1 / 32


$349,900
Active
3709 WESTGATE ROAD
ORLANDO, FL 32808 — PINE RIDGE ESTATES
3 Beds
3 Baths
2,241 sqft
0.19 acres
Built 1965
About This Property
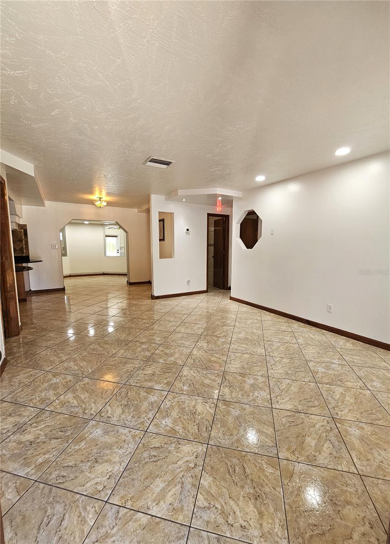
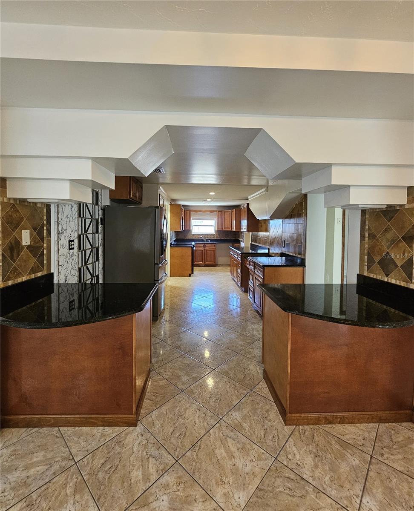
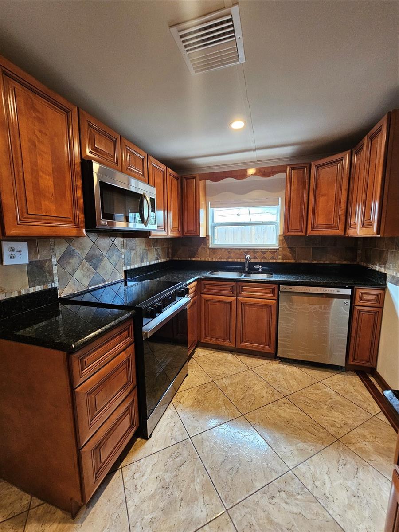
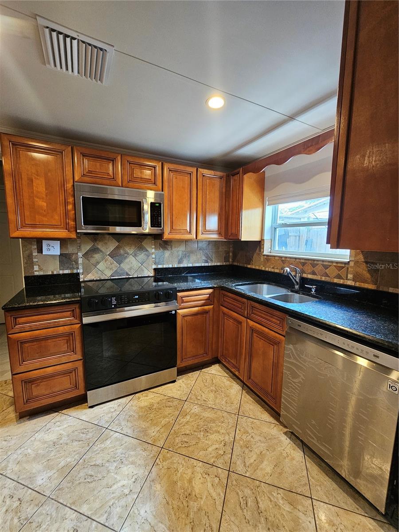
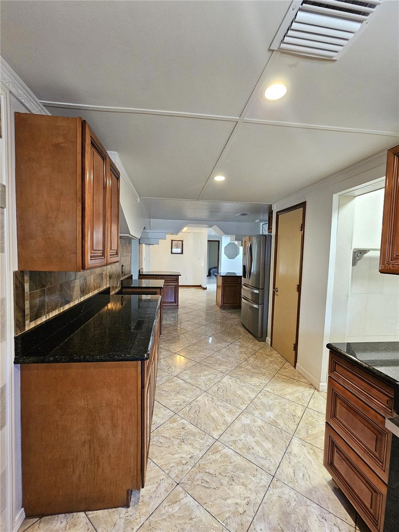
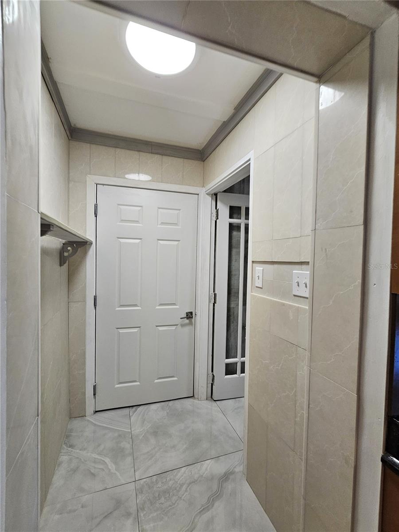
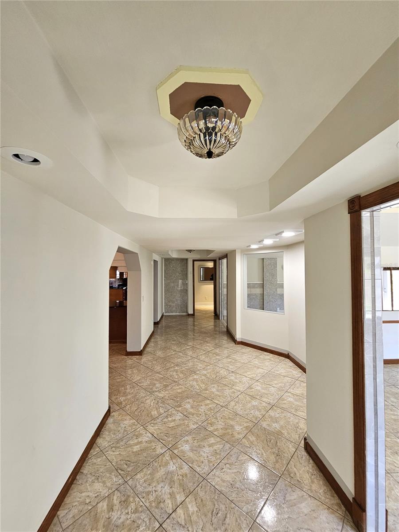
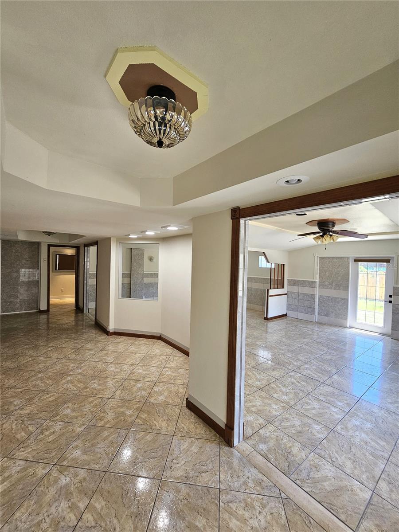
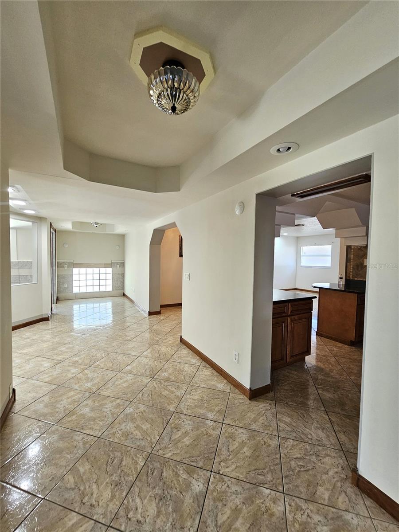
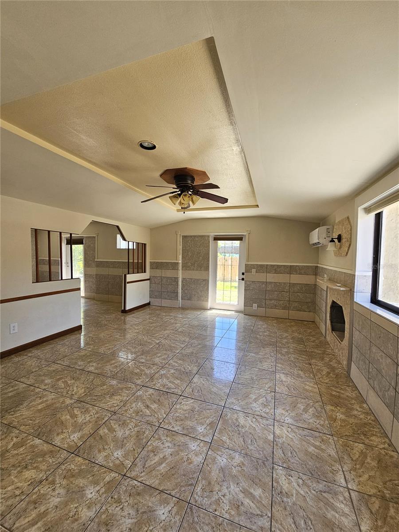
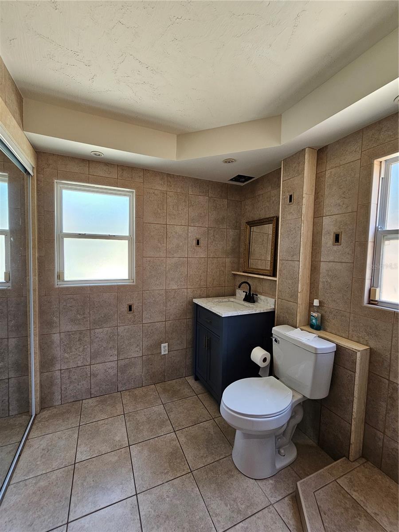
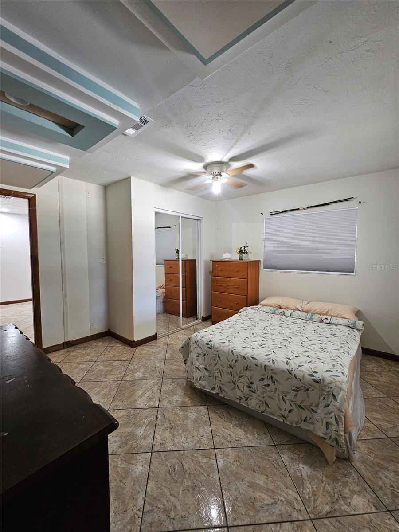
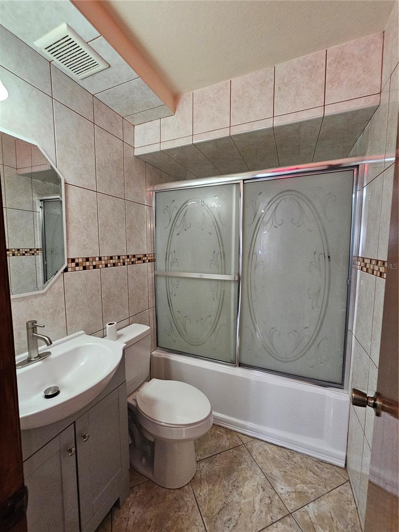
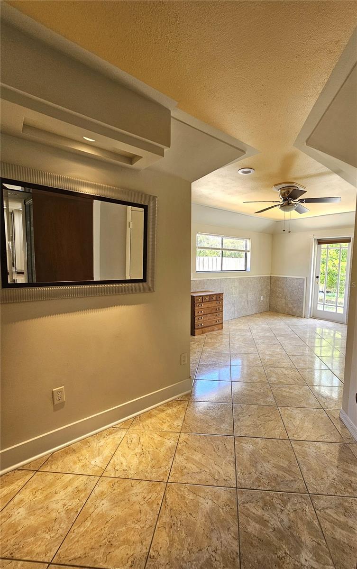
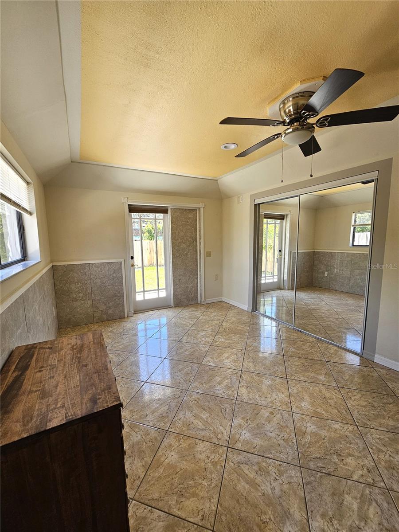
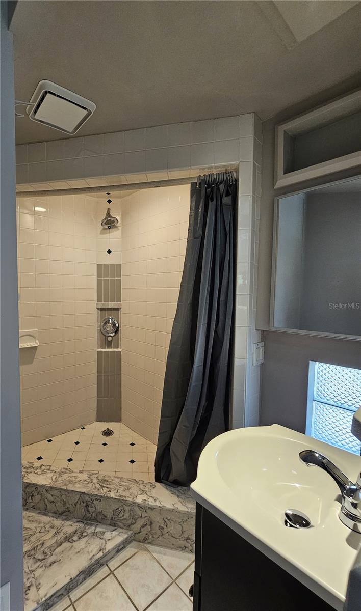
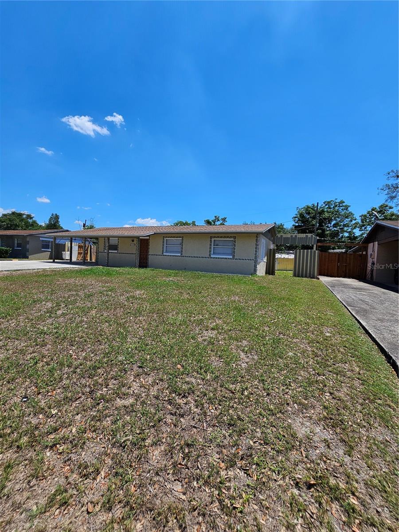
Beautifully updated and move-in ready, this charming home features spacious living areas, decorative tray ceilings, and ceramic tile flooring throughout. The upgraded kitchen showcases granite countertops, wood cabinetry, stylish backsplash accents, and brand-new stainless-steel appliances (2026), creating a perfect blend of functionality and style.
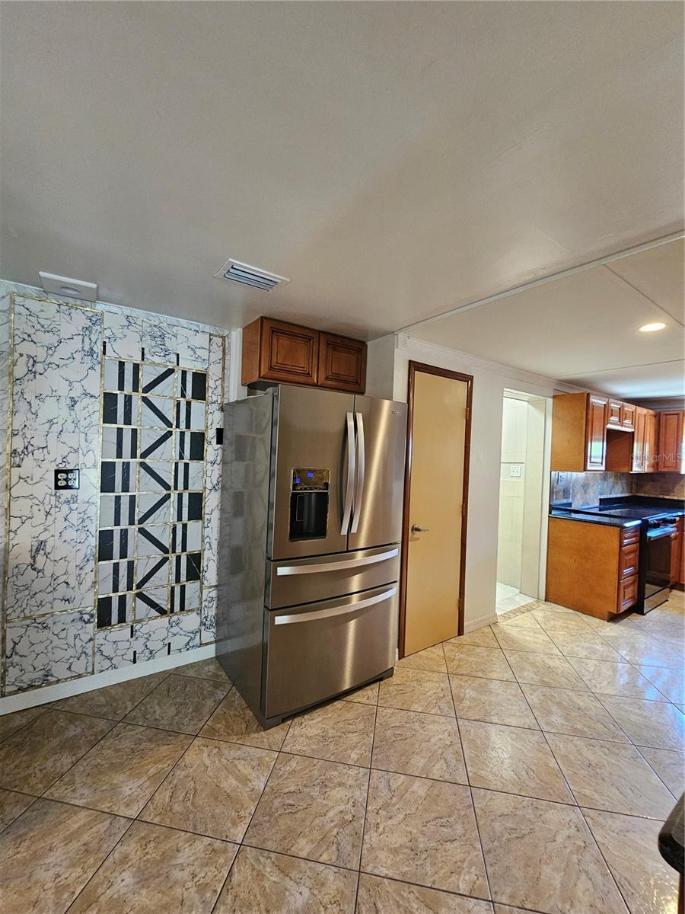
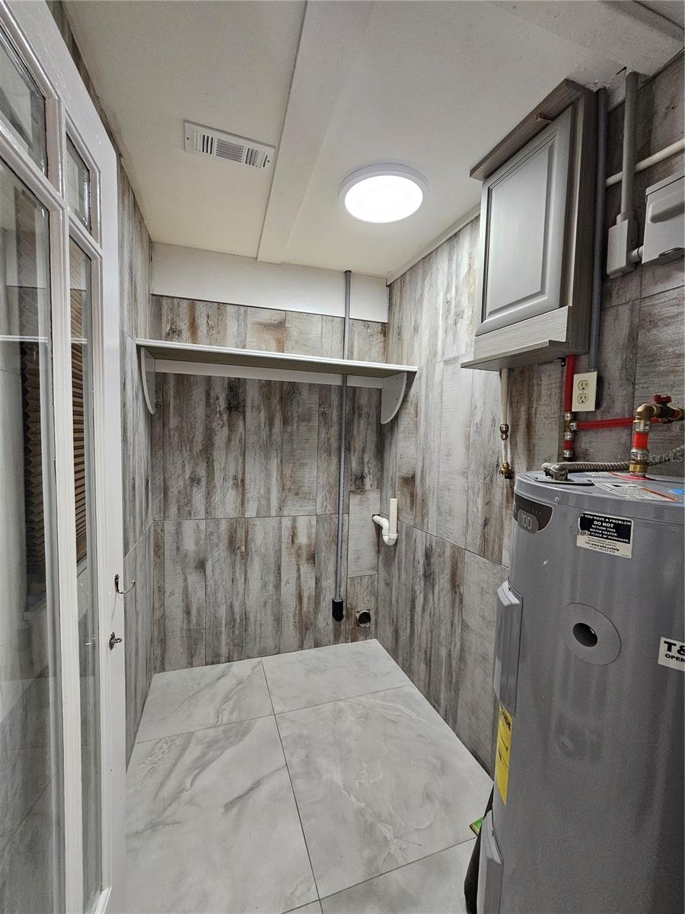
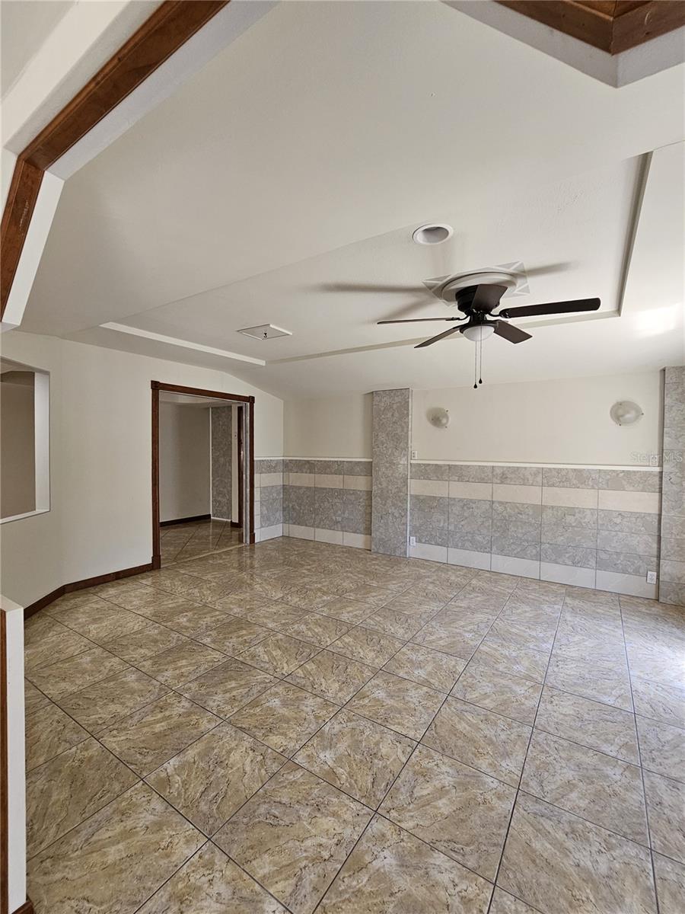
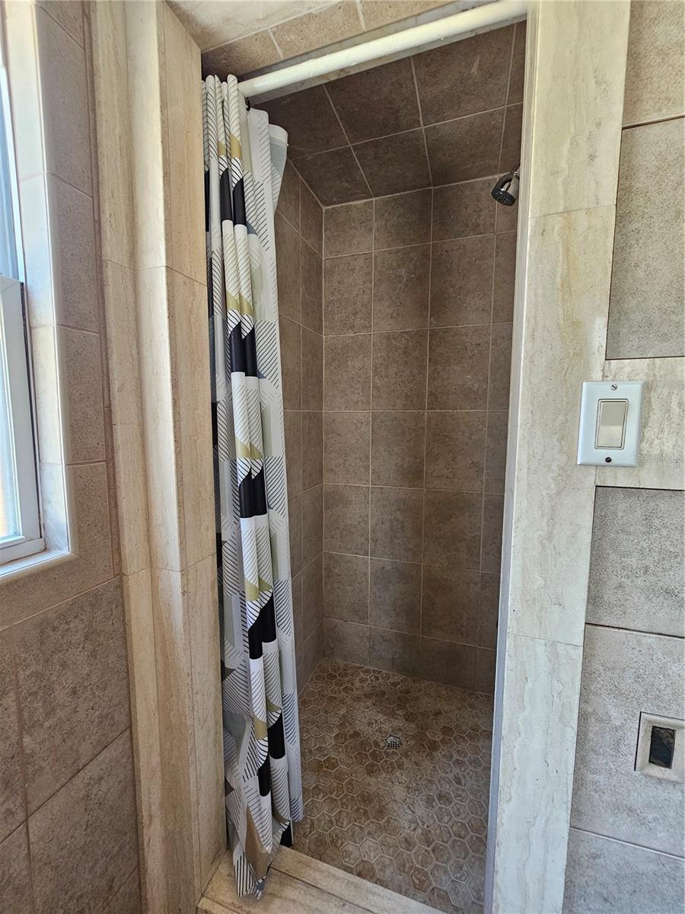
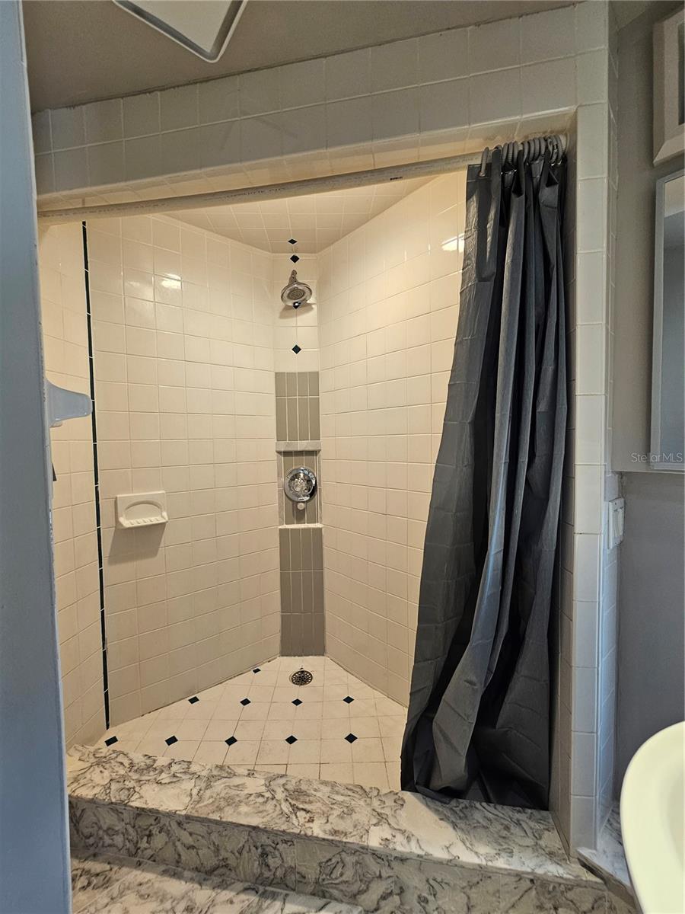
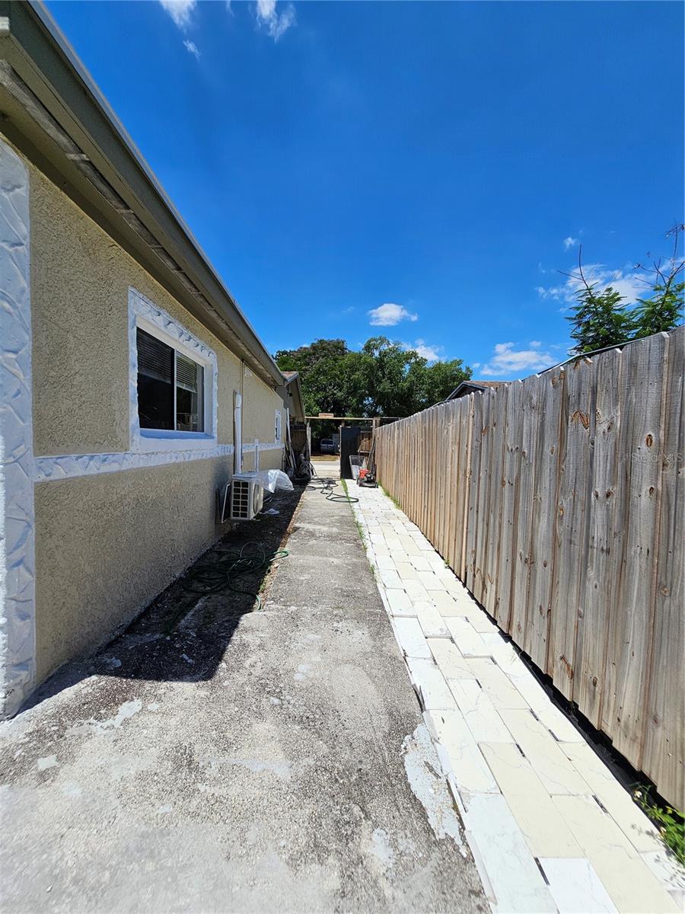
Elegant marble accent walls in select interior spaces add warmth, character, and a touch of sophistication. Major recent improvements provide peace of mind, including a NEW ROOF (2024), NEW FENCE (2025), NEW A/C SYSTEM (2025), NEW WATER HEATER (2026), Built with durable concrete block construction (CBS), this home offers quality, comfort, and long-term value.
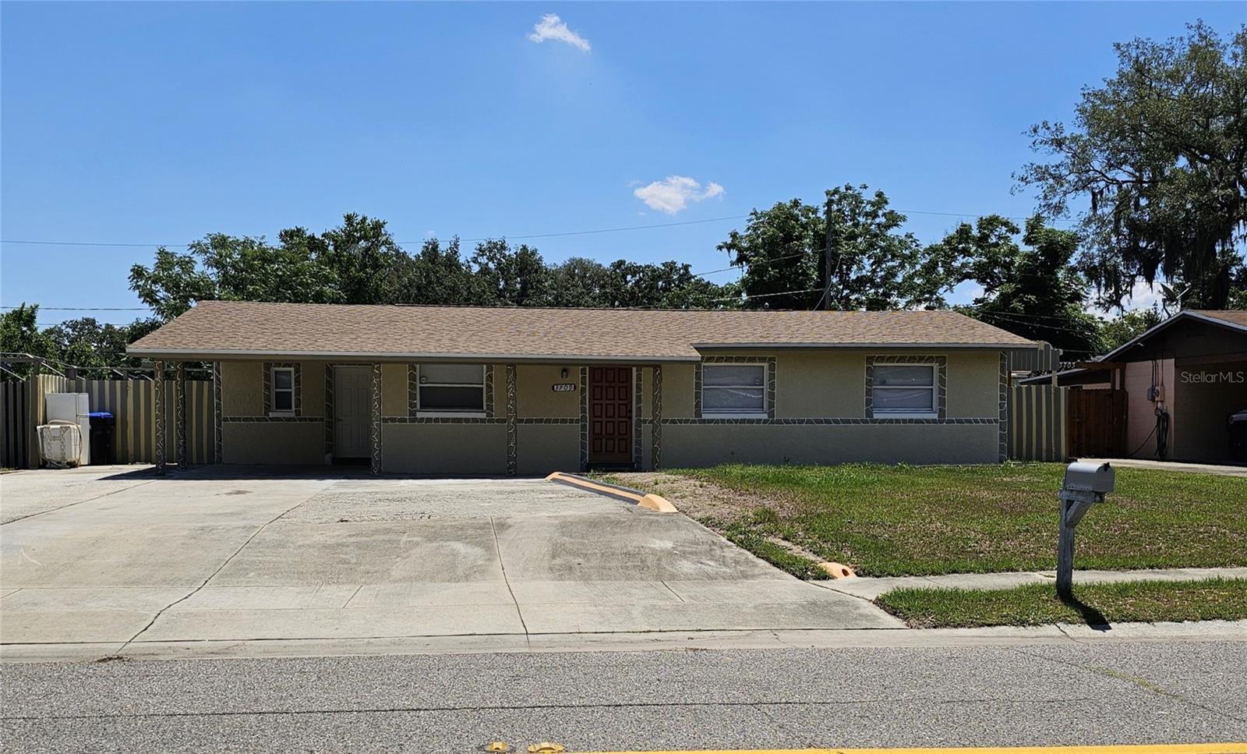
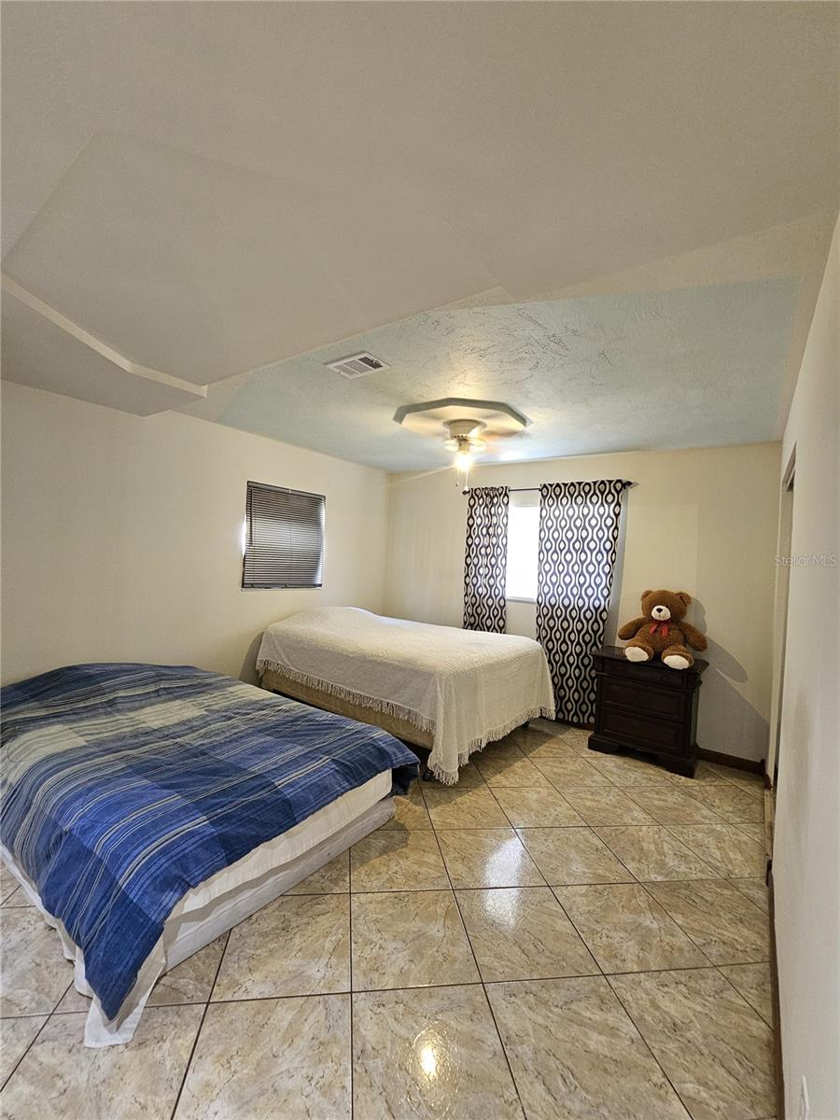
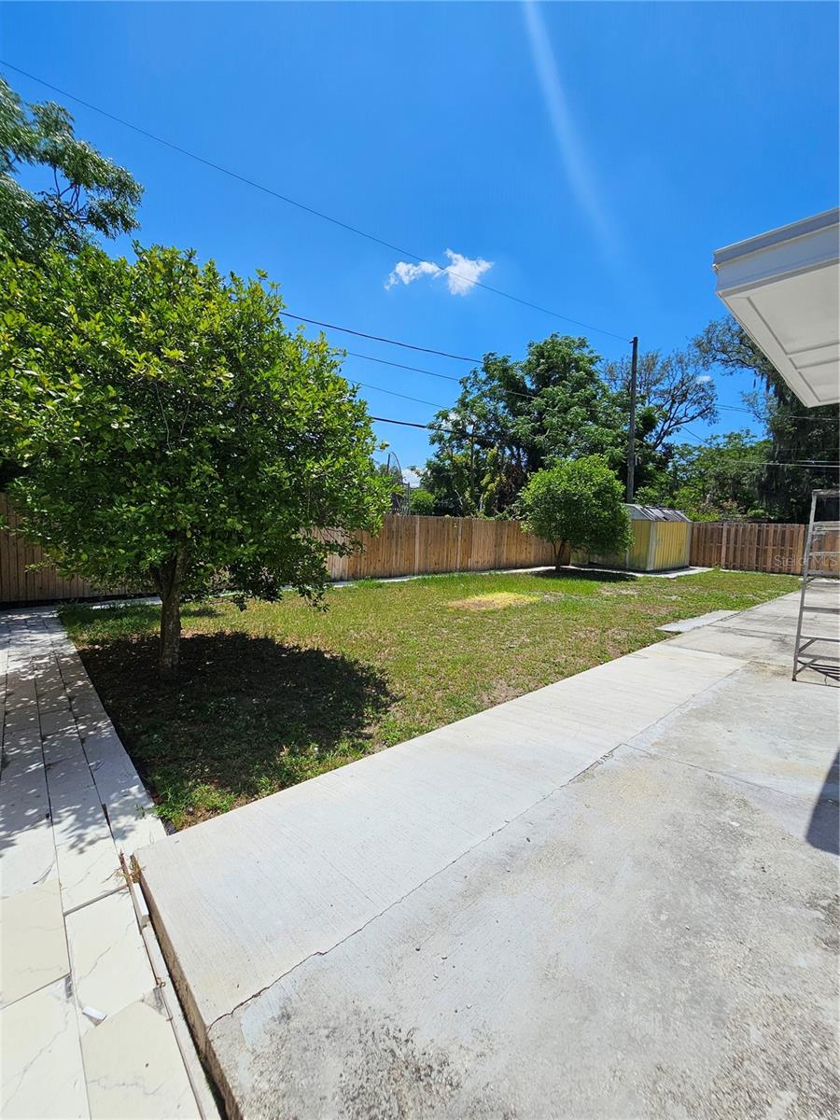
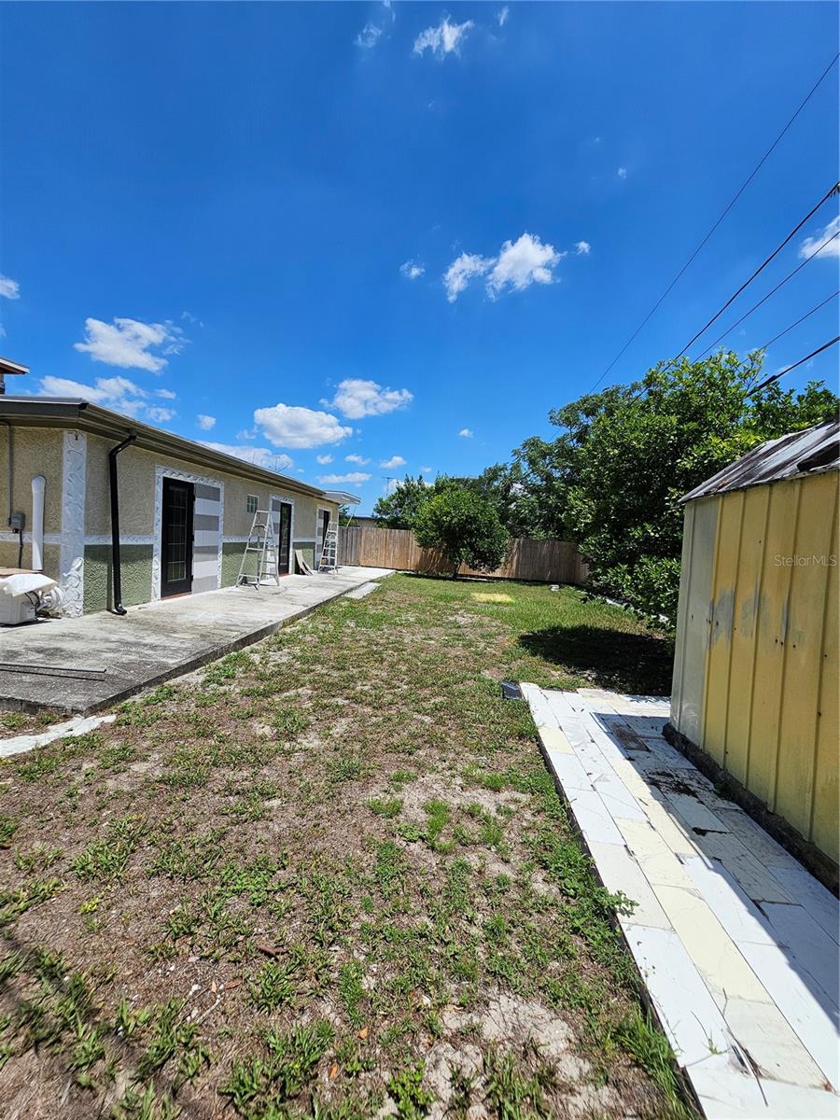
Enjoy a spacious fenced backyard, covered carport, dedicated laundry room, and flexible living spaces ideal for entertaining, accommodating large families, or multi-generational living.
Conveniently located near major roadways, shopping, dining, schools, and Orlando’s world-famous attractions, this property offers both comfort and convenience. Schedule your private showing today and discover all that this exceptional home has to offer.
Elegant marble accent walls in select interior spaces add warmth, character, and a touch of sophistication. Major recent improvements provide peace of mind, including a NEW ROOF (2024), NEW FENCE (2025), NEW A/C SYSTEM (2025), NEW WATER HEATER (2026), Built with durable concrete block construction (CBS), this home offers quality, comfort, and long-term value.
Enjoy a spacious fenced backyard, covered carport, dedicated laundry room, and flexible living spaces ideal for entertaining, accommodating large families, or multi-generational living.
Conveniently located near major roadways, shopping, dining, schools, and Orlando’s world-famous attractions, this property offers both comfort and convenience. Schedule your private showing today and discover all that this exceptional home has to offer.
Property Details
Basics
- Property Type
- Residential
- Property Subtype
- Single Family Residence
- MLS Number
- O6411528
- Days on Market
- 21
- Year Built
- 1965
- Levels
- One
- Direction Faces
- North
- Occupant Type
- Owner
Size & Structure
- Living Area
- 2,241 sqft
- Total Area
- 2,571 sqft
- Lot Size
- 0.19 acres
- Lot Sq Ft
- 8,223 sqft
- Bedrooms
- 3
- Full Baths
- 3
- Stories
- 1
Interior
- Flooring
- Ceramic Tile
- Appliances
- Dishwasher, Electric Water Heater, Microwave, Range, Refrigerator
- Interior Features
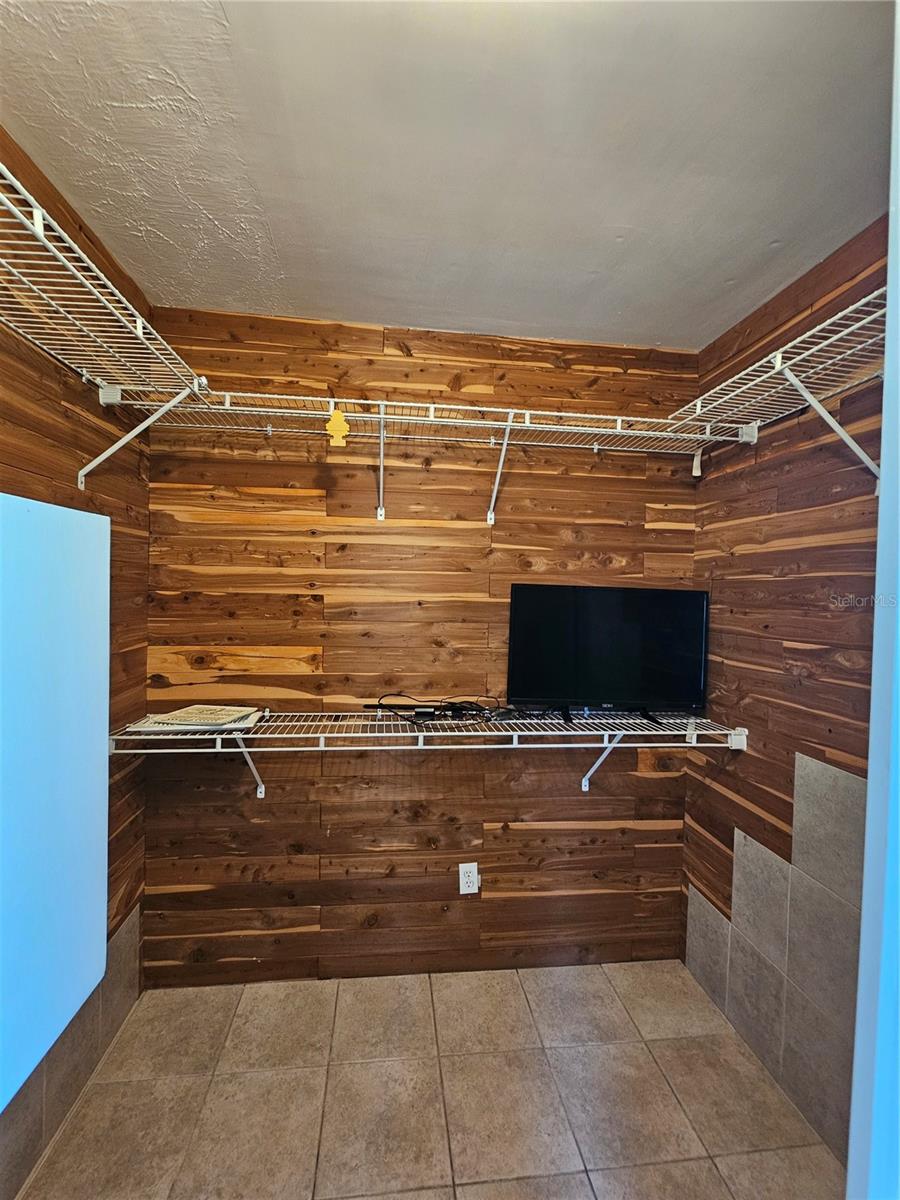
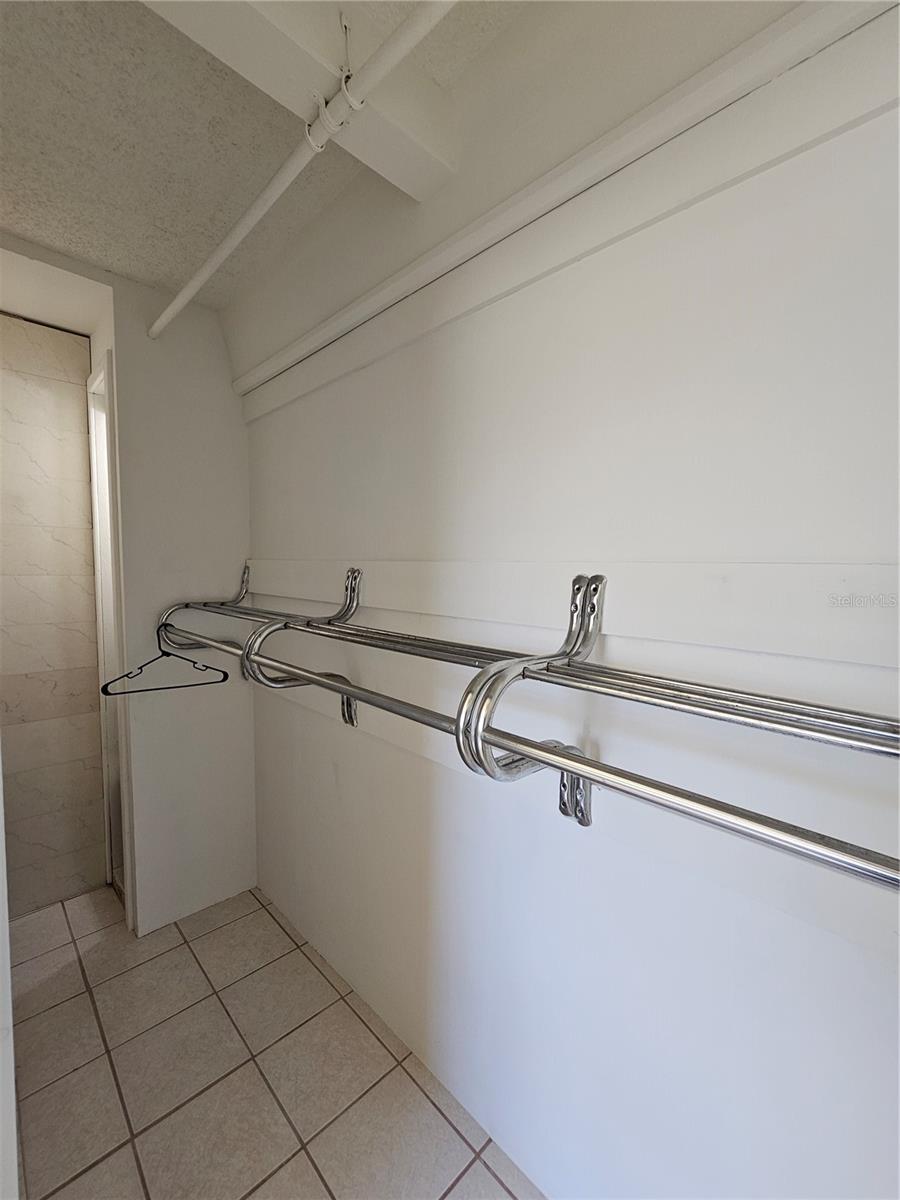
- Ceiling Fans(s), Open Floorplan, Tray Ceiling(s), Walk-In Closet(s)
- Laundry
- Laundry Room
- Fireplace
- Yes — Wood Burning
- Furnished
- Unfurnished
- A/C
- Central Air, Mini-Split Unit(s)
- Heating
- Central, Electric
Exterior & Lot
- Exterior Features
- Garden, Sidewalk, Storage
- Construction
- Block, Concrete
- Roof
- Shingle
- Foundation
- Slab
- Fencing
- Wood
Water & Pool
Community & HOA
- HOA
- No
- Pets Allowed
- Yes
- Homestead
- Yes
Utilities & Systems
- Water
- Public
- Sewer
- Septic Tank
- Utilities
- Cable Available, Electricity Connected, Fire Hydrant, Phone Available, Water Connected
- Cooling
- Central Air, Mini-Split Unit(s)
- Heating
- Central, Electric
- Flood Zone
- X
Financial
- List Price
- $349,900
- Annual Taxes
- $851
- Tax Year
- 2025
- Special Conditions
- None
Schools
- Elementary
- Ridgewood Park Elem
- Middle School
- Meadowbrook Middle
- High School
- Evans High