1 / 52
$589,900
Active
3707 PELICAN LANE
ORLANDO, FL 32803 — AUDUBON PARK CARDINAL HEIGHTS SEC
3 Beds
2 Baths
1,947 sqft
0.17 acres
Built 1960
About This Property
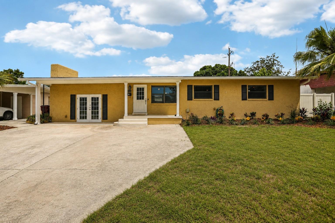
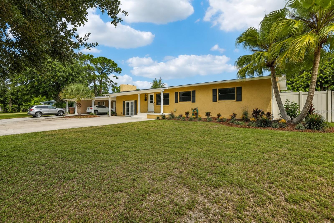
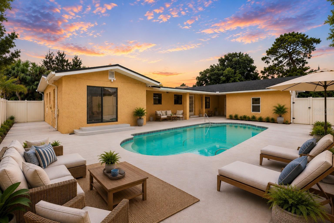
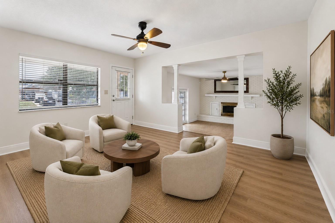
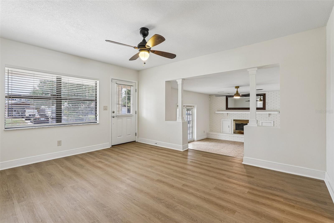
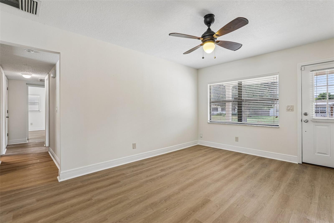
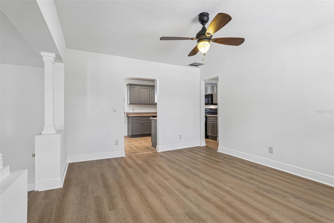
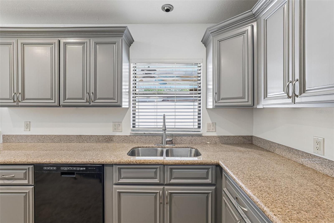
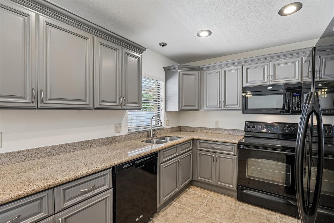
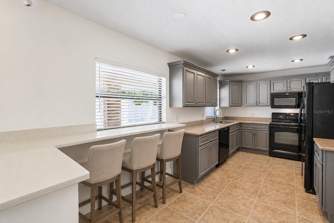
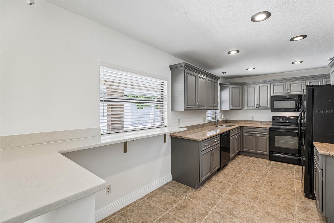

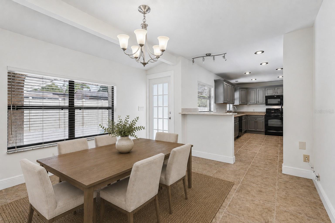
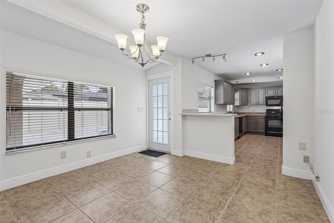
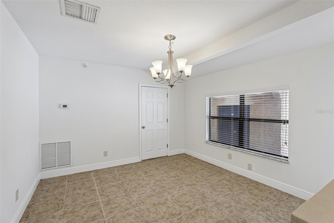
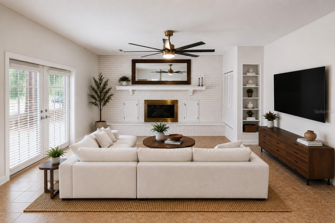
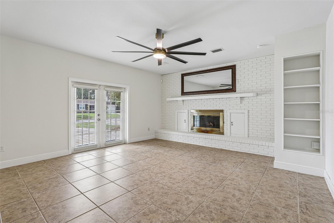
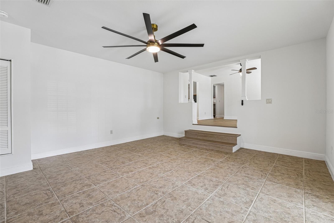
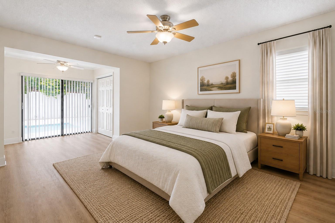
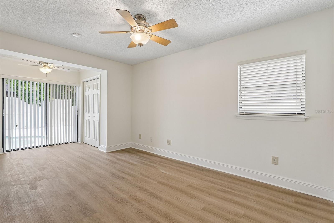
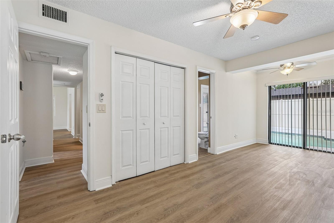
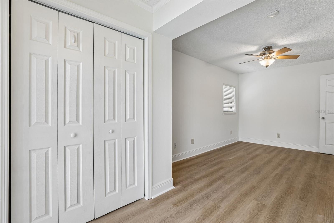
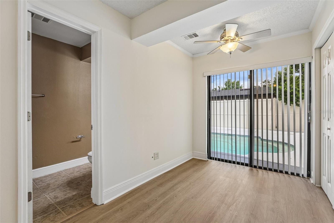
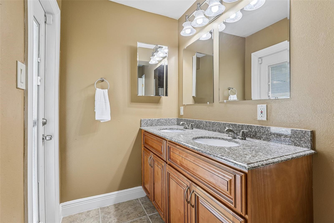
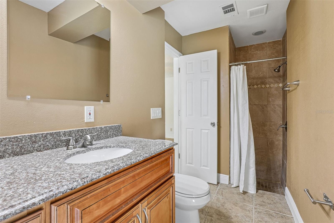
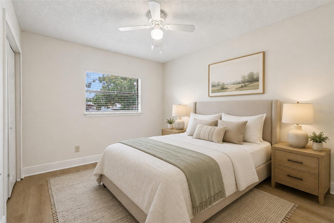
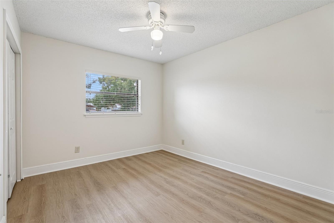
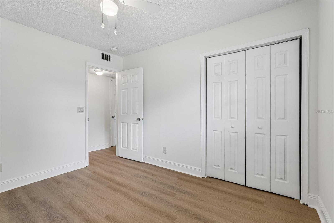
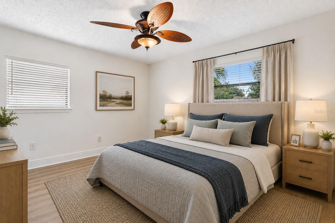
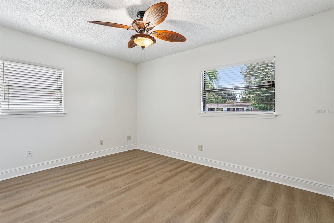
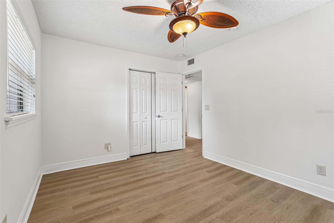
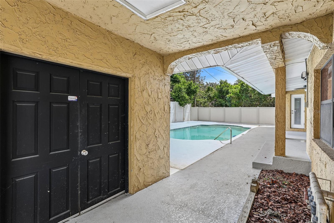
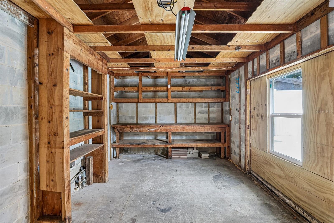
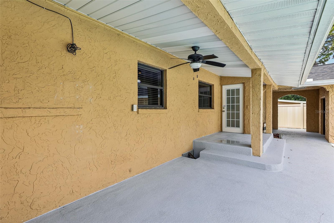
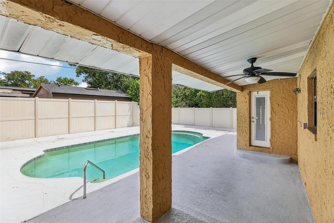
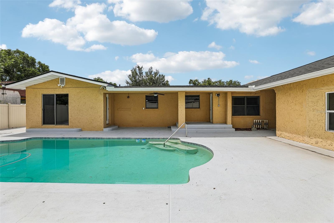
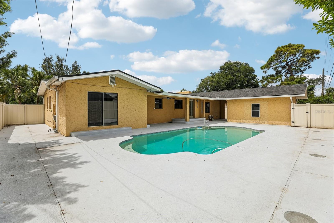
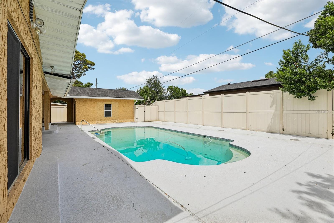
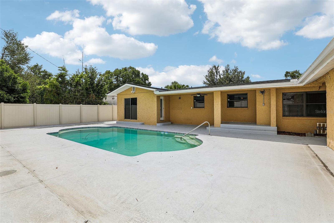
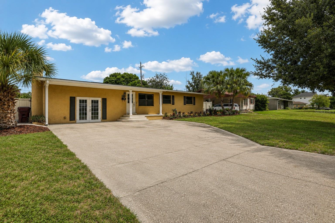
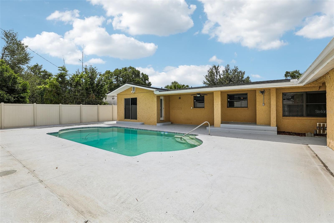
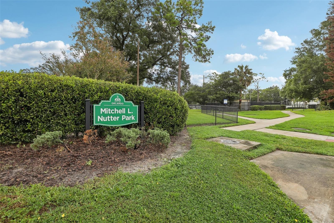
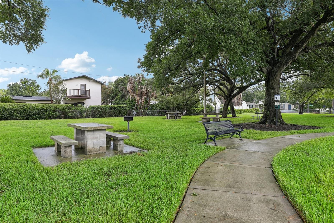
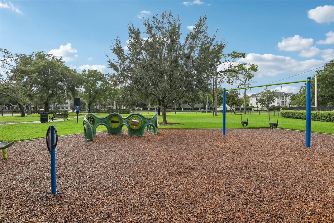
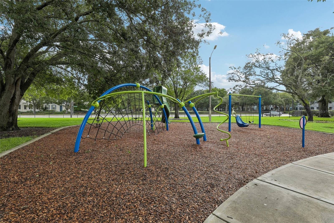
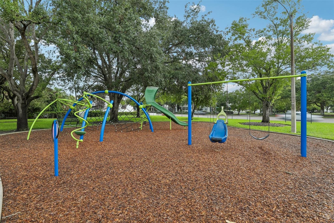
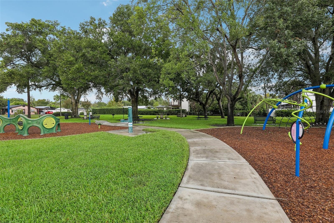
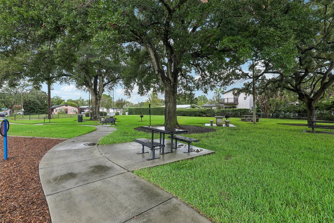
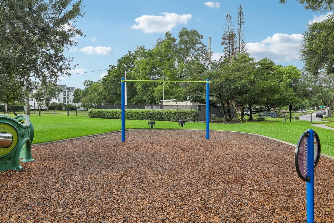
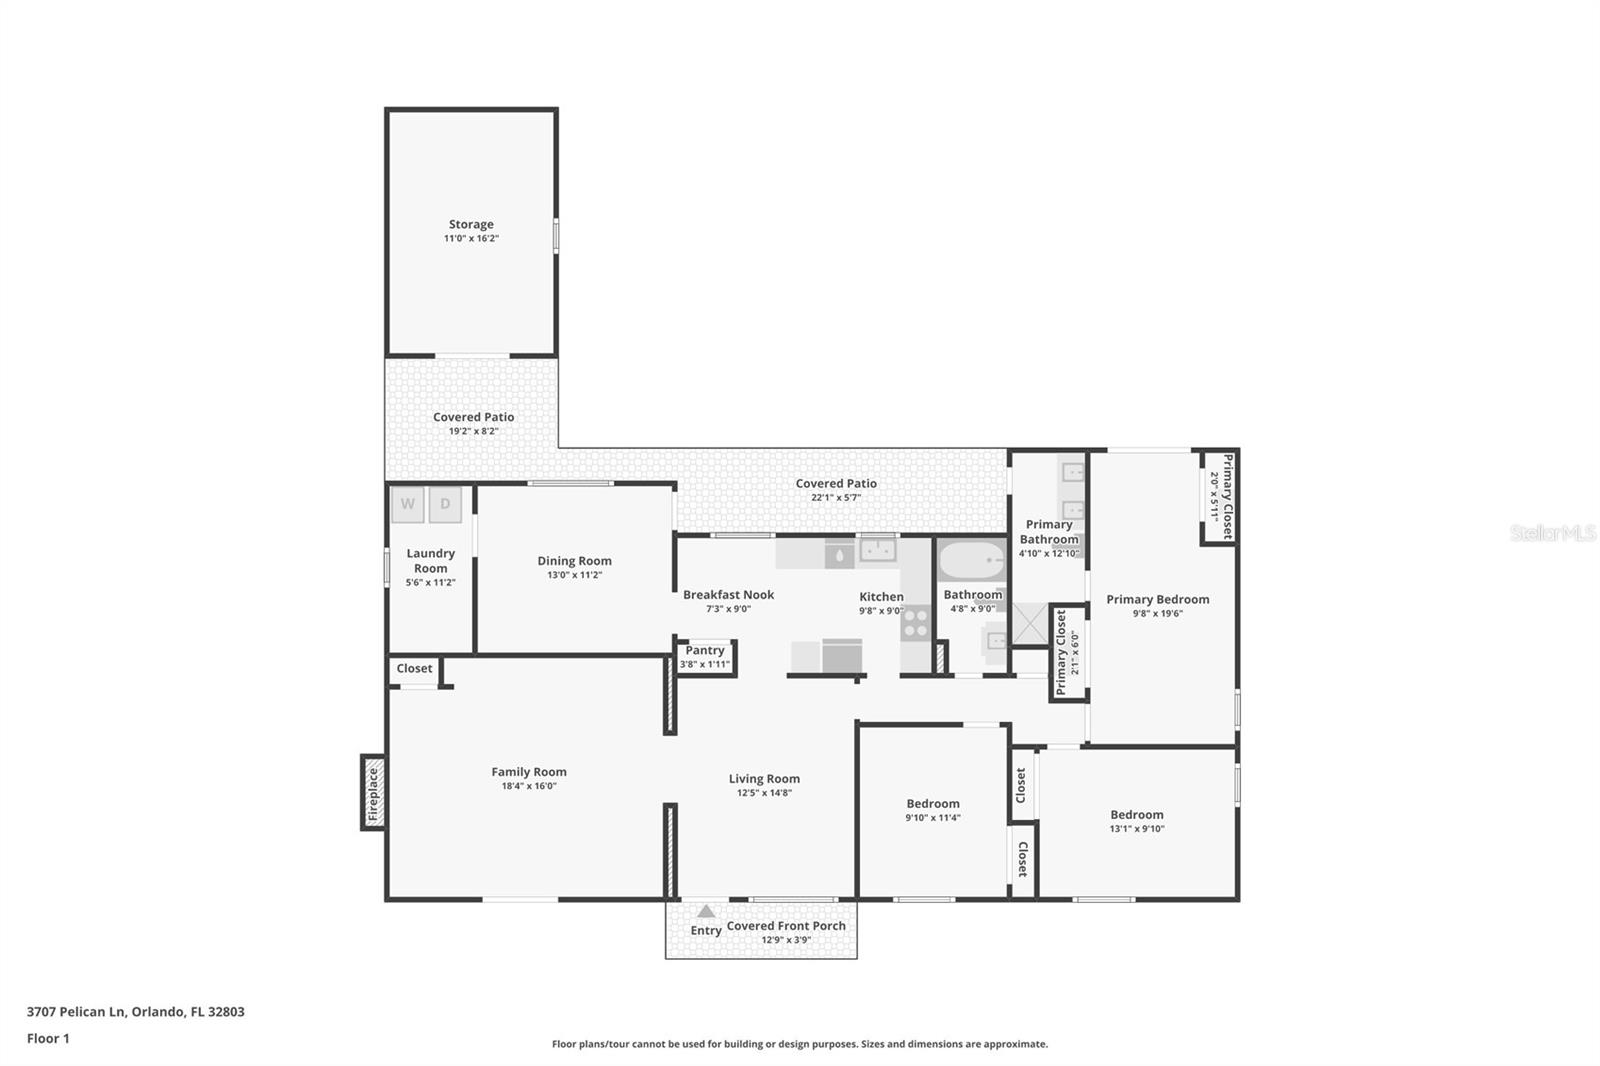
Virtually Staged. NEW ROOF, NEW PLUMBING, updated flooring, refreshed landscaping, and updated primary closets, some of the most meaningful improvements have already been completed. Add nearly 2,000 square feet, a private pool, and a central Orlando location, and this 3-bedroom, 2-bath home offers a combination that is increasingly hard to find. Inside, a spacious and light-filled layout provides flexibility for everyday living, entertaining, working from home, and creating spaces that truly fit your lifestyle. Step outside and the backyard becomes an extension of the home, with a private pool and plenty of space for relaxing, dining, entertaining, or simply enjoying Florida living year-round. An additional enclosed structure near the pool adds even more versatility and could serve as storage, a creative studio, workspace, poolside retreat, or offer possibilities for future customization. Then there’s the location. Audubon Park is known for its tree-lined streets, established neighborhood feel, and proximity to many of the places that make this part of Orlando so desirable. Grab coffee or dinner along Corrine Drive, explore East End Market, spend an afternoon at Leu Gardens, or enjoy easy access to Baldwin Park, Winter Park, Mills 50, and Downtown Orlando. With major improvements already completed, a private backyard built for Florida living, and an established neighborhood close to some of Orlando’s favorite destinations, this home gives its next owner a strong foundation with plenty of opportunity to make it their own. Come experience the space, setting, and possibilities in person, and be sure to watch the 3D walk-through for an immersive look at the home’s layout.
Property Details
Basics
- Property Type
- Residential
- Property Subtype
- Single Family Residence
- MLS Number
- O6437184
- Days on Market
- 19
- Year Built
- 1960
- Levels
- One
- Direction Faces
- South
- Occupant Type
- Vacant
Size & Structure
- Living Area
- 1,947 sqft
- Total Area
- 2,490 sqft
- Lot Size
- 0.17 acres
- Lot Sq Ft
- 7,589 sqft
- Bedrooms
- 3
- Full Baths
- 2
Interior
- Flooring
- Laminate
- Appliances
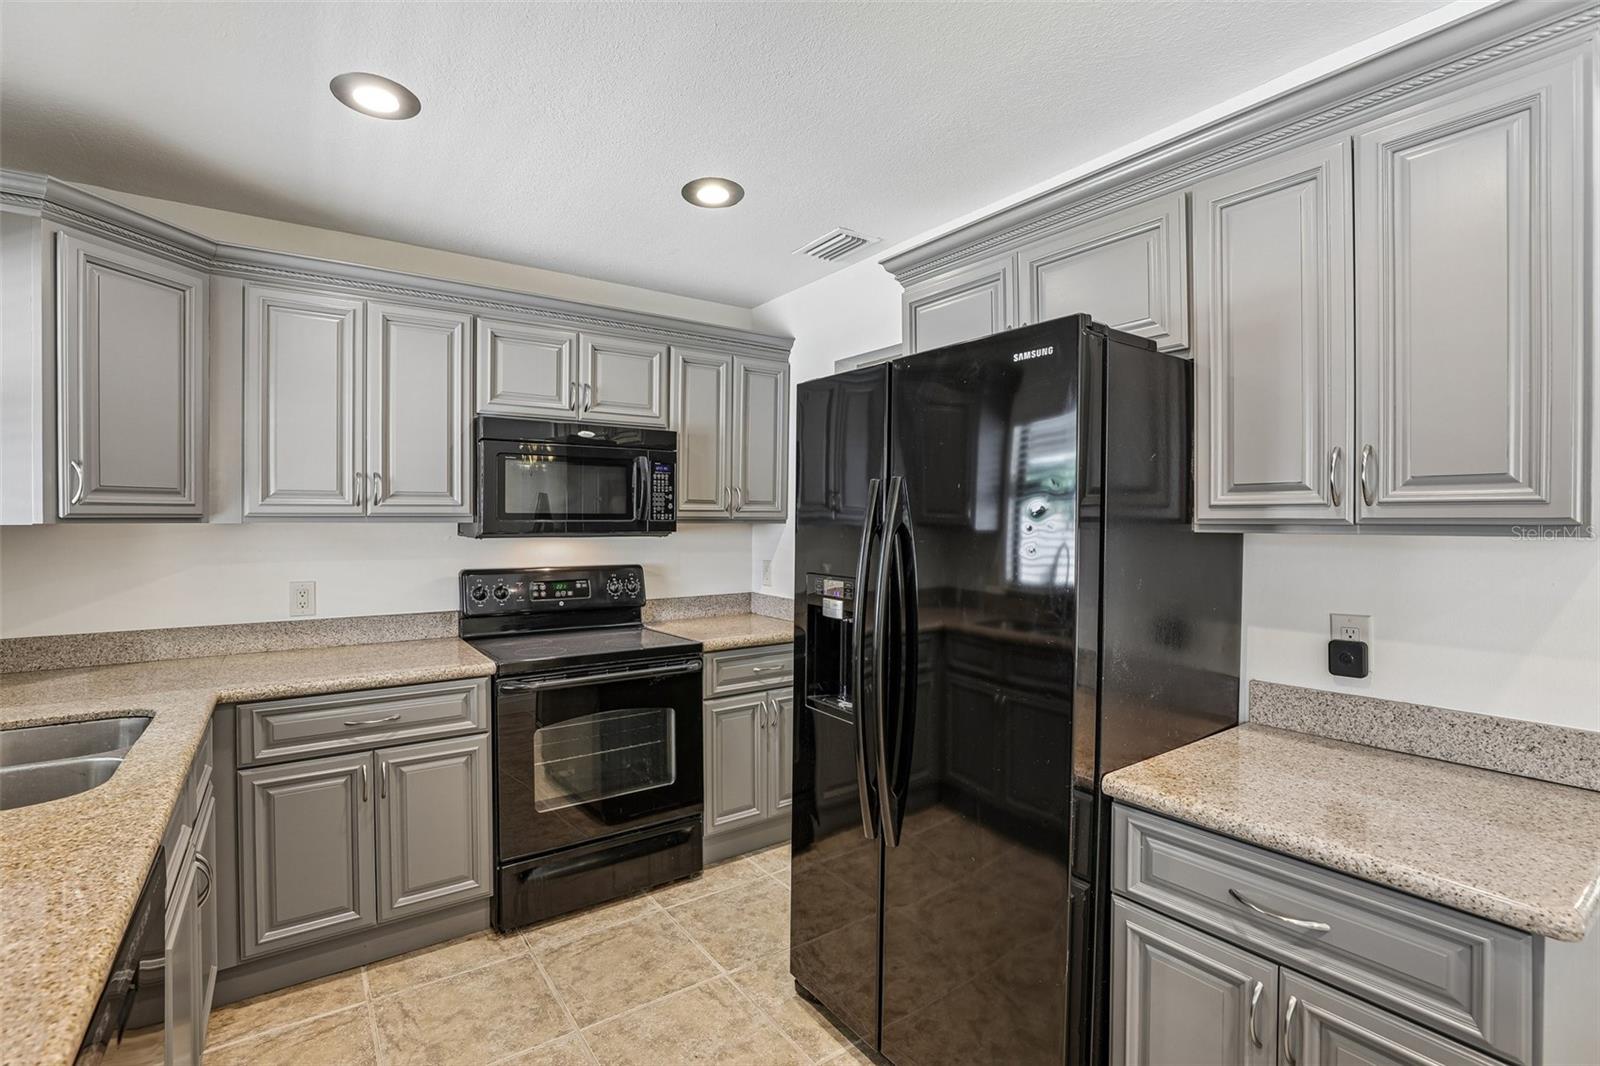
- Dishwasher, Disposal, Microwave, Range, Refrigerator
- Interior Features
- Ceiling Fans(s), Eat-in Kitchen, Primary Bedroom Main Floor
- Laundry
- Inside
- Windows
- Blinds
- Fireplace
- Yes — Wood Burning
- Furnished
- Unfurnished
- A/C
- Central Air
- Heating
- Central, Electric
Exterior & Lot
- Exterior Features
- Lighting, Rain Gutters
- Construction
- Block, Stucco
- Roof
- Shingle
- Foundation
- Crawlspace
- Patio/Porch
- Covered, Front Porch
- Other Structures
- Other
- Fencing
- Vinyl
Water & Pool
- Pool
- Yes — Gunite, In Ground, Lighting, Pool Sweep
Community & HOA
- HOA
- No
- Homestead
- Yes
Utilities & Systems
- Water
- Public
- Sewer
- Public Sewer
- Utilities
- Electricity Connected, Public, Sewer Connected, Water Connected
- Cooling
- Central Air
- Heating
- Central, Electric
- Flood Zone
- X
- Parking
- Driveway
Financial
- List Price
- $589,900
- Annual Taxes
- $3,284
- Tax Year
- 2025
- Listing Terms
- Cash, Conventional, FHA, VA Loan
- Special Conditions
- None
- Possession
- Close Of Escrow
Schools
- Elementary
- Audubon Park K8
- Middle School
- Audubon Park K-8
- High School
- Winter Park High