1 / 28
$425,000
Active
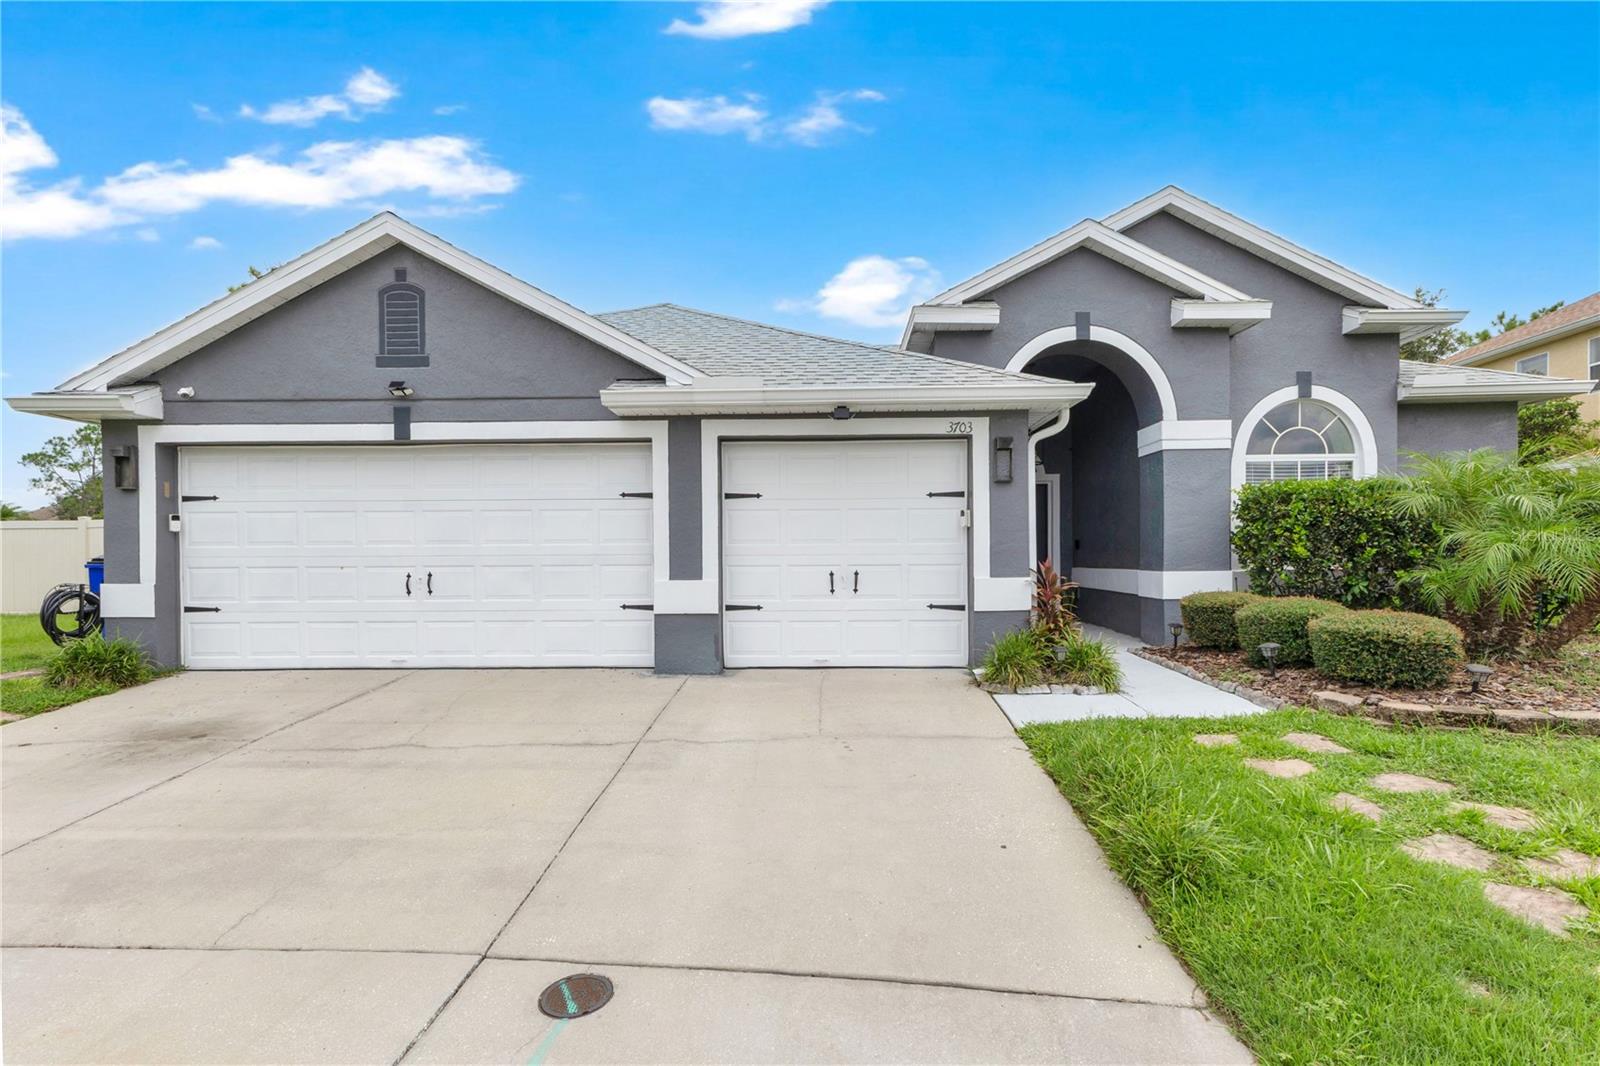
3703 MOON DANCER PLACE
ST CLOUD, FL 34772 — ESPRIT PH 1
4 Beds
3 Baths
2,190 sqft
0.25 acres
Built 2006
3-Car Garage
About This Property
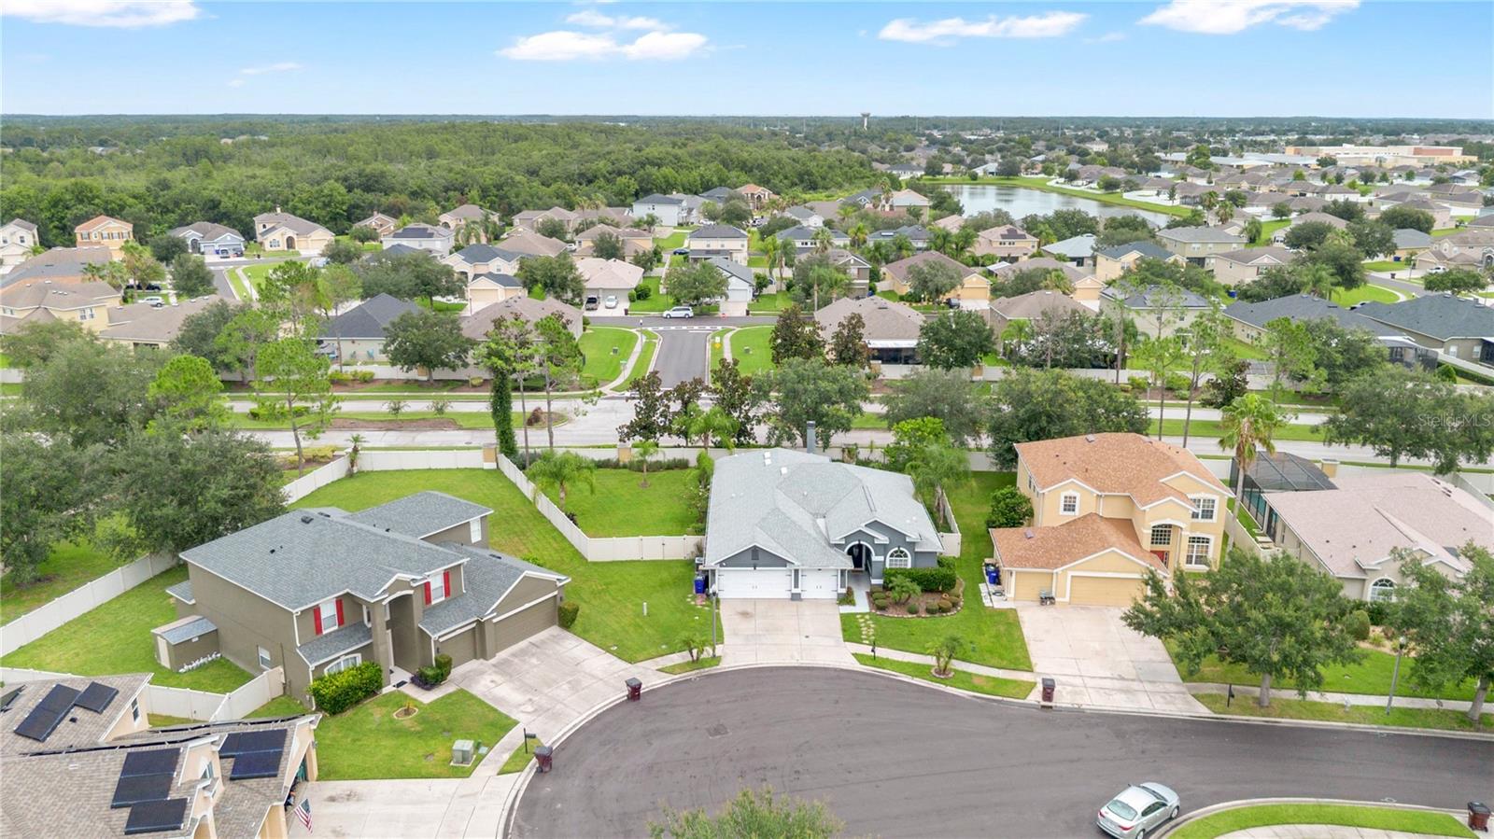
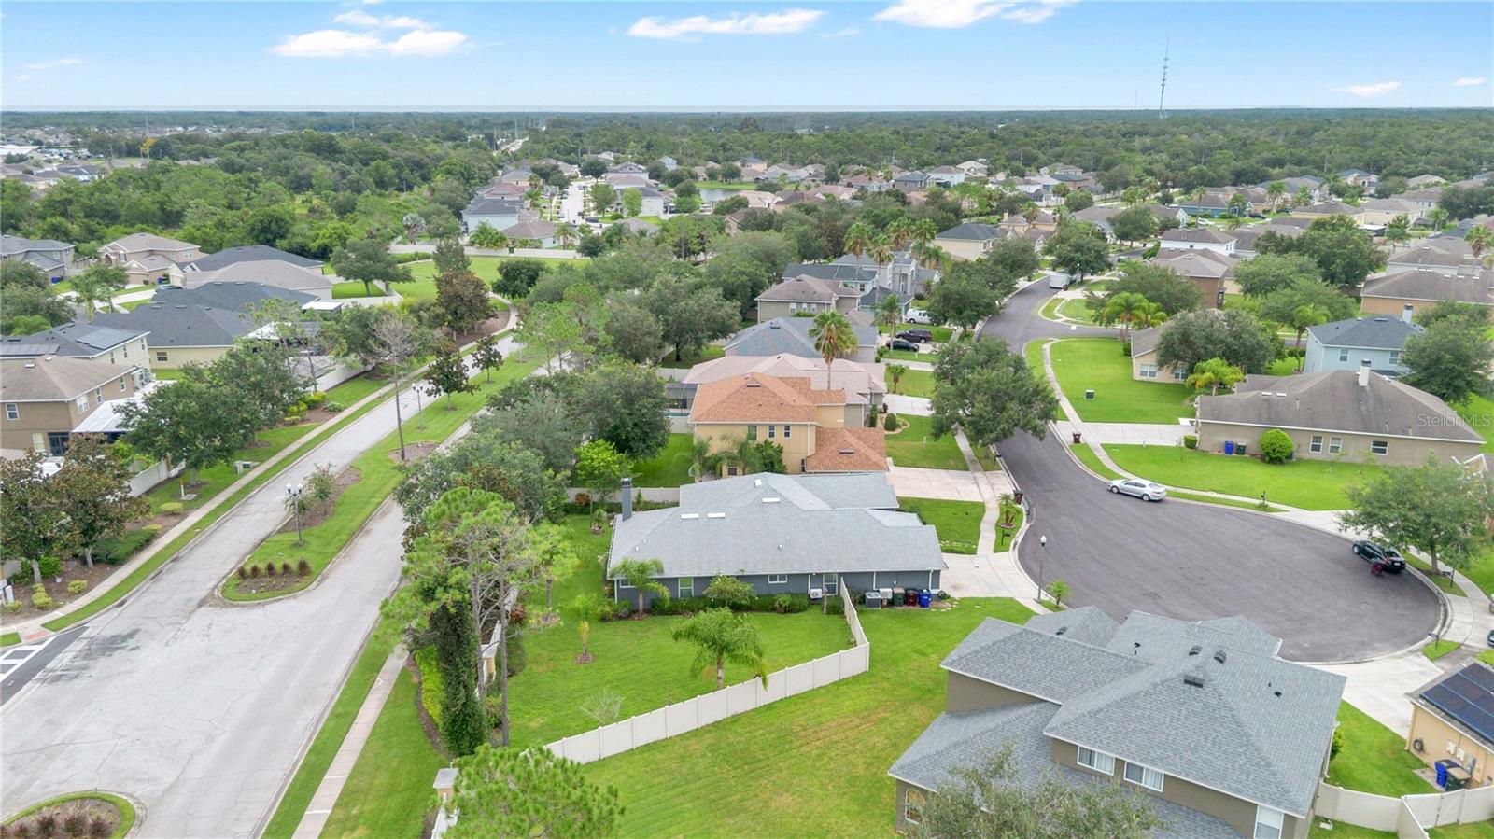
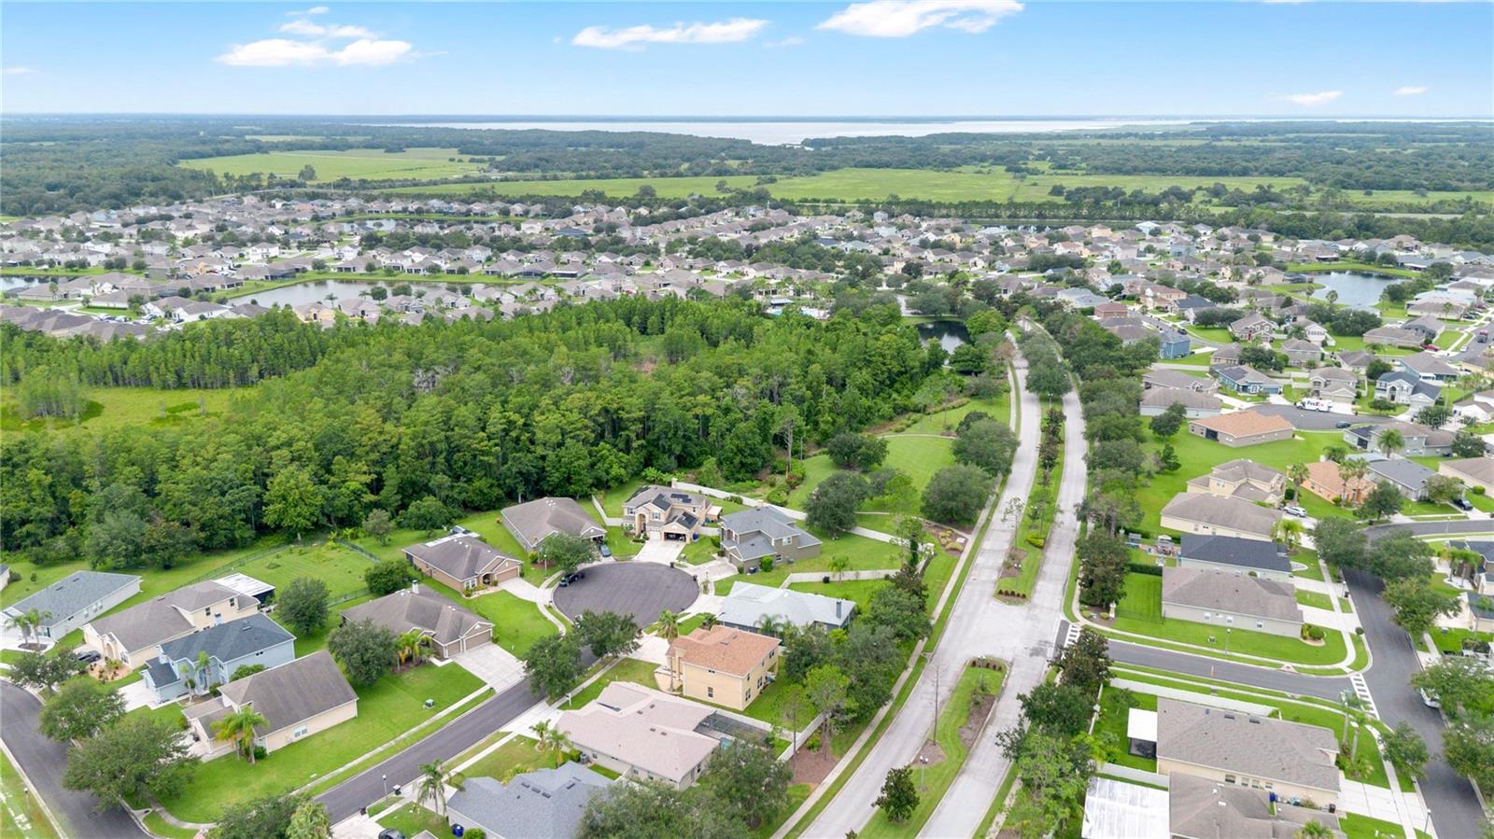
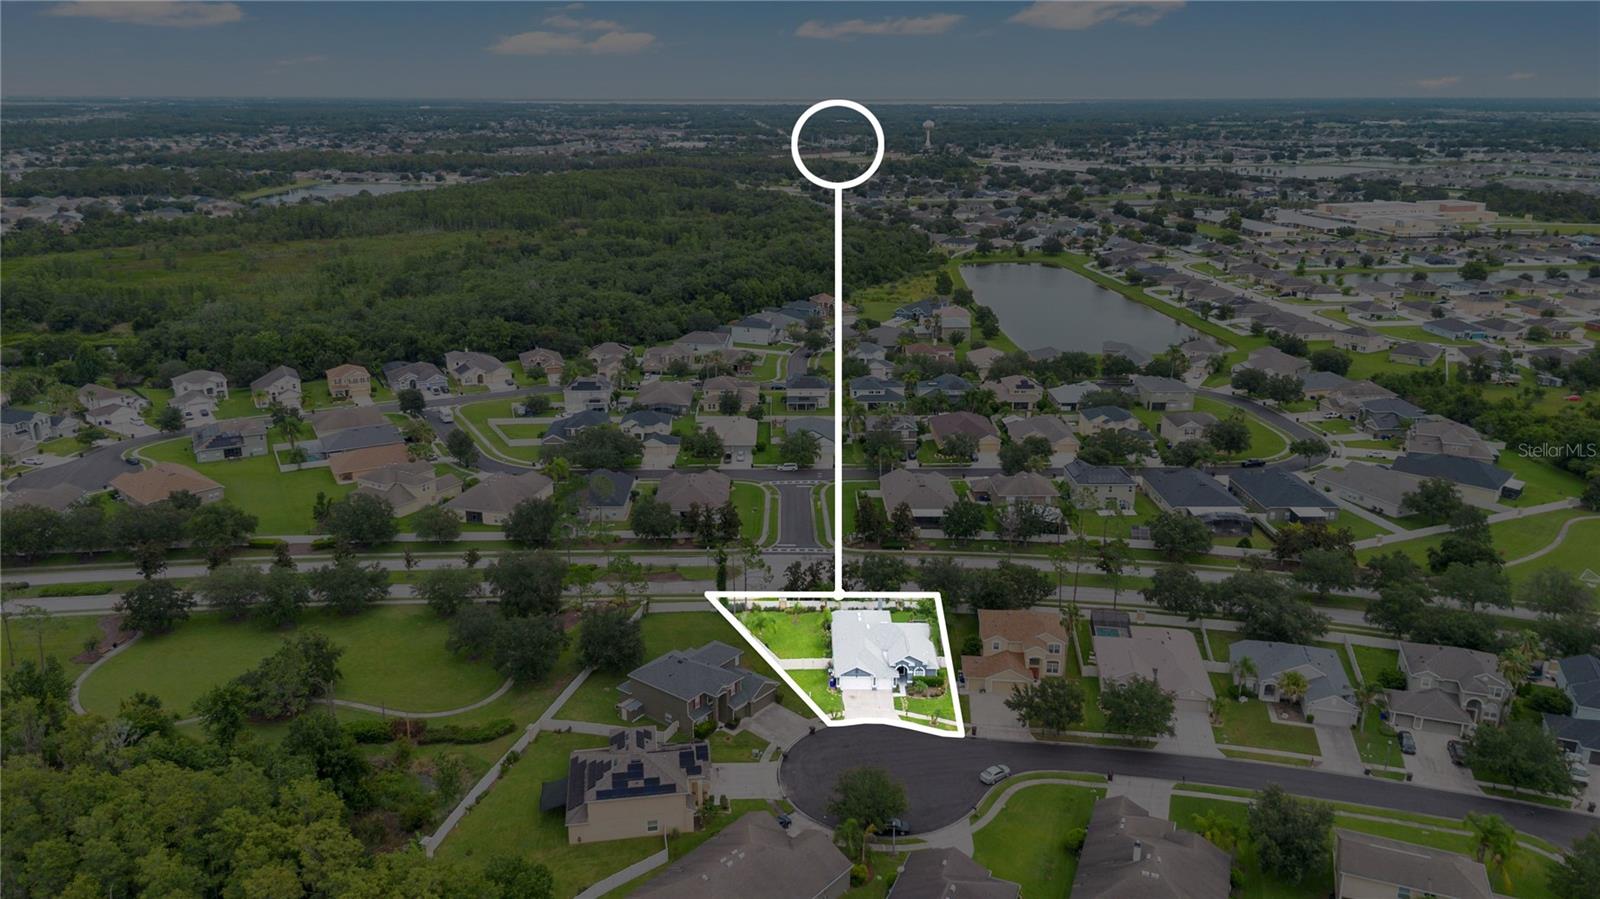
Welcome to this beautifully maintained 4-bedroom, 3-bathroom home situated on an oversized cul-de-sac lot in the desirable Esprit community. Offering a spacious split-bedroom floor plan, soaring ceilings, and over 2,100 square feet of living space, this home is designed for both comfortable everyday living and effortless entertaining.
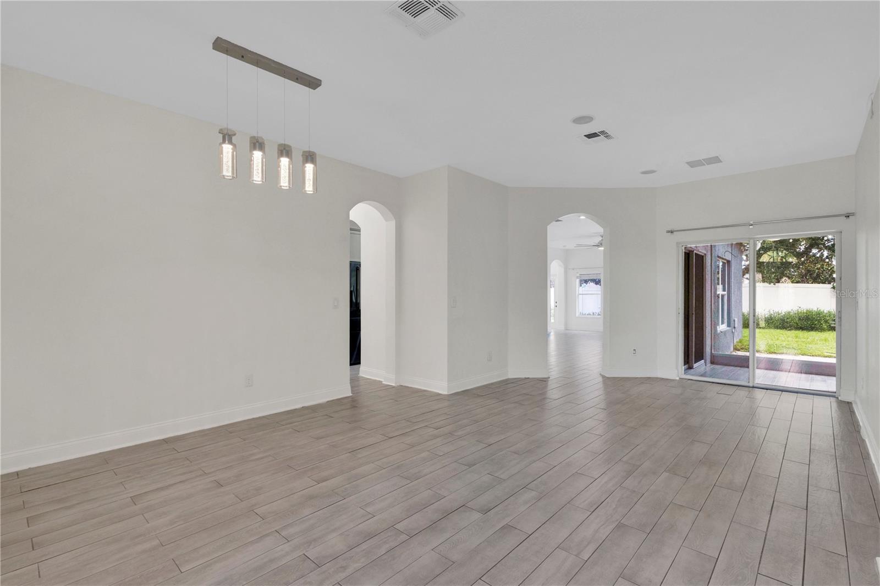
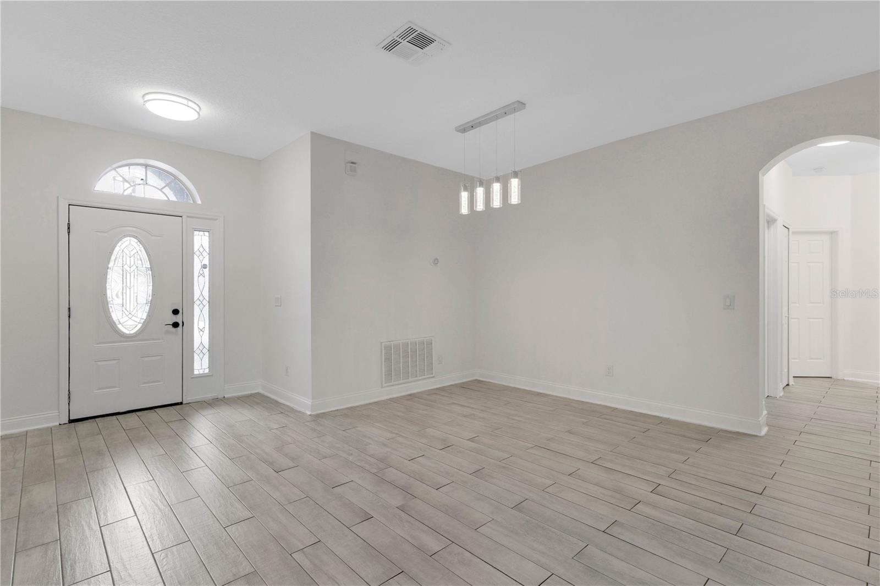
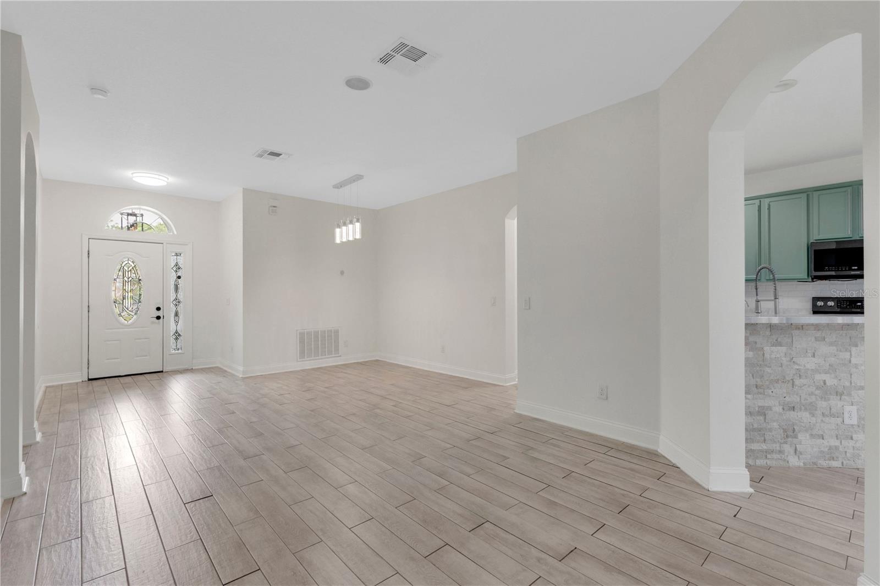
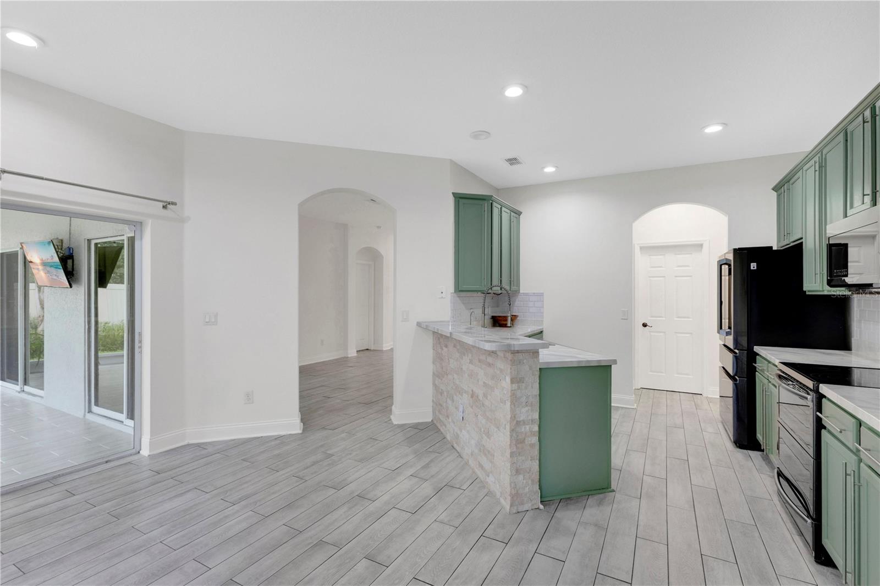
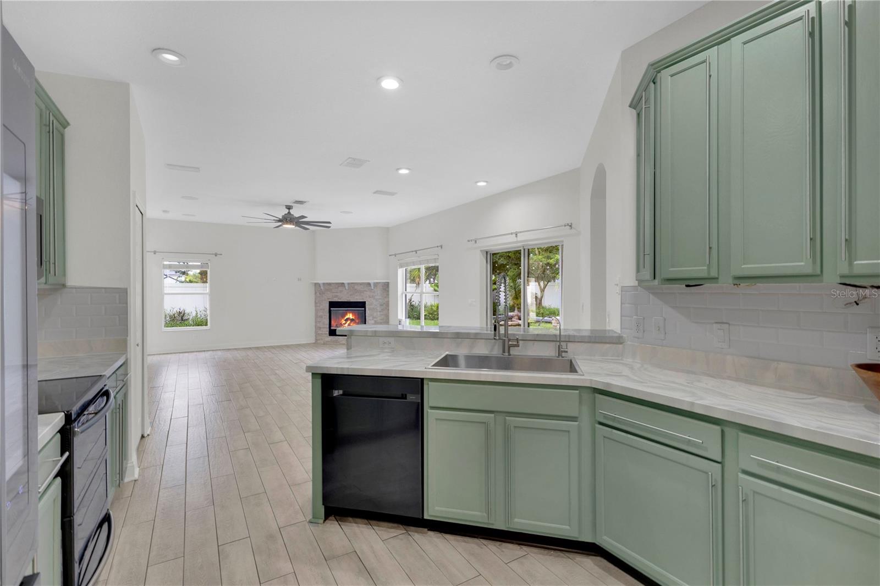
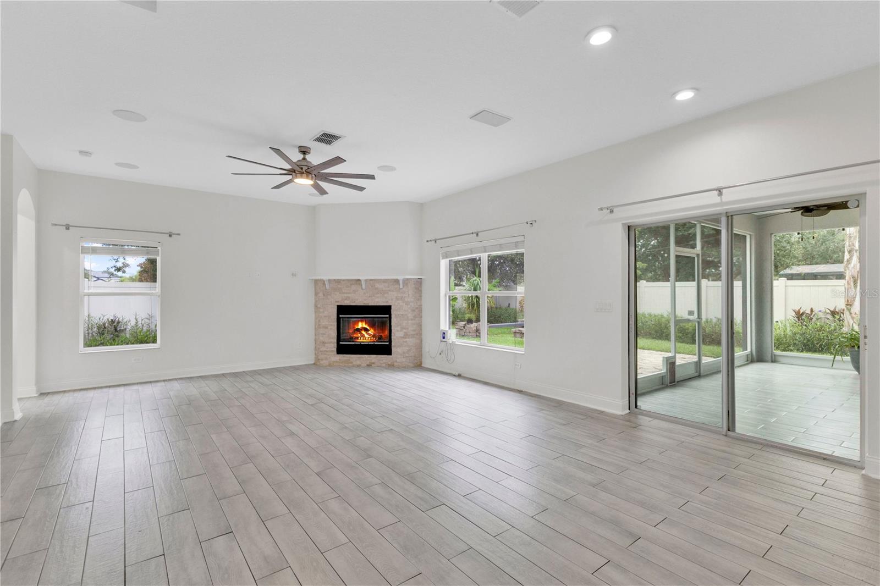
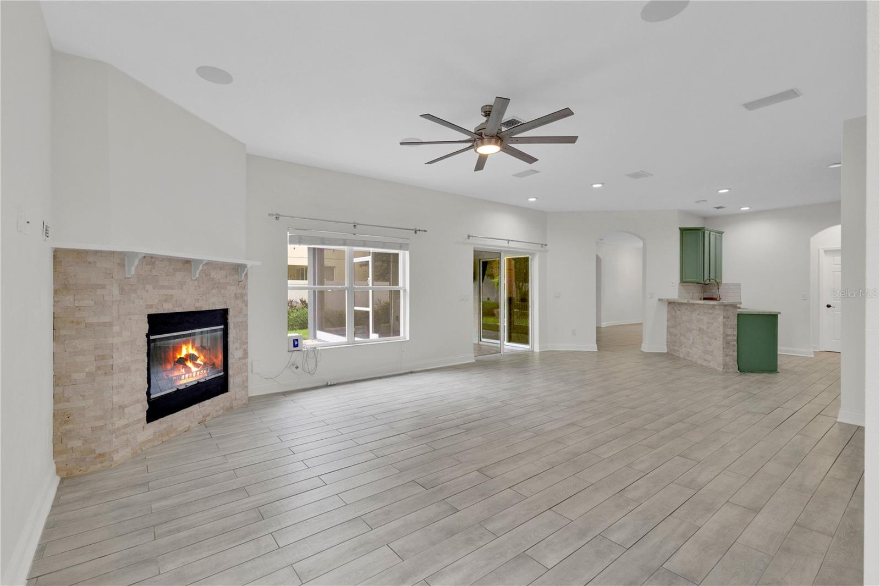
Step inside to find separate formal living and dining rooms that provide flexible space for hosting guests, working from home, or creating additional sitting areas. Toward the back of the home, the expansive family room features a cozy corner fireplace and opens seamlessly to the kitchen, creating the perfect gathering space for family and friends.
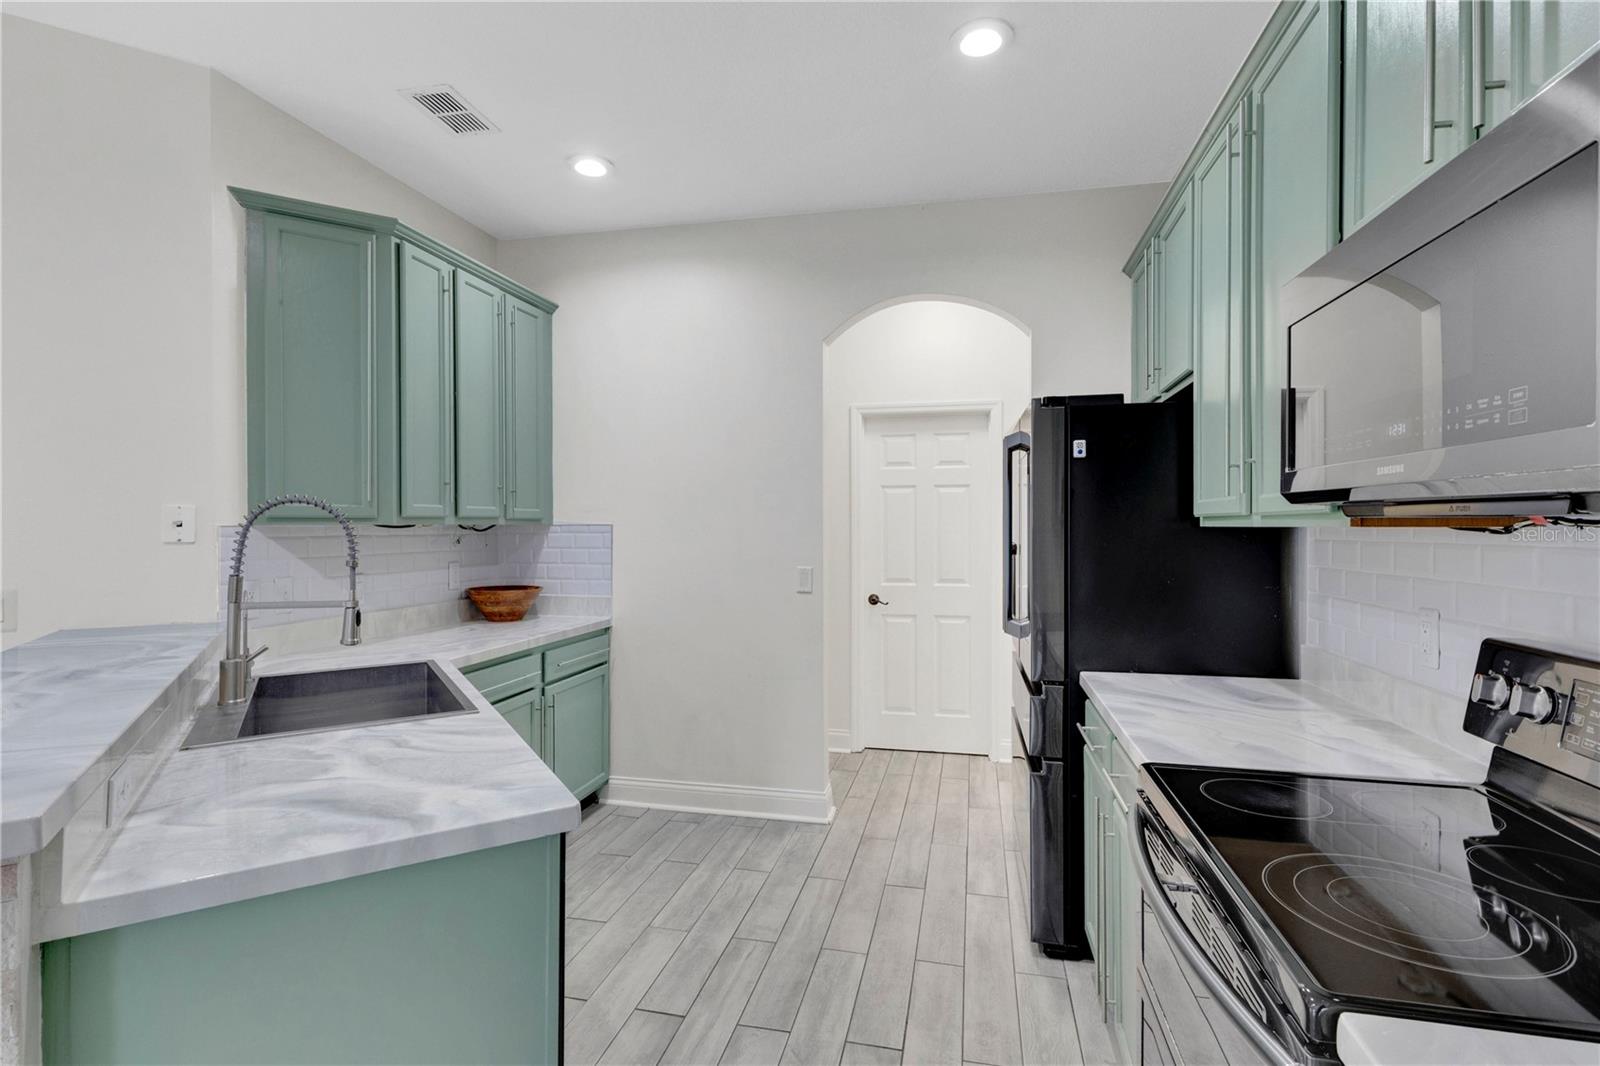
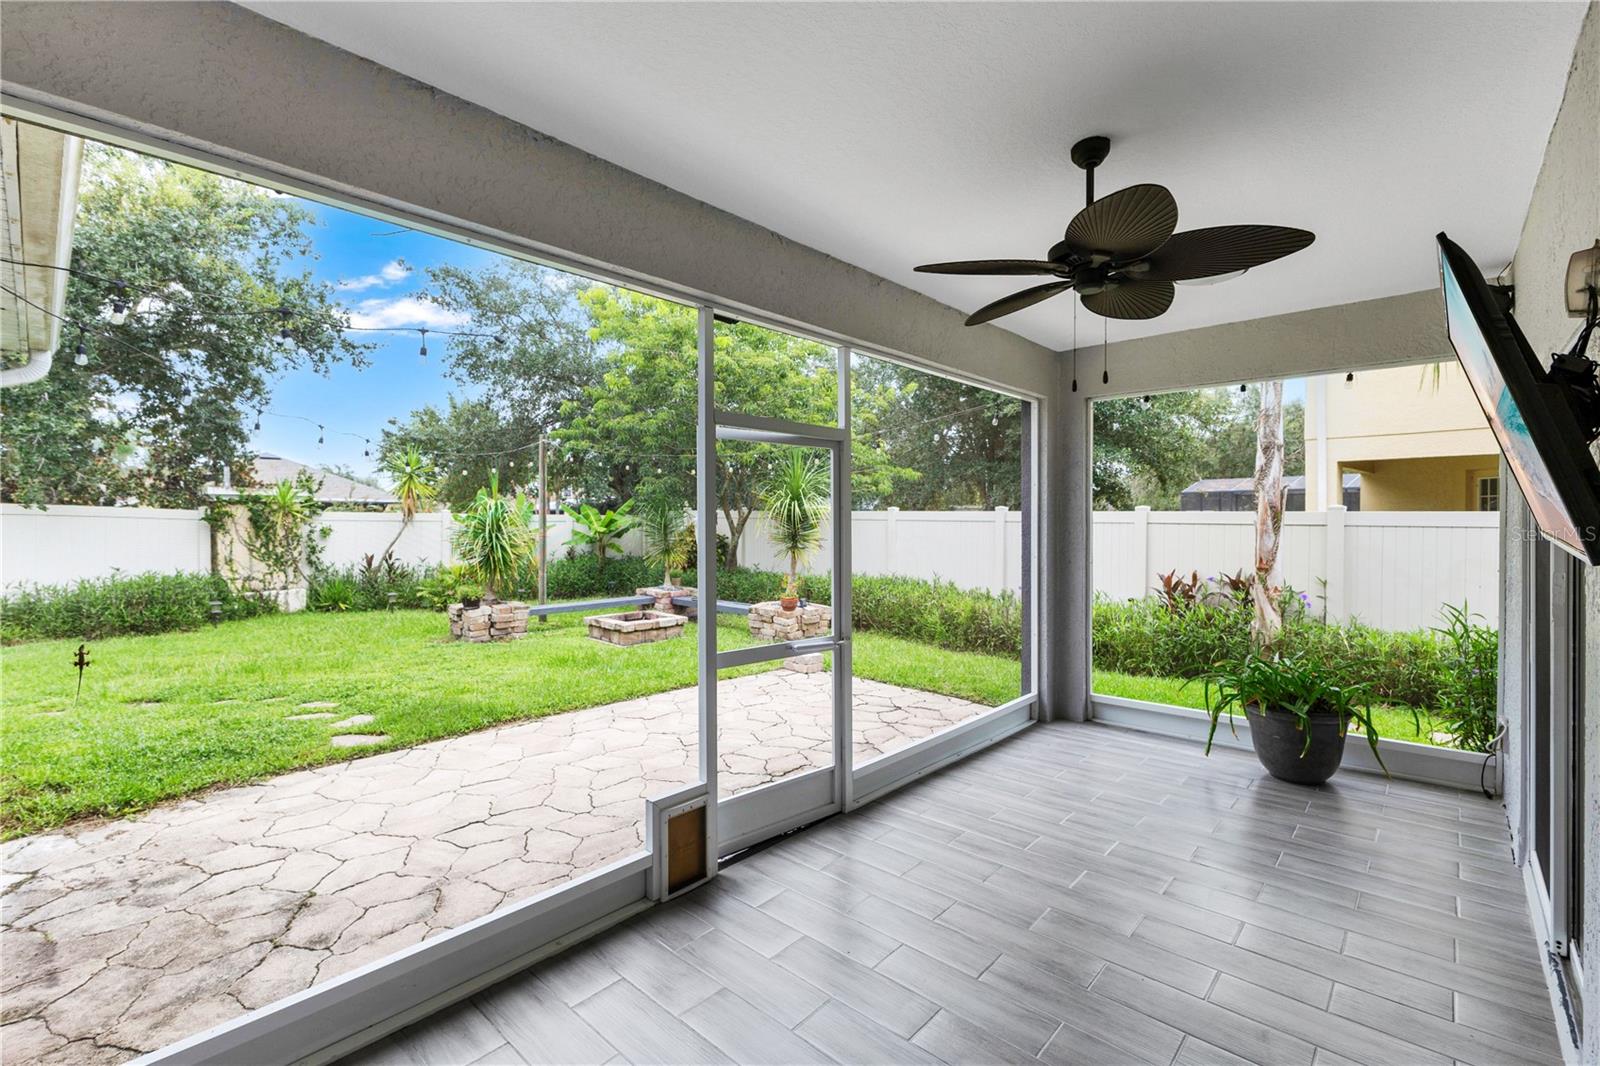
The kitchen is equipped with granite countertops, stainless steel appliances, abundant cabinetry, a breakfast bar, pantry, and a separate dining area overlooking the backyard. Sliding glass doors lead to the screened lanai, extending your living space outdoors.
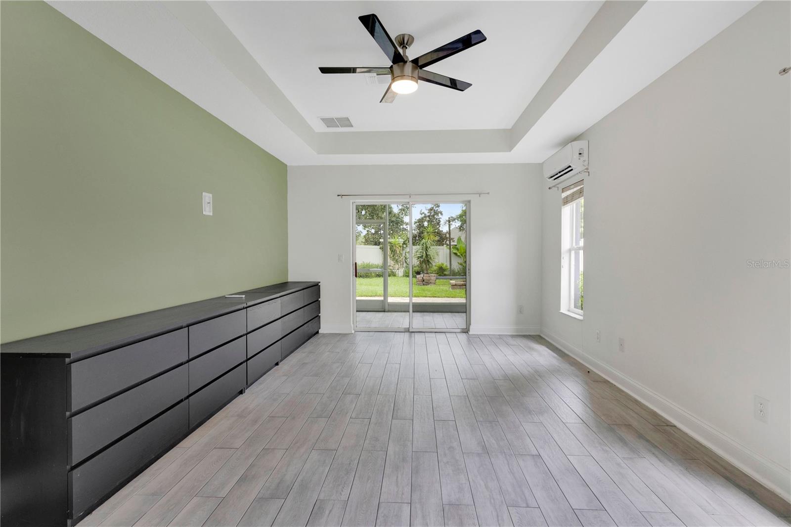
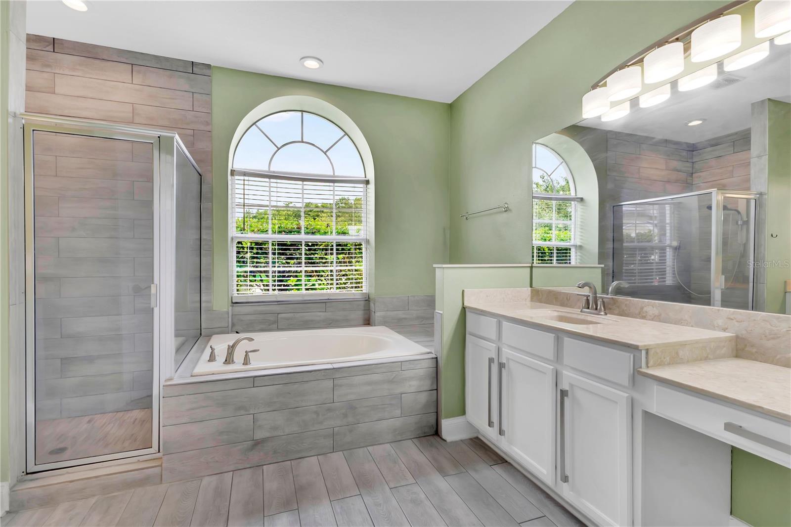
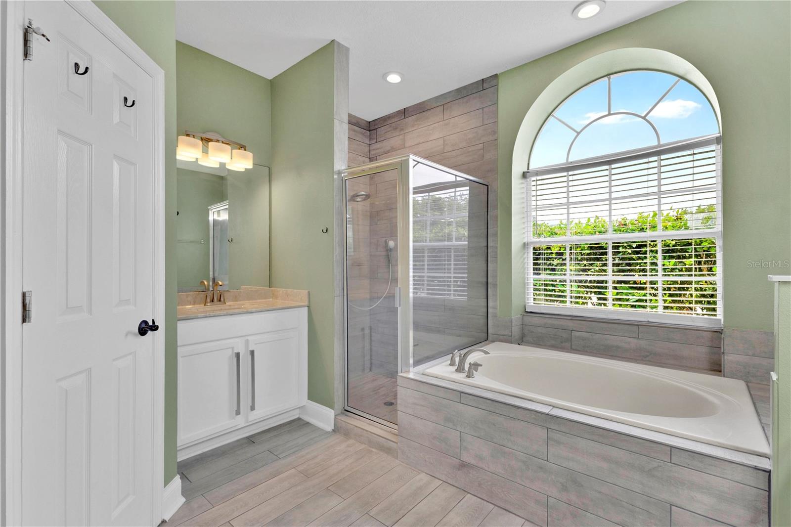
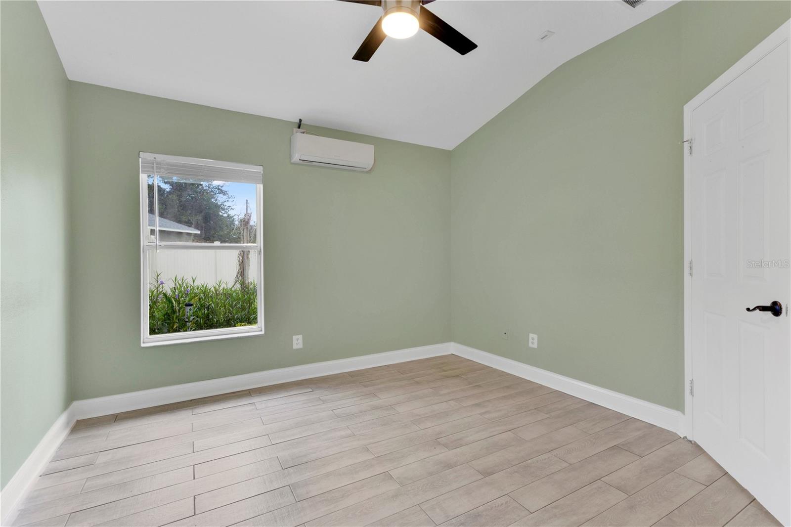
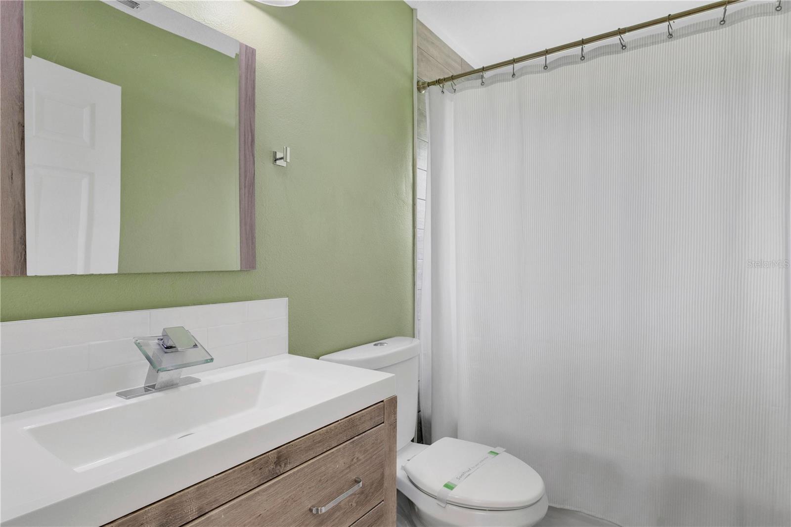
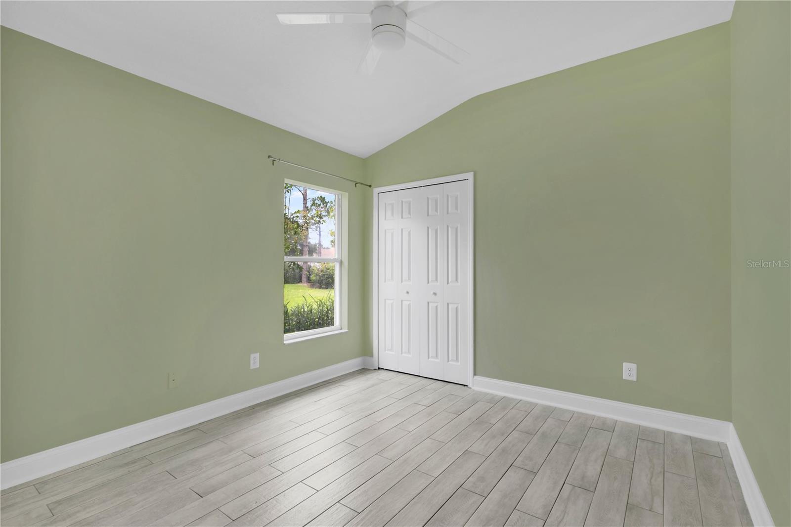
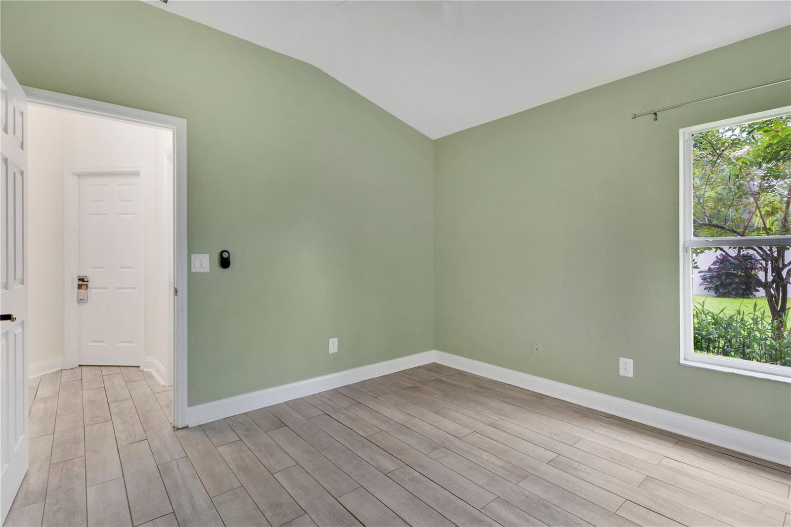
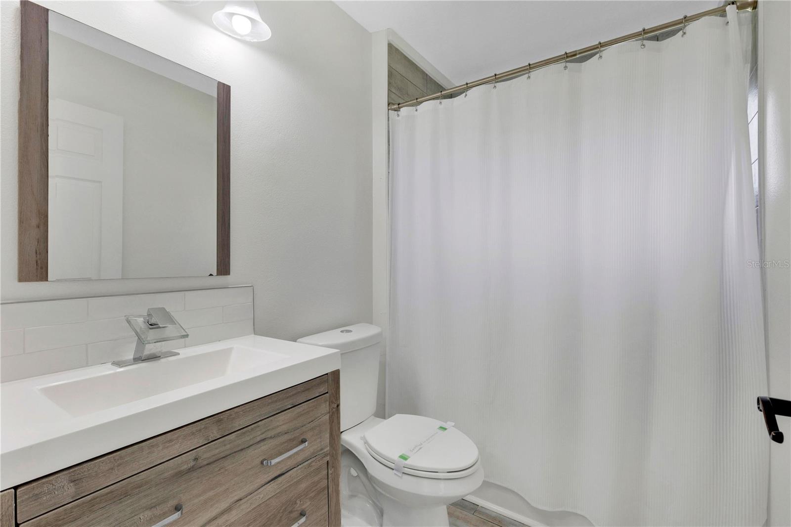
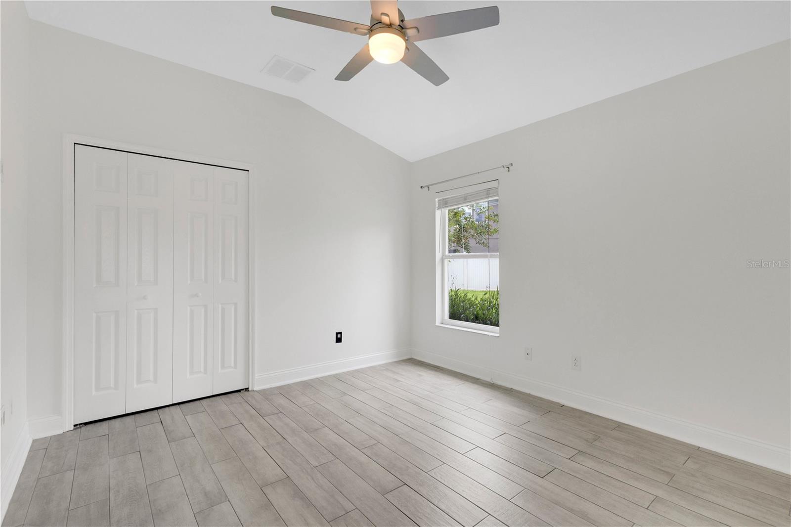
The spacious primary suite offers a peaceful retreat with tray ceilings, private access to the lanai, dual walk-in closets, and an en-suite bathroom featuring dual vanities, a soaking tub, and a separate walk-in shower. Three additional bedrooms are thoughtfully positioned throughout the home, including one with convenient access to a full bathroom, making it ideal for guests or multi-generational living.
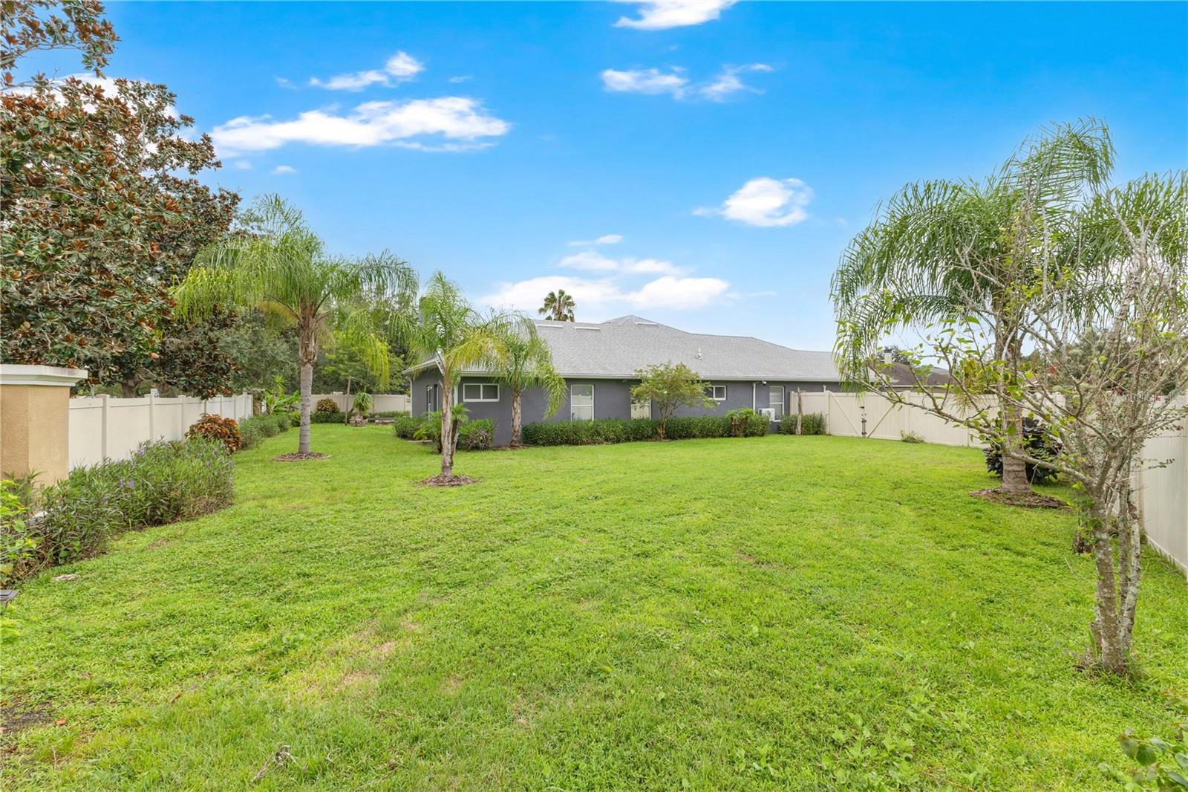
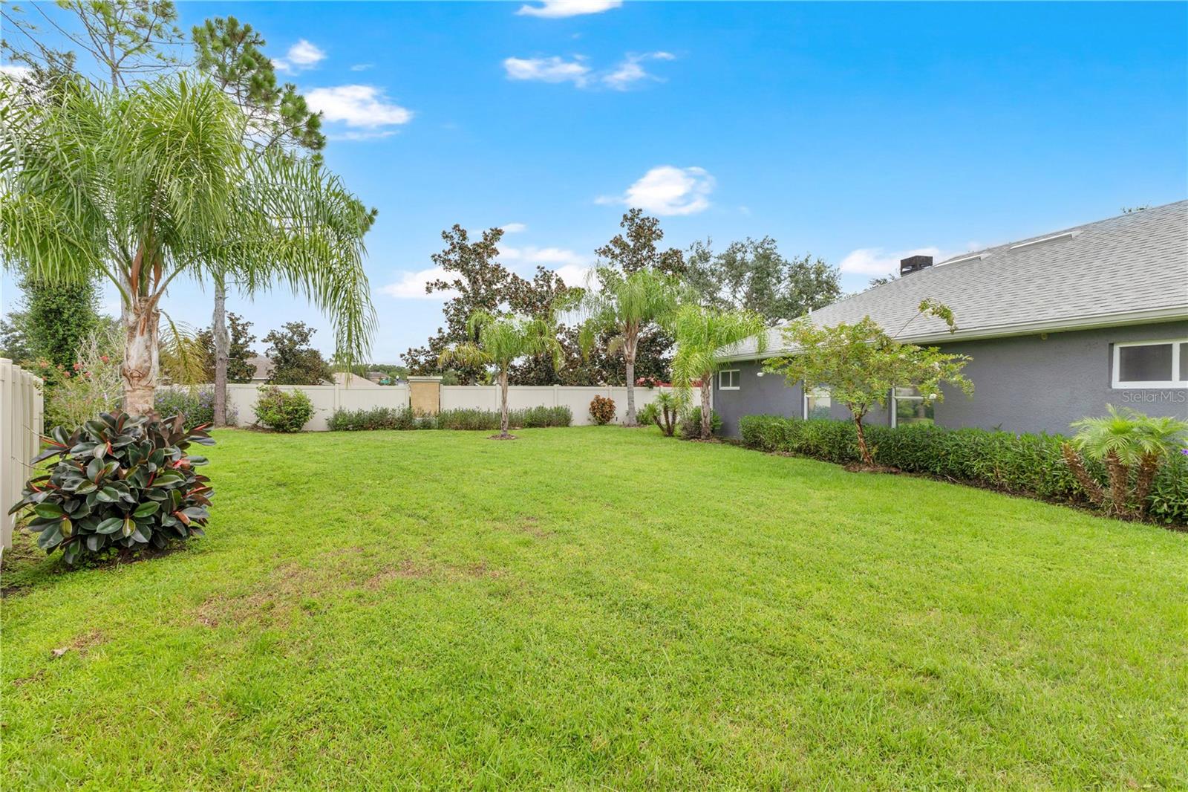
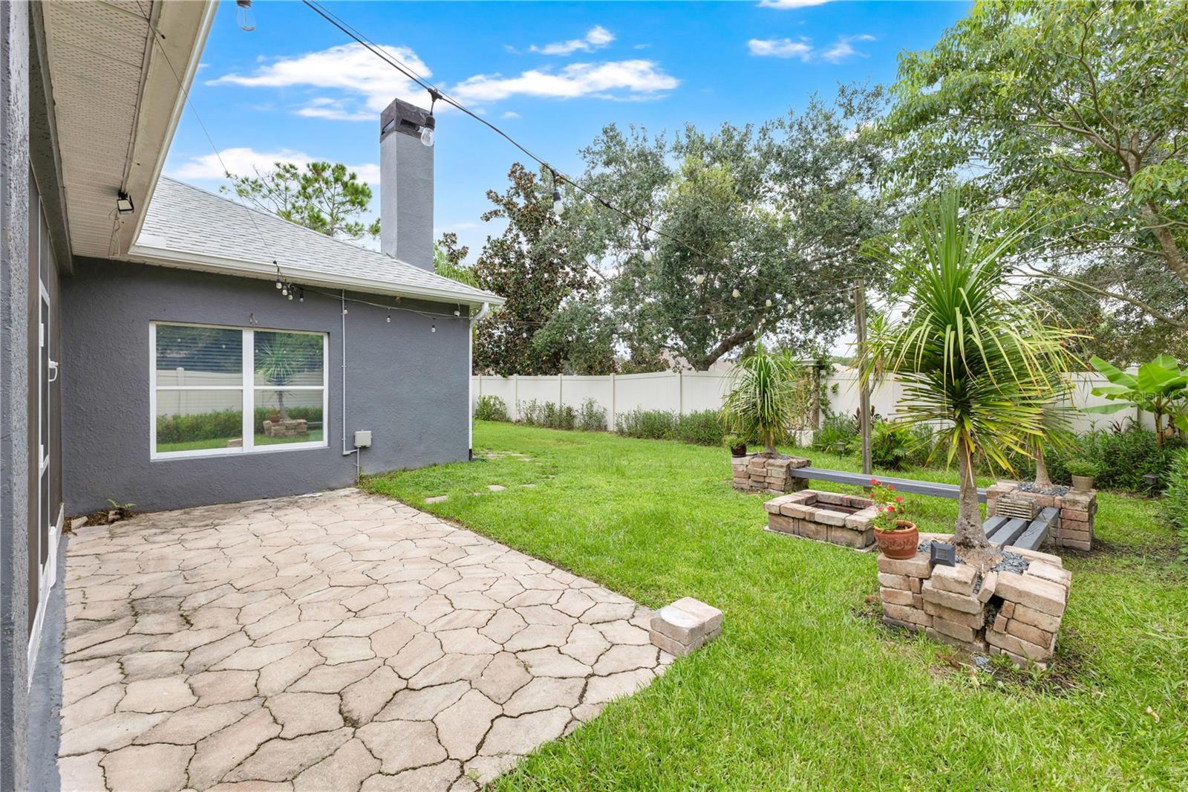
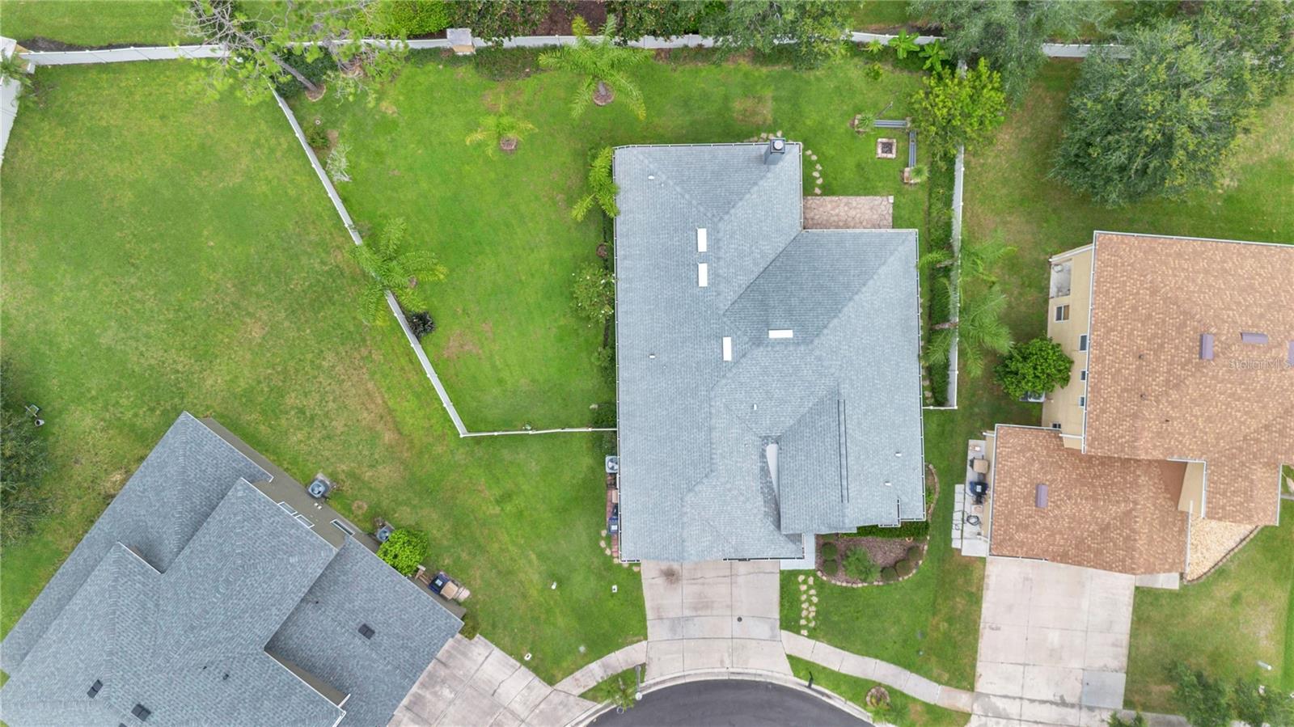
Enjoy Florida living year-round from the screened lanai overlooking the oversized backyard, complete with a patio area perfect for outdoor dining, entertaining, or relaxing. The generous lot provides plenty of room for pets, play, or future outdoor enhancements while offering added privacy with no rear neighbors.
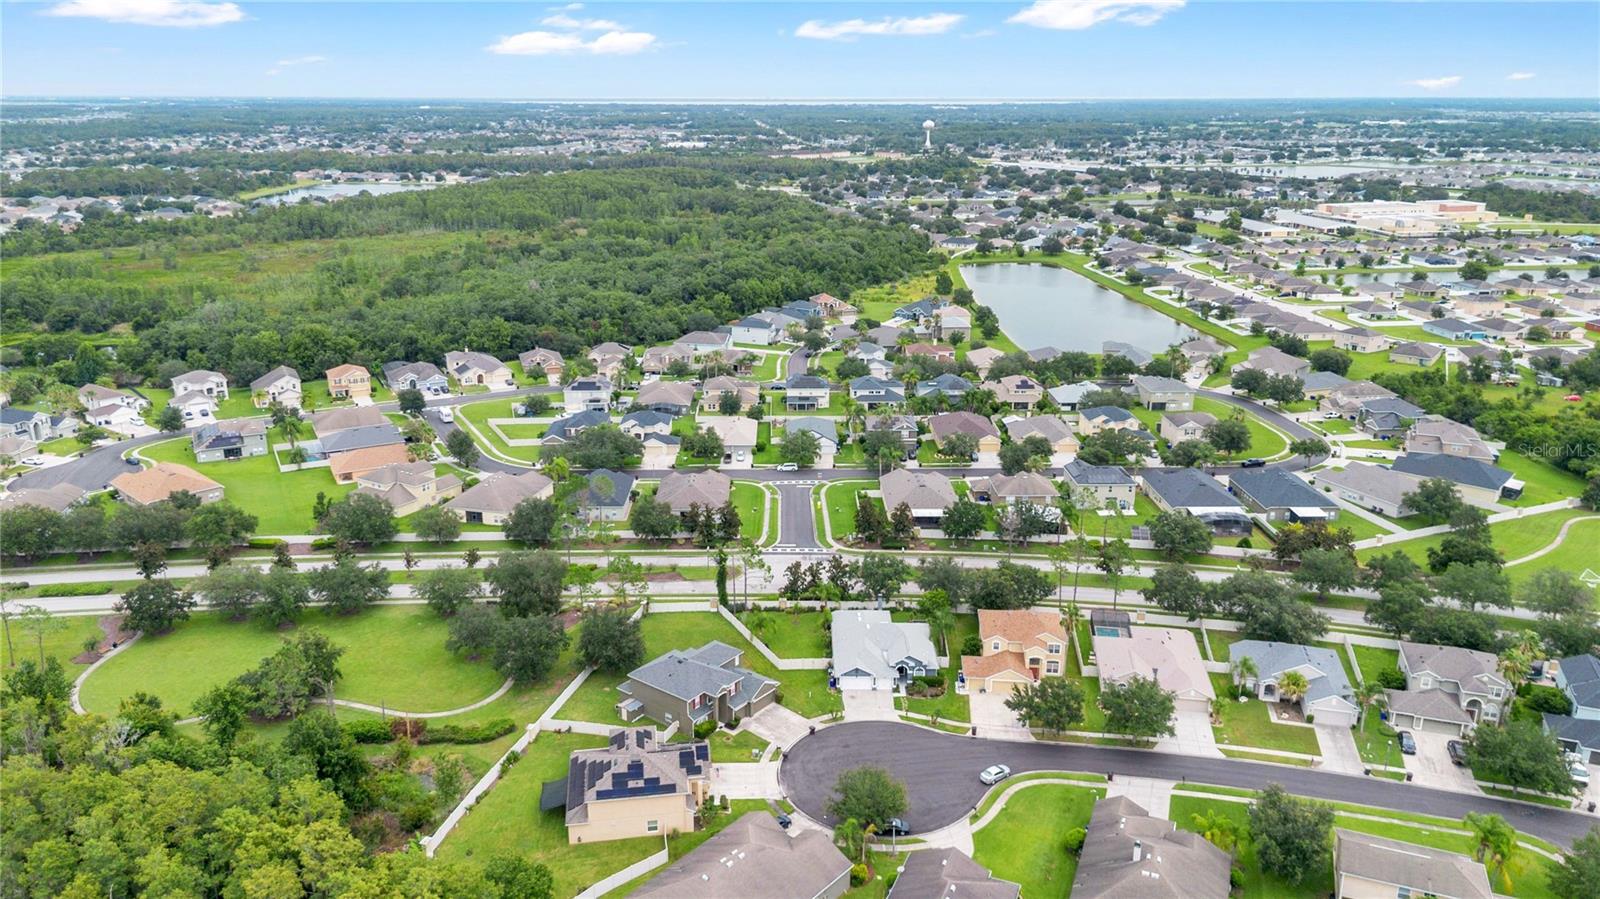
Additional highlights include a 3-car garage, indoor laundry room, and a location just minutes from shopping, dining, schools, parks, and major roadways. Residents of Esprit also enjoy access to community amenities, including a pool, playground, and park.
Whether you're looking for extra space to entertain, room to grow, or a home with a functional layout in a convenient St. Cloud location, this one checks all the boxes.
Step inside to find separate formal living and dining rooms that provide flexible space for hosting guests, working from home, or creating additional sitting areas. Toward the back of the home, the expansive family room features a cozy corner fireplace and opens seamlessly to the kitchen, creating the perfect gathering space for family and friends.
The kitchen is equipped with granite countertops, stainless steel appliances, abundant cabinetry, a breakfast bar, pantry, and a separate dining area overlooking the backyard. Sliding glass doors lead to the screened lanai, extending your living space outdoors.
The spacious primary suite offers a peaceful retreat with tray ceilings, private access to the lanai, dual walk-in closets, and an en-suite bathroom featuring dual vanities, a soaking tub, and a separate walk-in shower. Three additional bedrooms are thoughtfully positioned throughout the home, including one with convenient access to a full bathroom, making it ideal for guests or multi-generational living.
Enjoy Florida living year-round from the screened lanai overlooking the oversized backyard, complete with a patio area perfect for outdoor dining, entertaining, or relaxing. The generous lot provides plenty of room for pets, play, or future outdoor enhancements while offering added privacy with no rear neighbors.
Additional highlights include a 3-car garage, indoor laundry room, and a location just minutes from shopping, dining, schools, parks, and major roadways. Residents of Esprit also enjoy access to community amenities, including a pool, playground, and park.
Whether you're looking for extra space to entertain, room to grow, or a home with a functional layout in a convenient St. Cloud location, this one checks all the boxes.
Property Details
Basics
- Property Type
- Residential
- Property Subtype
- Single Family Residence
- MLS Number
- S5154771
- Year Built
- 2006
- Levels
- One
- Direction Faces
- South
- Occupant Type
- Vacant
Size & Structure
- Living Area
- 2,190 sqft
- Total Area
- 3,056 sqft
- Lot Size
- 0.25 acres
- Lot Sq Ft
- 10,803 sqft
- Bedrooms
- 4
- Full Baths
- 3
- Garage Spaces
- 3
- Stories
- 1
Interior
- Flooring
- Vinyl
- Appliances
- Dishwasher, Dryer, Microwave, Range, Refrigerator, Washer
- Interior Features
- Ceiling Fans(s), Eat-in Kitchen, Kitchen/Family Room Combo, Living Room/Dining Room Combo
- Laundry
- Inside
- Furnished
- Unfurnished
- A/C
- Central Air
- Heating
- Central
Exterior & Lot
- Exterior Features
- Lighting, Sidewalk
- Construction
- Block, Concrete, Stucco
- Roof
- Shingle
- Foundation
- Slab
Water & Pool
Community & HOA
- HOA
- Yes
- HOA Fee
- $510/Semi-Annually
- Pets Allowed
- Yes
Utilities & Systems
- Water
- Public
- Sewer
- Public Sewer
- Utilities
- Public
- Cooling
- Central Air
- Heating
- Central
- Flood Zone
- X
Financial
- List Price
- $425,000
- Annual Taxes
- $4
- Tax Year
- 2025
- Listing Terms
- Cash, Conventional, FHA, VA Loan
- Special Conditions
- None