1 / 52



$470,000
Original: $480,000
Active
3683 BOTANICAL WAY
SANFORD, FL 32773 — CONCORDE PH 1
4 Beds
2 Baths
1,835 sqft
0.18 acres
Built 2023
2-Car Garage
About This Property
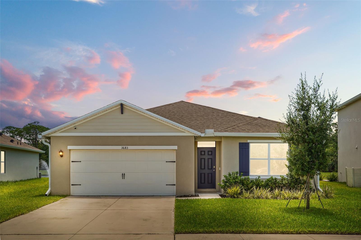
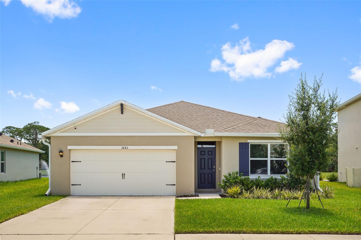
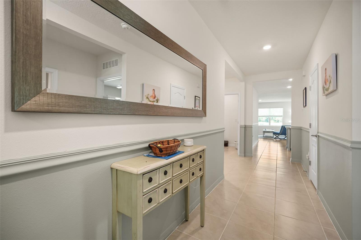
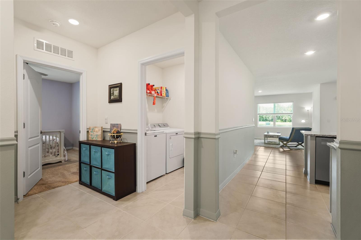
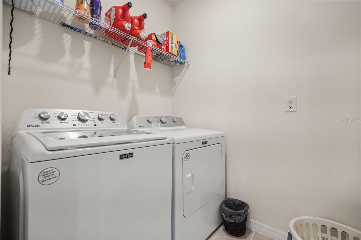
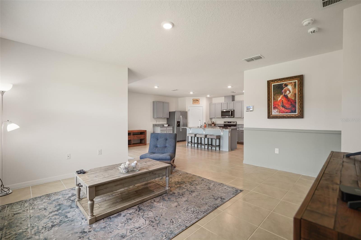
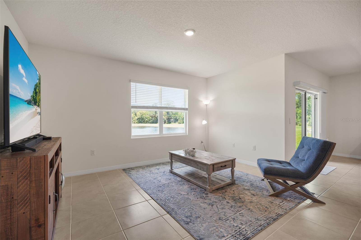
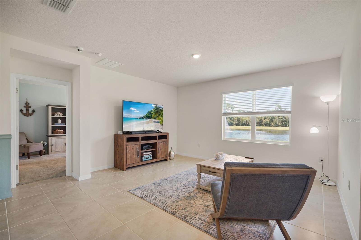
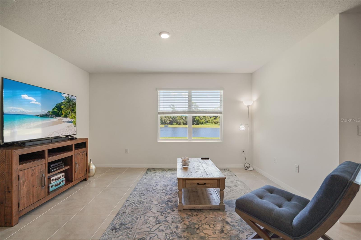
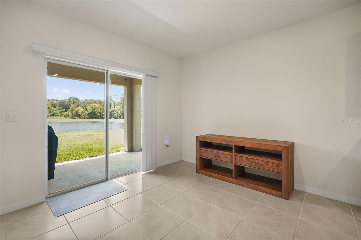
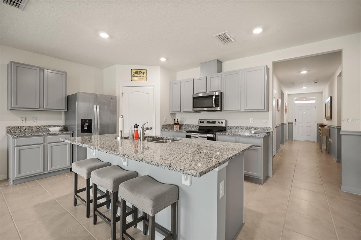
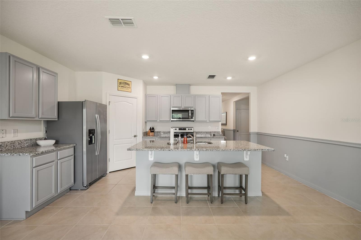
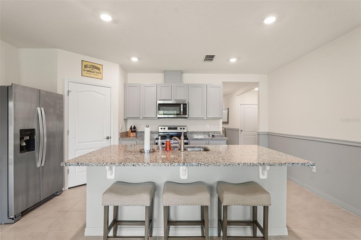
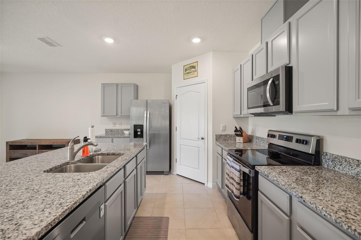
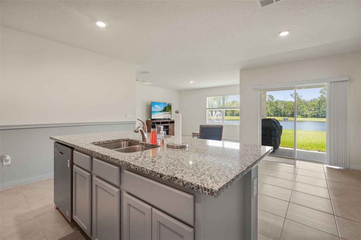
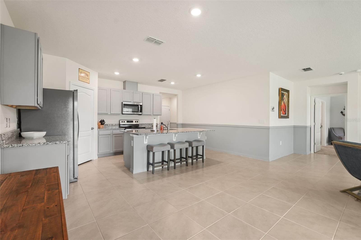
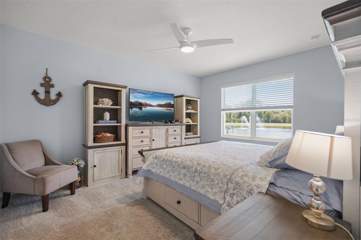
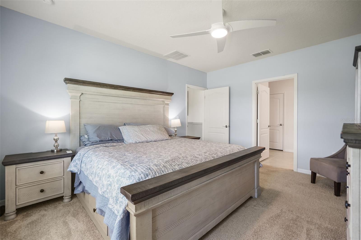
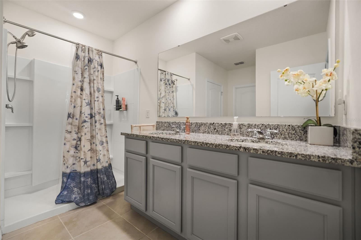
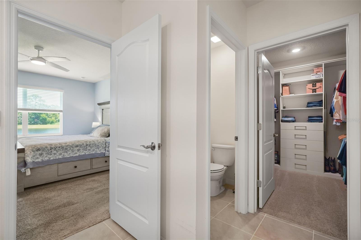
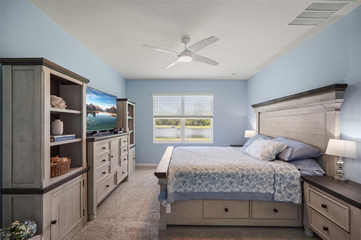
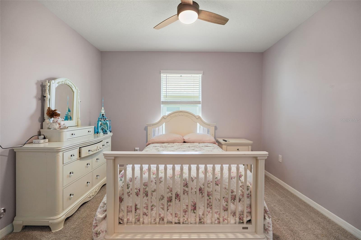
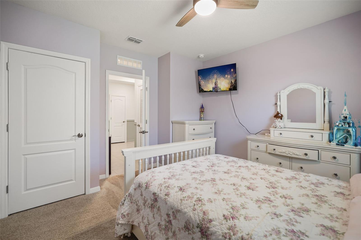
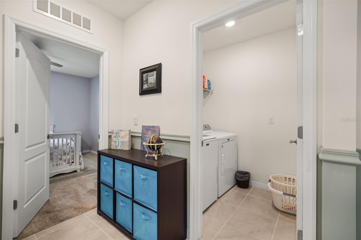
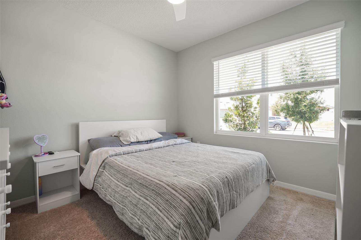
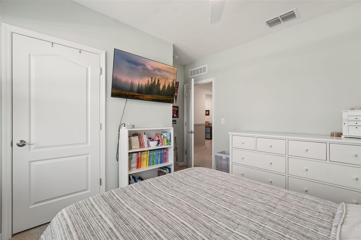
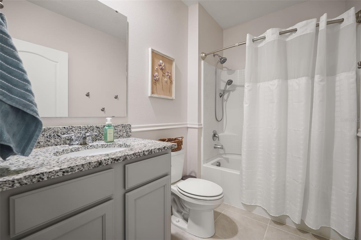
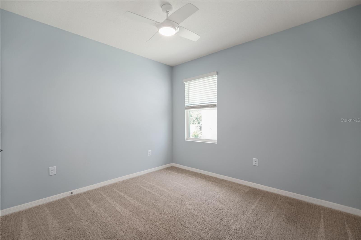
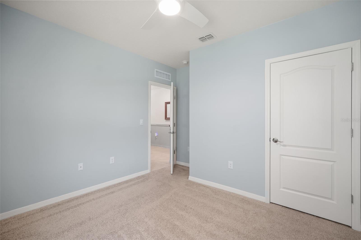
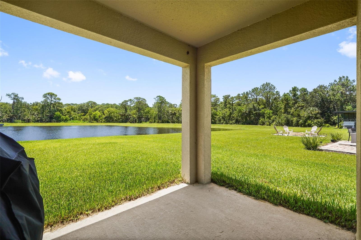
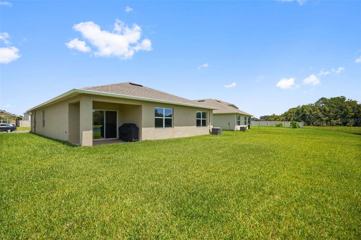
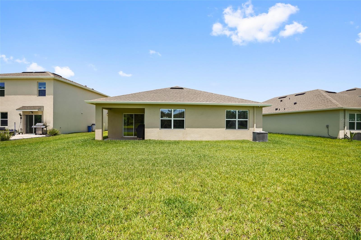
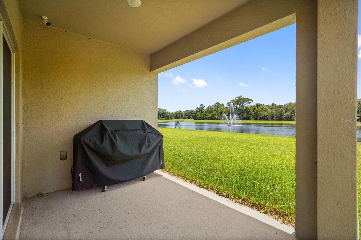
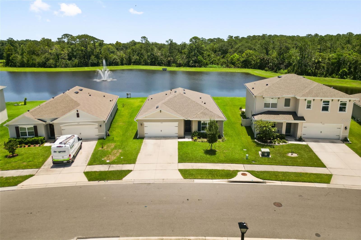
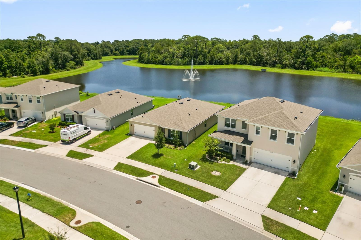
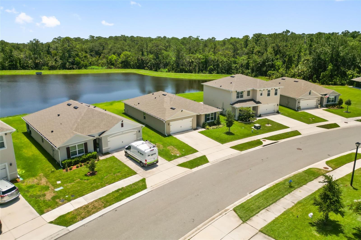
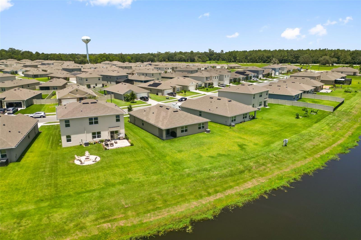
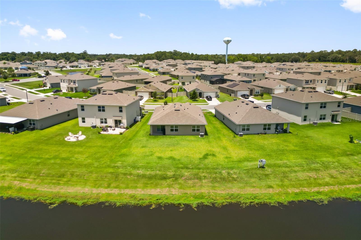
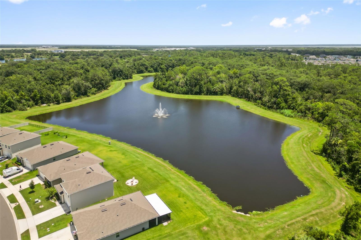
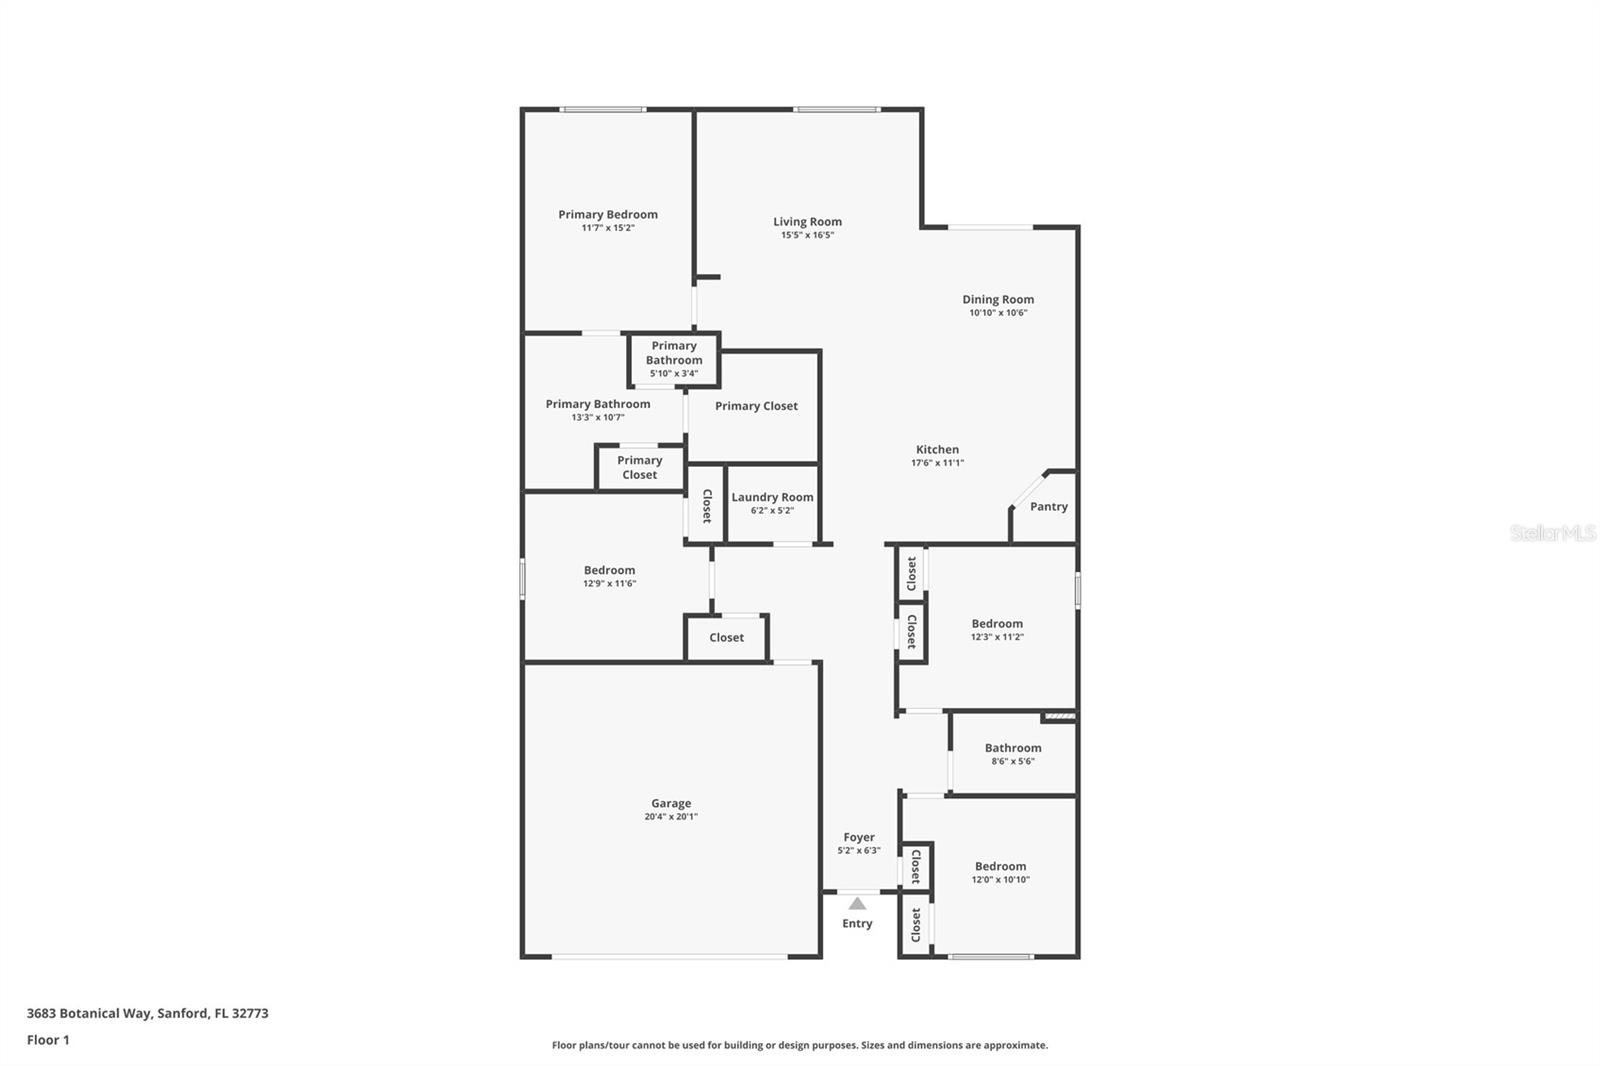
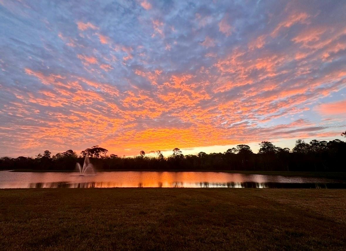
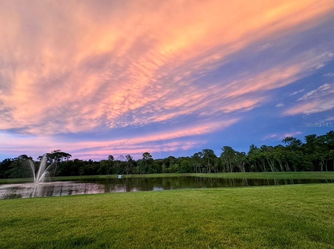
R A R E • W A T E R F R O N T • C A L I >>>>> Beautifully upgraded! The Cali model offers a 3-way split floor plan with 4 bedrooms and 2 baths. Better than new with luxury UPGRADES including a California Closet designed primary closet and kitchen pantry, 18" tile from the entry throughout the living, kitchen and baths, covered lanai overlooking the spectacular water view, beautiful gray shaker cabinets, a 94" x 46" kitchen island, ceiling mounted storage in the garage, rain gutters, chair railing and custom accent paint, smart light switches, upgraded hardware for interior doors, ceiling fans in each room and an ADT security doorbell, alarm and camera system that stays with the home. ALL APPLIANCES INCLUDED (kitchen and laundry) and True Green lawn care is paid through 2026. You will love the views from your patio including wildlife (eagles and deer!) and sunrises! This beautifully updated and maintained home is close to Lake Mary and Oviedo, major highways, the Sanford airport and more! >> ASK ABOUT LENDER + BROKER CREDITS FOR RATE BUY DOWN <<
Property Details
Basics
- Property Type
- Residential
- Property Subtype
- Single Family Residence
- MLS Number
- O6426277
- Days on Market
- 58
- Year Built
- 2023
- Levels
- One
- Additional Rooms
- Inside Utility
- Direction Faces
- West
- Occupant Type
- Owner
Size & Structure
- Living Area
- 1,835 sqft
- Total Area
- 2,360 sqft
- Lot Size
- 0.18 acres
- Lot Sq Ft
- 7,851 sqft
- Bedrooms
- 4
- Full Baths
- 2
- Garage Spaces
- 2
- Stories
- 1
Interior
- Flooring
- Carpet, Tile
- Appliances
- Dishwasher, Disposal, Dryer, Electric Water Heater, Microwave, Range, Refrigerator, Washer
- Interior Features
- Split Bedroom, Stone Counters, Walk-In Closet(s)
- Laundry
- Electric Dryer Hookup, Inside, Laundry Room, Washer Hookup
- Furnished
- Unfurnished
- A/C
- Central Air
- Heating
- Central
Exterior & Lot
- Exterior Features
- Lighting, Private Yard, Rain Gutters, Sidewalk
- Construction
- Block, Stucco
- Roof
- Shingle
- Foundation
- Slab
- Patio/Porch
- Covered, Rear Porch
- Lot Features
- City Limits
- View
- Water
Water & Pool
Community & HOA
- HOA
- Yes
- HOA Fee
- $93/Monthly
- HOA Amenities
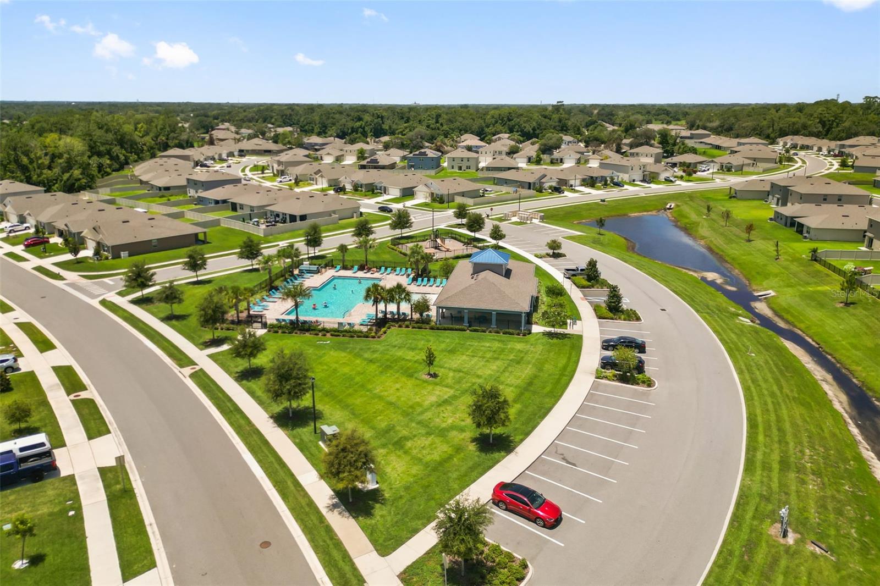
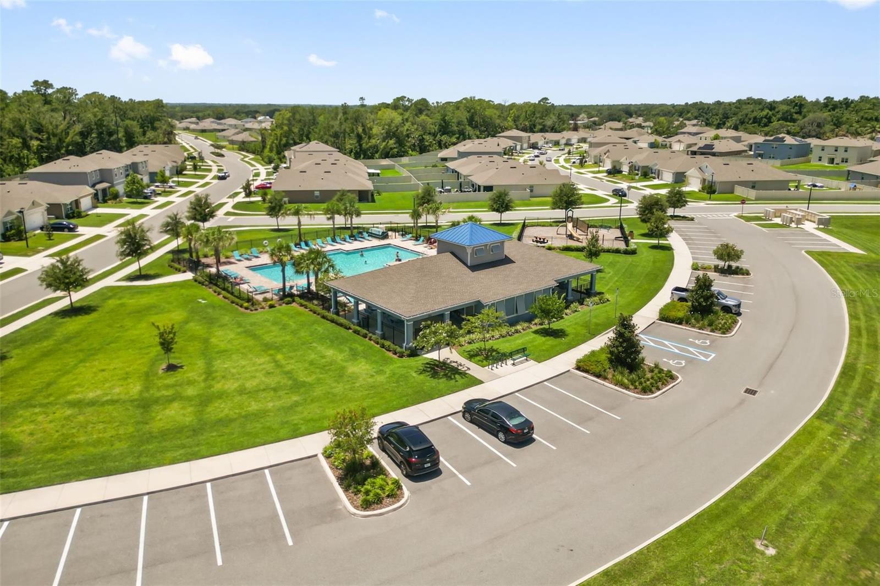
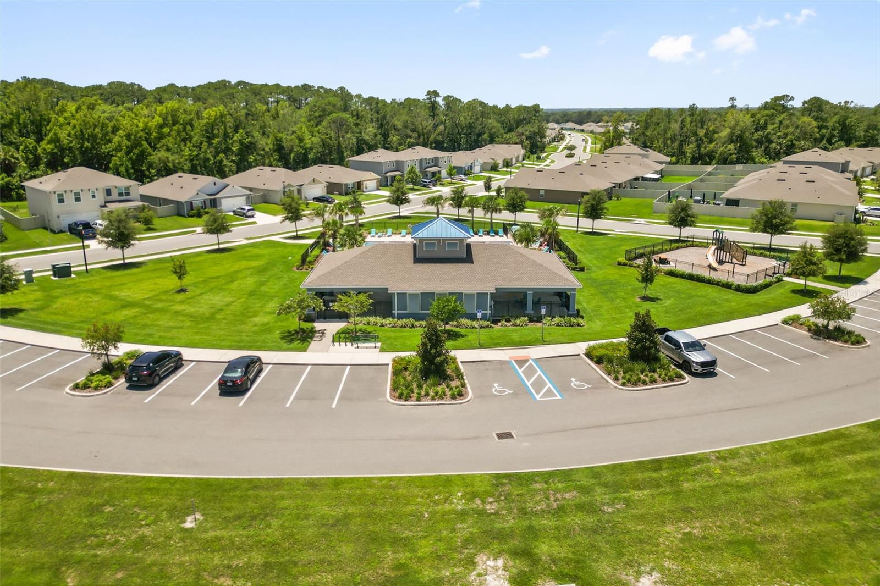
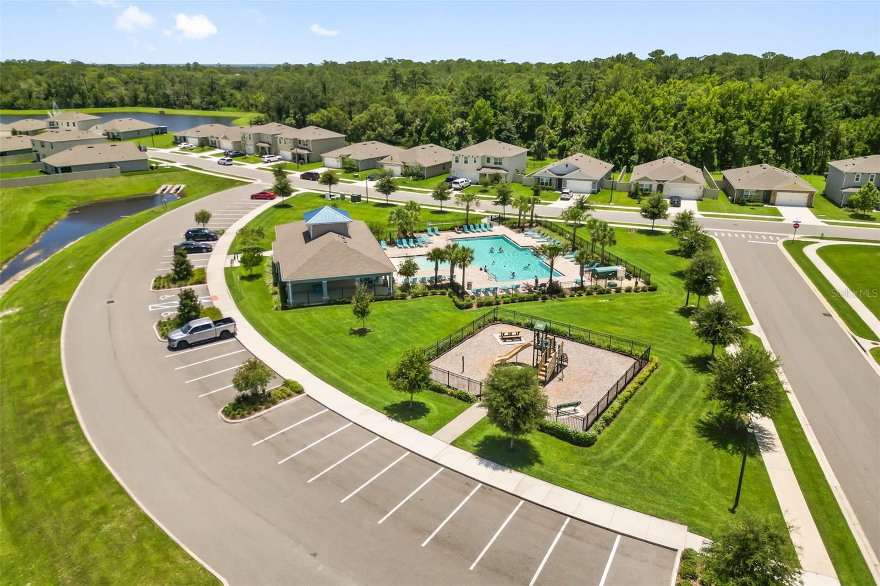
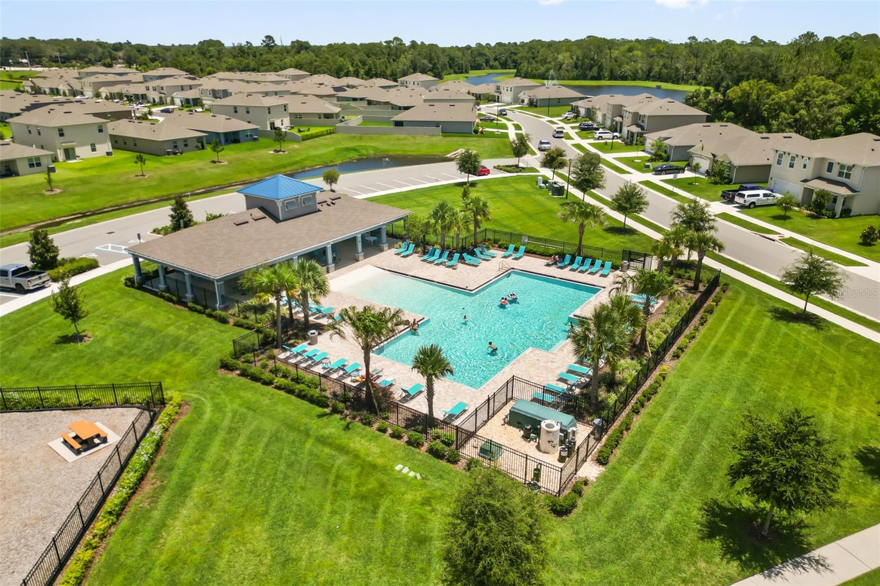
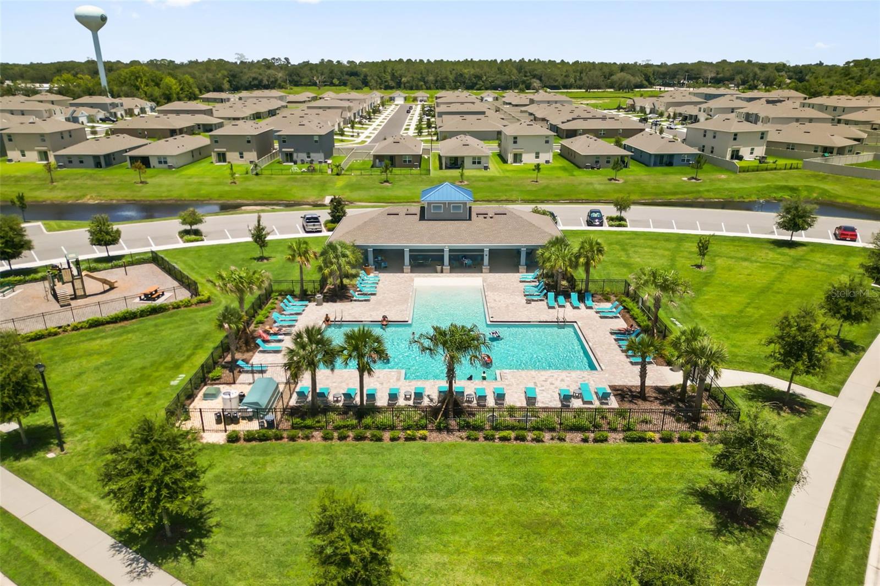
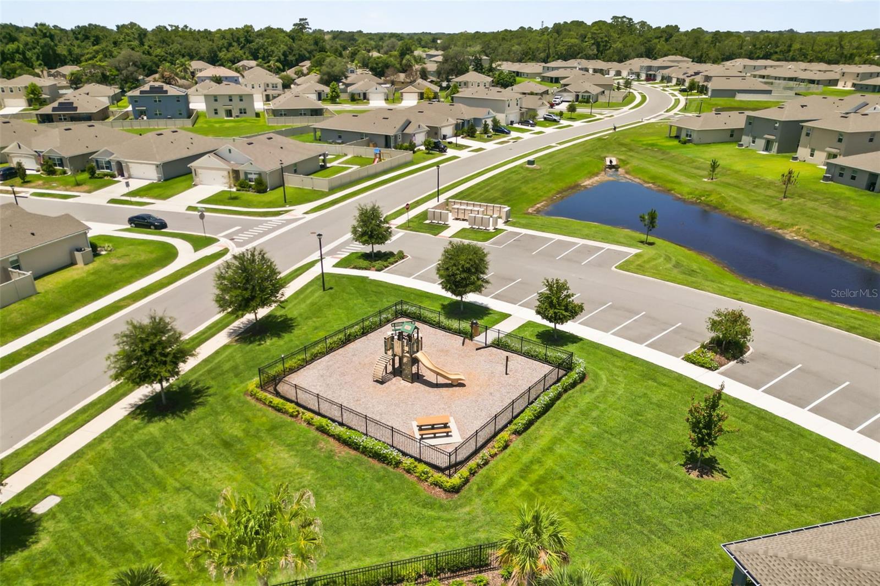
- Park, Playground, Pool
- Community Features
- Community Mailbox, Deed Restrictions, Park, Playground, Pool, Street Lights
- Pets Allowed
- Yes
- Homestead
- Yes
Utilities & Systems
- Water
- Public
- Sewer
- Public Sewer
- Utilities
- BB/HS Internet Available, Cable Available, Cable Connected, Electricity Available, Electricity Connected, Public, Sewer Available, Sewer Connected, Water Available, Water Connected
- Cooling
- Central Air
- Heating
- Central
- Flood Zone
- X
- Parking
- Driveway, Garage Door Opener
Financial
- List Price
- $470,000
- Original Price
- $480,000
- Annual Taxes
- $6,047
- Tax Year
- 2025
- Listing Terms
- Cash, Conventional, FHA
- Special Conditions
- None
Schools
- Middle School
- Sanford Middle
- High School
- Seminole High