1 / 27
$489,900
Original: $530,000
Active
3679 LINCOLN STREET
SANFORD, FL 32771 — CANAAN
4 Beds
3 Baths
2,233 sqft
0.25 acres
Built 2026
2-Car Garage
About This Property
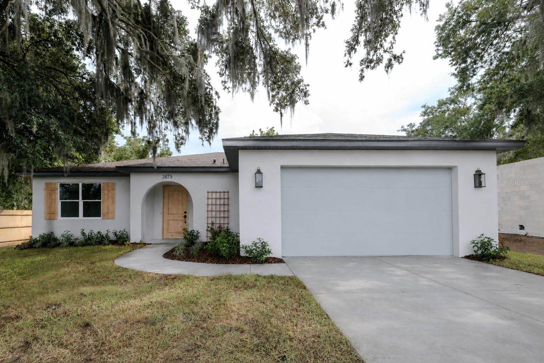
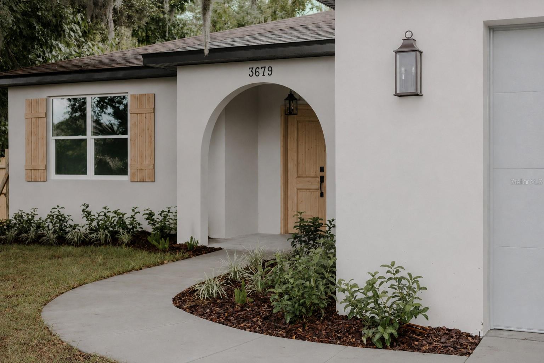
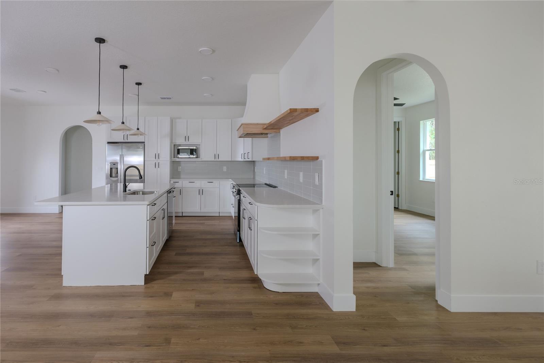
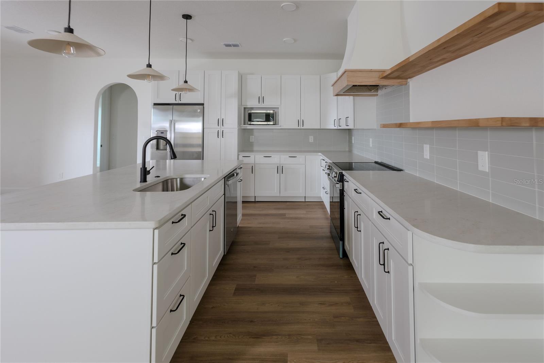
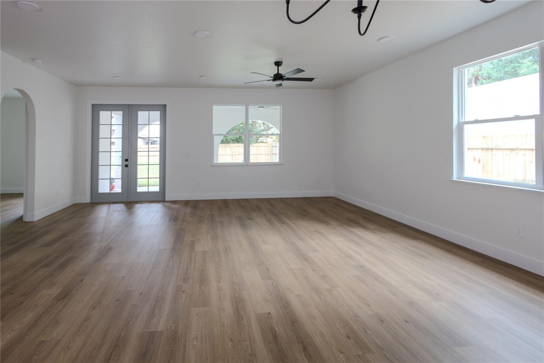
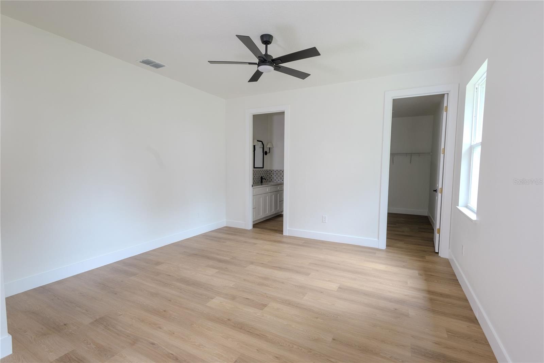
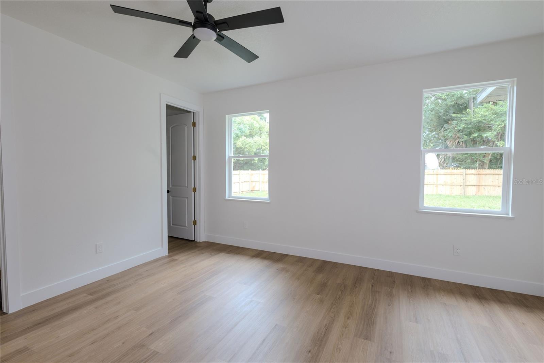
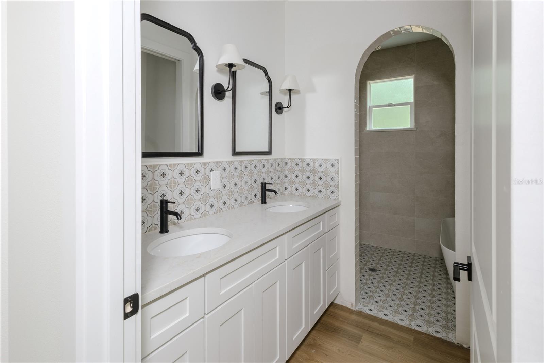
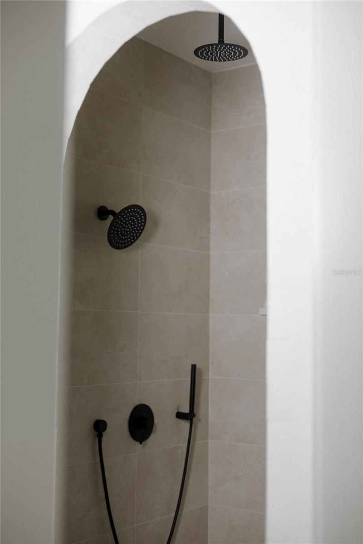
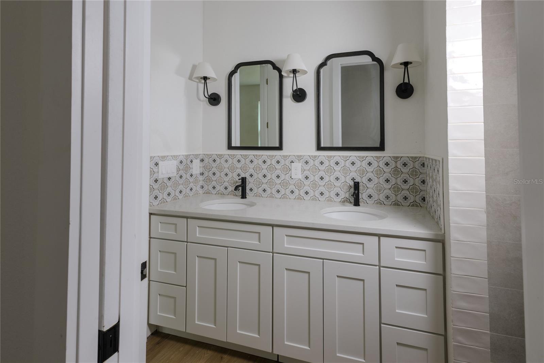
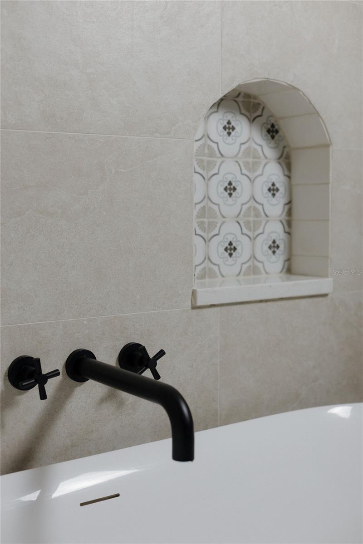
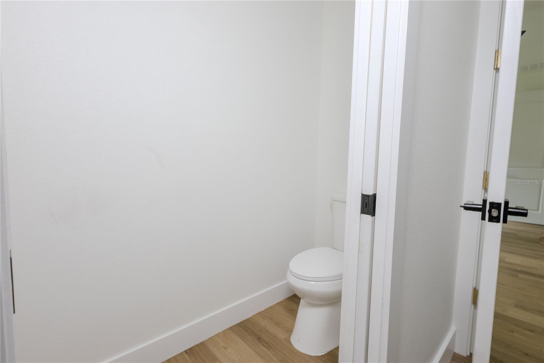
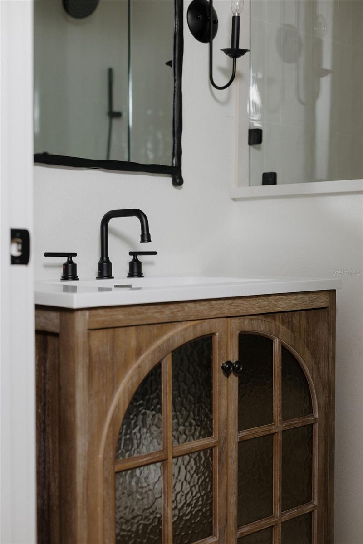
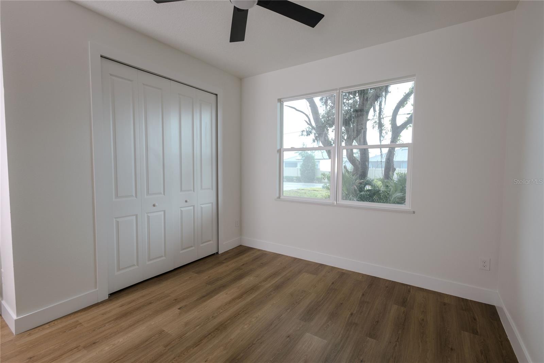
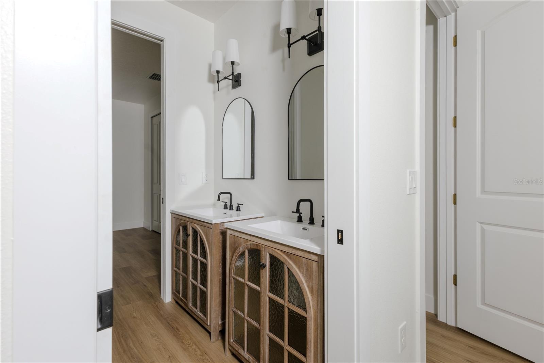
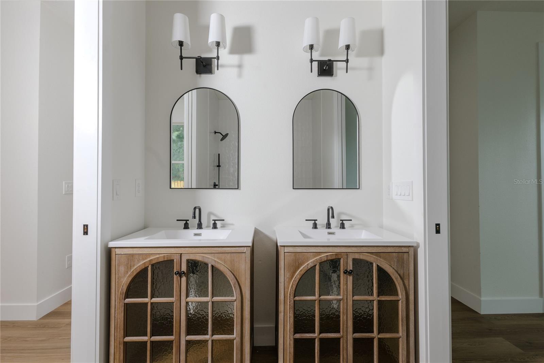
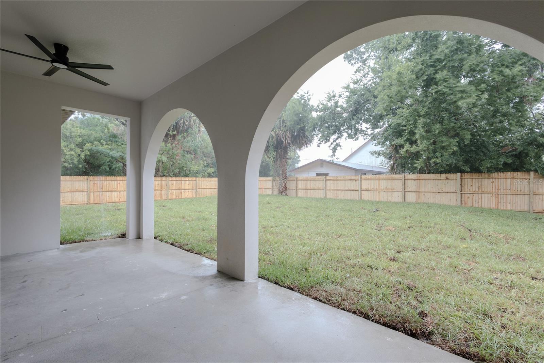
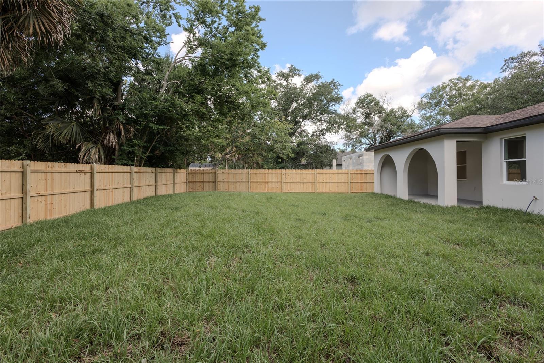
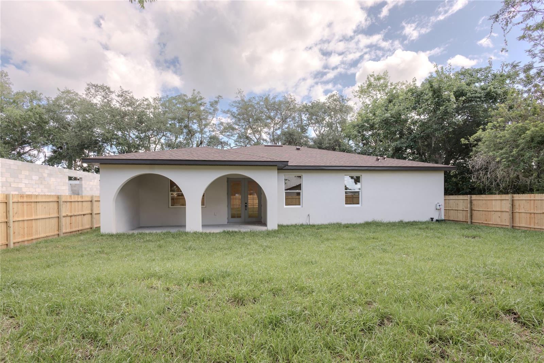
Welcome to 3679 Lincoln Street in Sanford — a beautifully designed new construction home offering the perfect combination of style, functionality, and value. Situated on a spacious 1/4-acre lot, this 4-bedroom, 3-bathroom home features an open-concept layout thoughtfully
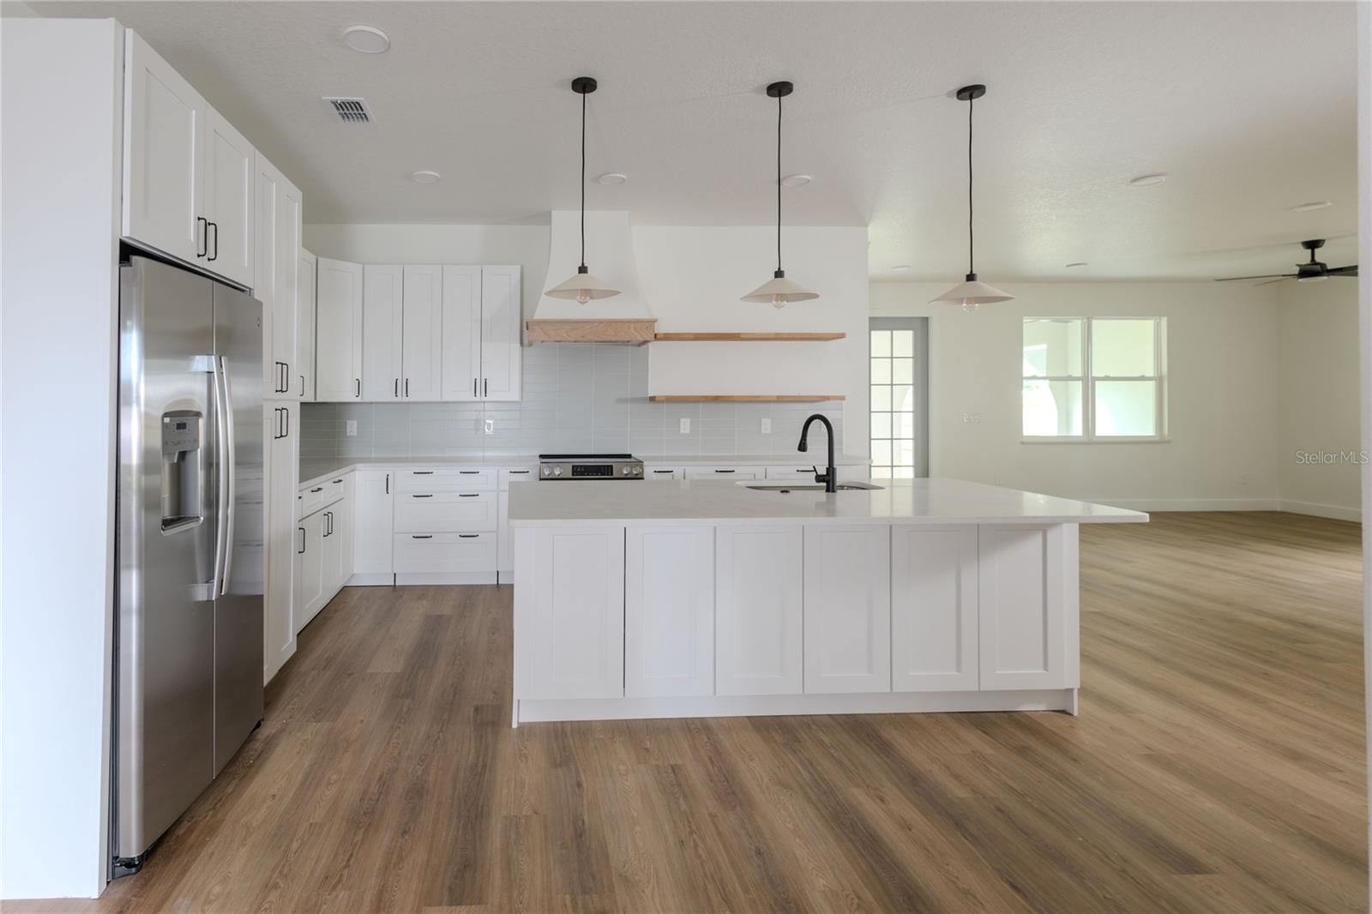
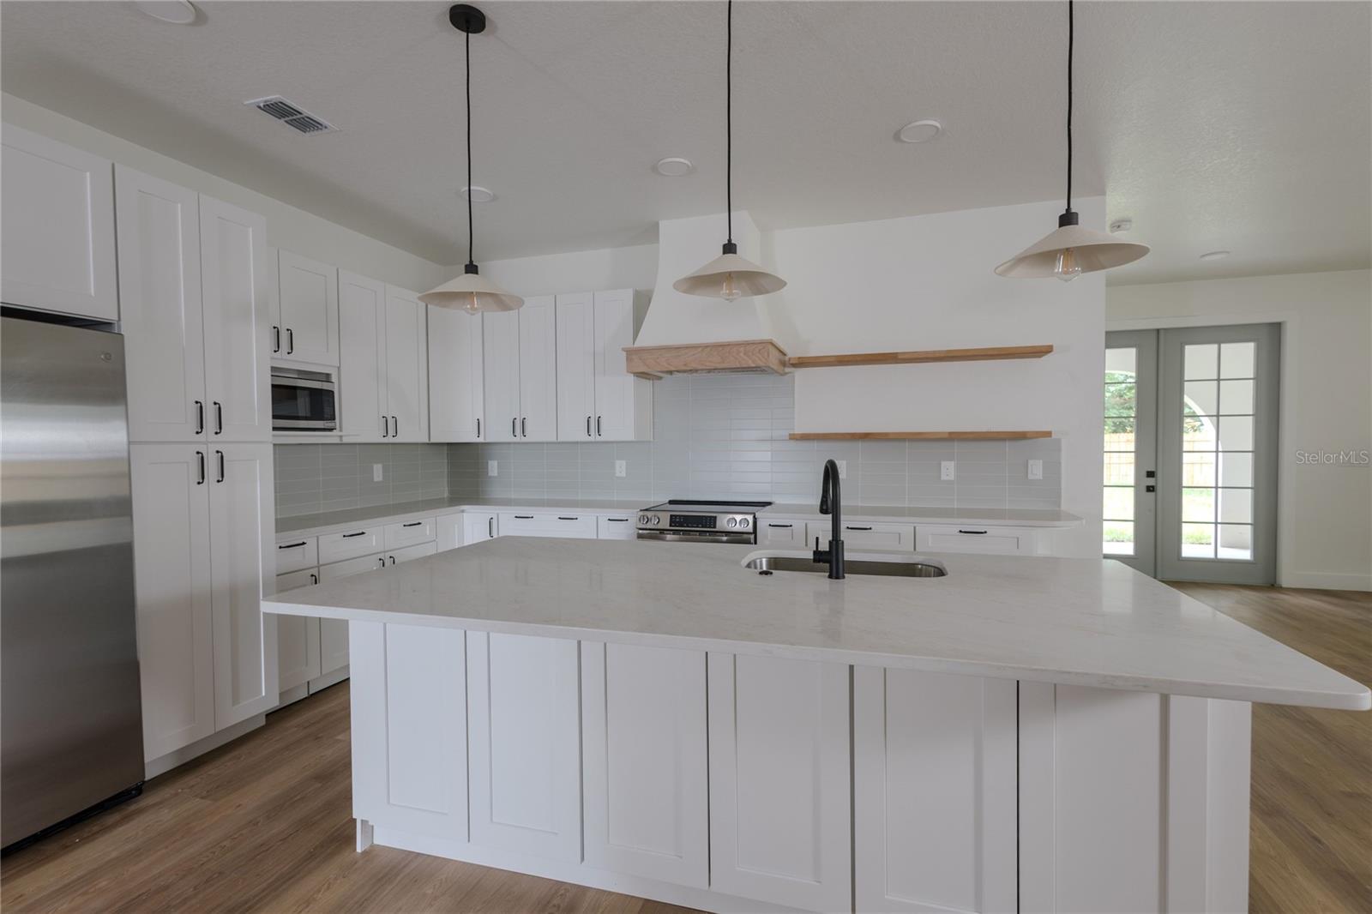
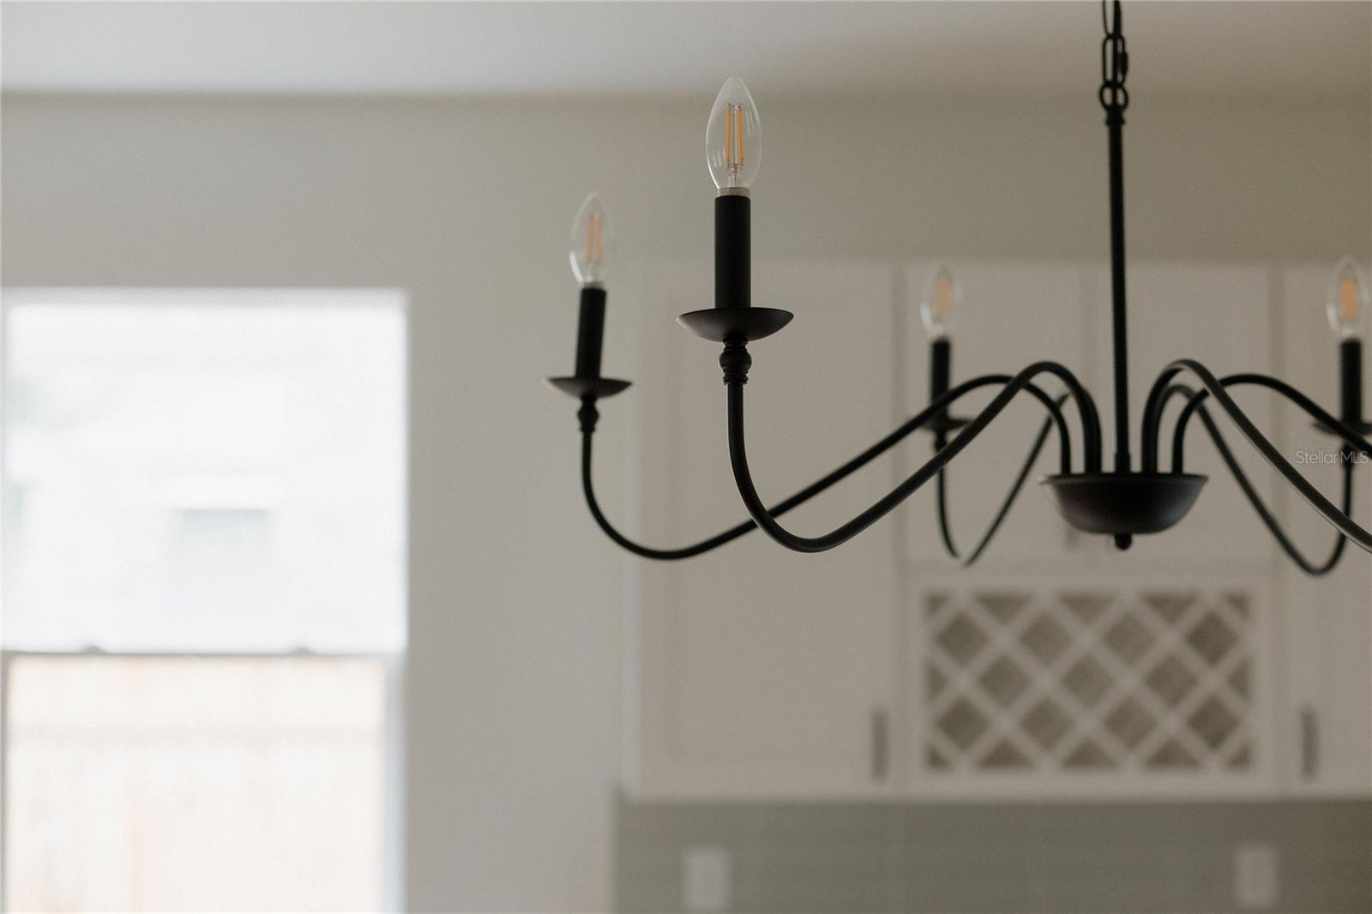
designed for modern living. The heart of the home is the oversized kitchen, seamlessly connected to the living and dining areas, making it ideal for entertaining and everyday family life. Just off the dining space, a custom built-in bar area is ready for a beverage fridge, creating the perfect setup for hosting guests or enjoying a relaxing evening at home.
Built by Clara Building Company, a local family-owned builder dedicated to creating homes where families can truly put down roots, this home represents more than just new construction, it’s a place designed to be loved for years to come. You can enjoy the peace of mind that comes with a full builder warranty covering the home and its systems. Located in one of Sanford’s growing areas with many new homes nearby, this property offers a wonderful opportunity for families looking to plant roots in a thriving community with room to grow. Don’t miss your chance to own a brand-new home with modern finishes, a functional layout, and plenty of outdoor space in the heart of Sanford.
designed for modern living. The heart of the home is the oversized kitchen, seamlessly connected to the living and dining areas, making it ideal for entertaining and everyday family life. Just off the dining space, a custom built-in bar area is ready for a beverage fridge, creating the perfect setup for hosting guests or enjoying a relaxing evening at home.
Built by Clara Building Company, a local family-owned builder dedicated to creating homes where families can truly put down roots, this home represents more than just new construction, it’s a place designed to be loved for years to come. You can enjoy the peace of mind that comes with a full builder warranty covering the home and its systems. Located in one of Sanford’s growing areas with many new homes nearby, this property offers a wonderful opportunity for families looking to plant roots in a thriving community with room to grow. Don’t miss your chance to own a brand-new home with modern finishes, a functional layout, and plenty of outdoor space in the heart of Sanford.
Property Details
Basics
- Property Type
- Residential
- Property Subtype
- Single Family Residence
- MLS Number
- O6411905
- Days on Market
- 84
- Year Built
- 2026
- New Construction
- Yes
- Levels
- One
- Direction Faces
- North
- Occupant Type
- Vacant
Size & Structure
- Living Area
- 2,233 sqft
- Total Area
- 3,008 sqft
- Lot Size
- 0.25 acres
- Lot Sq Ft
- 10,728 sqft
- Bedrooms
- 4
- Full Baths
- 3
- Garage Spaces
- 2
Interior
- Flooring
- Luxury Vinyl
- Appliances
- Dishwasher, Disposal, Electric Water Heater, Exhaust Fan, Ice Maker, Microwave, Range, Range Hood, Refrigerator
- Interior Features
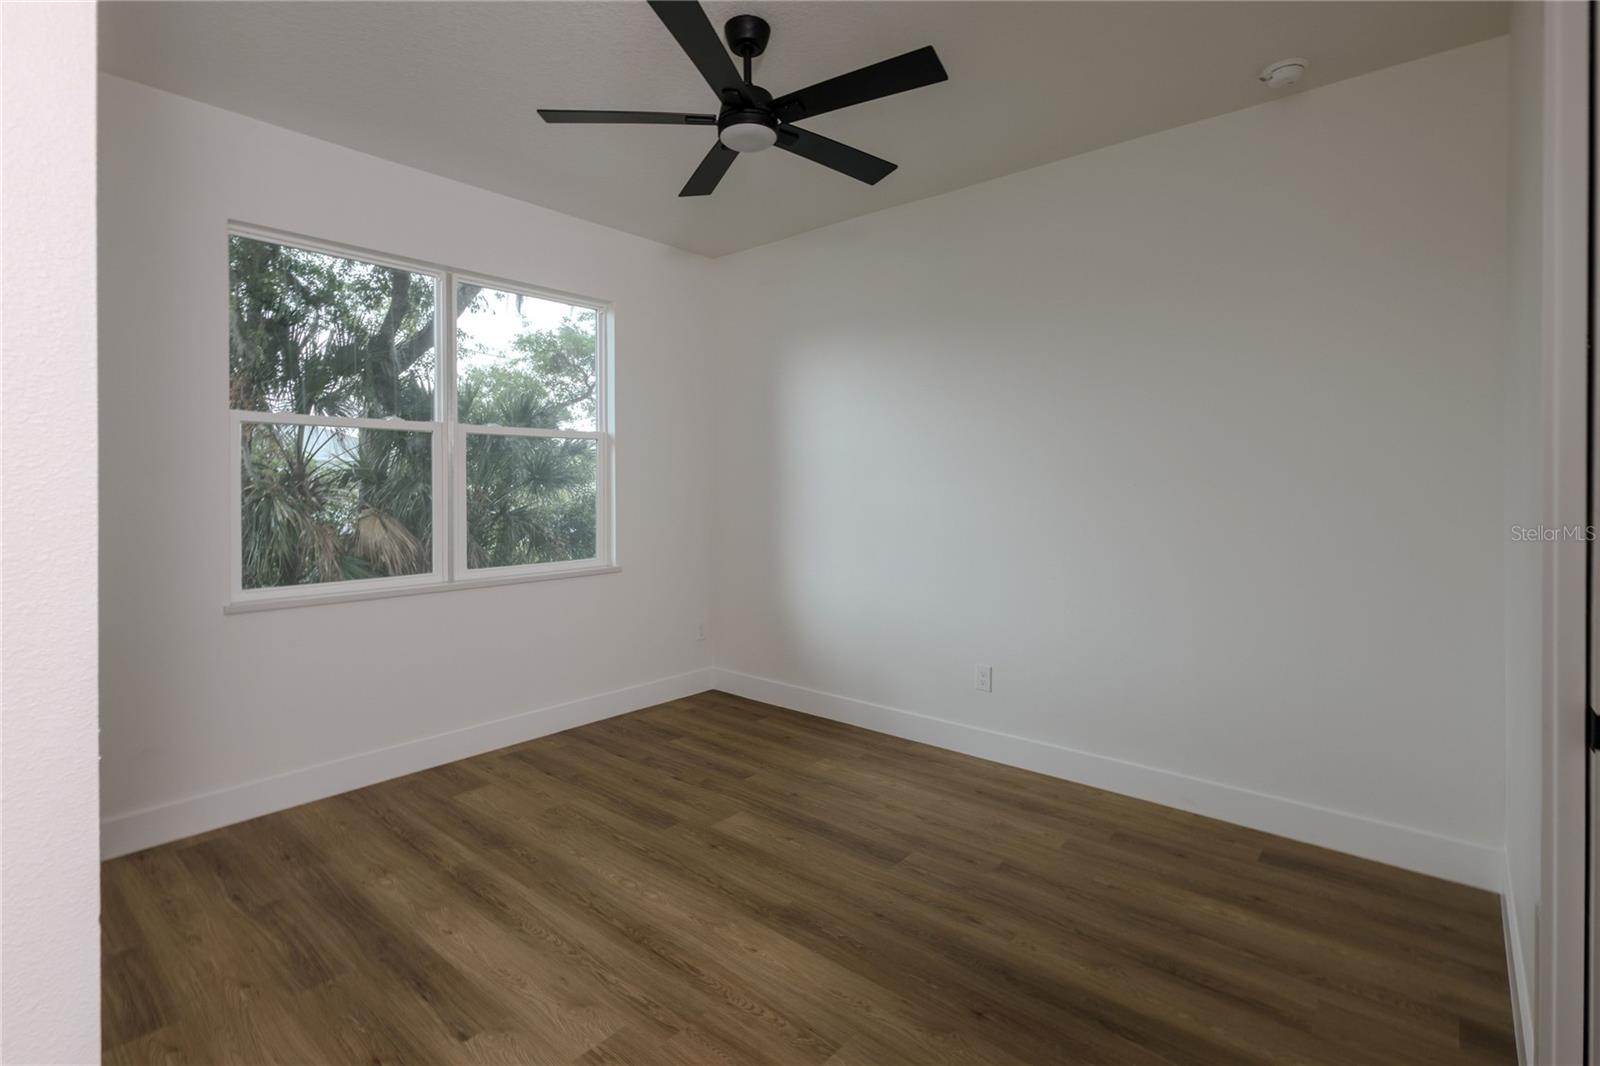
- Ceiling Fans(s), High Ceilings, Open Floorplan, Primary Bedroom Main Floor, Solid Surface Counters, Solid Wood Cabinets, Stone Counters, Thermostat, Wet Bar
- Laundry
- Electric Dryer Hookup, Inside, Laundry Room, Washer Hookup
- Windows
- Low-Emissivity Windows
- Furnished
- Negotiable
- A/C
- Central Air
- Heating
- Central, Electric, Heat Pump
Exterior & Lot
- Exterior Features
- French Doors, Private Mailbox
- Construction
- Block, Stucco
- Roof
- Shingle
- Foundation
- Slab
- Patio/Porch
- Covered, Patio, Porch
- Fencing
- Fenced, Wood
Water & Pool
Community & HOA
- HOA
- No
Utilities & Systems
- Water
- Public
- Sewer
- Septic Tank
- Utilities
- Cable Available, Electricity Available, Electricity Connected, Underground Utilities, Water Available, Water Connected
- Cooling
- Central Air
- Heating
- Central, Electric, Heat Pump
- Flood Zone
- x
Financial
- List Price
- $489,900
- Original Price
- $530,000
- Annual Taxes
- $740
- Tax Year
- 2025
- Listing Terms
- Cash, Conventional, FHA, VA Loan
- Special Conditions
- None
Schools
- Elementary
- Hamilton Elementary
- Middle School
- Millennium Middle
- High School
- Seminole High