1 / 34







$489,000
Original: $509,000
Active
3678 CASSIA DRIVE
ORLANDO, FL 32828 — AVALON PARK VILLAGE 2
3 Beds
2 Baths
1,743 sqft
0.12 acres
Built 2001
2-Car Garage
About This Property
Welcome to this beautifully maintained 3 bedroom, 2 bathroom home offering 1,743 square feet of thoughtfully designed living space in the highly desirable Avalon Park area of East Orlando.
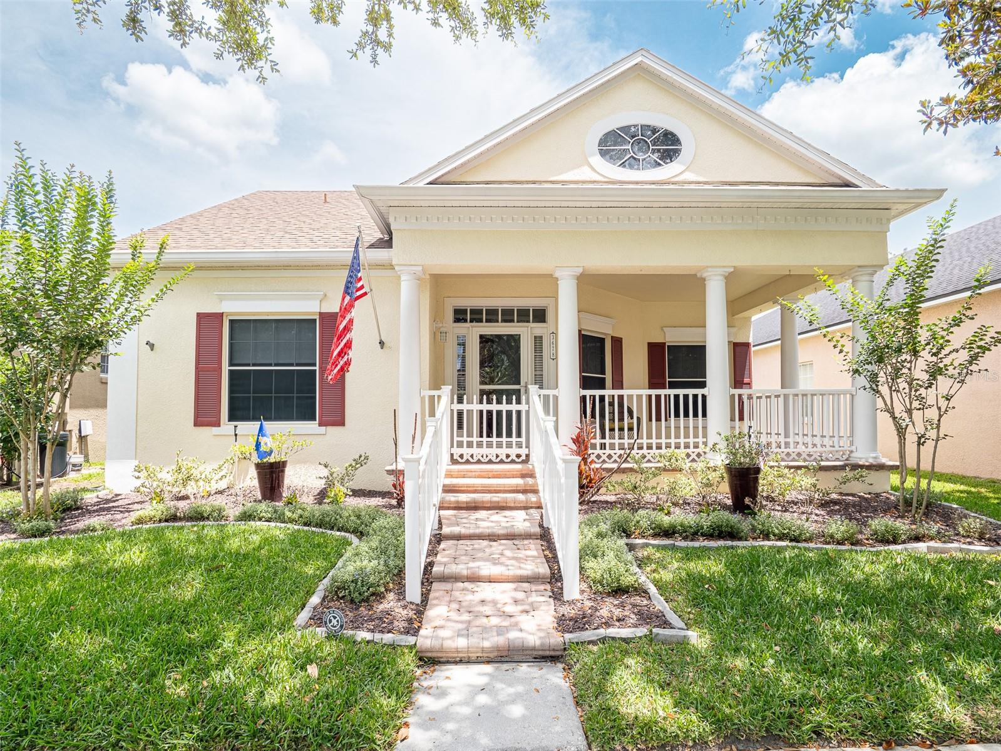
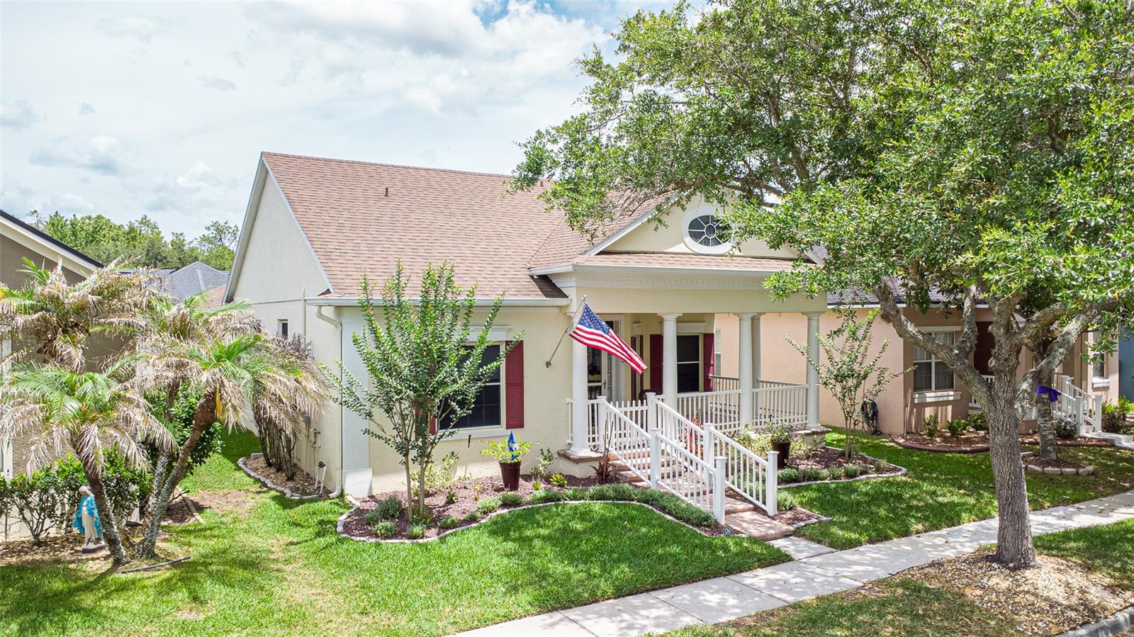
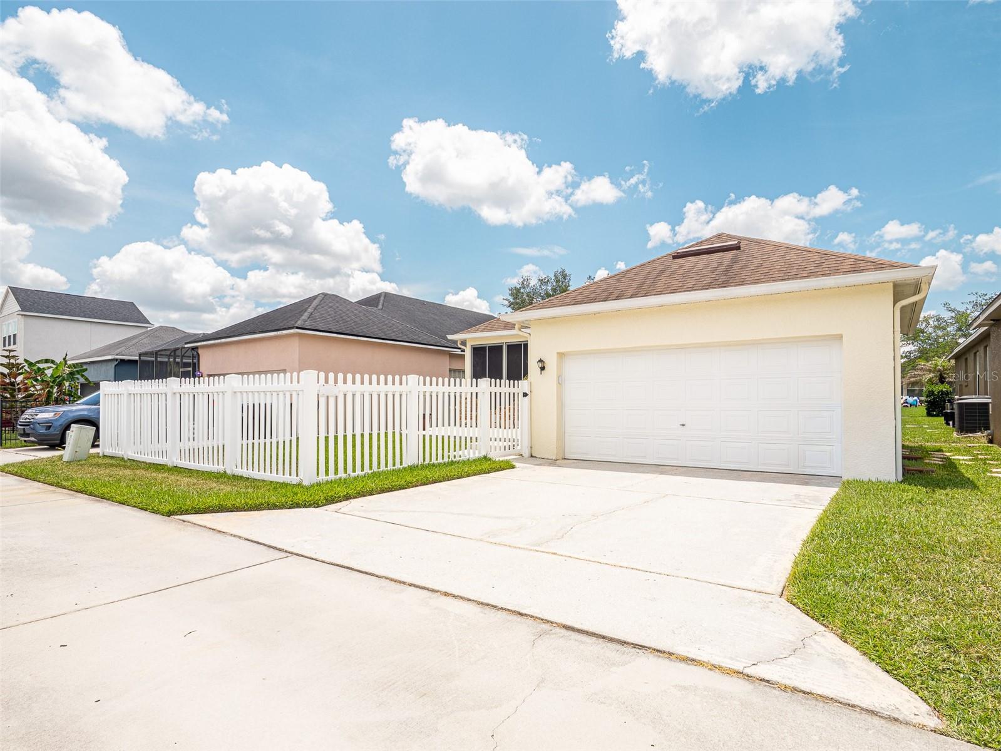
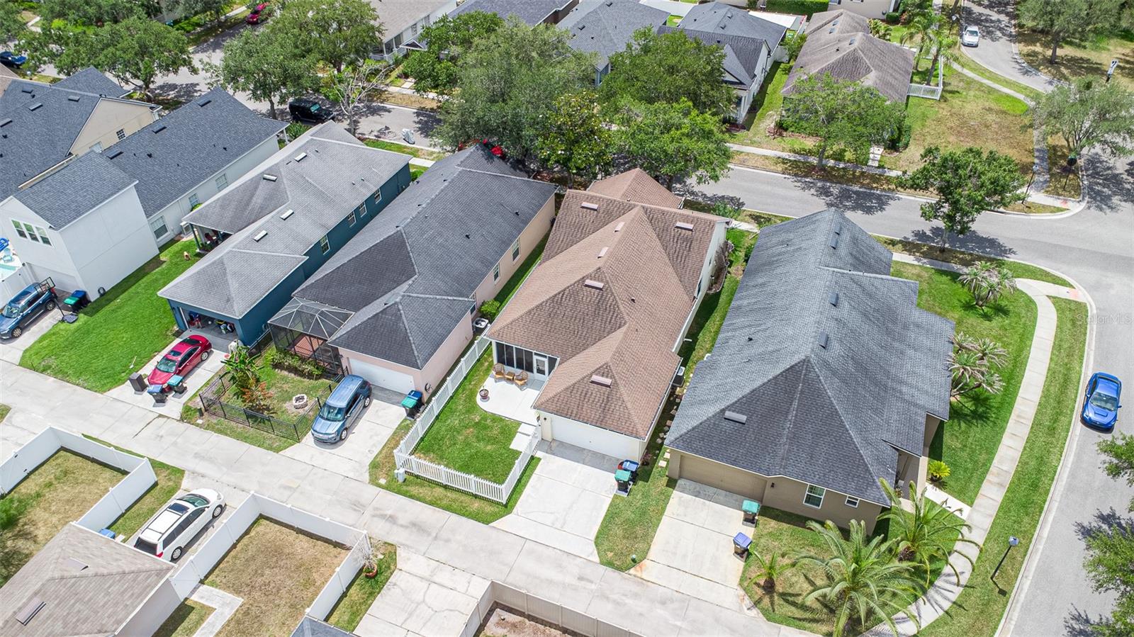
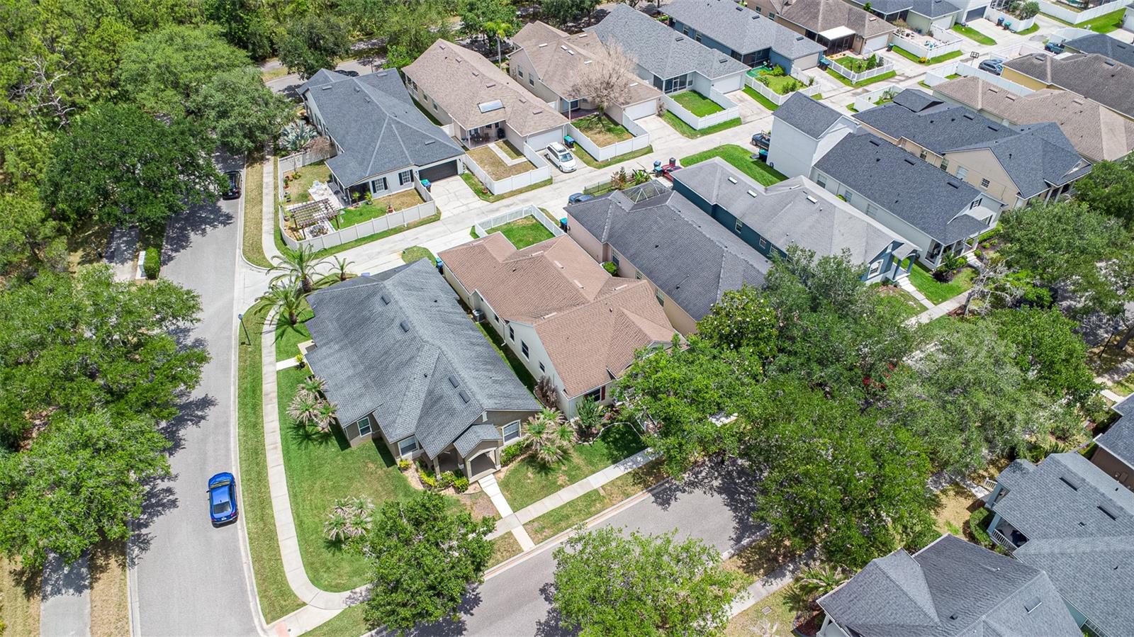
From the moment you arrive, you are welcomed by exceptional curb appeal featuring a charming front porch with classic columns, mature landscaping, a brick paver walkway, and a detached rear entry garage creating timeless character and inviting curb appeal.
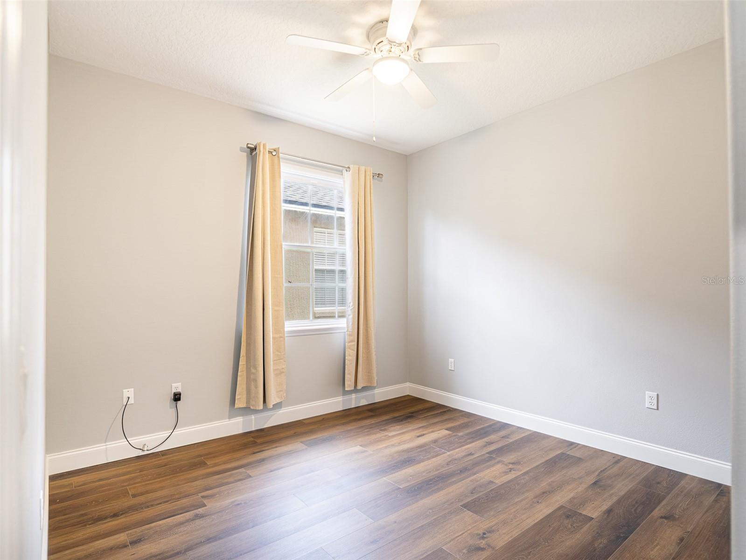
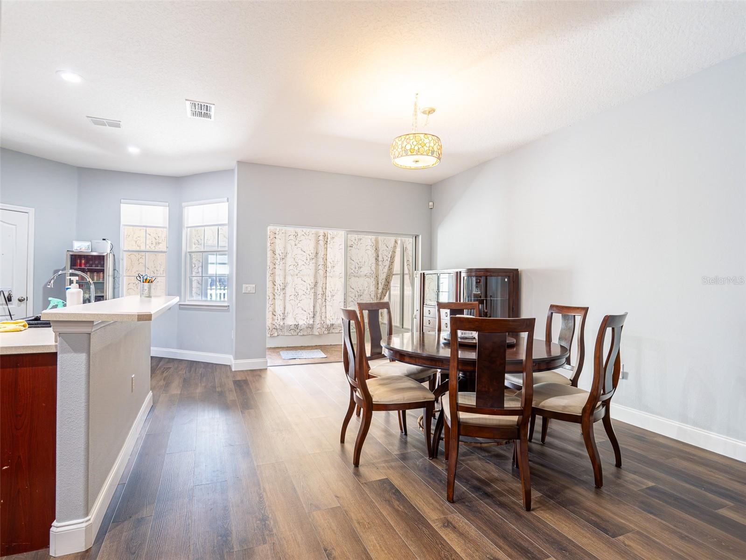
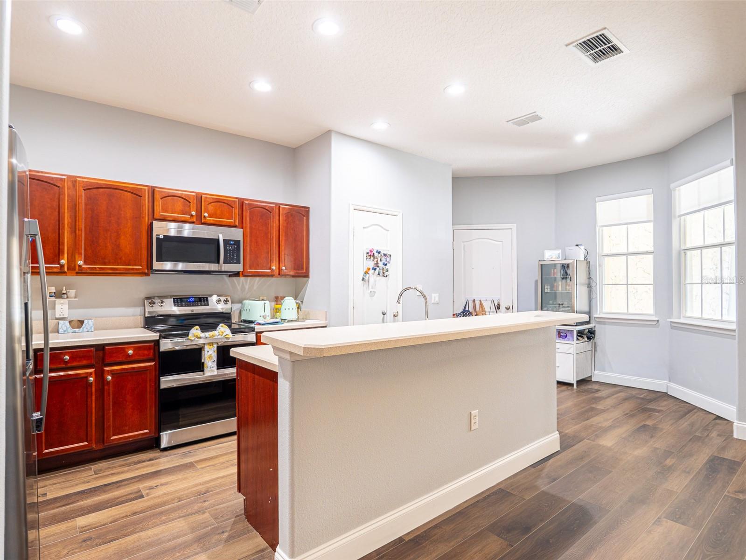
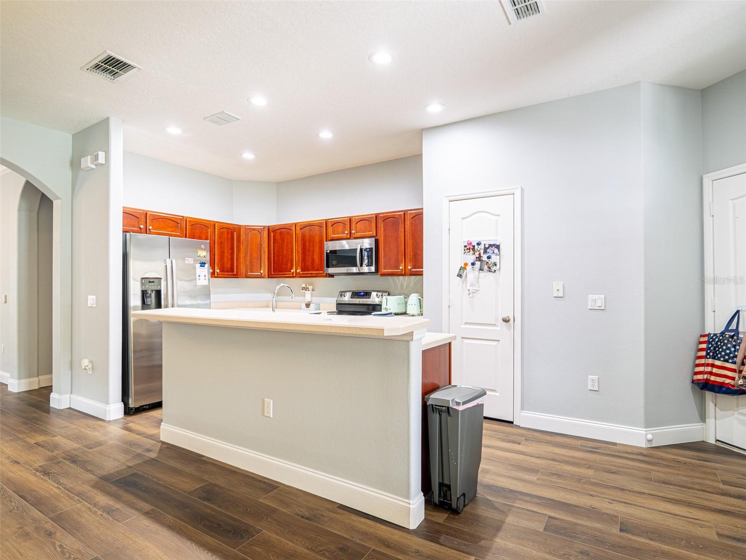
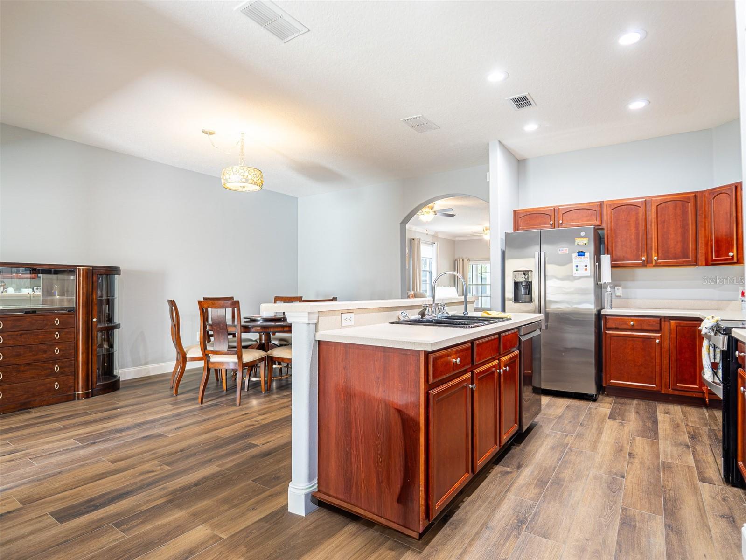
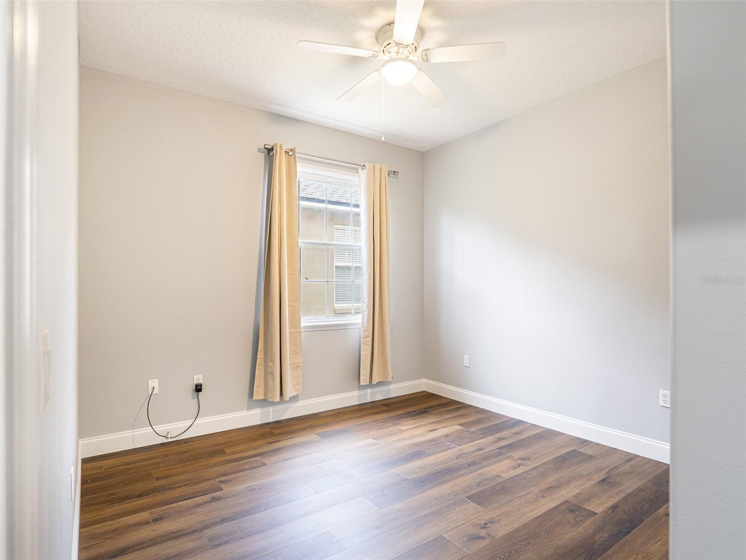
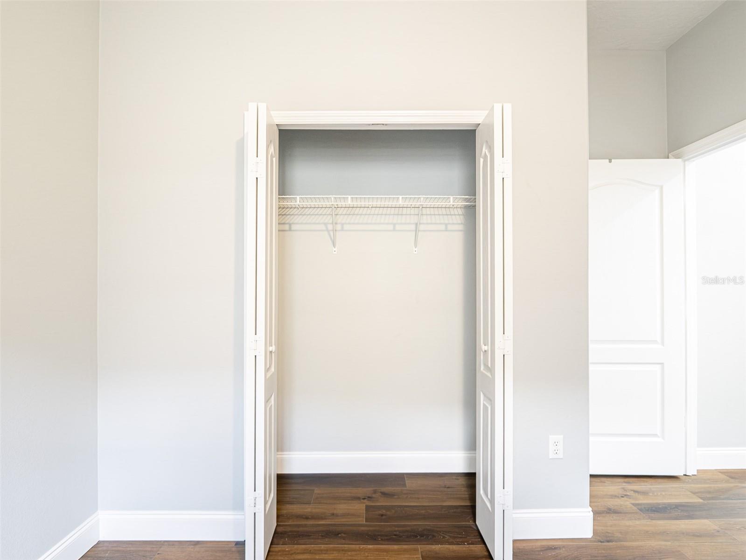
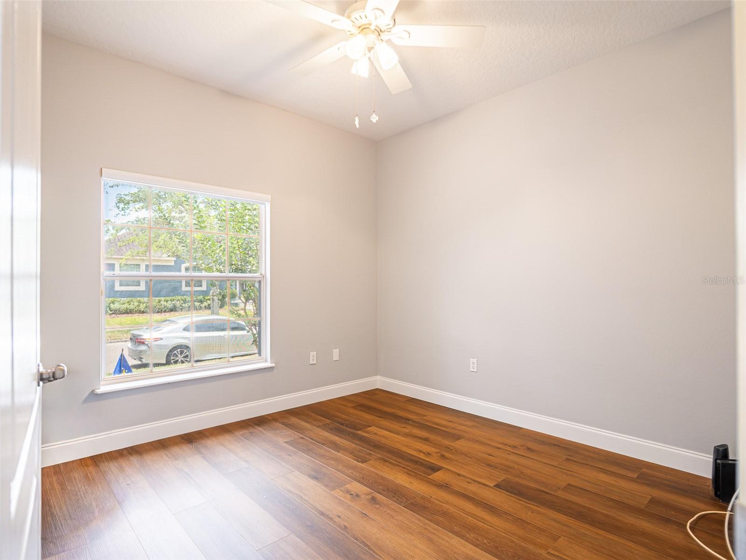
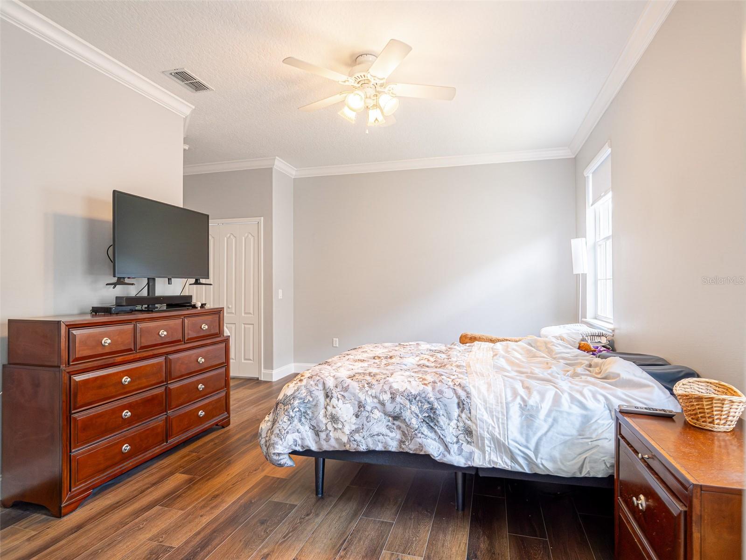
Inside, the open and inviting floor plan showcases luxury flooring throughout the main living areas, crown molding, abundant natural light, and spacious living spaces ideal for both everyday living and entertaining. The kitchen opens seamlessly to the dining and family areas and features stainless steel appliances, ample cabinetry, breakfast bar seating, generous prep space, and an open concept design perfect for gathering with family and guests.
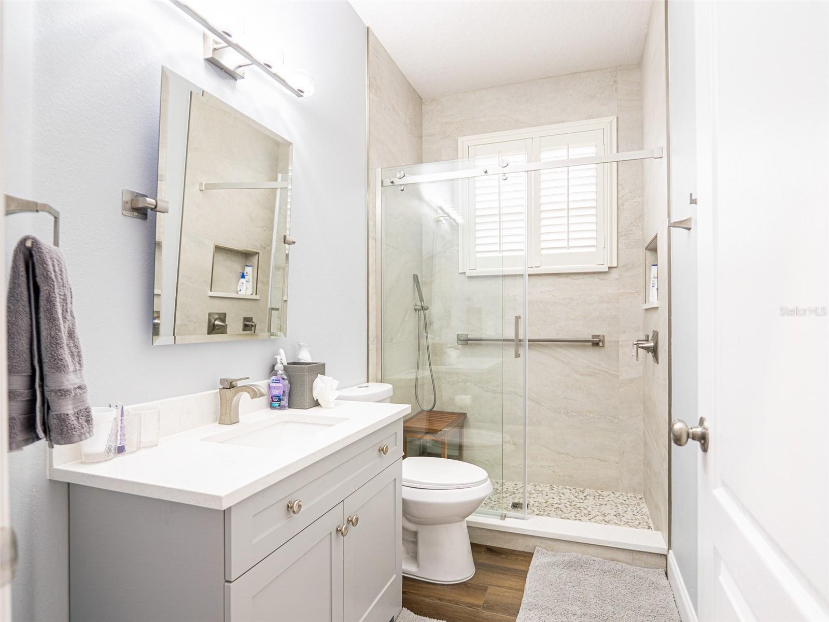
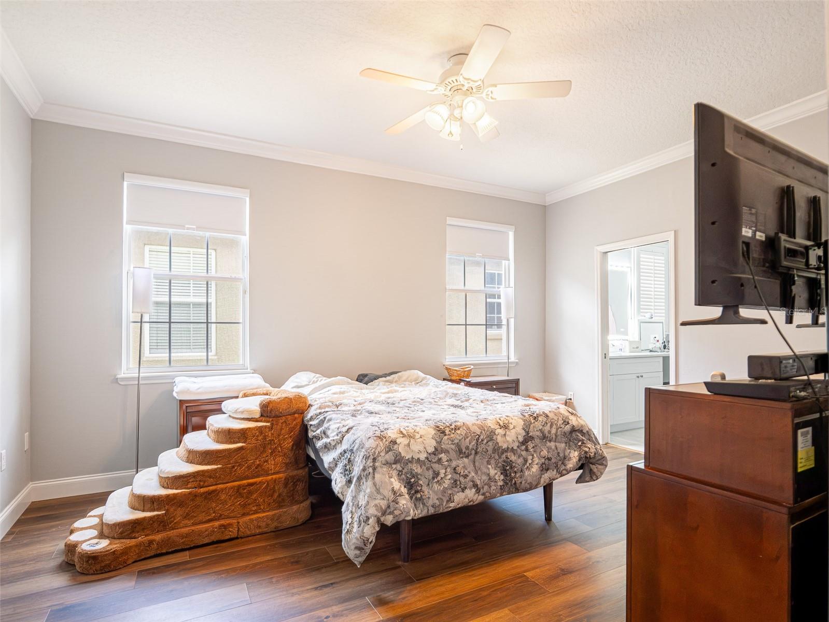
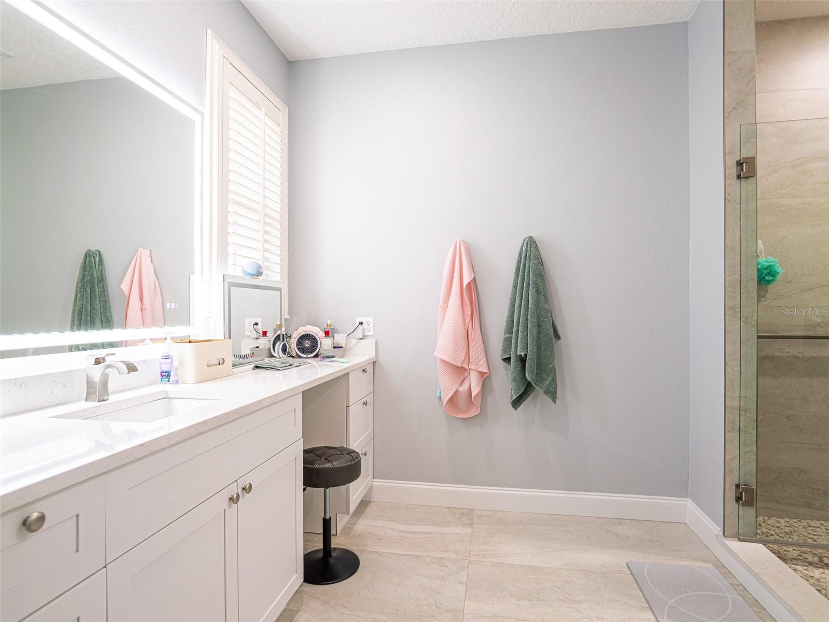
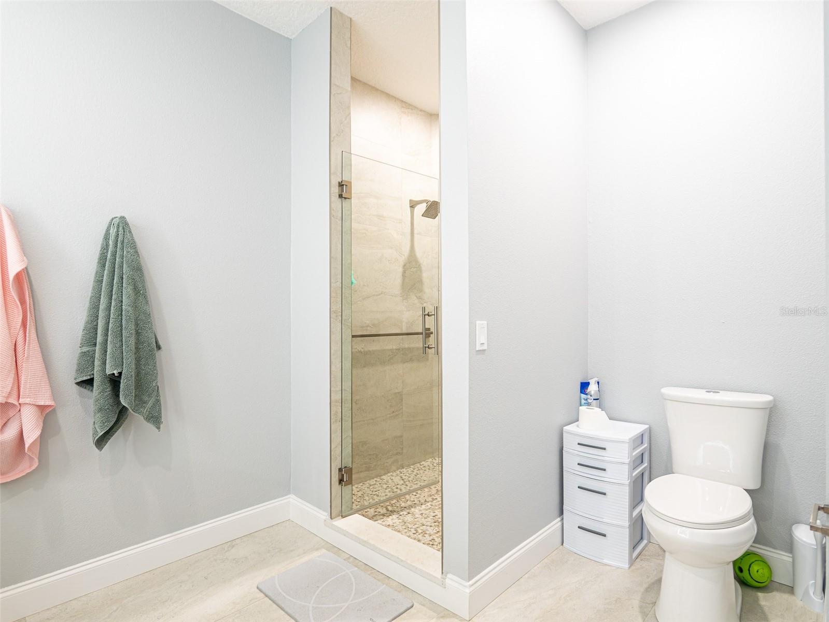
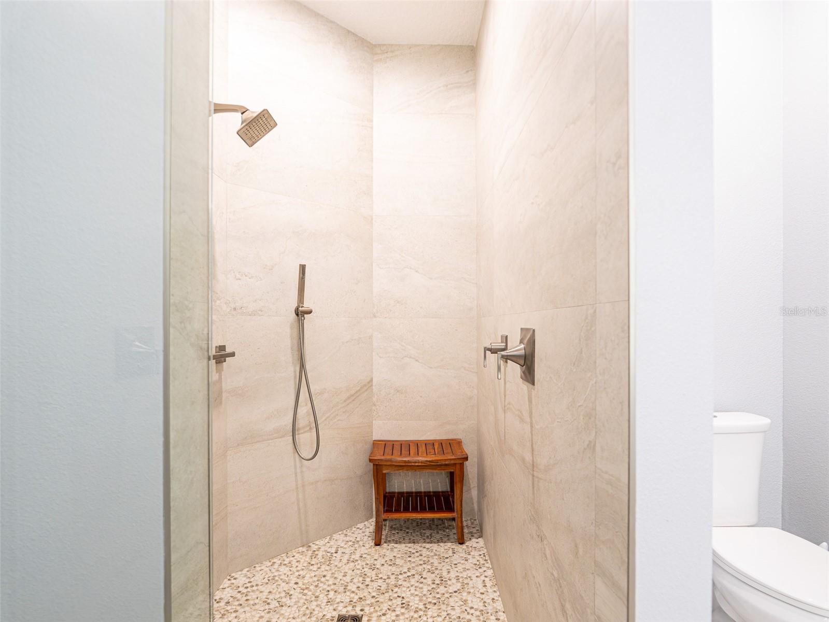
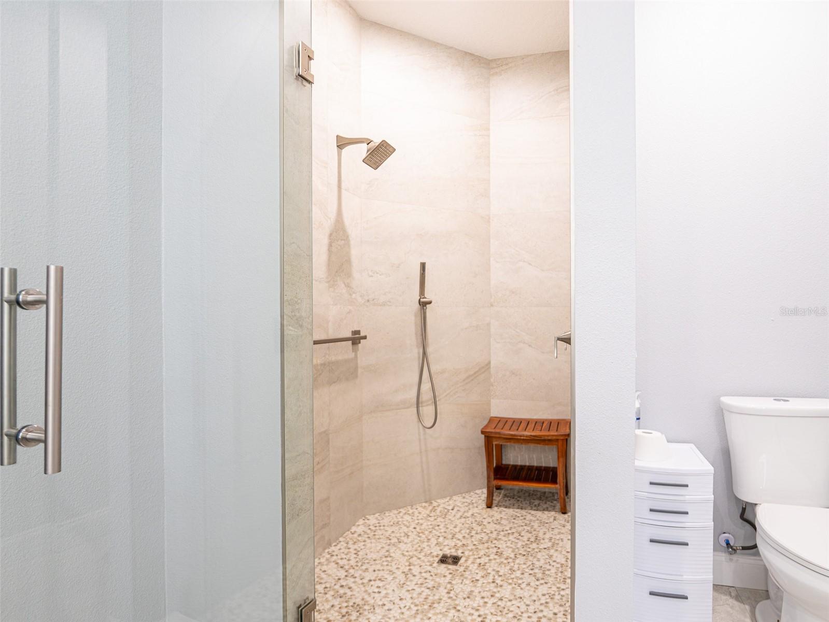
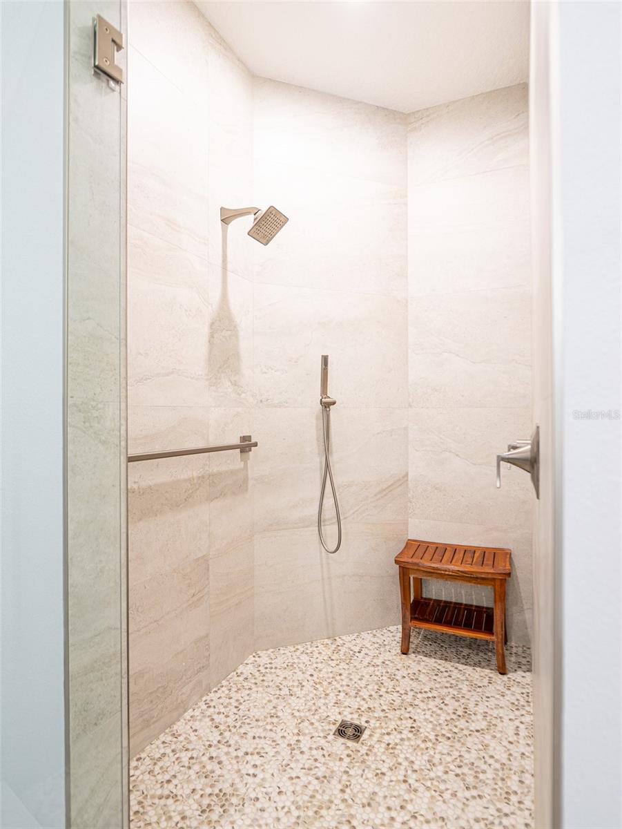
The primary suite has been beautifully updated with a spa inspired bathroom featuring dual vanities, modern finishes, an oversized walk-in shower, elegant tile work, and designer touches. The secondary bathroom has also been tastefully renovated with stylish finishes and a glass enclosed shower.
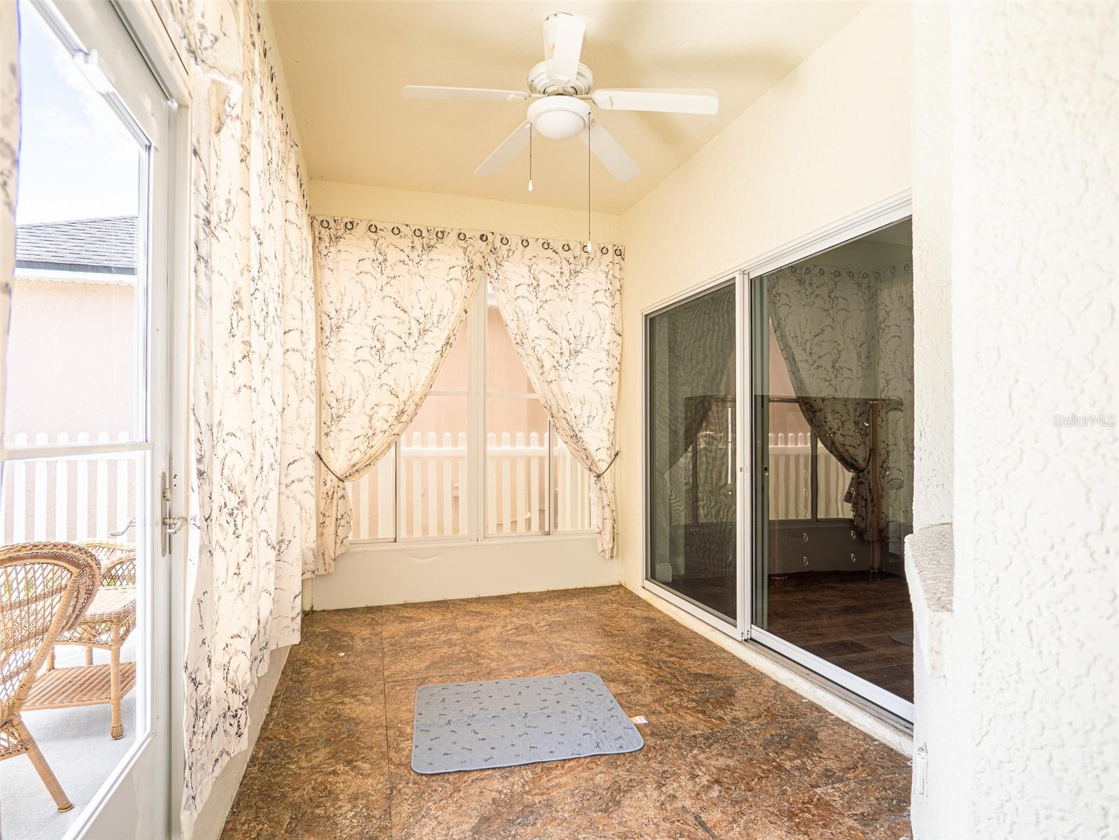
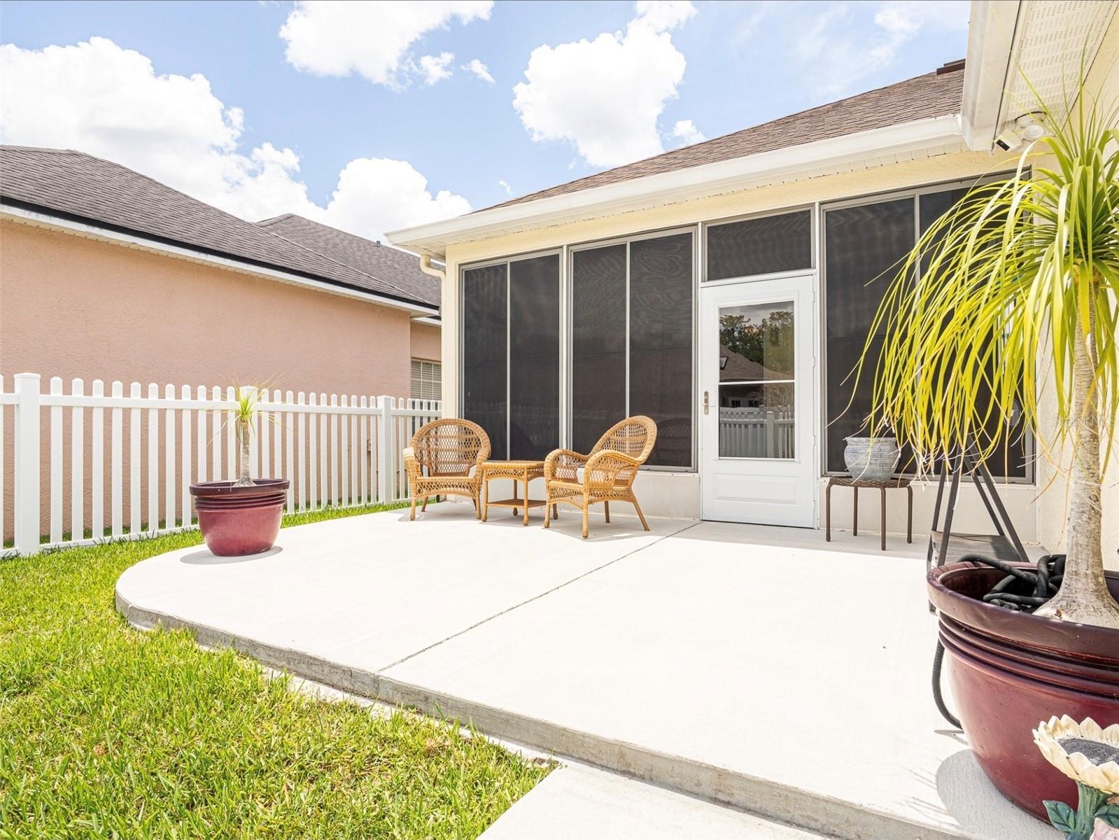
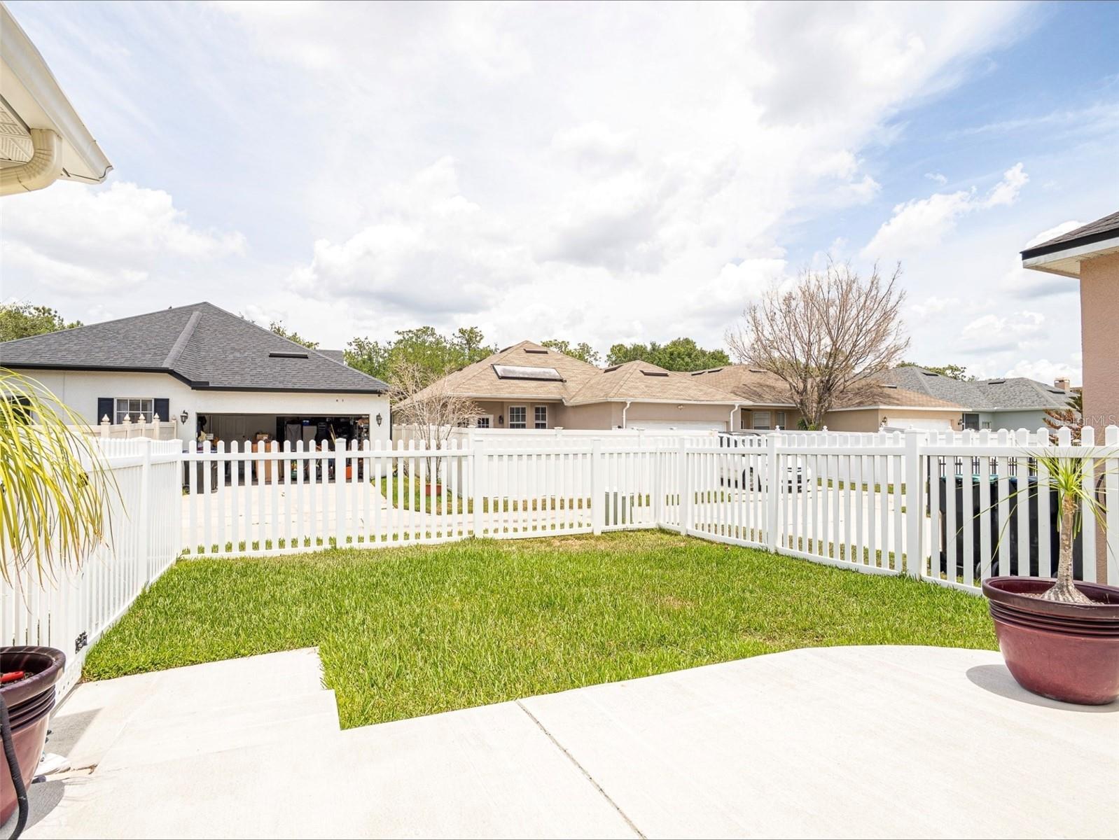
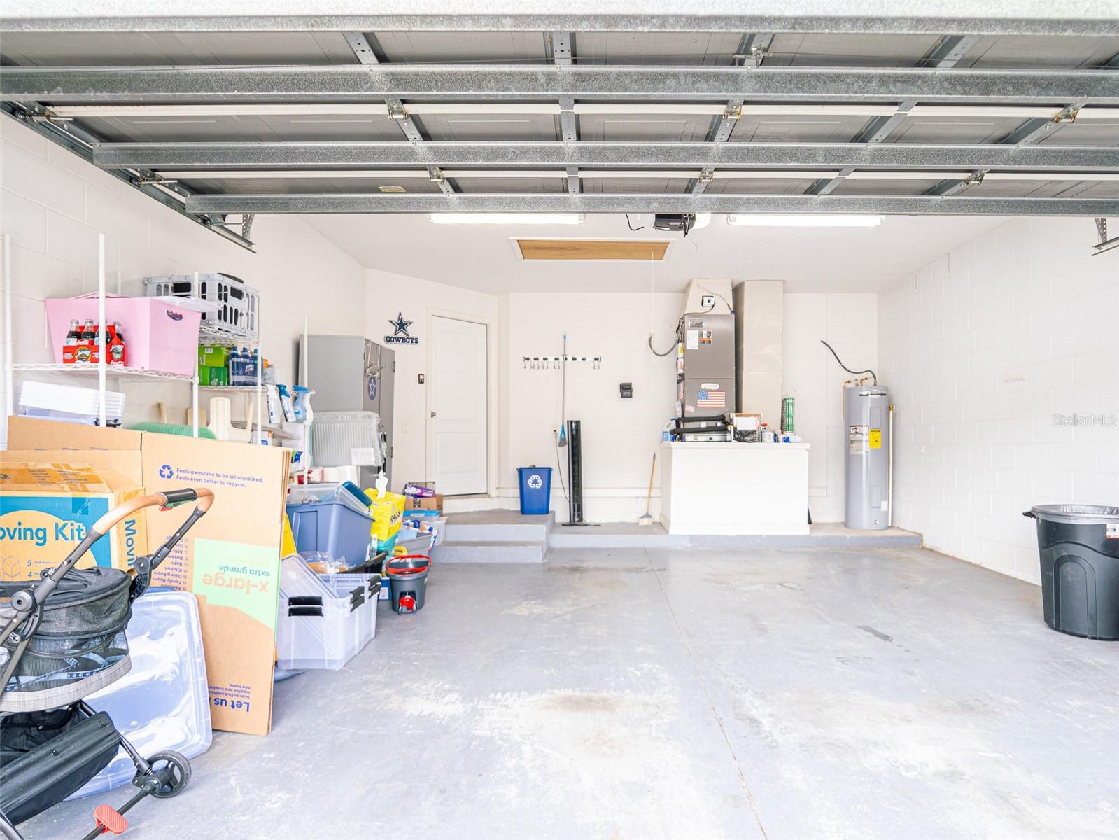
Step outside to enjoy the screened lanai and fully fenced backyard offering privacy, low maintenance living, and the perfect space to relax or entertain. Additional highlights include updated interior finishes, a detached 2 car garage, and move in ready condition.
Located in the highly sought after Avalon Park community, residents enjoy a true Live Learn Work and Play lifestyle with tree lined streets, parks, trails, community amenities, year-round events, and a vibrant downtown district featuring shopping, dining, and entertainment. Conveniently located near top rated schools, Waterford Lakes, UCF, SR 408, and SR 417, Avalon Park remains one of East Orlando’s premier master planned communities offering both convenience and charm.
From the moment you arrive, you are welcomed by exceptional curb appeal featuring a charming front porch with classic columns, mature landscaping, a brick paver walkway, and a detached rear entry garage creating timeless character and inviting curb appeal.
Inside, the open and inviting floor plan showcases luxury flooring throughout the main living areas, crown molding, abundant natural light, and spacious living spaces ideal for both everyday living and entertaining. The kitchen opens seamlessly to the dining and family areas and features stainless steel appliances, ample cabinetry, breakfast bar seating, generous prep space, and an open concept design perfect for gathering with family and guests.
The primary suite has been beautifully updated with a spa inspired bathroom featuring dual vanities, modern finishes, an oversized walk-in shower, elegant tile work, and designer touches. The secondary bathroom has also been tastefully renovated with stylish finishes and a glass enclosed shower.
Step outside to enjoy the screened lanai and fully fenced backyard offering privacy, low maintenance living, and the perfect space to relax or entertain. Additional highlights include updated interior finishes, a detached 2 car garage, and move in ready condition.
Located in the highly sought after Avalon Park community, residents enjoy a true Live Learn Work and Play lifestyle with tree lined streets, parks, trails, community amenities, year-round events, and a vibrant downtown district featuring shopping, dining, and entertainment. Conveniently located near top rated schools, Waterford Lakes, UCF, SR 408, and SR 417, Avalon Park remains one of East Orlando’s premier master planned communities offering both convenience and charm.
Property Details
Basics
- Property Type
- Residential
- Property Subtype
- Single Family Residence
- MLS Number
- O6408582
- Days on Market
- 25
- Year Built
- 2001
- Levels
- One
- Architectural Style
- Traditional
- Additional Rooms
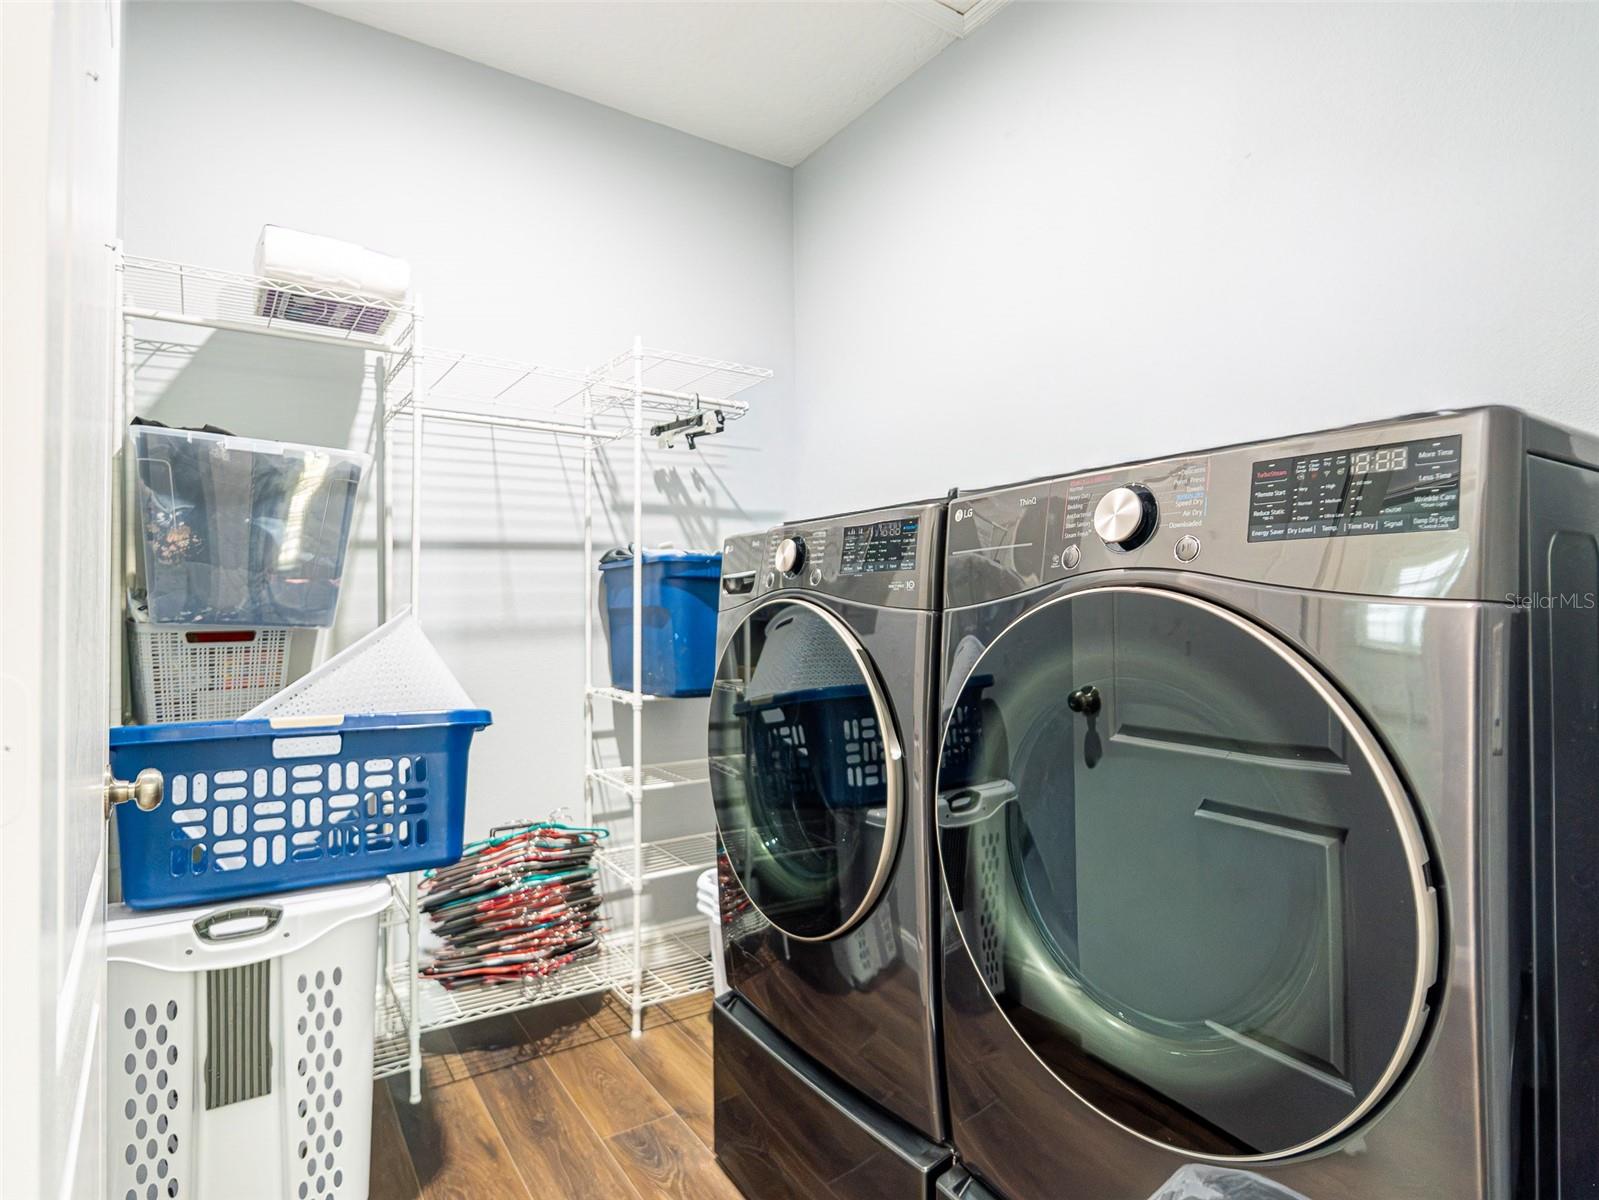
- Florida Room,Great Room,Inside Utility
- Direction Faces
- North
- Occupant Type
- Owner
Size & Structure
- Living Area
- 1,743 sqft
- Total Area
- 5,407 sqft
- Lot Size
- 0.12 acres
- Lot Sq Ft
- 5,407 sqft
- Bedrooms
- 3
- Full Baths
- 2
- Garage Spaces
- 2
Interior
- Flooring
- Luxury Vinyl
- Appliances
- Dishwasher, Microwave, Range, Refrigerator
- Interior Features
- Ceiling Fans(s), Eat-in Kitchen, Kitchen/Family Room Combo
- Laundry
- Other
- Windows
- Blinds, Drapes
- Furnished
- Unfurnished
- A/C
- Central Air
- Heating
- Electric
Exterior & Lot
- Construction
- Block, Stucco
- Roof
- Shingle
- Foundation
- Slab
- Patio/Porch
- Deck, Patio, Porch, Screened
- Lot Features
- In County
Water & Pool
Community & HOA
- HOA
- Yes
- HOA Fee
- $430/Quarterly
- HOA Amenities
- Park, Playground, Tennis Court(s)
- Community Features
- Park, Playground, Pool, Tennis Court(s)
- Pets Allowed
- Cats OK, Dogs OK
- Homestead
- Yes
- Security
- Security System Owned, Smoke Detector(s)
Utilities & Systems
- Water
- Public
- Sewer
- Public Sewer
- Utilities
- Cable Connected, Sprinkler Meter
- Cooling
- Central Air
- Heating
- Electric
- Flood Zone
- X
Financial
- List Price
- $489,000
- Original Price
- $509,000
- Annual Taxes
- $2,623
- Tax Year
- 2025
- Listing Terms
- Cash, Conventional, FHA, VA Loan
- Special Conditions
- None
- Possession
- Close Of Escrow
Schools
- Elementary
- Avalon Elem
- Middle School
- Avalon Middle
- High School
- Timber Creek High