1 / 45
$515,000
Original: $525,000
Active
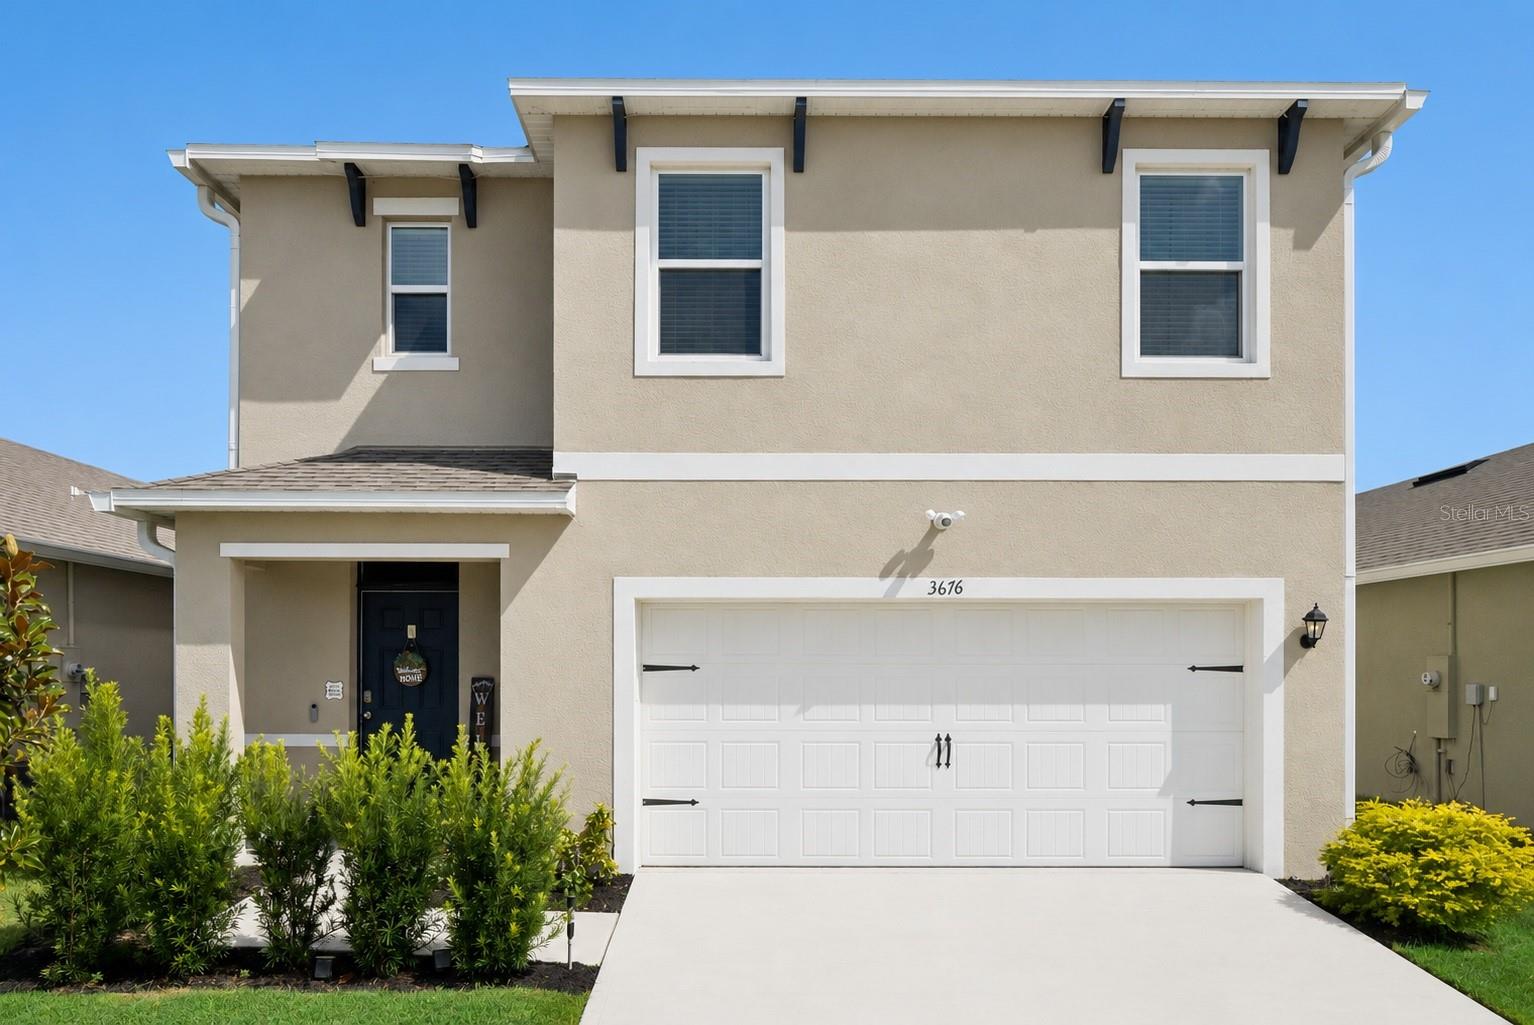
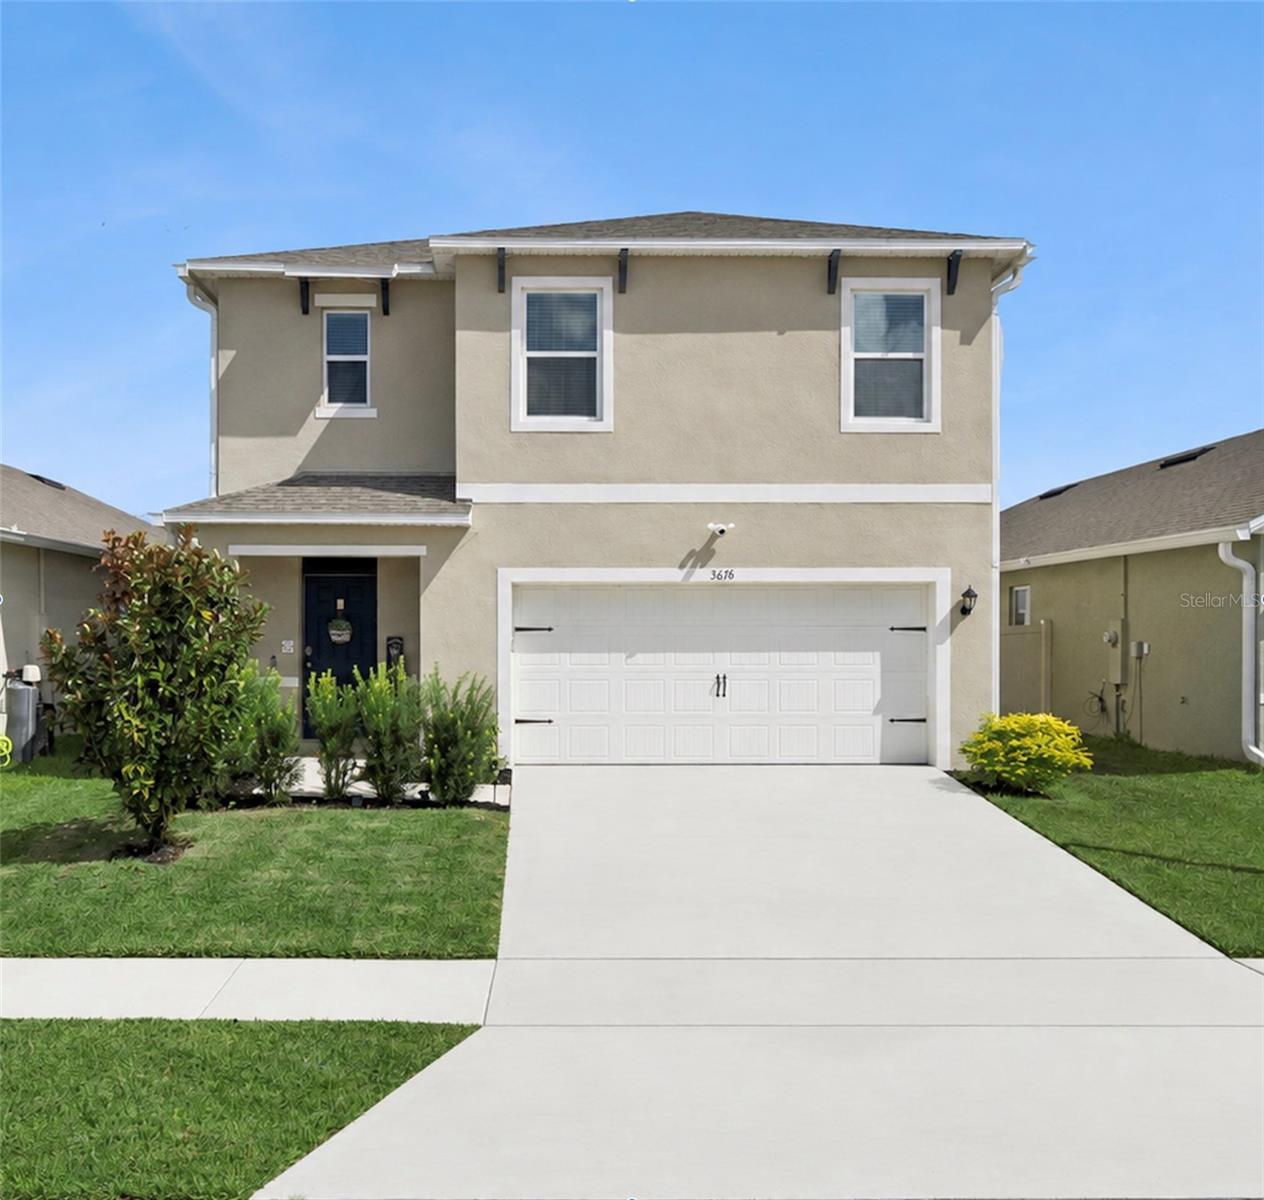
3676 SUNGROVE CIRCLE
SANFORD, FL 32771 — EASTGROVE PH 2
5 Beds
3 Baths
2,447 sqft
0.12 acres
Built 2023
2-Car Garage
About This Property
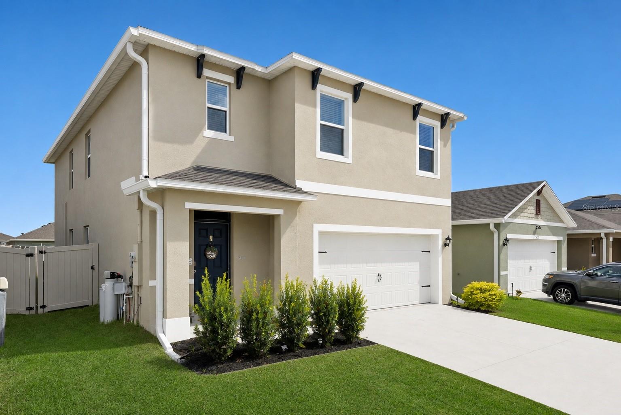
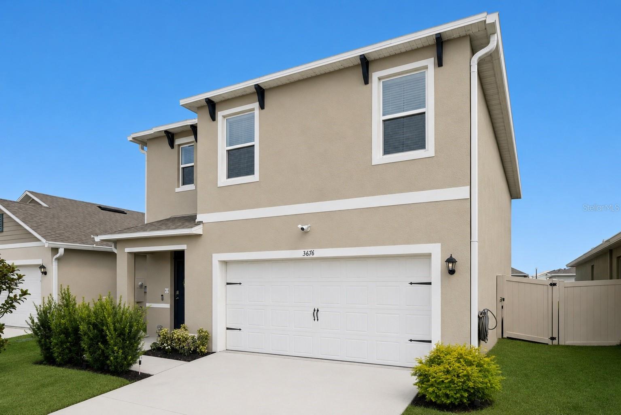
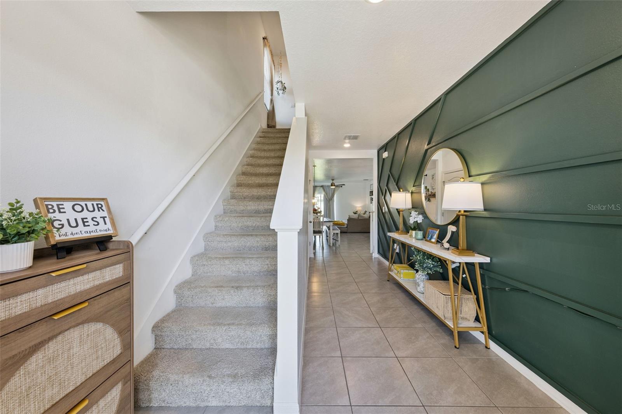
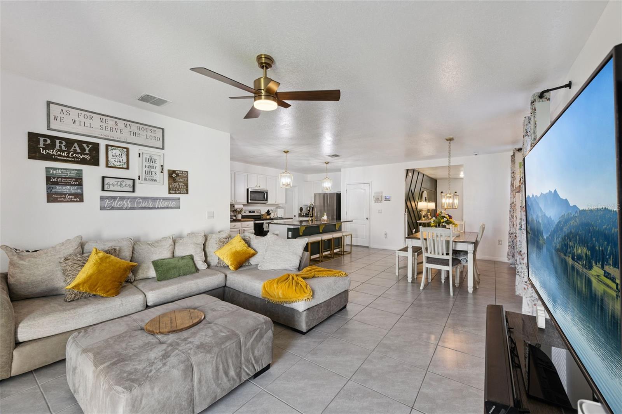
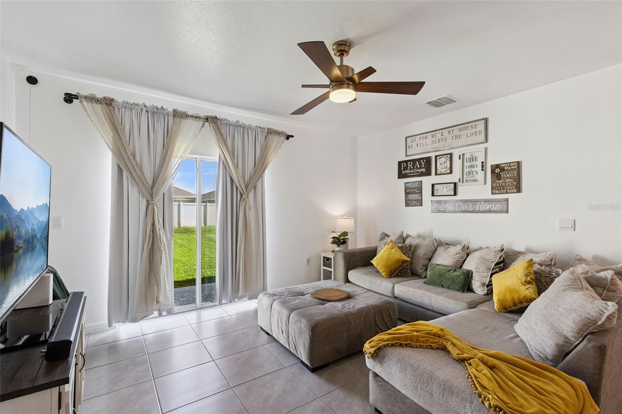
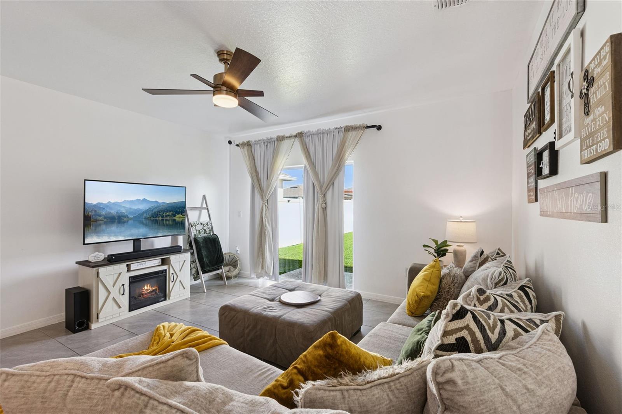
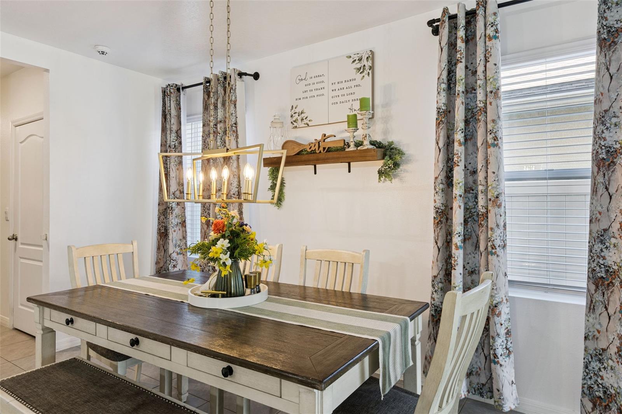
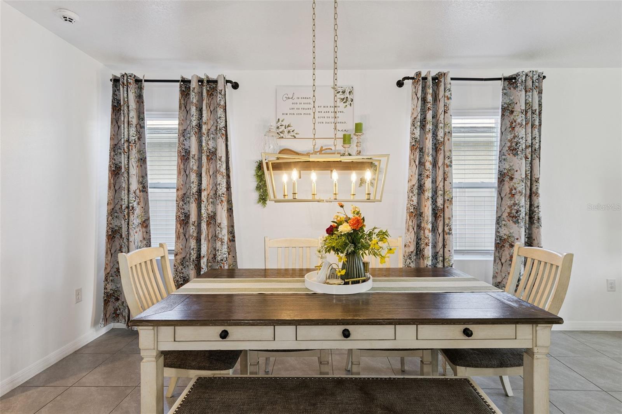
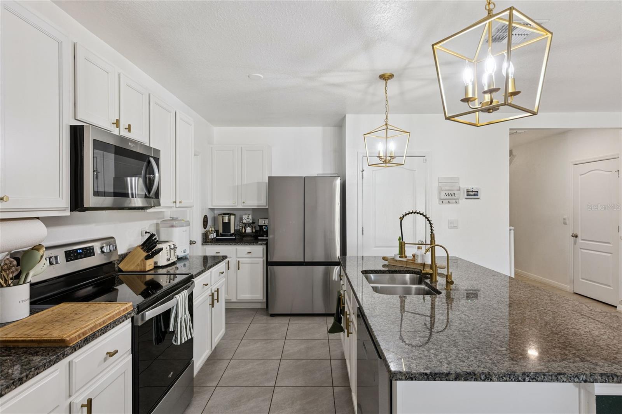
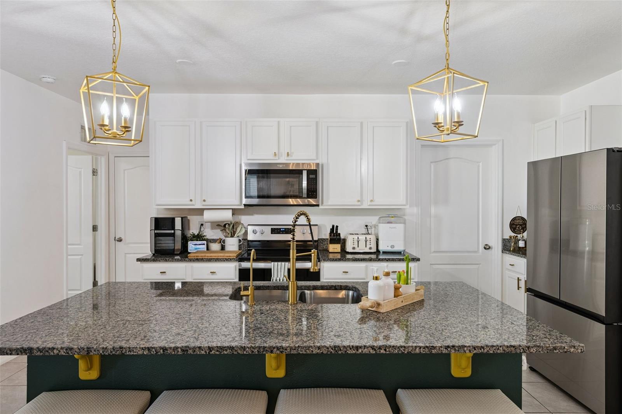
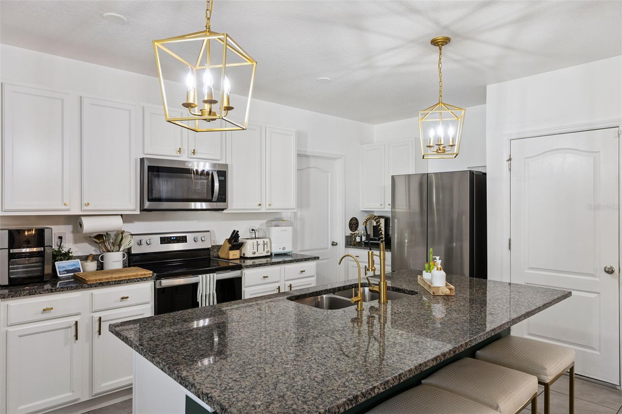
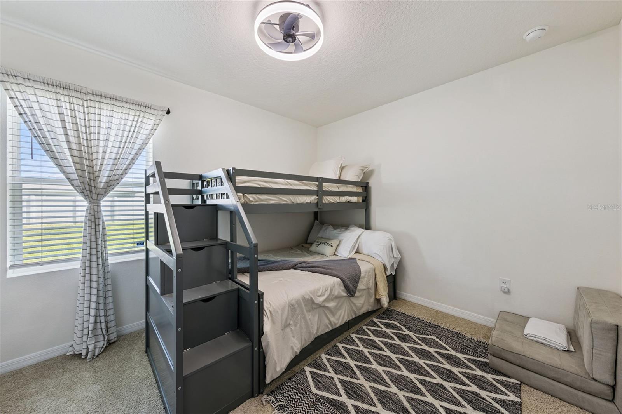
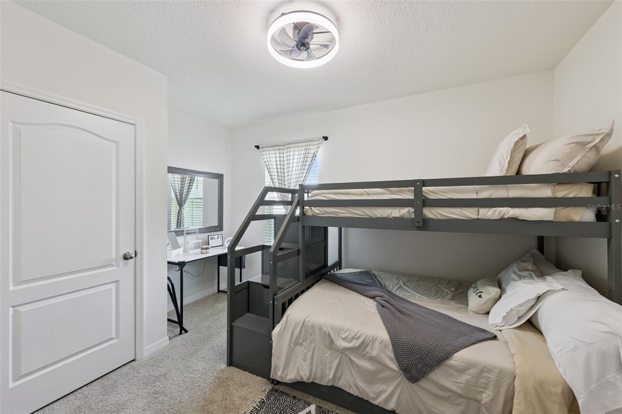
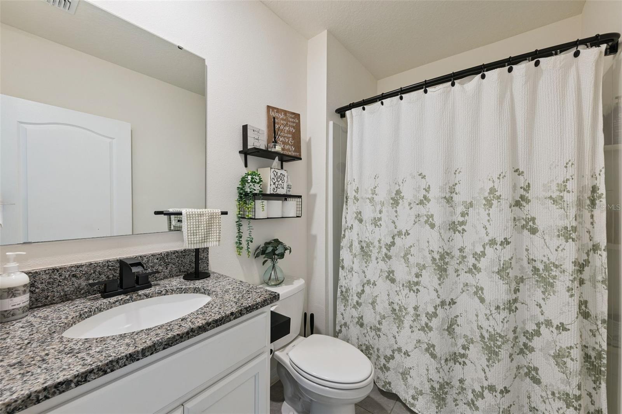
Welcome to this beautifully maintained 5-bedroom, 3-full-bath home offering modern style, thoughtful upgrades, and spacious living in a desirable gated community! The open-concept floor plan creates an inviting flow between the kitchen, dining area, and living room, with a bedroom and full bathroom conveniently located downstairs, perfect for guests or multigenerational living.
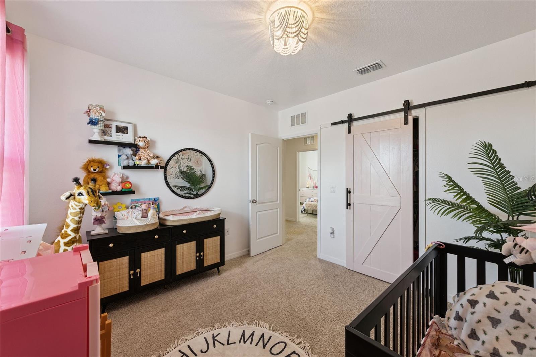
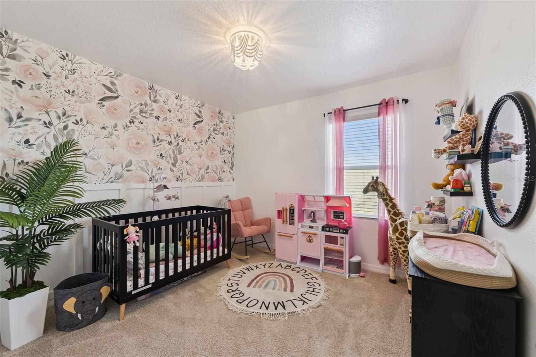
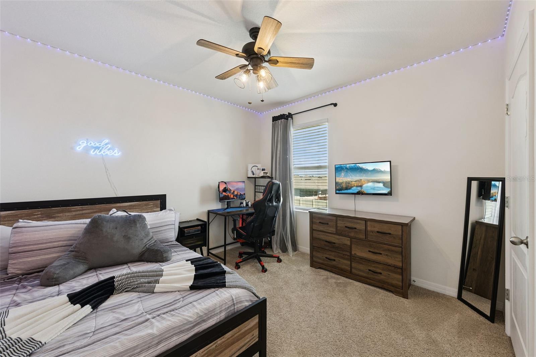
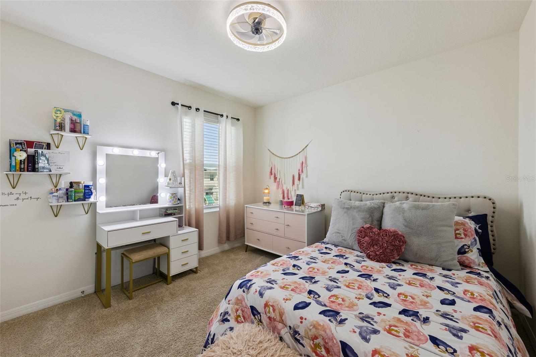
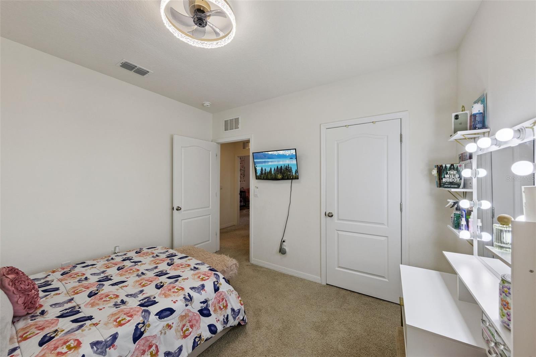
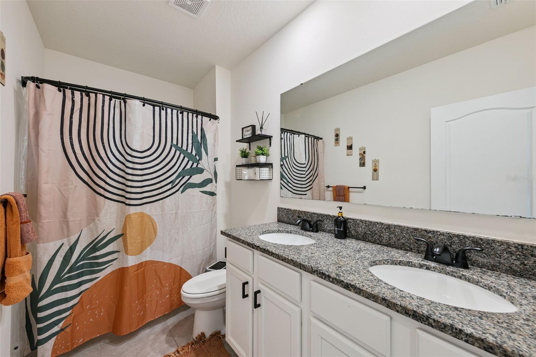
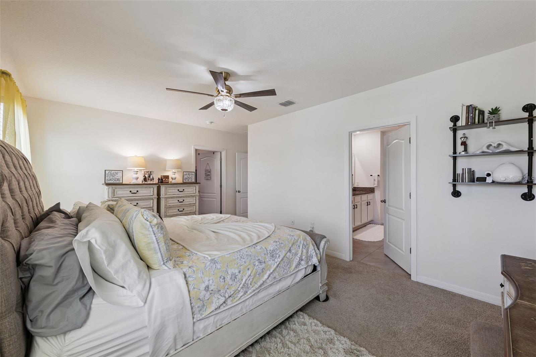
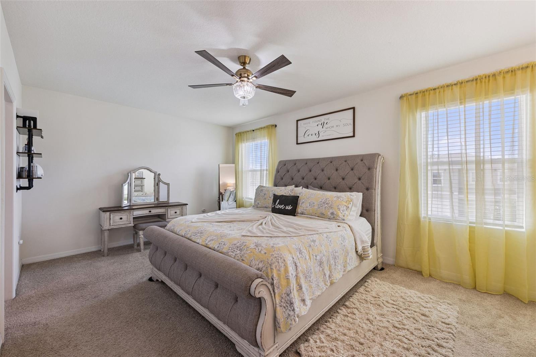
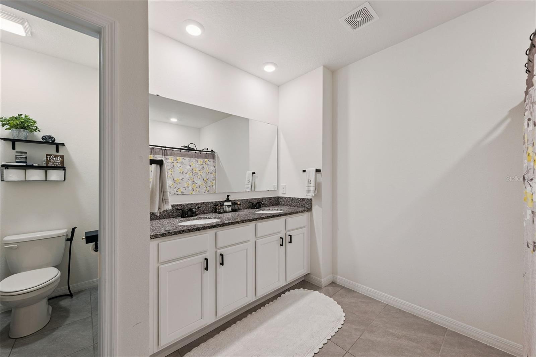
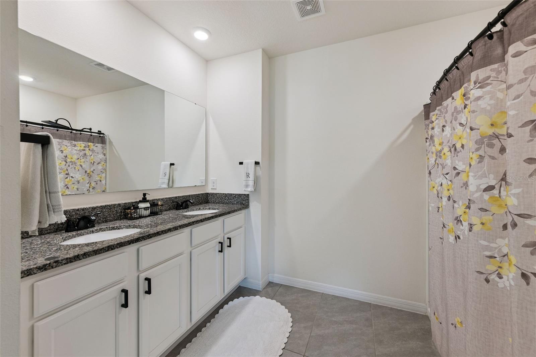
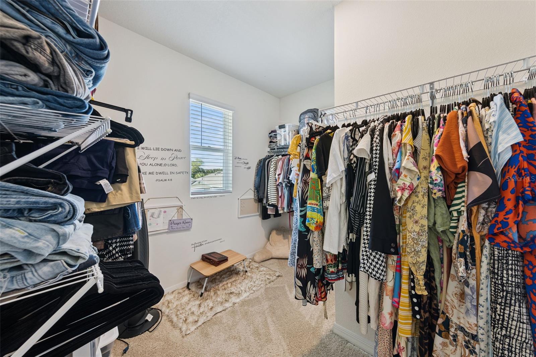
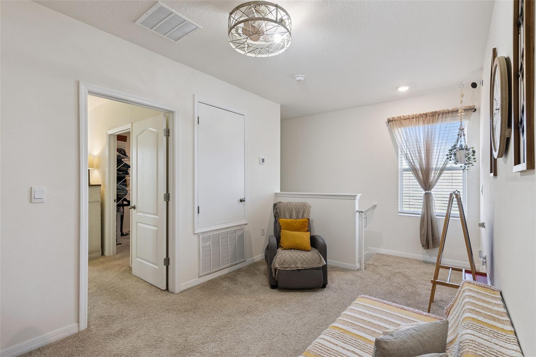
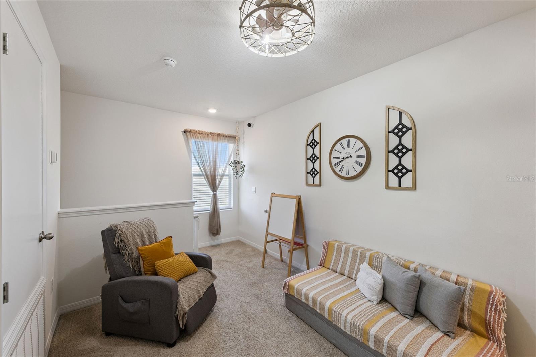
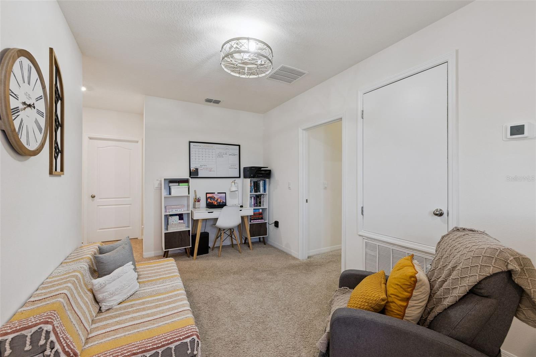
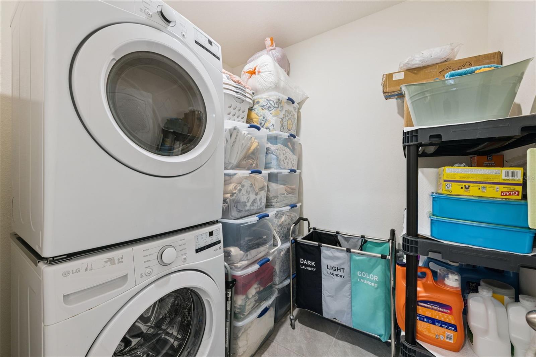
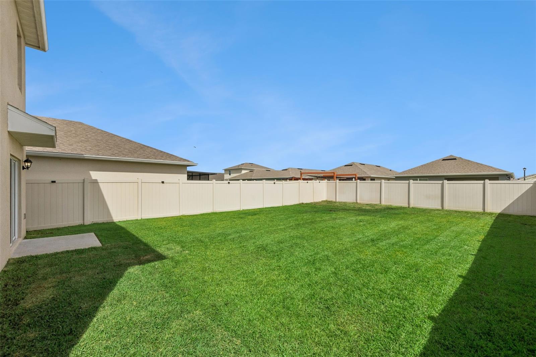
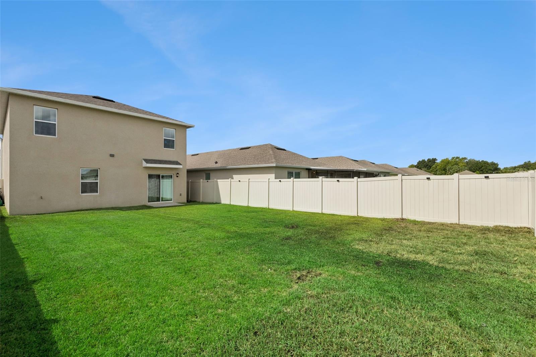
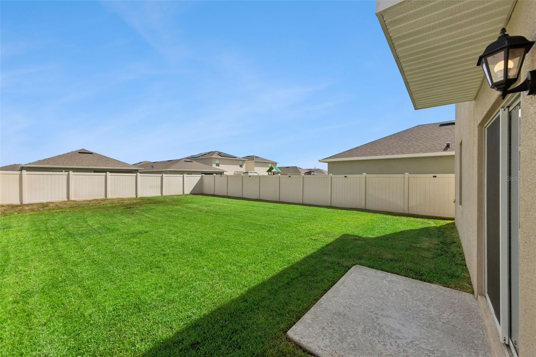
Upstairs, you’ll find a spacious loft, generously sized bedrooms, a private primary suite with an ensuite bathroom and walk-in closet, and a large laundry room designed for everyday convenience. Step outside to enjoy the spacious, fully fenced backyard, offering privacy and plenty of room to relax, entertain, or create your own outdoor retreat.
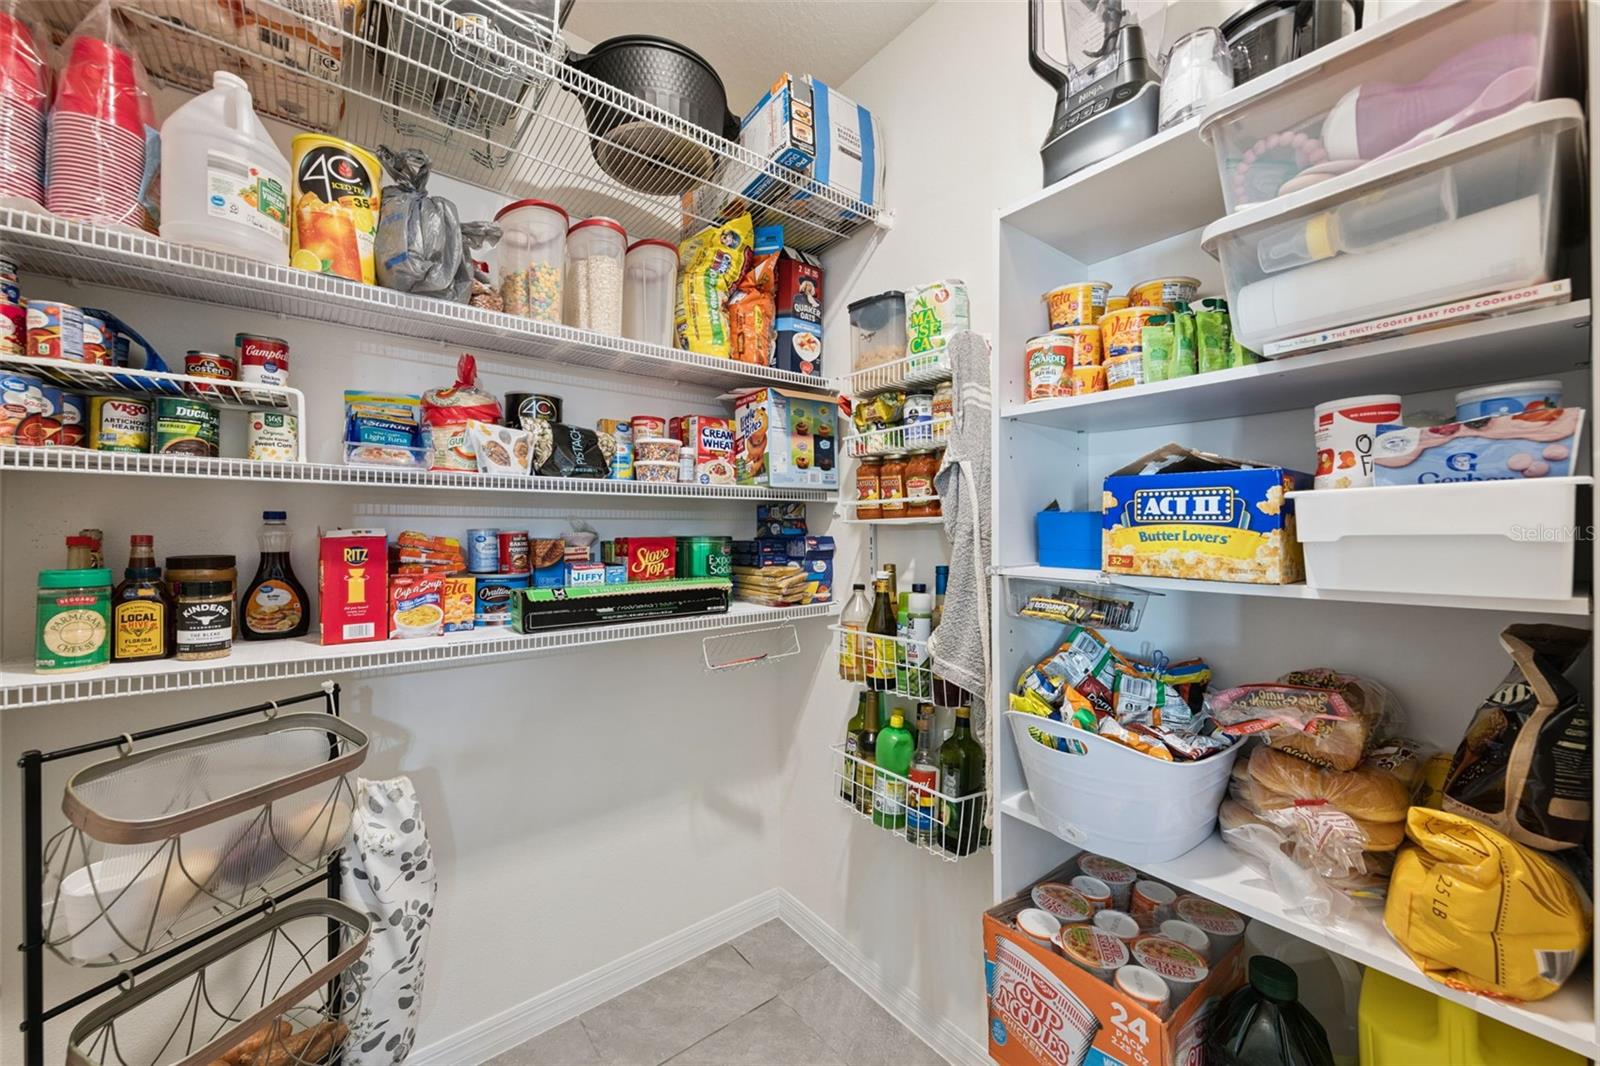
This home is packed with valuable upgrades, including a Carrier heat pump, REME HALO whole-home air purification system, electronic air cleaner, whole-home surge protection, and a whole-home water filtration system. The ductwork has also been recently sterilized and cleaned. Additional features include a smart-home system, recessed lighting throughout, epoxy-coated garage flooring, overhead garage storage racks, a garage-door remote and exterior access keypad, and a spacious downstairs hallway closet with excellent potential for additional storage or expansion.
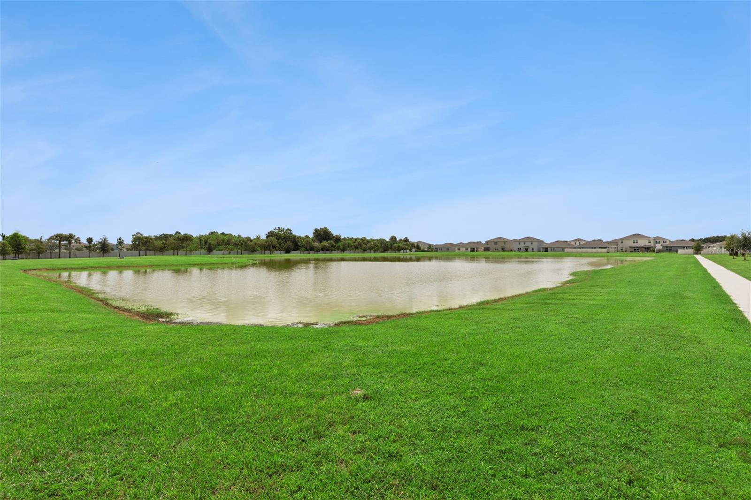
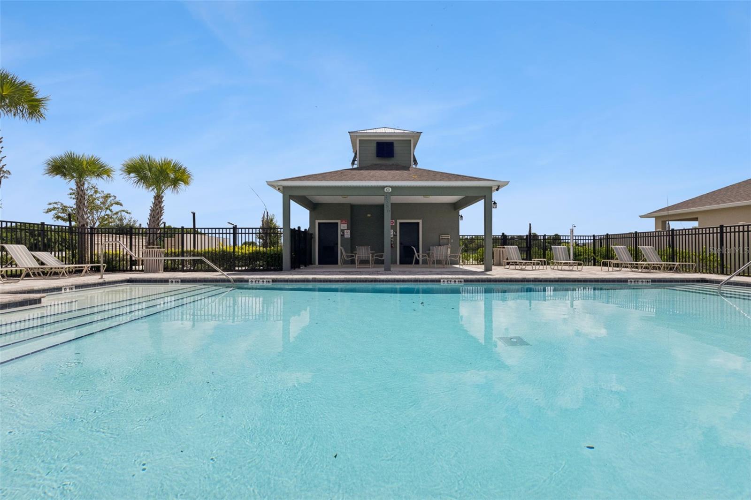
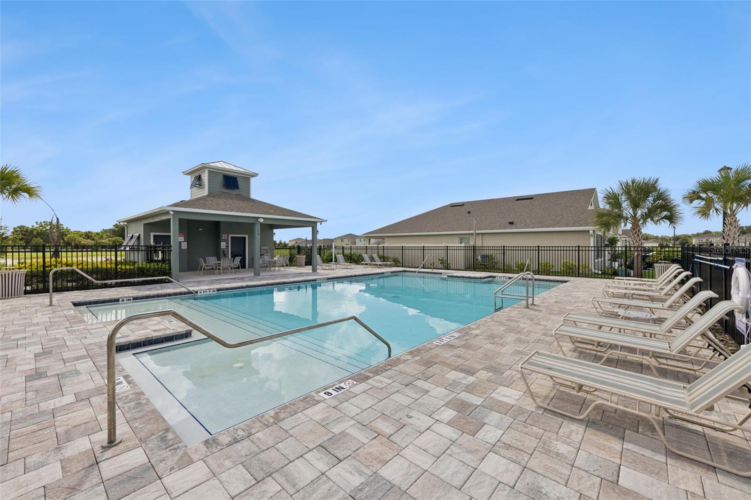
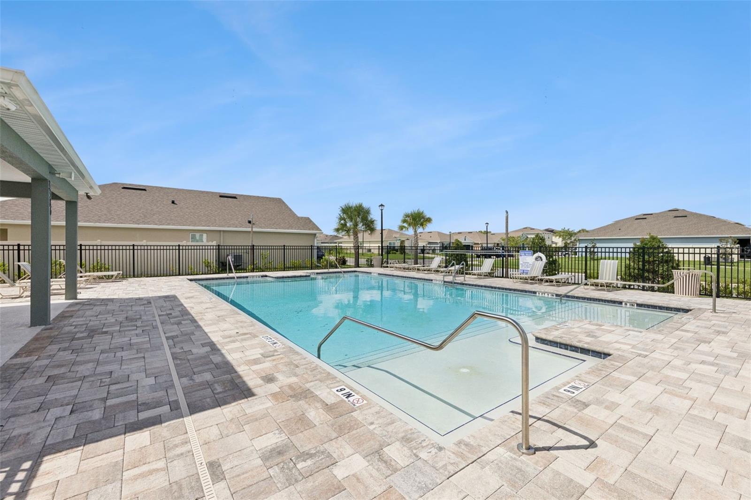
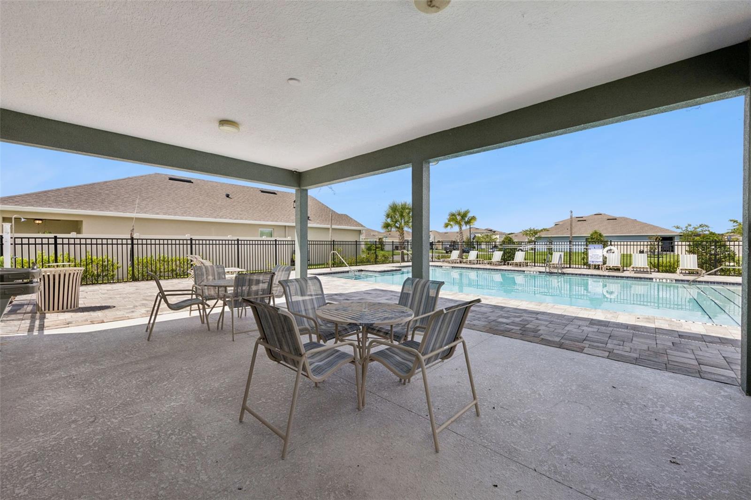
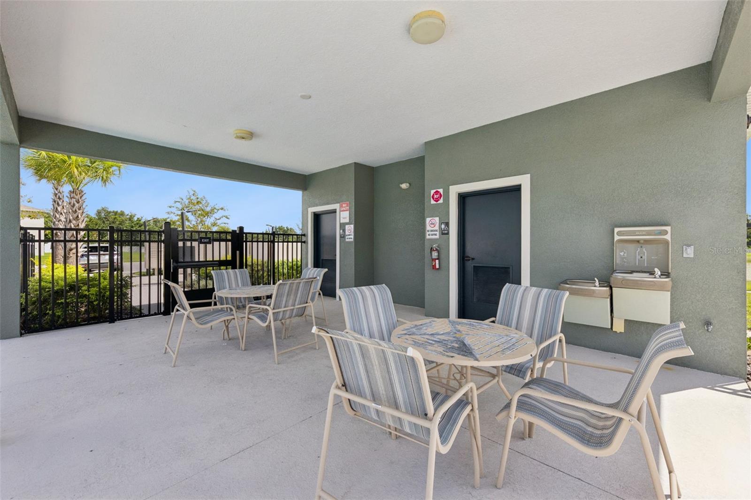
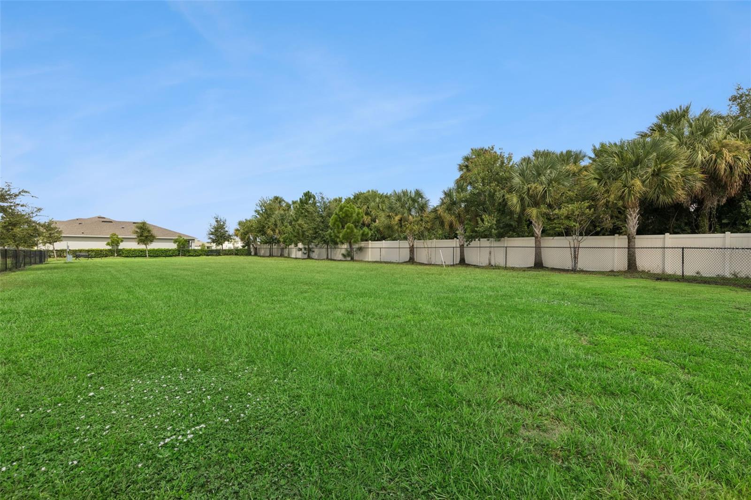
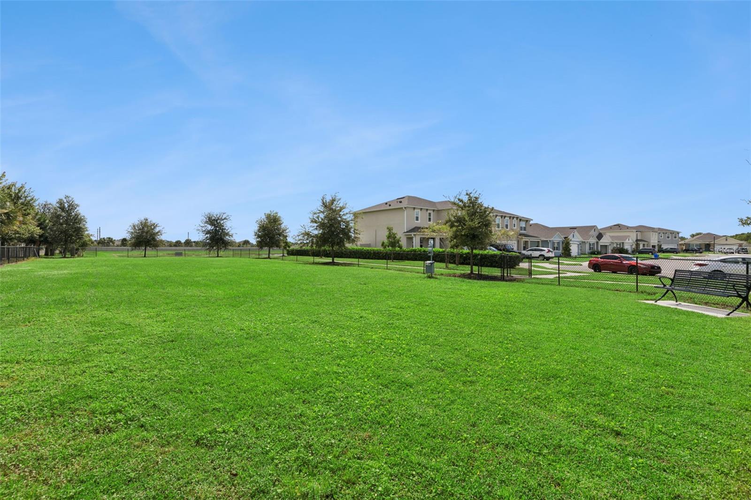
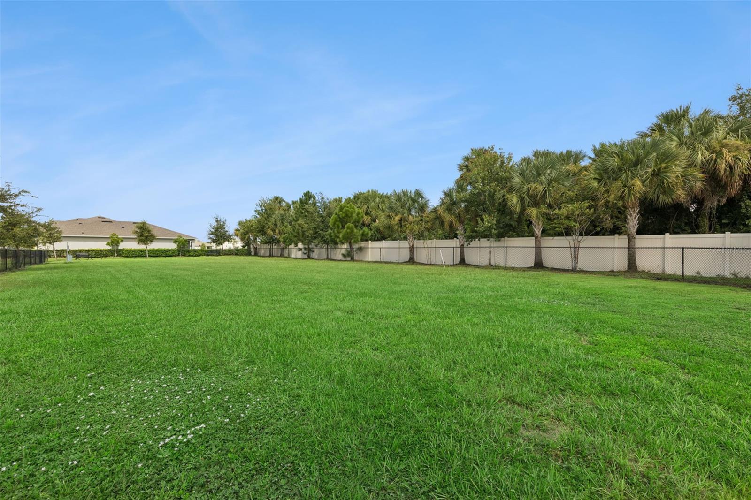
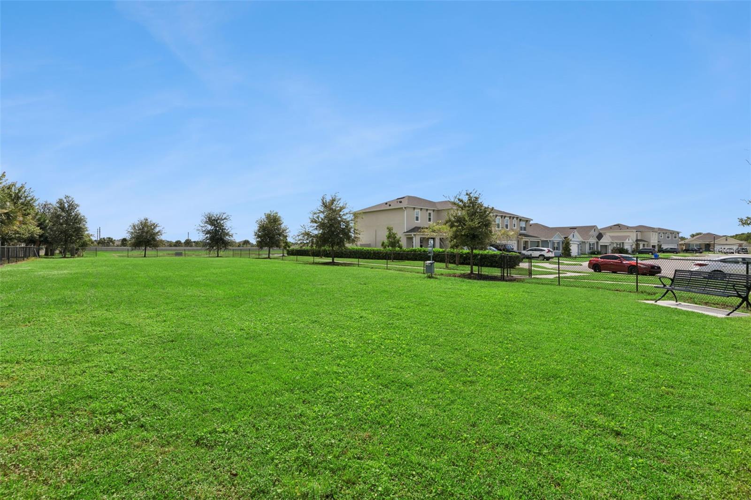
Located within a gated community featuring a community pool and dog park, this home offers the perfect combination of comfort, functionality, privacy, and modern convenience. Don’t miss the opportunity to make this exceptional Sanford home your own!
Upstairs, you’ll find a spacious loft, generously sized bedrooms, a private primary suite with an ensuite bathroom and walk-in closet, and a large laundry room designed for everyday convenience. Step outside to enjoy the spacious, fully fenced backyard, offering privacy and plenty of room to relax, entertain, or create your own outdoor retreat.
This home is packed with valuable upgrades, including a Carrier heat pump, REME HALO whole-home air purification system, electronic air cleaner, whole-home surge protection, and a whole-home water filtration system. The ductwork has also been recently sterilized and cleaned. Additional features include a smart-home system, recessed lighting throughout, epoxy-coated garage flooring, overhead garage storage racks, a garage-door remote and exterior access keypad, and a spacious downstairs hallway closet with excellent potential for additional storage or expansion.
Located within a gated community featuring a community pool and dog park, this home offers the perfect combination of comfort, functionality, privacy, and modern convenience. Don’t miss the opportunity to make this exceptional Sanford home your own!
Property Details
Basics
- Property Type
- Residential
- Property Subtype
- Single Family Residence
- MLS Number
- O6437923
- Days on Market
- 15
- Year Built
- 2023
- Levels
- Two
- Direction Faces
- South
- Occupant Type
- Owner
Size & Structure
- Living Area
- 2,447 sqft
- Total Area
- 2,904 sqft
- Lot Size
- 0.12 acres
- Lot Sq Ft
- 5,195 sqft
- Bedrooms
- 5
- Full Baths
- 3
- Garage Spaces
- 2
Interior
- Flooring
- Carpet, Ceramic Tile
- Appliances
- Dishwasher, Disposal, Dryer, Ice Maker, Microwave, Range, Refrigerator, Washer, Water Filtration System, Water Purifier
- Interior Features
- Ceiling Fans(s), High Ceilings, Open Floorplan, Smart Home, Thermostat, Walk-In Closet(s), Window Treatments
- Laundry
- Electric Dryer Hookup, Laundry Room
- Windows
- Blinds, Window Treatments
- Furnished
- Unfurnished
- A/C
- Central Air
- Heating
- Central, Electric
Exterior & Lot
- Exterior Features
- Private Yard, Rain Gutters, Sprinkler Metered
- Construction
- Block, Stucco
- Roof
- Shingle
- Foundation
- Slab
- Fencing
- Vinyl
Water & Pool
Community & HOA
- HOA
- Yes
- HOA Fee
- $141/Monthly
- HOA Amenities
- Pool
- Community Features
- Deed Restrictions, Dog Park, Gated Community - No Guard, Pool, Sidewalks, Street Lights
- Pets Allowed
- Cats OK, Dogs OK
- Homestead
- Yes
- Security
- Gated Community, Smoke Detector(s)
Utilities & Systems
- Water
- Public
- Sewer
- Public Sewer
- Utilities
- Cable Available, Electricity Available, Phone Available, Sewer Connected, Sprinkler Meter, Underground Utilities, Water Connected
- Cooling
- Central Air
- Heating
- Central, Electric
- Flood Zone
- X
- Parking
- Garage Door Opener
Financial
- List Price
- $515,000
- Original Price
- $525,000
- Annual Taxes
- $4,698
- Tax Year
- 2025
- Listing Terms
- Cash, Conventional, FHA, VA Loan
- Special Conditions
- None
- Possession
- Close Of Escrow
Schools
- Elementary
- Midway Elementary
- Middle School
- Millennium Middle
- High School
- Seminole High