1 / 34
$284,987
Active
3669 YOSEMITE DRIVE
ORLANDO, FL 32818 — BREEZEWOOD
3 Beds
2 Baths
960 sqft
0.22 acres
Built 1971
1-Car Garage
About This Property
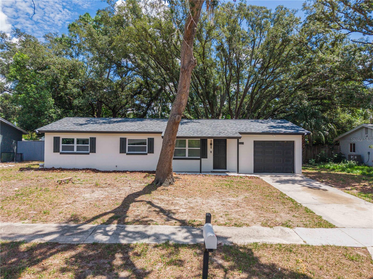
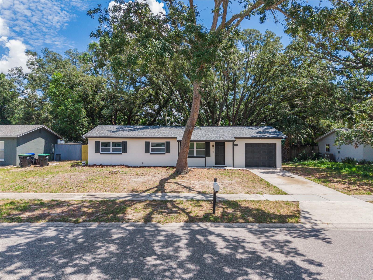
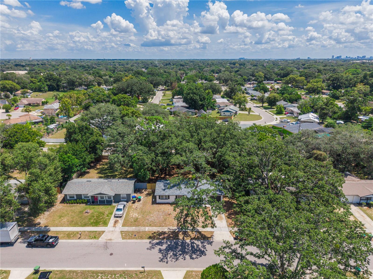
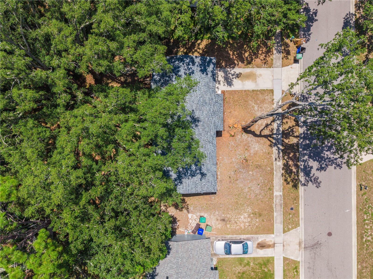
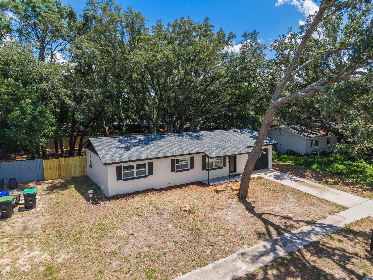
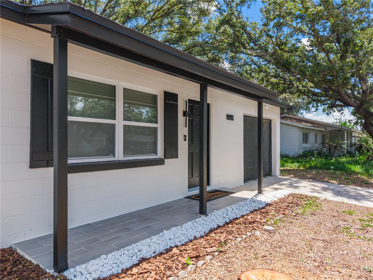
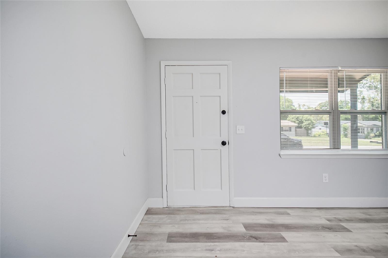
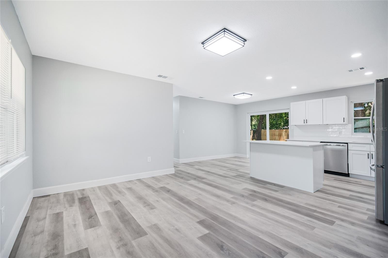
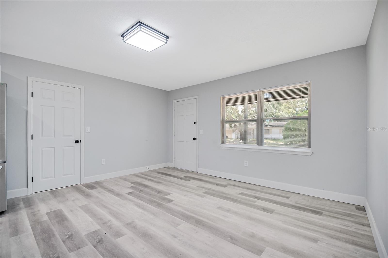
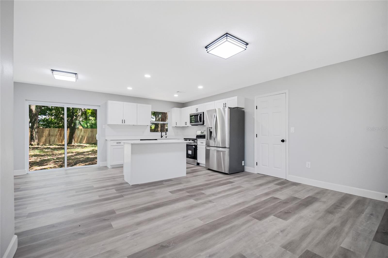
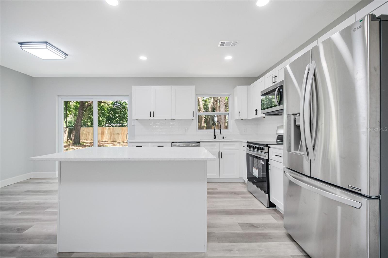
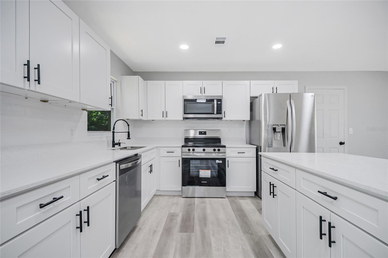
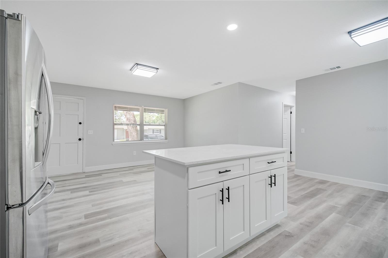
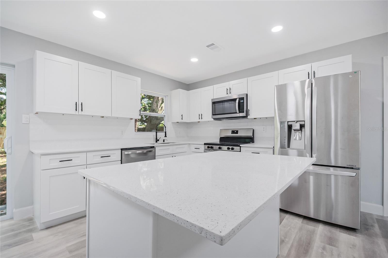
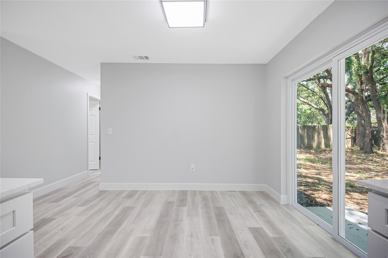
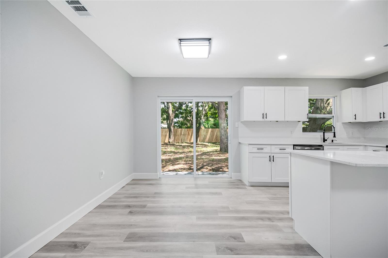
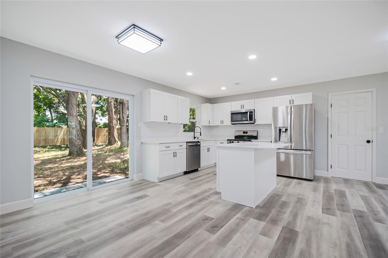
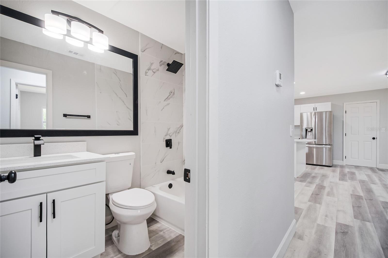
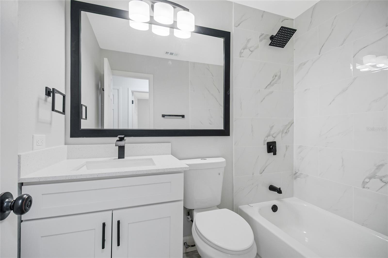
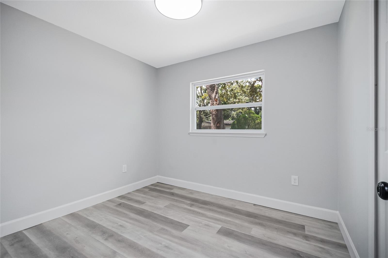
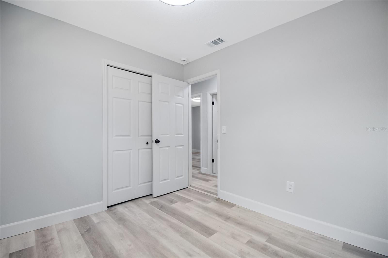
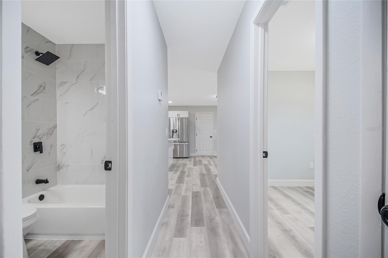
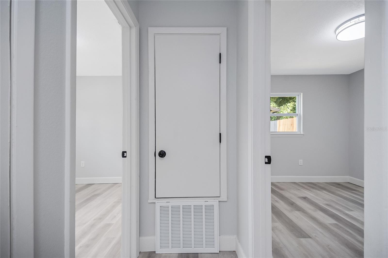
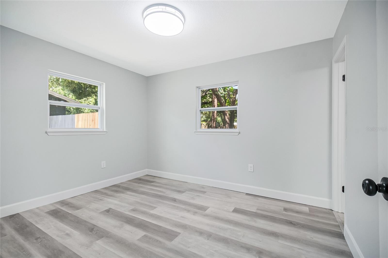
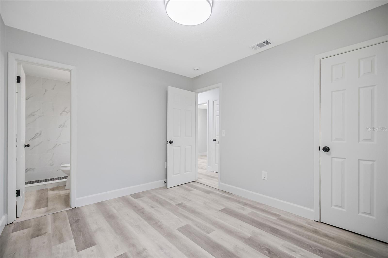
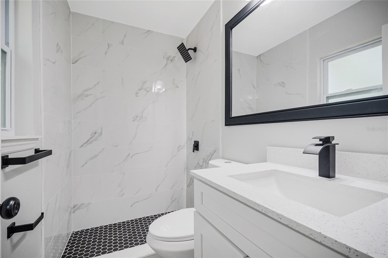
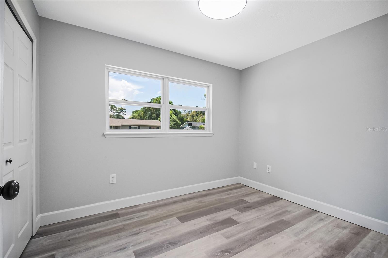
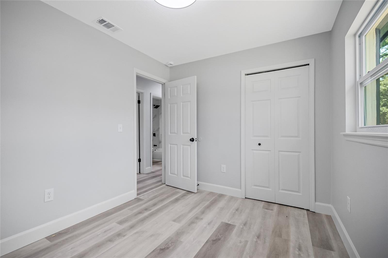
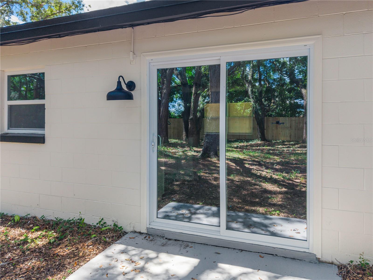
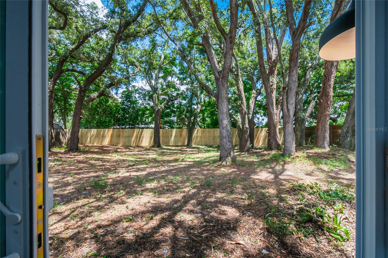
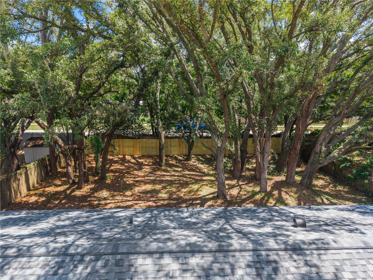
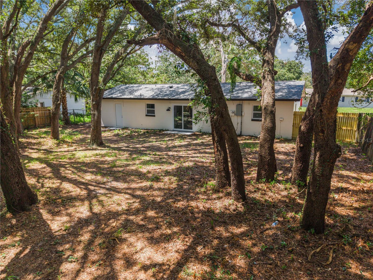
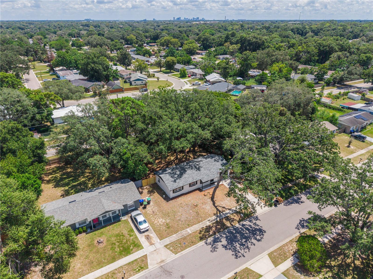
Discover a beautifully updated Orlando home that blends comfort, convenience, and everyday functionality. This inviting property offers three bedrooms and two bathrooms with a layout designed for comfortable living. The spacious living areas provide a welcoming setting for relaxing or entertaining guests. The kitchen offers a functional design with plenty of room for meal preparation and storage. Throughout the home, thoughtful updates give the property a fresh and move-in-ready feel. The bedrooms provide comfortable spaces for family members, guests, or a home office. Step outside to enjoy a spacious backyard with plenty of room for outdoor activities, entertaining, or simply enjoying the Florida sunshine. The outdoor space offers flexibility for creating your ideal backyard setting. An attached garage provides convenient parking and additional storage. The property sits on a generously sized lot, offering plenty of space and privacy. Best of all, there is no HOA, giving you added flexibility and freedom. Conveniently located in Orlando's 32818 area, the home is close to shopping, dining, schools, parks, and everyday conveniences. Major roads are also easily accessible, making commuting around the Orlando area convenient. You'll also be within reach of Orlando's many attractions, entertainment, and recreational destinations. Whether you're searching for a primary residence or a place to enjoy the Florida lifestyle, this home is a great opportunity. Come see the space, updates, and location for yourself and make this Orlando property your next home.
Property Details
Basics
- Property Type
- Residential
- Property Subtype
- Single Family Residence
- MLS Number
- S5155945
- Year Built
- 1971
- Levels
- One
- Direction Faces
- West
- Occupant Type
- Vacant
Size & Structure
- Living Area
- 960 sqft
- Total Area
- 1,356 sqft
- Lot Size
- 0.22 acres
- Lot Sq Ft
- 9,627 sqft
- Bedrooms
- 3
- Full Baths
- 2
- Garage Spaces
- 1
- Stories
- 1
Interior
- Flooring
- Vinyl
- Appliances
- Dishwasher, Microwave, Range, Refrigerator
- Interior Features
- Open Floorplan
- Laundry
- Inside
- Furnished
- Unfurnished
- A/C
- Central Air
- Heating
- Central
Exterior & Lot
- Exterior Features
- Sidewalk
- Construction
- Block
- Roof
- Shingle
- Foundation
- Slab
Water & Pool
Community & HOA
- HOA
- No
Utilities & Systems
- Water
- Public
- Sewer
- Public Sewer
- Utilities
- Electricity Available, Sewer Available, Water Available
- Cooling
- Central Air
- Heating
- Central
- Flood Zone
- X
Financial
- List Price
- $284,987
- Annual Taxes
- $3,207
- Tax Year
- 2025
- Listing Terms
- Cash, Conventional, VA Loan
- Special Conditions
- None
Schools
- Elementary
- Lake Gem Elem
- Middle School
- Meadowbrook Middle
- High School
- Evans High