1 / 38
$440,000
Active
3669 RORY OAK CIRCLE
APOPKA, FL 32703 — OAK POINTE SOUTH
3 Beds
2 Baths
1,690 sqft
0.19 acres
Built 2025
2-Car Garage
About This Property
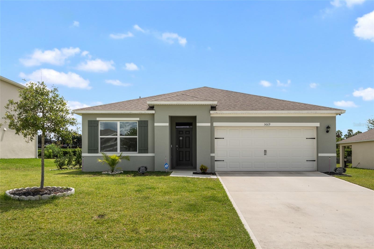
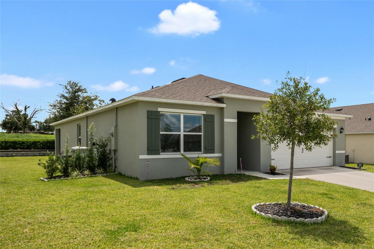
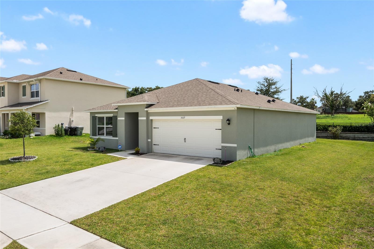
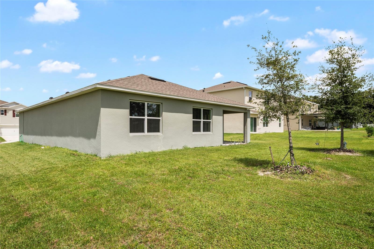
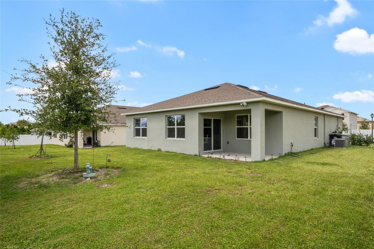
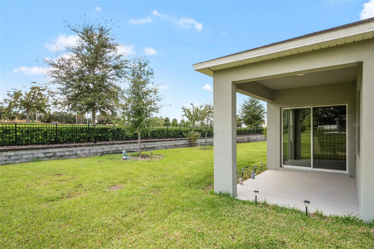
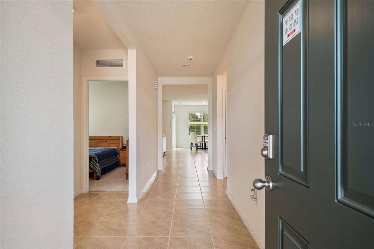
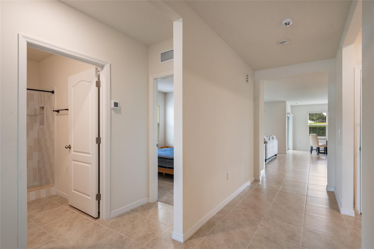
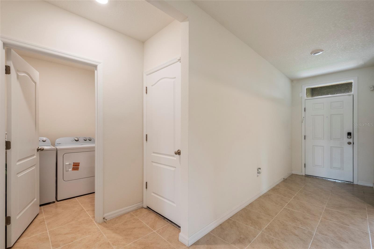
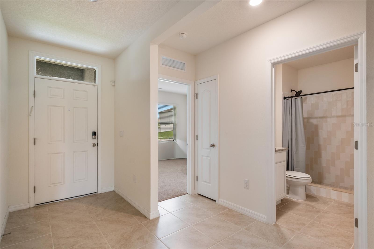
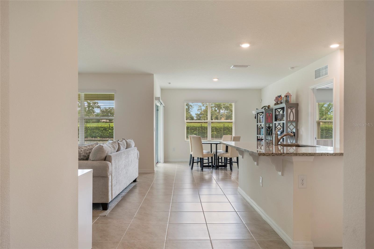
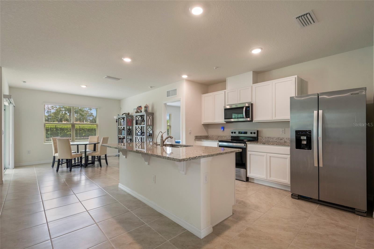
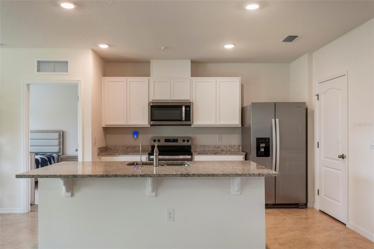
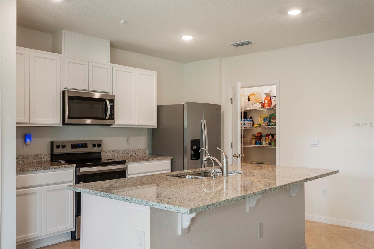
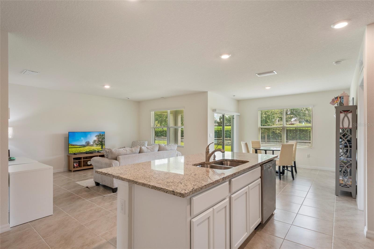
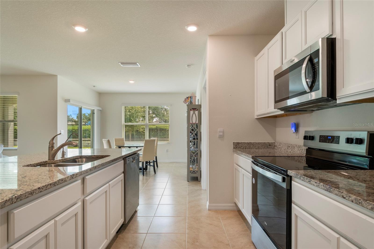
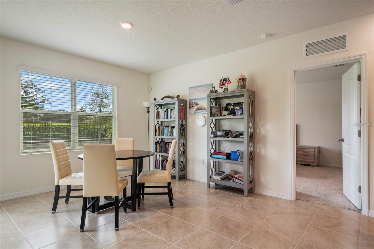
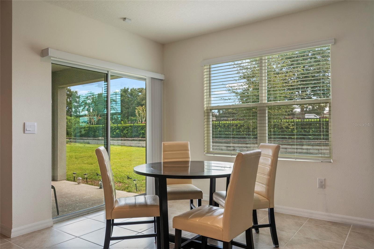
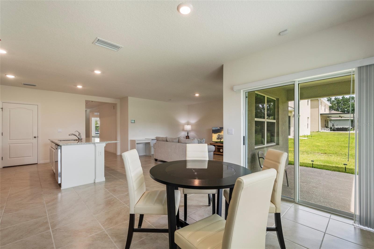
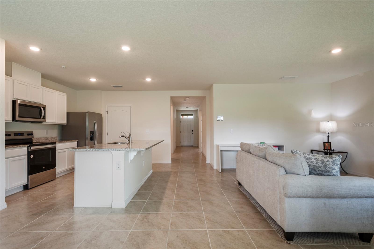
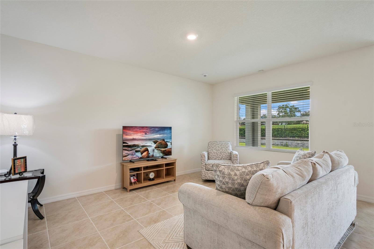
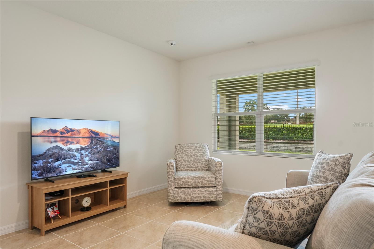
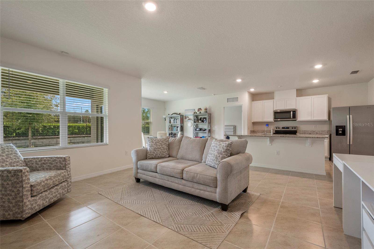
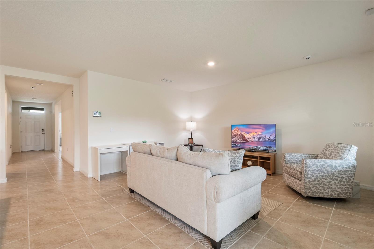
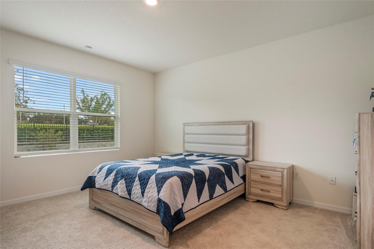
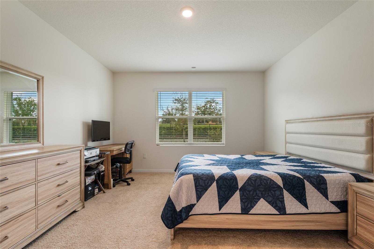
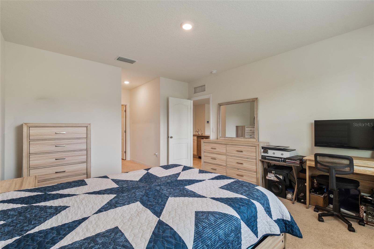
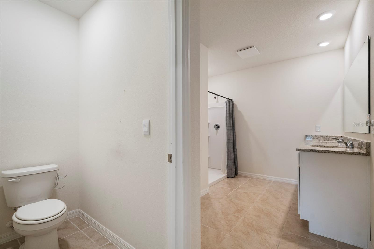
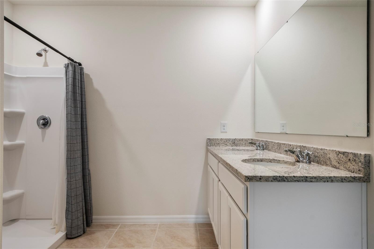
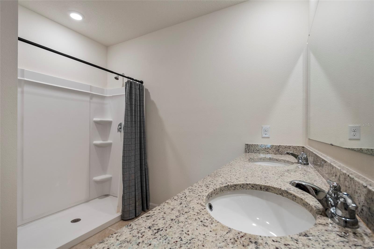
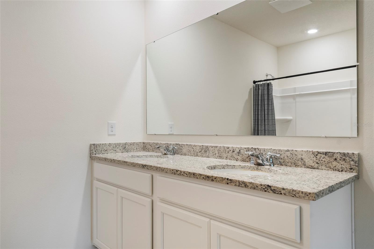
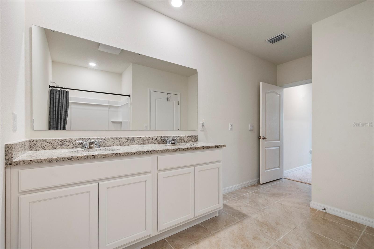
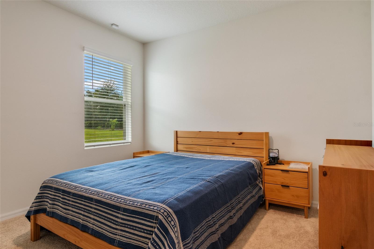
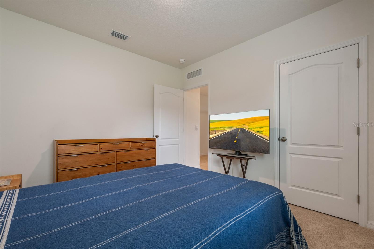
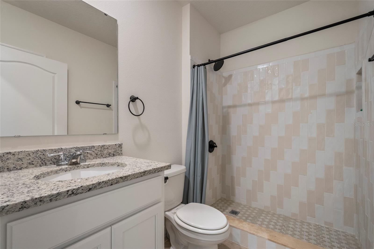
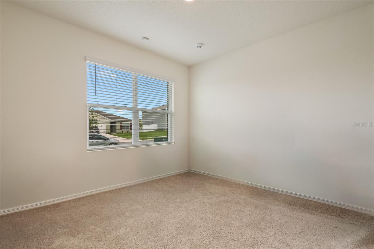
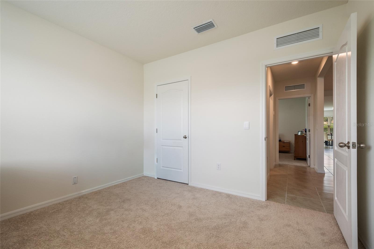
This stunning 3 bedroom, 2 bathroom smart home in the highly sought after Oak Pointe South community combines modern style with everyday convenience. Step inside to a bright, open concept floor plan designed for effortless entertaining and comfortable living. The spacious heart of the home seamlessly connects the living and dining areas to a chef inspired kitchen. Cooking is a delight with the large center island, gleaming stainless steel appliances, premium countertops, and ample cabinet space. The layout features beautiful ceramic tile in the main living areas and cozy carpet in the bedrooms. Retreat to the private primary suite, complete with an attached ensuite bathroom and generous closet space. Two additional bedrooms provide plenty of room for family, guests, or a dedicated home office. Outside, enjoy a serene garden view with plenty of space for weekend relaxation, plus a pristine 2 car garage for parking and extra storage. Live the ultimate Florida lifestyle with fantastic neighborhood amenities just steps from your door, including a sparkling community pool, a playground, and a dedicated dog park. Best of all, you will enjoy low monthly HOA fees keeping your cost of living affordable. Location is everything! You are just minutes away from the FL-429 expressway for a fast commute to downtown Orlando and area theme parks, and under two miles from local grocery stores, shopping, and dining. Welcome home!
Property Details
Basics
- Property Type
- Residential
- Property Subtype
- Single Family Residence
- MLS Number
- O6439648
- Days on Market
- 5
- Year Built
- 2025
- Levels
- One
- Direction Faces
- North
- Occupant Type
- Owner
Size & Structure
- Living Area
- 1,690 sqft
- Total Area
- 2,267 sqft
- Lot Size
- 0.19 acres
- Lot Sq Ft
- 8,400 sqft
- Bedrooms
- 3
- Full Baths
- 2
- Garage Spaces
- 2
Interior
- Flooring
- Carpet, Ceramic Tile
- Appliances
- Built-In Oven, Cooktop, Dishwasher, Disposal, Electric Water Heater, Freezer, Microwave, Range, Refrigerator
- Interior Features
- Open Floorplan, Primary Bedroom Main Floor, Solid Surface Counters, Thermostat, Walk-In Closet(s)
- Laundry
- Electric Dryer Hookup, Laundry Room, Washer Hookup
- Furnished
- Unfurnished
- A/C
- Central Air
- Heating
- Central, Electric
Exterior & Lot
- Exterior Features
- Private Yard, Sidewalk
- Construction
- Block
- Roof
- Shingle
- Foundation
- Slab
Water & Pool
Community & HOA
- HOA
- Yes
- HOA Fee
- $100/Monthly
- Community Features
- Playground, Pool, Sidewalks
- Pets Allowed
- Breed Restrictions
- Homestead
- Yes
Utilities & Systems
- Water
- None
- Sewer
- Public Sewer
- Utilities
- BB/HS Internet Available, Cable Available, Electricity Available, Electricity Connected, Sewer Available, Water Available
- Cooling
- Central Air
- Heating
- Central, Electric
- Flood Zone
- X
Financial
- List Price
- $440,000
- Annual Taxes
- $6,229
- Tax Year
- 2025
- Special Conditions
- None
Schools
- Elementary
- Wheatley Elem
- Middle School
- Piedmont Lakes Middle
- High School
- Wekiva High