1 / 25
$449,000
Active
3669 RORY OAK CIRCLE
APOPKA, FL 32703 — OAK POINTE SOUTH
3 Beds
2 Baths
1,672 sqft
0.19 acres
Built 2024
2-Car Garage
About This Property
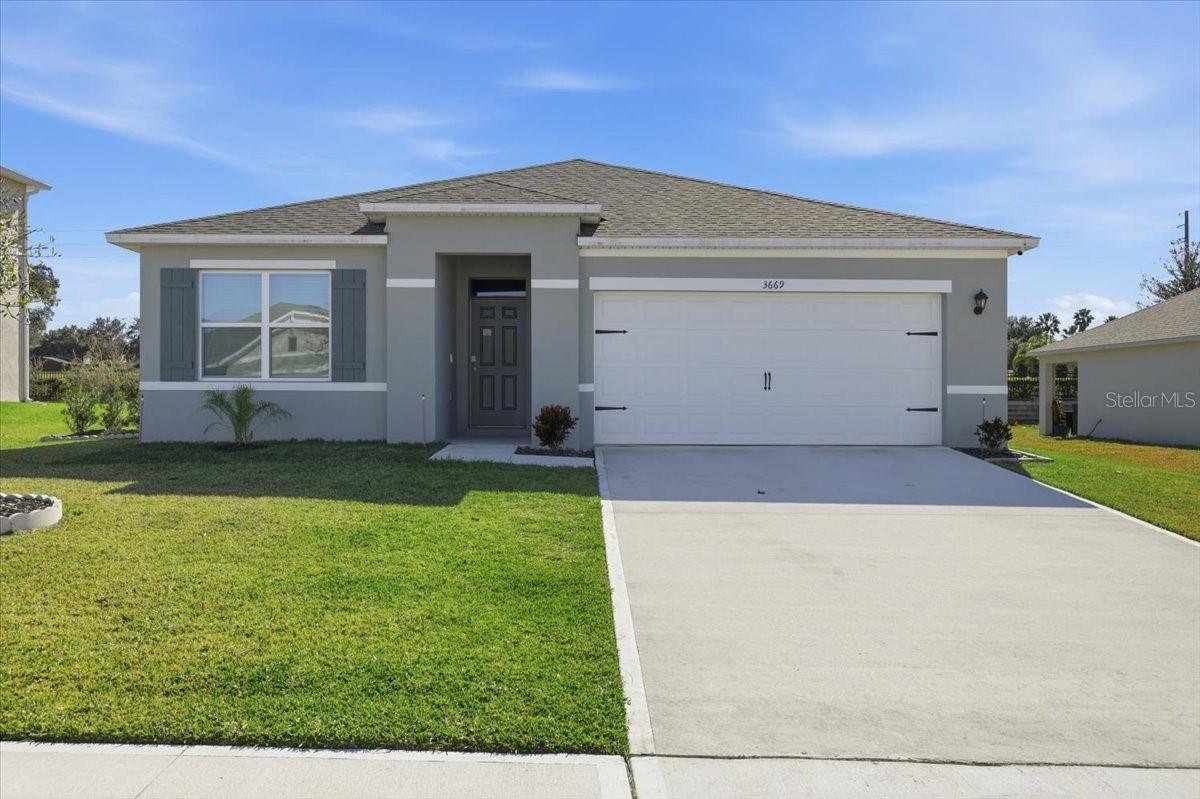
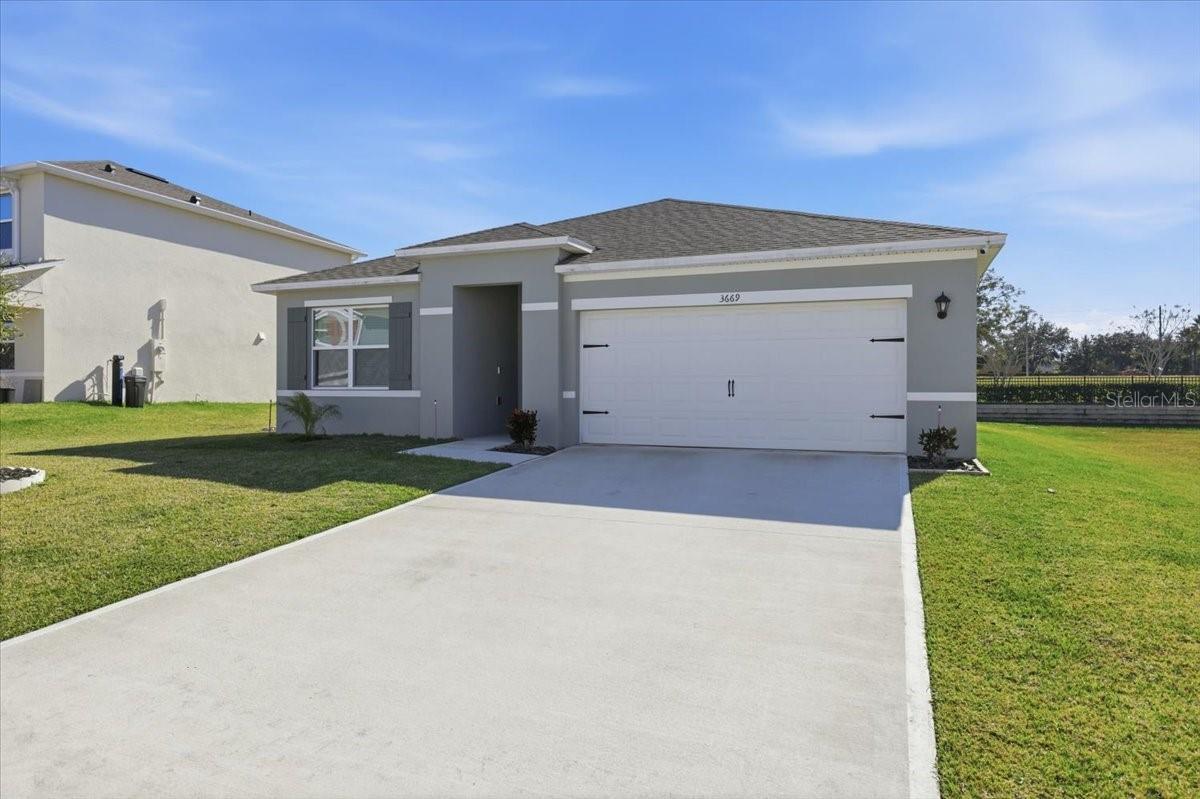
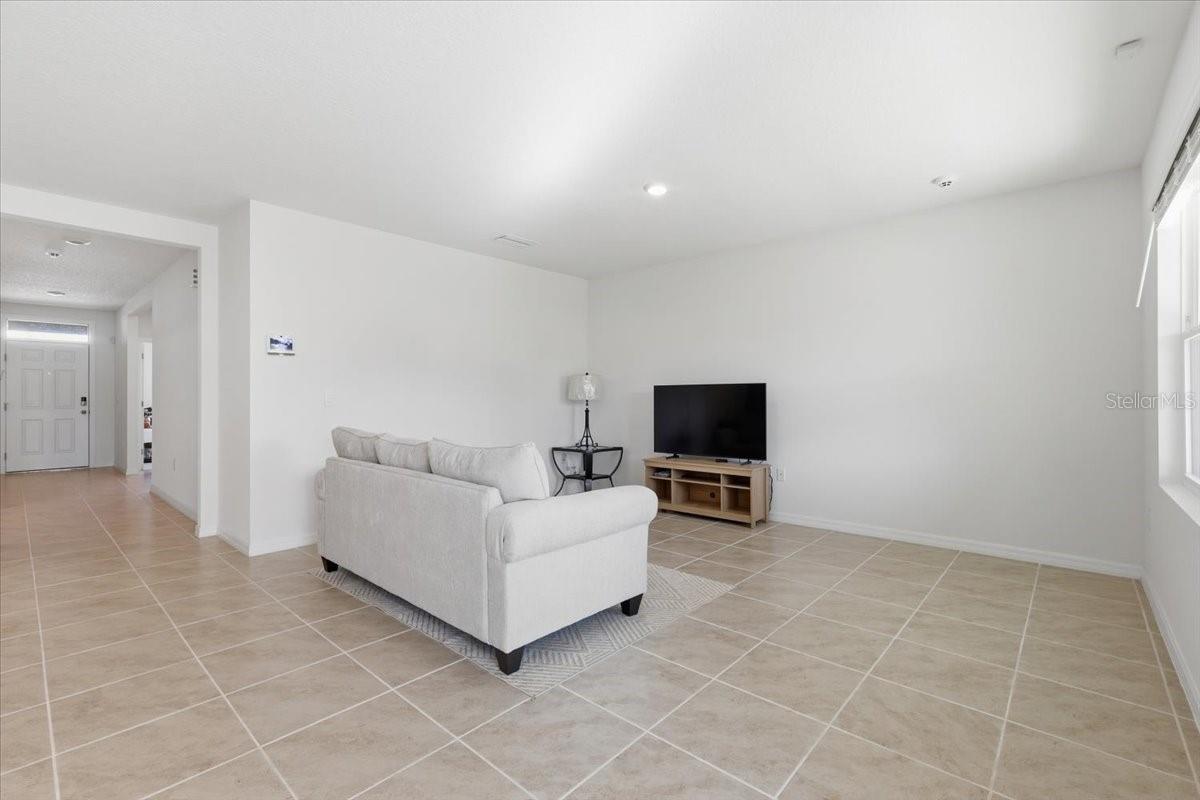
Welcome to this beautifully maintained move-in ready home in the desirable Oake Pointe community of Apopka. Built in 2025, this thoughtfully designed residence offers modern style, smart technology, and an open floor plan perfect for today's lifestyle.
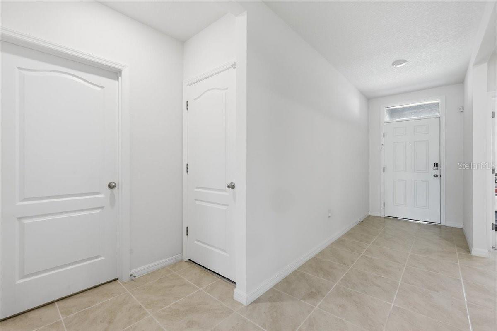
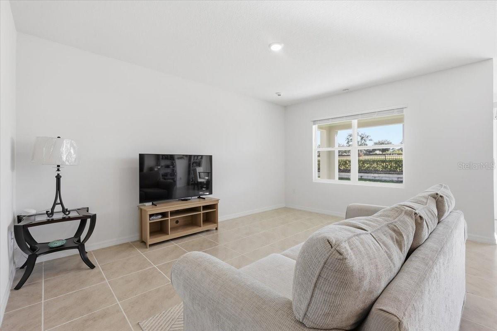
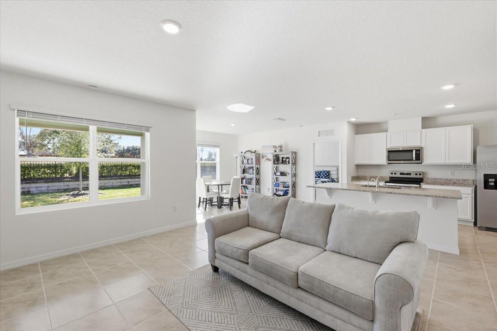
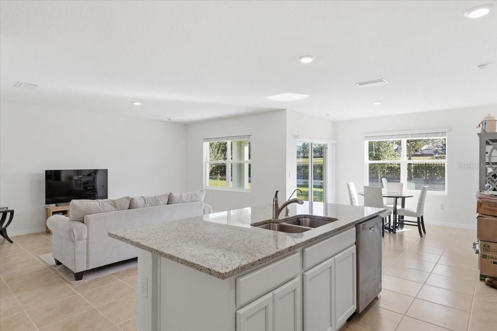
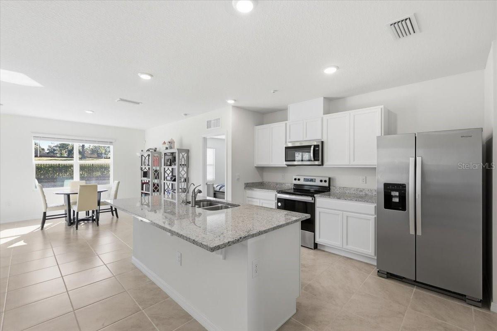
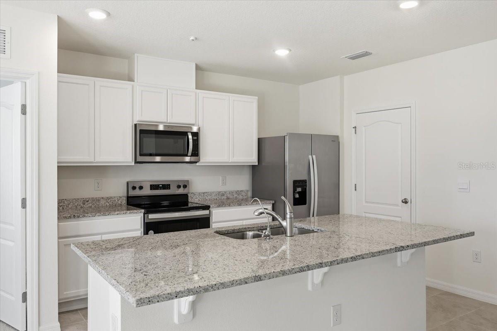
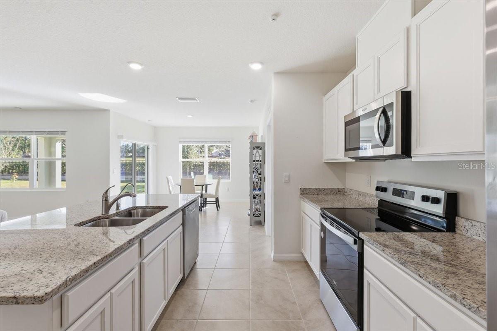
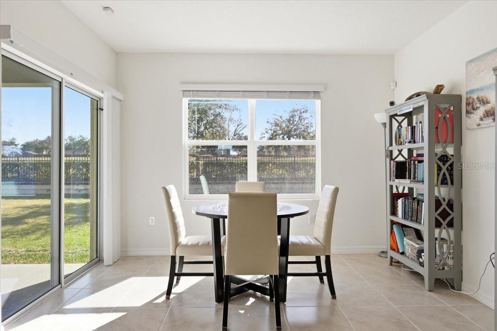
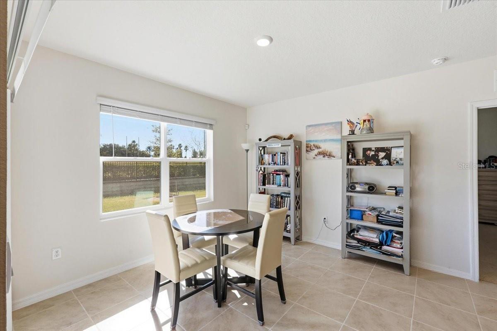
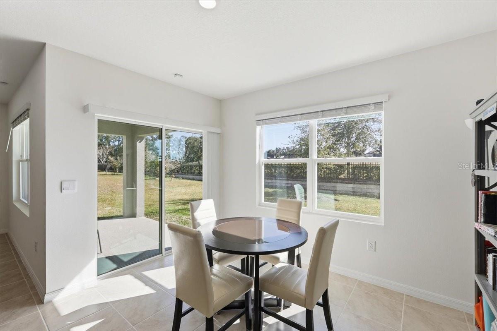
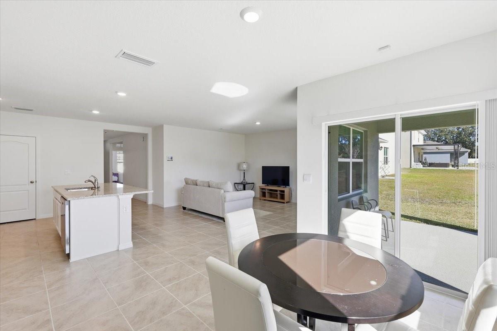
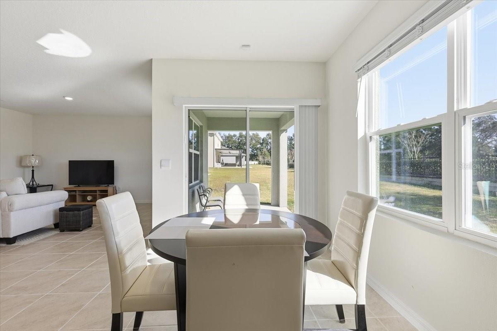
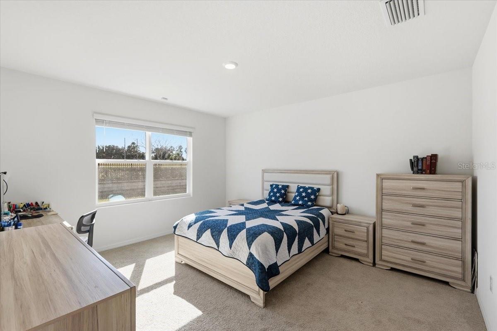
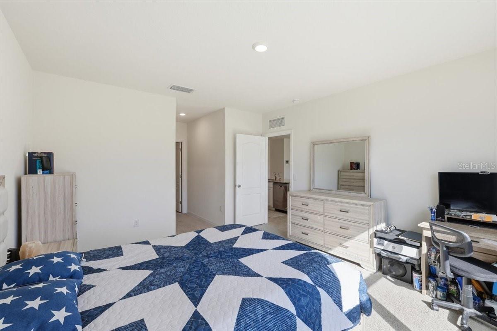
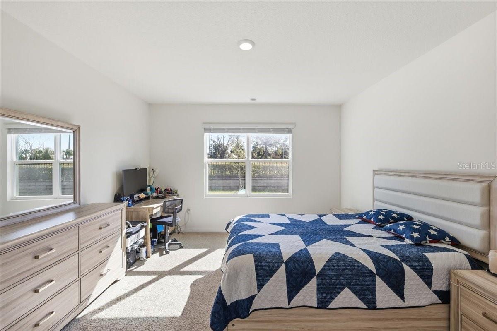
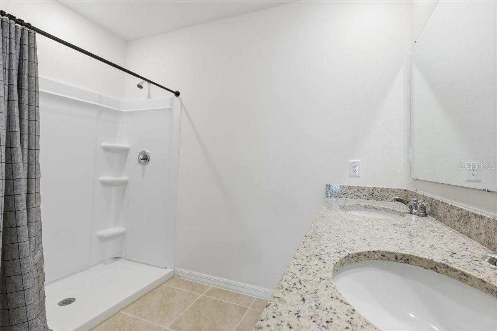
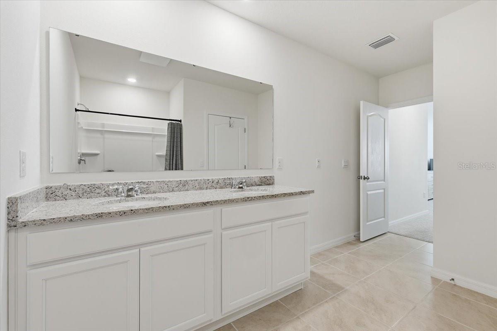
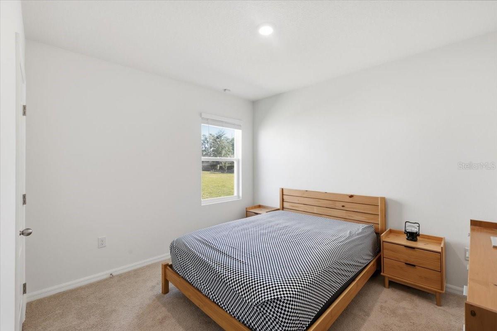
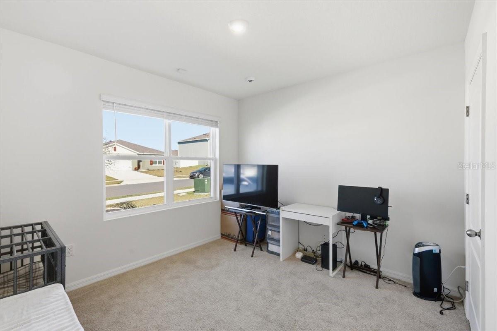
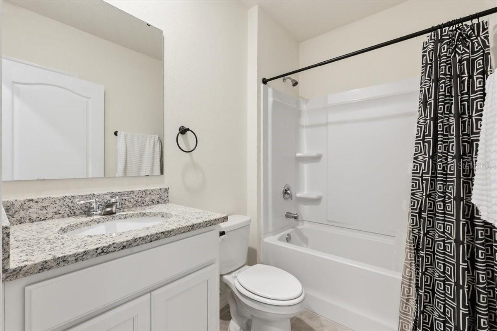
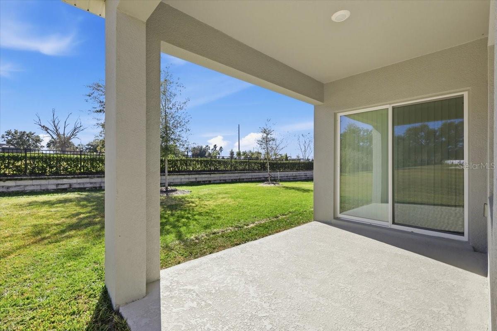
This all-concrete block construction home features 3 spacious bedrooms, 2 full baths, and a bright, inviting great room that flows effortlessly into the heart of the home. The stylish kitchen includes stainless steel appliances, generous cabinetry, a large center island, and ample counter space, make it ideal for both everyday living and entertaining. The dining overlooks the backyard, creating a warm and welcoming setting for family and guests. The private primary suite provides a peaceful retreat with a walk-in closet and ensuite bath featuring dual sinks and a walk-in shower. Two additional bedroom, flexibility for guests, a home office, or whatever best fits your needs. Designed for convenience and security, this home also includes smart home technology for control via smart devices, and the camera and alarm system stay with the property. Additional highlights include a two-car garage, laundry room and energy-efficient features. Conveniently located just minutes from shopping, dining, major highways, and all that Central Florida have, this home combines comfort, technology, and location in one exceptional package. Whether you are a first-time buyer, downsizing, or looking for a smart investment opportunity, this home is truly move-in ready and waiting for its next owner.
This all-concrete block construction home features 3 spacious bedrooms, 2 full baths, and a bright, inviting great room that flows effortlessly into the heart of the home. The stylish kitchen includes stainless steel appliances, generous cabinetry, a large center island, and ample counter space, make it ideal for both everyday living and entertaining. The dining overlooks the backyard, creating a warm and welcoming setting for family and guests. The private primary suite provides a peaceful retreat with a walk-in closet and ensuite bath featuring dual sinks and a walk-in shower. Two additional bedroom, flexibility for guests, a home office, or whatever best fits your needs. Designed for convenience and security, this home also includes smart home technology for control via smart devices, and the camera and alarm system stay with the property. Additional highlights include a two-car garage, laundry room and energy-efficient features. Conveniently located just minutes from shopping, dining, major highways, and all that Central Florida have, this home combines comfort, technology, and location in one exceptional package. Whether you are a first-time buyer, downsizing, or looking for a smart investment opportunity, this home is truly move-in ready and waiting for its next owner.
Property Details
Basics
- Property Type
- Residential
- Property Subtype
- Single Family Residence
- MLS Number
- O6374283
- Days on Market
- 37
- Year Built
- 2024
- Levels
- One
- Direction Faces
- Southeast
- Occupant Type
- Owner
Size & Structure
- Living Area
- 1,672 sqft
- Total Area
- 2,267 sqft
- Lot Size
- 0.19 acres
- Lot Sq Ft
- 8,412 sqft
- Bedrooms
- 3
- Full Baths
- 2
- Garage Spaces
- 2
Interior
- Flooring
- Carpet, Ceramic Tile
- Appliances
- Dishwasher, Disposal, Microwave, Range
- Interior Features
- Living Room/Dining Room Combo, Open Floorplan
- Laundry
- Inside
- Furnished
- Unfurnished
- A/C
- Central Air
- Heating
- Central
Exterior & Lot
- Exterior Features
- Lighting
- Construction
- Block, Concrete
- Roof
- Shingle
- Foundation
- Slab
- View
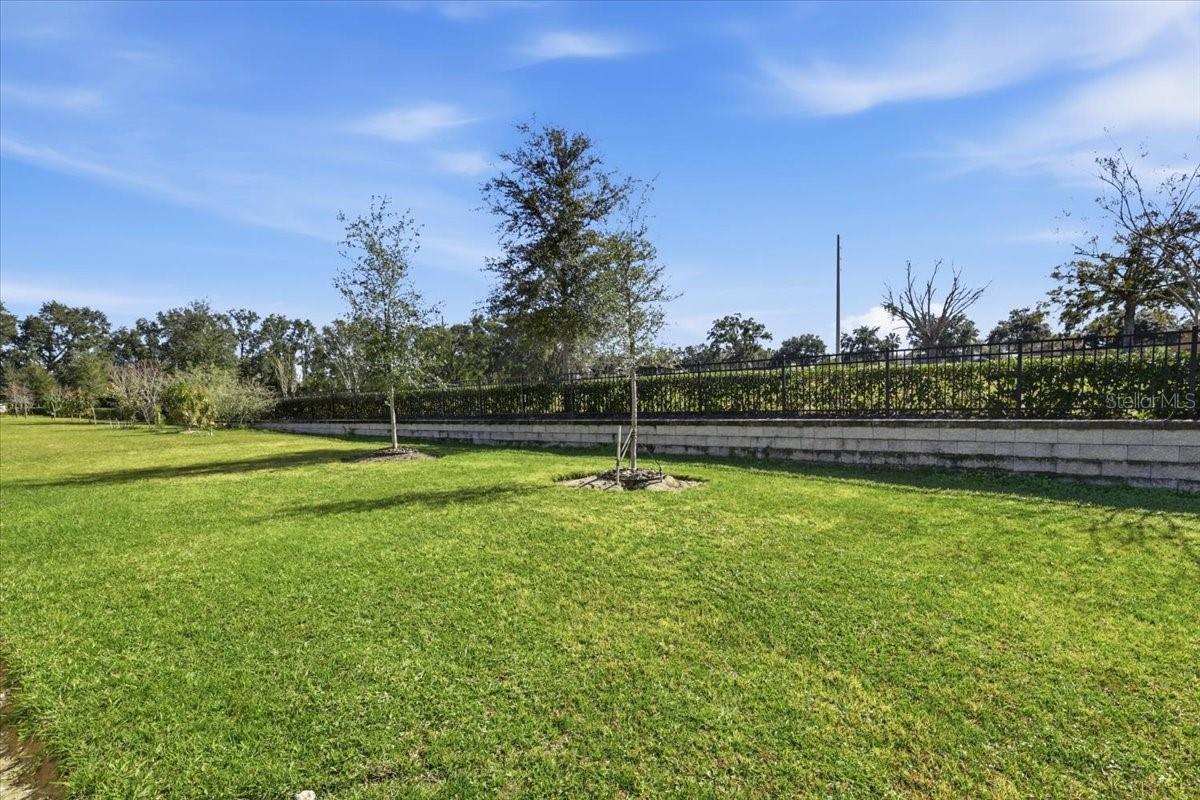
- Garden
Water & Pool
Community & HOA
- HOA
- Yes
- HOA Fee
- $100/Monthly
- Pets Allowed
- Yes
Utilities & Systems
- Water
- Public
- Sewer
- Public Sewer
- Utilities
- Cable Available
- Cooling
- Central Air
- Heating
- Central
- Flood Zone
- X
- Parking
- Driveway
Financial
- List Price
- $449,000
- Annual Taxes
- $912
- Tax Year
- 2024
- Listing Terms
- Cash, Conventional, FHA, VA Loan
- Special Conditions
- None
- Possession
- Close Of Escrow
Schools
- Elementary
- Wheatley Elem
- Middle School
- Piedmont Lakes Middle
- High School
- Wekiva High