1 / 27
$225,000
Original: $249,900
Active
3664 WILSHIRE WAY ROAD Unit 261
ORLANDO, FL 32829 — VICTORIA PINES CONDO
2 Beds
3 Baths
987 sqft
0.01 acres
Built 2005
About This Property
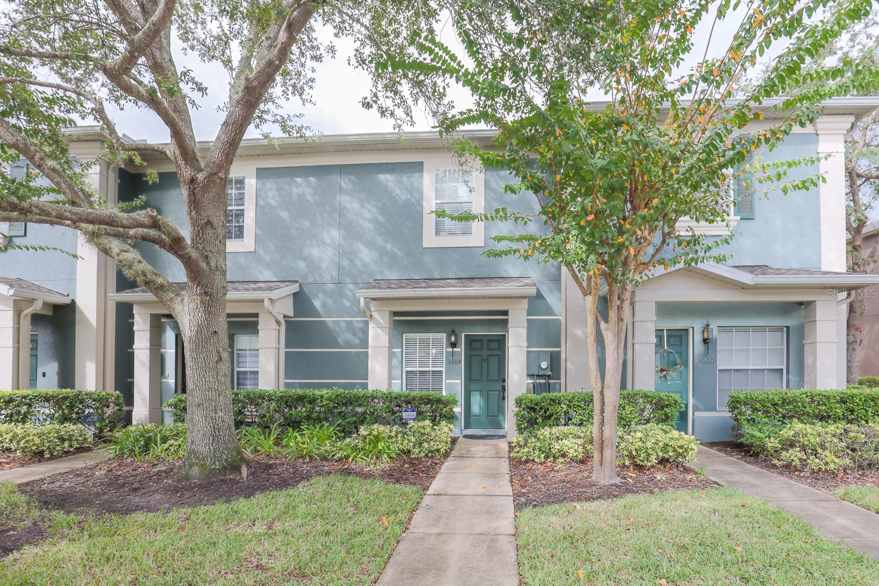
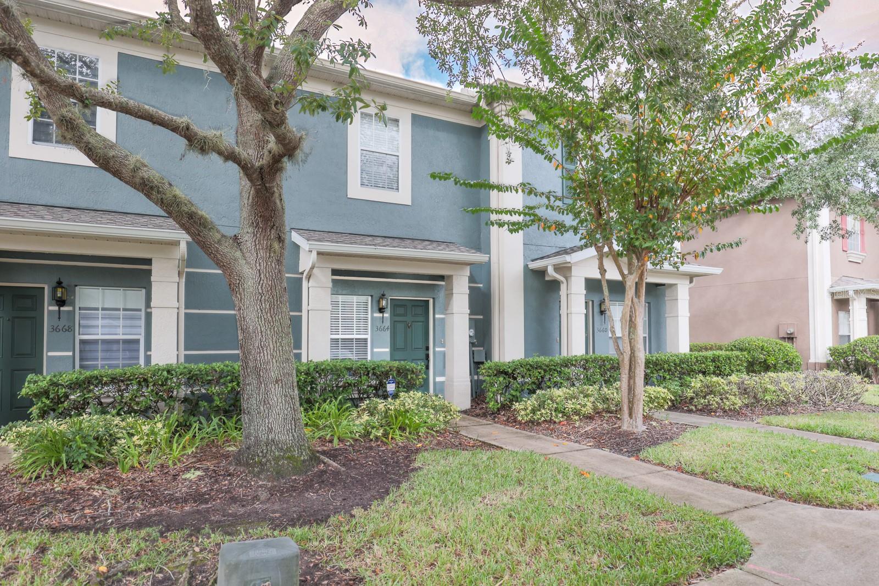
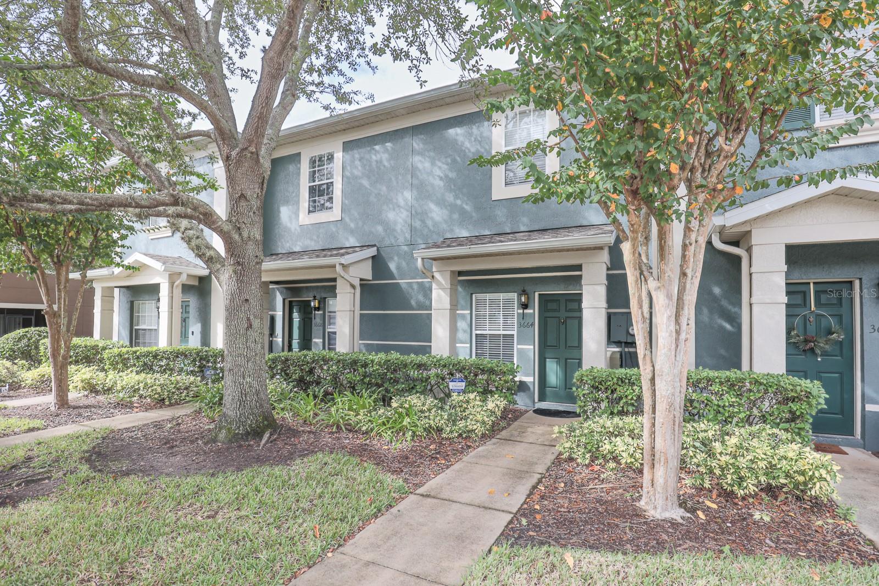
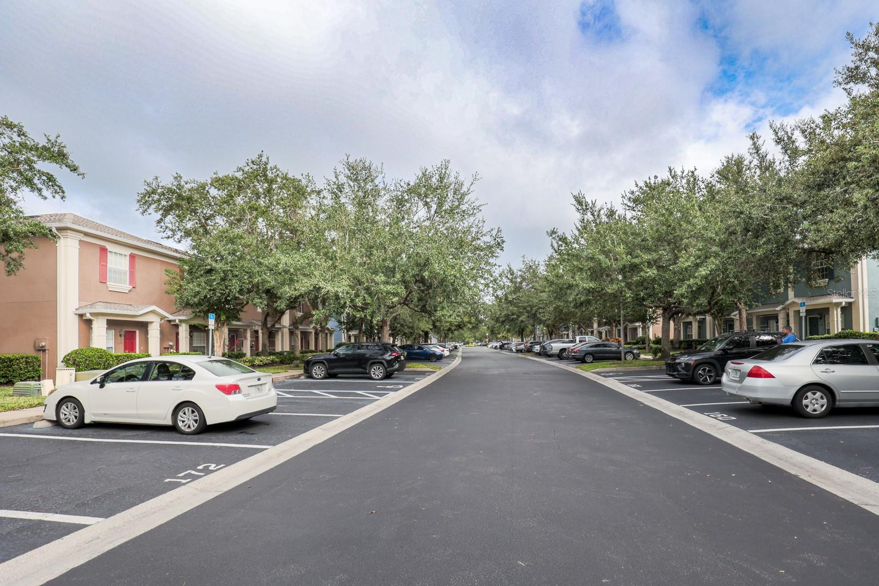
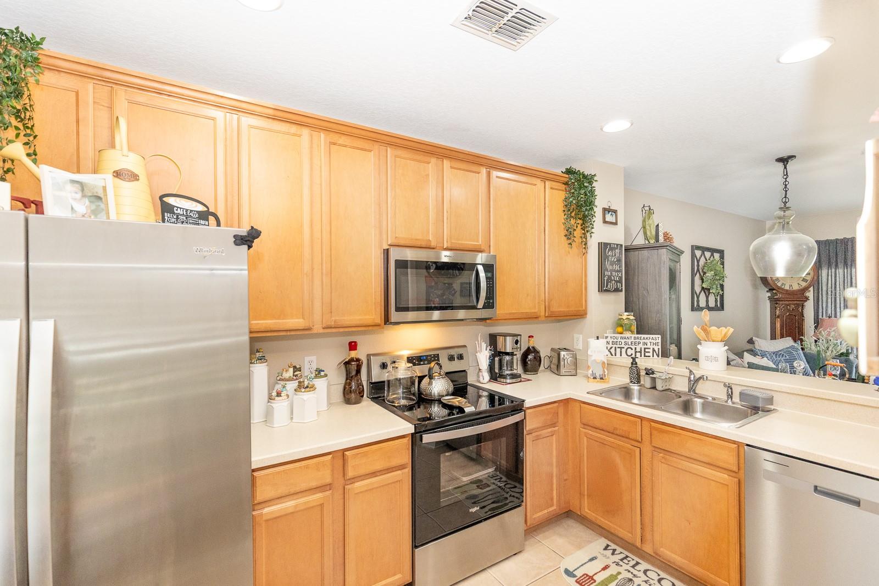
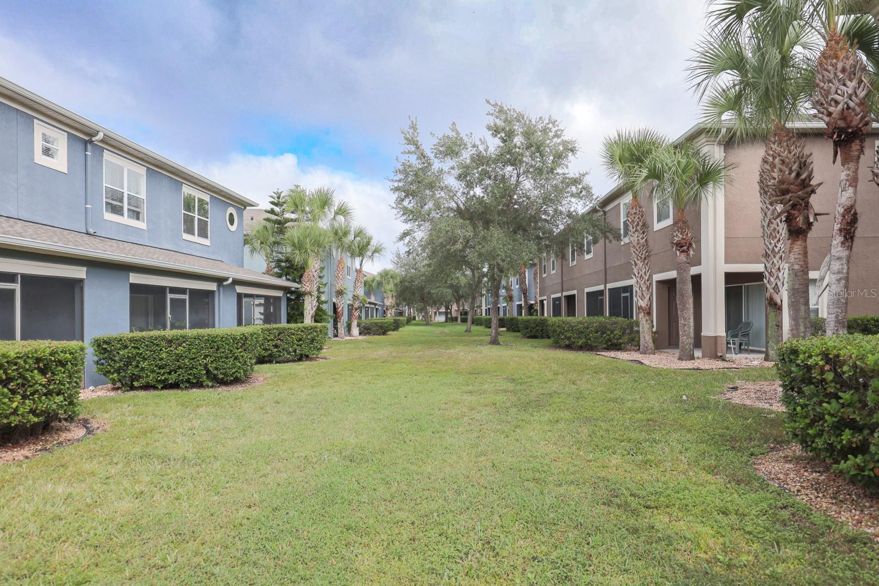
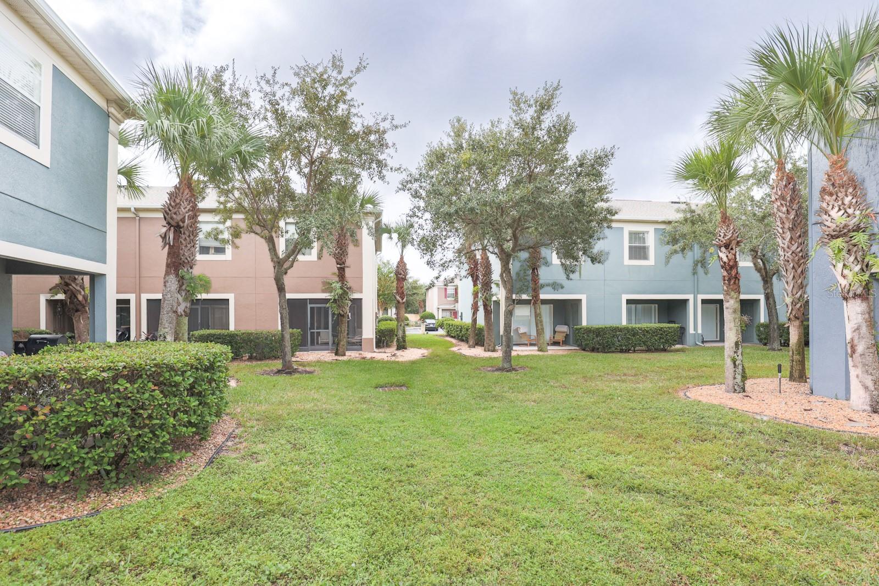
PRICE REDUCTION….Welcome to Victoria Pines, a gated community in Orlando offering comfort, convenience, and low-maintenance living in a beautifully maintained, tree-lined setting. This inviting 2-bedroom, 2.5-bath townhome features a bright and functional layout designed to make everyday living easy.
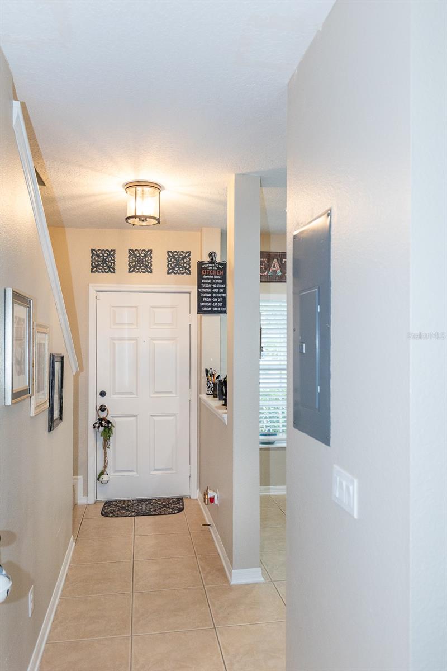
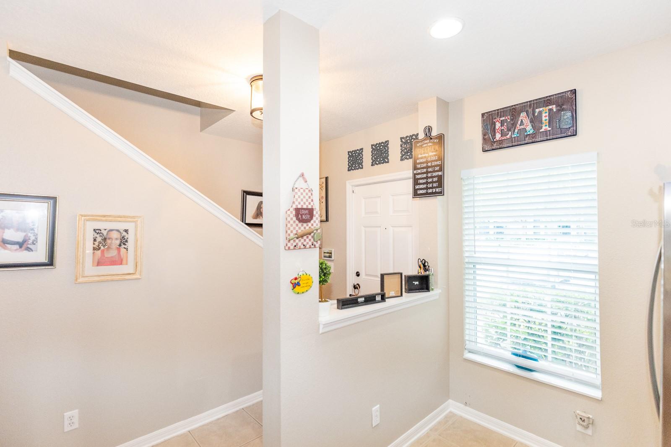
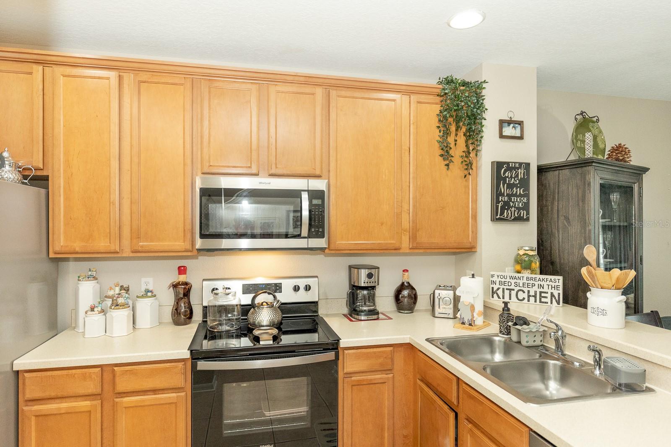
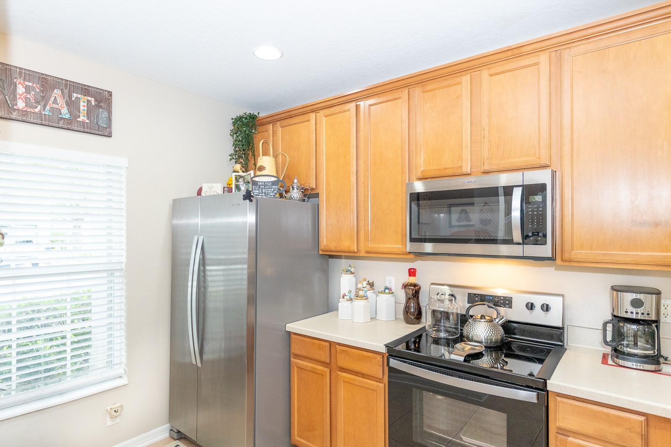
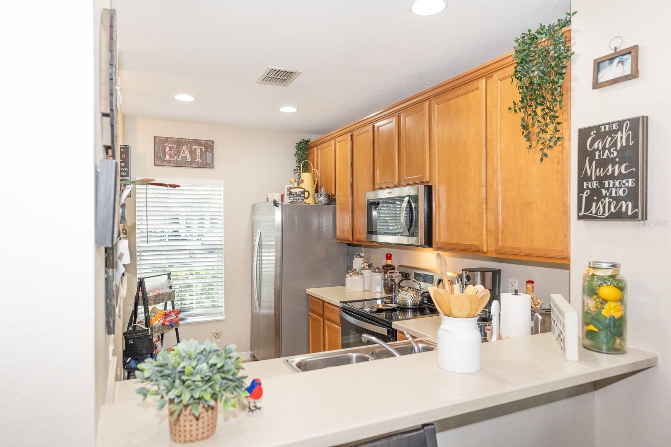
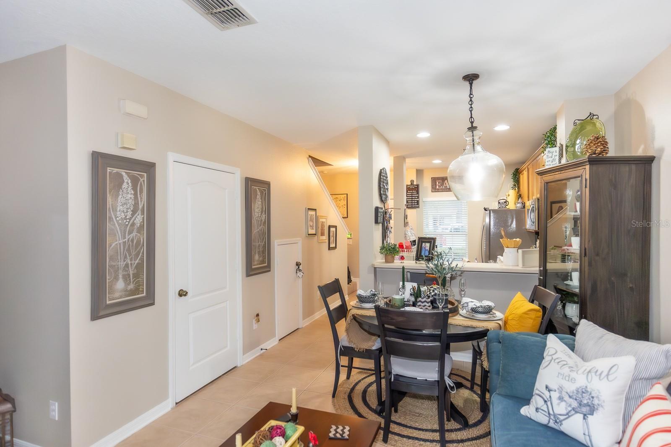
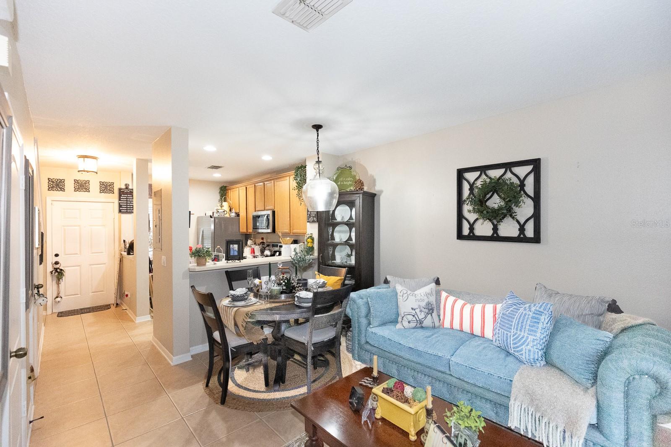
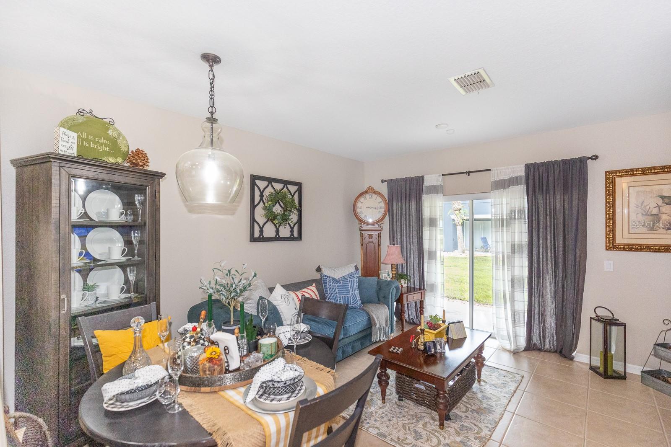
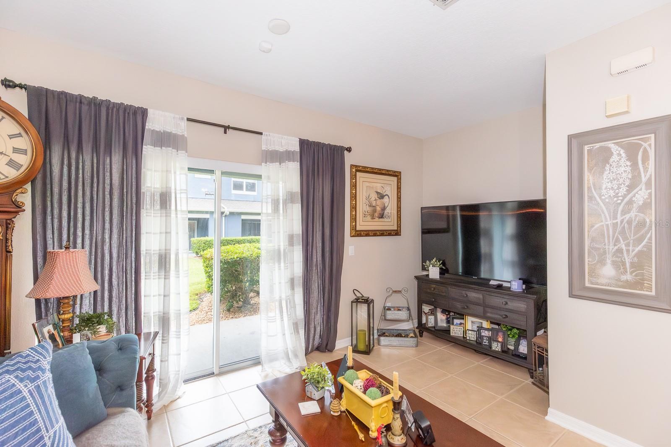
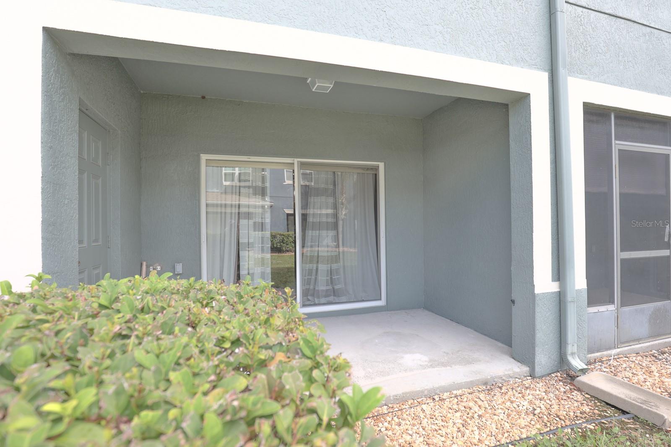
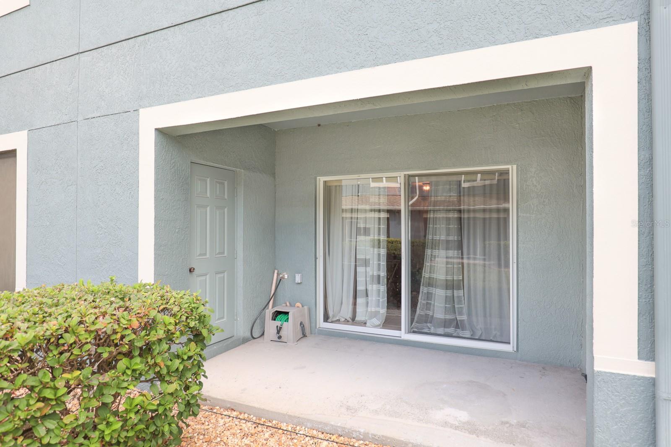
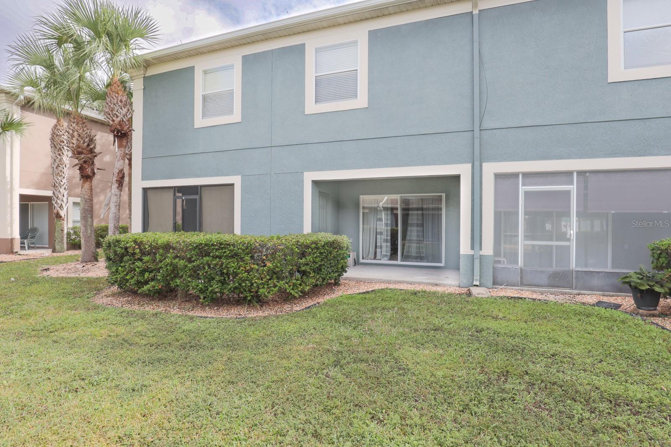
Upon entering the home, the kitchen welcomes you with stainless steel appliances, ample cabinet storage, and a practical design that keeps everything within easy reach. The layout then flows naturally into the dining area and comfortable living space, creating an inviting setting for relaxing or gathering with family and friends. Sliding glass doors lead to a private patio, providing a pleasant spot to enjoy your morning coffee or unwind at the end of the day.
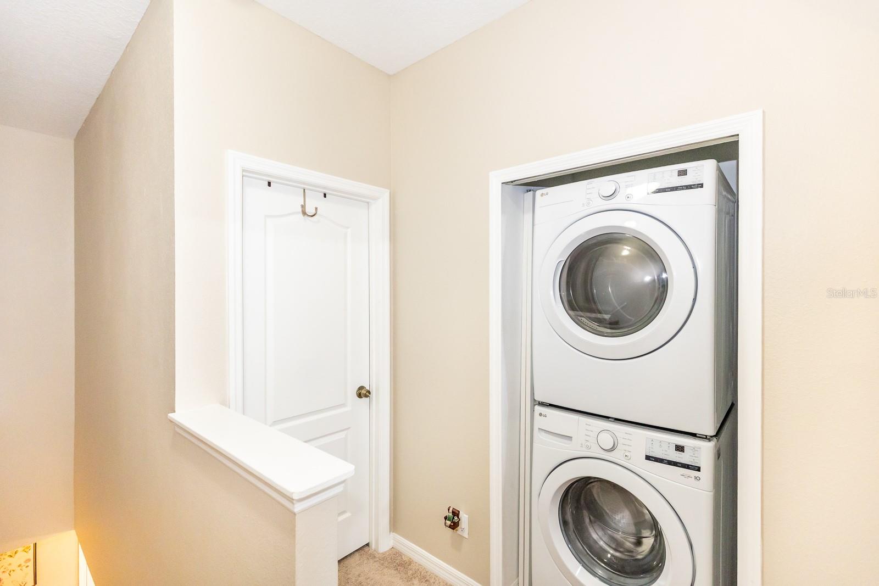
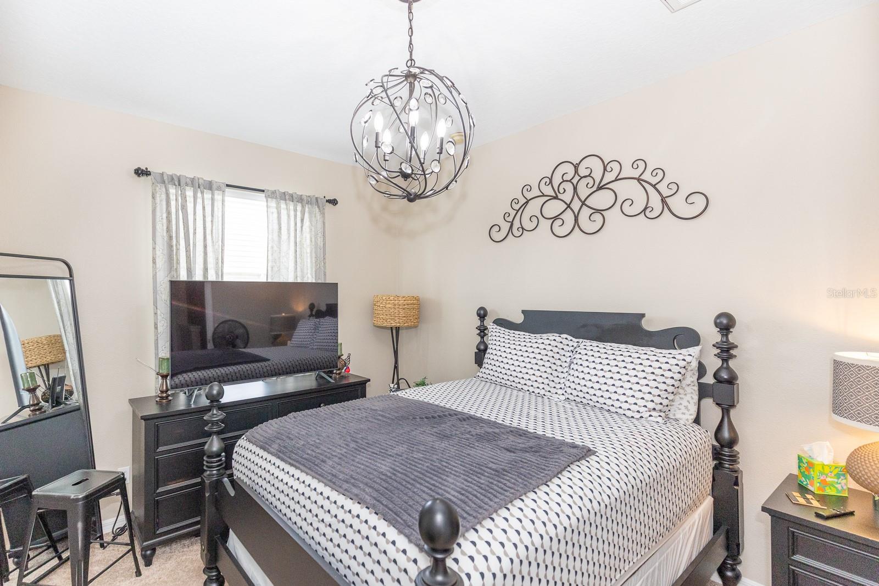
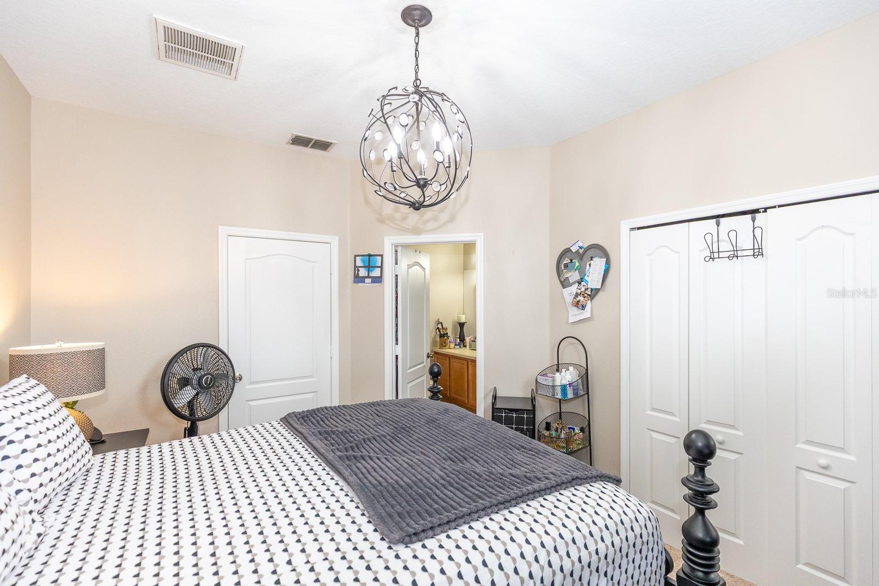
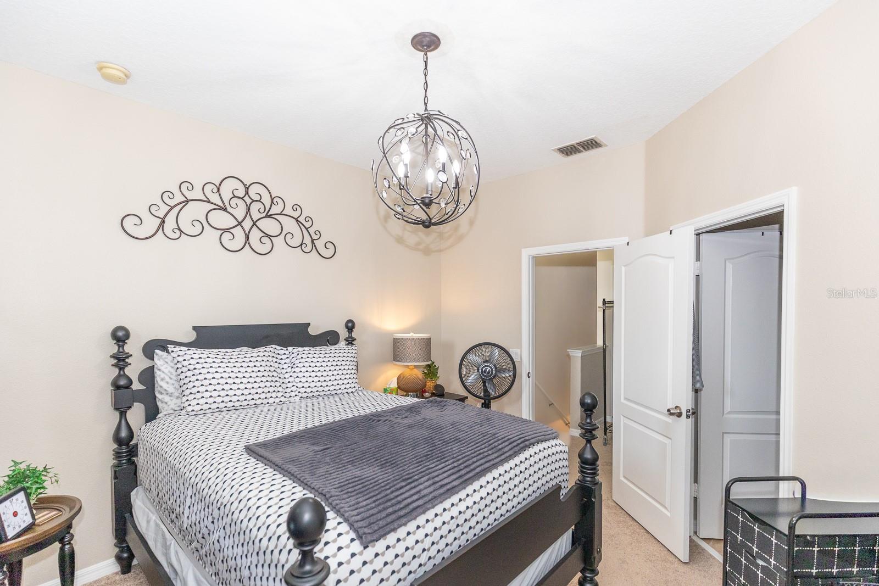
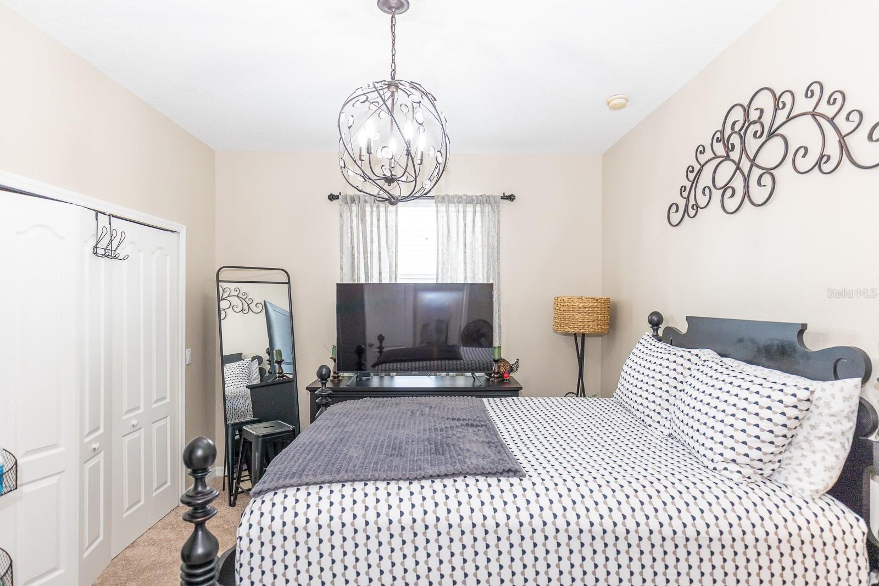
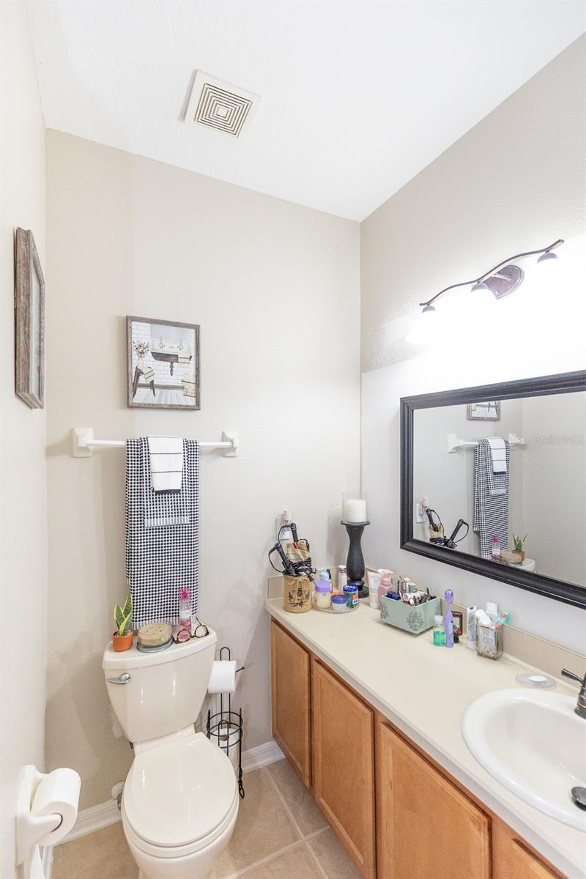
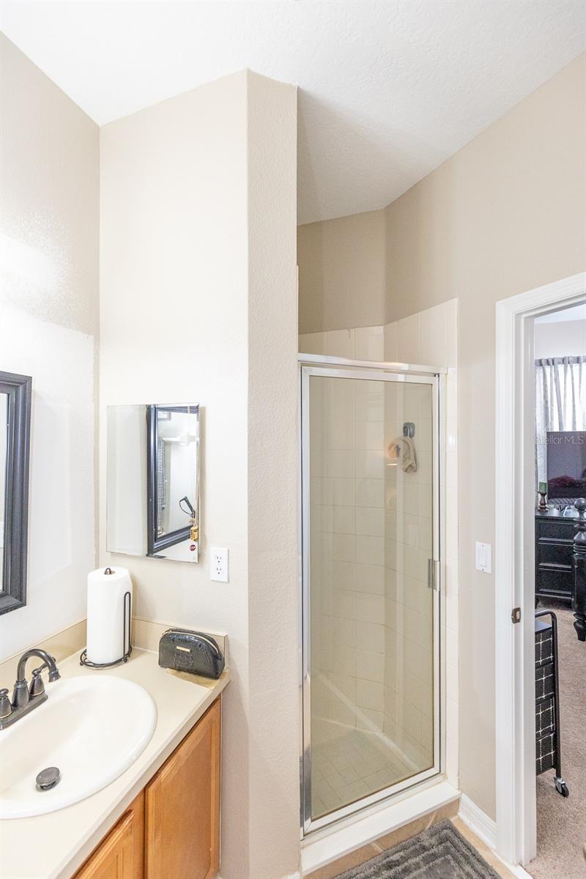
Upstairs, both bedrooms include private ensuite bathrooms, providing comfort, privacy, and flexibility for family, guests, roommates, or a home office setup. An upstairs laundry area adds everyday convenience, while a first-floor half bath is ideal for visitors.
Residents of Victoria Pines enjoy access to community amenities including a sparkling pool, clubhouse, fitness center, dog park, and beautifully maintained grounds. HOA benefits include water, exterior maintenance including the roof replaced in 2022, and lawn care, allowing for an easy, low-maintenance lifestyle.
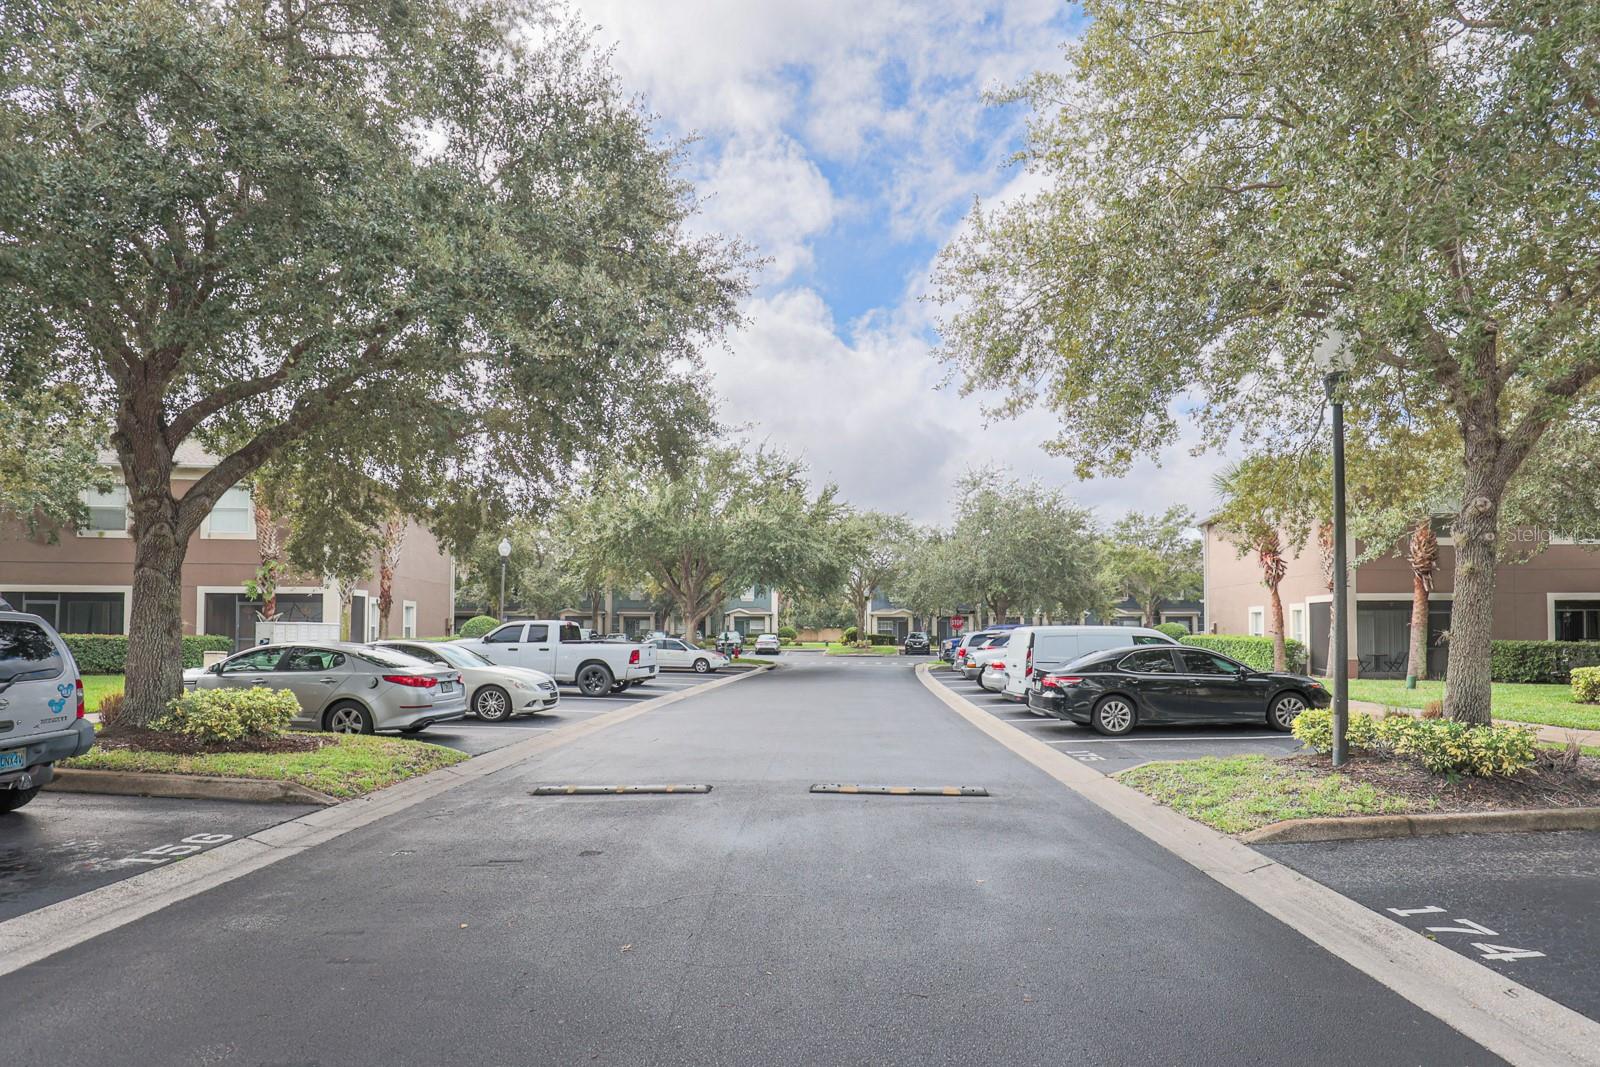
Dedicated parking is conveniently located directly in front of the unit, with ample guest parking available.
Ideally located just minutes from Downtown Orlando, UCF, Valencia College, Orlando International Airport, Waterford Lakes Town Center, Lake Nona Medical City, SR-417, SR-408, and major commuter routes, this home provides convenient access to shopping, dining, entertainment, and everything Central Florida has to offer.
Offered at $239,900, this townhome presents an excellent opportunity to enjoy convenient Orlando living in a gated community with amenities and easy access to the area's most desirable destinations.
Upon entering the home, the kitchen welcomes you with stainless steel appliances, ample cabinet storage, and a practical design that keeps everything within easy reach. The layout then flows naturally into the dining area and comfortable living space, creating an inviting setting for relaxing or gathering with family and friends. Sliding glass doors lead to a private patio, providing a pleasant spot to enjoy your morning coffee or unwind at the end of the day.
Upstairs, both bedrooms include private ensuite bathrooms, providing comfort, privacy, and flexibility for family, guests, roommates, or a home office setup. An upstairs laundry area adds everyday convenience, while a first-floor half bath is ideal for visitors.
Residents of Victoria Pines enjoy access to community amenities including a sparkling pool, clubhouse, fitness center, dog park, and beautifully maintained grounds. HOA benefits include water, exterior maintenance including the roof replaced in 2022, and lawn care, allowing for an easy, low-maintenance lifestyle.
Dedicated parking is conveniently located directly in front of the unit, with ample guest parking available.
Ideally located just minutes from Downtown Orlando, UCF, Valencia College, Orlando International Airport, Waterford Lakes Town Center, Lake Nona Medical City, SR-417, SR-408, and major commuter routes, this home provides convenient access to shopping, dining, entertainment, and everything Central Florida has to offer.
Offered at $239,900, this townhome presents an excellent opportunity to enjoy convenient Orlando living in a gated community with amenities and easy access to the area's most desirable destinations.
Property Details
Basics
- Property Type
- Residential
- Property Subtype
- Townhouse
- MLS Number
- G5103206
- Days on Market
- 330
- Year Built
- 2005
- Levels
- Two
- Floor Number
- 1
- Direction Faces
- East
- Occupant Type
- Owner
Size & Structure
- Living Area
- 987 sqft
- Total Area
- 987 sqft
- Lot Size
- 0.01 acres
- Lot Sq Ft
- 460 sqft
- Bedrooms
- 2
- Full Baths
- 2
- Half Baths
- 1
- Stories
- 1
Interior
- Flooring
- Carpet, Ceramic Tile
- Appliances
- Dishwasher, Microwave, Range
- Interior Features
- Kitchen/Family Room Combo, Open Floorplan, PrimaryBedroom Upstairs
- Laundry
- Electric Dryer Hookup, Inside, Washer Hookup
- Windows
- Blinds
- A/C
- Central Air
- Heating
- Central
Exterior & Lot
- Exterior Features
- Lighting, Sidewalk
- Construction
- Block
- Roof
- Shingle
- Foundation
- Slab
- Patio/Porch
- Covered, Patio
Water & Pool
Community & HOA
- HOA
- Yes
- HOA Fee
- $350/Monthly
- Condo Fees
- $63/Quarterly
- Community Features
- Clubhouse, Dog Park, Fitness Center, Gated Community - No Guard, Irrigation-Reclaimed Water, Pool, Sidewalks, Street Lights
- Pets Allowed
- Yes
- Homestead
- Yes
Utilities & Systems
- Water
- Public
- Sewer
- Public Sewer
- Utilities
- BB/HS Internet Available, Cable Available, Public, Sprinkler Meter
- Cooling
- Central Air
- Heating
- Central
- Flood Zone
- X
Financial
- List Price
- $225,000
- Original Price
- $249,900
- Annual Taxes
- $2,562
- Tax Year
- 2024
- Listing Terms
- Cash, Conventional, FHA, VA Loan
- Special Conditions
- None
Schools
- Elementary
- Andover Elem
- Middle School
- Odyssey Middle
- High School
- University High