1 / 36
$450,000
Active
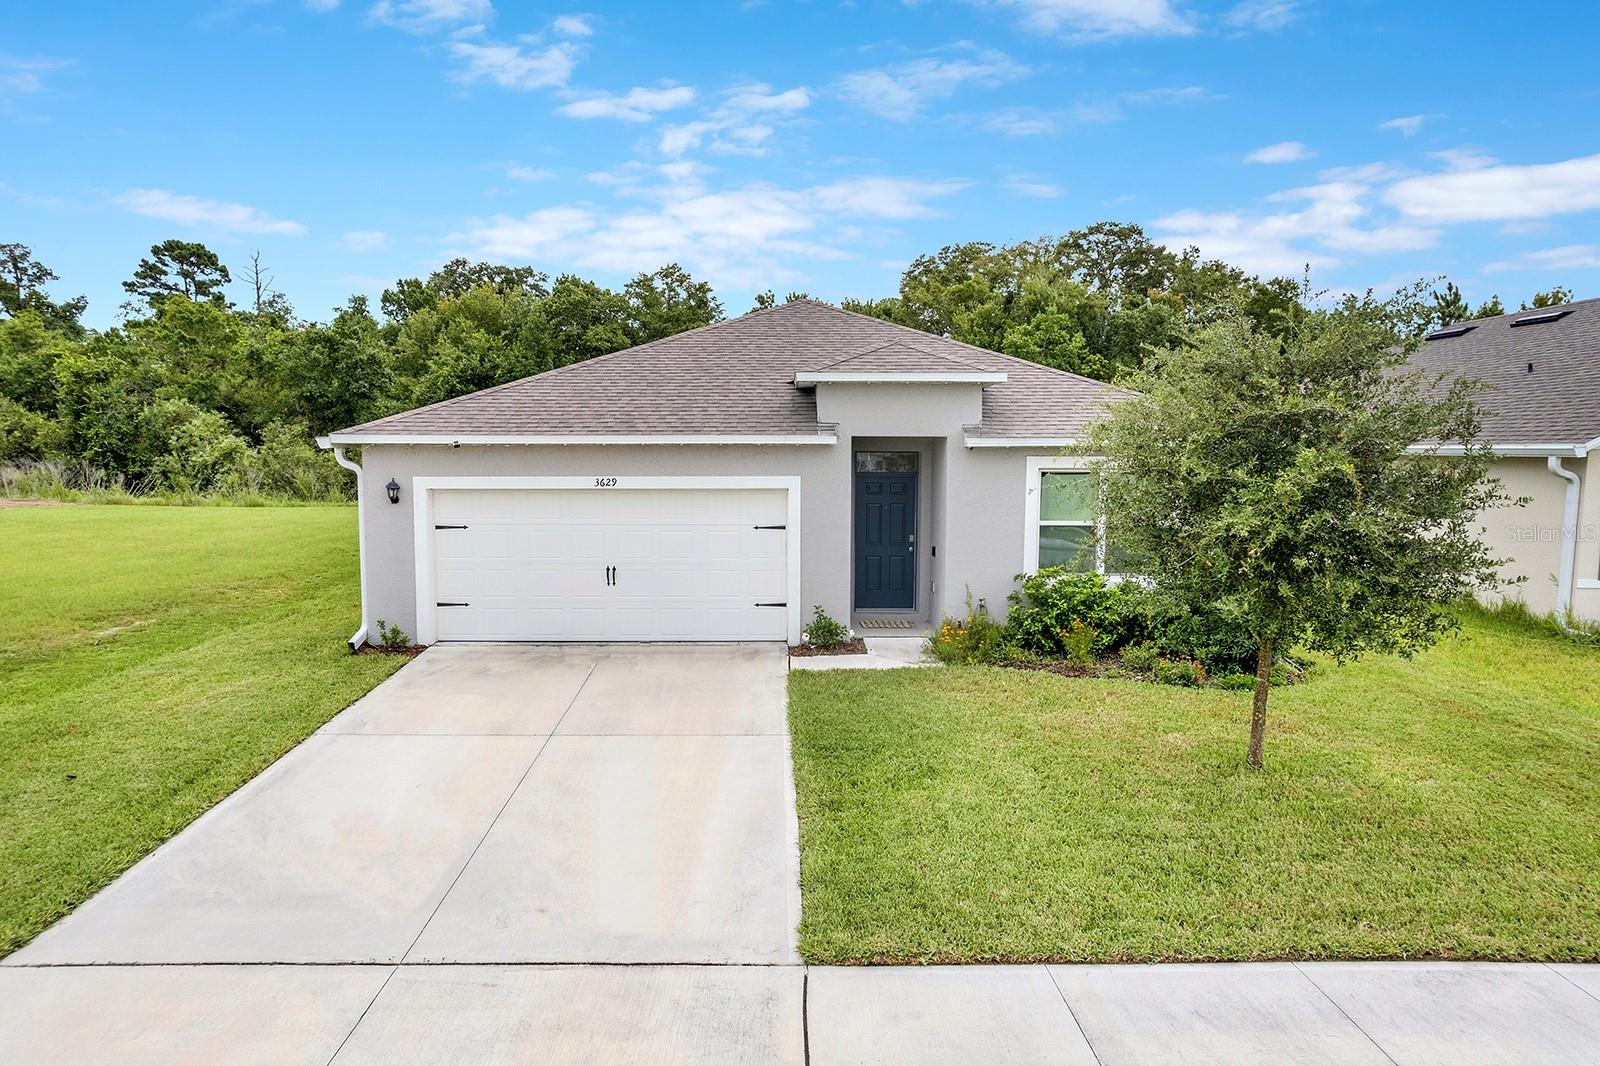
3629 BOTANICAL WAY
SANFORD, FL 32773 — CONCORDE
4 Beds
2 Baths
1,836 sqft
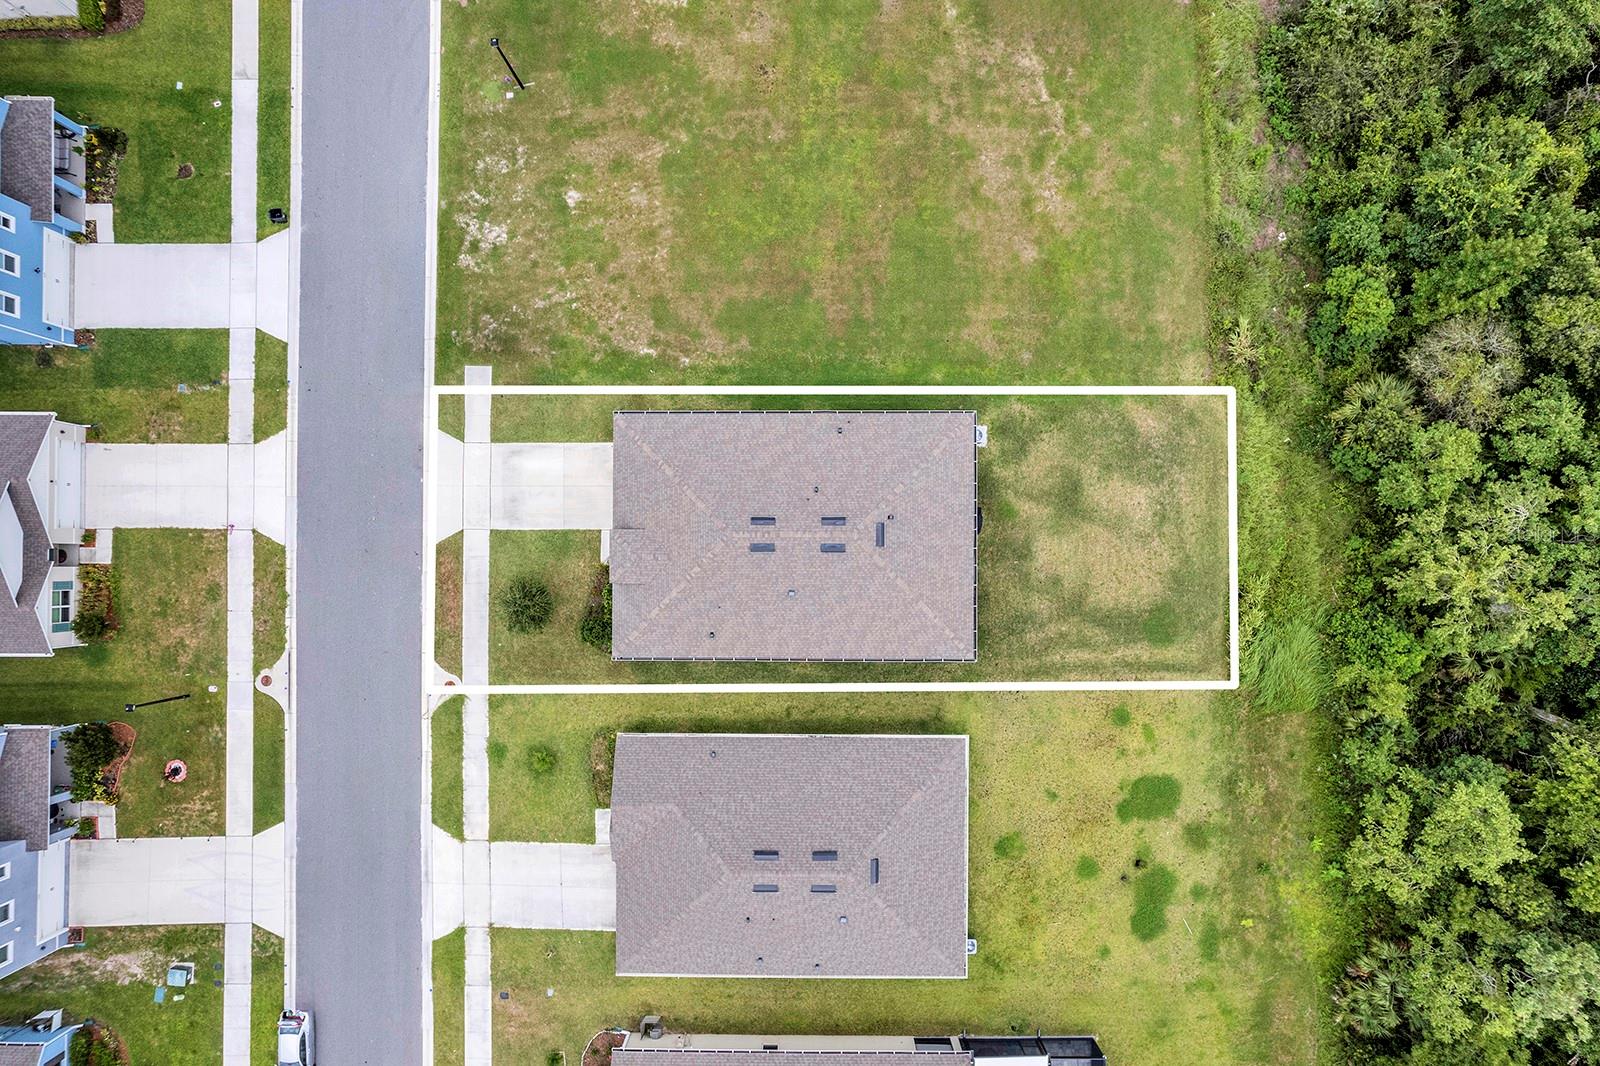
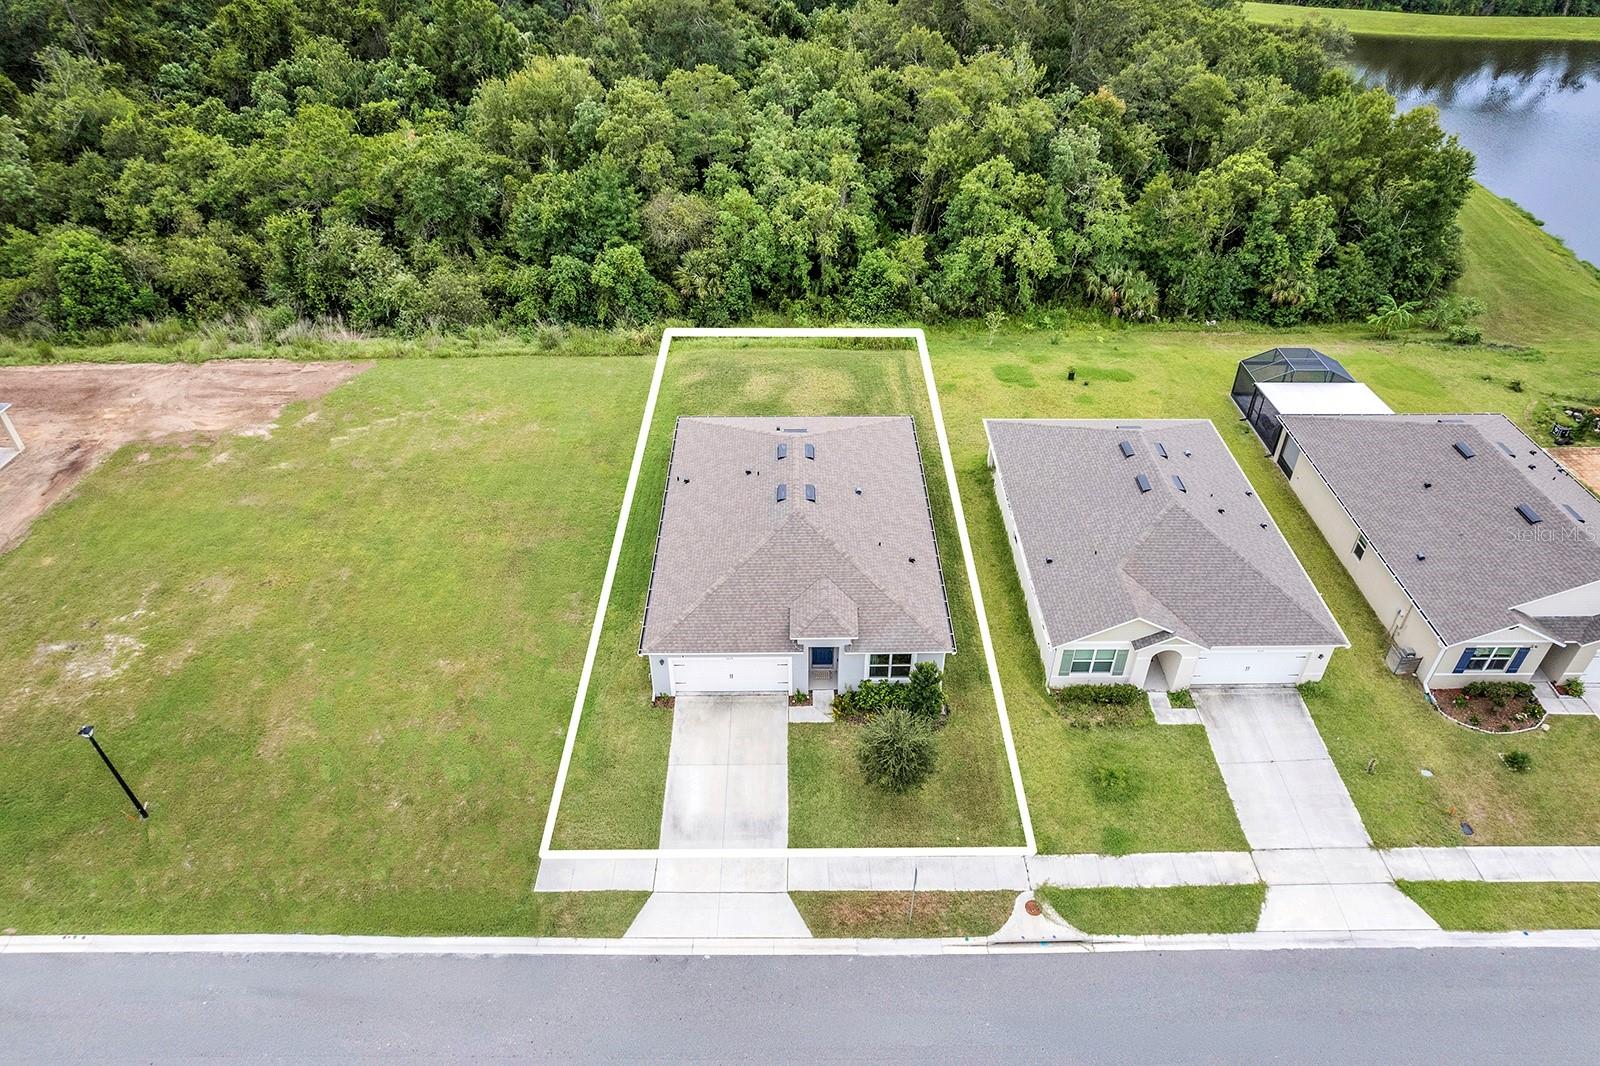
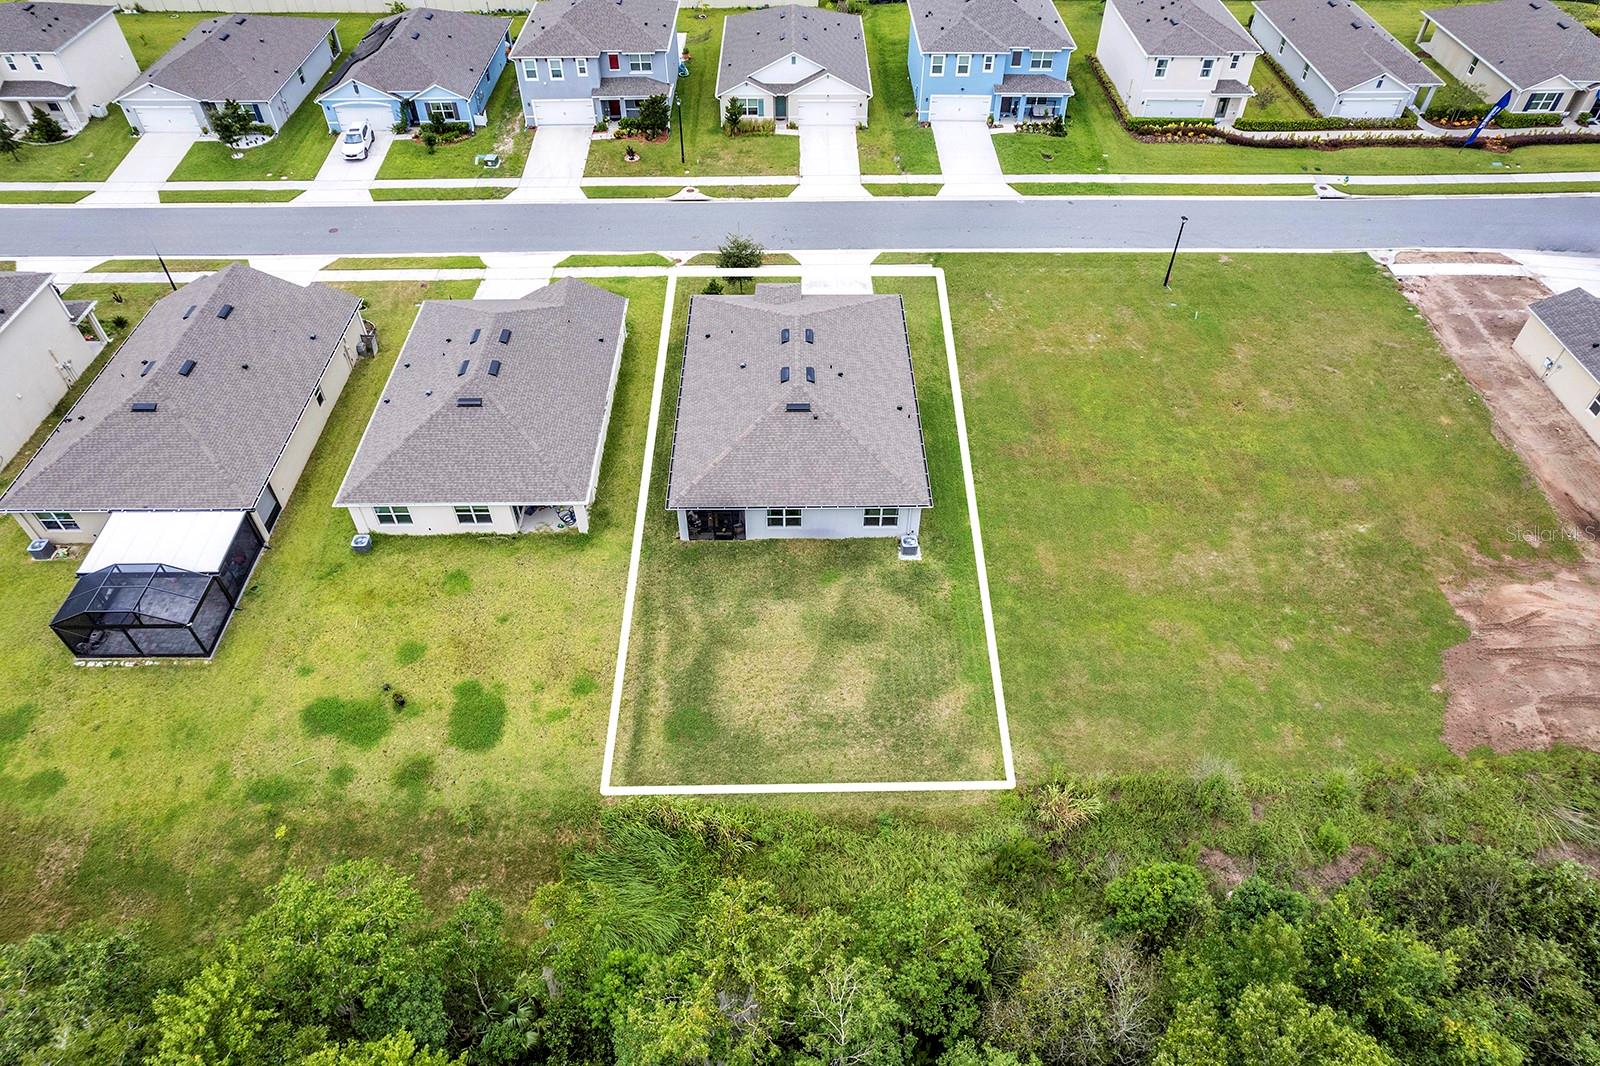
0.19 acres
Built 2024
2-Car Garage
About This Property
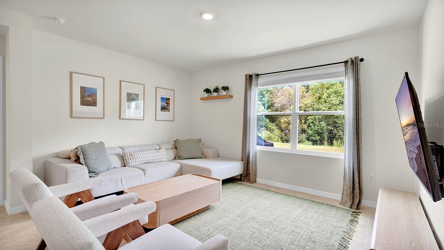
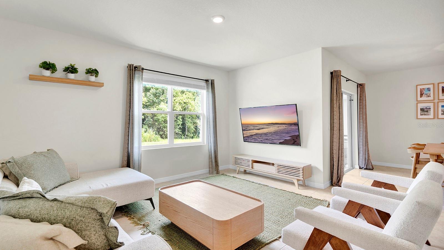
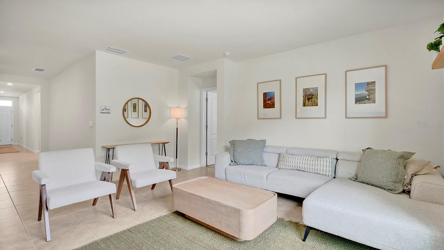
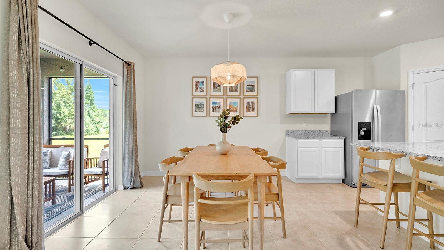
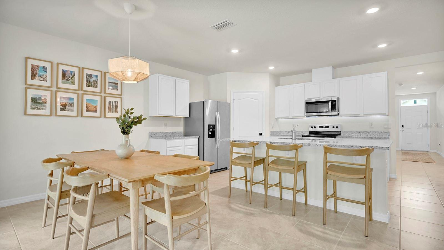
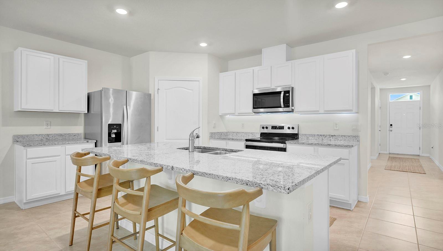
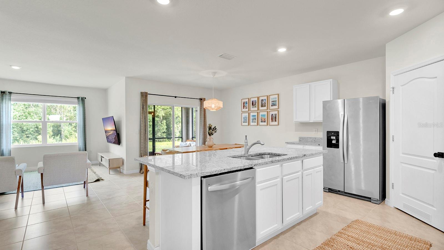
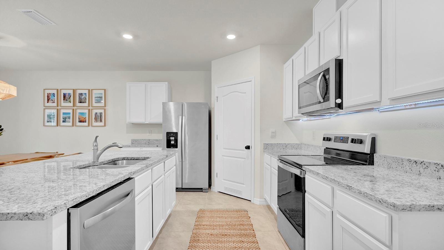
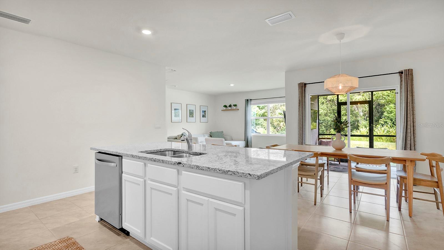
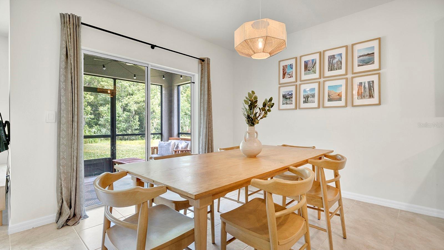
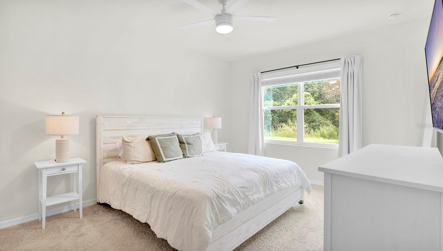
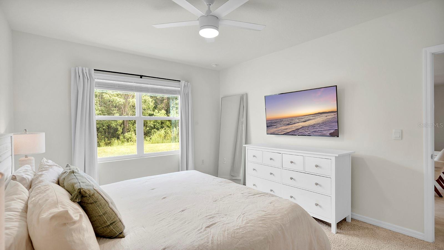
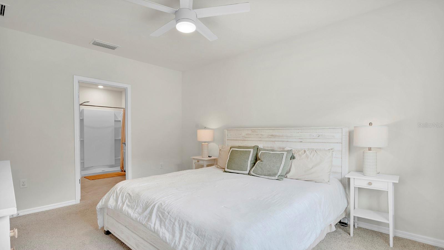
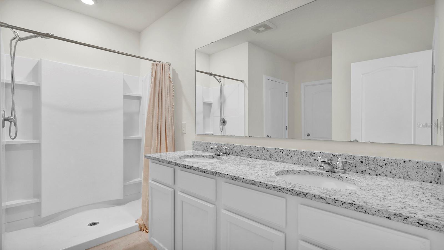
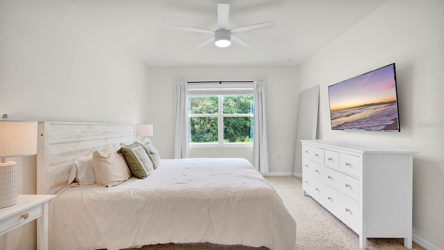
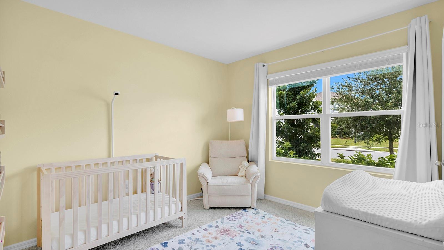
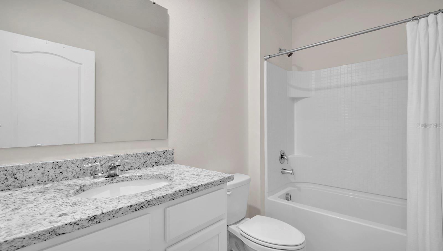
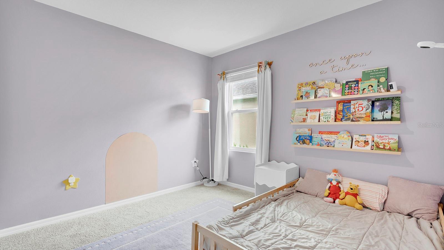
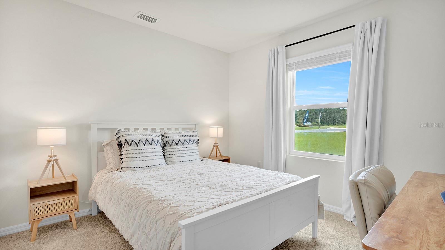
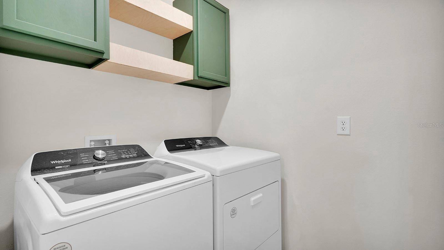
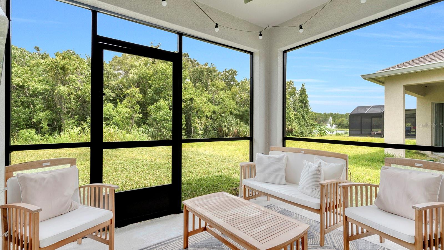
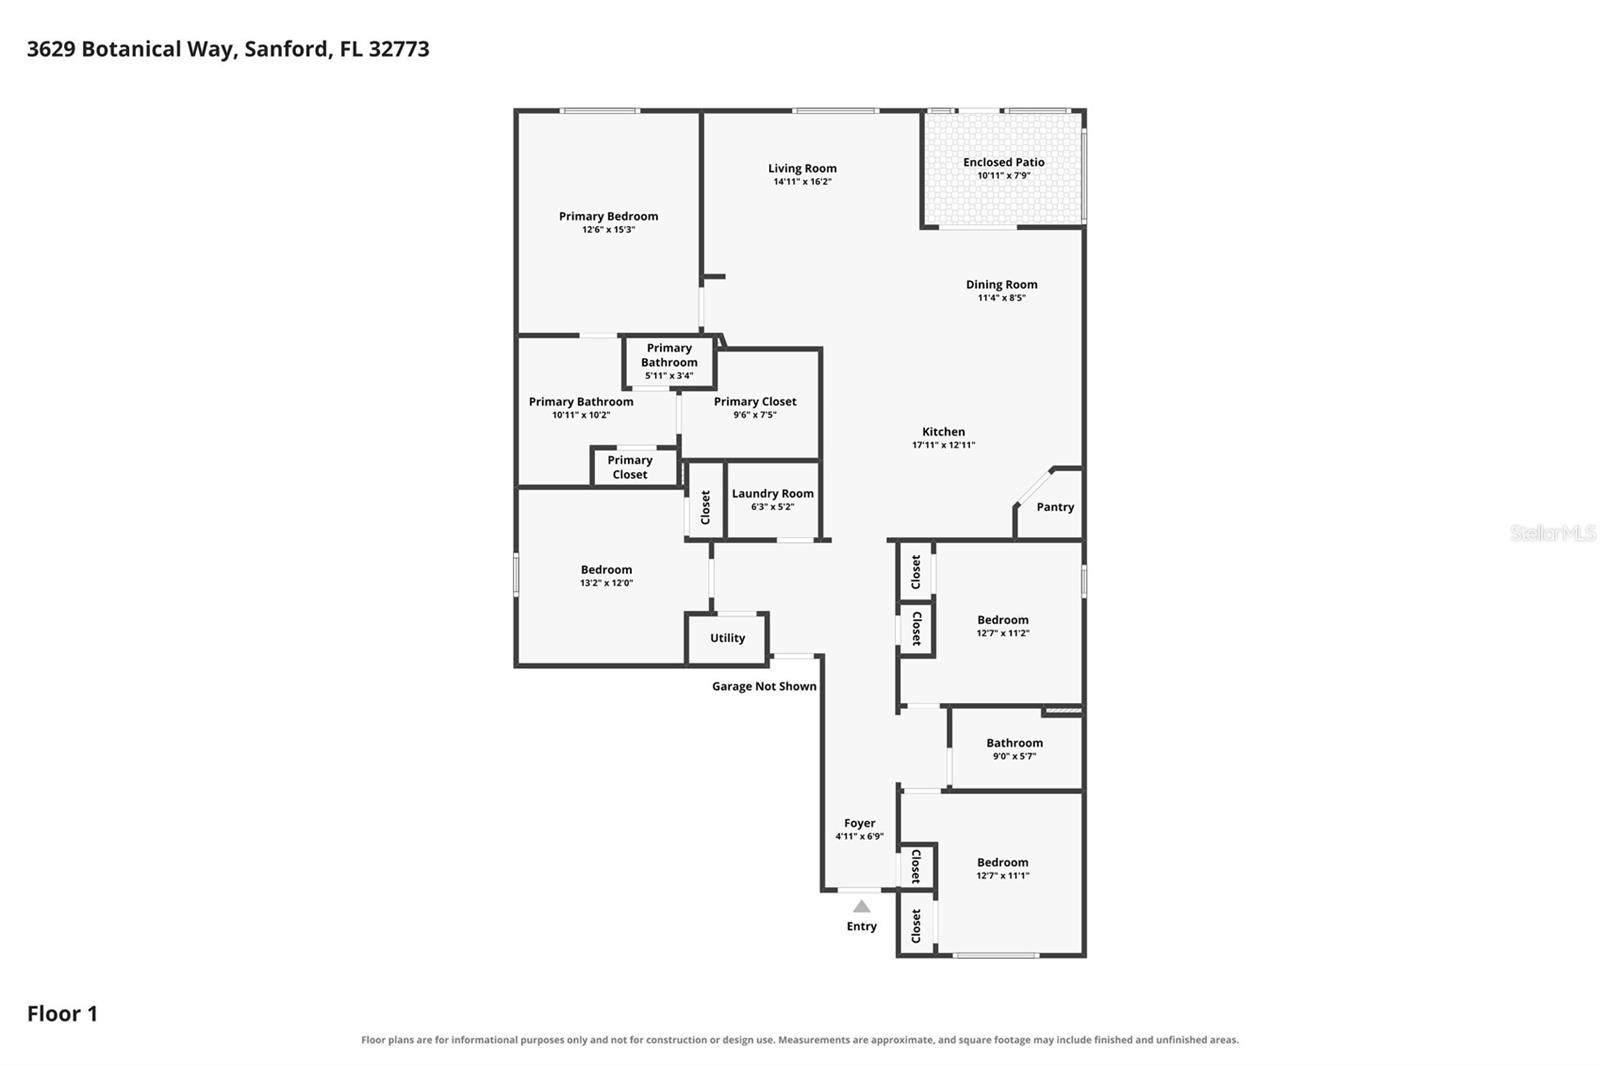
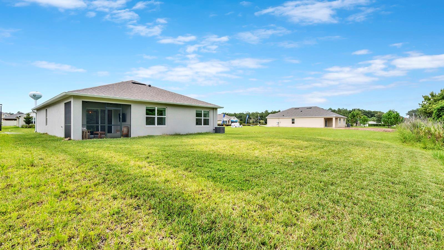
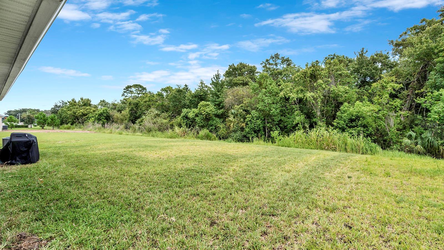
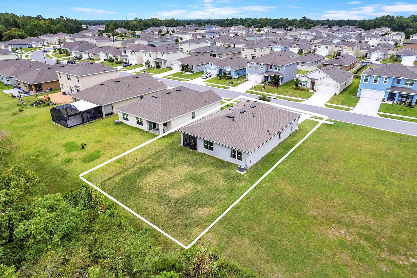
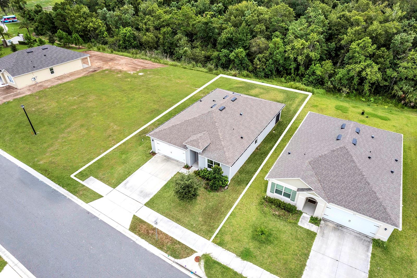
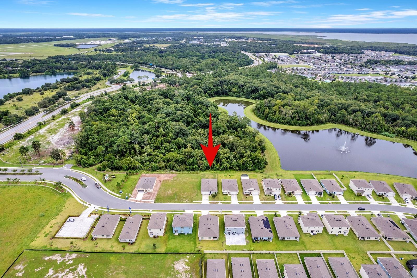
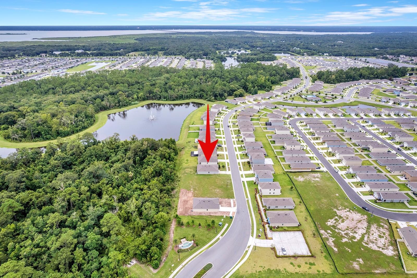
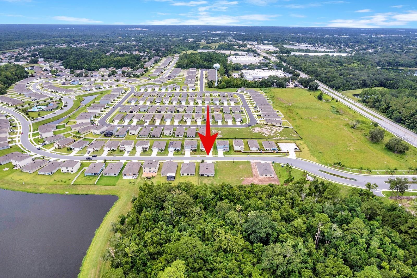
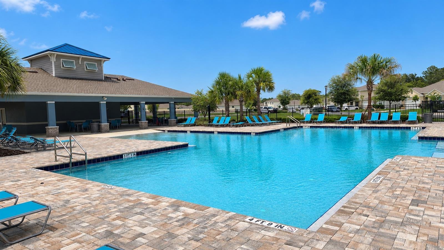
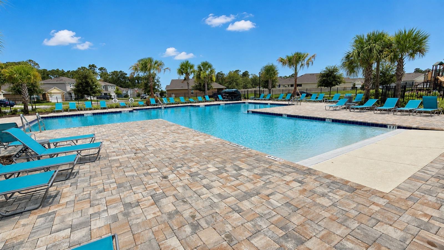
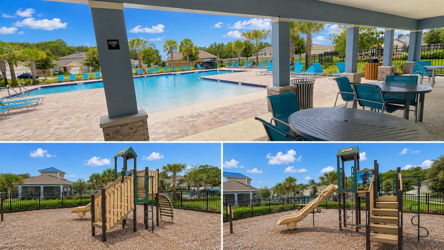
Don’t wait to build! ASK ABOUT A SELLER CREDIT or RATE BUY DOWN. This like-new 4 bedroom popular Cali model home is being offered well below the builder’s new construction premium. TOUR THE HOUSE WITH THE VIRTUAL TOUR AND WALK THRU VIDEO LINKS. As you step inside the foyer, you’ll realize this home is designed not just to look beautiful, but to live effortlessly. High ceilings and tiled floors lead you to the heart of the home --- a kitchen with large center island, a spacious closet pantry, and stainless steel appliances. Designed for both everyday living and entertaining, the kitchen flows seamlessly into the dining and living areas, creating a connected environment that feels natural, comfortable, and refined. Sliding glass doors open to a covered and screened rear patio that will become a refreshing outdoor haven where mornings begin peacefully and evenings unwind with ease, as you enjoy peaceful nature views of the conservation beyond backyard. You’ll be blown away with the space the primary suite offers, featuring a large walk-in closet, dual sink vanity, step-in shower, and separate water closet. Three additional generously-sized bedrooms and an additional bathroom are found at the opposite end of the house, creating a desirable triple-split floorplan, providing flexibility for your bedroom needs, a home office, guest room, or gym. You’ll also find a separate laundry room, making routine tasks convenient! And the house comes with Smart Home features that allow you to control the garage, door locks, thermostat, security, and some house lights, all with the click of a button both in the home panel and thru an app! Beyond the home itself, this community provides you a relaxed lifestyle with residents enjoying amenities that include a large resort-style pool perfect for relaxing moments or social gatherings, and a playground, all included in the reasonable HOA fee. Deals like this don’t come often… don’t miss your chance to call this Sanford beauty your new home!
Property Details
Basics
- Property Type
- Residential
- Property Subtype
- Single Family Residence
- MLS Number
- O6430032
- Days on Market
- 28
- Year Built
- 2024
- Levels
- One
- Architectural Style
- Florida
- Direction Faces
- West
- Occupant Type
- Owner
Size & Structure
- Living Area
- 1,836 sqft
- Total Area
- 2,360 sqft
- Lot Size
- 0.19 acres
- Lot Sq Ft
- 8,320 sqft
- Bedrooms
- 4
- Full Baths
- 2
- Garage Spaces
- 2
Interior
- Flooring
- Carpet, Ceramic Tile
- Appliances
- Dishwasher, Microwave, Range, Refrigerator
- Interior Features
- Ceiling Fans(s), Eat-in Kitchen, Kitchen/Family Room Combo, Open Floorplan, Split Bedroom, Stone Counters, Walk-In Closet(s)
- Laundry
- Laundry Room
- Furnished
- Unfurnished
- A/C
- Central Air
- Heating
- Central, Electric
Exterior & Lot
- Construction
- Block, Stucco
- Roof
- Shingle
- Foundation
- Slab
- Patio/Porch
- Covered, Patio, Screened
- Lot Features
- Conservation Area
- View
- Park/Greenbelt, Trees/Woods
Water & Pool
Community & HOA
- HOA
- Yes
- HOA Fee
- $89/Monthly
- HOA Amenities
- Playground, Pool
- Community Features
- Playground, Pool
- Pets Allowed
- Yes
- Homestead
- Yes
Utilities & Systems
- Water
- Public
- Sewer
- Public Sewer
- Utilities
- Public
- Cooling
- Central Air
- Heating
- Central, Electric
- Flood Zone
- X
Financial
- List Price
- $450,000
- Annual Taxes
- $5,998
- Tax Year
- 2025
- Listing Terms
- Cash, Conventional, FHA, VA Loan
- Special Conditions
- None