1 / 14
$1,415,000
Active
3627 BOBOLINK LANE
ORLANDO, FL 32803 — AUDUBON PARK
4 Beds
5 Baths
3,565 sqft
0.20 acres
Built 2026
2-Car Garage
About This Property
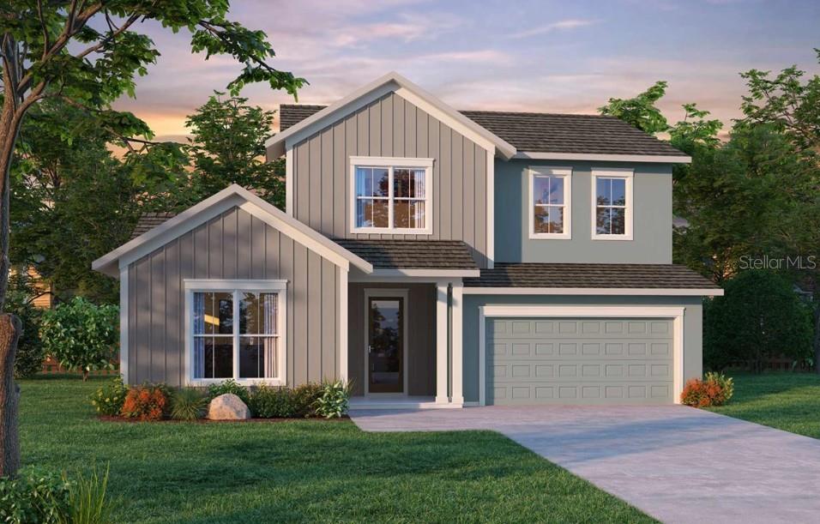
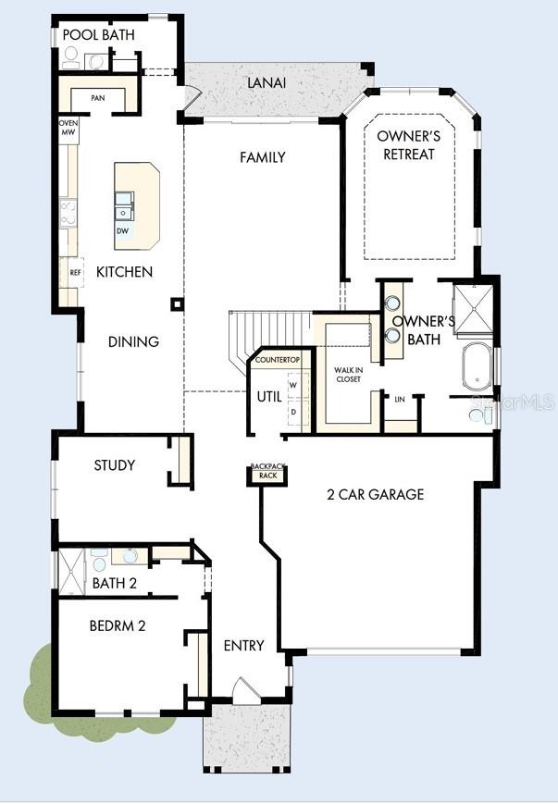
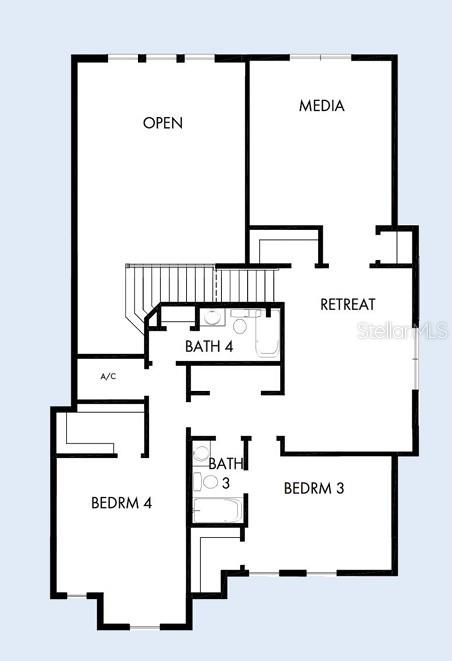
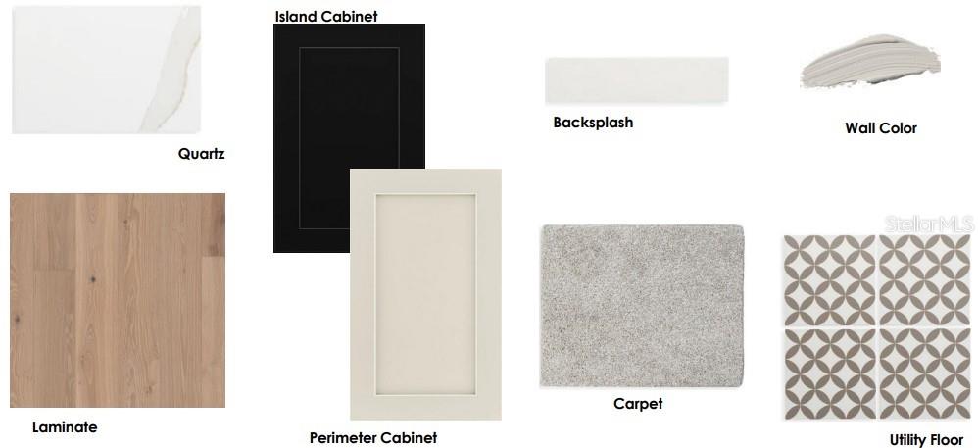
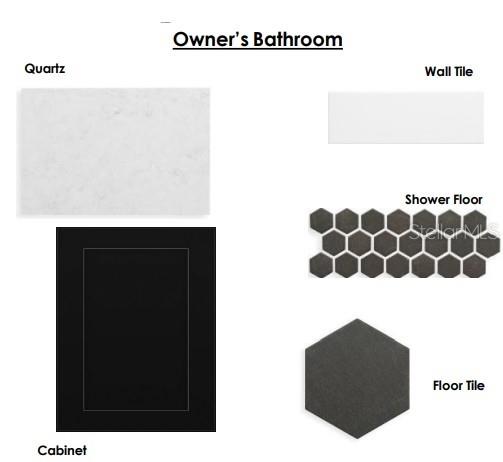
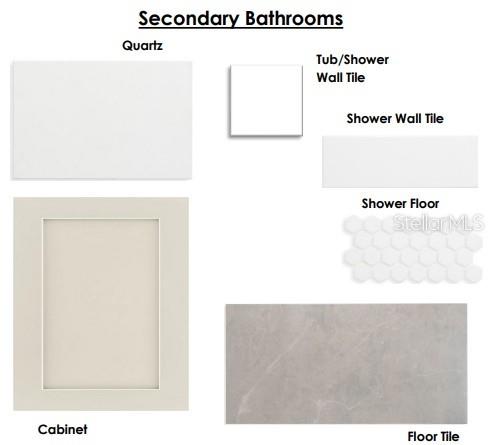
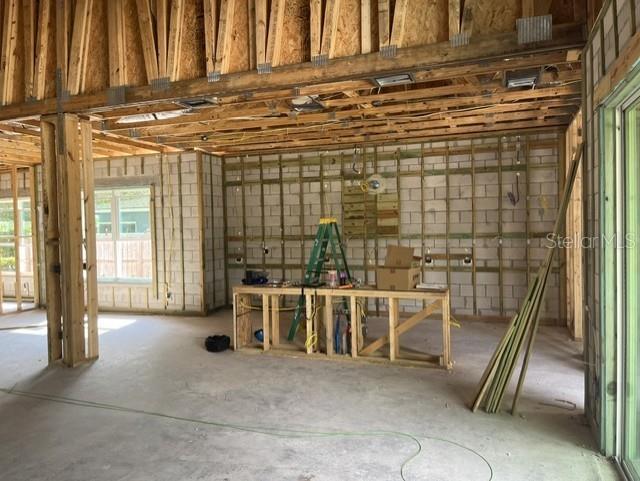
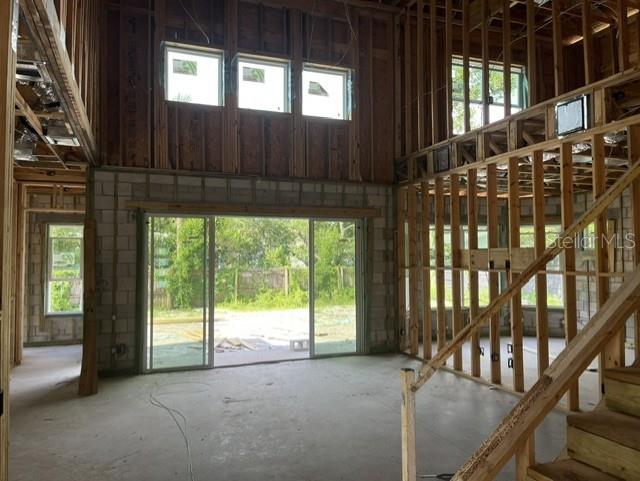
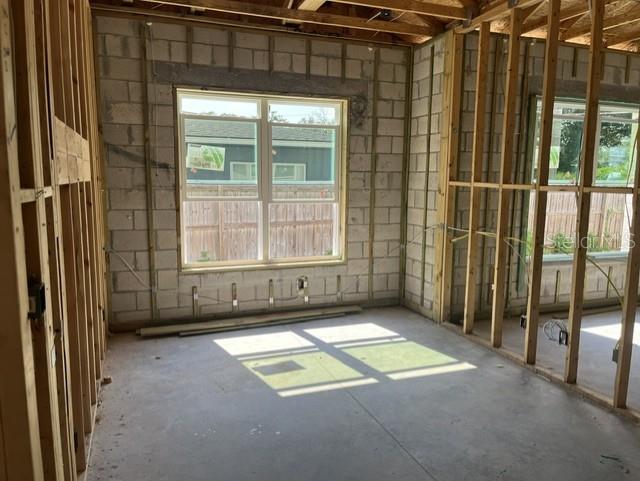
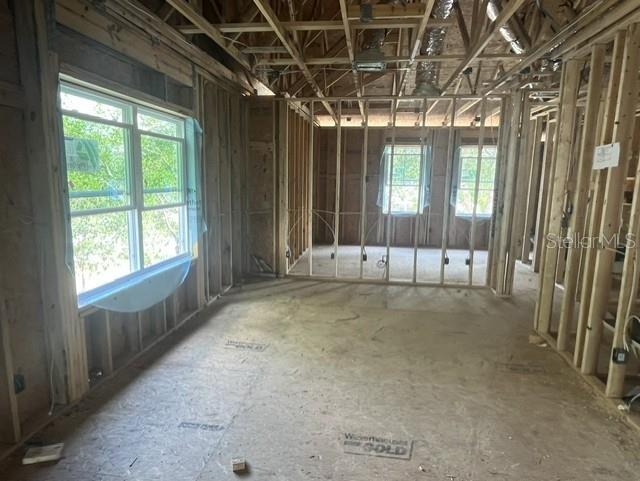
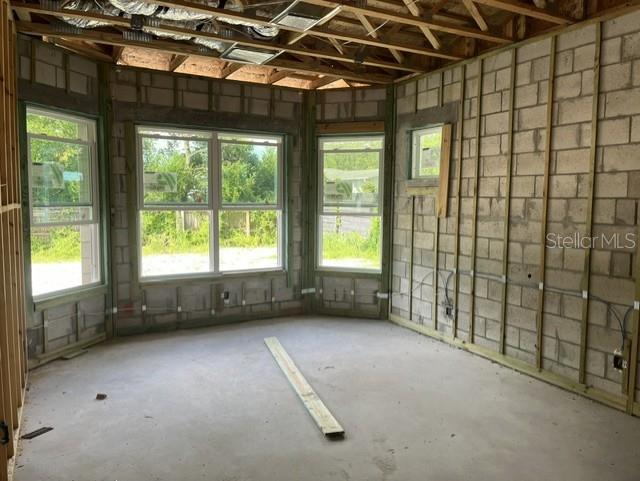
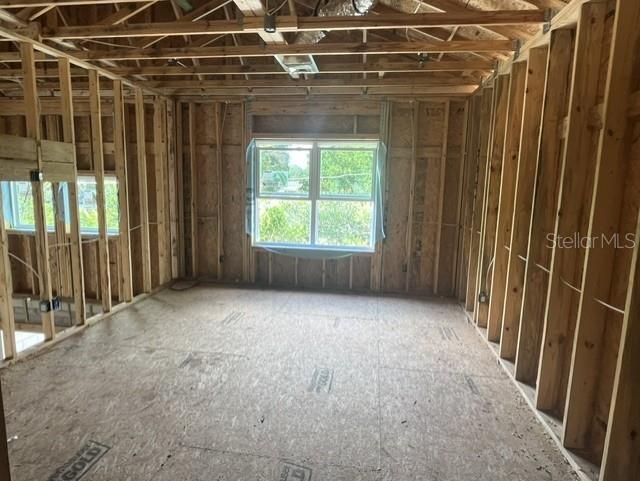
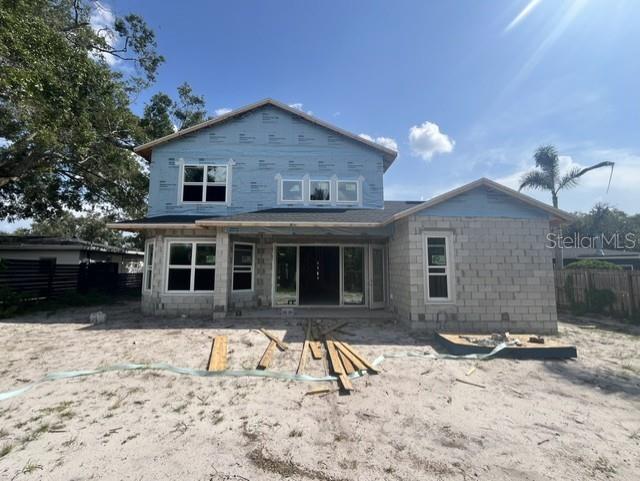
Under Construction. Nestled on a quiet street in the heart of Audubon Park, this stunning new construction home by David Weekley Homes blends timeless design with modern comfort. Featuring 4 spacious bedrooms and 4.5 beautifully appointed baths, the home offers an ideal layout for both everyday living and entertaining. A private study provides a perfect work-from-home retreat, while the dedicated media room invites movie nights and game-day gatherings. Upstairs, a versatile loft adds flexible living space for a playroom, lounge, or fitness area. Thoughtfully designed with high-quality finishes and abundant natural light, this home delivers exceptional craftsmanship in one of Central Florida’s most desirable neighborhoods—just minutes from top schools, parks, dining, and shopping.
Property Details
Basics
- Property Type
- Residential
- Property Subtype
- Single Family Residence
- MLS Number
- TB8532041
- Days on Market
- 48
- Year Built
- 2026
- New Construction
- Yes
- Levels
- Two
- Architectural Style
- Traditional
- Additional Rooms
- Den/Library/Office,Loft,Media Room
- Direction Faces
- South
- Occupant Type
- Vacant
Size & Structure
- Living Area
- 3,565 sqft
- Total Area
- 4,232 sqft
- Lot Size
- 0.20 acres
- Lot Sq Ft
- 8,779 sqft
- Bedrooms
- 4
- Full Baths
- 4
- Half Baths
- 1
- Garage Spaces
- 2
Interior
- Flooring
- Hardwood, Tile
- Appliances
- Built-In Oven, Cooktop, Dishwasher, Disposal, Exhaust Fan, Gas Water Heater, Microwave, Refrigerator, Tankless Water Heater
- Interior Features
- Walk-In Closet(s), Window Treatments
- Laundry
- Inside, Laundry Room
- Windows
- Double Pane Windows, Window Treatments
- Furnished
- Unfurnished
- A/C
- Central Air
- Heating
- Electric
Exterior & Lot
- Exterior Features
- Private Mailbox
- Construction
- Block, Cement Siding, Stucco, Frame
- Roof
- Shingle
- Foundation
- Slab
- Patio/Porch
- Covered, Rear Porch
- Lot Features
- City Limits, Paved
Water & Pool
Community & HOA
- HOA
- No
- Pets Allowed
- Yes
- Security
- Smoke Detector(s)
Utilities & Systems
- Water
- Public
- Sewer
- Public Sewer
- Utilities
- Electricity Connected, Propane, Public, Sewer Connected, Water Connected
- Cooling
- Central Air
- Heating
- Electric
- Flood Zone
- X
- Parking
- Driveway, Garage Door Opener
Financial
- List Price
- $1,415,000
- Annual Taxes
- $1,683
- Tax Year
- 2025
- Listing Terms
- Cash, Conventional, FHA, VA Loan
- Special Conditions
- None
Schools
- Elementary
- Audubon Park K8
- Middle School
- Audubon Park K-8
- High School
- Winter Park High