1 / 61
$368,000
Original: $375,000
Active
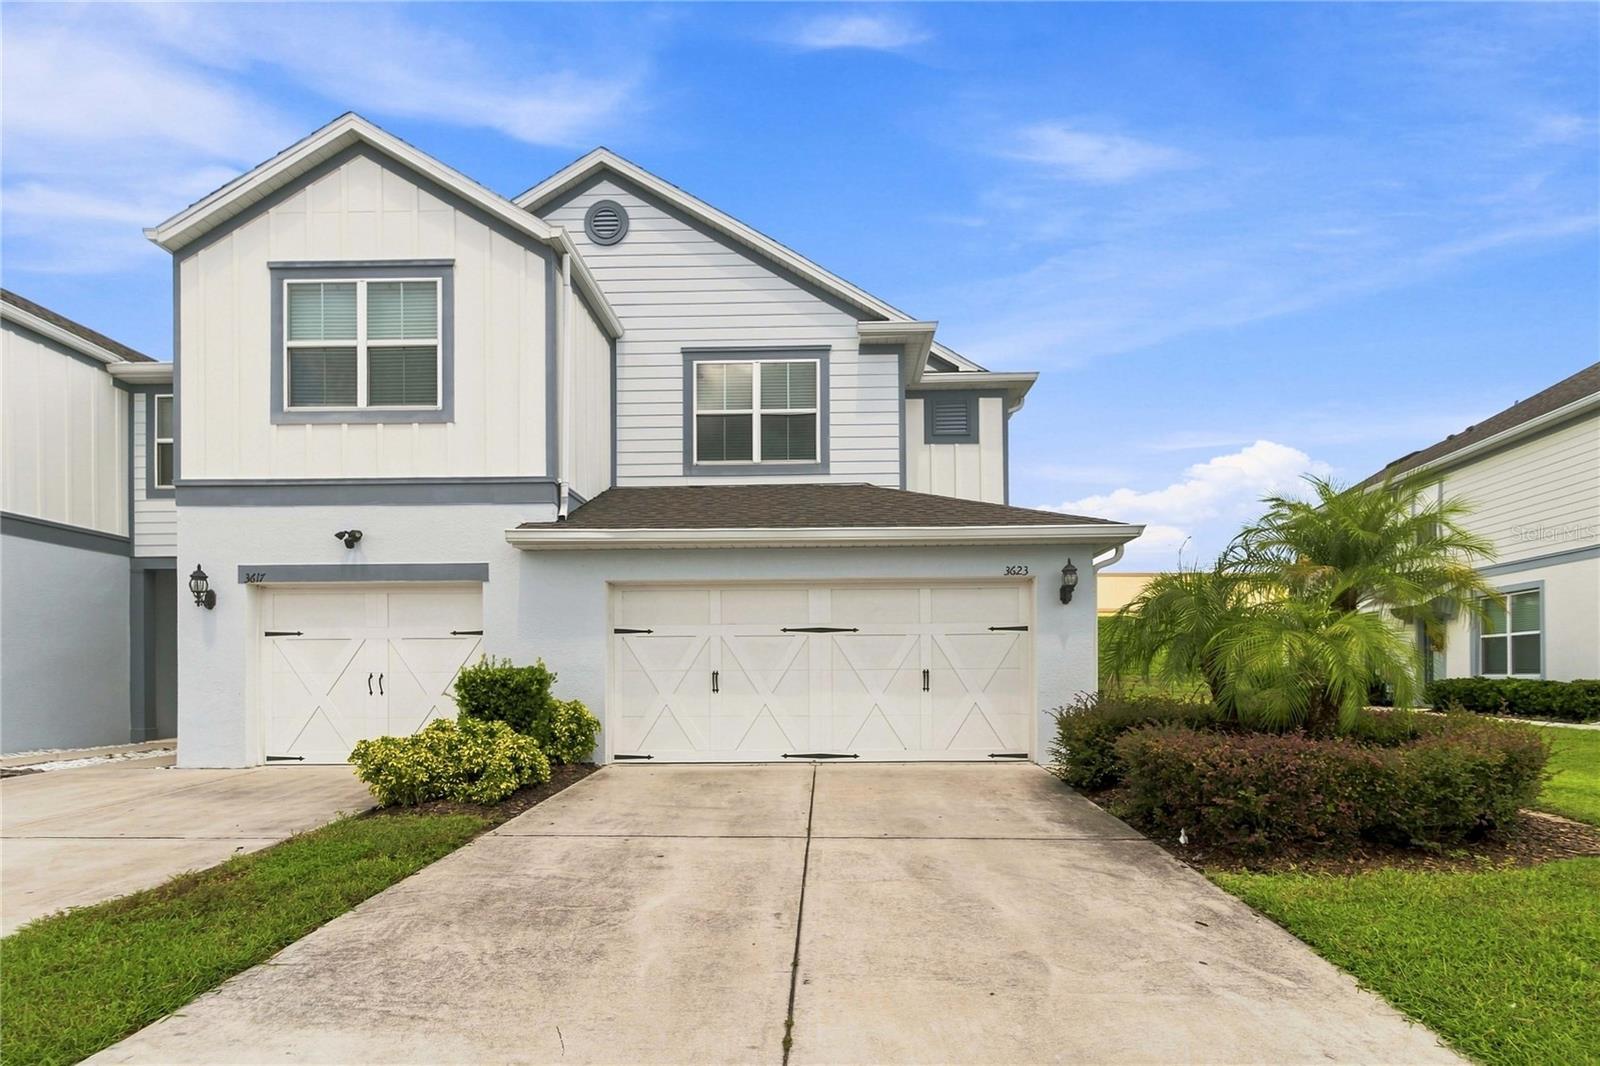
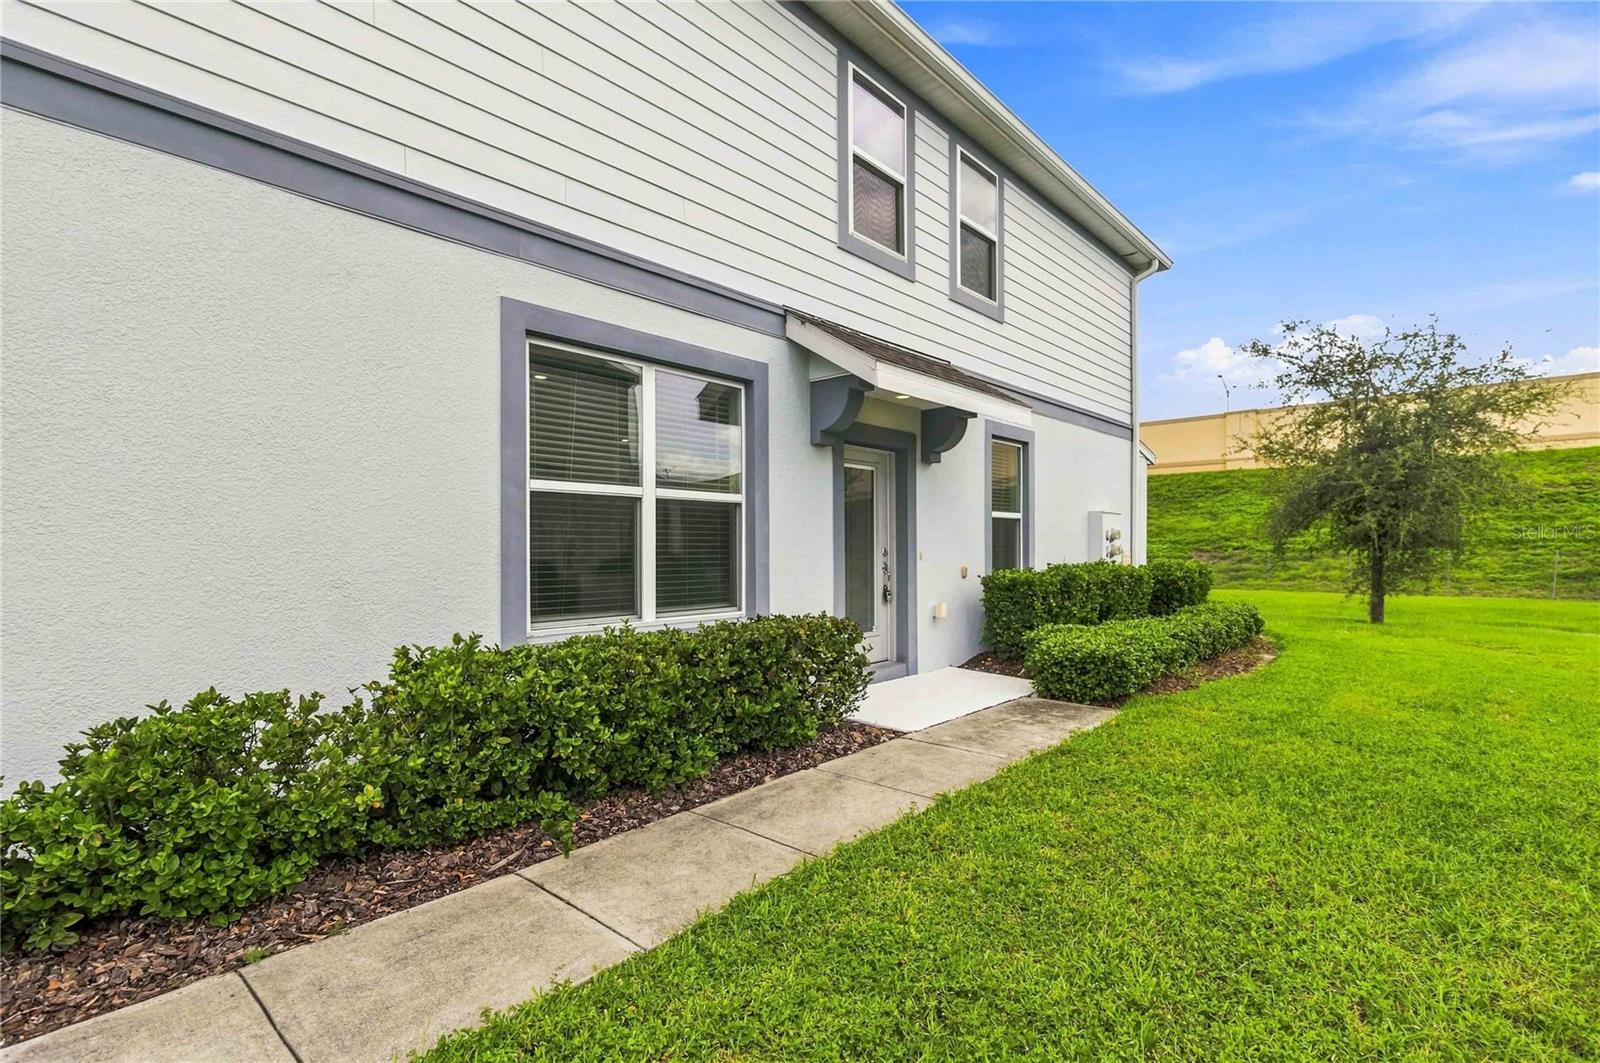
3623 PLAINVIEW DRIVE
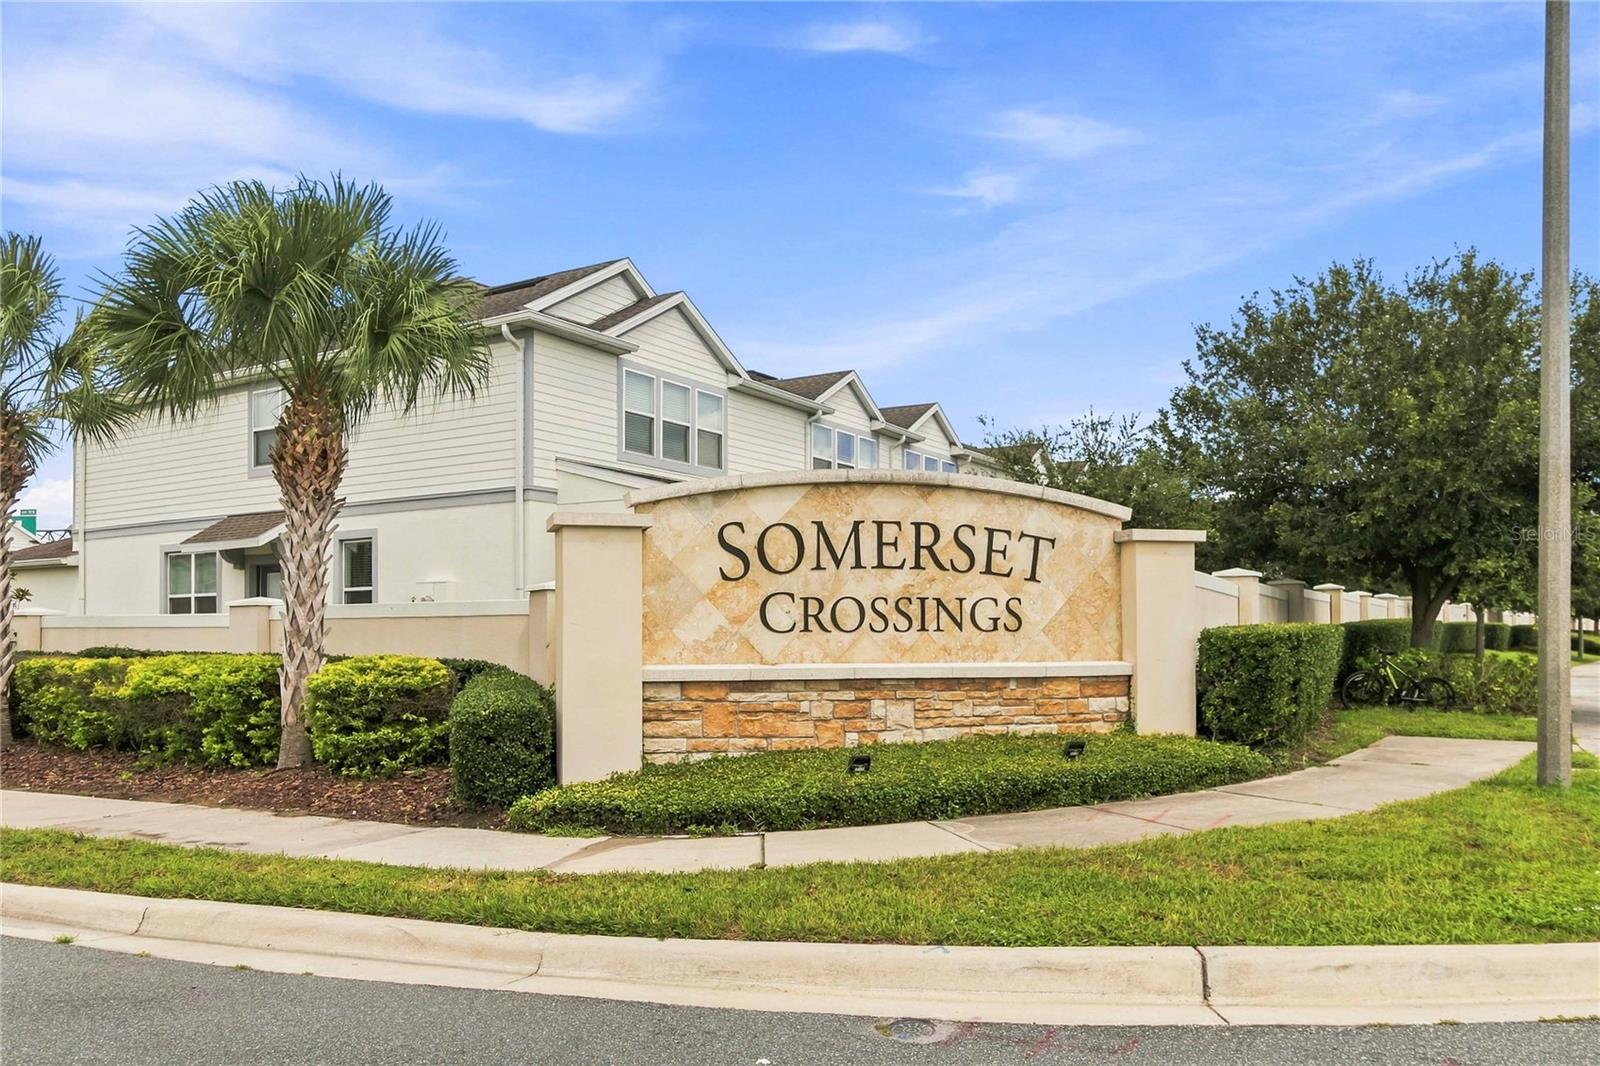
ORLANDO, FL 32824 — SOMERSET CROSSINGS TRACT F REPLAT
3 Beds
3 Baths
1,728 sqft
0.10 acres
Built 2021
2-Car Garage
About This Property
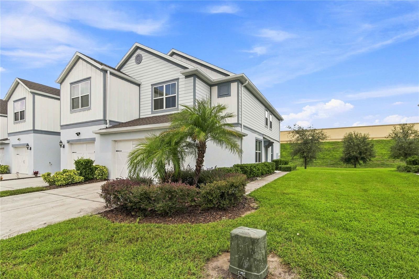
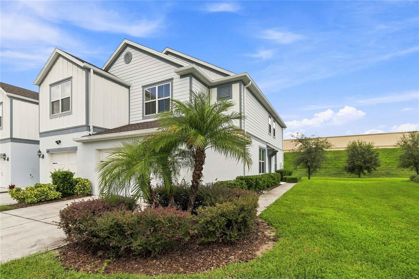
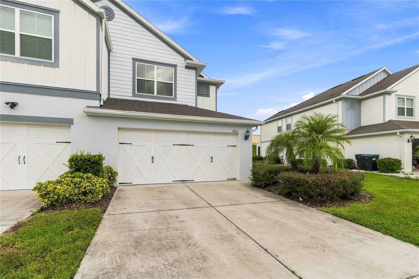
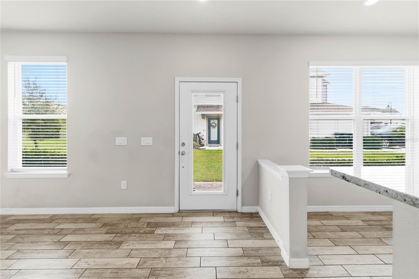
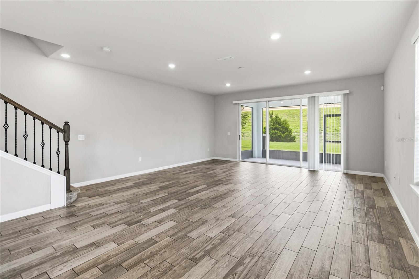
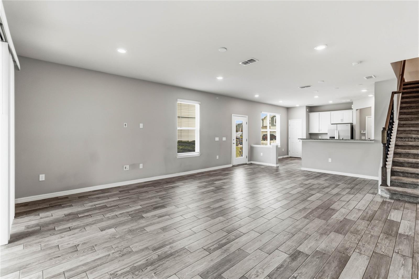
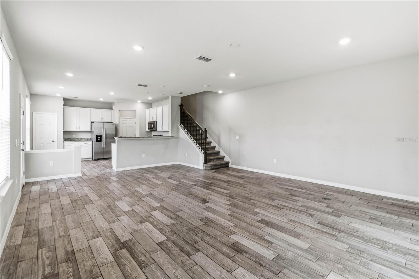
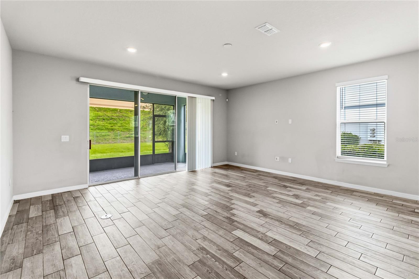
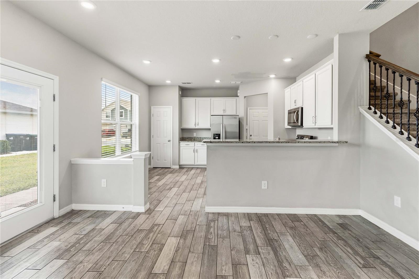
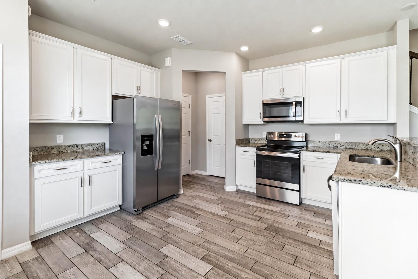
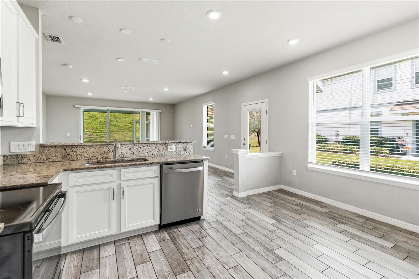
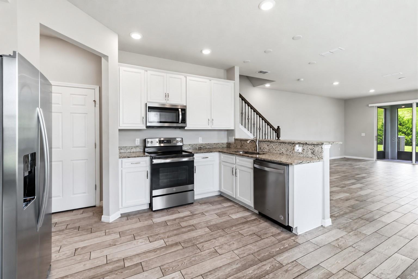
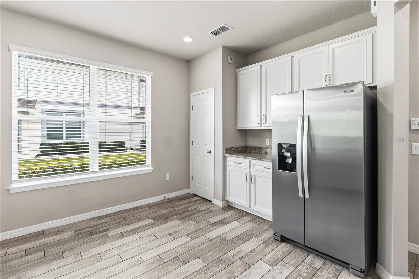
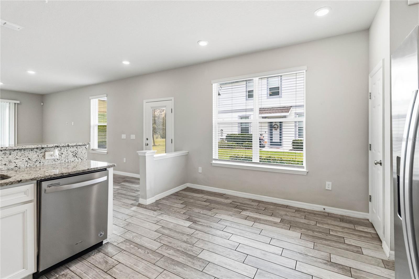
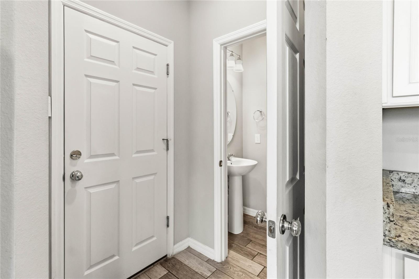
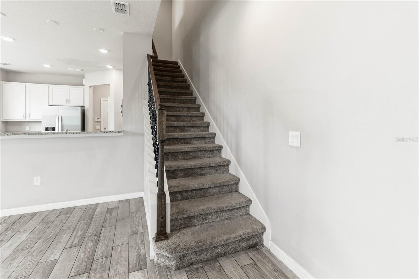
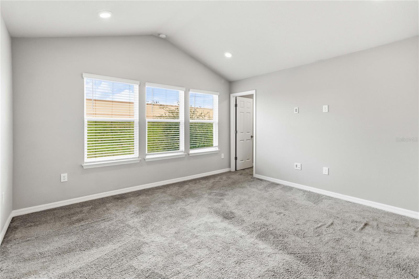
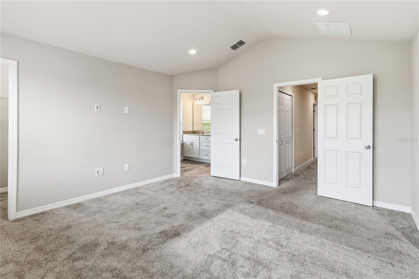
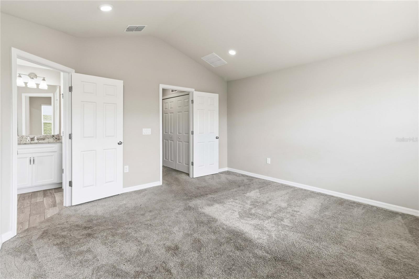
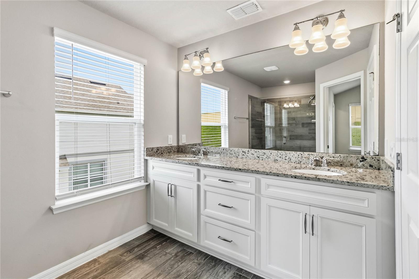
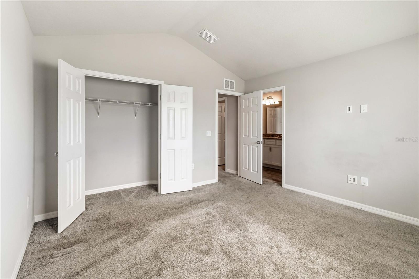
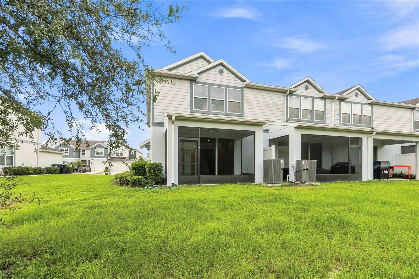
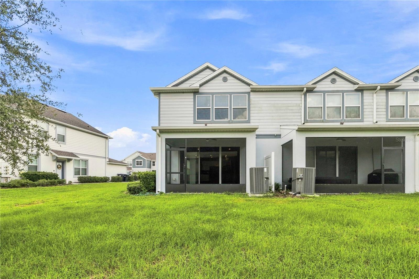
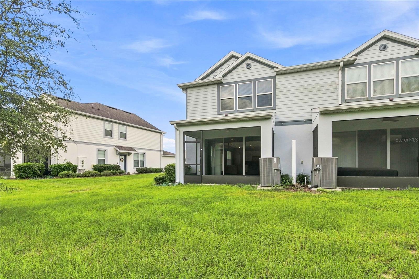
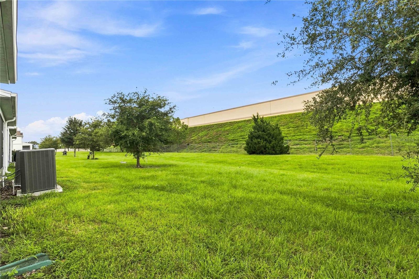
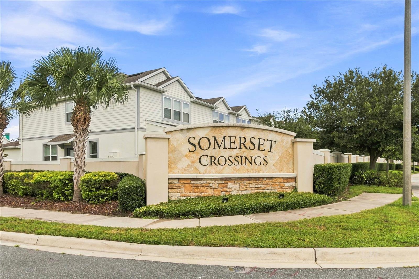
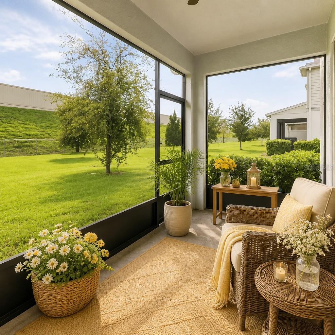
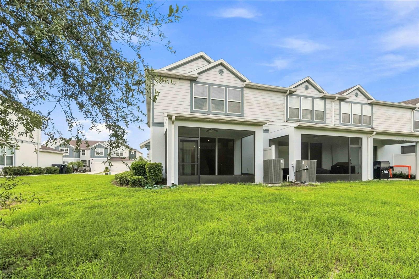
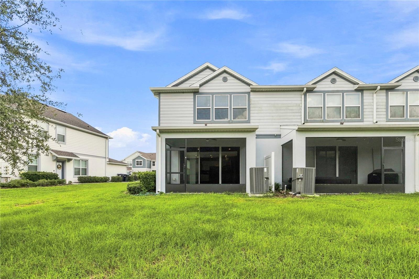
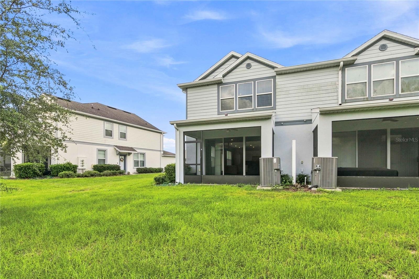
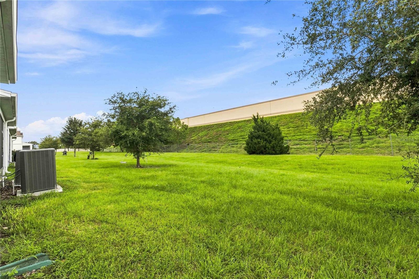
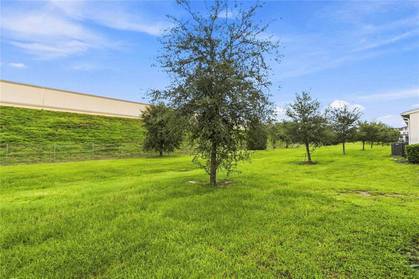
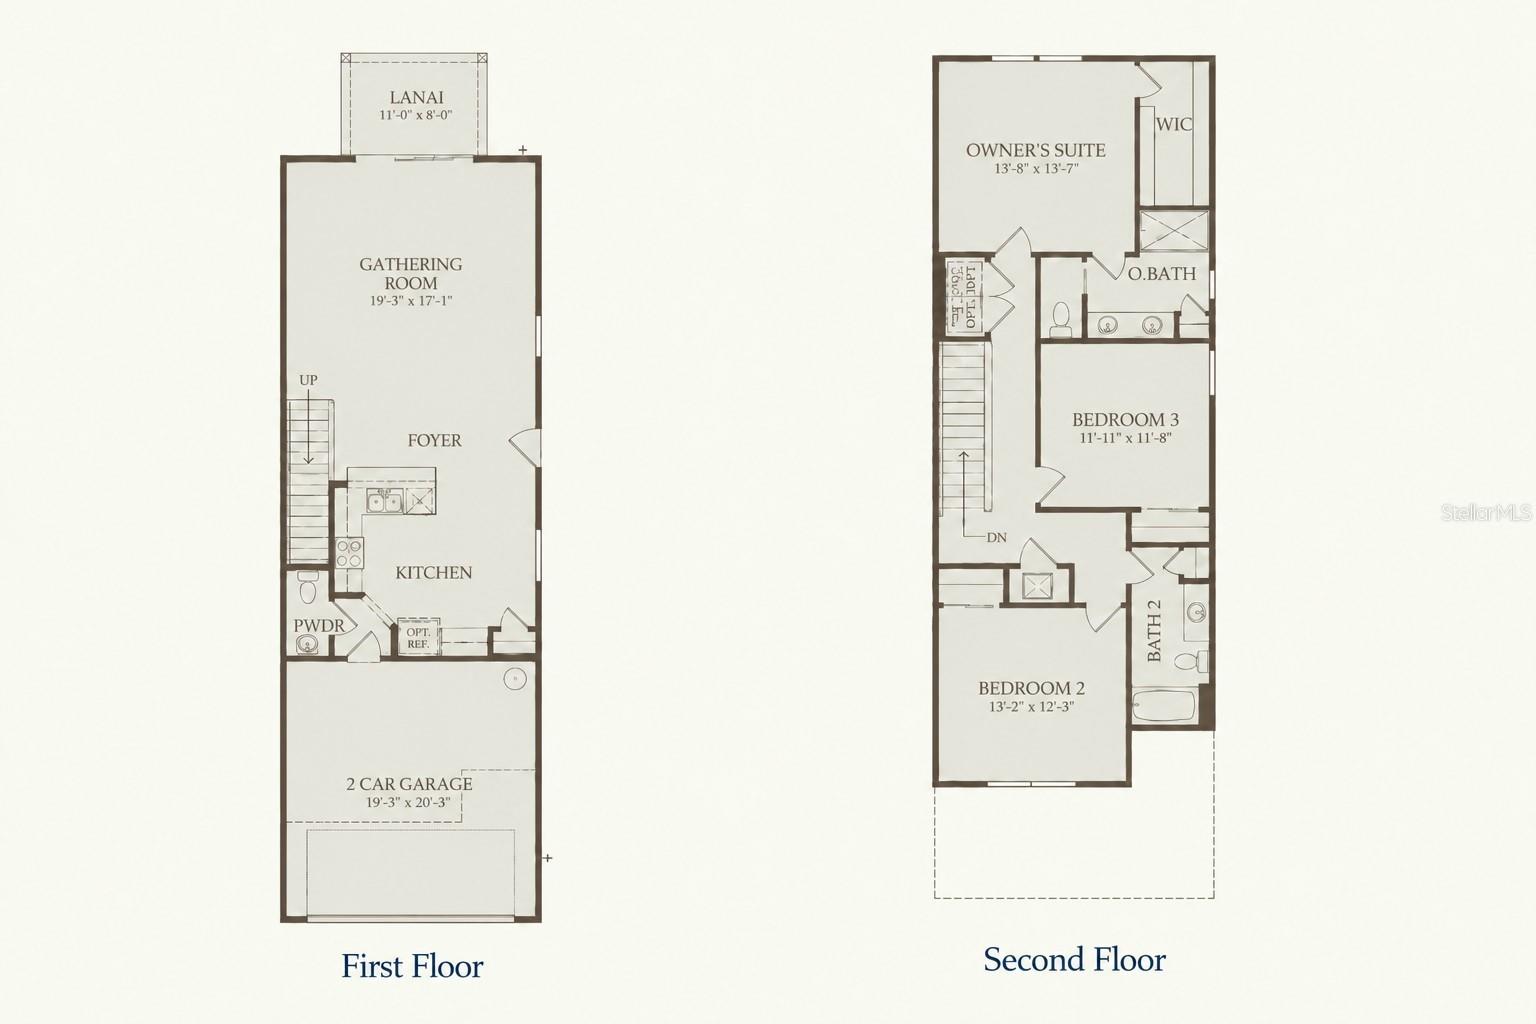
Virtually Staged. Welcome to 3623 Plainview Dr, a well-maintained 3-bedroom, 2.5-bath home situated on a desirable corner lot in Somerset Crossings. The open-concept main level features a spacious living area, dining space, and a modern kitchen with granite countertops, 42-inch cabinets, stainless steel appliances, and plenty of storage.
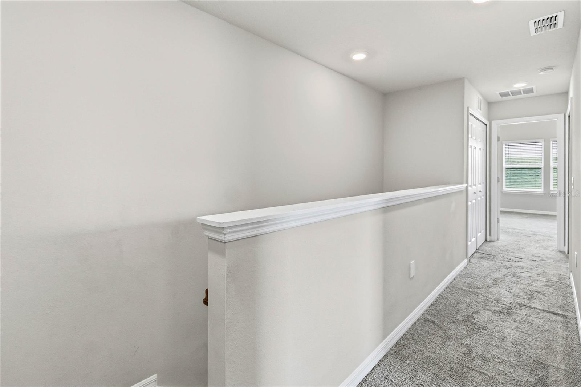
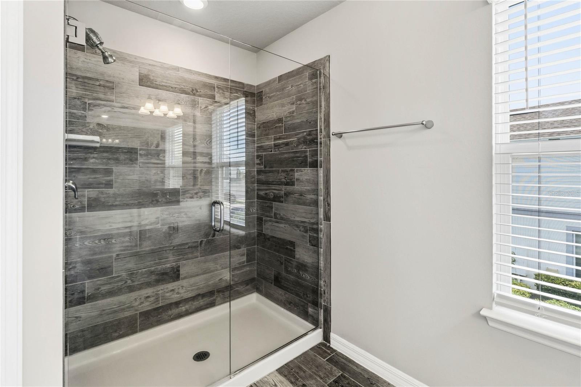
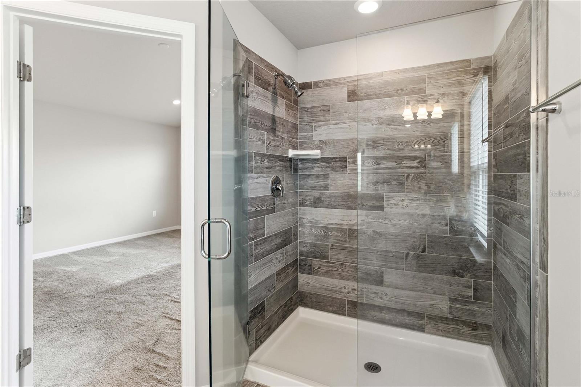
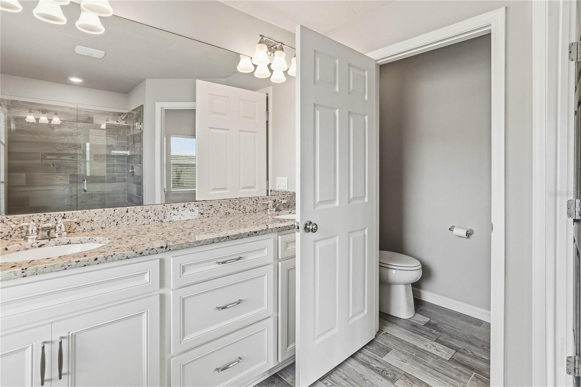
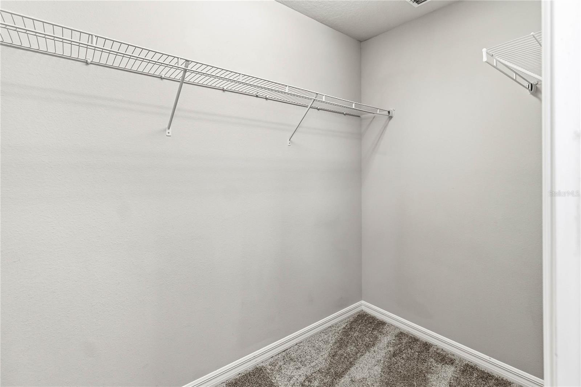
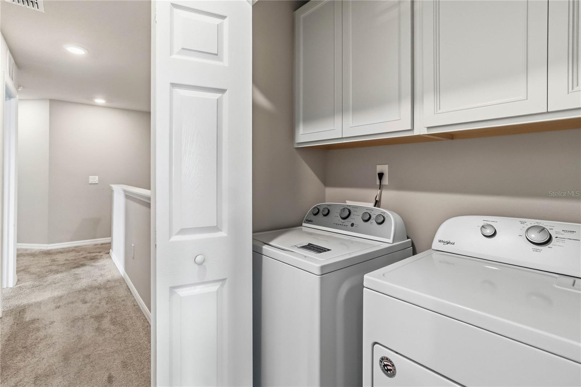
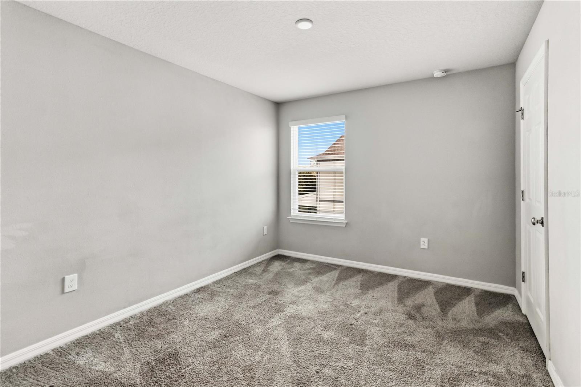
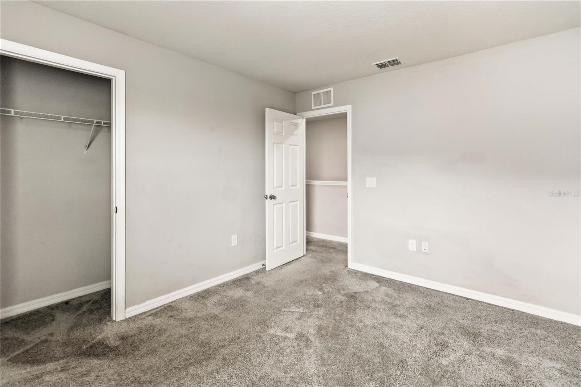
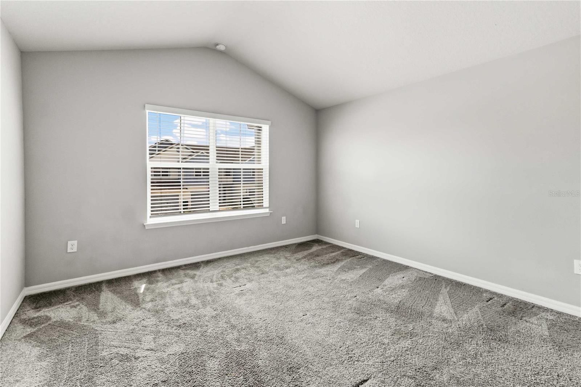
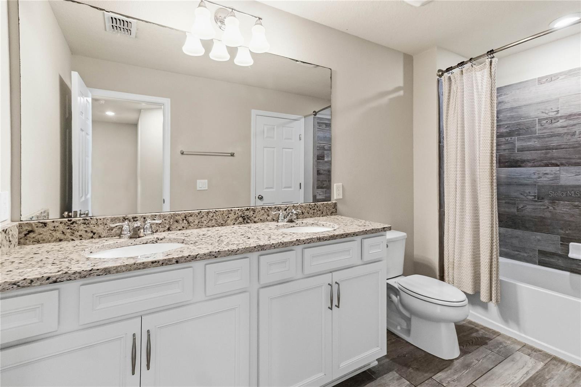
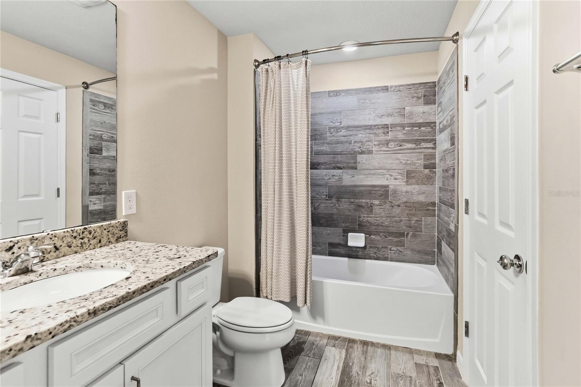
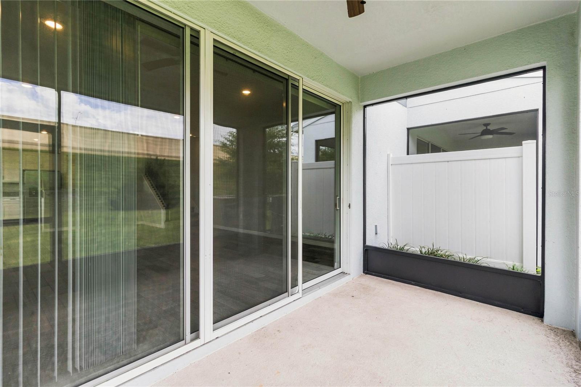
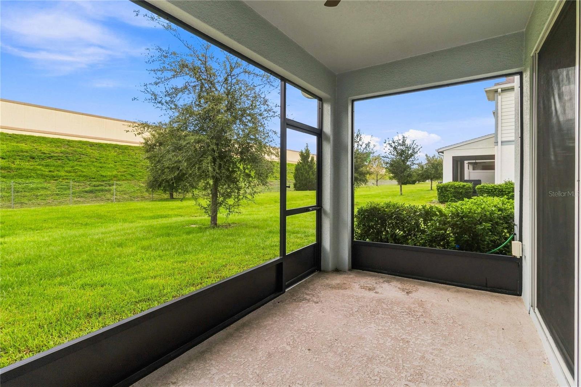
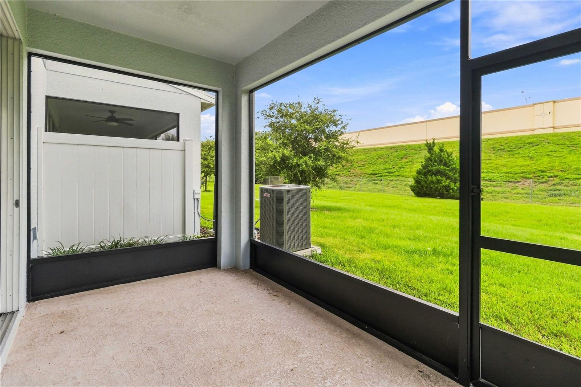
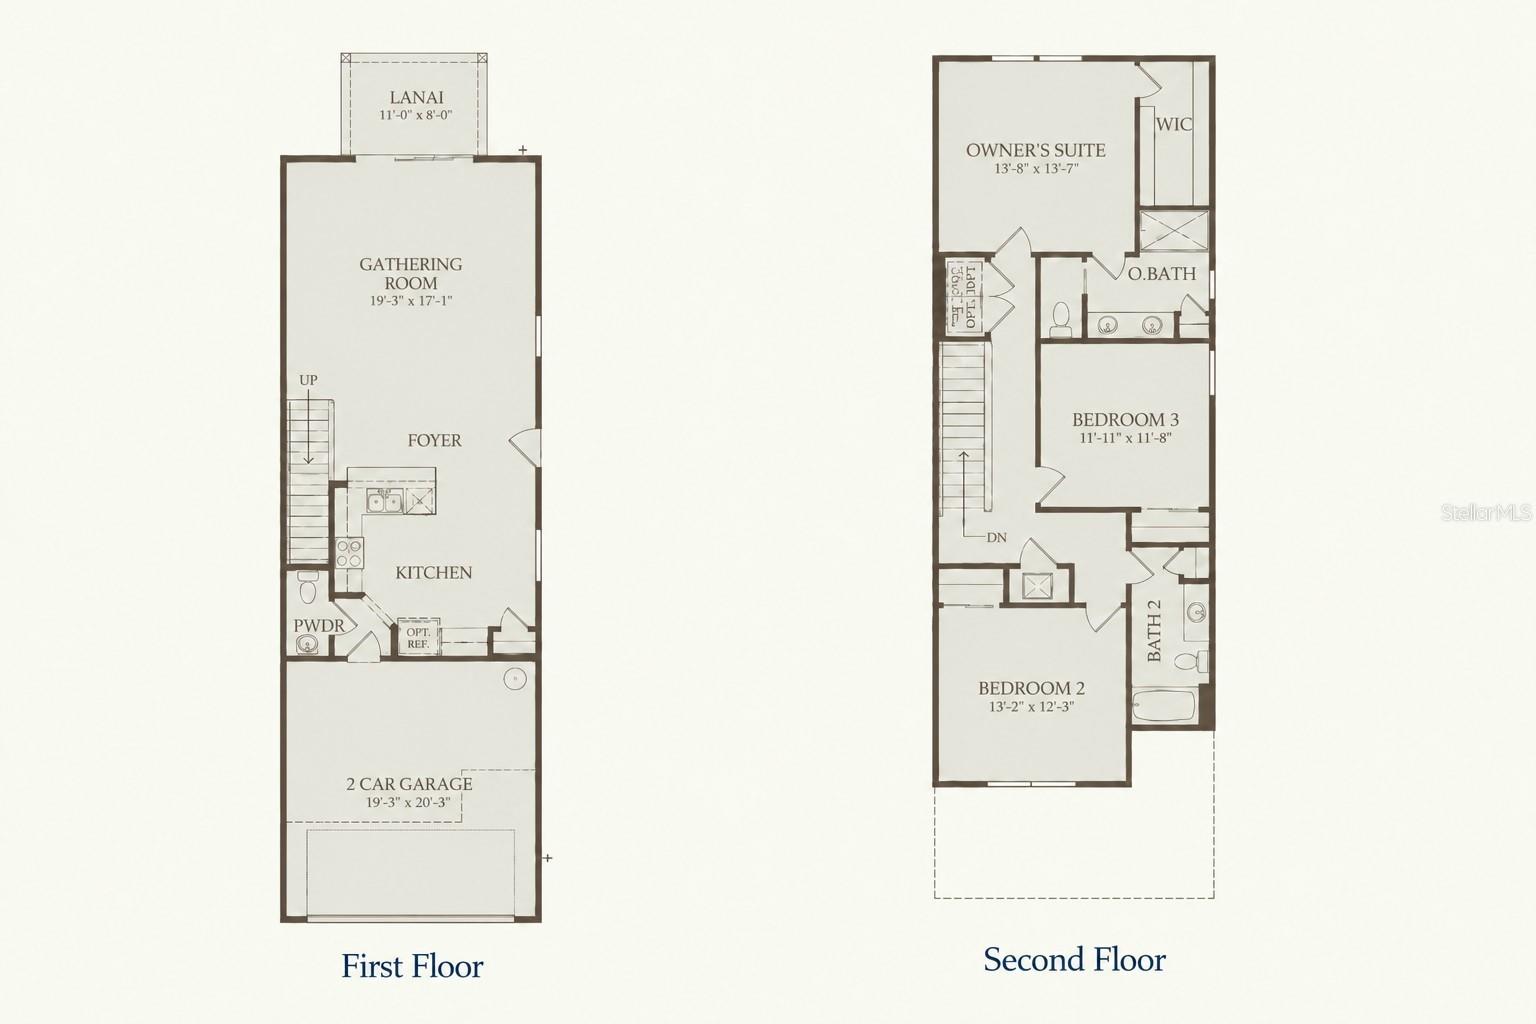
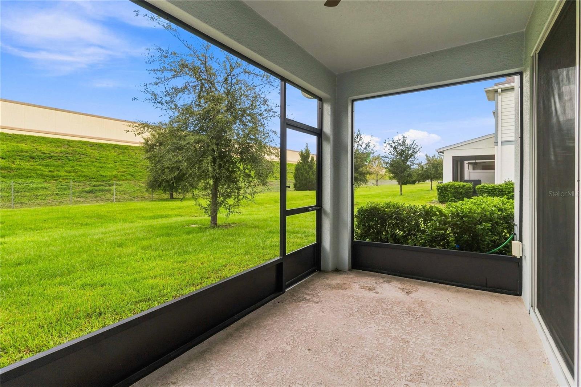
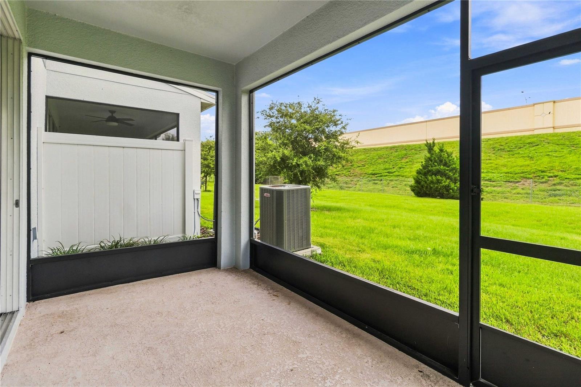
Upstairs, the primary suite includes a walk-in closet, dual-sink vanity, and walk-in shower. Two additional bedrooms, a full guest bath, and an upstairs laundry room create a practical and comfortable layout. Wood-look porcelain tile throughout the main living areas adds style and easy maintenance, while the covered lanai provides a great space to relax outdoors.
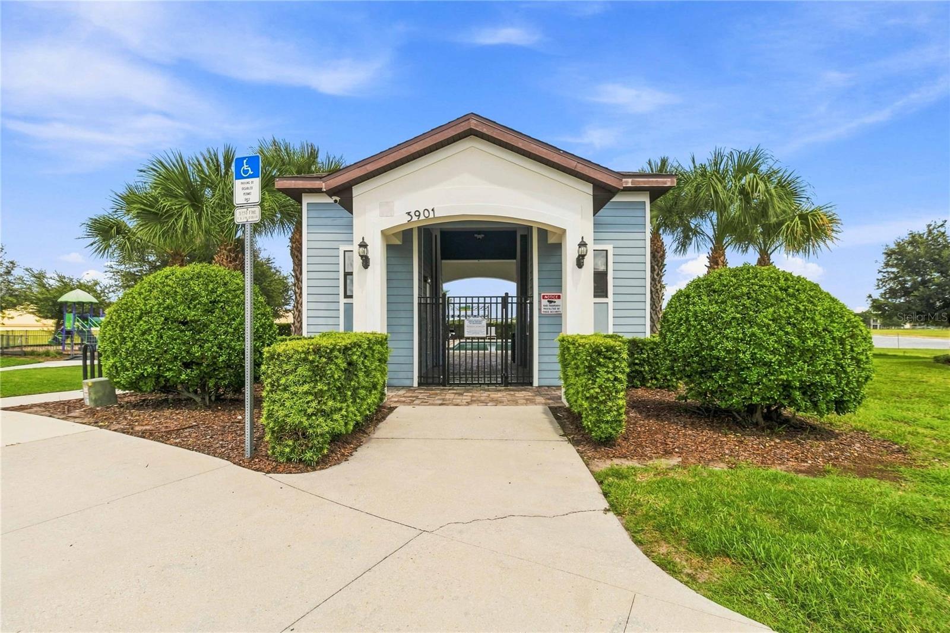
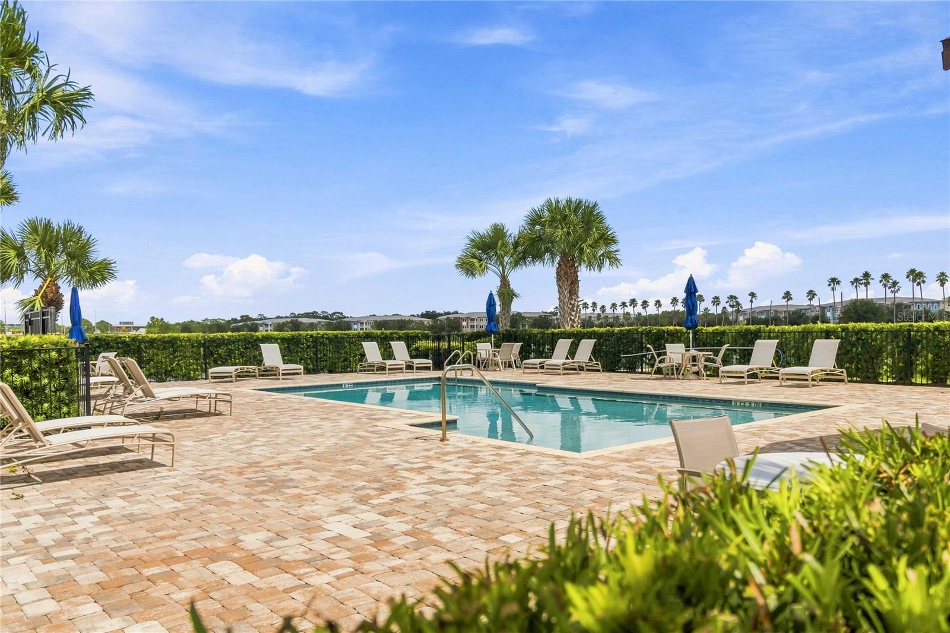
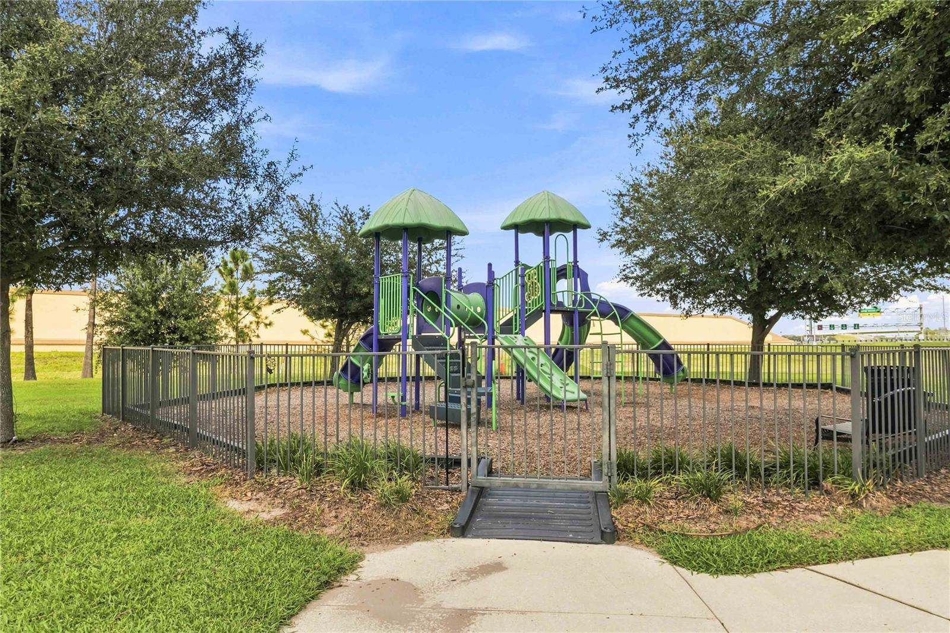
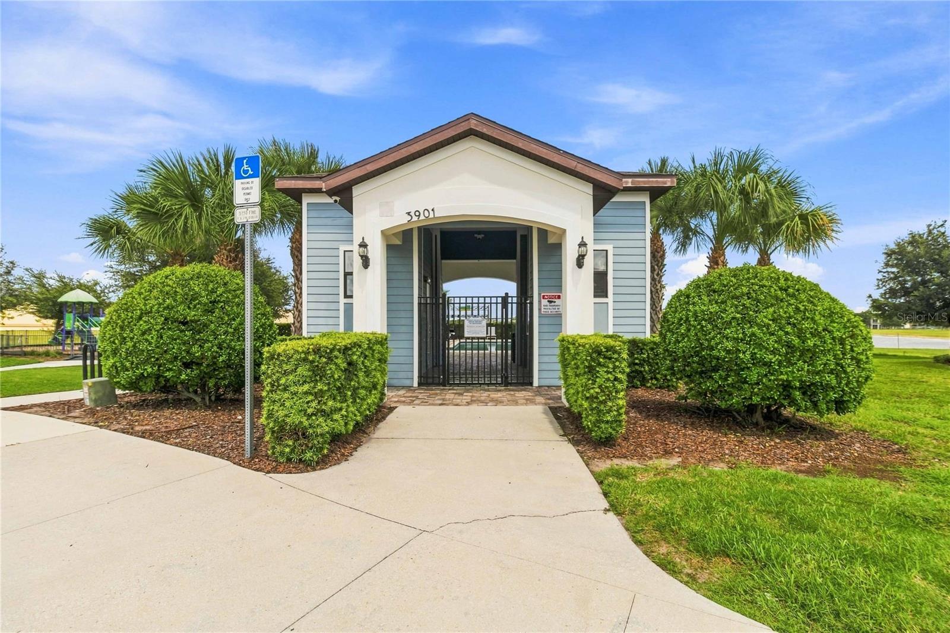
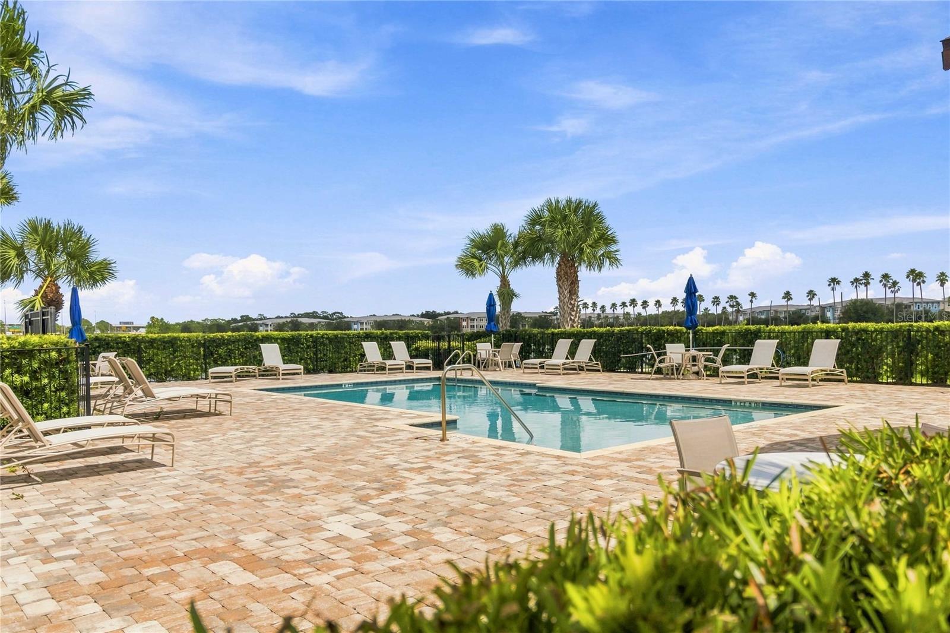
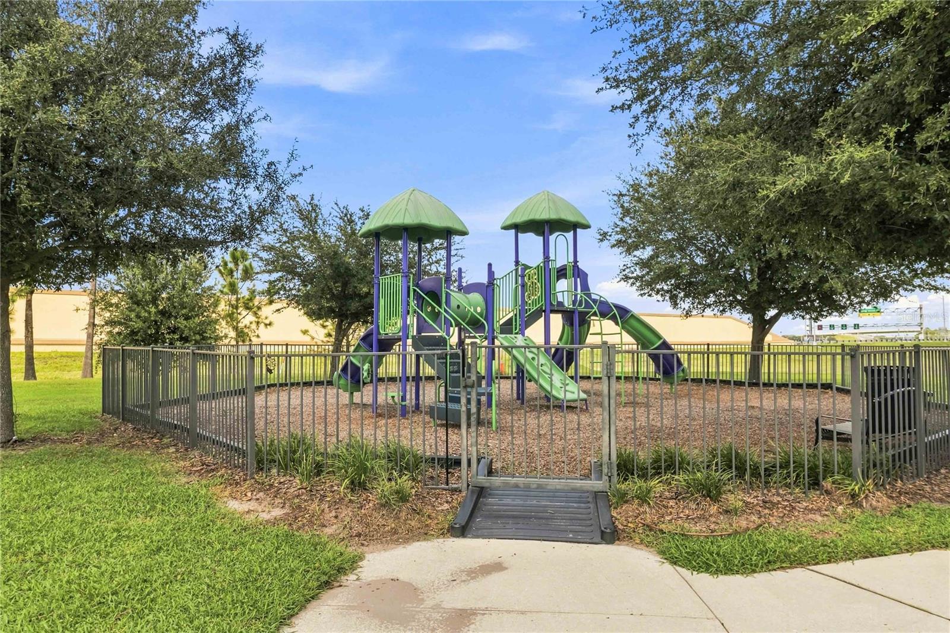
Residents of Somerset Crossings enjoy access to a community pool, cabana, playground, and park. Conveniently located near Lake Nona, Medical City, Orlando International Airport, shopping, dining, and major highways, this home combines comfort, location, and everyday convenience.
Upstairs, the primary suite includes a walk-in closet, dual-sink vanity, and walk-in shower. Two additional bedrooms, a full guest bath, and an upstairs laundry room create a practical and comfortable layout. Wood-look porcelain tile throughout the main living areas adds style and easy maintenance, while the covered lanai provides a great space to relax outdoors.
Residents of Somerset Crossings enjoy access to a community pool, cabana, playground, and park. Conveniently located near Lake Nona, Medical City, Orlando International Airport, shopping, dining, and major highways, this home combines comfort, location, and everyday convenience.
Property Details
Basics
- Property Type
- Residential
- Property Subtype
- Townhouse
- MLS Number
- O6439665
- Days on Market
- 20
- Year Built
- 2021
- Levels
- Two
- Direction Faces
- East
- Occupant Type
- Vacant
Size & Structure
- Living Area
- 1,728 sqft
- Total Area
- 2,339 sqft
- Lot Size
- 0.10 acres
- Lot Sq Ft
- 4,315 sqft
- Bedrooms
- 3
- Full Baths
- 2
- Half Baths
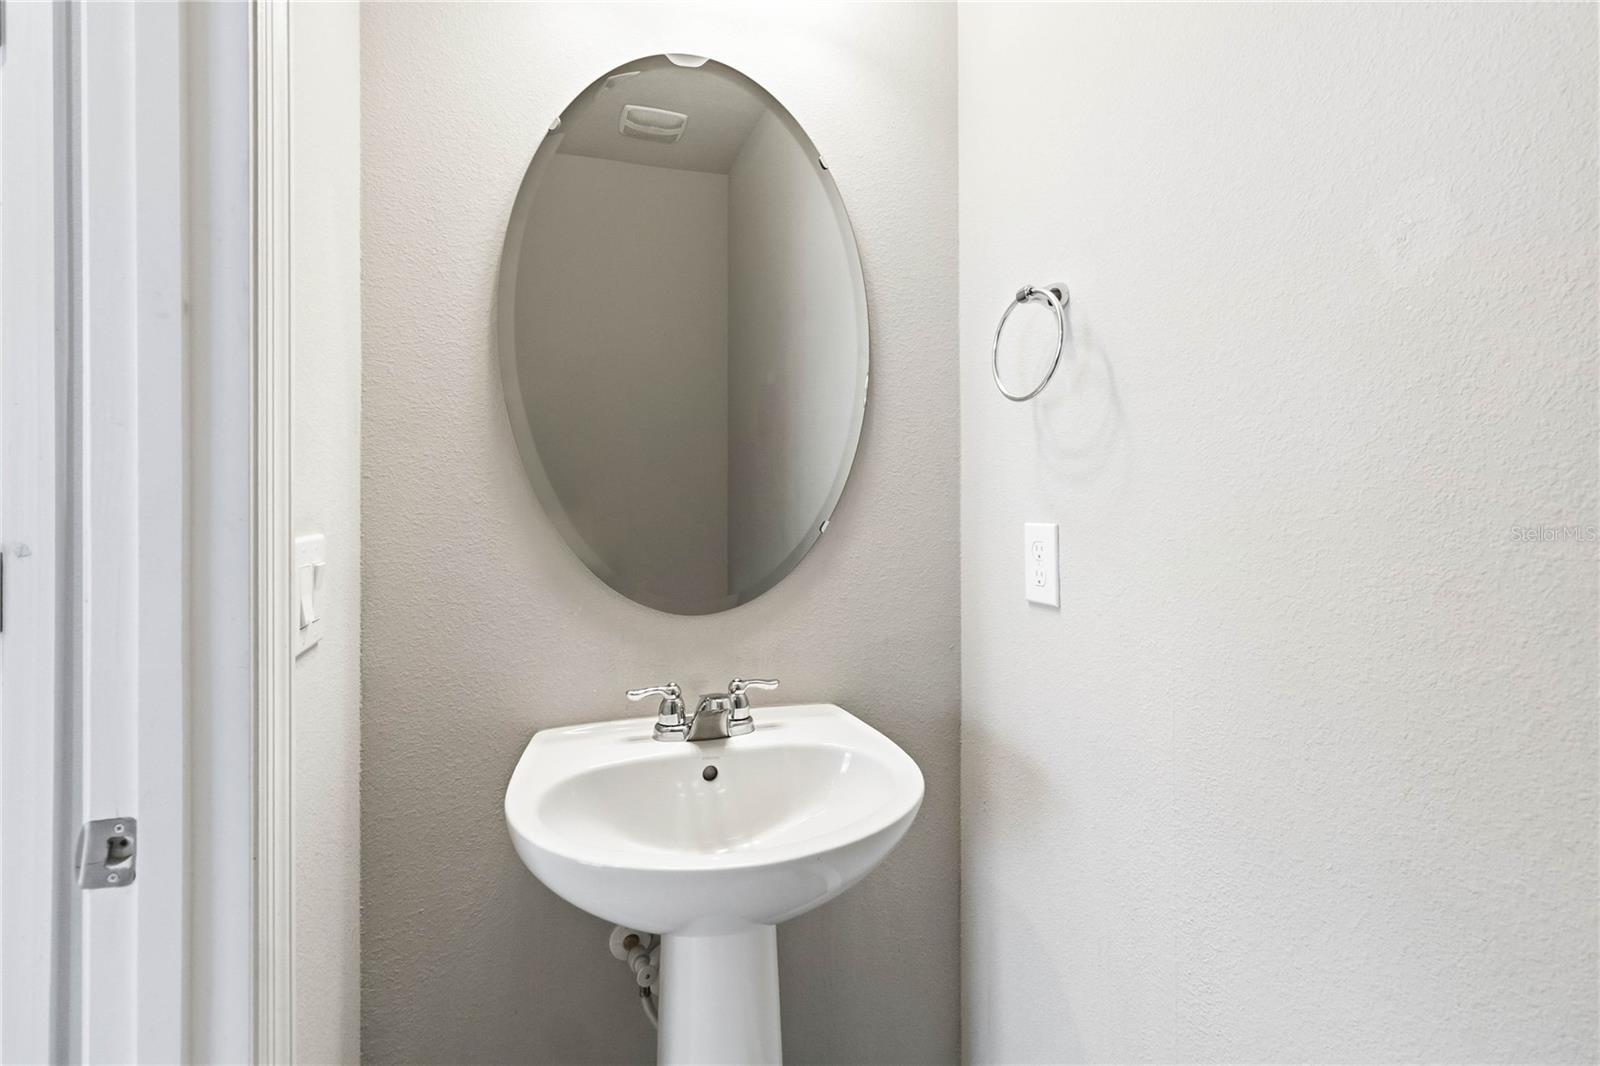
- 1
- Garage Spaces
- 2
- Stories
- 2
Interior
- Flooring
- Carpet, Ceramic Tile
- Appliances
- Dishwasher, Disposal, Dryer, Electric Water Heater, Microwave, Range, Refrigerator, Washer
- Interior Features
- In Wall Pest System, PrimaryBedroom Upstairs, Thermostat, Walk-In Closet(s), Window Treatments
- Laundry
- Laundry Closet
- Furnished
- Unfurnished
- A/C
- Central Air
- Heating
- Central, Electric
Exterior & Lot
- Exterior Features
- Lighting, Playground, Rain Gutters, Sidewalk
- Construction
- Block, Stucco, Wood Siding
- Roof
- Shingle
- Foundation
- Slab
Water & Pool
Community & HOA
- HOA
- Yes
- HOA Fee
- $393/Monthly
- Community Features
- Clubhouse, Irrigation-Reclaimed Water, Playground, Pool, Sidewalks, Street Lights
- Pets Allowed
- Yes
Utilities & Systems
- Water
- Public
- Sewer
- Public Sewer
- Utilities
- Cable Connected, Electricity Connected, Public, Sewer Connected, Sprinkler Meter, Sprinkler Recycled, Water Connected
- Cooling
- Central Air
- Heating
- Central, Electric
- Flood Zone
- X
Financial
- List Price
- $368,000
- Original Price
- $375,000
- Annual Taxes
- $6,684
- Tax Year
- 2025
- Listing Terms
- Cash, Conventional, FHA, USDA Loan, VA Loan
- Special Conditions
- None