1 / 95

$589,900
Original: $599,900
Active
3620 DANBY COURT
ORLANDO, FL 32812 — BRYN MAWR PH 01
3 Beds
3 Baths
2,222 sqft
0.27 acres
Built 1985
2-Car Garage
About This Property
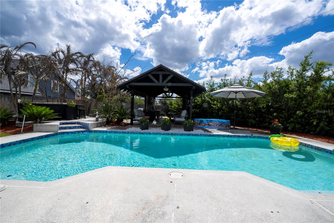
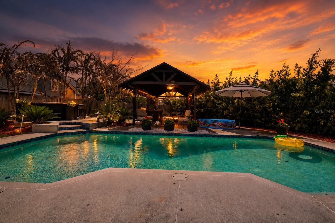
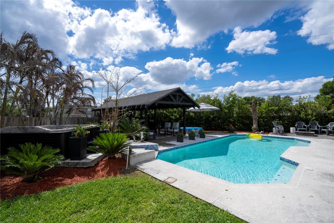
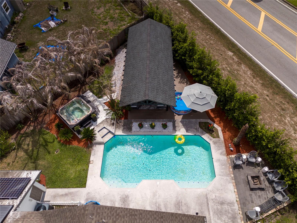
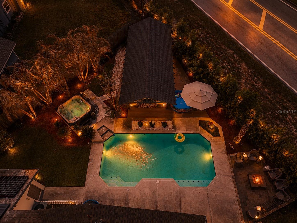
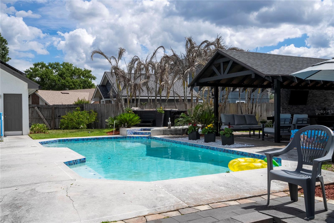
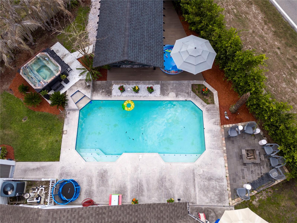
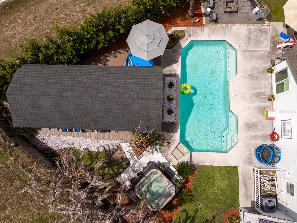
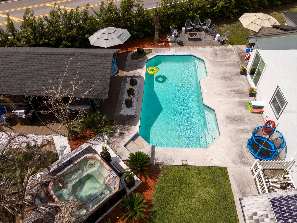
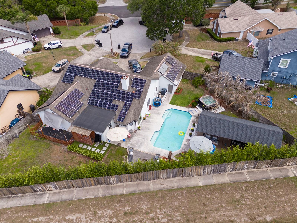
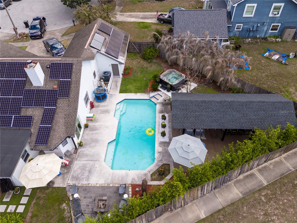
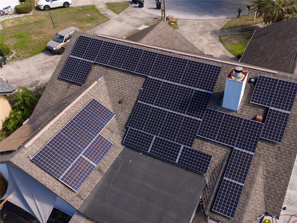
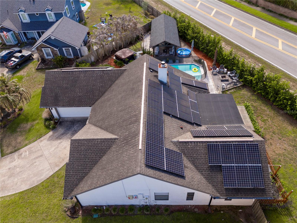
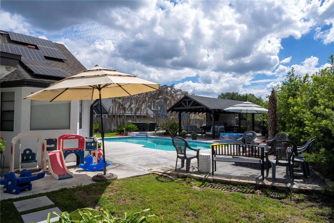
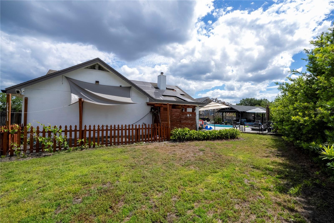
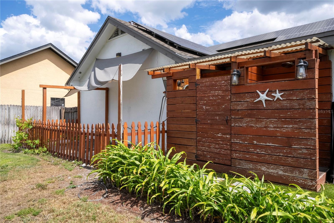
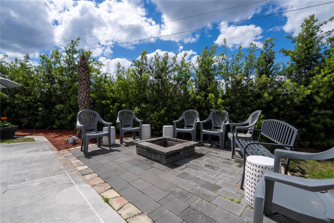
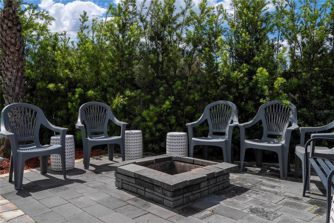
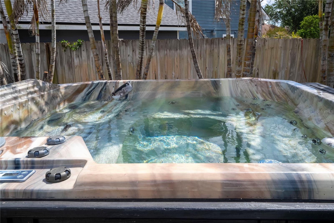
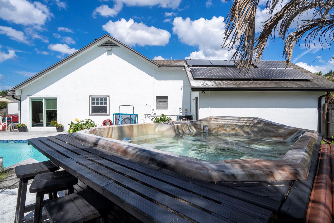
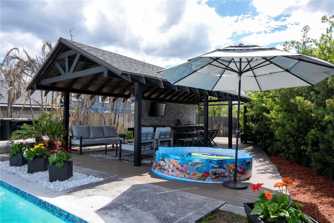
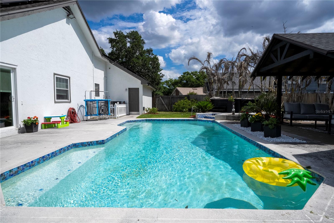
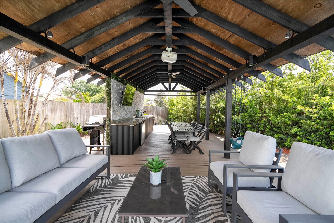
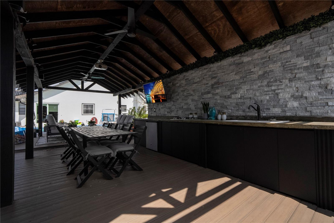
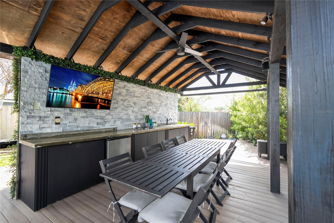
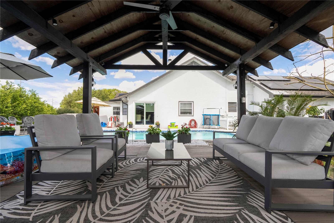
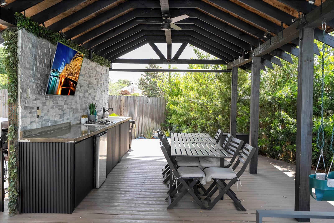
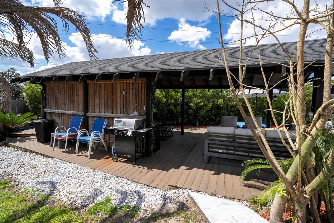
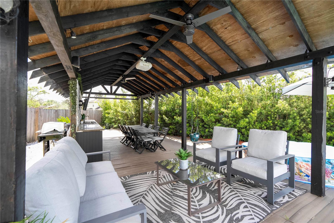
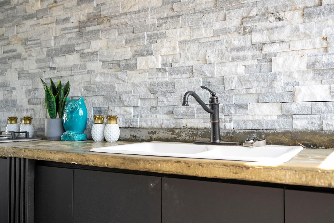
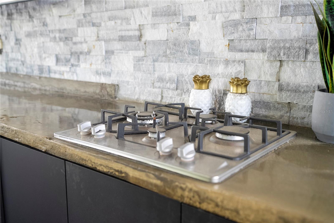
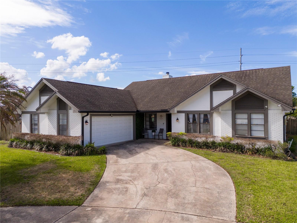
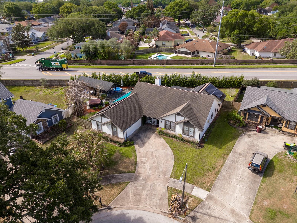
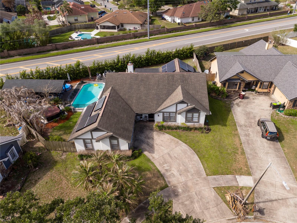
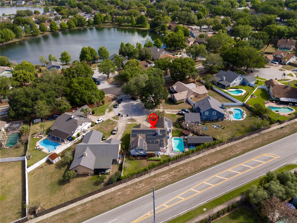
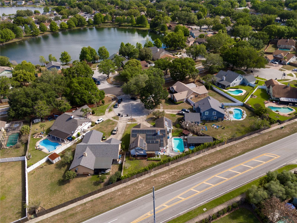
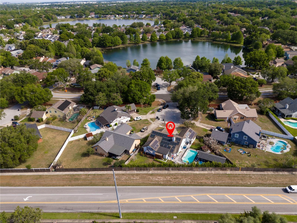
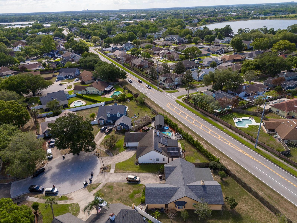
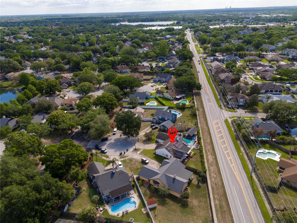
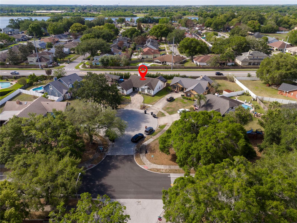
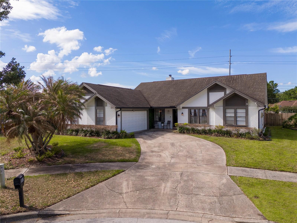
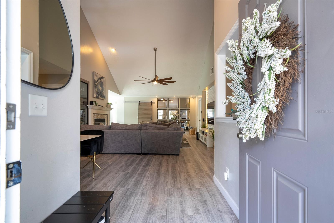
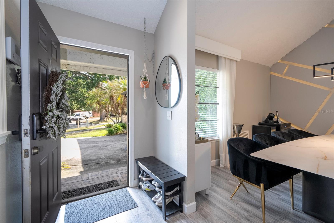
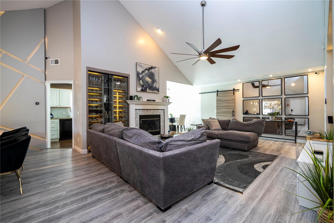
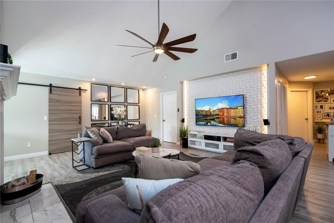
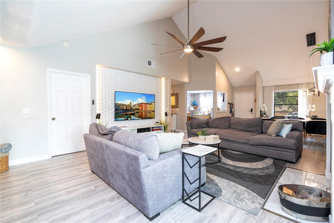
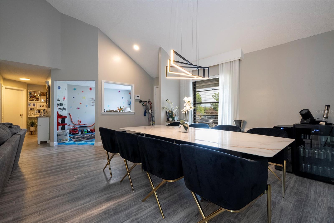
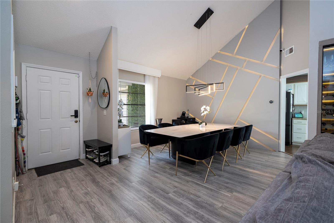
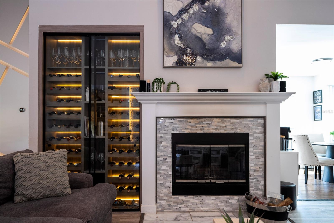
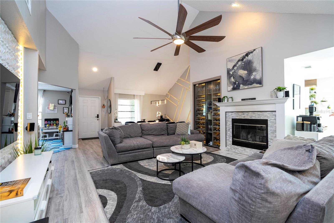
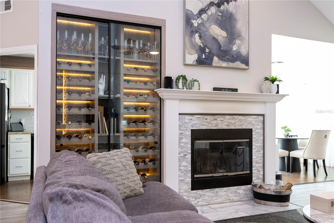
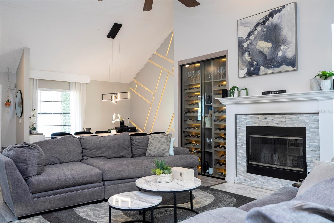
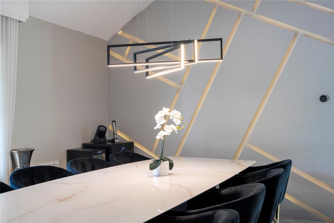
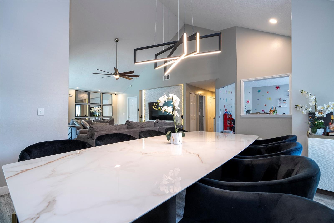
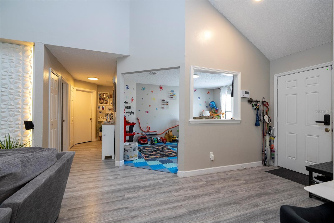
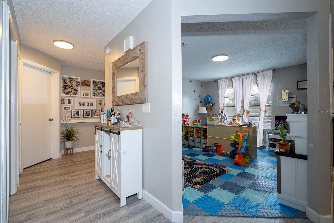
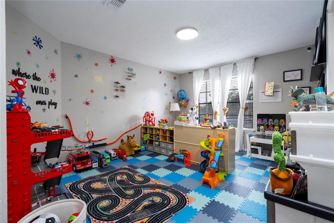
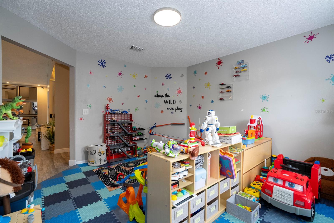
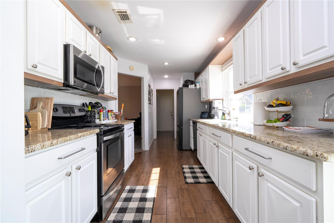
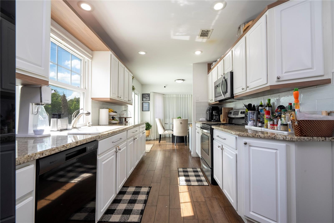
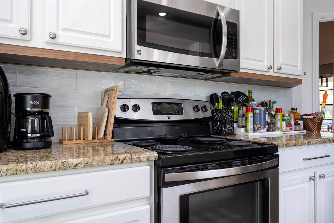
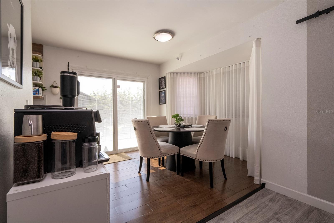
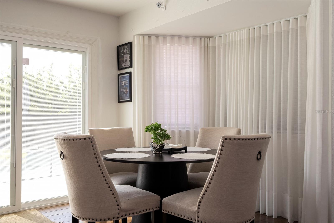
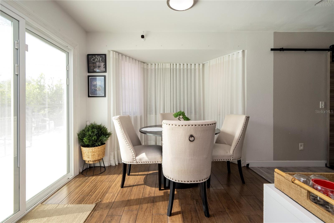
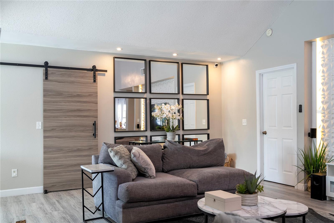
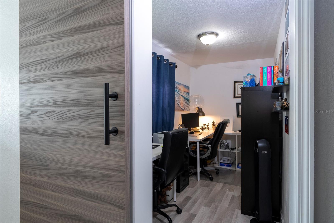
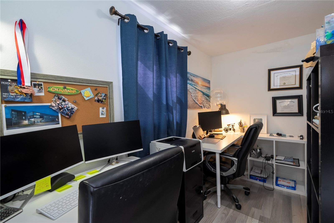
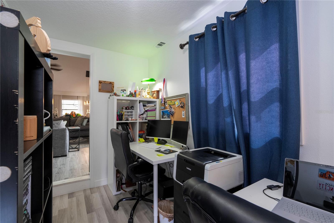
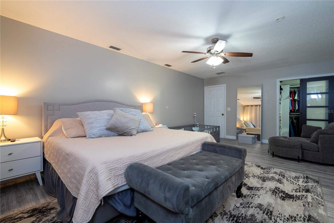
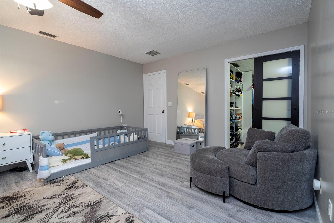
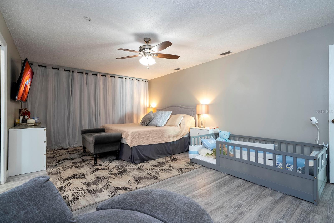
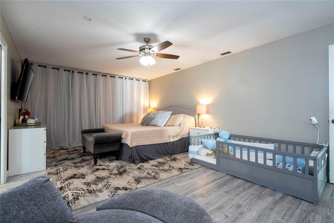
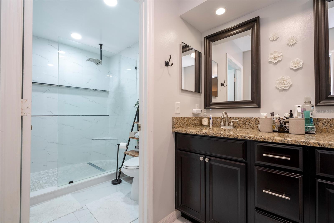
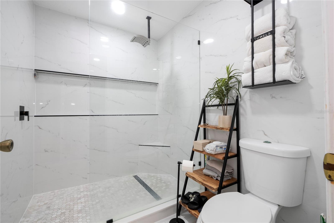
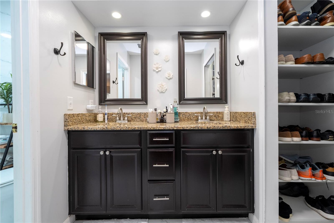
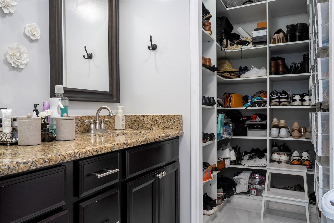
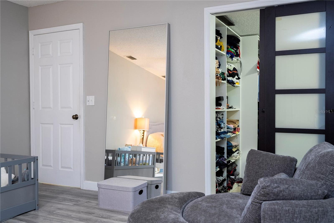
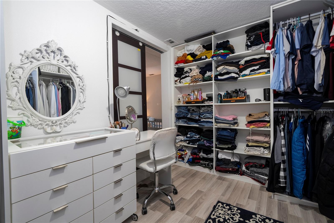
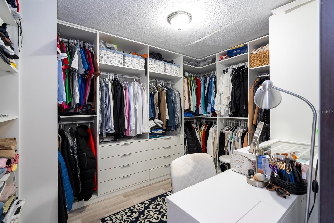
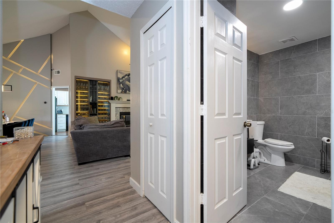
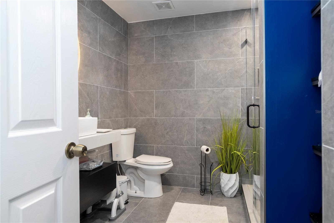
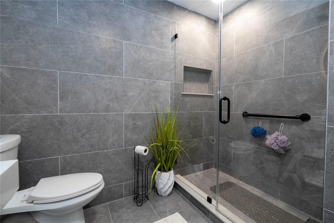
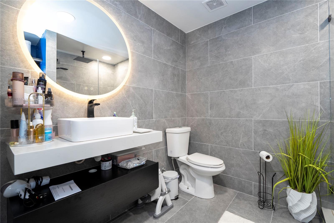
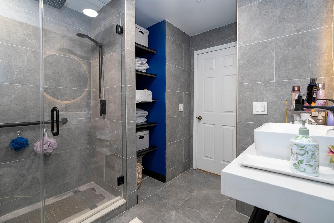
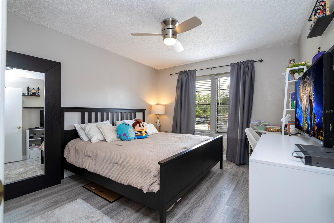
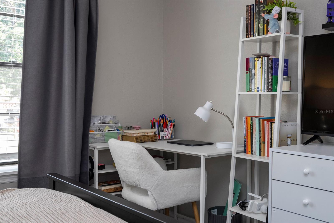
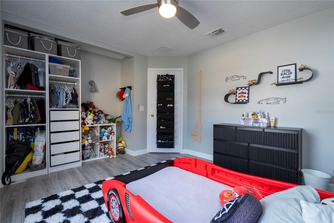
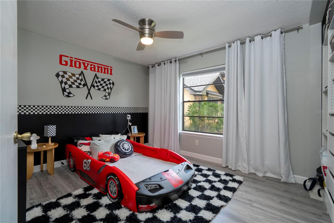
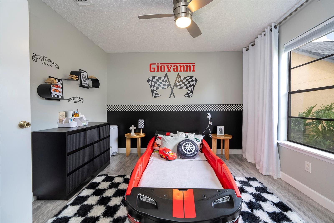
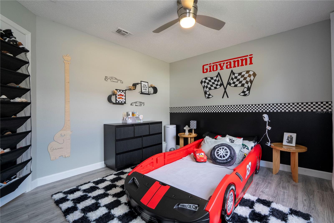
Immaculate fully UPGRADED Bryn Mawr residence featuring a spacious and versatile floor plan with 3 bedrooms, 2/1 Bathrooms plus a private office and an oversized playroom/flex space, perfectly designed for today’s modern lifestyle. Whether used as a home office, media room, playroom, fitness area, or easily converted into a potential 4th BEDROOM, the additional living spaces provide exceptional flexibility for both everyday living and entertaining. Nestled on a quiet cul-de-sac in the highly sought-after Bryn Mawr/Conway area, this extensively upgraded private pool home offers a rare combination of functionality, efficiency, and RESORT-STYLE LIVING—just minutes from Downtown Orlando and Orlando International Airport. From the moment you enter, you’re welcomed by soaring ceilings, abundant natural light, and an open-concept layout enhanced with custom wood finishes and thoughtful upgrades throughout. The interior has been significantly improved, including fully remodeled bathrooms, laminate flooring throughout the entire home, and upgraded kitchen and living areas designed for both comfort and entertaining. A standout interior feature is the custom-built wood wine cellar, adding a unique luxury element rarely found in homes at this price point—perfect for collectors or those who enjoy entertaining in style. READY FOR YOUR OWN PRIVATE OASIS? Step outside and experience a true private backyard RETREAT, where this home truly sets itself apart. The outdoor space has been transformed into a resort-style oasis featuring: Pool and spa (jacuzzi) Custom summer kitchen Wood gazebo for shaded entertaining Dedicated exterior pool bathroom Fire Pit area Multiple areas designed for gatherings and relaxation In addition to its beauty and functionality, this home offers exceptional energy efficiency with a 15.1 kW SOLAR SYSTEM, providing substantial long-term savings and the potential for extremely low to virtually NO ELETRIC BILLS for the new owner—a rare and valuable advantage in today’s market. Additional recent improvements include an HVAC system only 5 years old, offering added peace of mind and reducing immediate major maintenance concerns for the future owner. Additional highlights include a split-bedroom floor plan for added privacy, generous lot size, and a prime location within one of Conway’s most established and desirable communities. Extensive upgrades throughout the home combine lifestyle, efficiency, flexibility, and long-term value in one exceptional property.
Property Details
Basics
- Property Type
- Residential
- Property Subtype
- Single Family Residence
- MLS Number
- O6411103
- Days on Market
- 12
- Year Built
- 1985
- Levels
- One
- Additional Rooms
- Bonus Room,Den/Library/Office
- Direction Faces
- Northeast
- Occupant Type
- Owner
Size & Structure
- Living Area
- 2,222 sqft
- Total Area
- 2,944 sqft
- Lot Size
- 0.27 acres
- Lot Sq Ft
- 11,708 sqft
- Bedrooms
- 3
- Full Baths
- 2
- Half Baths
- 1
- Garage Spaces
- 2
- Stories
- 1
Interior
- Flooring
- Laminate, Tile
- Appliances
- Convection Oven, Dishwasher, Disposal, Microwave, Range
- Interior Features
- Ceiling Fans(s), High Ceilings, Kitchen/Family Room Combo, Primary Bedroom Main Floor, Thermostat, Vaulted Ceiling(s), Walk-In Closet(s)
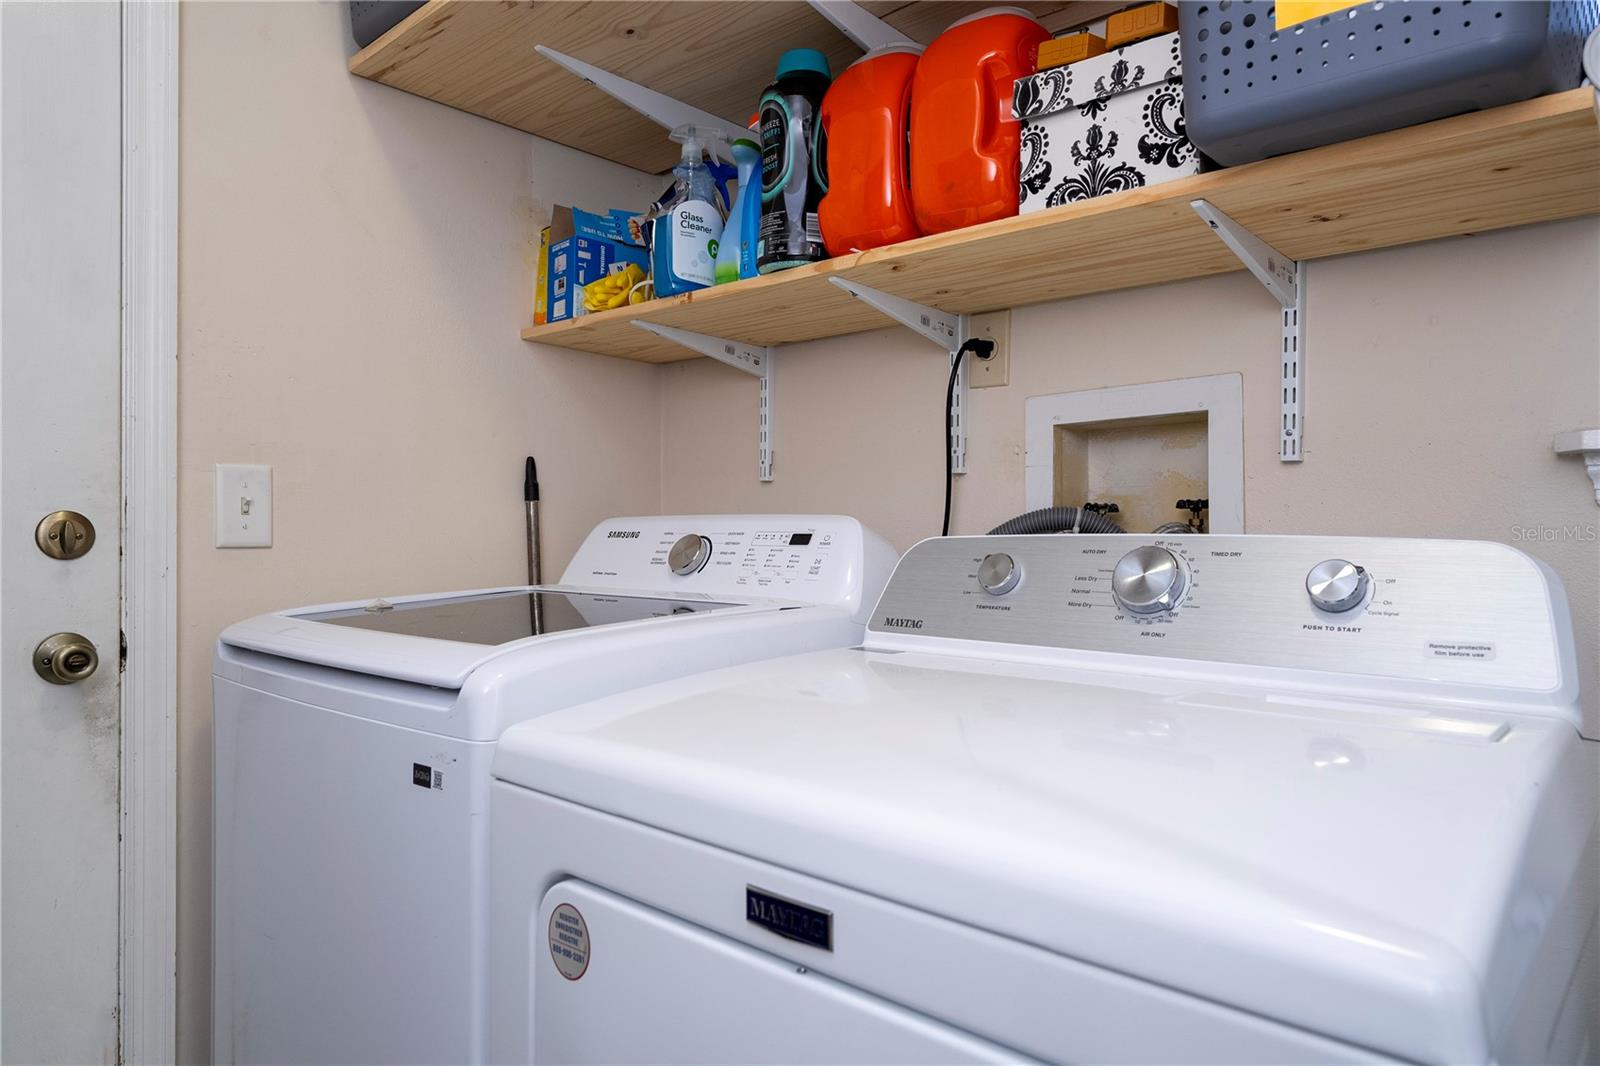
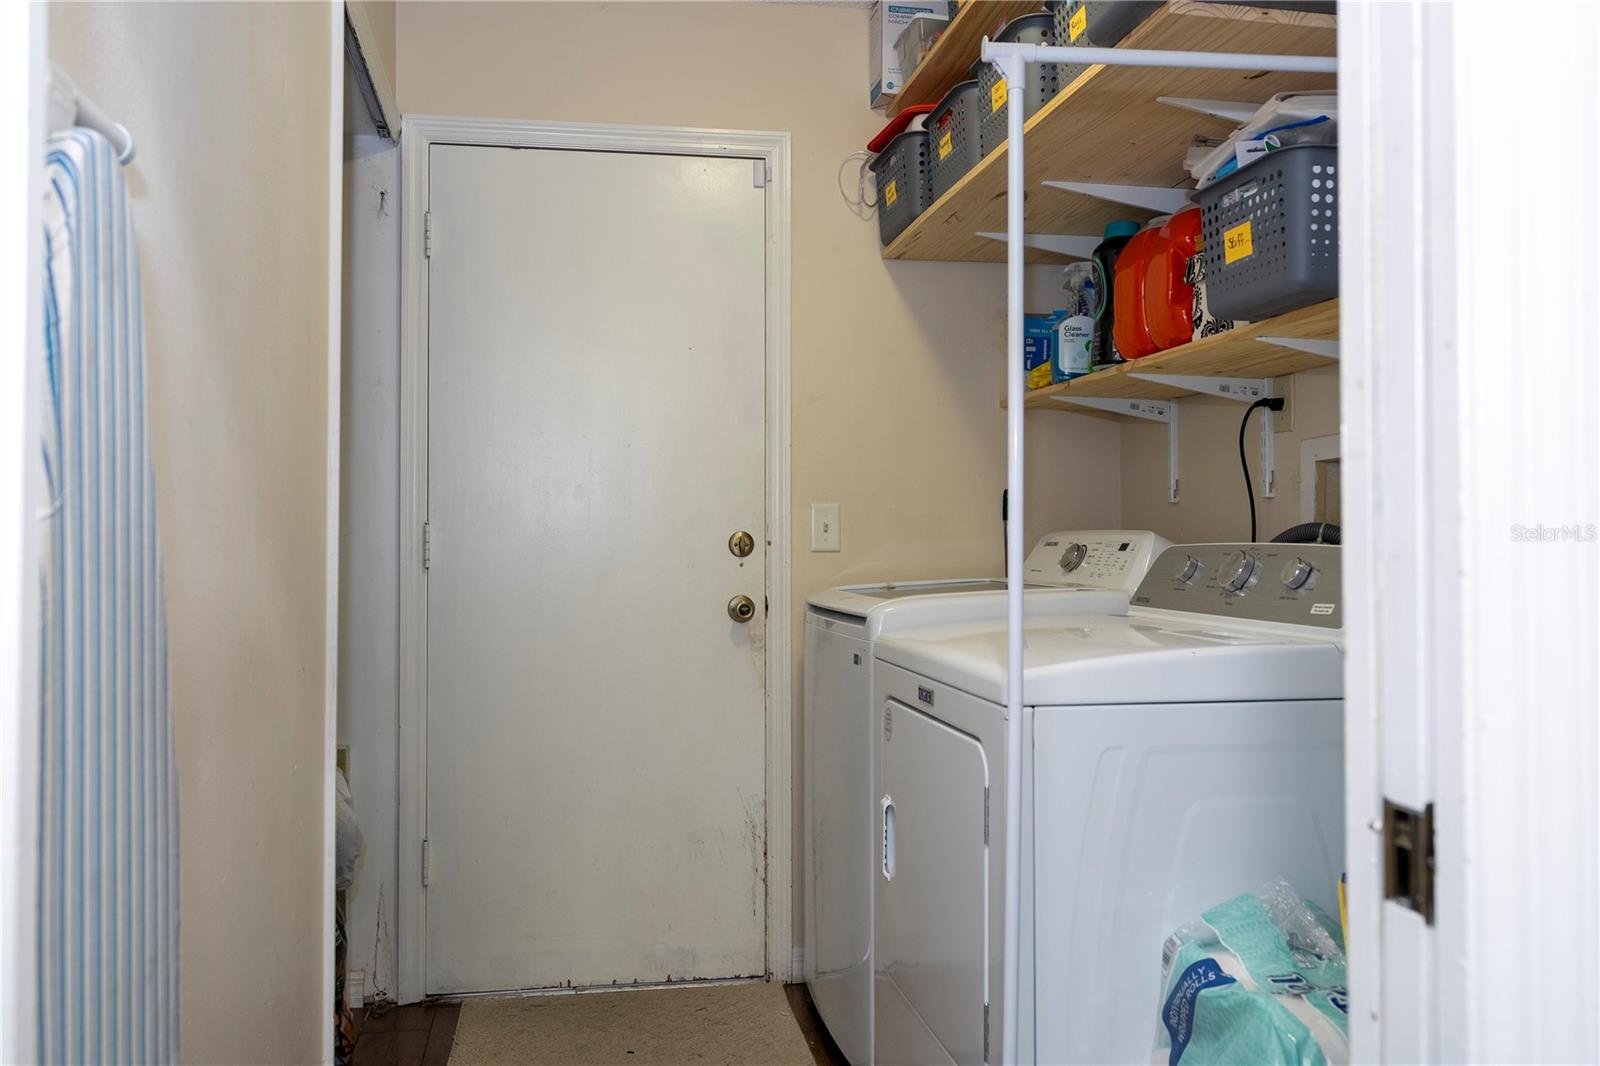
- Laundry
- Inside
- Fireplace
- Yes — Family Room, Wood Burning
- Furnished
- Negotiable
- A/C
- Central Air
- Heating
- Electric
Exterior & Lot
- Exterior Features
- Fire Pit, Lighting, Outdoor Grill, Outdoor Kitchen, Outdoor Shower, Playground, Private Mailbox, Private Yard
- Construction
- Stucco
- Roof
- Shingle
- Foundation
- Slab
- Patio/Porch
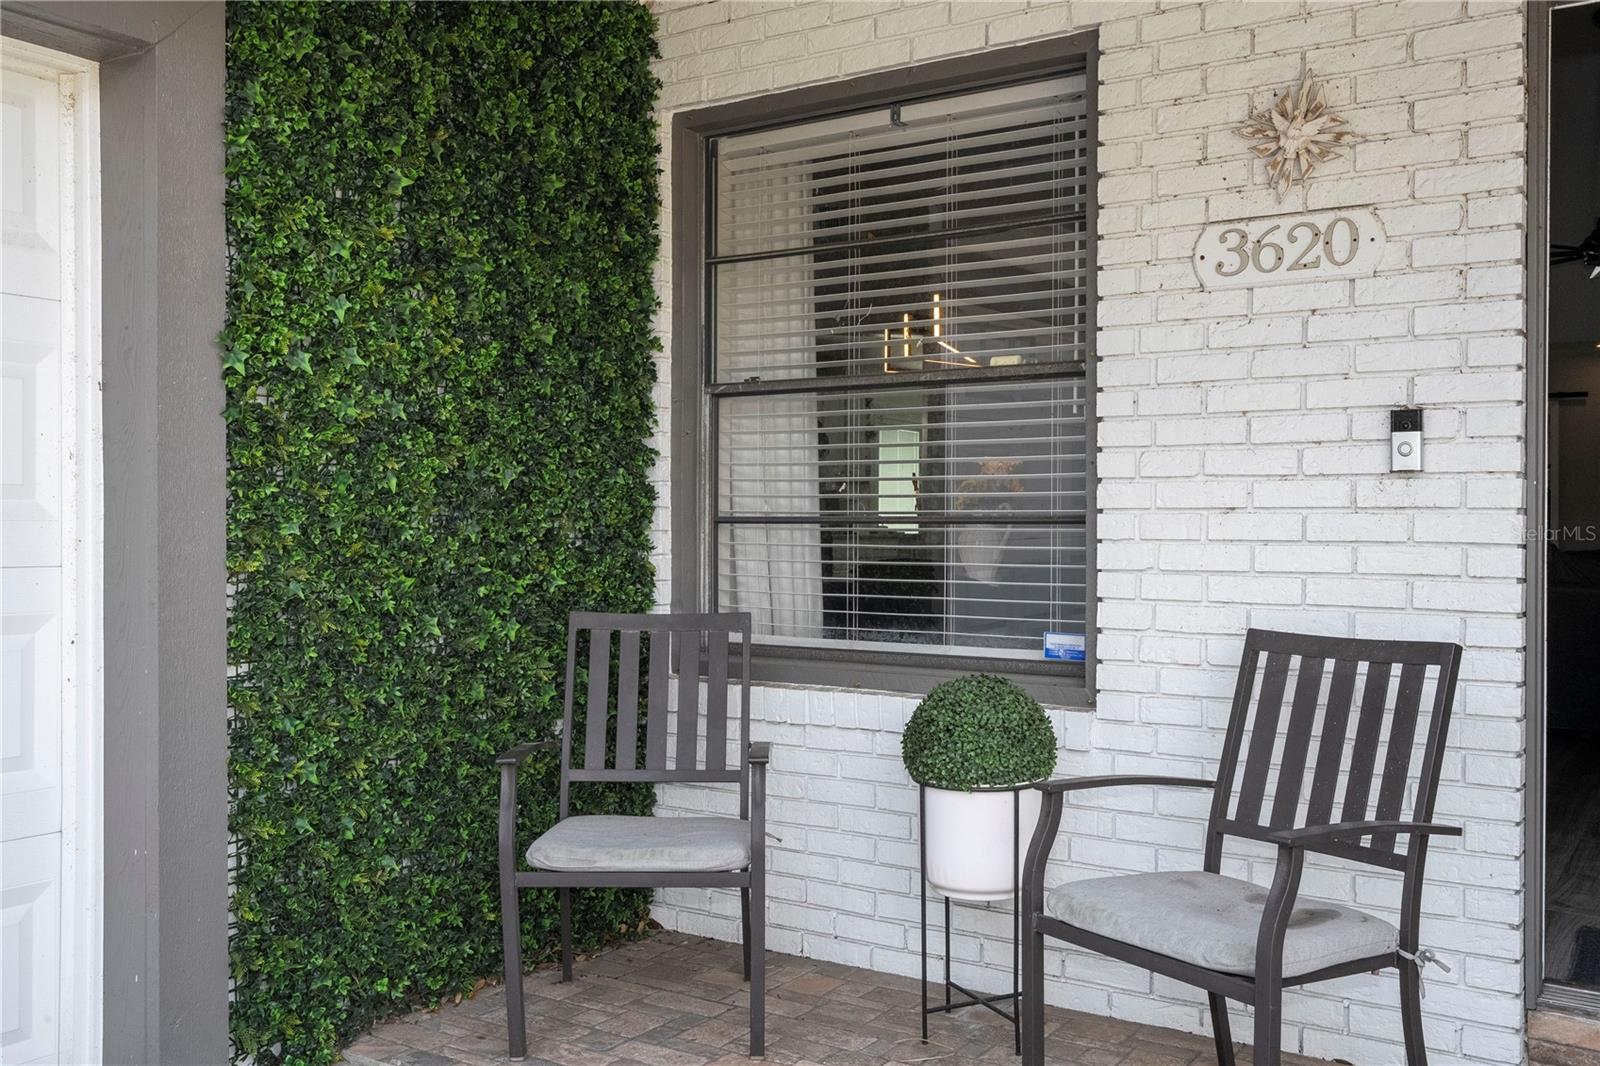
- Front Porch
- Other Structures
- Gazebo, Outdoor Kitchen
- Lot Features
- Cul-De-Sac
Water & Pool
- Pool
- Yes — Child Safety Fence, Deck, In Ground, Outside Bath Access, Solar Power Pump
- Spa
- Yes — Above Ground
Community & HOA
- HOA
- Yes
- HOA Fee
- $240/Annually
- Pets Allowed
- Cats OK, Dogs OK
- Homestead
- Yes
- Security
- Security System, Smoke Detector(s), Touchless Entry
Utilities & Systems
- Water
- Public
- Sewer
- Septic Tank
- Utilities
- BB/HS Internet Available, Cable Available, Cable Connected, Electricity Available, Electricity Connected, Water Available, Water Connected
- Cooling
- Central Air
- Heating
- Electric
- Flood Zone
- X
- Energy Efficient
- Roof
- Energy Generation
- Solar
Financial
- List Price
- $589,900
- Original Price
- $599,900
- Annual Taxes
- $4,761
- Tax Year
- 2025
- Listing Terms
- Cash, Conventional, FHA, VA Loan
- Special Conditions
- None
Schools
- Elementary
- Lake George Elem
- Middle School
- Conway Middle
- High School
- Boone High