1 / 23
$417,900
Active
3620 BRIARLYNNE WAY
ST CLOUD, FL 34773 — HARMONY CENTRAL PH 2
4 Beds
3 Baths
2,202 sqft
0.14 acres
Built 2026
2-Car Garage
About This Property
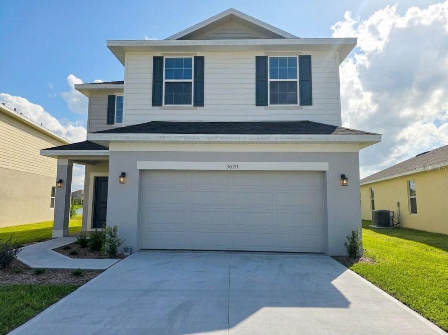
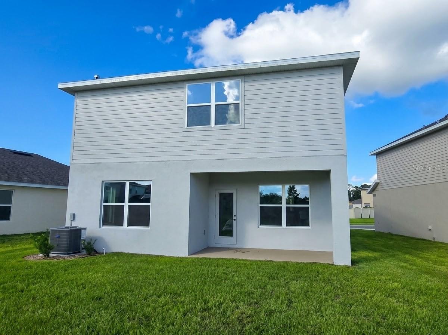
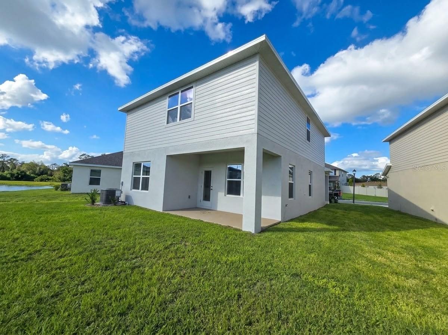
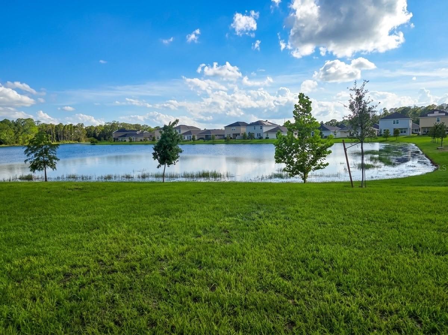
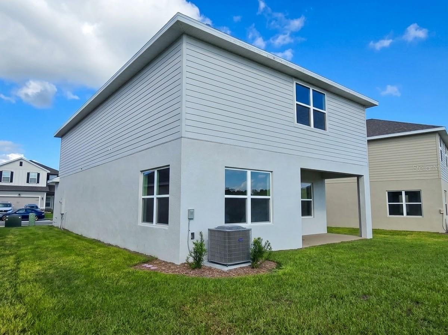
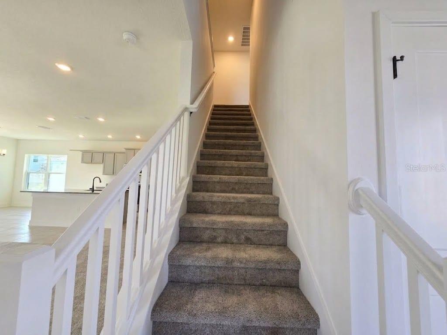
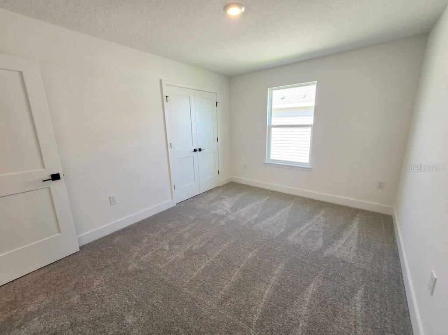
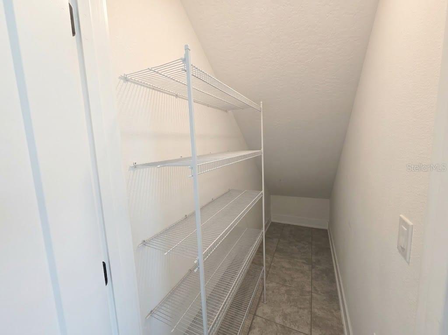
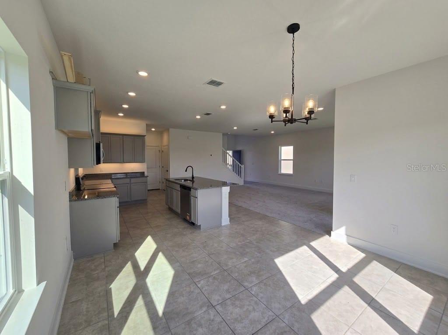
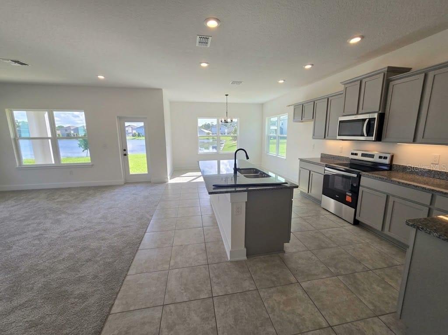
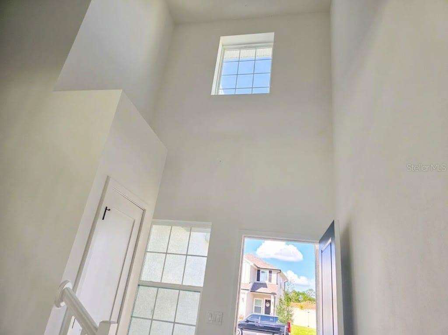
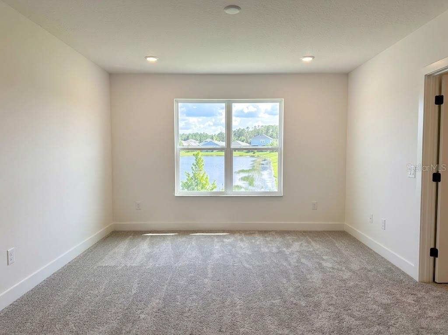
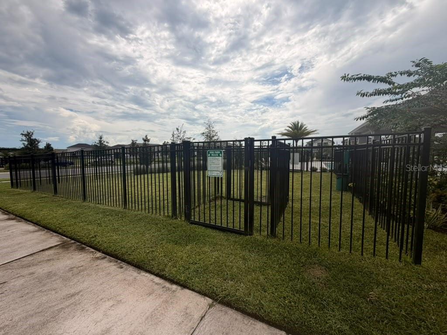
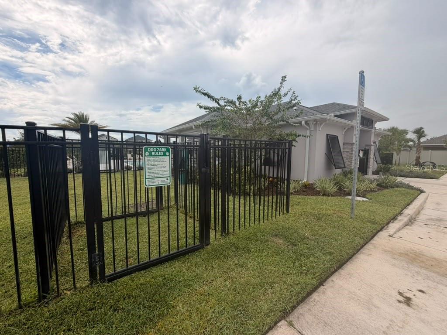
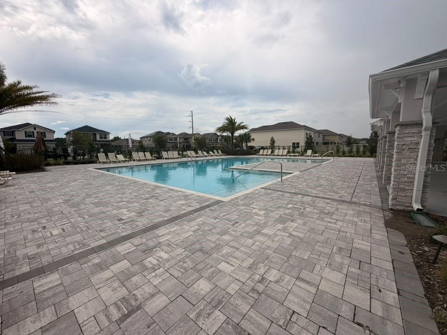
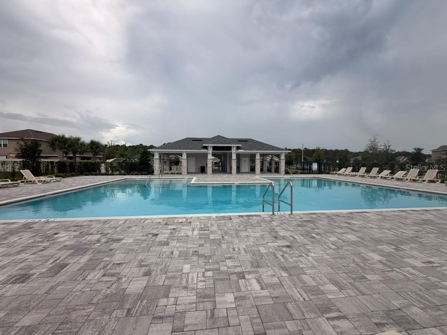
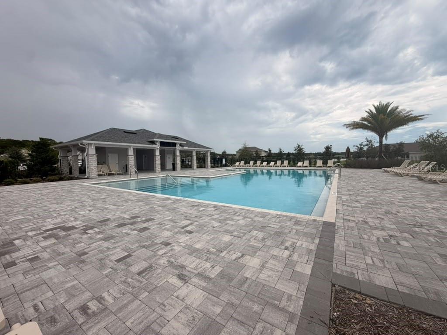
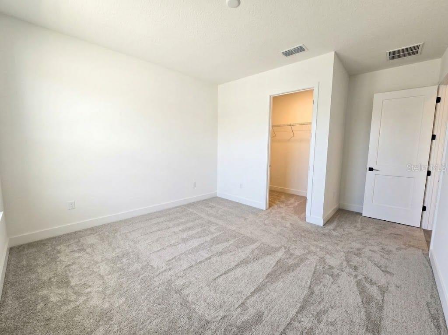
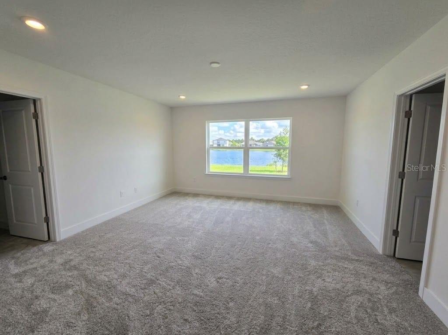
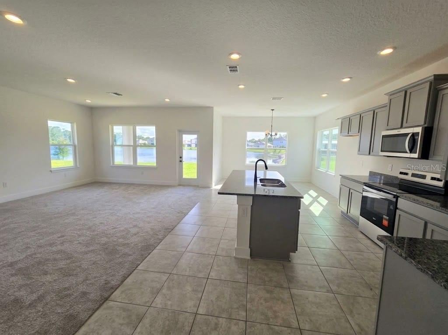
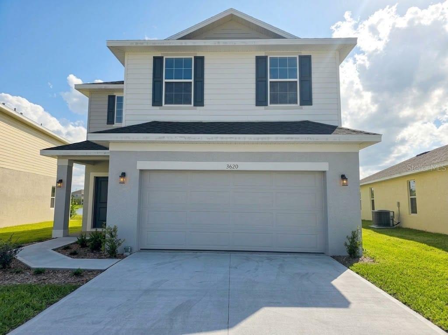
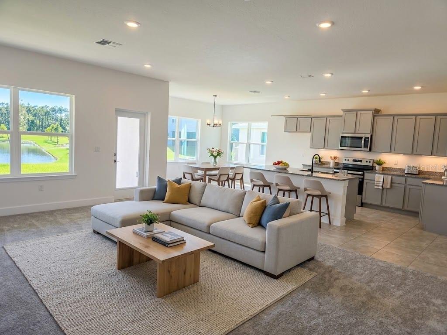
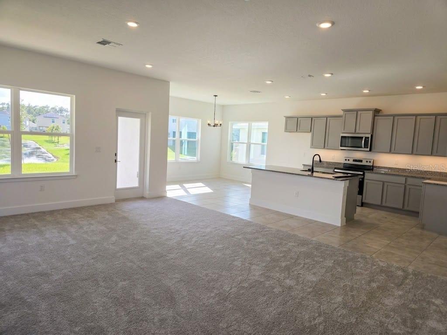
**BRAND-NEW + MOVE-IN READY + NO CDD + UP TO $20K FLEX CASH!** Welcome home to this 4-bedroom, 2.5-bath two-story Adams Homes 2202 plan (Elevation A) with 2,202 sq ft of living space in Harmony Central. A two-story foyer with plant shelf opens to a spacious 18' x 20' great room that flows into the dining area and kitchen, creating an open layout made for everyday living and entertaining. The kitchen features a large center island with sink and dishwasher, stone countertops, wood cabinetry and a pantry, and a half bath is conveniently located on the main floor. All four bedrooms are upstairs for added privacy. The owner's suite offers an oversized walk-in closet and an en-suite bath with dual sinks, garden tub and linen storage. Two secondary bedrooms have their own walk-in closets, and the upstairs laundry room means no more carrying baskets up and down the stairs. Enjoy the covered lanai and a 2-car garage. Concrete block and stucco construction with a 1-year builder warranty and 10-year structural warranty. Harmony Central offers a community pool, dog park and walking trails with NO CDD and a low HOA, and easy access to Lake Nona Medical City, Orlando International Airport and major roadways. Secure this home with only a $1,000 deposit; builder-paid closing costs available with the preferred lender. *Incentives subject to availability, buyer qualification and use of the builder's preferred lender.*
Property Details
Basics
- Property Type
- Residential
- Property Subtype
- Single Family Residence
- MLS Number
- S5158316
- Year Built
- 2026
- New Construction
- Yes
- Levels
- Two
- Architectural Style
- Traditional
- Additional Rooms
- Great Room,Inside Utility
- Direction Faces
- Northwest
- Occupant Type
- Vacant
Size & Structure
- Living Area
- 2,202 sqft
- Total Area
- 2,563 sqft
- Lot Size
- 0.14 acres
- Lot Sq Ft
- 6,098 sqft
- Bedrooms
- 4
- Full Baths
- 2
- Half Baths
- 1
- Garage Spaces
- 2
Interior
- Flooring
- Carpet, Ceramic Tile
- Appliances
- Dishwasher, Disposal, Electric Water Heater, Microwave, Range
- Interior Features
- Ceiling Fans(s), High Ceilings, In Wall Pest System, Kitchen/Family Room Combo, Open Floorplan, PrimaryBedroom Upstairs, Solid Wood Cabinets, Stone Counters, Thermostat, Walk-In Closet(s)
- Laundry
- Electric Dryer Hookup, Inside, Laundry Room, Upper Level, Washer Hookup
- Furnished
- Unfurnished
- A/C
- Central Air
- Heating
- Central, Electric
Exterior & Lot
- Exterior Features
- Lighting, Sidewalk
- Construction
- Block, Stucco
- Roof
- Shingle
- Foundation
- Slab
- Patio/Porch
- Covered, Rear Porch
- Lot Features
- Landscaped, Sidewalk, Paved
Water & Pool
Community & HOA
- HOA
- Yes
- HOA Fee
- $908/Annually
- HOA Amenities
- Pool, Trail(s)
- Community Features
- Dog Park, Pool, Sidewalks, Street Lights
- Pets Allowed
- Cats OK, Dogs OK
- Security
- Smoke Detector(s)
Utilities & Systems
- Water
- Public
- Sewer
- Public Sewer
- Utilities
- Cable Available, Electricity Connected, Public, Sewer Connected, Underground Utilities, Water Connected
- Cooling
- Central Air
- Heating
- Central, Electric
- Flood Zone
- X
- Parking
- Driveway
Financial
- List Price
- $417,900
- Annual Taxes
- $831
- Tax Year
- 2025
- Listing Terms
- Cash, Conventional, FHA, USDA Loan, VA Loan
- Special Conditions
- None
- Possession
- Close Of Escrow
Schools
- Elementary
- Harmony Community School (K-5)
- Middle School
- Harmony Middle
- High School
- Harmony High