1 / 44
$439,500
Active
3615 S SUMMERLIN AVENUE
ORLANDO, FL 32806 — BLISSFIELD HOMES SUB
3 Beds
2 Baths
1,374 sqft
0.26 acres
Built 1950
About This Property
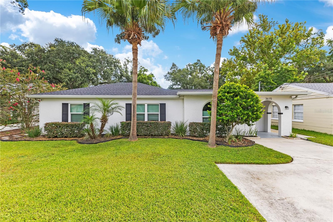
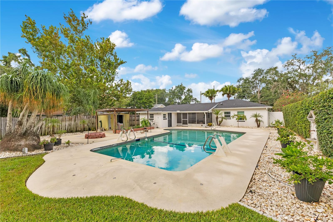
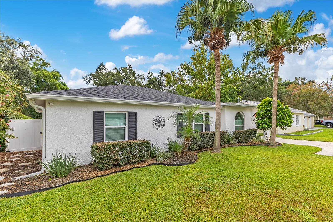
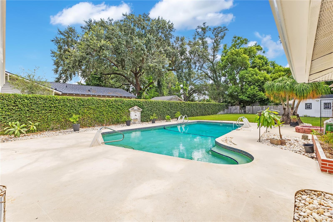
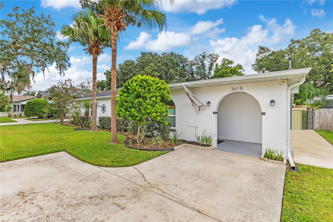
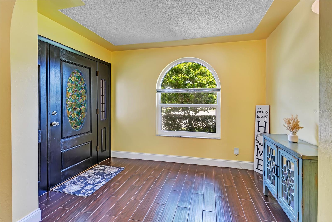
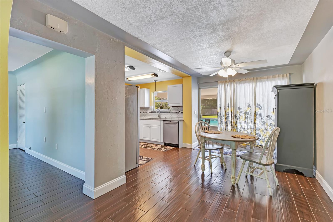
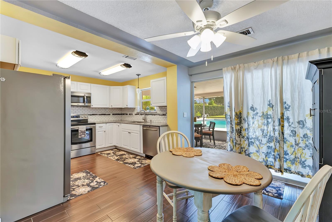
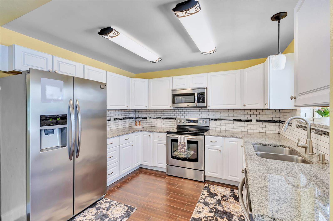
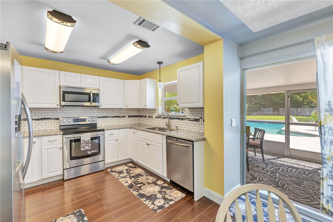
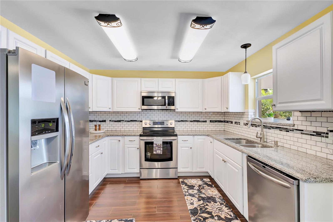
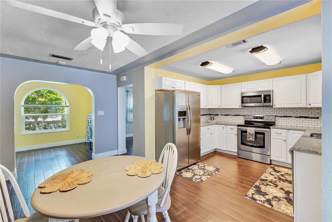
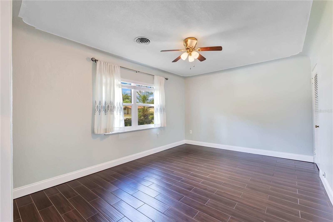
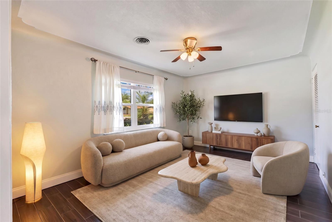
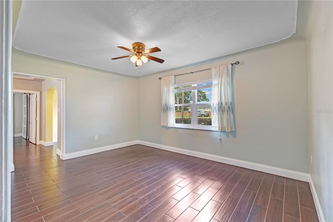
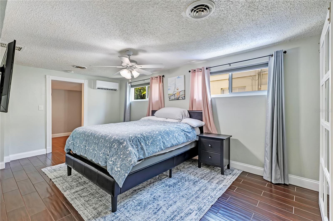
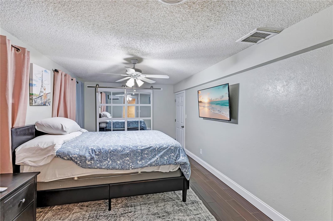
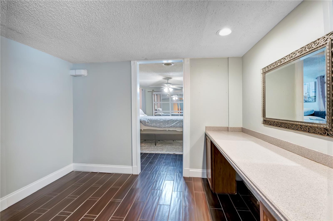
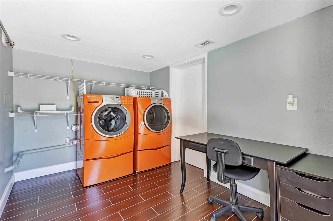
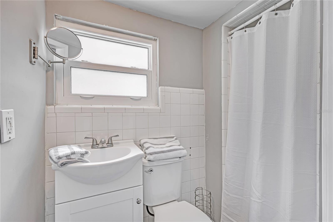
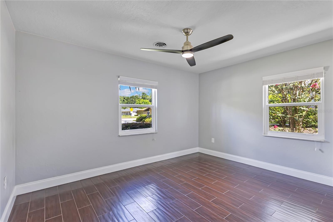
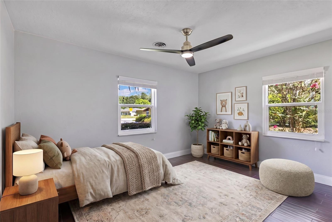
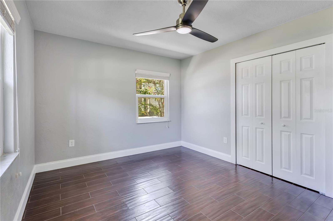
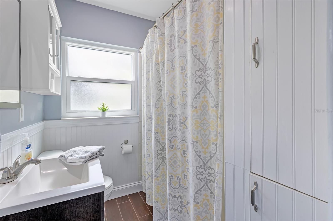
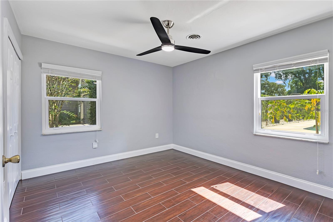
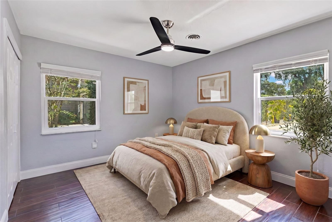
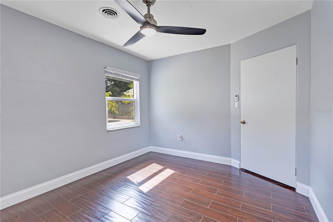
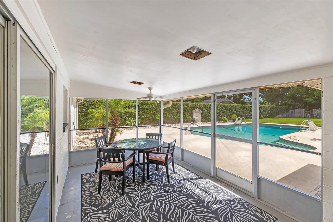
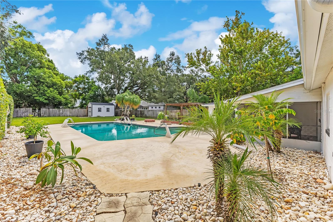
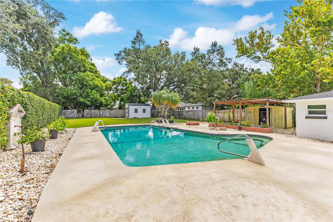
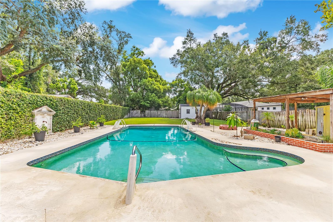
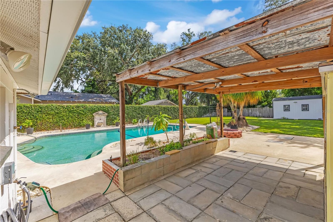
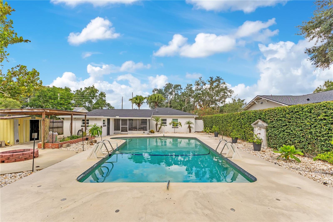
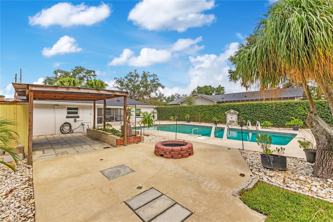
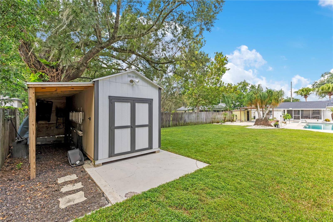
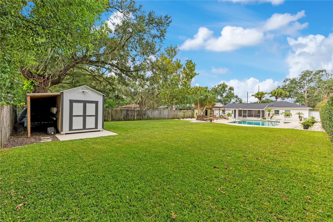
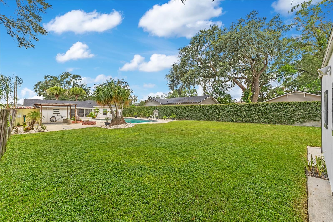
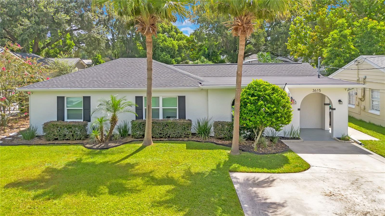
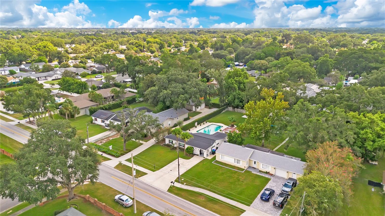
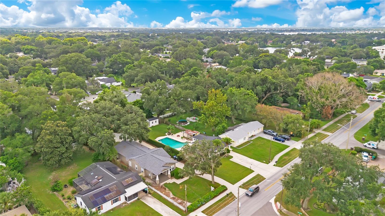
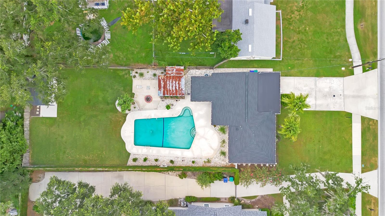
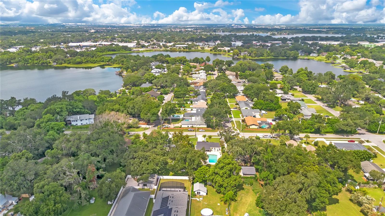
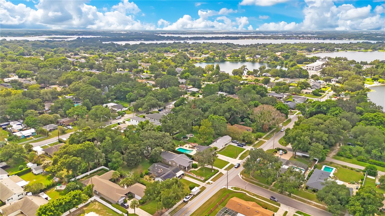
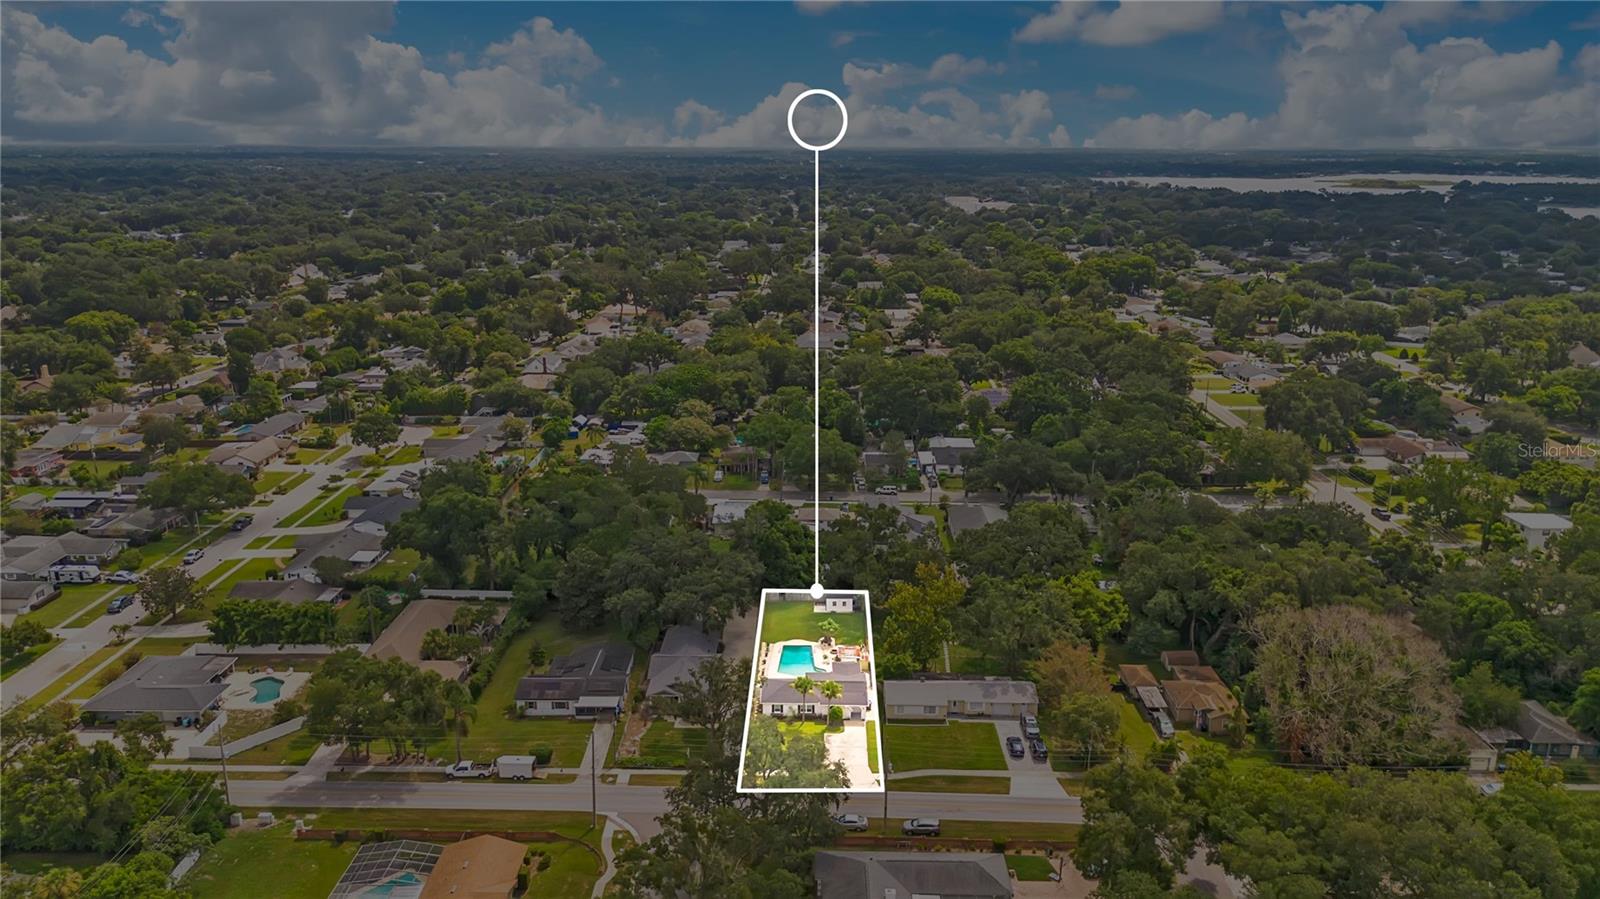
NO HOA, a pool, and a big backyard right in the middle of 32806. This 3-bedroom, 2-bath home sits on just over a quarter acre with plenty of outdoor space to actually use. The backyard is the star of the show with its large swimming pool, expansive pool deck, screened patio, additional covered outdoor space, a shed with electric, and a generous grassy area beyond the pool. Inside, the layout is functional and comfortable with tile flooring throughout (no carpet!), a spacious primary bedroom, two additional bedrooms, and plenty of natural light. The kitchen features granite countertops, stainless appliances and opens into the dining area, while the screened patio gives you another place to sit, eat or hang out overlooking the pool. The location is another big win. You’re close to SoDo, the Hourglass District, Downtown Orlando, local restaurants, coffee shops, shopping, Orlando Health, and major roadways including SR 408 and I-4. Zoned for Pershing K-8 and Boone High School. Go Braves! No HOA, a pool, plenty of yard, and a central Orlando location that keeps you close to just about everything.
Property Details
Basics
- Property Type
- Residential
- Property Subtype
- Single Family Residence
- MLS Number
- O6435465
- Days on Market
- 16
- Year Built
- 1950
- Levels
- One
- Direction Faces
- East
- Occupant Type
- Vacant
Size & Structure
- Living Area
- 1,374 sqft
- Total Area
- 1,577 sqft
- Lot Size
- 0.26 acres
- Lot Sq Ft
- 11,424 sqft
- Bedrooms
- 3
- Full Baths
- 2
Interior
- Flooring
- Tile
- Appliances
- Electric Water Heater
- Interior Features
- Built-in Features, Ceiling Fans(s), Open Floorplan, Primary Bedroom Main Floor, Split Bedroom, Thermostat
- Laundry
- Inside
- Windows
- Blinds, Drapes, Rods
- Furnished
- Unfurnished
- A/C
- Central Air, Mini-Split Unit(s)
- Heating
- Central, Electric
Exterior & Lot
- Exterior Features
- Lighting, Private Mailbox, Private Yard, Rain Gutters, Sidewalk
- Construction
- Block, Concrete
- Roof
- Shingle
- Foundation
- Slab
- Patio/Porch
- Covered, Front Porch, Rear Porch
- Other Structures
- Shed(s)
- Fencing
- Fenced, Vinyl
- Lot Features
- In County
- View
- Pool
Water & Pool
- Pool
- Yes — Deck, Gunite, In Ground
Community & HOA
- HOA
- No
- Homestead
- Yes
- Security
- Smoke Detector(s)
Utilities & Systems
- Water
- Public
- Sewer
- Septic Tank
- Utilities
- Electricity Connected, Water Connected
- Cooling
- Central Air, Mini-Split Unit(s)
- Heating
- Central, Electric
- Flood Zone
- X
- Parking
- Driveway
Financial
- List Price
- $439,500
- Annual Taxes
- $2,103
- Tax Year
- 2025
- Listing Terms
- Cash, Conventional, FHA, VA Loan
- Special Conditions
- None
- Possession
- Close Of Escrow
Schools
- Elementary
- Pershing Elem
- Middle School
- PERSHING K-8
- High School
- Boone High