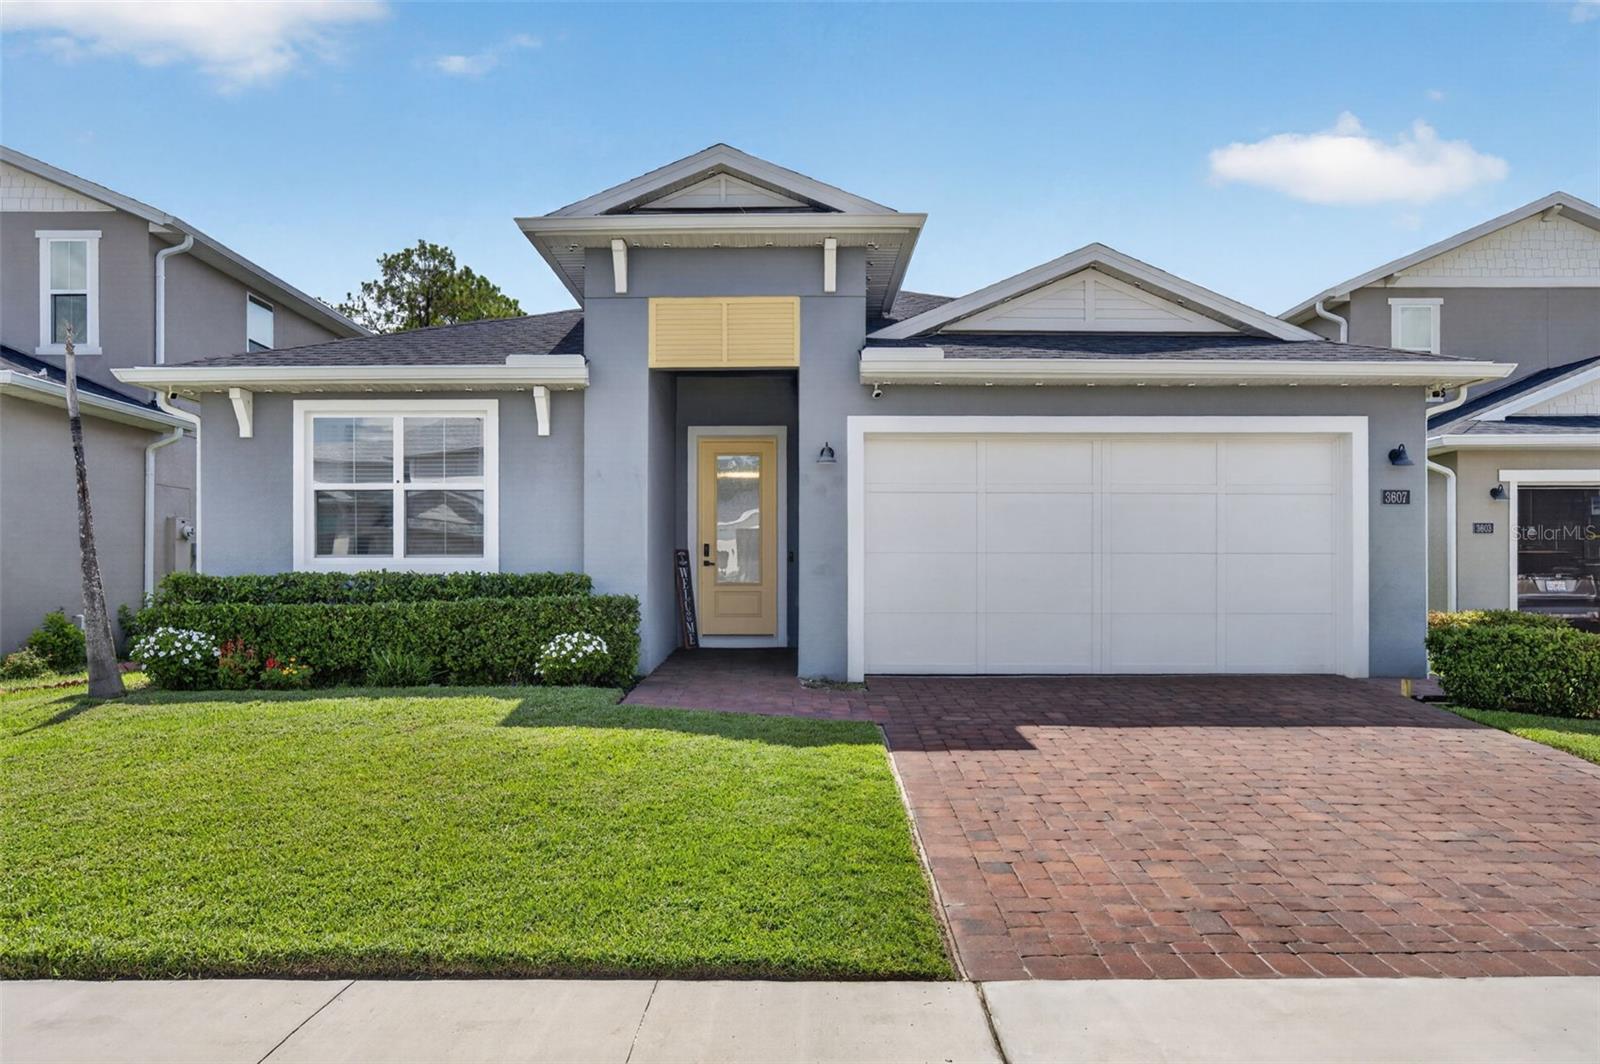
1 / 39
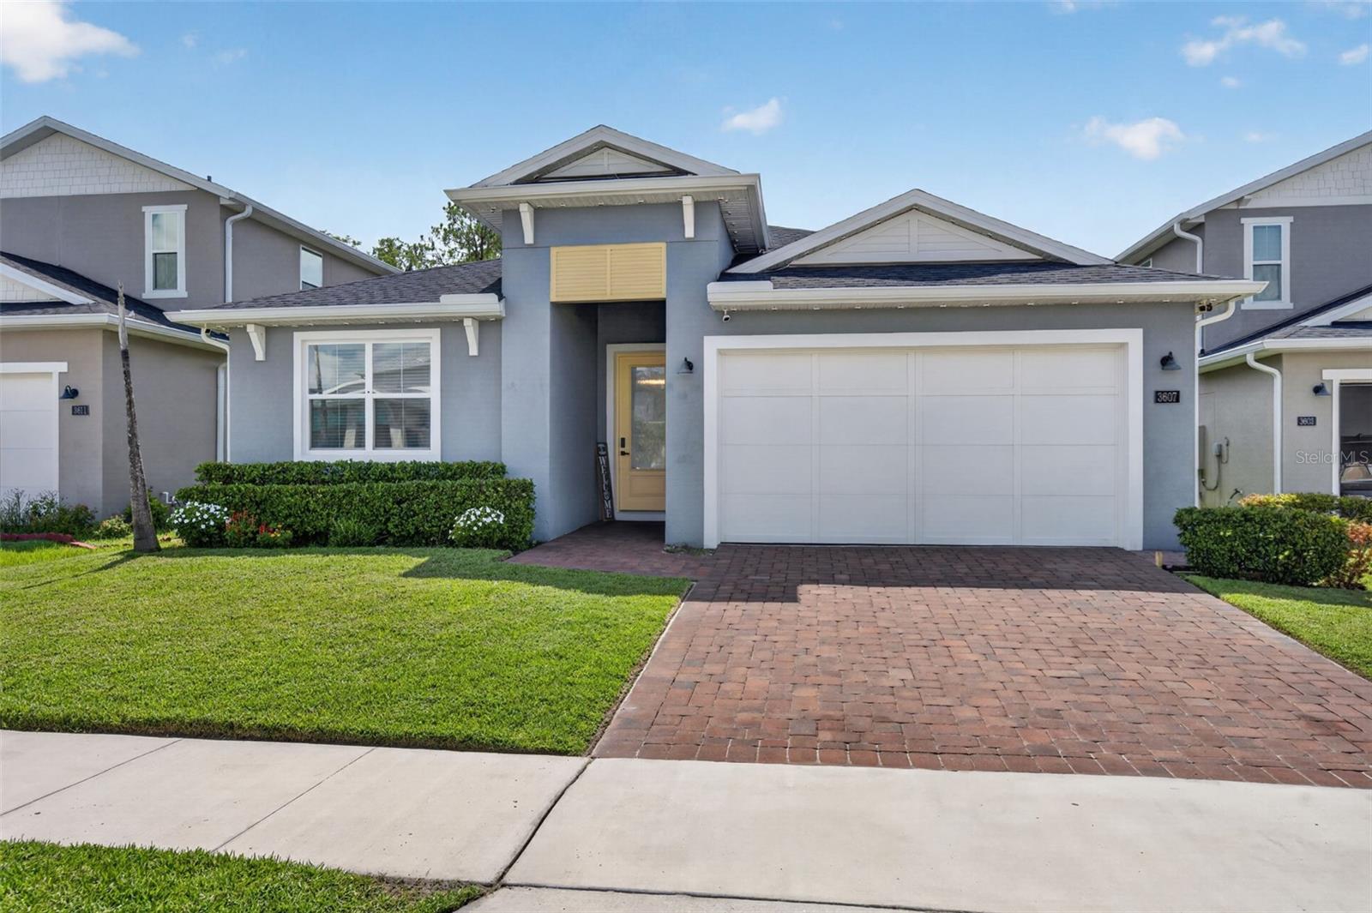
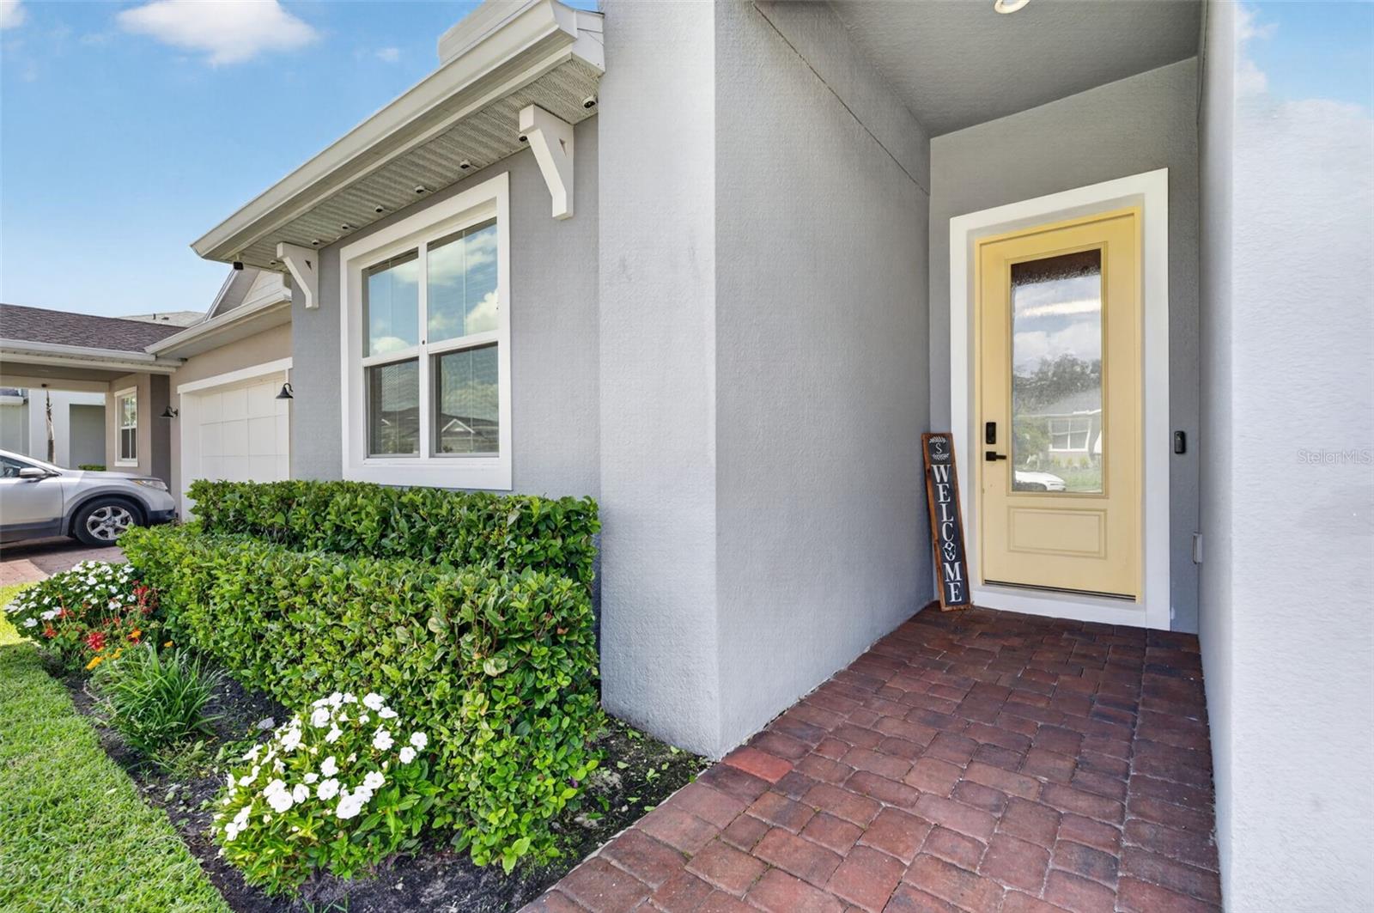
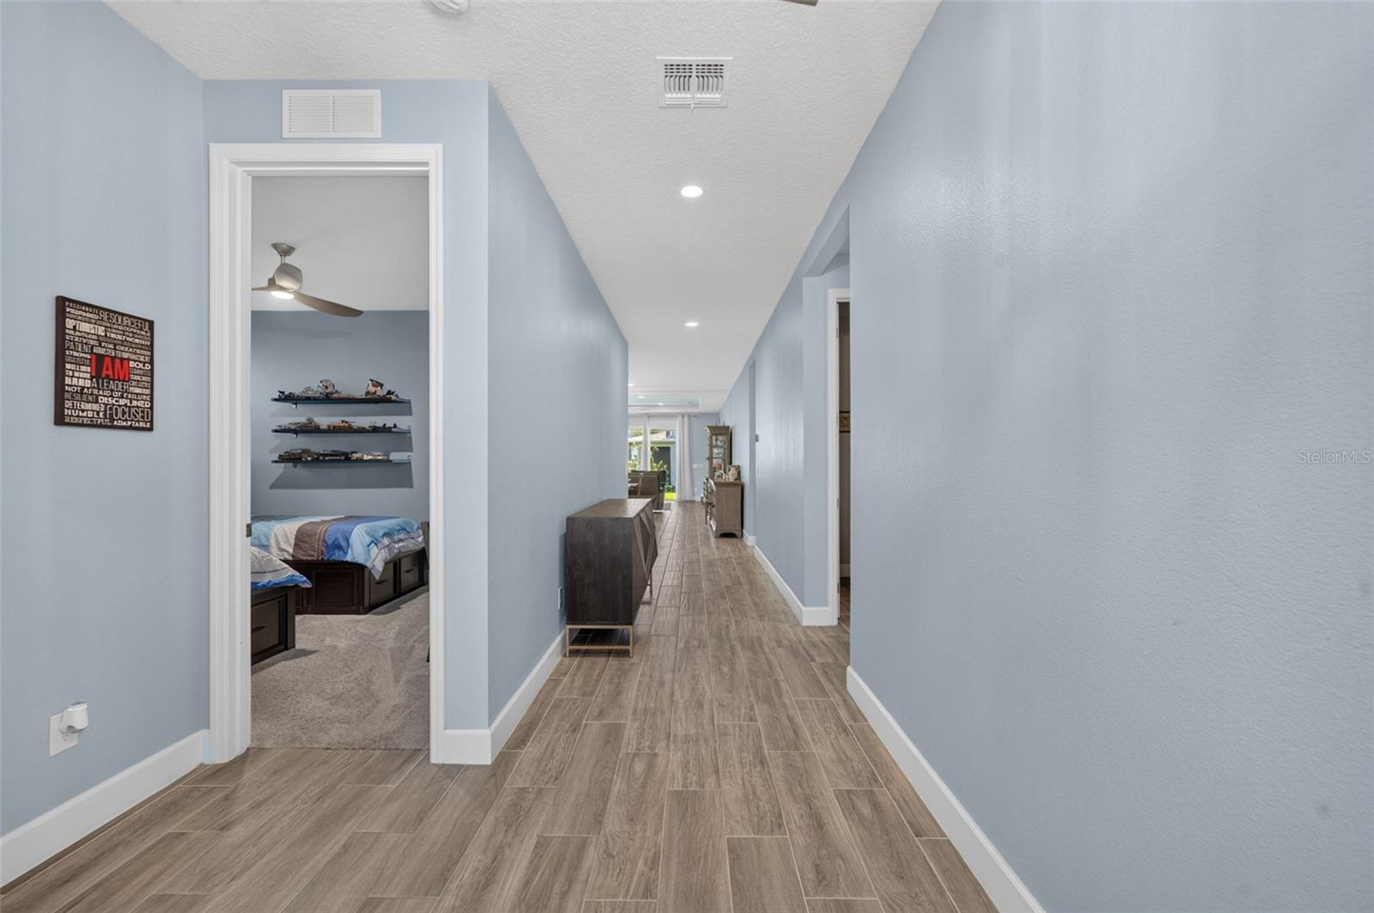
$610,000
Original: $619,000
Active
3607 ARBORDALE LOOP
SANFORD, FL 32771 — RIVERSIDE OAKS
4 Beds
3 Baths
2,255 sqft
0.14 acres
Built 2024
2-Car Garage
About This Property
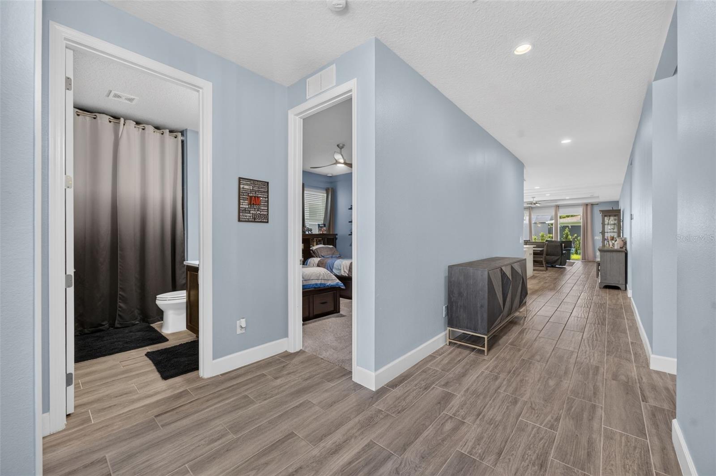
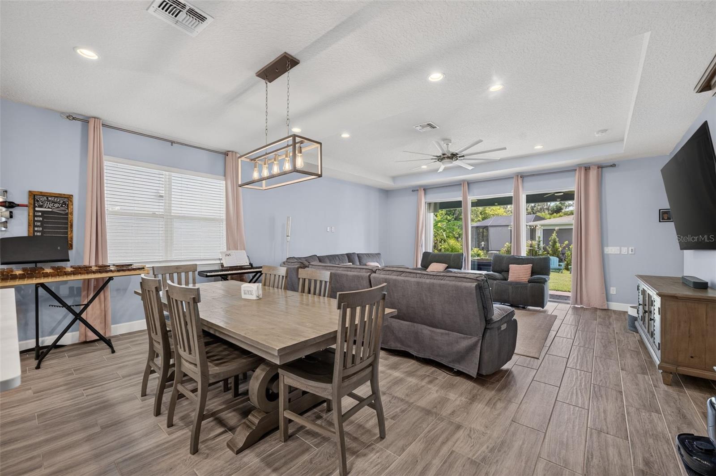
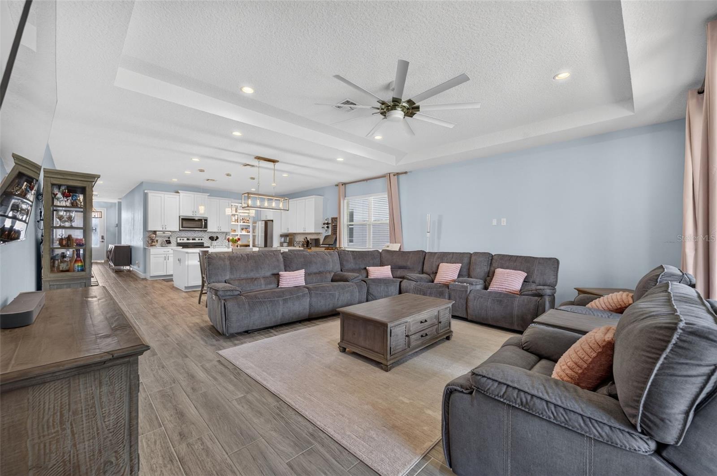
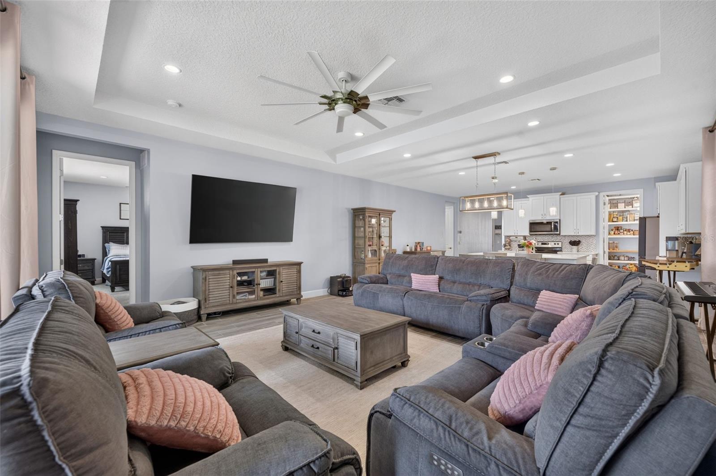
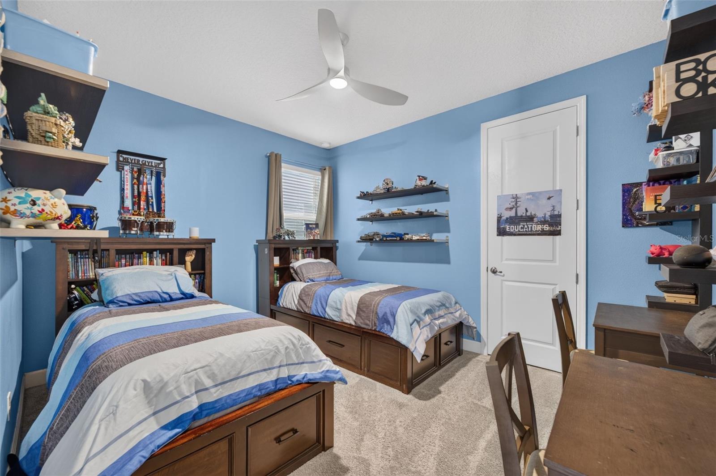
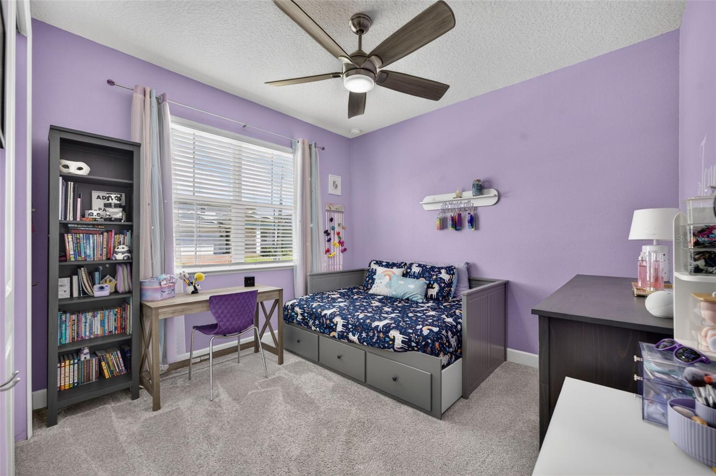
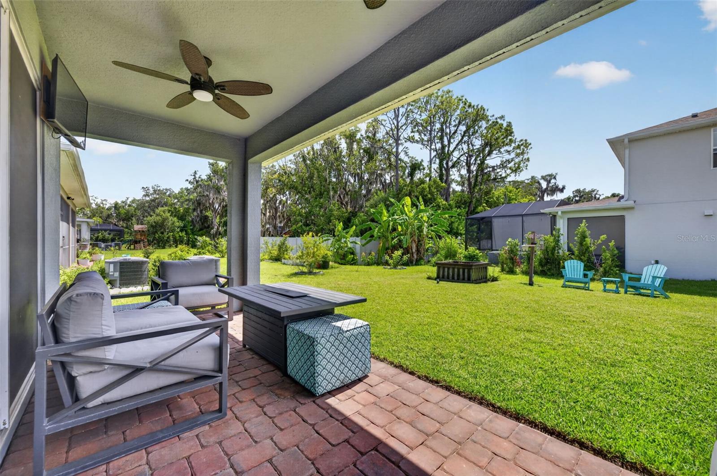
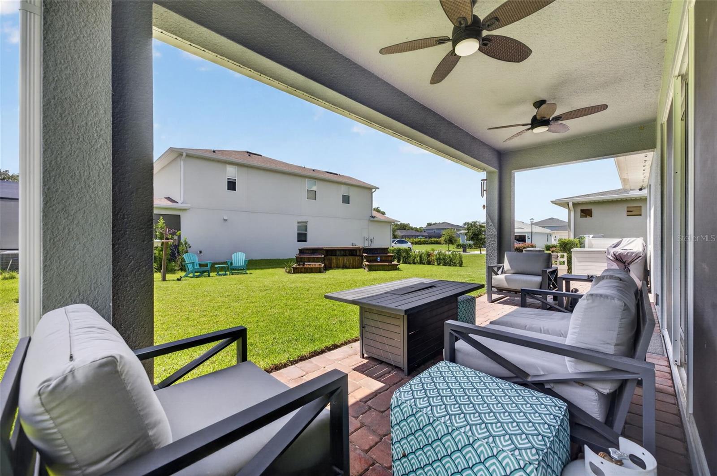
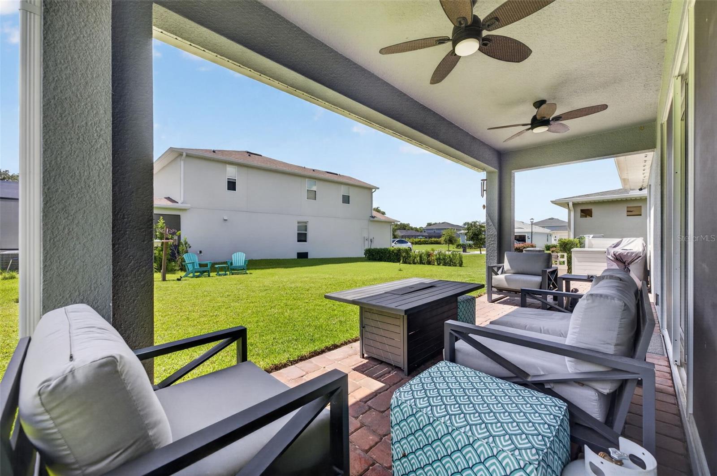
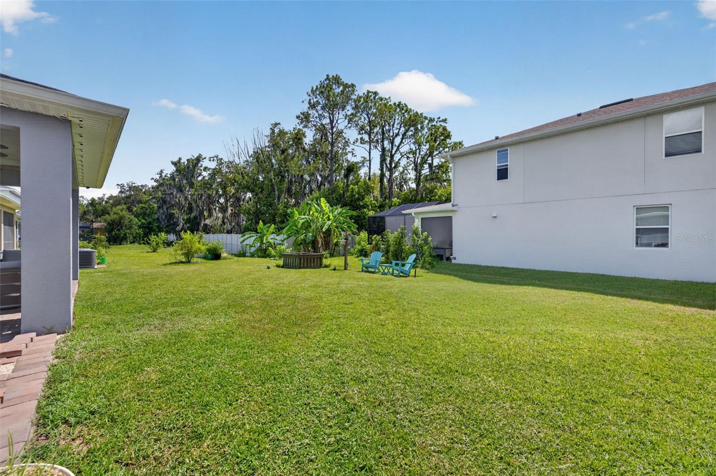
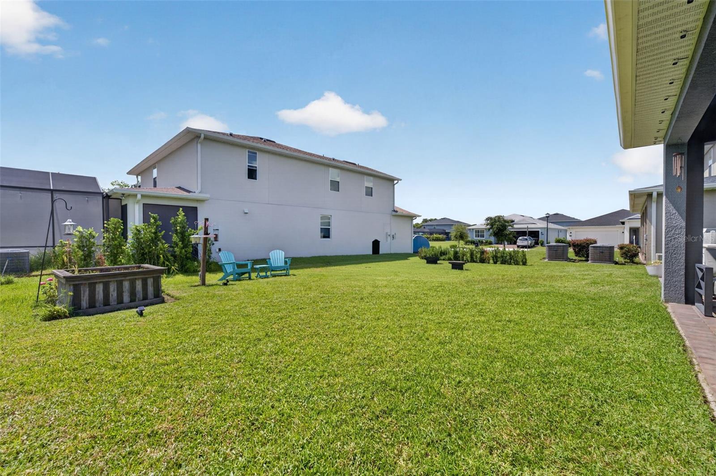
Price drop, less expensive than new and with more upgrades ! Welcome to this beautifully designed home in the gated community of Riverside Oaks, offering 4 bedrooms, 3 full baths with a spacious open-concept floor plan.
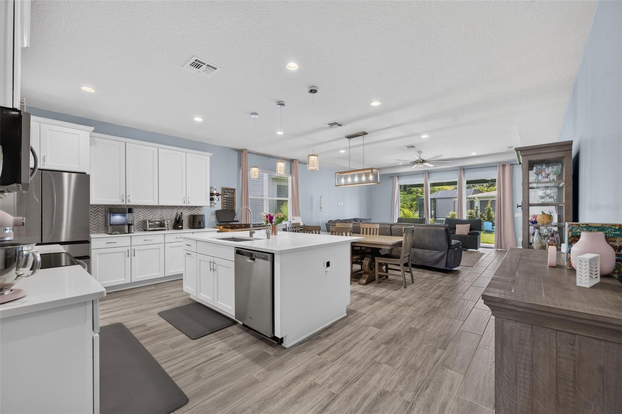
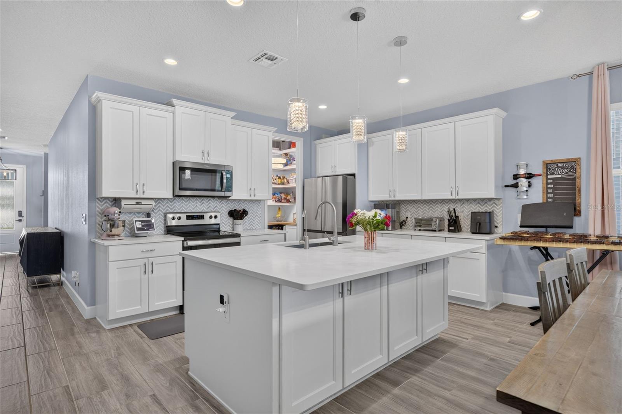
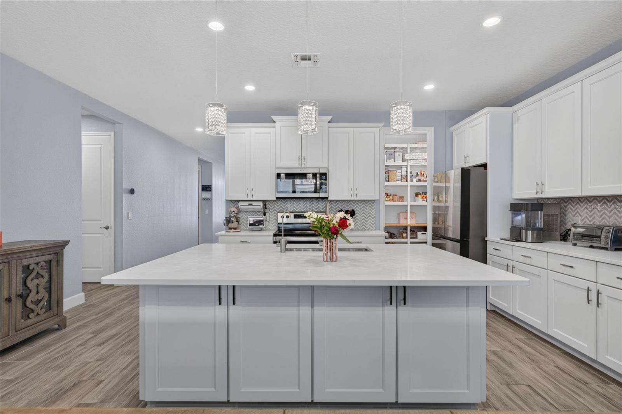
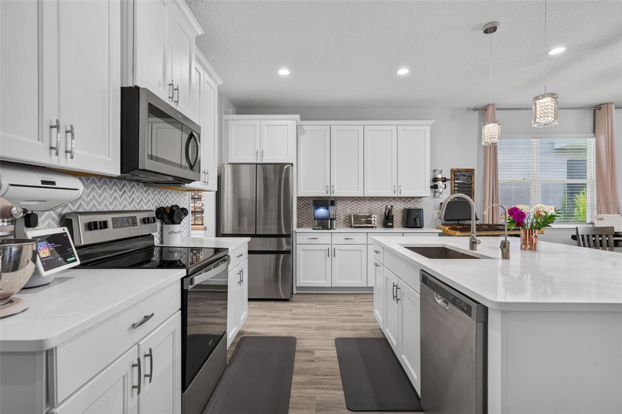
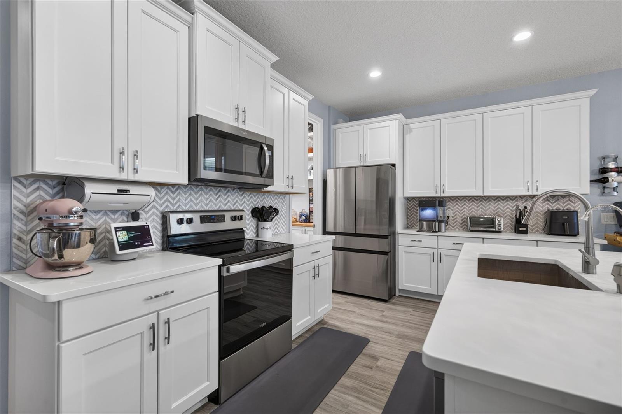
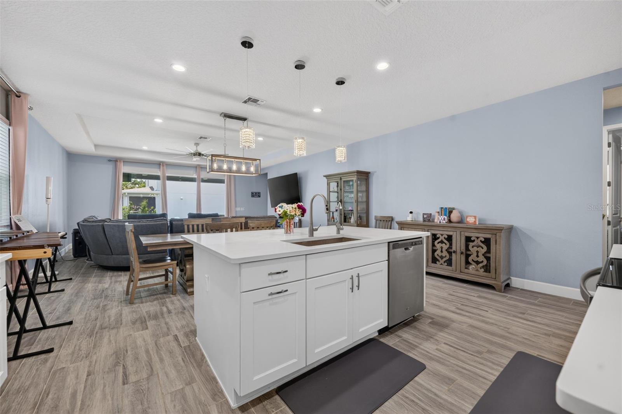
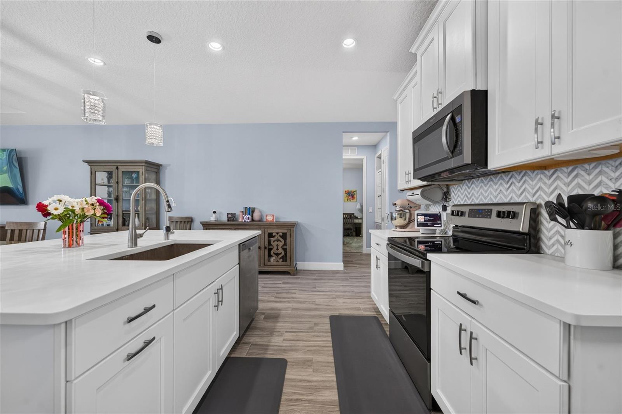
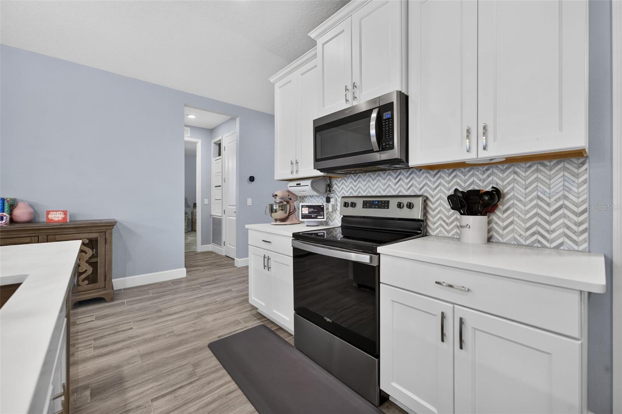
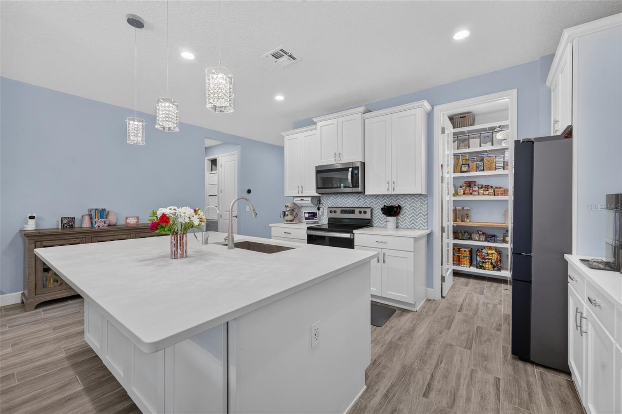
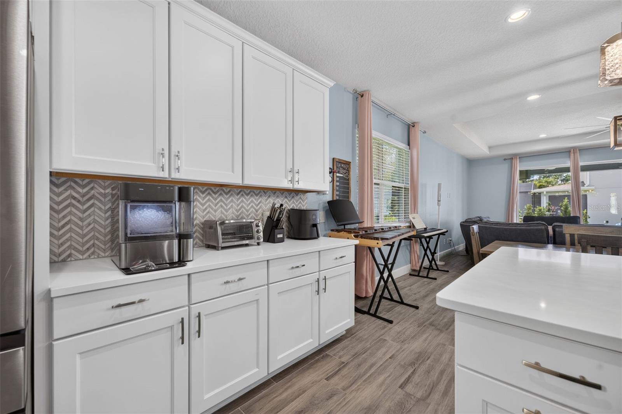
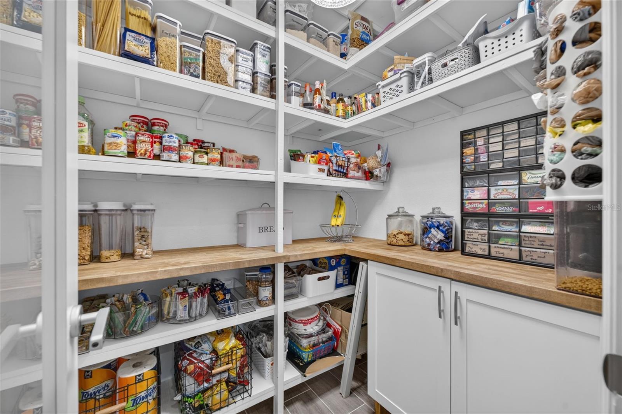
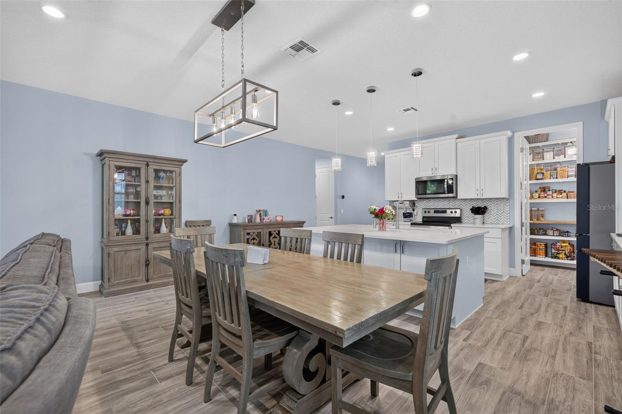
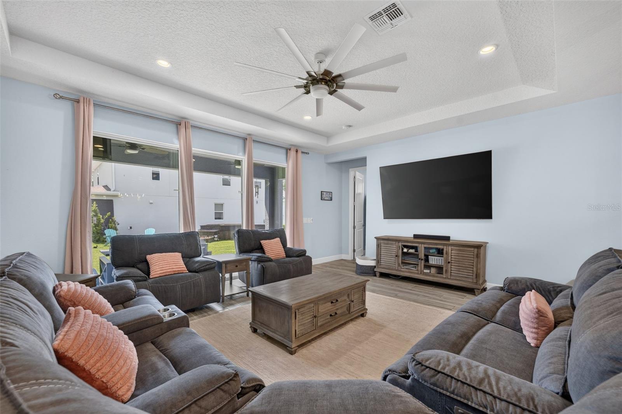
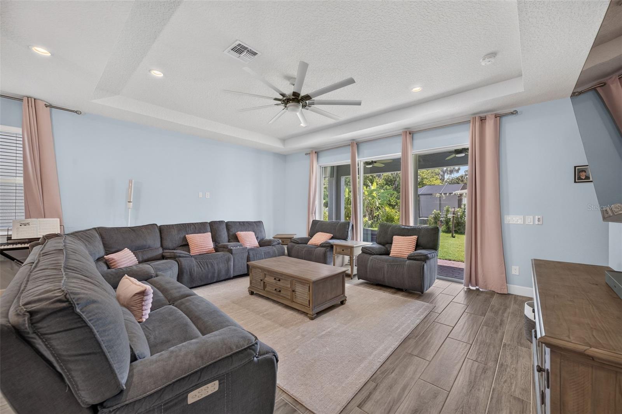
The well-appointed kitchen is the heart of the home, featuring a large center island with breakfast bar, abundant cabinetry accented with crown molding, generous counter space, and a sizable organized walk-in pantry. The kitchen opens seamlessly to the bright casual dining and living areas, creating an ideal space for everyday living and entertaining. This home features plenty of built-in storage areas that is unique to this particular property.
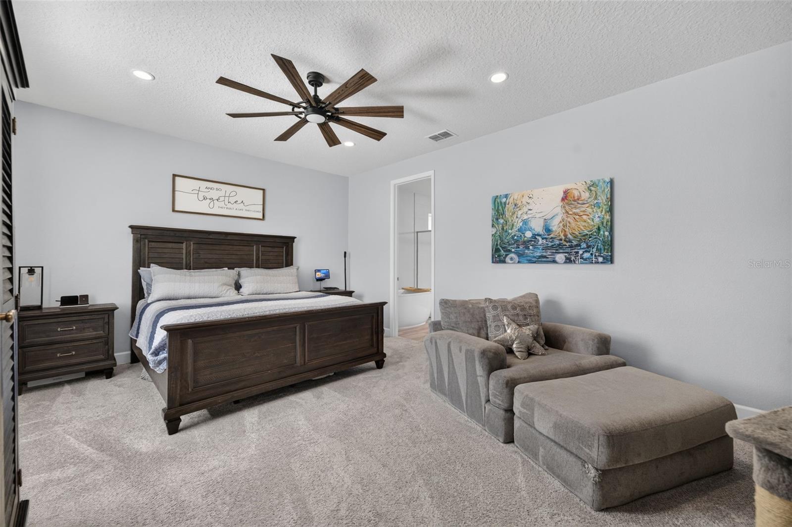
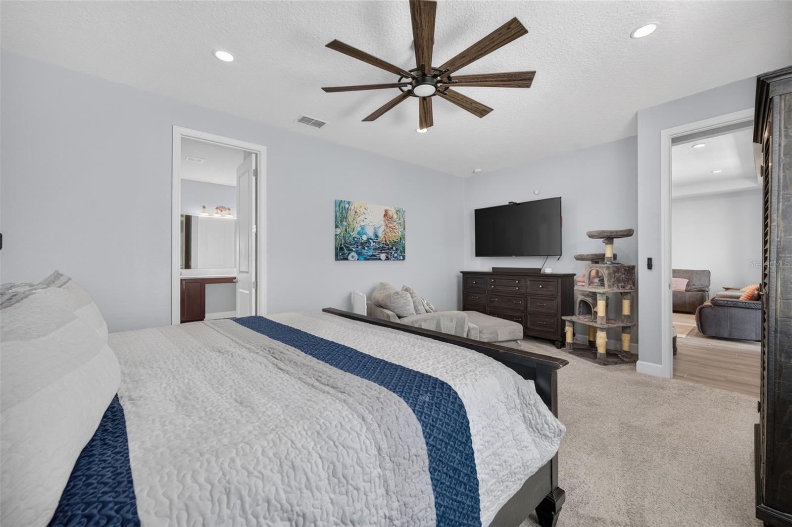
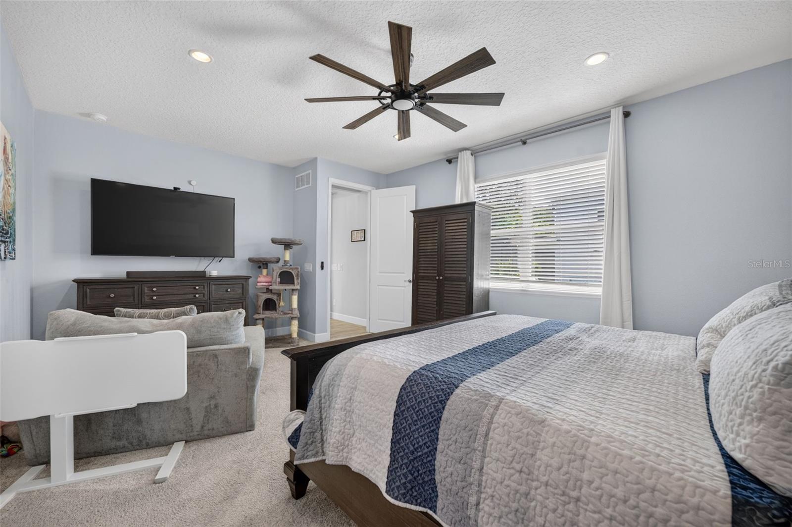
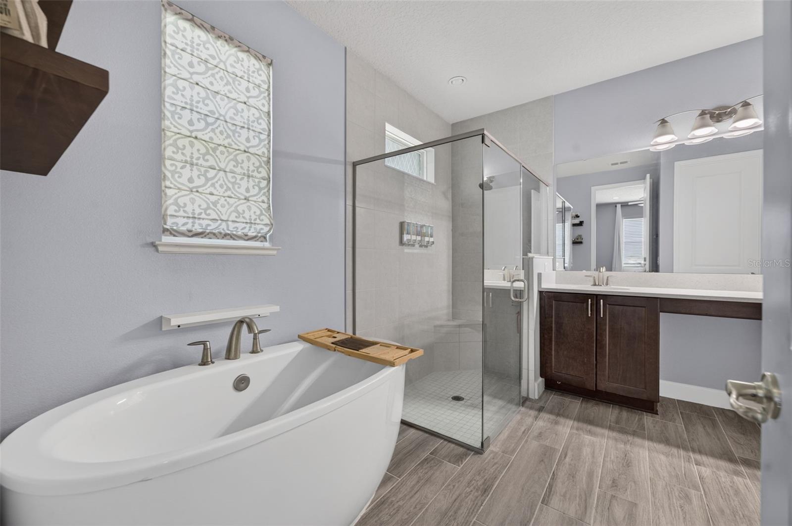
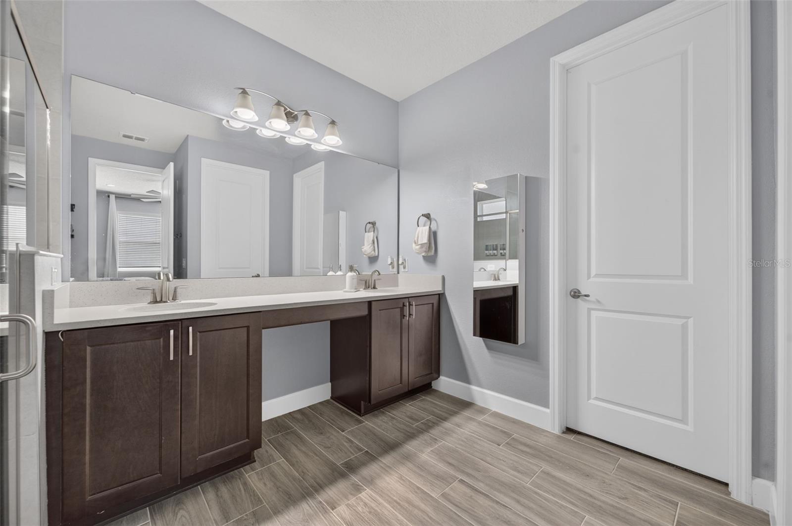
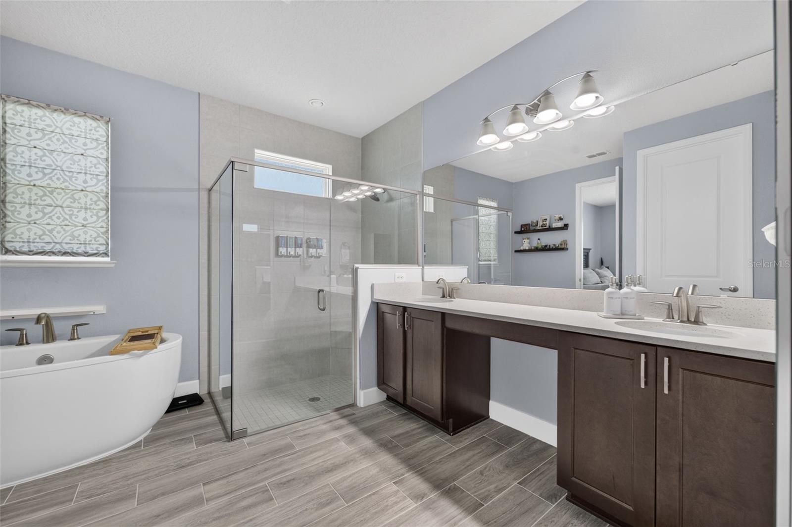
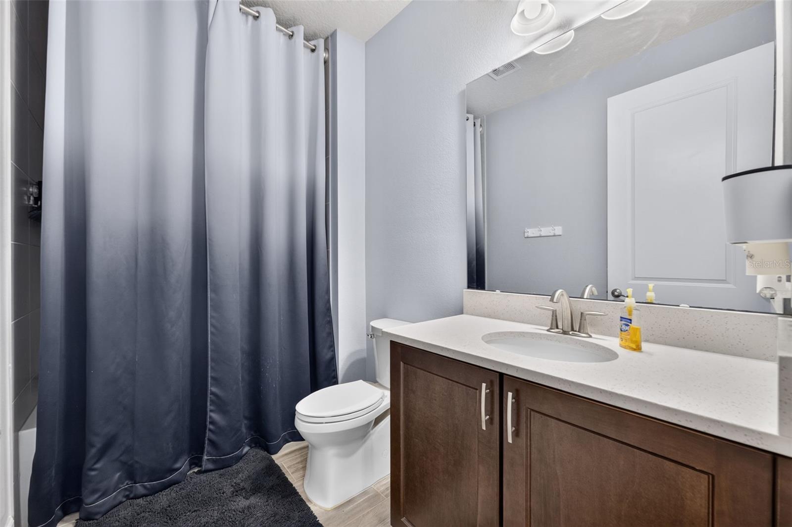
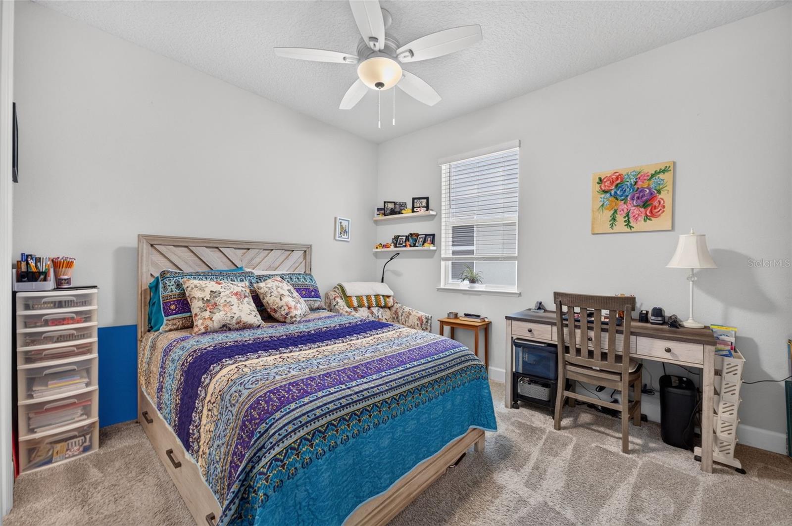
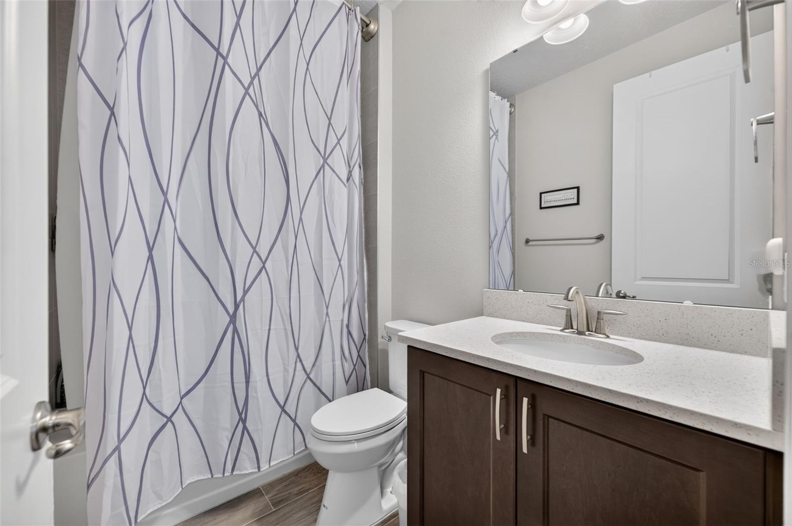
The spacious primary suite features a large walk-in closet and beautifully appointed bath with granite countertops, dual sinks, an oversized walk-in shower, freestanding soaking tub, and private water closet. Three additional bedrooms have generous closet space, including one with its own private en-suite bath.
Additional upgrades throughout the home include upgraded baseboards, blinds throughout, granite countertops in the bathrooms, whole-house gutters, a SMART irrigation controller, sealed front pavers, and an EV charging outlet in the garage.
Riverside Oaks offers exceptional community amenities including a pool, cabana, playground, and private boat ramp providing direct access to the St. Johns River waterways and Lake Monroe. Enjoy boating, recreation, and the Florida lifestyle while coming home to the privacy of a gated community.
The well-appointed kitchen is the heart of the home, featuring a large center island with breakfast bar, abundant cabinetry accented with crown molding, generous counter space, and a sizable organized walk-in pantry. The kitchen opens seamlessly to the bright casual dining and living areas, creating an ideal space for everyday living and entertaining. This home features plenty of built-in storage areas that is unique to this particular property.
The spacious primary suite features a large walk-in closet and beautifully appointed bath with granite countertops, dual sinks, an oversized walk-in shower, freestanding soaking tub, and private water closet. Three additional bedrooms have generous closet space, including one with its own private en-suite bath.
Additional upgrades throughout the home include upgraded baseboards, blinds throughout, granite countertops in the bathrooms, whole-house gutters, a SMART irrigation controller, sealed front pavers, and an EV charging outlet in the garage.
Riverside Oaks offers exceptional community amenities including a pool, cabana, playground, and private boat ramp providing direct access to the St. Johns River waterways and Lake Monroe. Enjoy boating, recreation, and the Florida lifestyle while coming home to the privacy of a gated community.
Property Details
Basics
- Property Type
- Residential
- Property Subtype
- Single Family Residence
- MLS Number
- S5154218
- Days on Market
- 27
- Year Built
- 2024
- Levels
- One
- Direction Faces
- East
- Occupant Type
- Owner
Size & Structure
- Living Area
- 2,255 sqft
- Total Area
- 3,008 sqft
- Lot Size
- 0.14 acres
- Lot Sq Ft
- 7,151 sqft
- Bedrooms
- 4
- Full Baths
- 3
- Garage Spaces
- 2
- Stories
- 1
Interior
- Flooring
- Luxury Vinyl
- Appliances
- Built-In Oven, Cooktop, Dishwasher, Disposal, Electric Water Heater, Exhaust Fan, Microwave
- Interior Features
- In Wall Pest System, Open Floorplan, Solid Surface Counters, Thermostat, Tray Ceiling(s), Walk-In Closet(s)
- Laundry
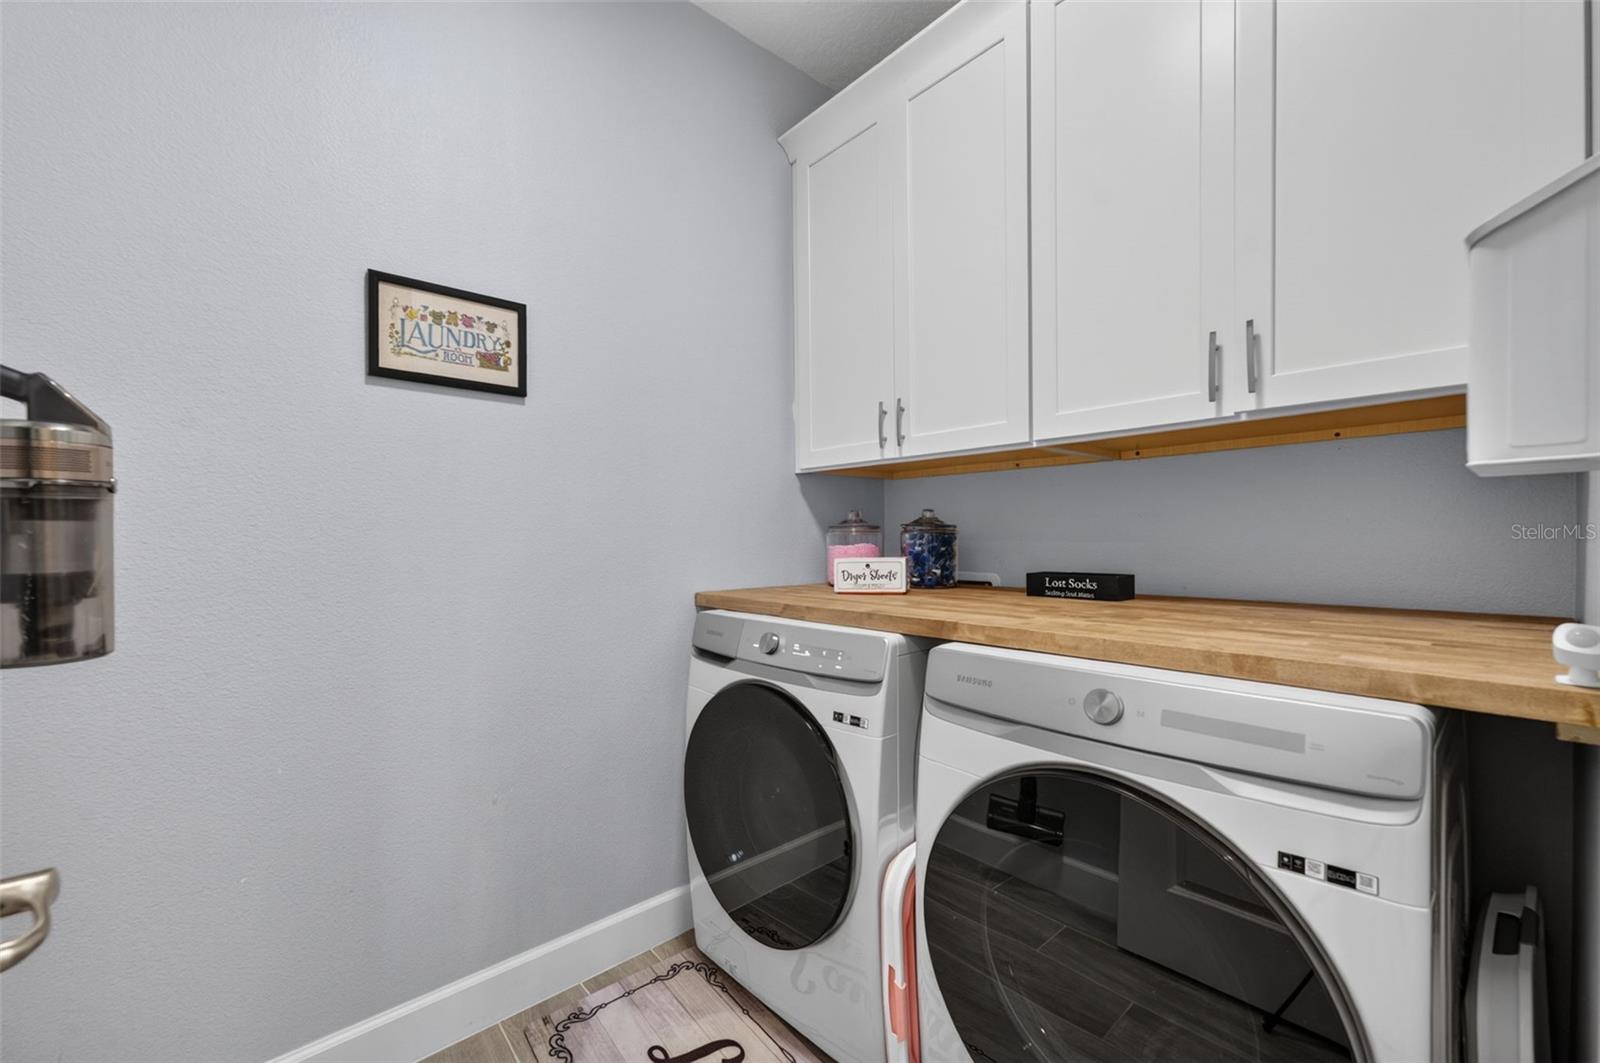
- Laundry Room
- Furnished
- Unfurnished
- A/C
- Central Air
- Heating
- Central
Exterior & Lot
- Exterior Features
- Sidewalk, Sliding Doors, Sprinkler Metered
- Construction
- Block
- Roof
- Shingle
- Foundation
- Slab
- Lot Features
- Cleared
Water & Pool
Community & HOA
- HOA
- Yes
- HOA Fee
- $424/Quarterly
- Community Features
- Community Mailbox, Deed Restrictions, Gated Community - No Guard, Pool, Sidewalks, Street Lights
- Pets Allowed
- Yes
Utilities & Systems
- Water
- Public
- Sewer
- Public Sewer
- Utilities
- BB/HS Internet Available, Cable Connected, Electricity Connected, Public, Sprinkler Recycled, Underground Utilities
- Cooling
- Central Air
- Heating
- Central
- Flood Zone
- x
Financial
- List Price
- $610,000
- Original Price
- $619,000
- Annual Taxes
- $5,583
- Tax Year
- 2025
- Listing Terms
- Cash, Conventional, FHA, VA Loan
- Special Conditions
- None
Schools
- Elementary
- Midway Elementary
- Middle School
- Millennium Middle
- High School
- Seminole High