1 / 38
$385,000
Active
3603 DAYDREAM PLACE
ST CLOUD, FL 34772 — ESPRIT PH 1
4 Beds
3 Baths
2,190 sqft
0.33 acres
Built 2007
3-Car Garage
About This Property
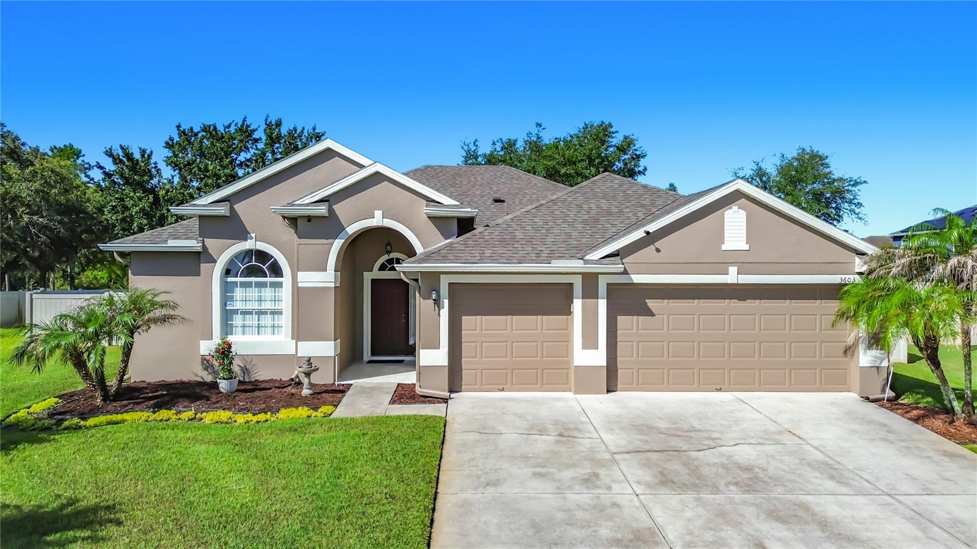
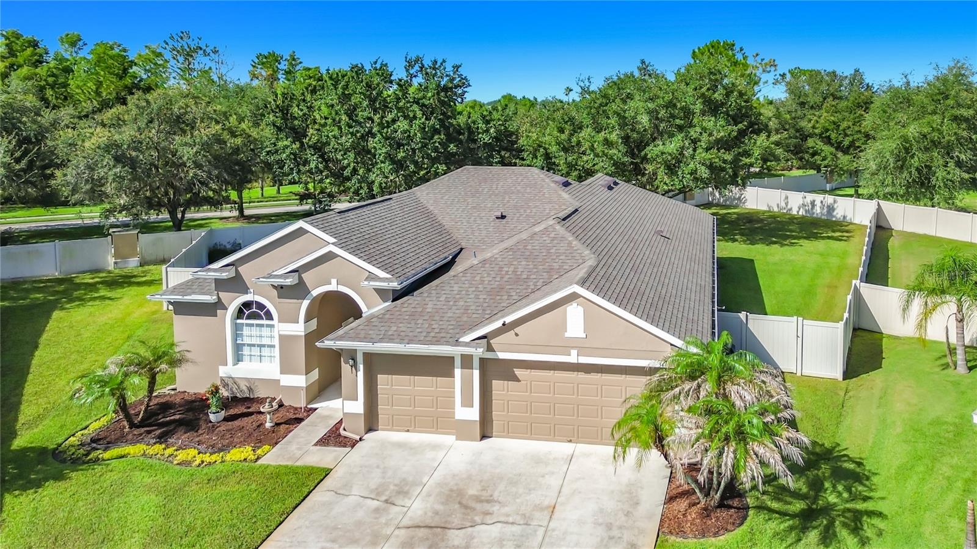
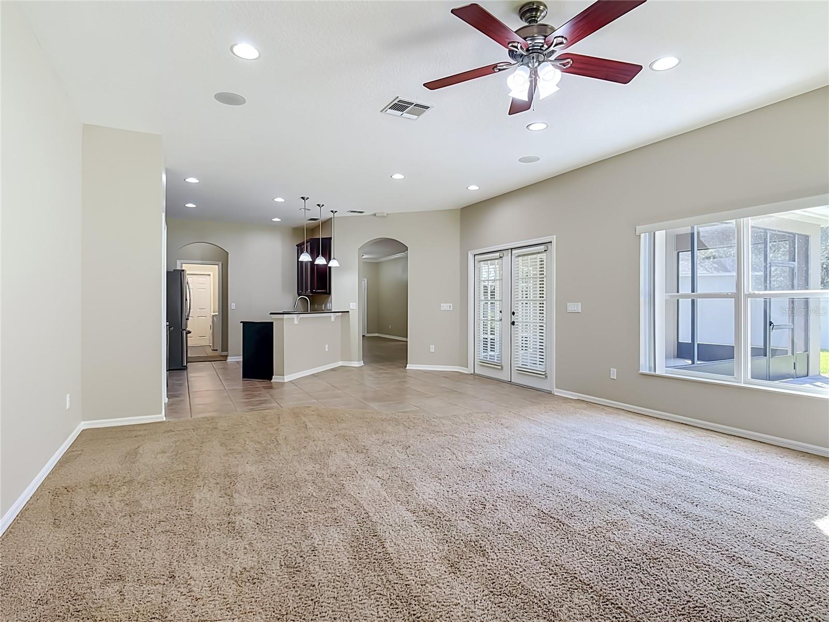
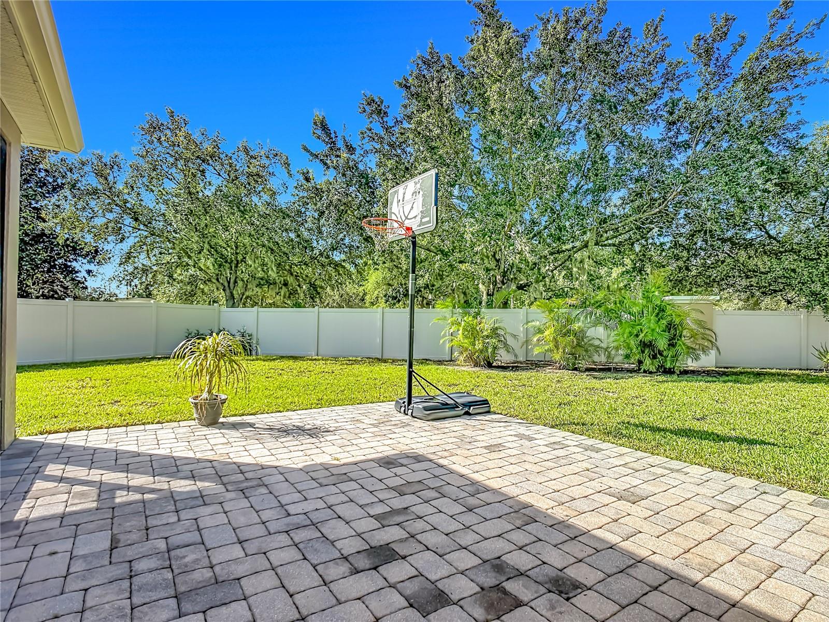
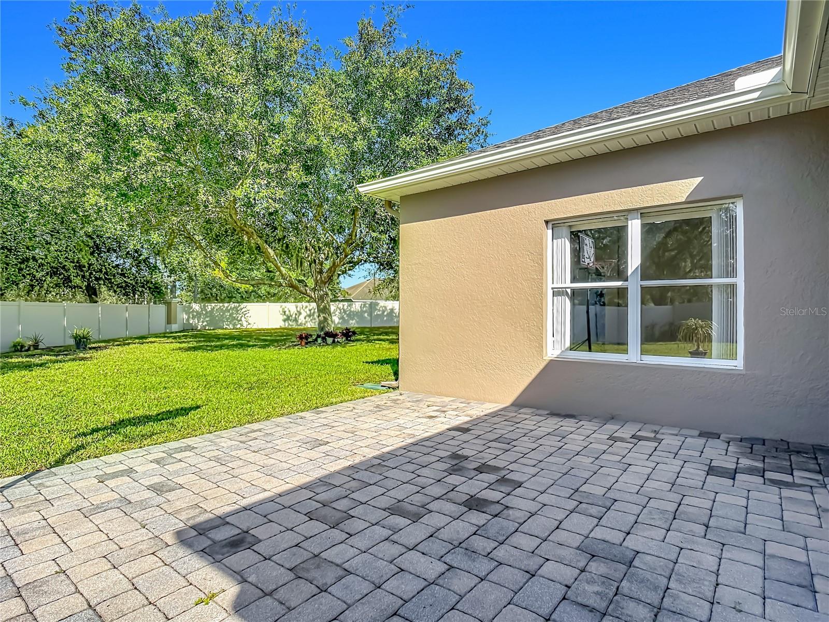
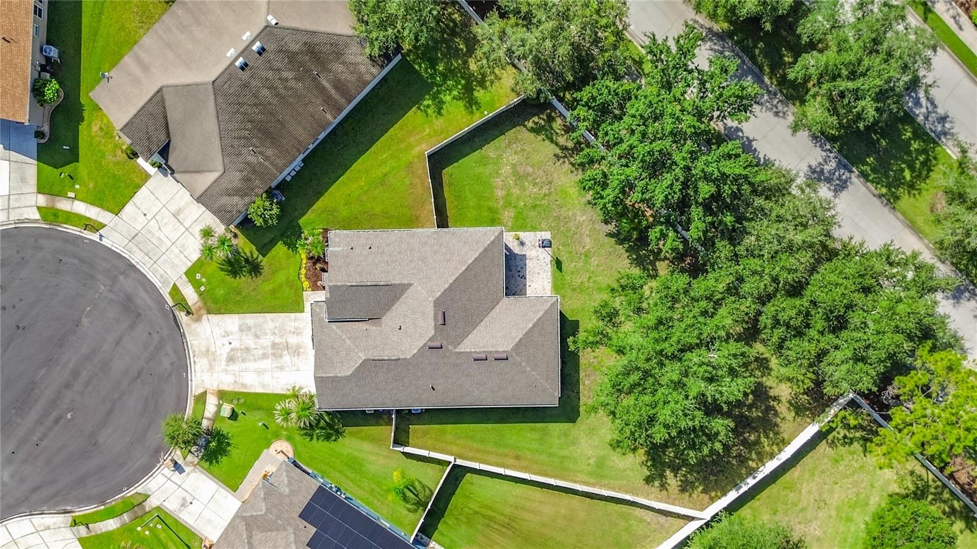
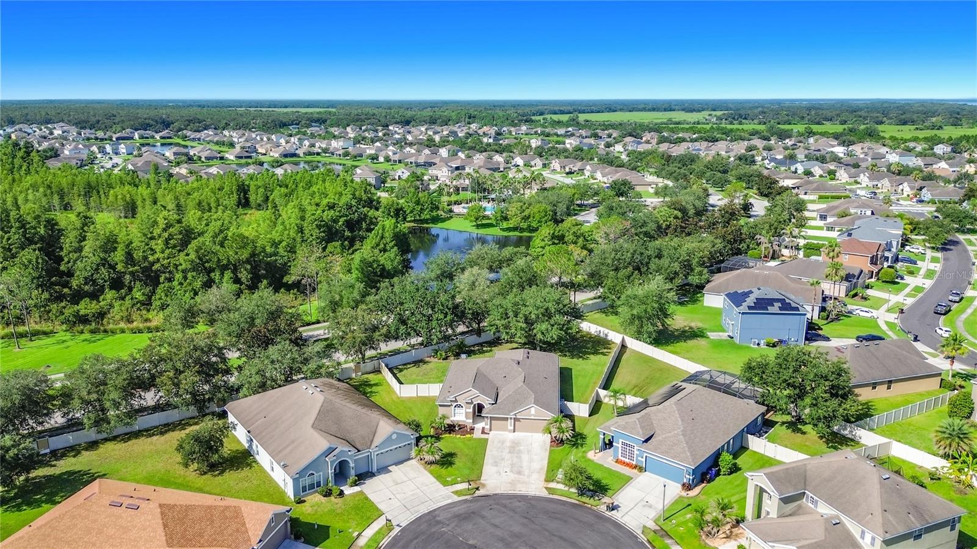
LOW HOA & TAX! Welcome home to the perfect blend of comfort, privacy, and Florida living. Nestled on an oversized, fully fenced cul-de-sac lot with no rear neighbors, this beautifully maintained home offers the peaceful lifestyle you've been looking for, with plenty of room for entertaining, relaxing, and making lifelong memories.
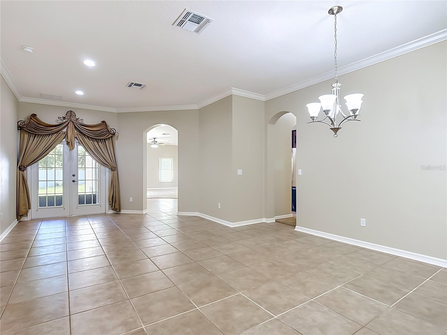
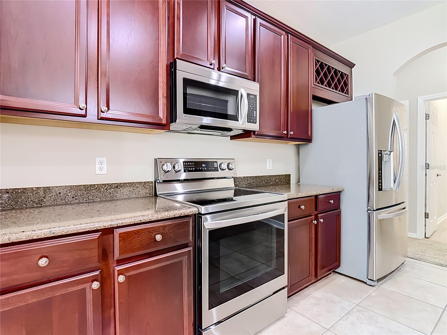
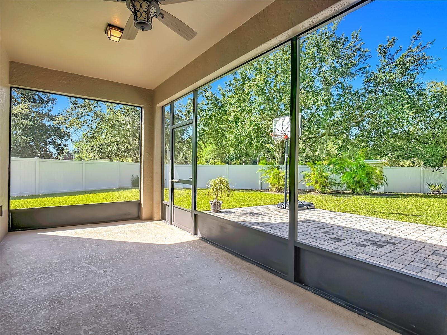
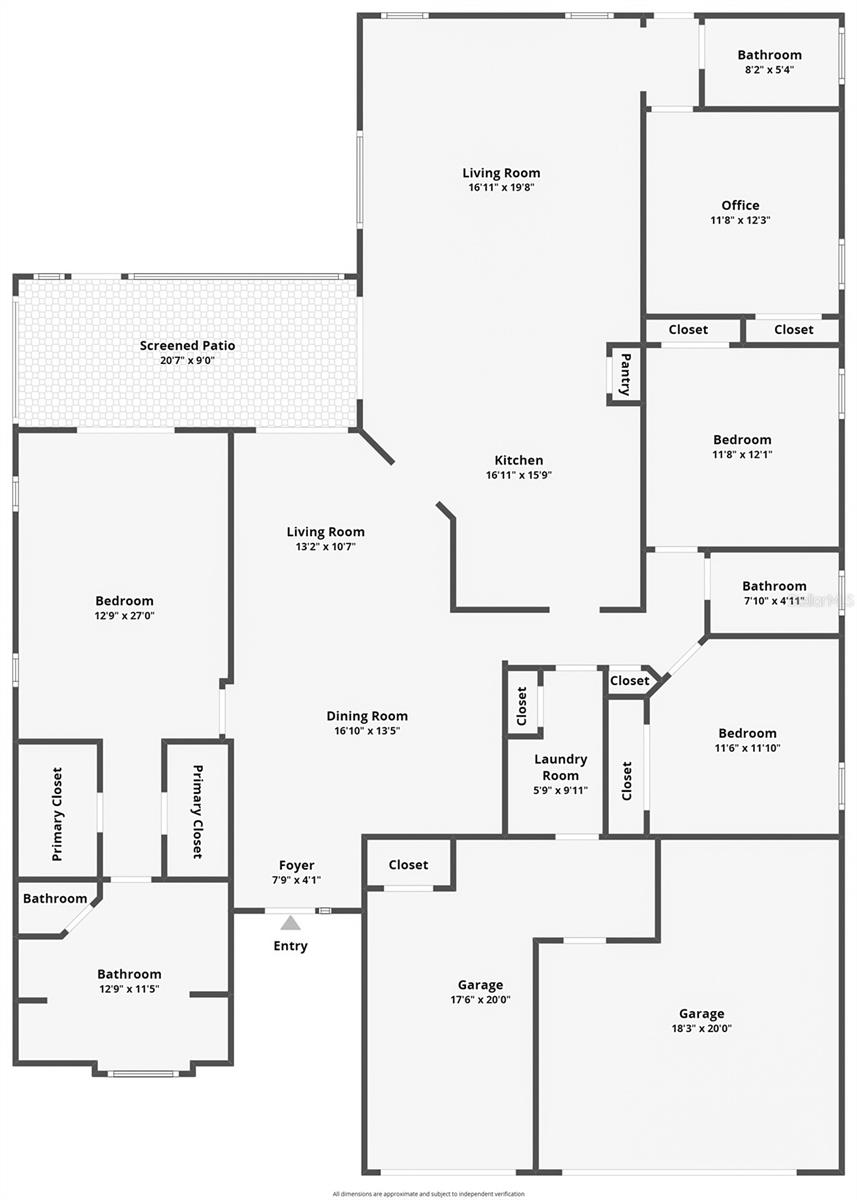
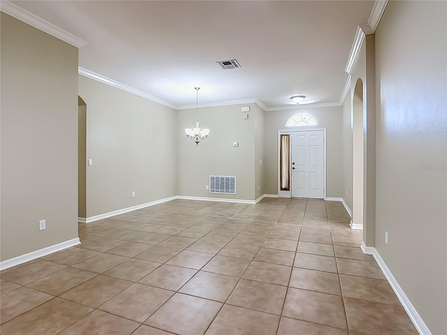
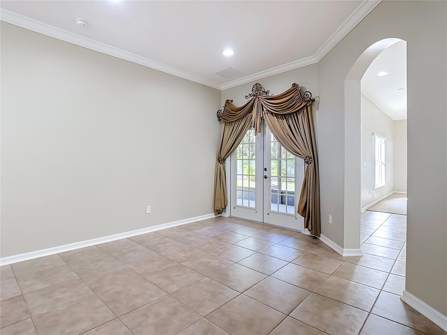
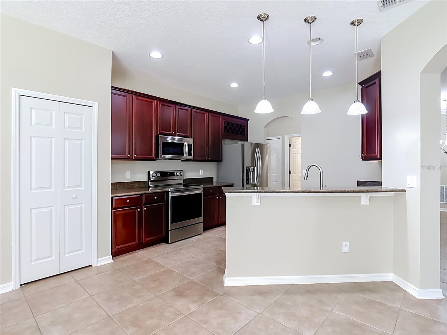
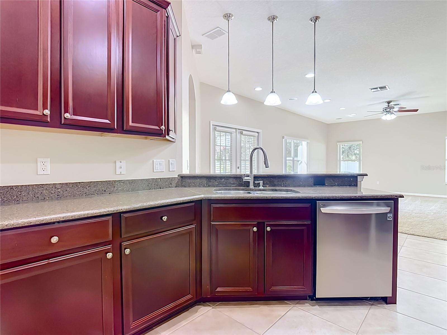
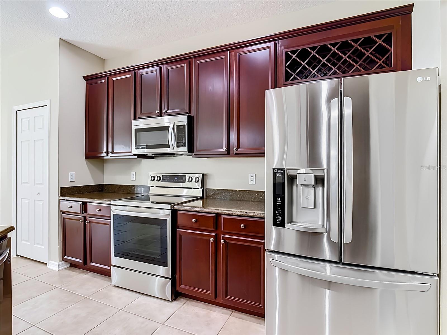
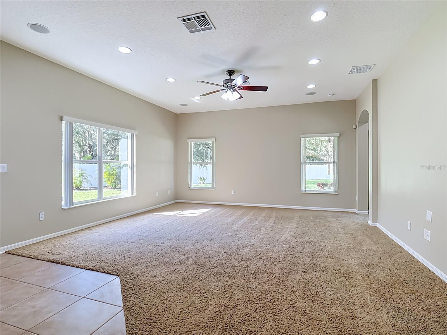
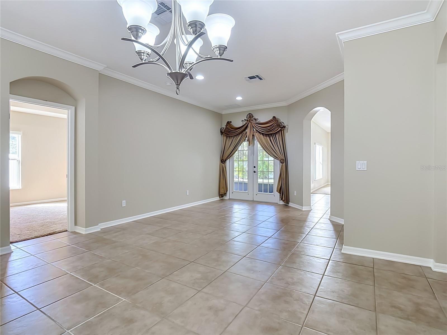
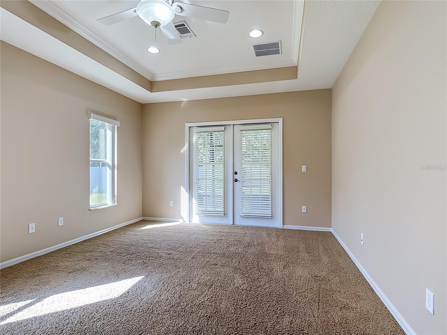
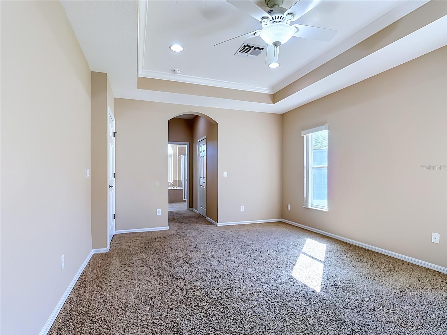
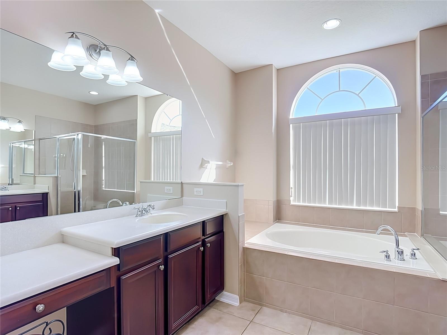
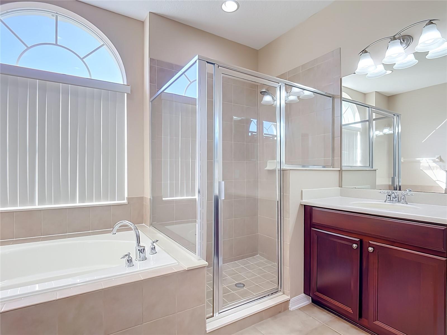
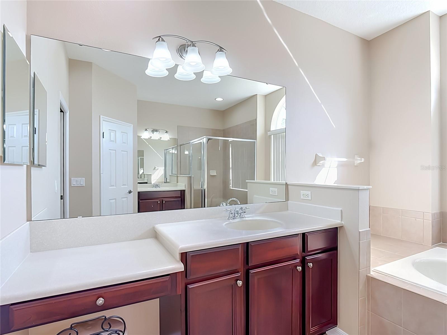
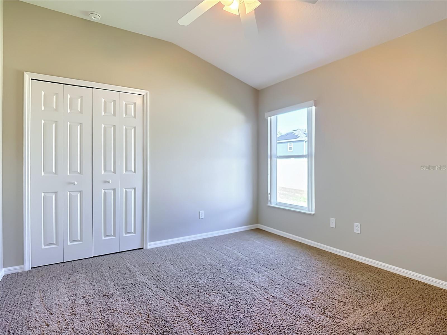
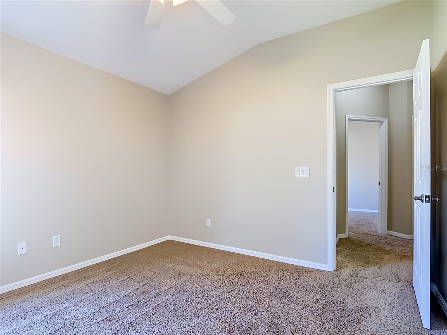
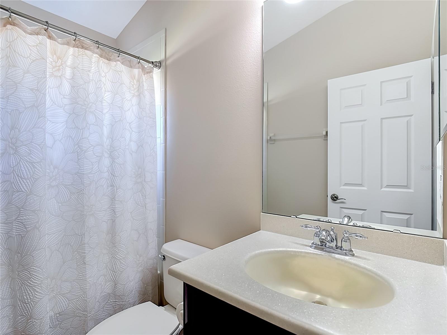
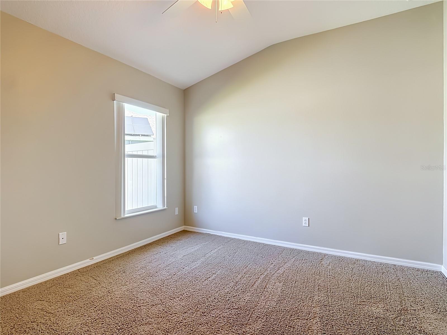
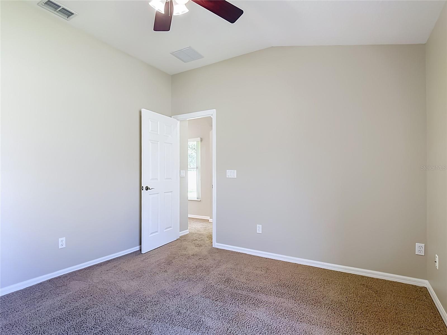
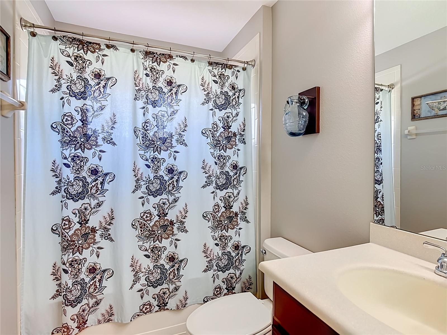
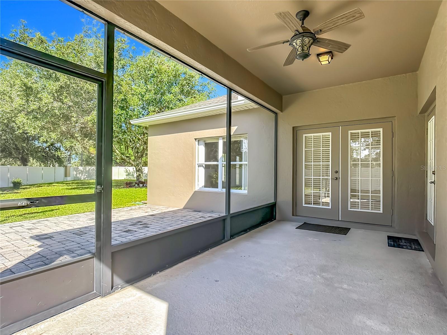
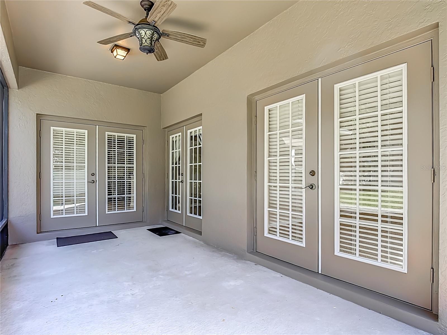
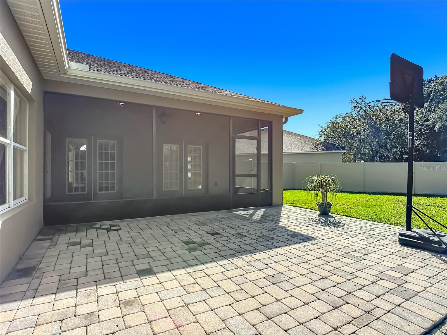
This impressive block, split floor, single story home features a desirable open-concept design with a spacious living and dining room, separate family room, boasting Recess lights throughout. The large kitchen complete with granite countertops, stainless steel appliances, breakfast nook, and breakfast bar overlooks the family room and backyard. 2022 Roof, 2025 Exterior paint, 2021 Water Softener. Main Bedroom en-suite boasts a tray ceiling, Crown molding, his-and-her walk-in closets and one of three sets of French doors opening onto the screened-in Patio with expansive backyard. The main Bathroom has His & Her separate vanities, garden tub, separate shower, and enclosed toilet. The Guest suite is separated from other bedroom in the back with adjacent bath and its own exterior door. The 3-car garage is versatile and offers a combination of Parking and Workspace.
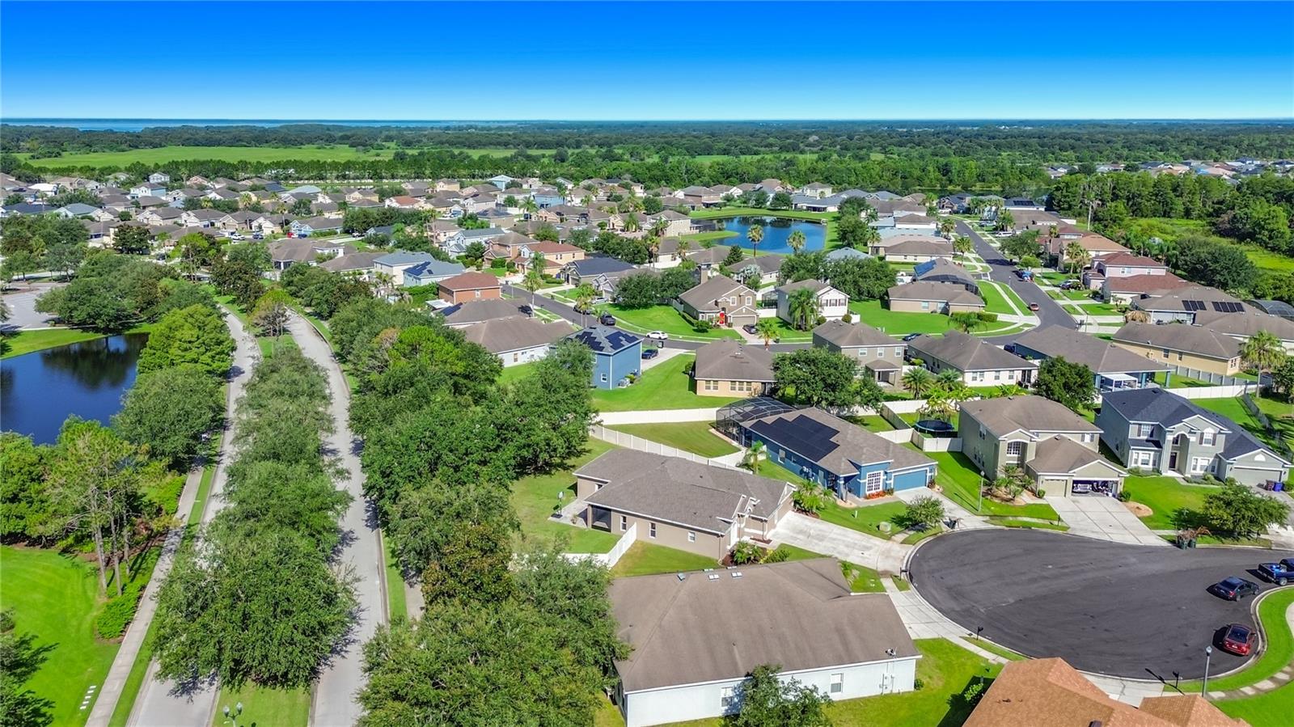
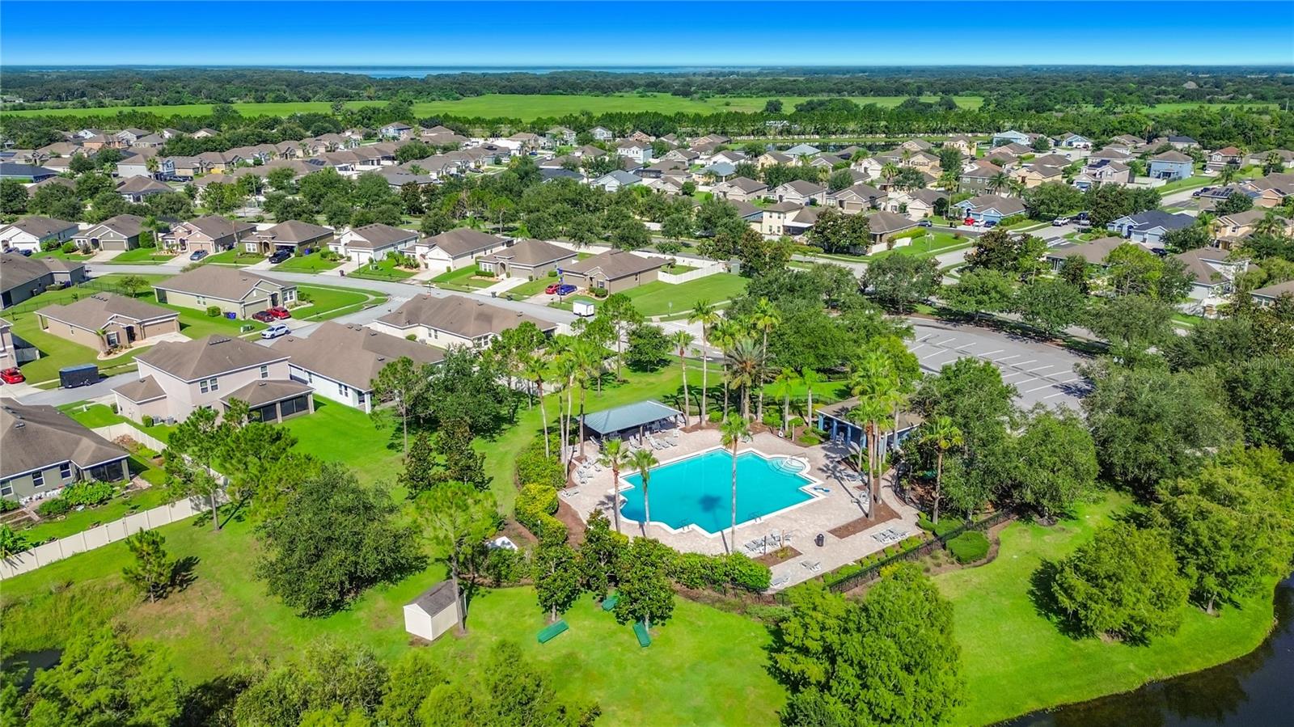
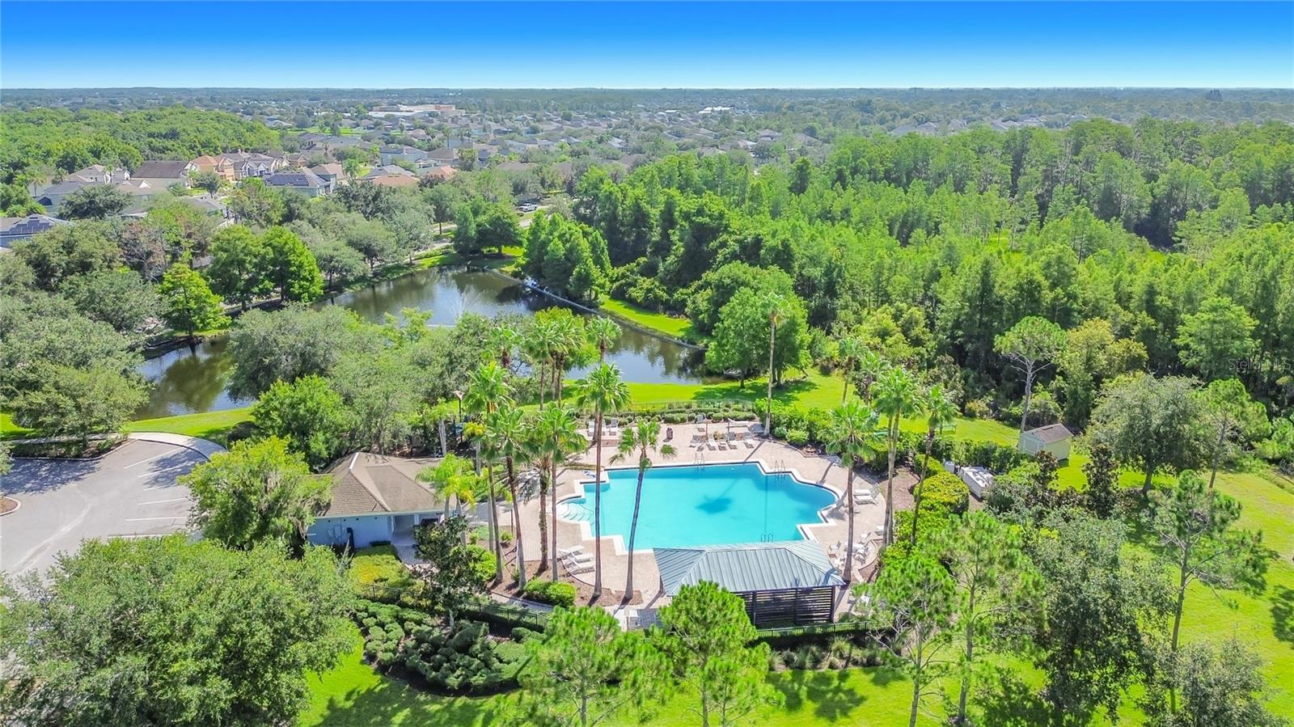
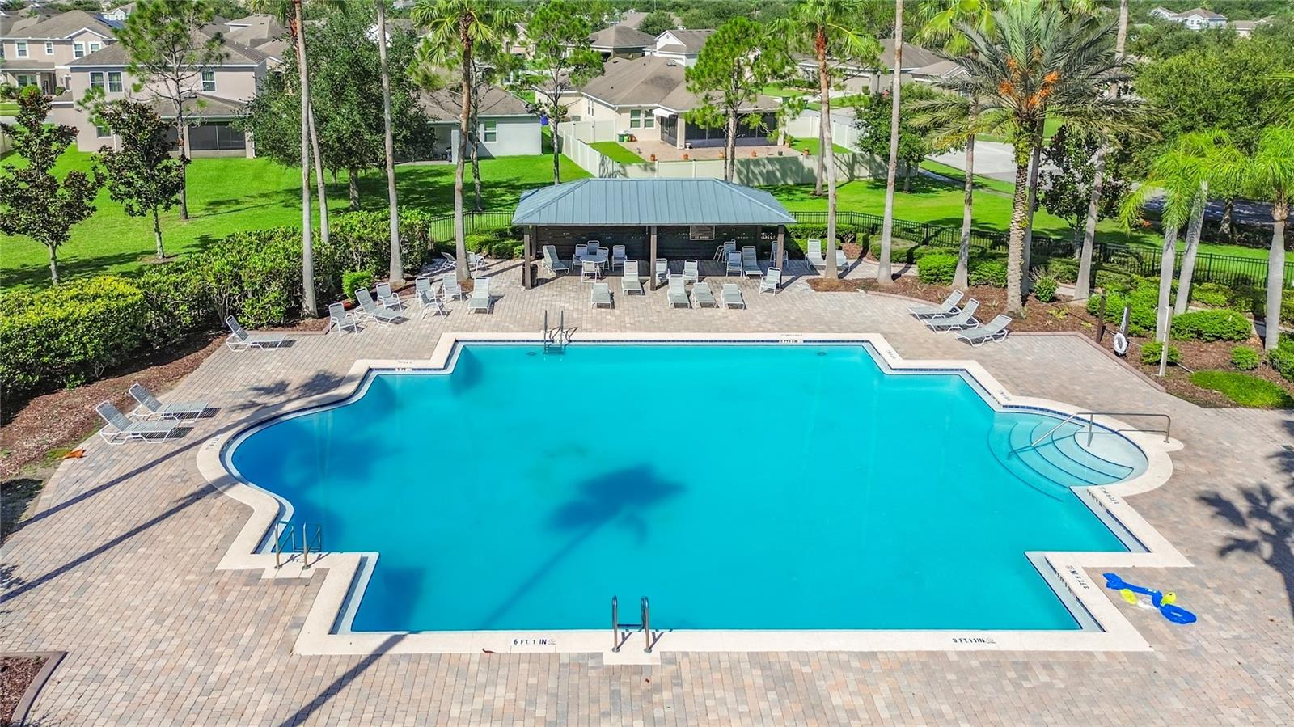
The community offers fantastic amenities including a community pool, recreation area, and playground, creating the perfect environment for families and active lifestyles. Ideally located just south of Lake Nona, you'll enjoy quick access to the Florida Turnpike, US-192, Orlando International Airport, East Lake Tohopekaliga, the Saint Cloud Lakefront, shopping, dining, golf courses, and everything Central Florida has to offer. This is more than a home—it's the lifestyle you've been waiting for.
This impressive block, split floor, single story home features a desirable open-concept design with a spacious living and dining room, separate family room, boasting Recess lights throughout. The large kitchen complete with granite countertops, stainless steel appliances, breakfast nook, and breakfast bar overlooks the family room and backyard. 2022 Roof, 2025 Exterior paint, 2021 Water Softener. Main Bedroom en-suite boasts a tray ceiling, Crown molding, his-and-her walk-in closets and one of three sets of French doors opening onto the screened-in Patio with expansive backyard. The main Bathroom has His & Her separate vanities, garden tub, separate shower, and enclosed toilet. The Guest suite is separated from other bedroom in the back with adjacent bath and its own exterior door. The 3-car garage is versatile and offers a combination of Parking and Workspace.
The community offers fantastic amenities including a community pool, recreation area, and playground, creating the perfect environment for families and active lifestyles. Ideally located just south of Lake Nona, you'll enjoy quick access to the Florida Turnpike, US-192, Orlando International Airport, East Lake Tohopekaliga, the Saint Cloud Lakefront, shopping, dining, golf courses, and everything Central Florida has to offer. This is more than a home—it's the lifestyle you've been waiting for.
Property Details
Basics
- Property Type
- Residential
- Property Subtype
- Single Family Residence
- MLS Number
- S5153754
- Year Built
- 2007
- Levels
- One
- Direction Faces
- Northeast
- Occupant Type
- Vacant
Size & Structure
- Living Area
- 2,190 sqft
- Total Area
- 3,056 sqft
- Lot Size
- 0.33 acres
- Lot Sq Ft
- 14,201 sqft
- Bedrooms
- 4
- Full Baths
- 3
- Garage Spaces
- 3
- Stories
- 1
Interior
- Flooring
- Carpet, Ceramic Tile
- Appliances
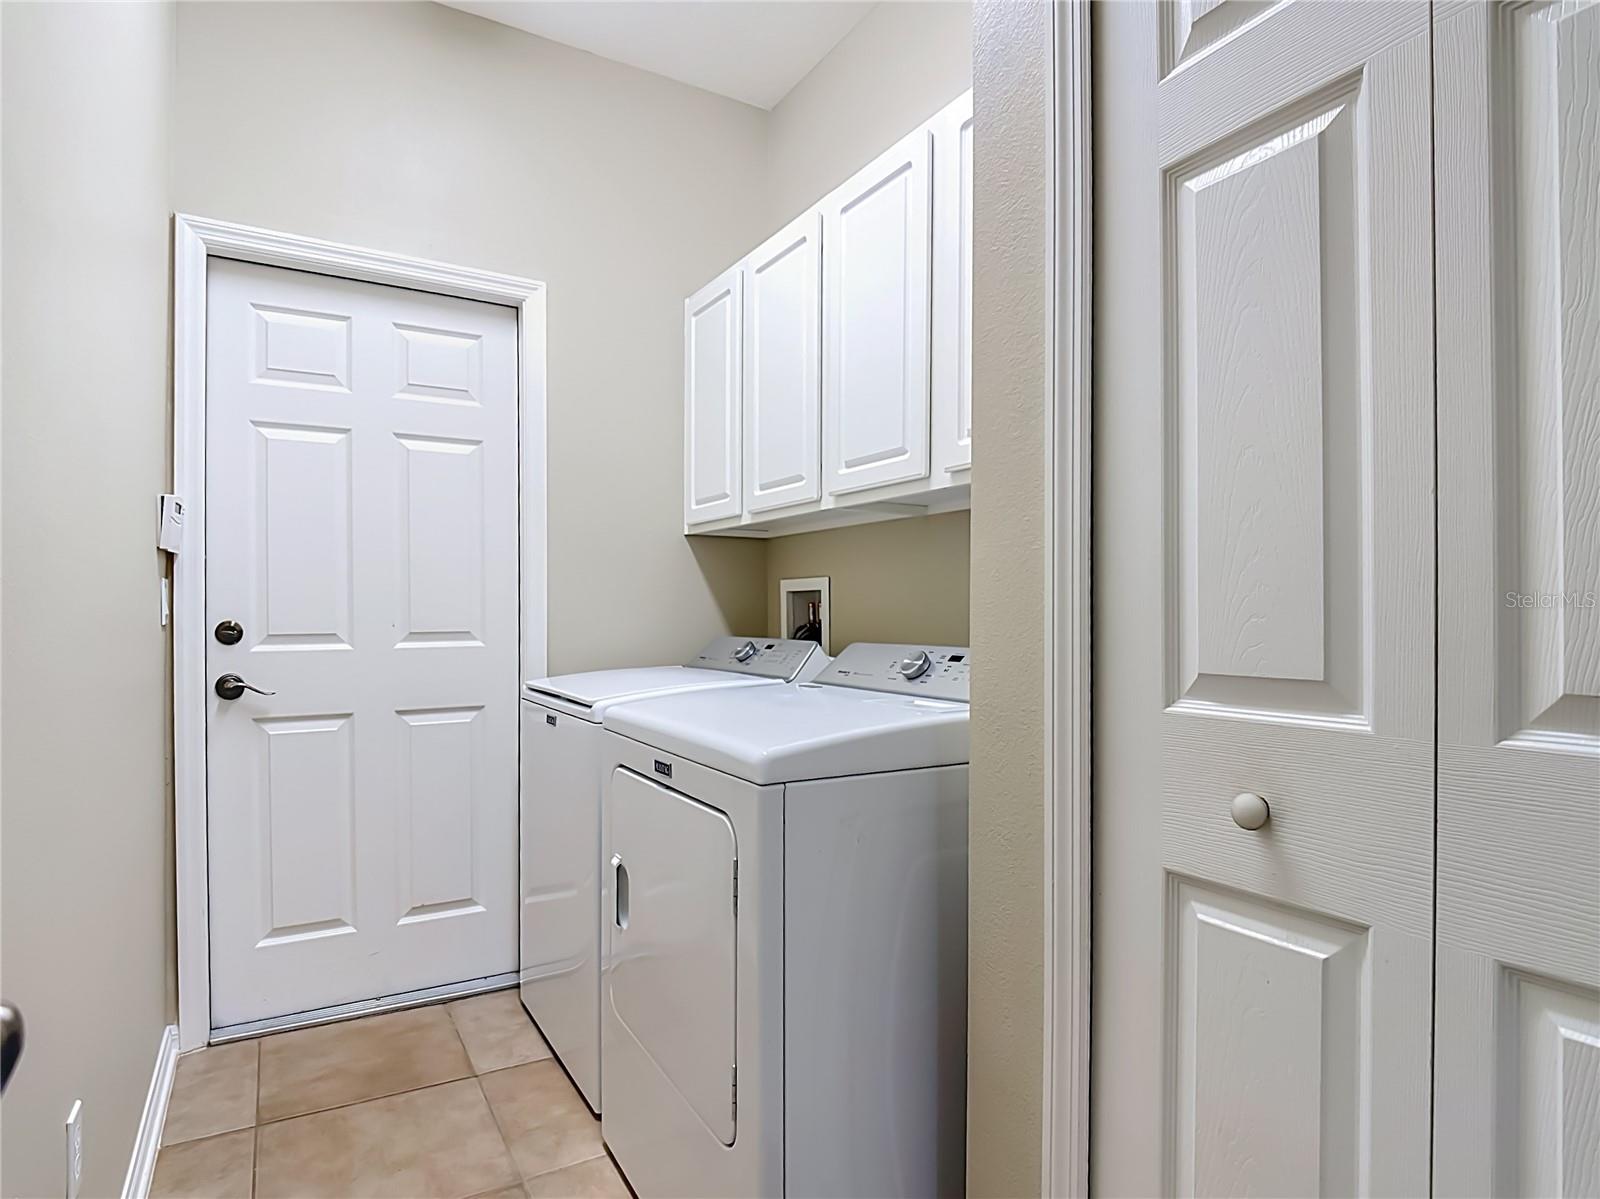
- Dishwasher, Disposal, Dryer, Microwave, Range, Refrigerator
- Interior Features
- Ceiling Fans(s), Crown Molding, High Ceilings, Open Floorplan, Primary Bedroom Main Floor, Split Bedroom, Stone Counters, Walk-In Closet(s), Window Treatments
- Laundry
- Inside, Laundry Room
- Furnished
- Unfurnished
- A/C
- Central Air
- Heating
- Central
Exterior & Lot
- Exterior Features
- Private Mailbox, Private Yard, Rain Gutters, Sidewalk, Sliding Doors
- Construction
- Block, Stucco
- Roof
- Shingle
- Foundation
- Slab
Water & Pool
Community & HOA
- HOA
- Yes
- HOA Fee
- $510/Semi-Annually
- Pets Allowed
- Yes
- Homestead
- Yes
Utilities & Systems
- Water
- Public
- Sewer
- Public Sewer
- Utilities
- Public
- Cooling
- Central Air
- Heating
- Central
- Flood Zone
- X
Financial
- List Price
- $385,000
- Annual Taxes
- $1,805
- Tax Year
- 2025
- Listing Terms
- Cash, Conventional, FHA, VA Loan
- Special Conditions
- None