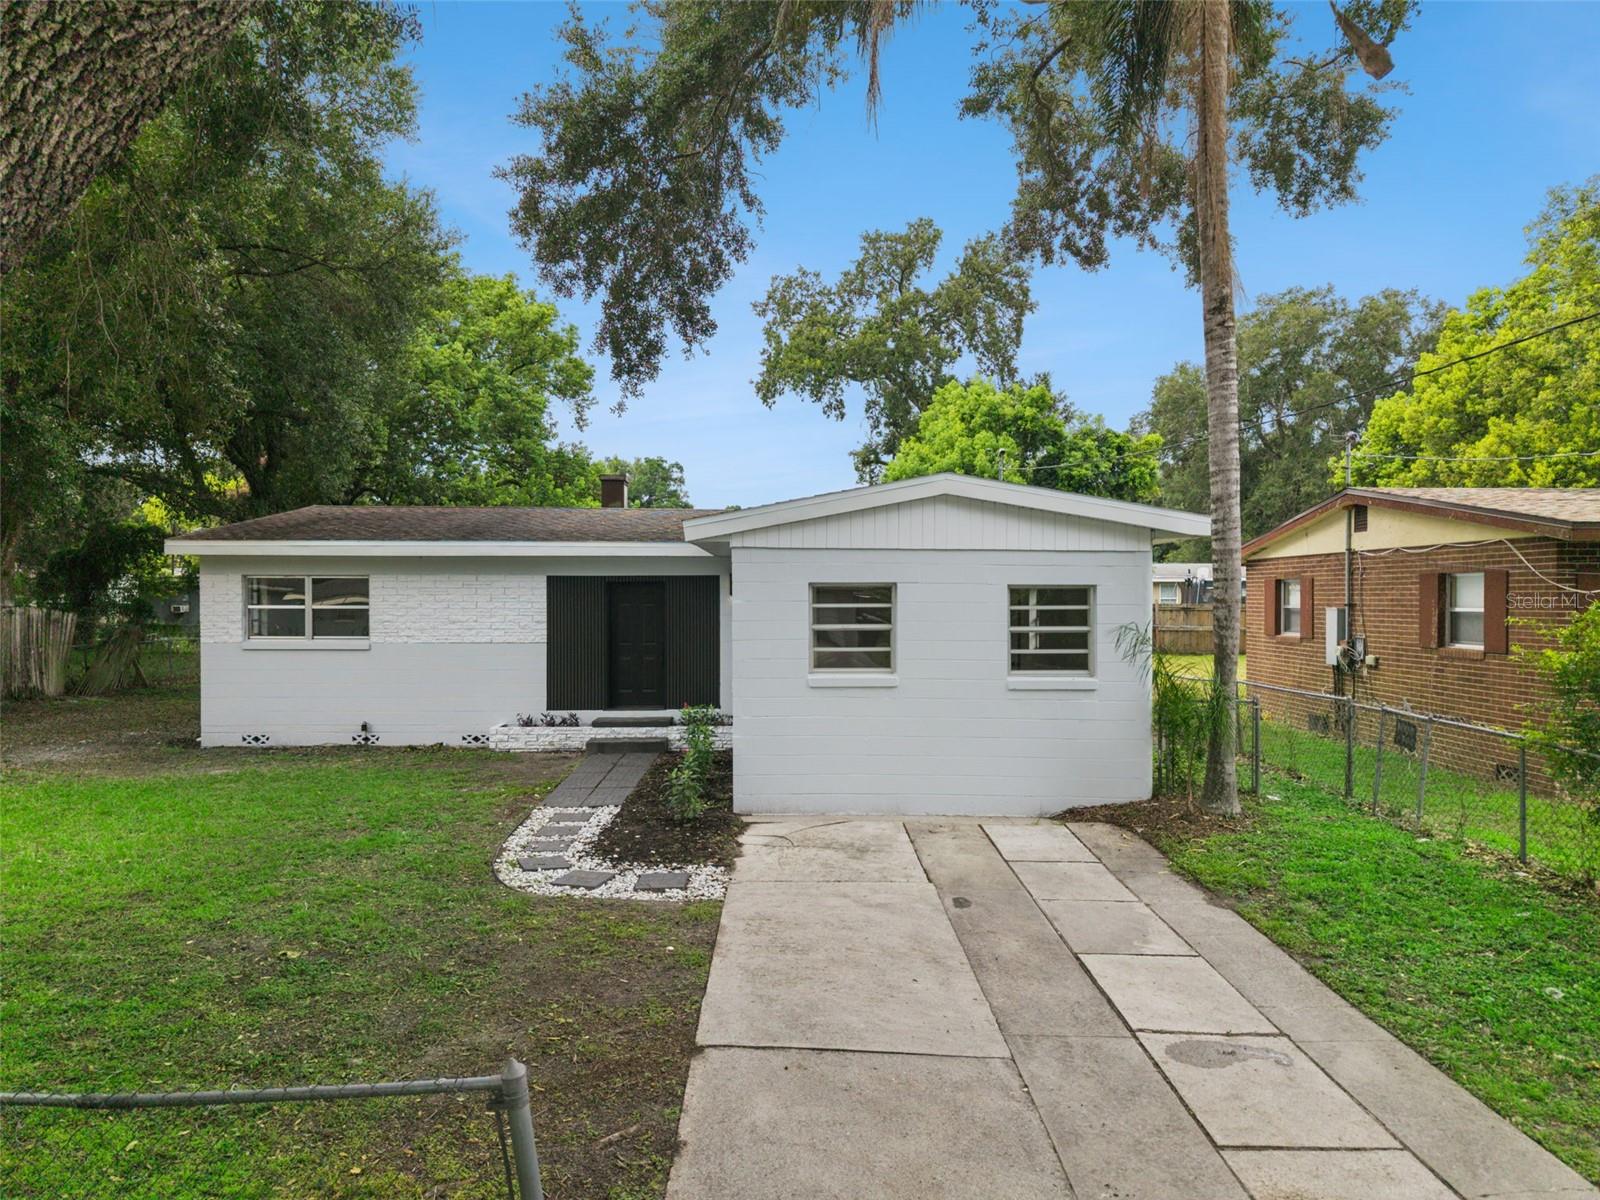
1 / 45
$300,000
Active
3600 AMIGOS AVENUE
ORLANDO, FL 32808 — EVERGREEN PARK FIRST ADD
3 Beds
2 Baths
1,471 sqft
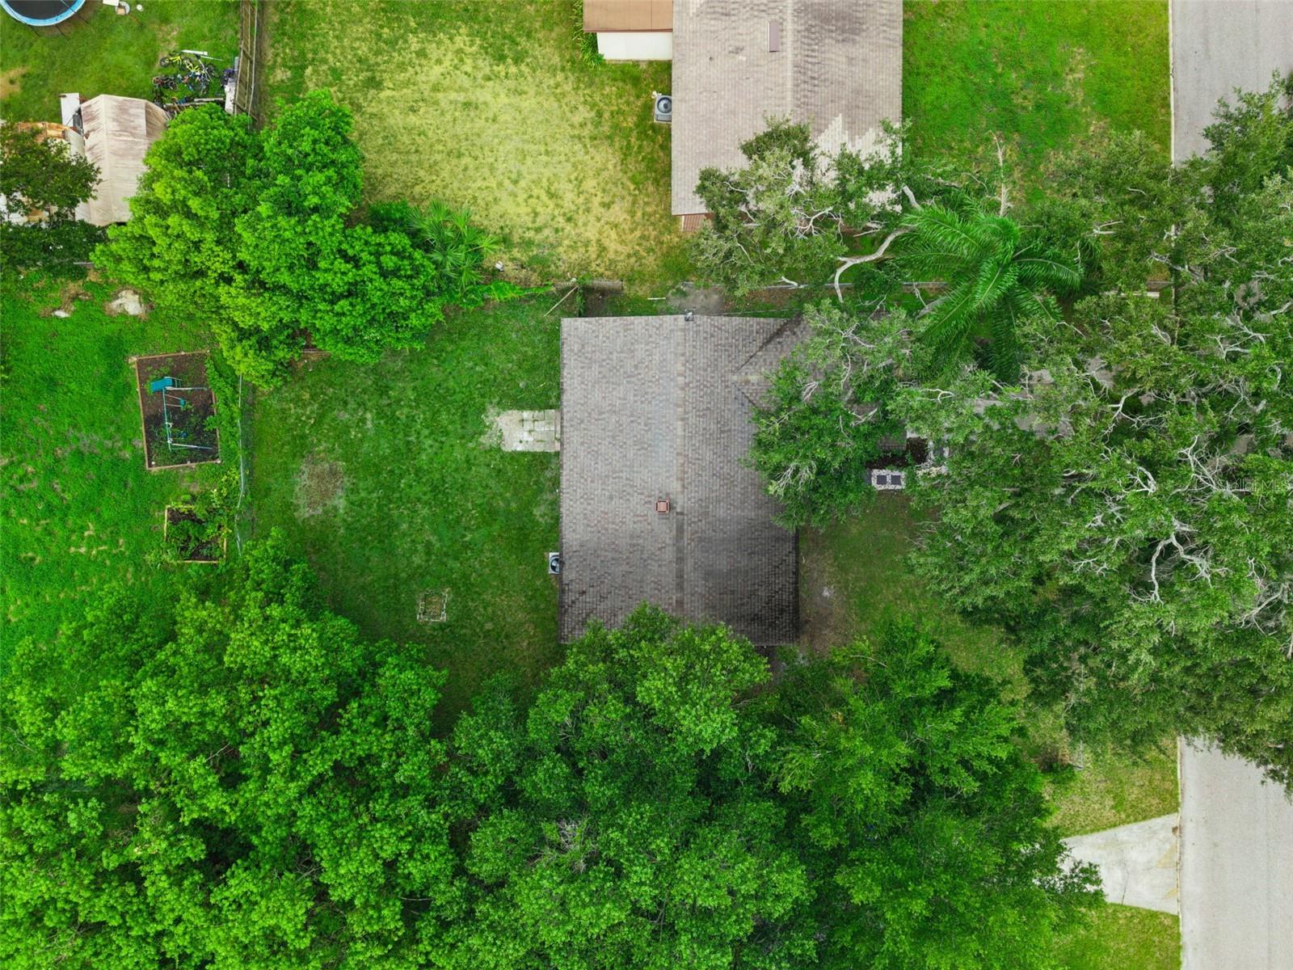
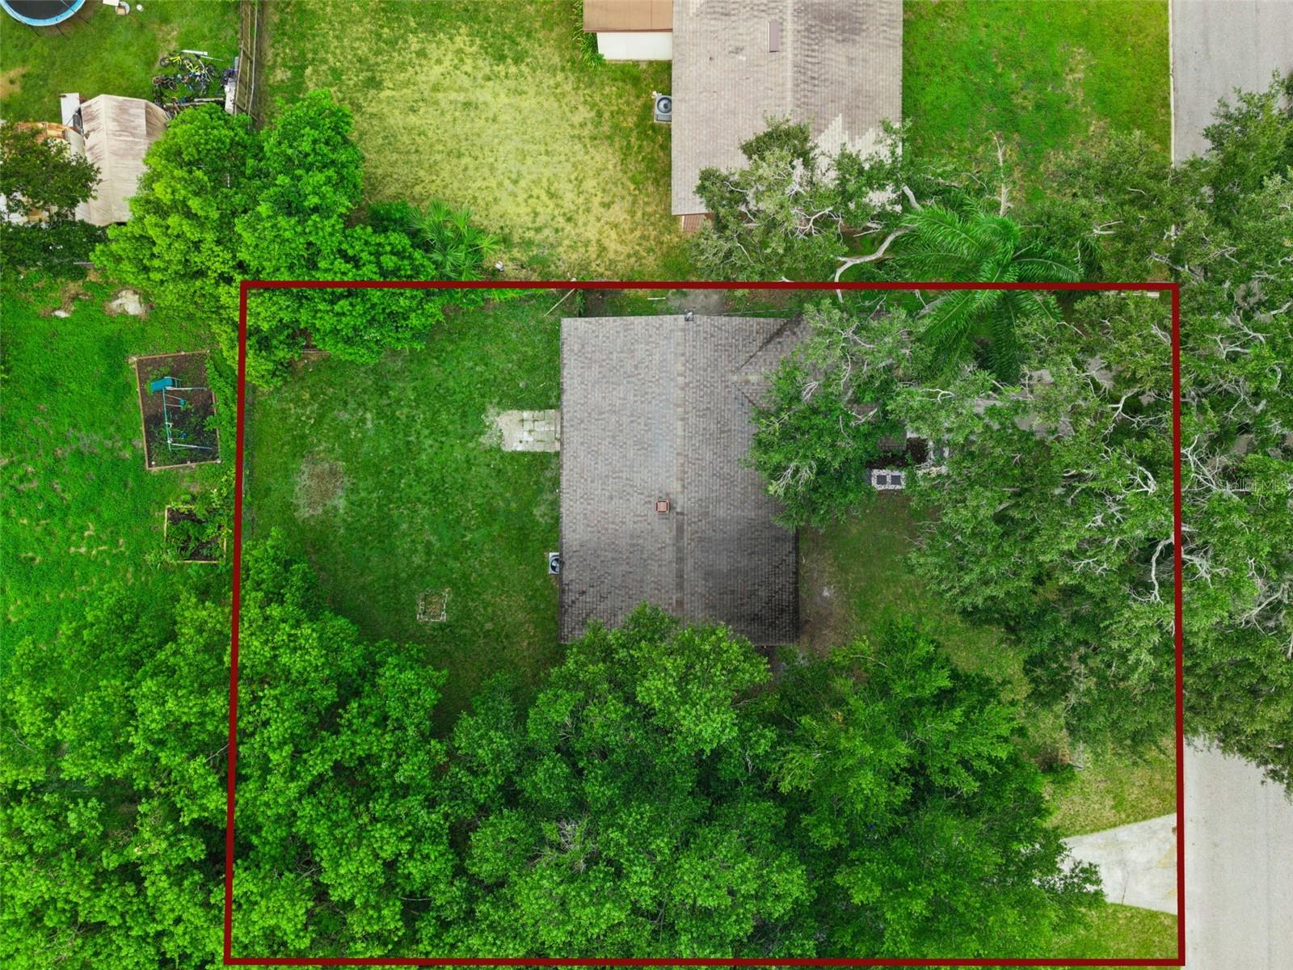
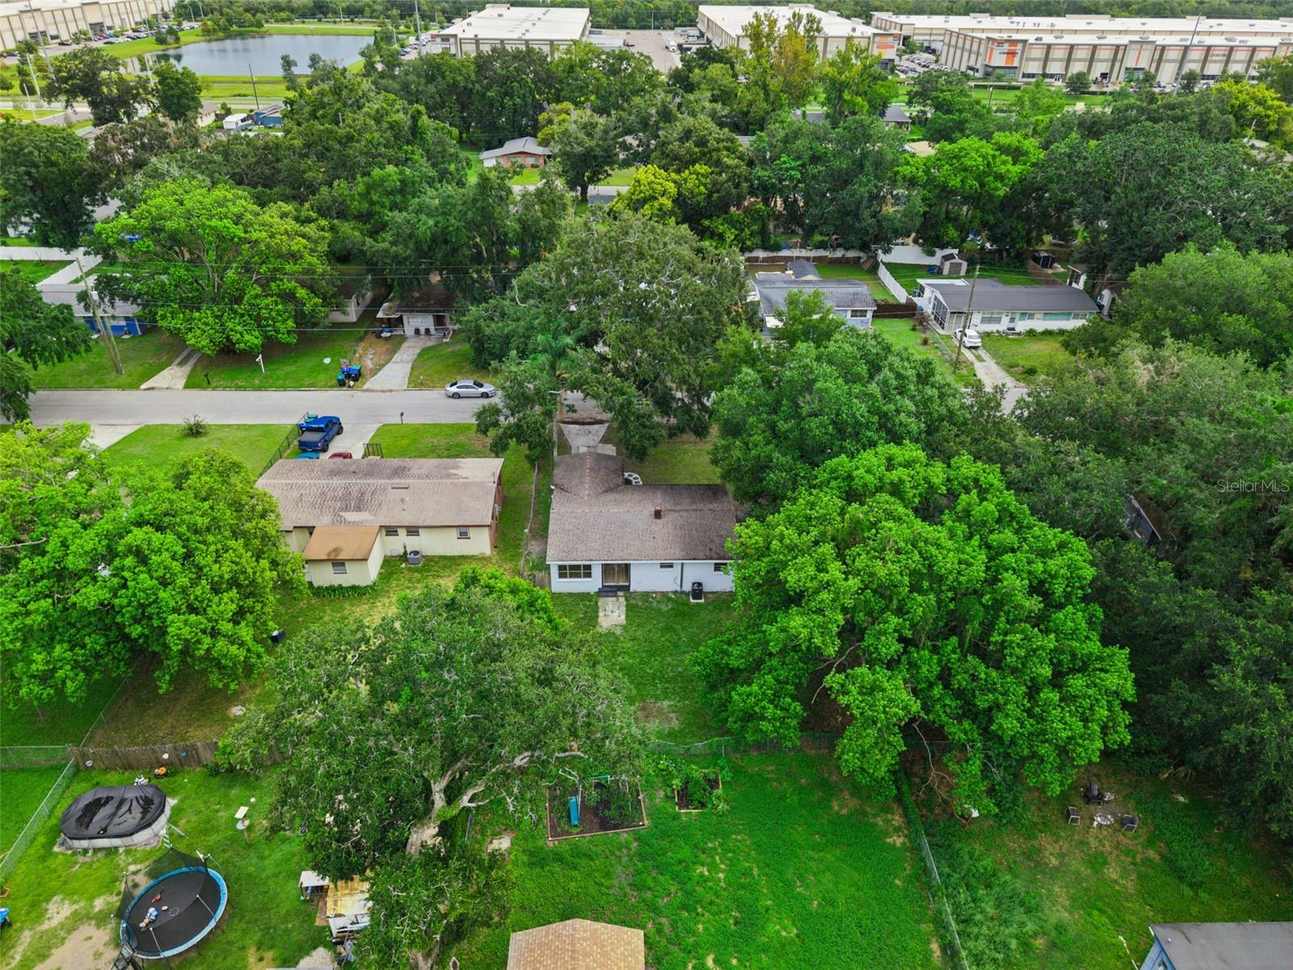
0.18 acres
Built 1957
About This Property
**This house comes with a REDUCED RATE through the seller's preferred lender. This is a lender-paid rate buydown that reduces the buyer's interest rate and monthly payment.**
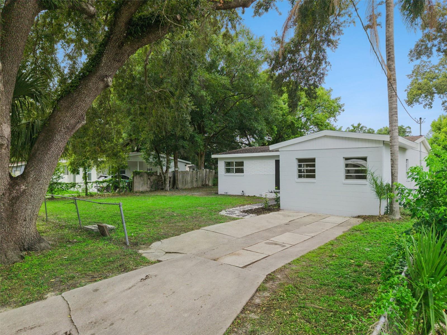
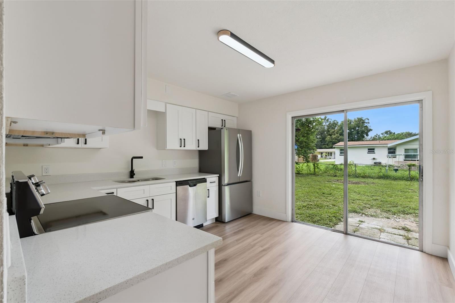
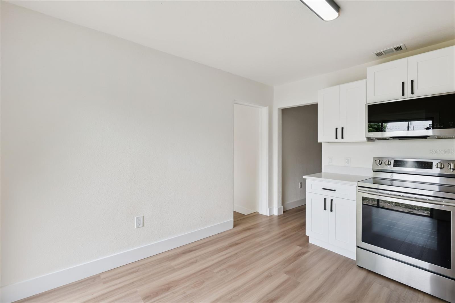
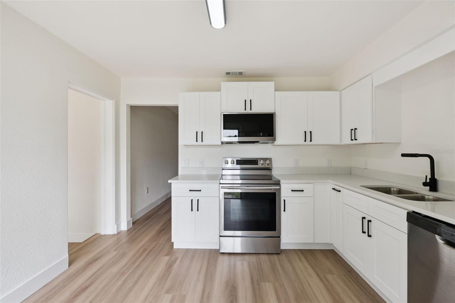
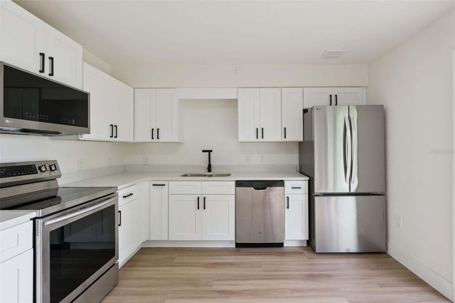
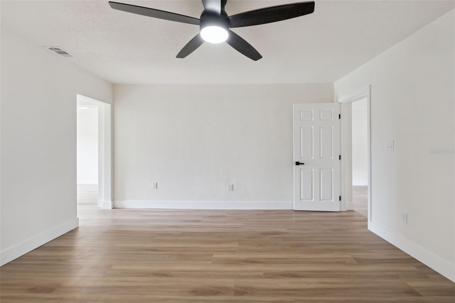
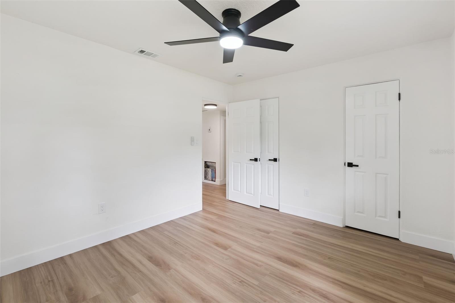
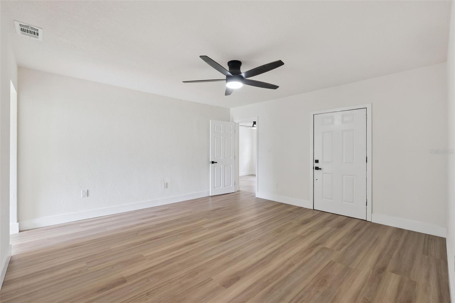
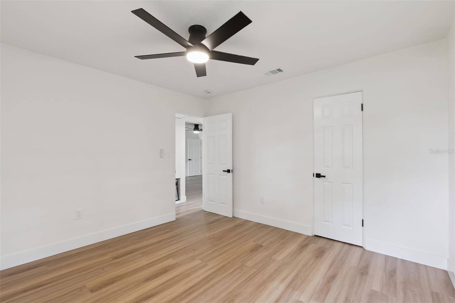
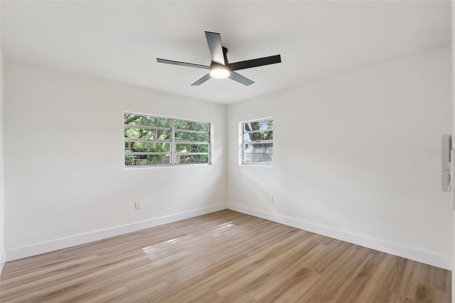
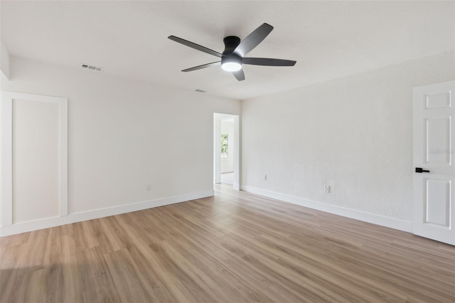
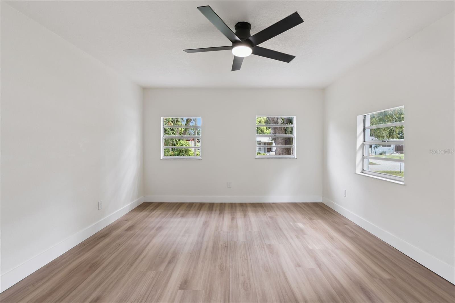
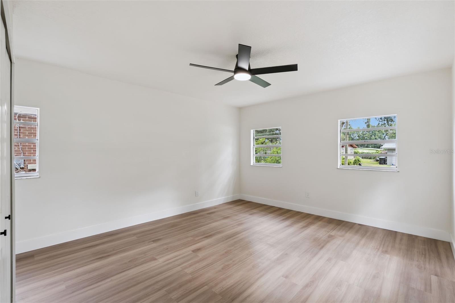
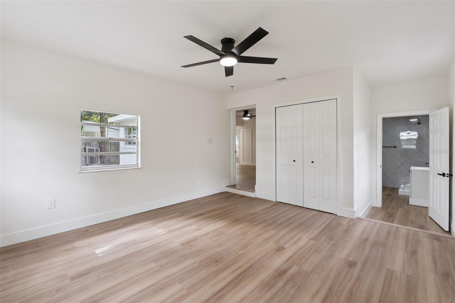
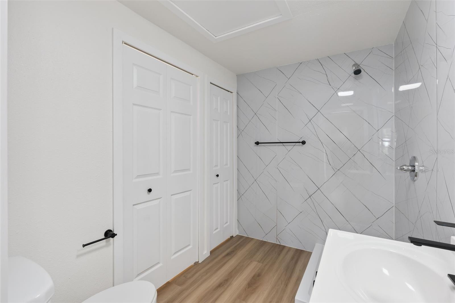
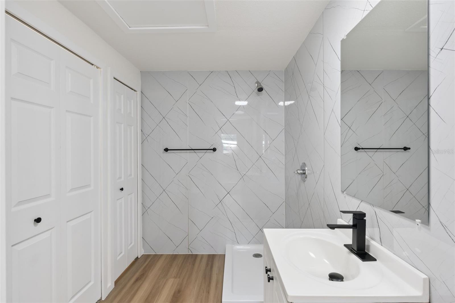
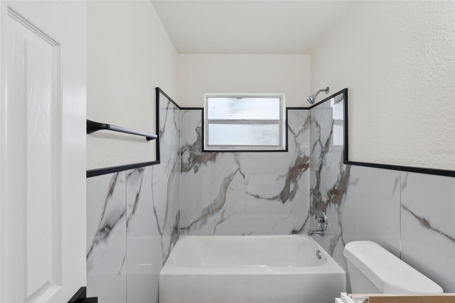
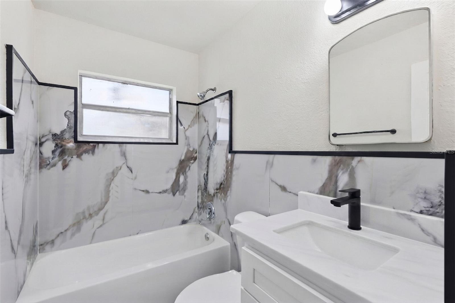
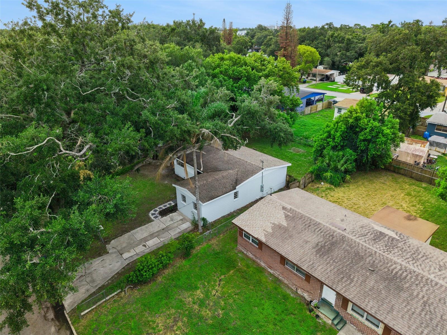
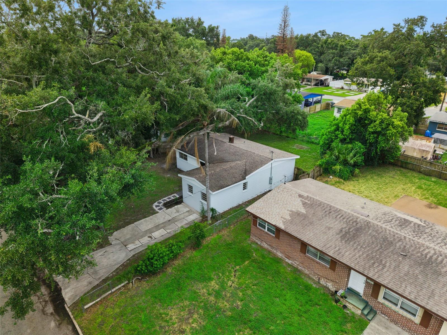
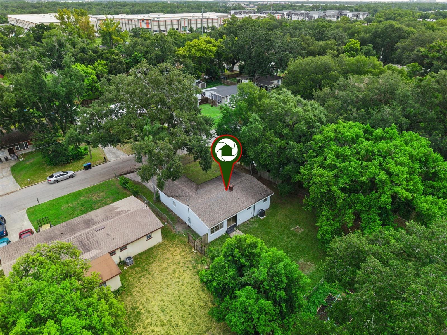
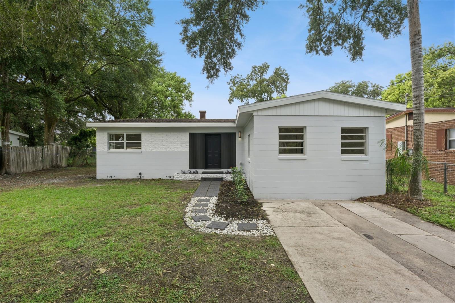
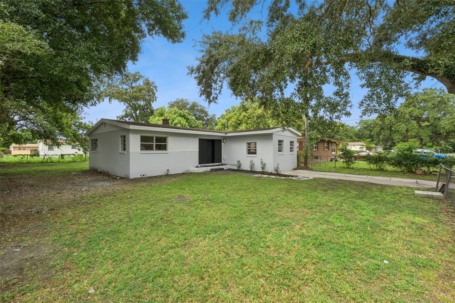
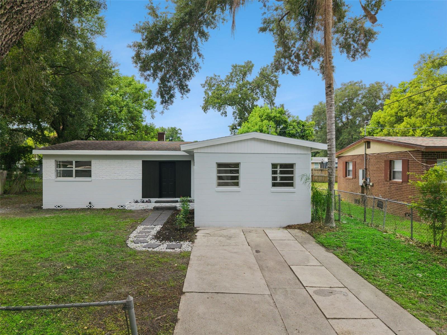
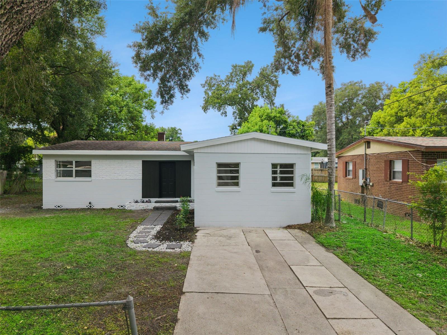
Welcome to 3600 Amigos Avenue, a beautifully updated 3-bedroom, 2-bathroom home offering comfortable living in the heart of Orlando. Thoughtfully designed with a practical one-story layout, this home provides an inviting setting for everyday living with flexible spaces for relaxing, entertaining, or personalizing to fit your lifestyle. Natural light fills the interior, creating a bright and welcoming atmosphere throughout.
Adding to its appeal, the home features major 2026 updates, including a new HVAC system, a fully updated electrical system, and a new water heater, offering peace of mind and modern efficiency for years to come.
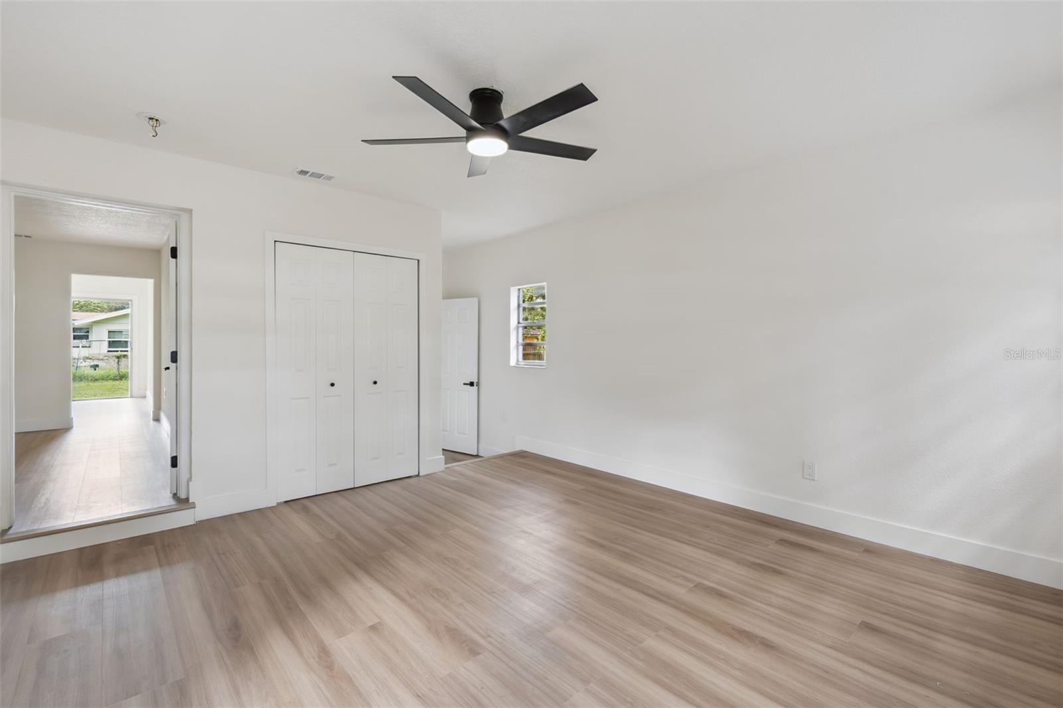
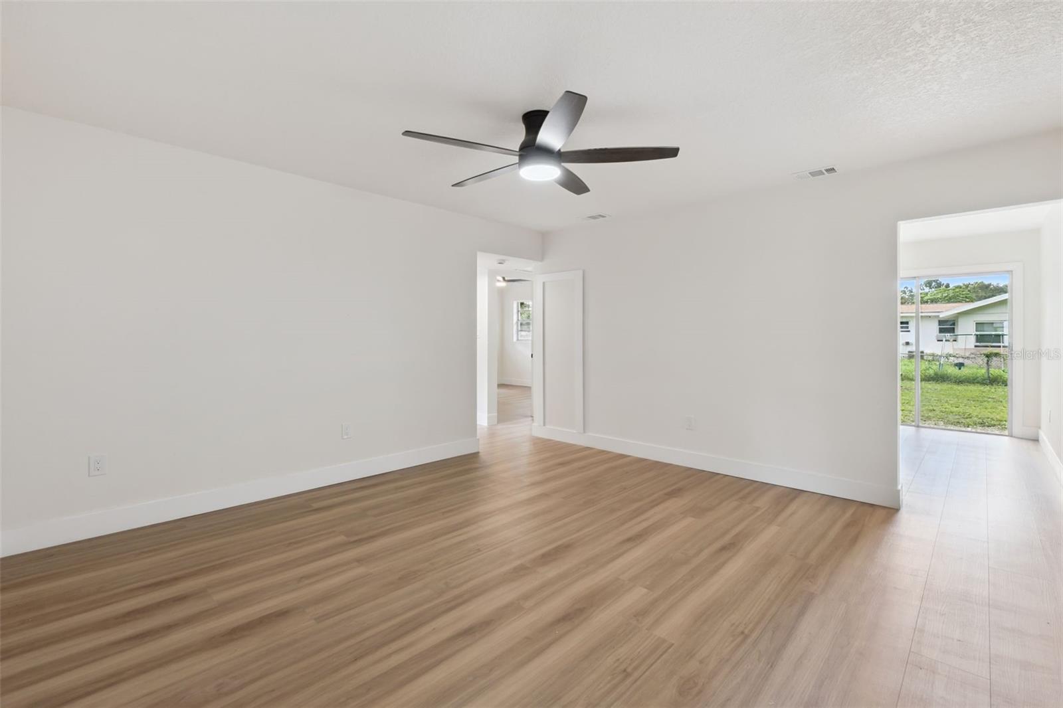
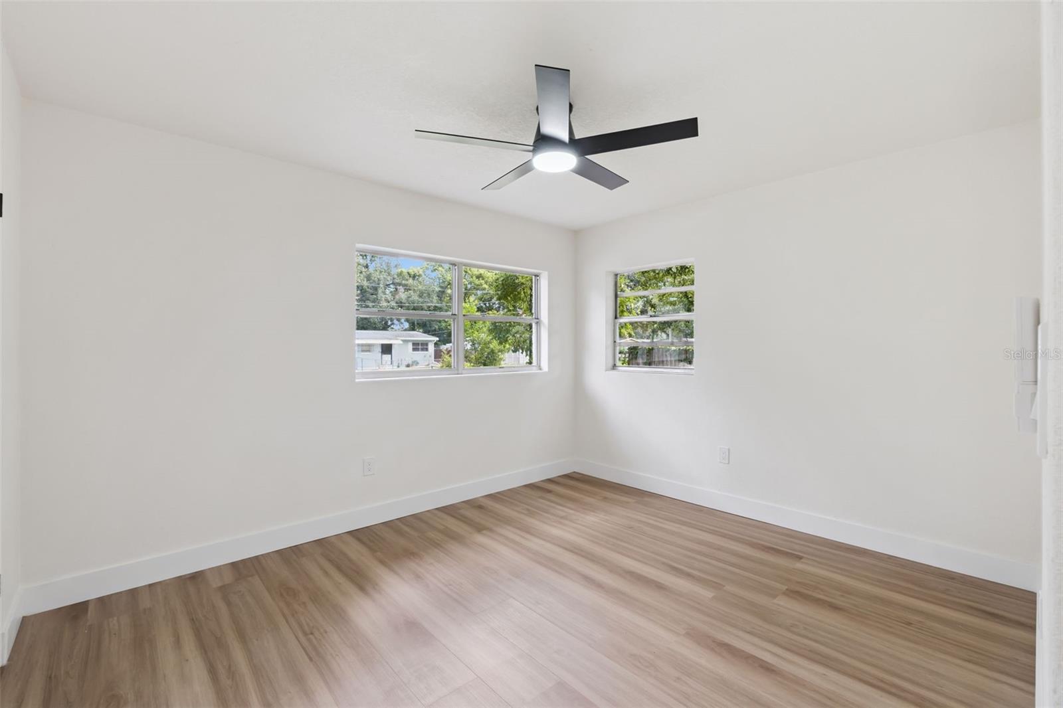
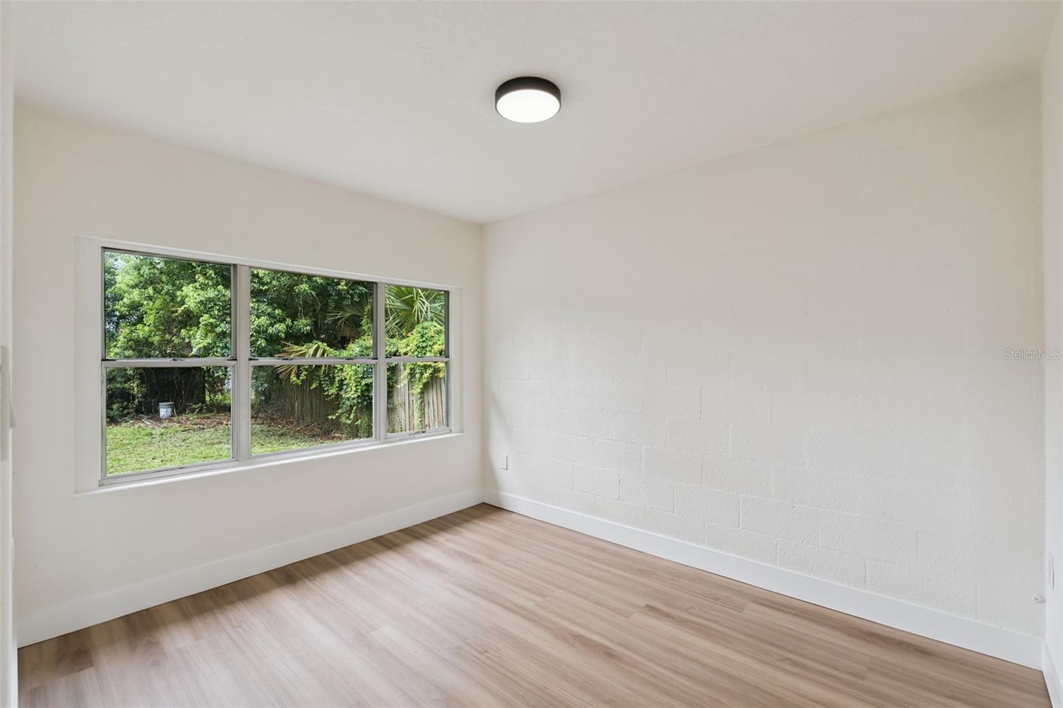
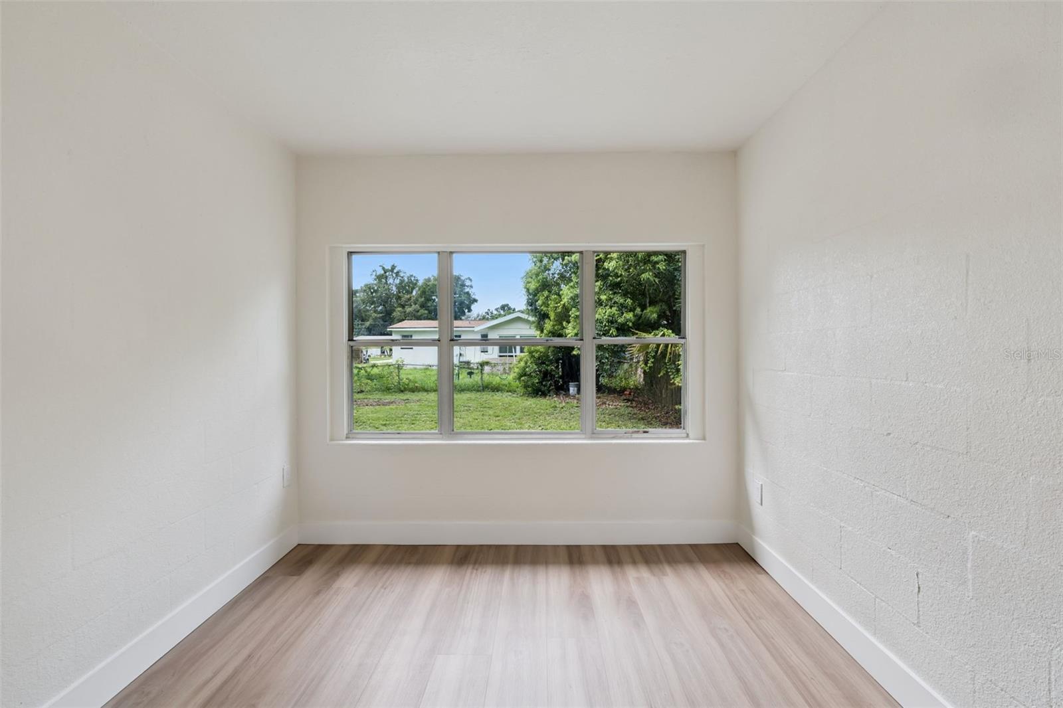
The functional floor plan offers comfortable living and dining areas that flow seamlessly for daily routines and gatherings. Three well-proportioned bedrooms provide flexibility for family, guests, a home office, or hobbies, while two full bathrooms add everyday convenience.
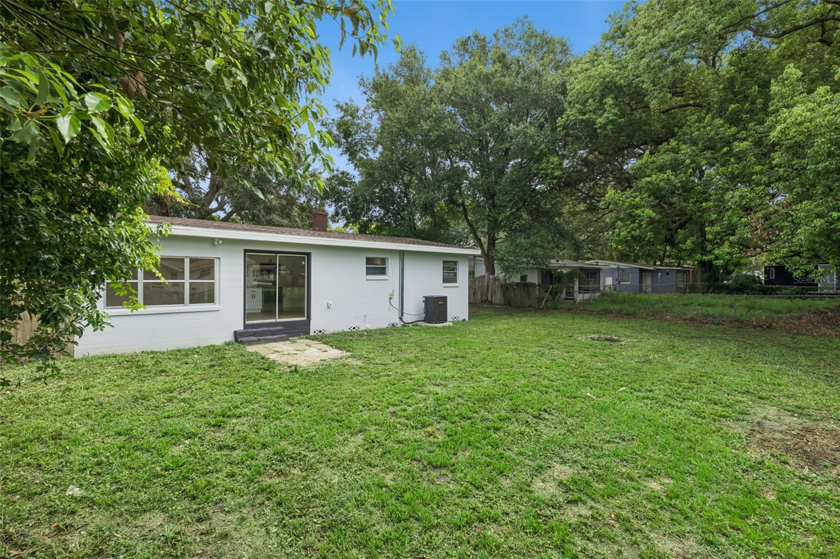
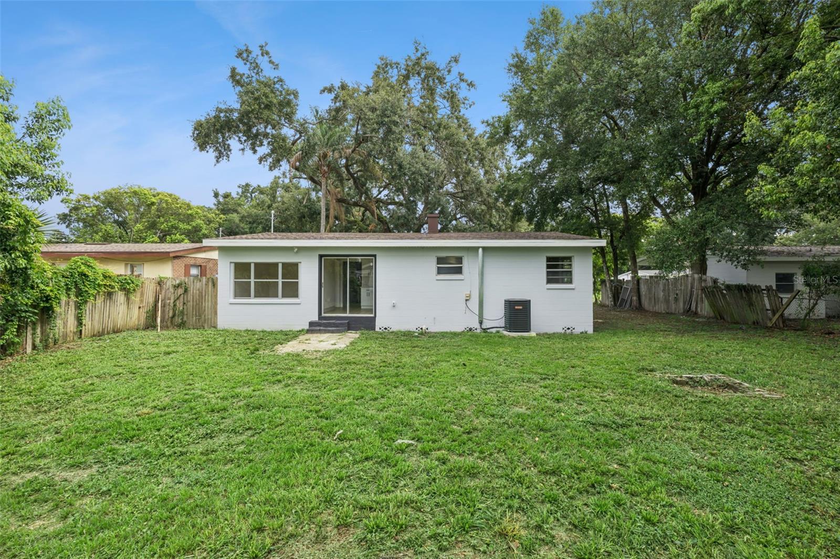
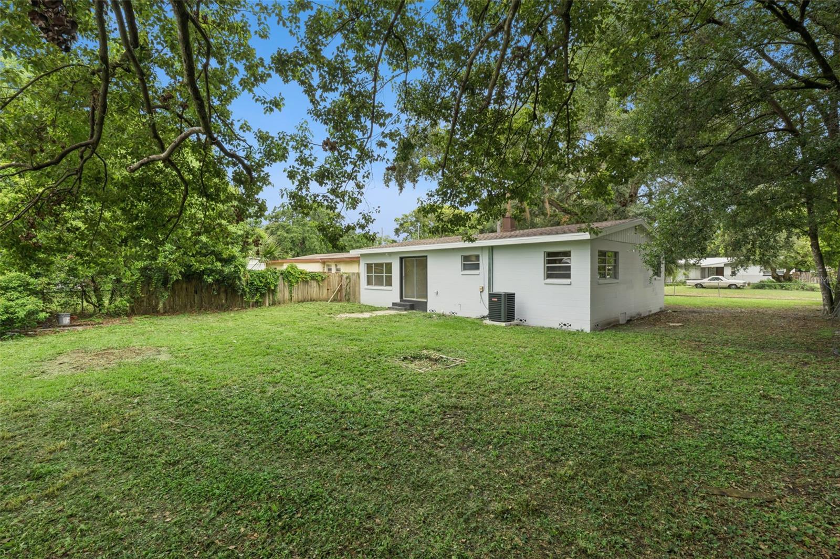
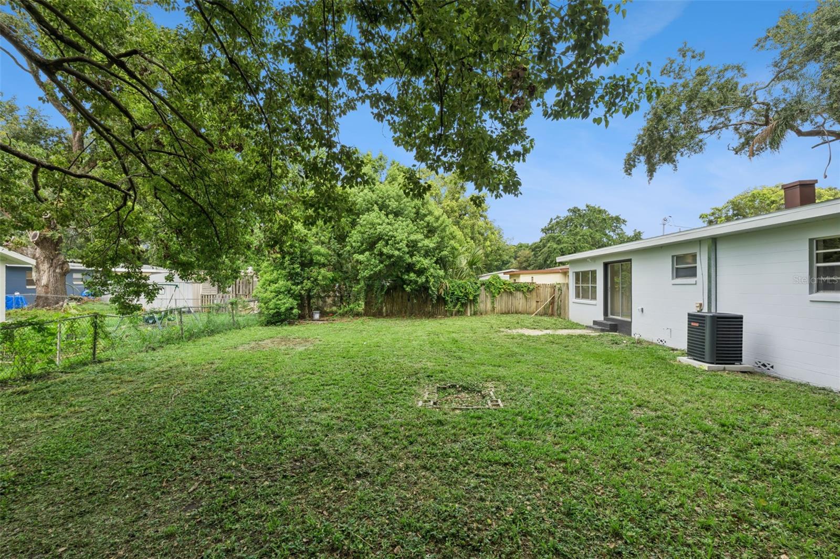
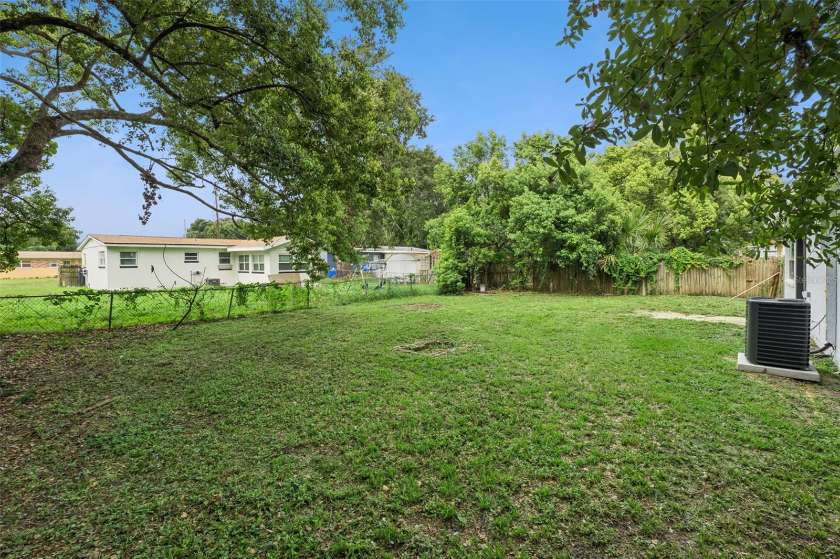
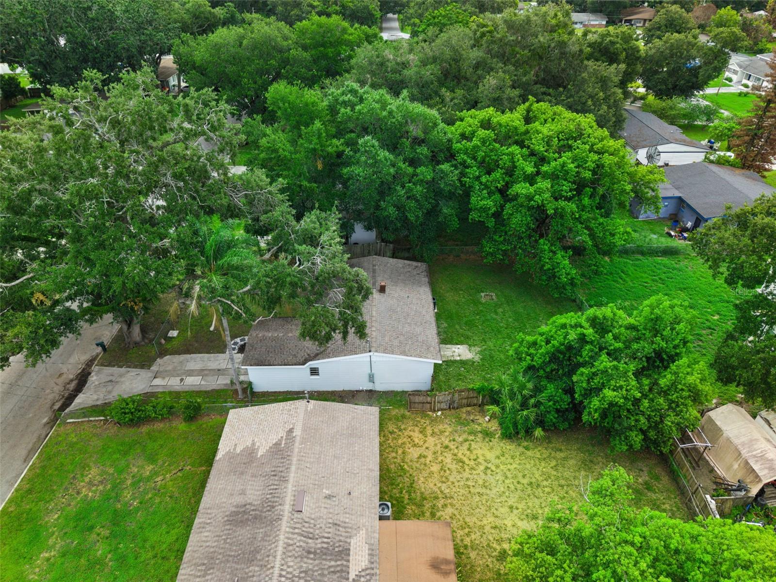
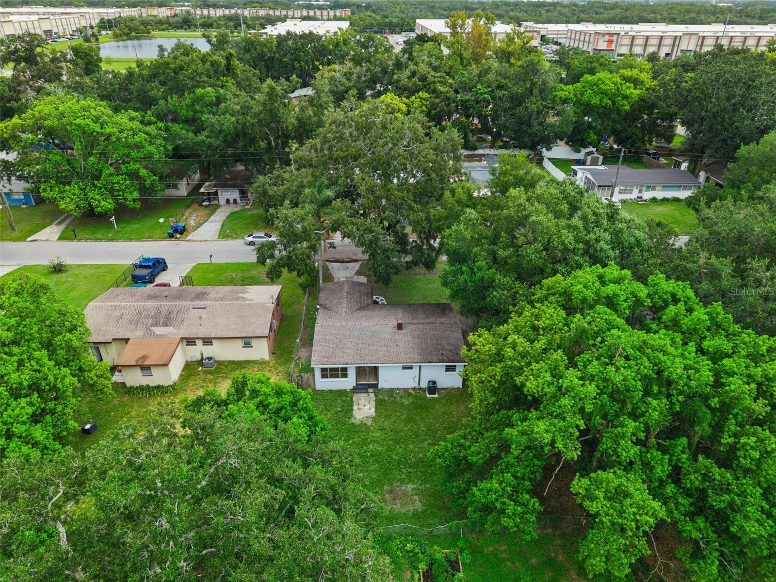
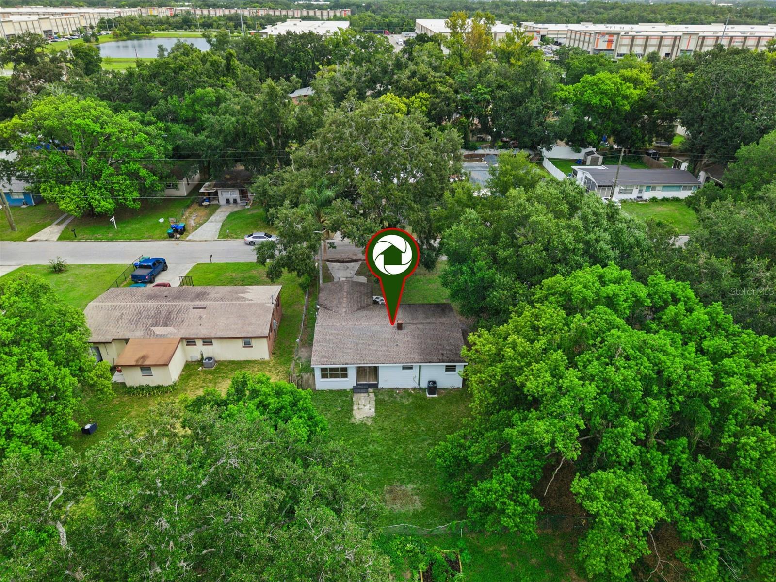
Step outside to an open patio and a private backyard ready for your personal touch. Whether you envision outdoor dining, gardening, a play area, space for pets, or future landscaping enhancements, the backyard offers plenty of opportunity to create your own outdoor retreat.
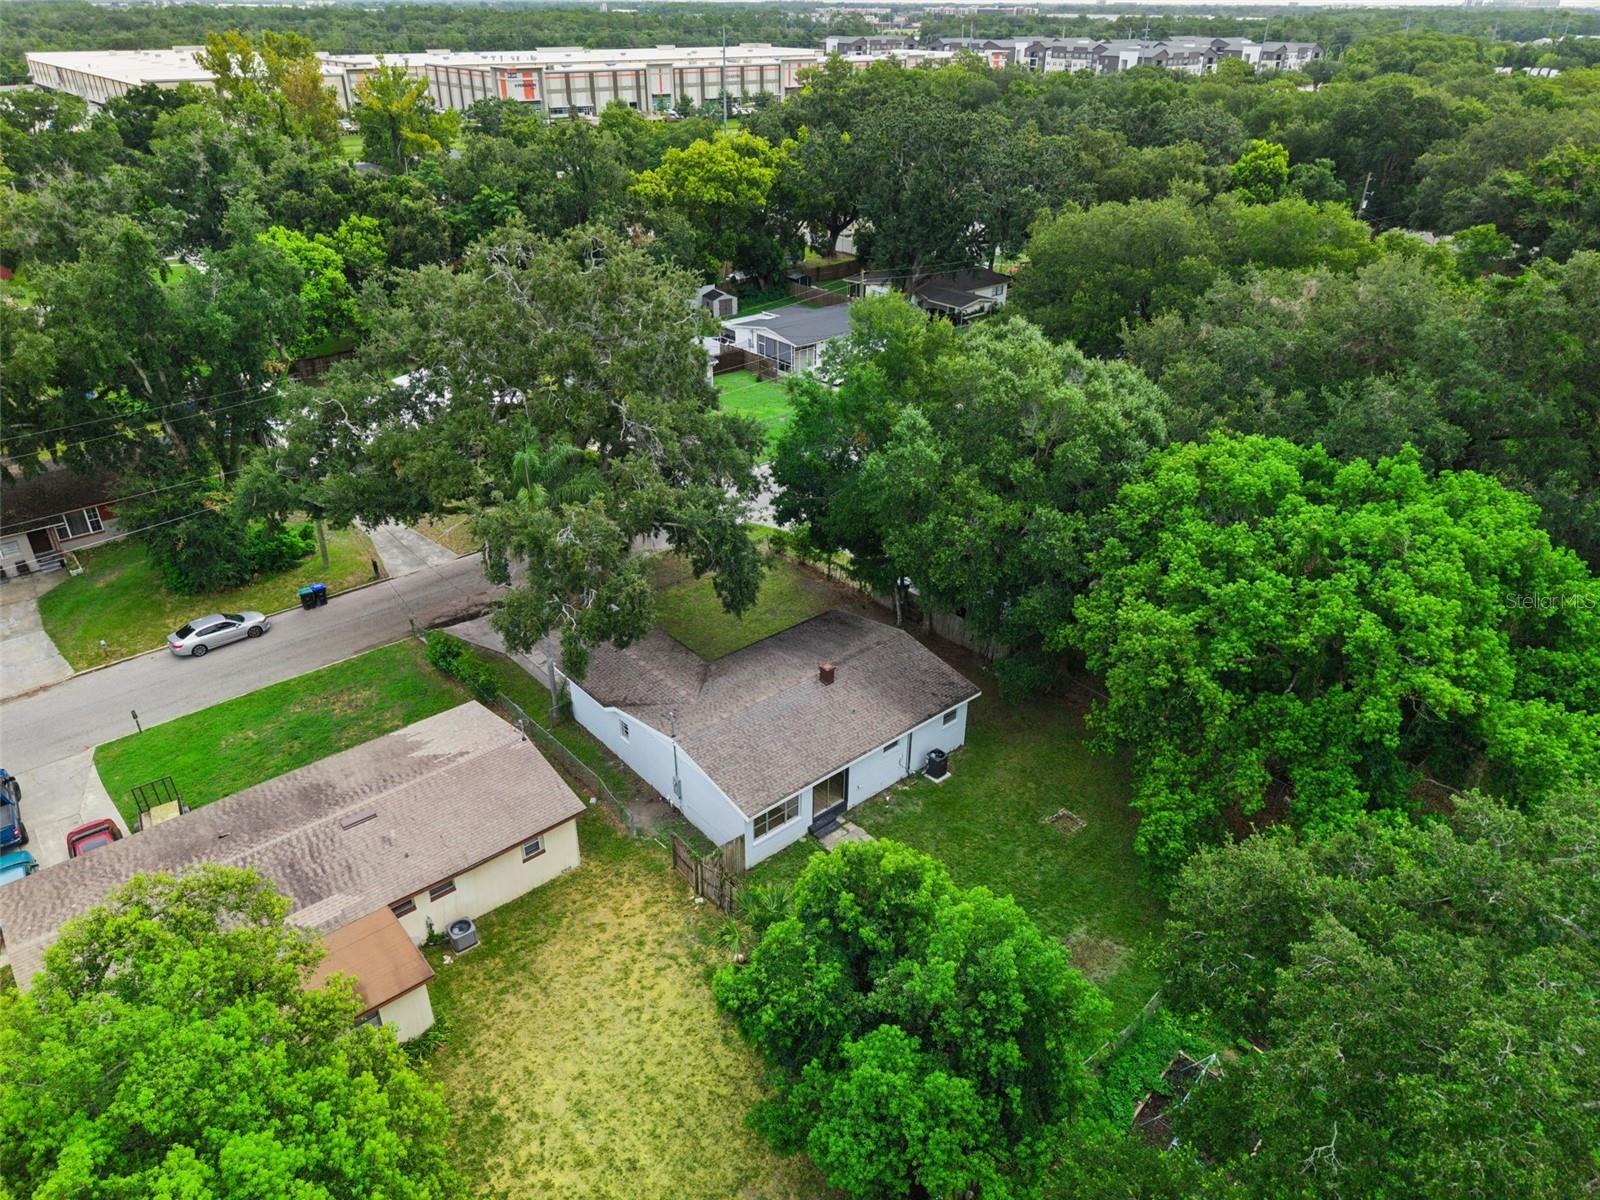
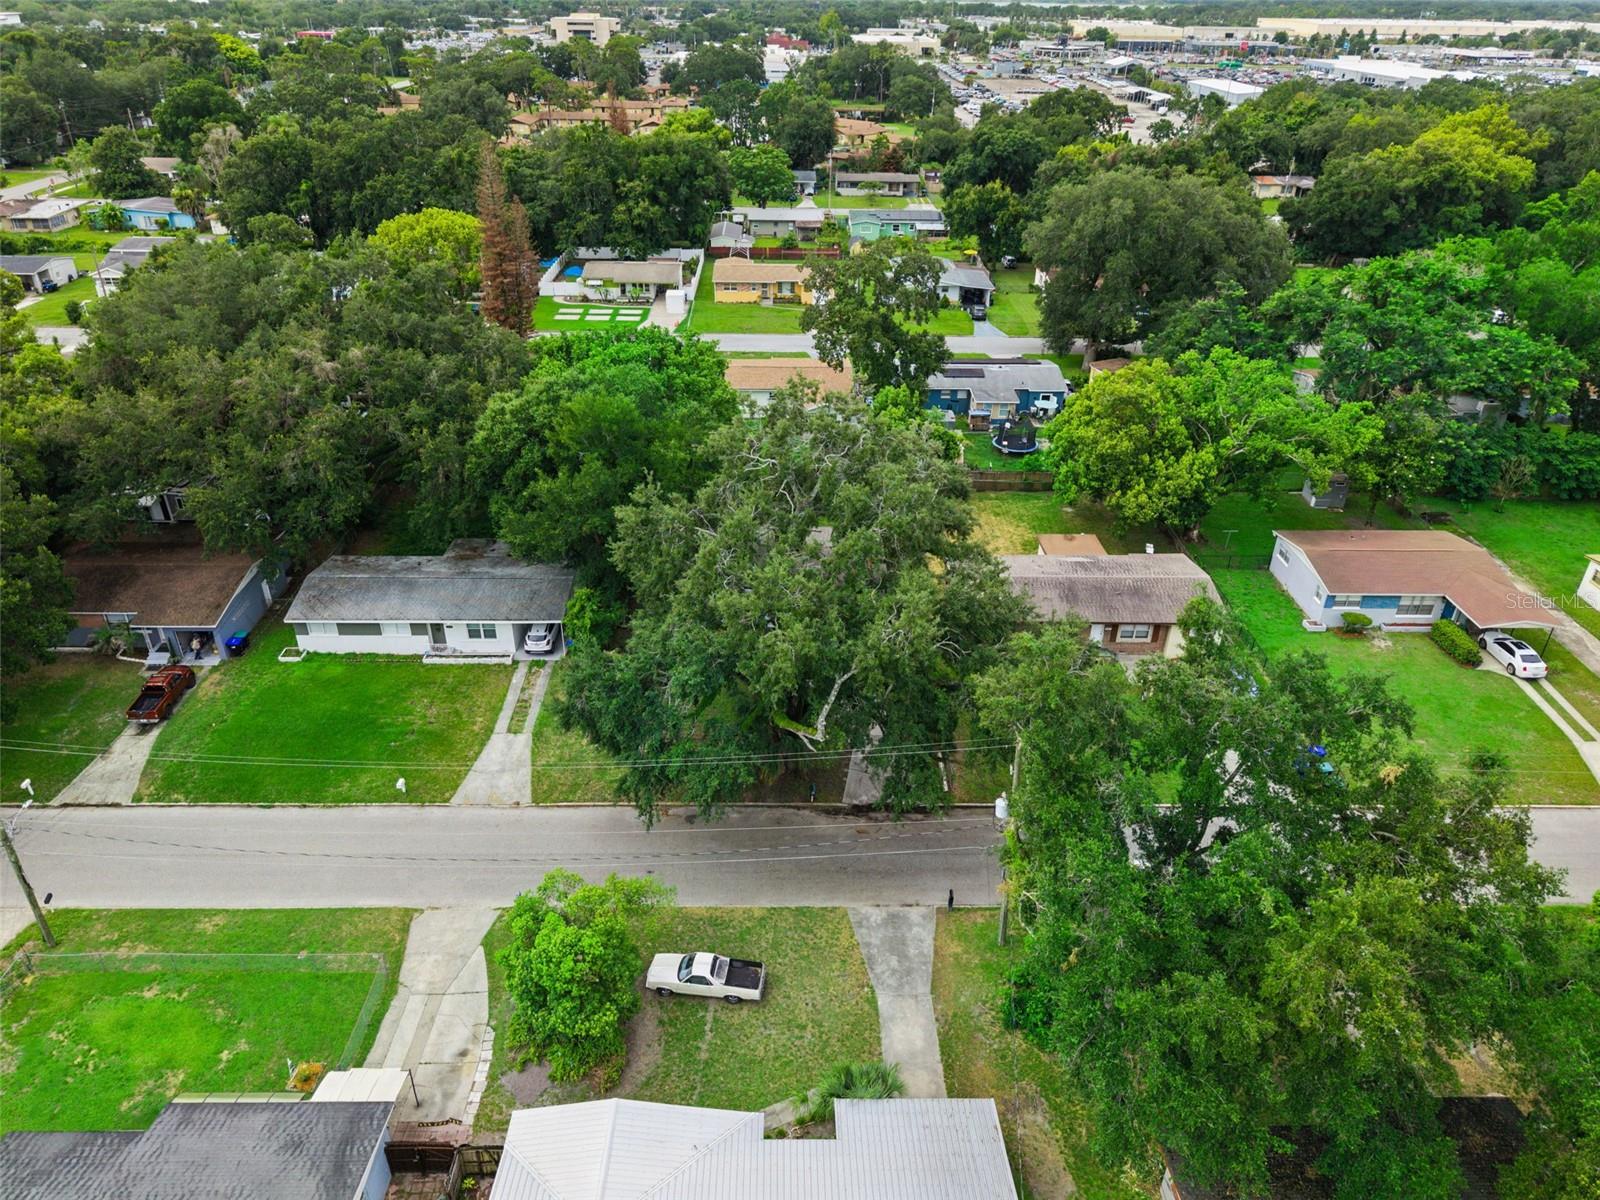
Conveniently located in Orlando, the home is close to shopping, dining, schools, parks, and everyday amenities. With easy access to major roadways, Downtown Orlando, College Park, Winter Park, and other Central Florida destinations, this location combines accessibility with the comfort of an established neighborhood.
Welcome to 3600 Amigos Avenue, a beautifully updated 3-bedroom, 2-bathroom home offering comfortable living in the heart of Orlando. Thoughtfully designed with a practical one-story layout, this home provides an inviting setting for everyday living with flexible spaces for relaxing, entertaining, or personalizing to fit your lifestyle. Natural light fills the interior, creating a bright and welcoming atmosphere throughout.
Adding to its appeal, the home features major 2026 updates, including a new HVAC system, a fully updated electrical system, and a new water heater, offering peace of mind and modern efficiency for years to come.
The functional floor plan offers comfortable living and dining areas that flow seamlessly for daily routines and gatherings. Three well-proportioned bedrooms provide flexibility for family, guests, a home office, or hobbies, while two full bathrooms add everyday convenience.
Step outside to an open patio and a private backyard ready for your personal touch. Whether you envision outdoor dining, gardening, a play area, space for pets, or future landscaping enhancements, the backyard offers plenty of opportunity to create your own outdoor retreat.
Conveniently located in Orlando, the home is close to shopping, dining, schools, parks, and everyday amenities. With easy access to major roadways, Downtown Orlando, College Park, Winter Park, and other Central Florida destinations, this location combines accessibility with the comfort of an established neighborhood.
Property Details
Basics
- Property Type
- Residential
- Property Subtype
- Single Family Residence
- MLS Number
- O6422587
- Days on Market
- 1
- Year Built
- 1957
- Levels
- One
- Additional Rooms
- Inside Utility
- Direction Faces
- North
- Occupant Type
- Vacant
Size & Structure
- Living Area
- 1,471 sqft
- Total Area
- 1,471 sqft
- Lot Size
- 0.18 acres
- Lot Sq Ft
- 8,046 sqft
- Bedrooms
- 3
- Full Baths
- 2
- Stories
- 1
Interior
- Flooring
- Luxury Vinyl
- Appliances
- Dishwasher, Microwave, Range, Refrigerator
- Interior Features
- Ceiling Fans(s), Split Bedroom, Walk-In Closet(s)
- Laundry
- Other
- Furnished
- Unfurnished
- A/C
- Central Air
- Heating
- Central
Exterior & Lot
- Exterior Features
- Garden, Private Yard, Sliding Doors
- Construction
- Block
- Roof
- Shingle
- Foundation
- Crawlspace
- Patio/Porch
- Patio
- Fencing
- Fenced
- Lot Features
- Paved
- View
- Garden, Trees/Woods
Water & Pool
Community & HOA
- HOA
- No
Utilities & Systems
- Water
- Public
- Sewer
- Public Sewer
- Utilities
- Electricity Connected
- Cooling
- Central Air
- Heating
- Central
- Flood Zone
- X
Financial
- List Price
- $300,000
- Annual Taxes
- $2,372
- Tax Year
- 2025
- Listing Terms
- Cash, Conventional, FHA, VA Loan
- Special Conditions
- None
Schools
- Elementary
- Rock Lake Elem
- Middle School
- Carver Middle
- High School
- Jones High