1 / 21
$350,000
Active
3580 MARSTON DRIVE
ORLANDO, FL 32812 — BRYN MAWR UT 4 PH 1
3 Beds
2 Baths
2,040 sqft
0.26 acres
Built 1985
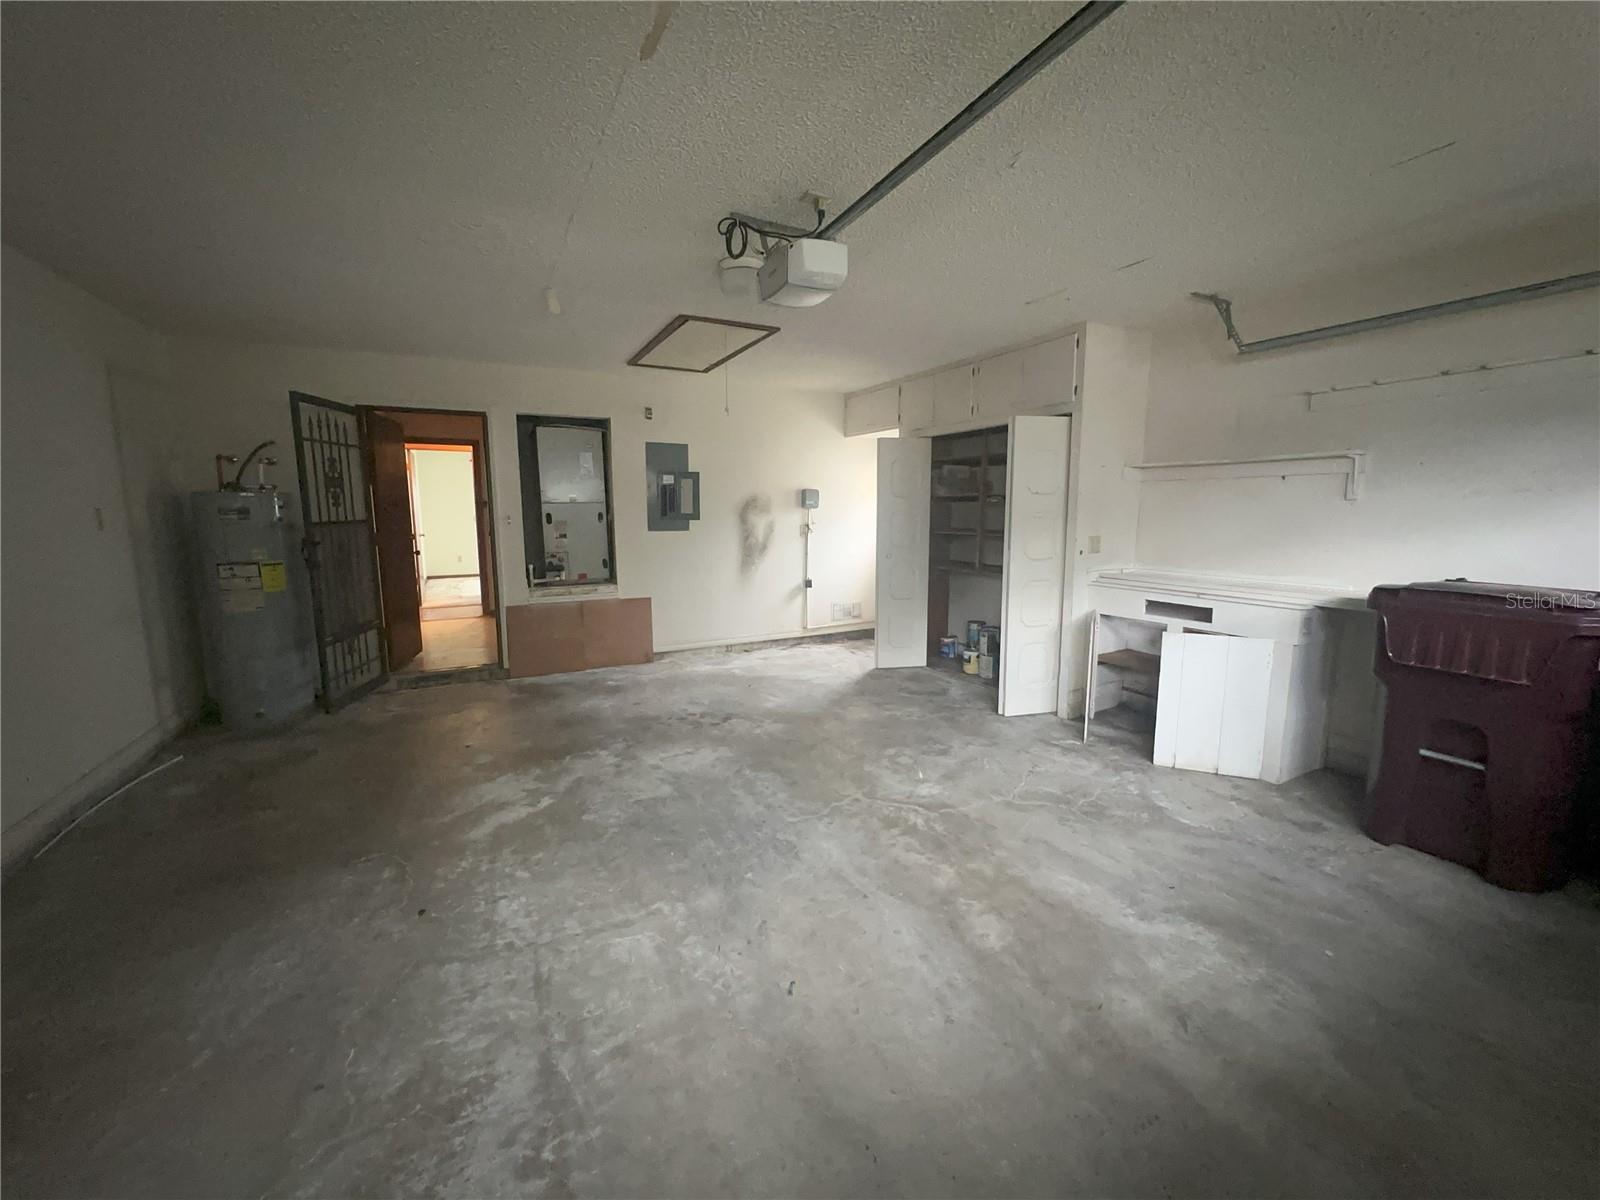
2-Car Garage
About This Property
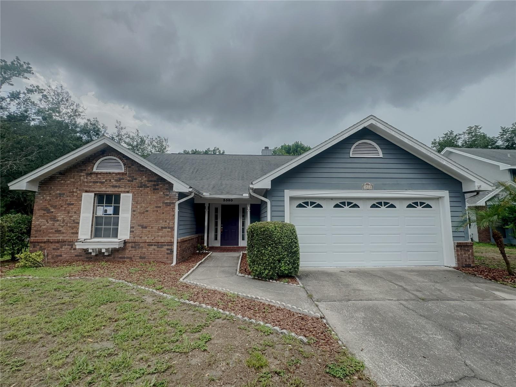
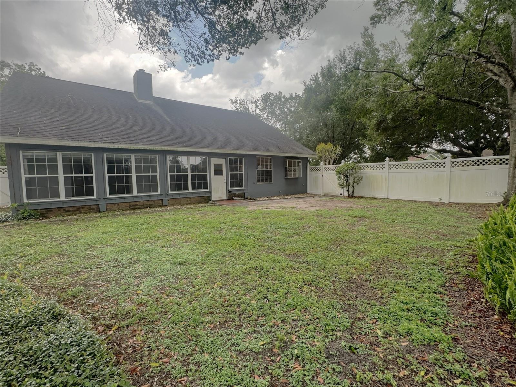
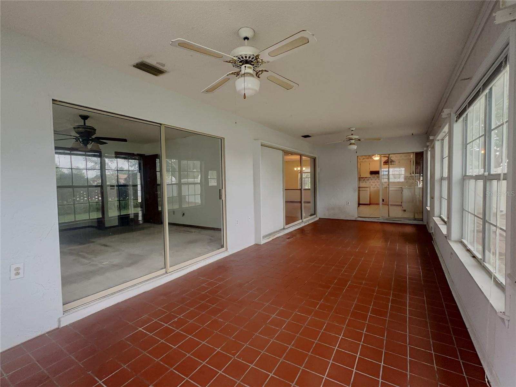
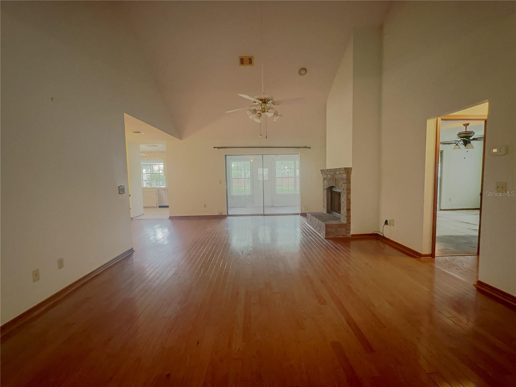
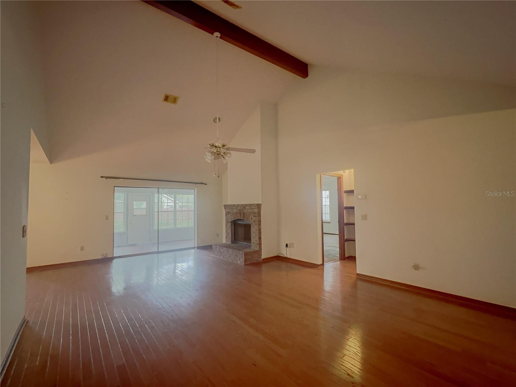
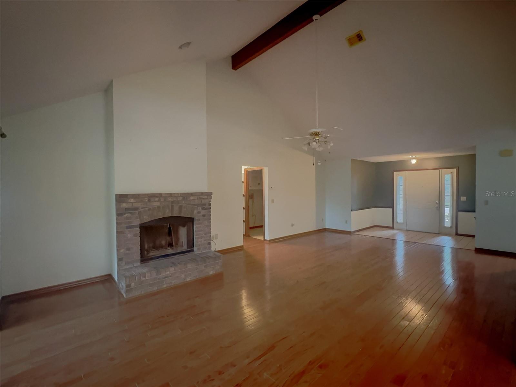
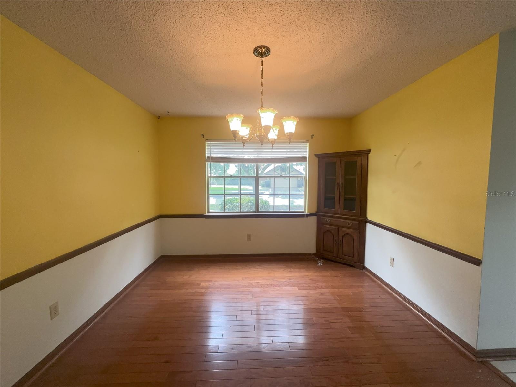
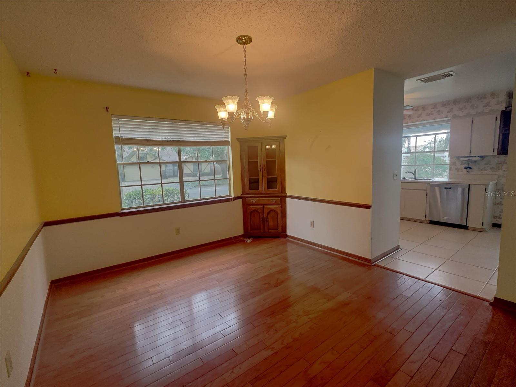
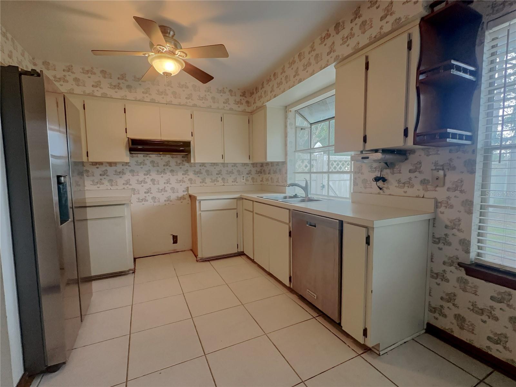
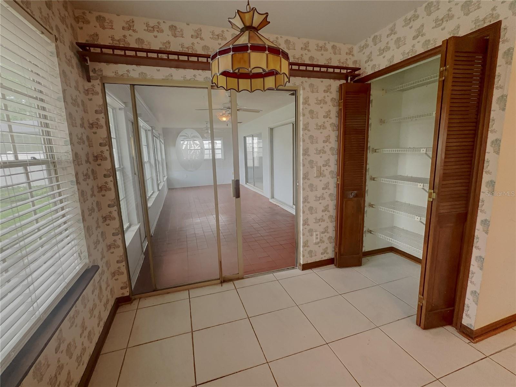
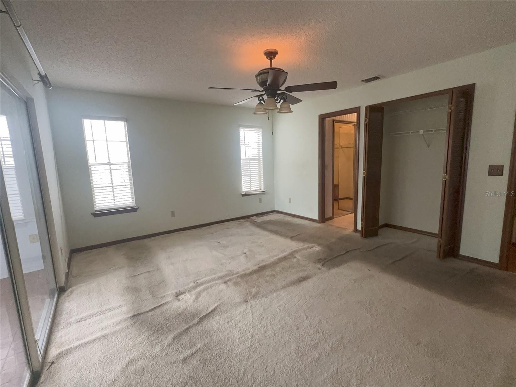
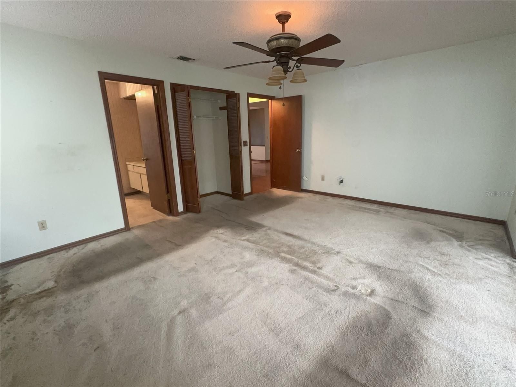
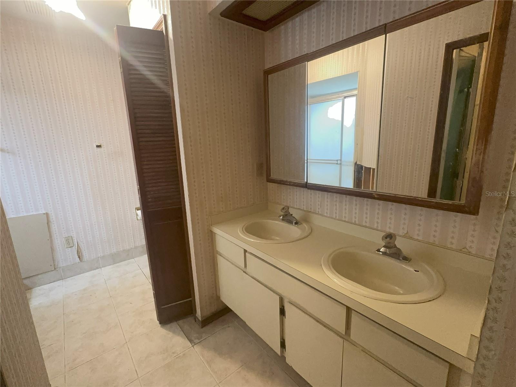
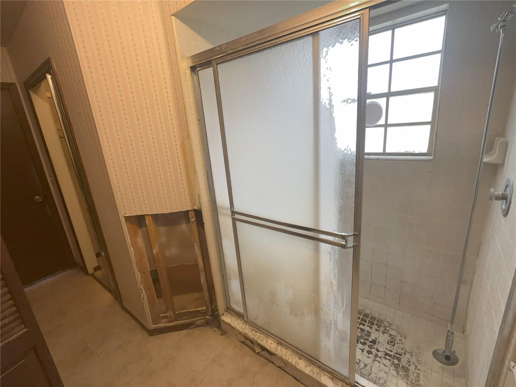
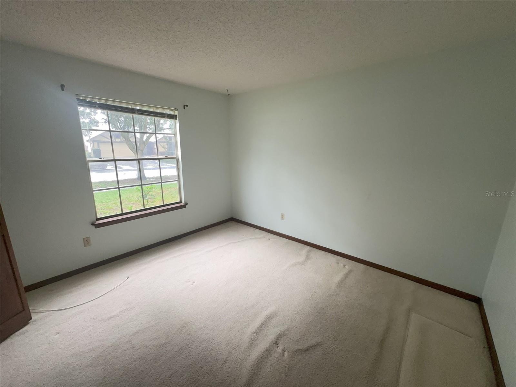
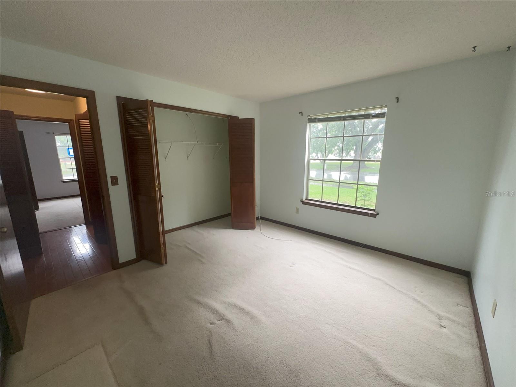
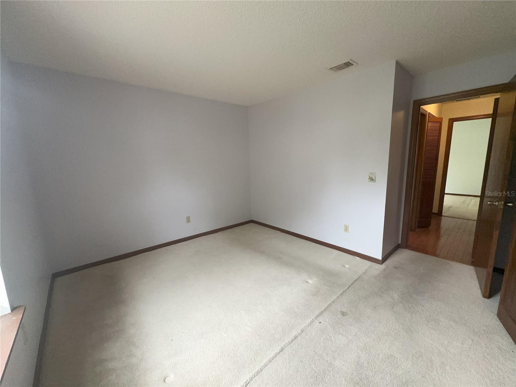
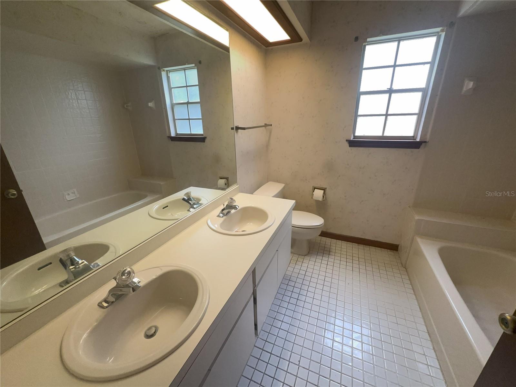
Welcome! This 3-bedroom, 2-bathroom home resides in the heart of Orlando, providing unmatched convenience and connectivity along with a practical split-bedroom floor plan that is complimented by an open main living space, vaulted ceiling, and a tiled Florida Room, creating a spacious feel and optimal flexibility for relaxation or entertaining guests. Outdoors, the fenced backyard provides additional space and privacy to enjoy the sunshine that Florida is known for. Beyond its functional design, this home’s impeccable location is where it truly shines. You're seconds from three Publix-anchored shopping centers, the Hourglass District, and SoDo offering residents or tenants multiple grocery options, as well as quick access to daily needs. Beyond daily needs, the home sits within proximity to outdoor recreation centers, parks, medical services, schools, restaurants, shopping, entertainment activities, highway access, and the Orlando International Airport, delivering maximum connectivity. Schedule your private showing today and explore all that this home and neighborhood have to offer.
Property Details
Basics
- Property Type
- Residential
- Property Subtype
- Single Family Residence
- MLS Number
- O6406353
- Year Built
- 1985
- Levels
- One
- Additional Rooms
- Florida Room
- Direction Faces
- Southeast
- Occupant Type
- Vacant
Size & Structure
- Living Area
- 2,040 sqft
- Total Area
- 2,520 sqft
- Lot Size
- 0.26 acres
- Lot Sq Ft
- 11,368 sqft
- Bedrooms
- 3
- Full Baths
- 2
- Garage Spaces
- 2
Interior
- Flooring
- Carpet, Laminate, Tile, Vinyl
- Appliances
- None
- Interior Features
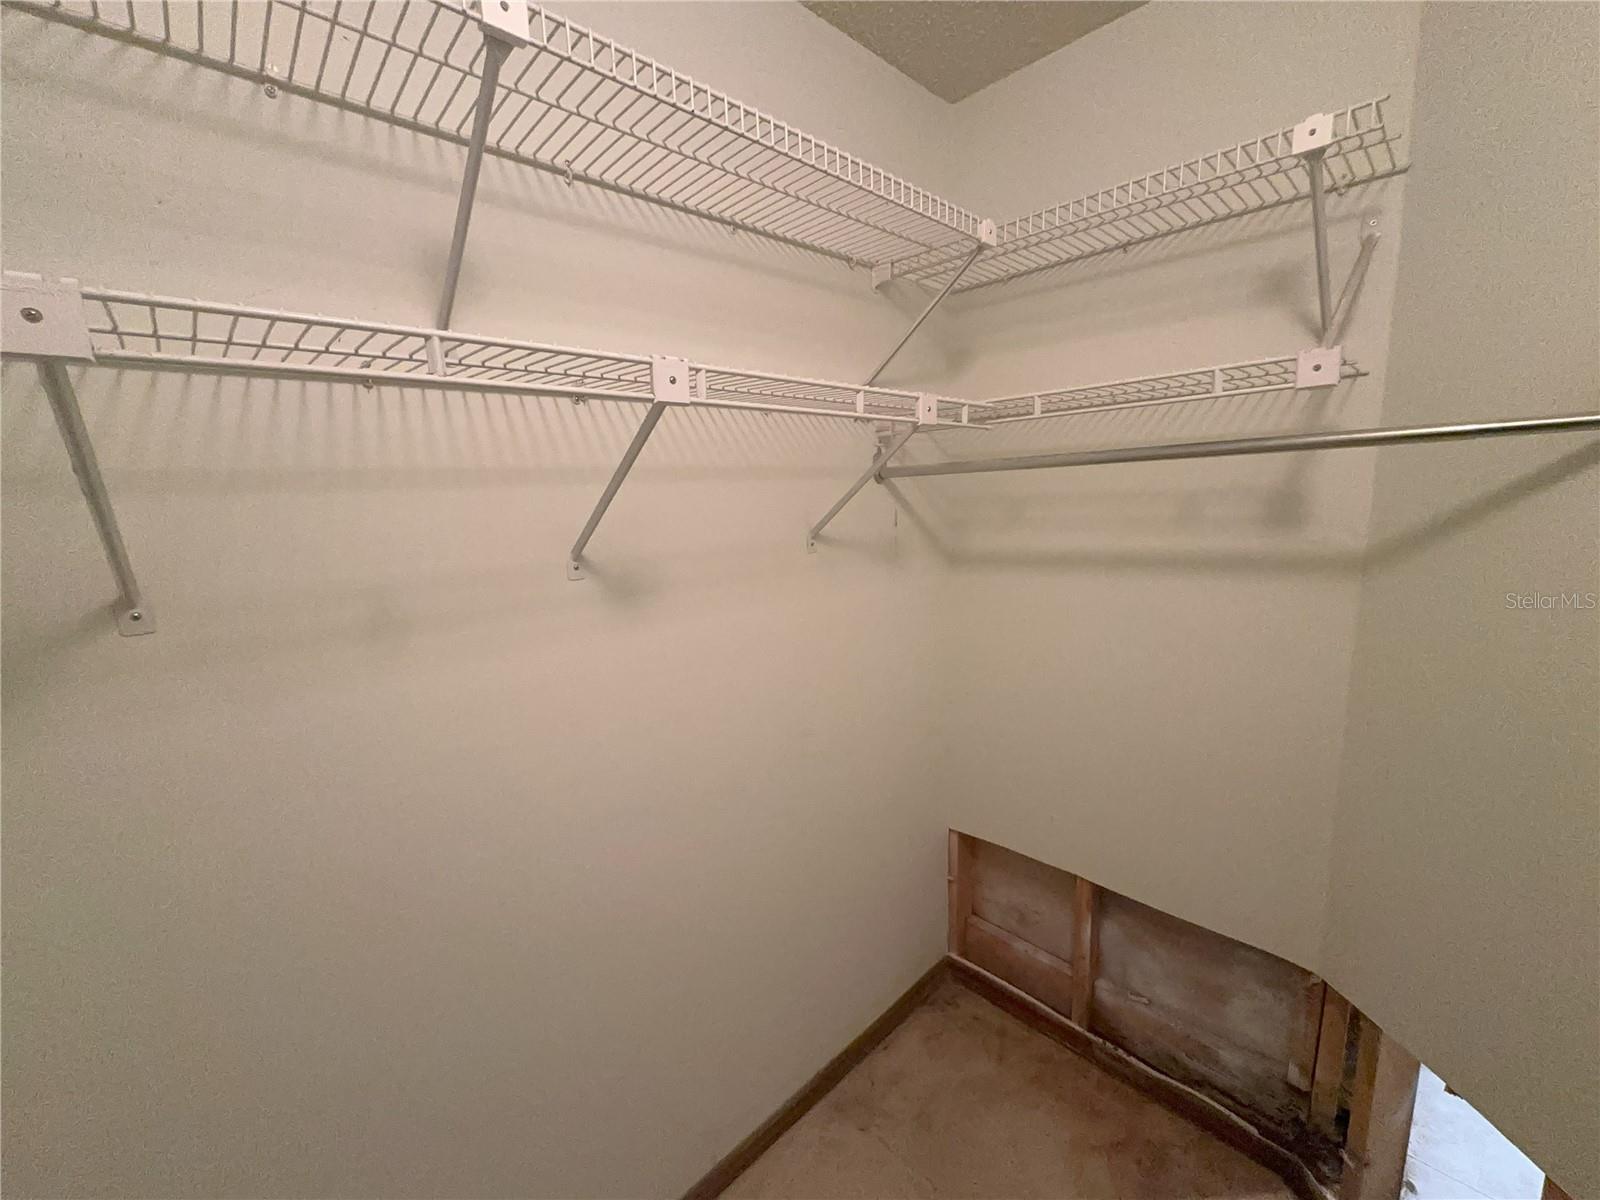
- Ceiling Fans(s), Primary Bedroom Main Floor, Split Bedroom, Thermostat, Vaulted Ceiling(s), Walk-In Closet(s)
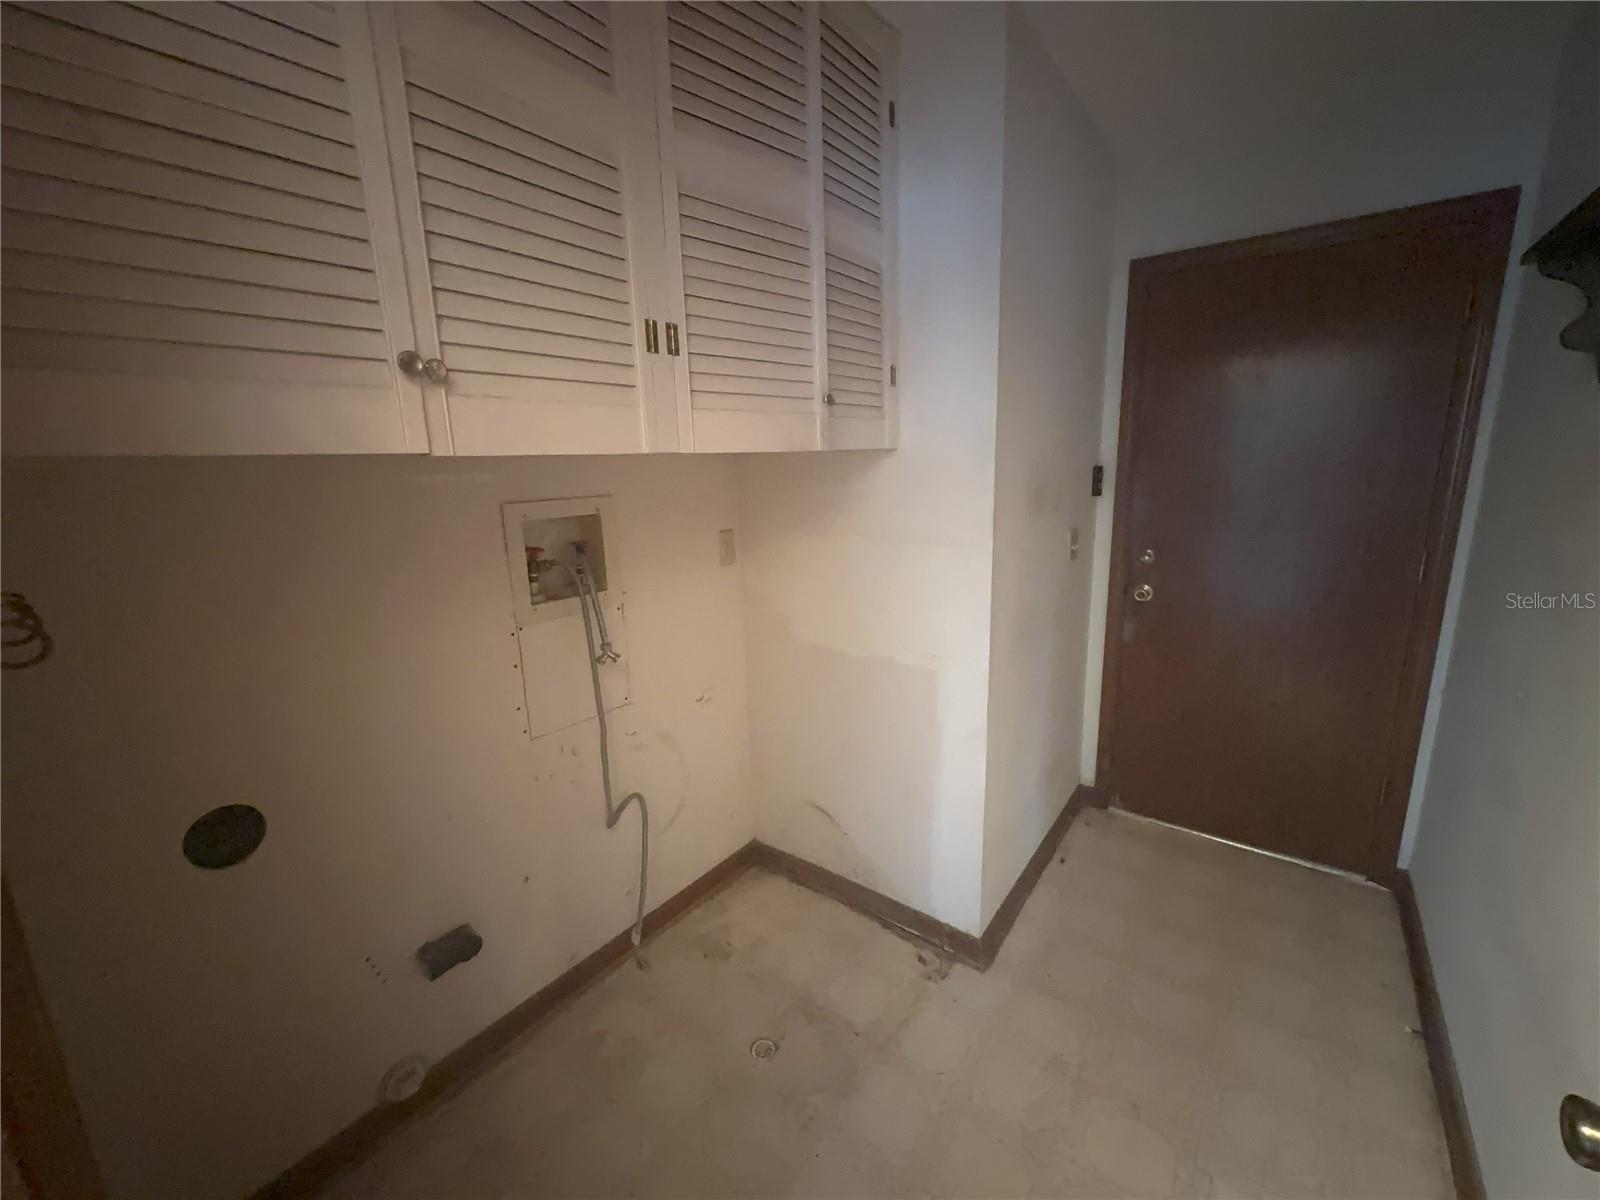
- Laundry
- Electric Dryer Hookup, Inside, Laundry Room, Washer Hookup
- Fireplace
- Yes — Living Room, Wood Burning
- Furnished
- Unfurnished
- A/C
- Central Air
- Heating
- Central, Electric
Exterior & Lot
- Exterior Features
- Rain Gutters, Sidewalk
- Construction
- Stucco, Frame
- Roof
- Shingle
- Foundation
- Slab
- Fencing
- Fenced, Vinyl
- Lot Features
- Corner Lot, Sidewalk
Water & Pool
Community & HOA
- HOA
- Yes
- HOA Fee
- $240/Annually
- Pets Allowed
- Yes
- Homestead
- Yes
Utilities & Systems
- Water
- Public
- Sewer
- Septic Tank
- Utilities
- Electricity Available, Water Available
- Cooling
- Central Air
- Heating
- Central, Electric
- Flood Zone
- X
- Parking
- Driveway, Open
Financial
- List Price
- $350,000
- Annual Taxes
- $3,034
- Tax Year
- 2025
- Listing Terms
- Cash
- Special Conditions
- Real Estate Owned
Schools
- Elementary
- Lake George Elem
- Middle School
- Conway Middle
- High School
- Boone High