1 / 19
$470,000
Original: $490,000
Active
3576 BRISTOL COVE LANE
ST CLOUD, FL 34772 — DEER CREEK WEST
4 Beds
3 Baths
2,791 sqft
0.20 acres
Built 2019
2-Car Garage
About This Property
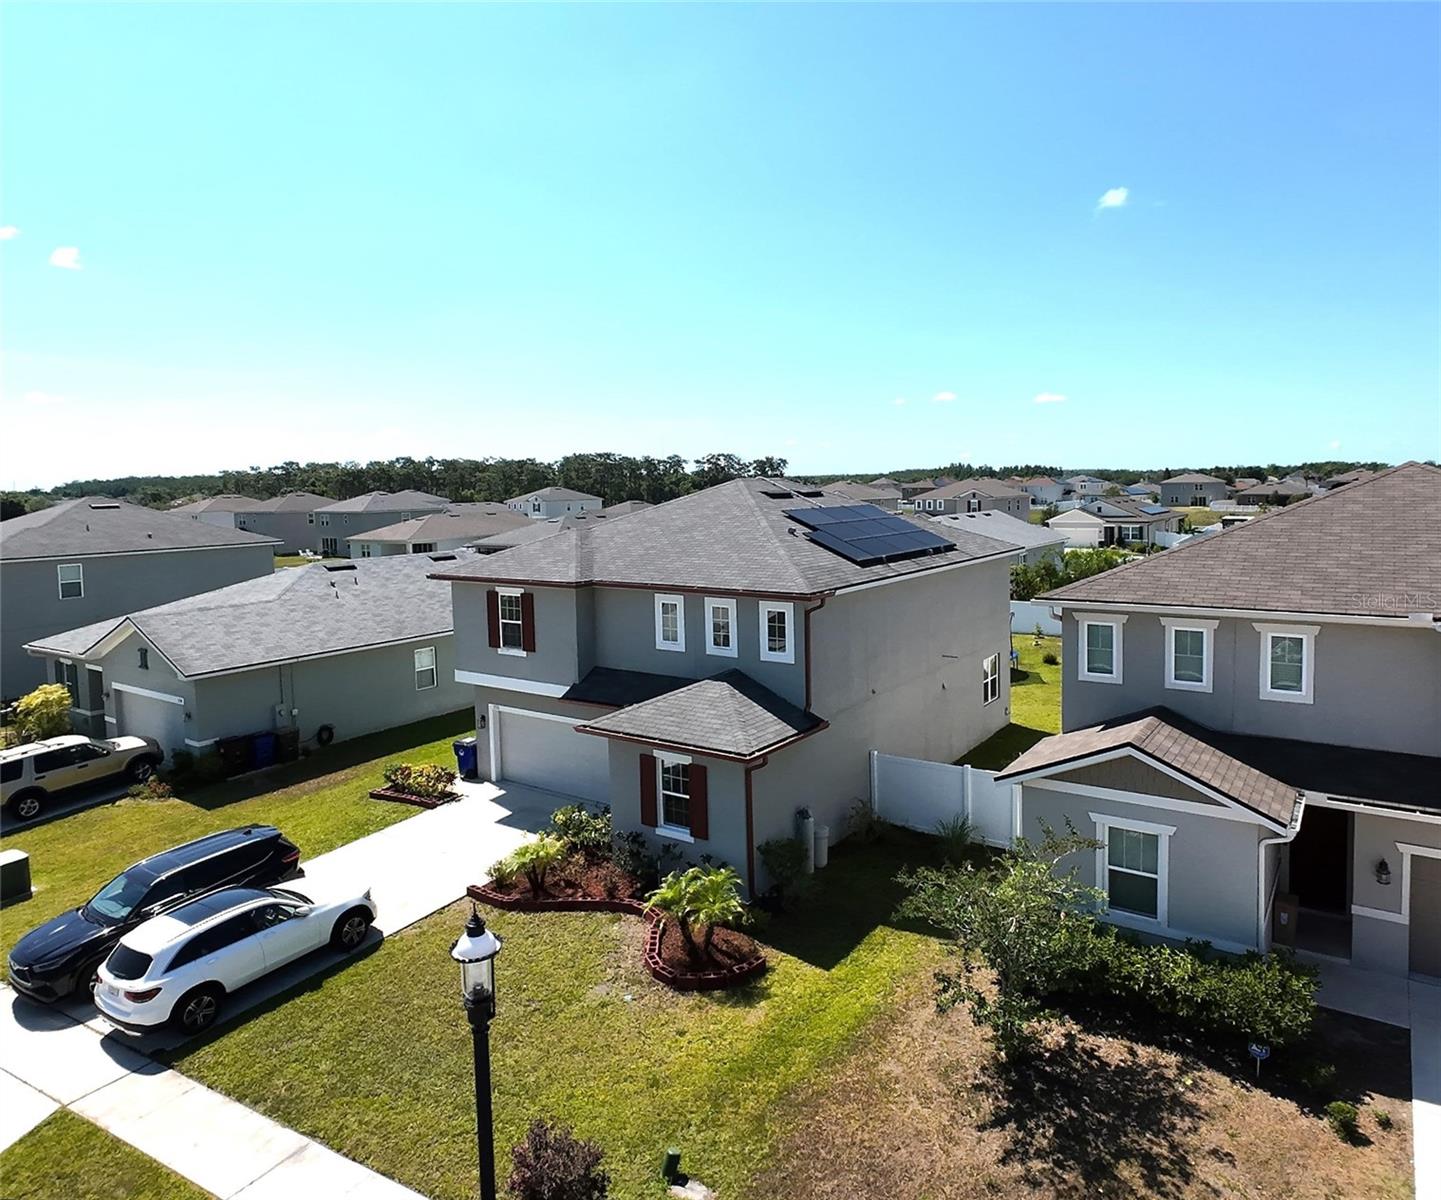
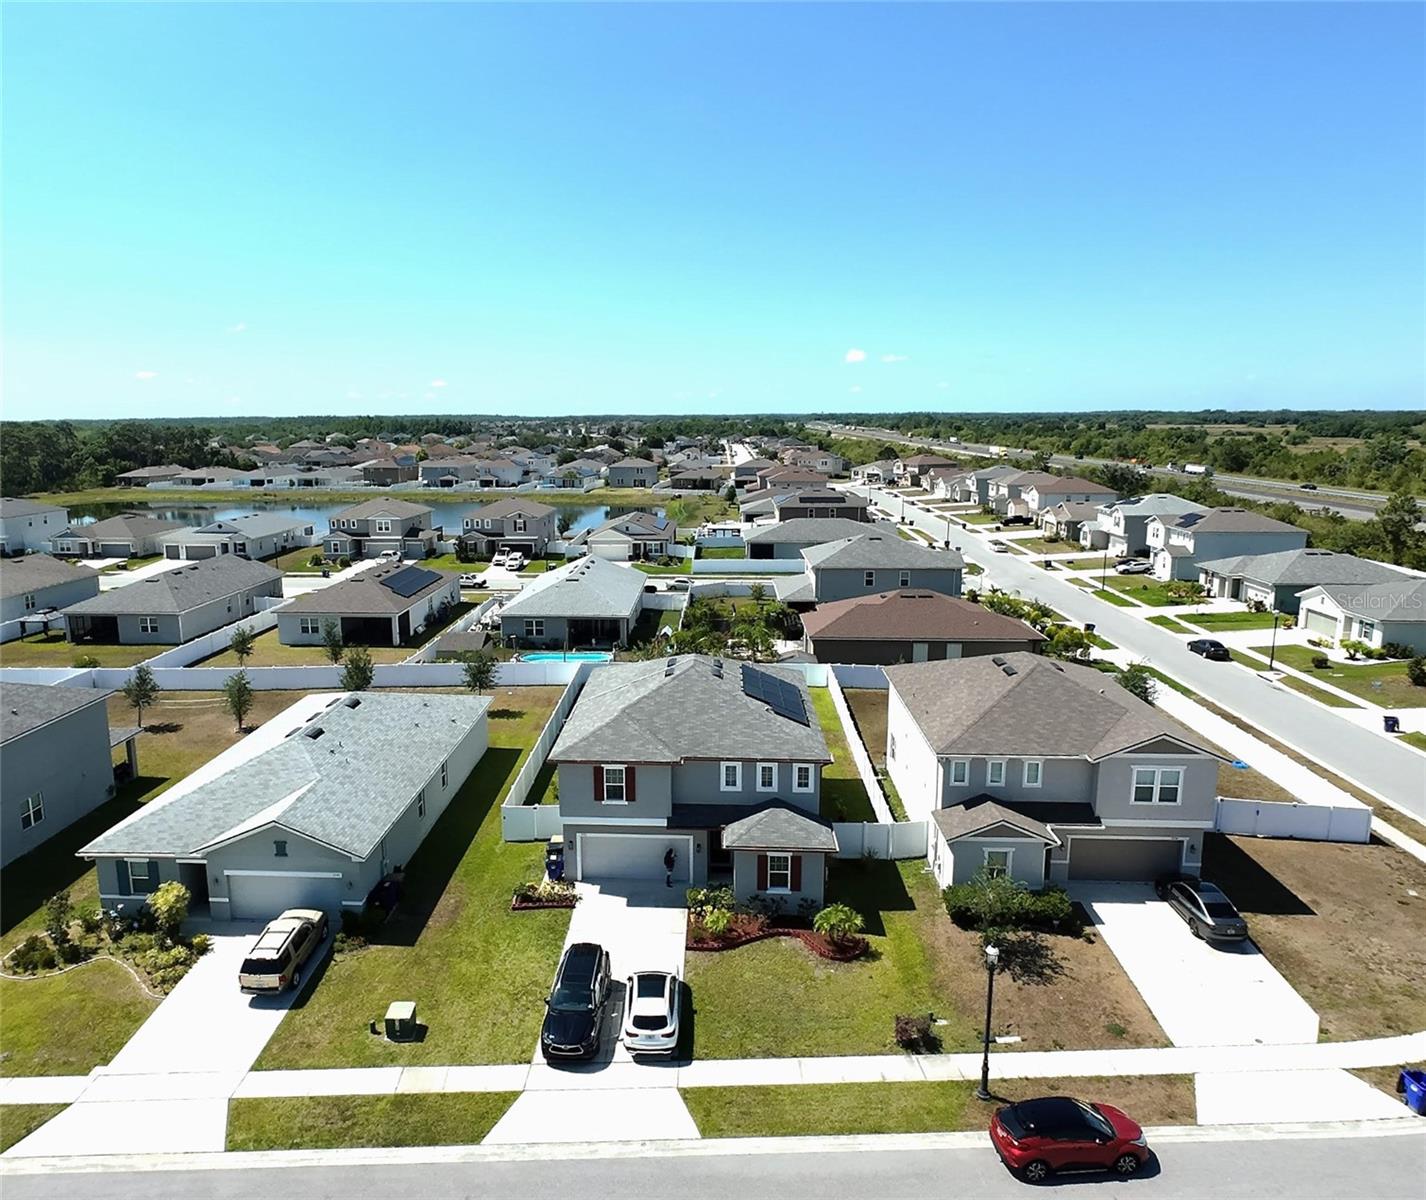
Awesome home located in a beautiful area of Saint Cloud! From the moment you arrive, you’ll notice the welcoming entrance and charming front office/flex space.
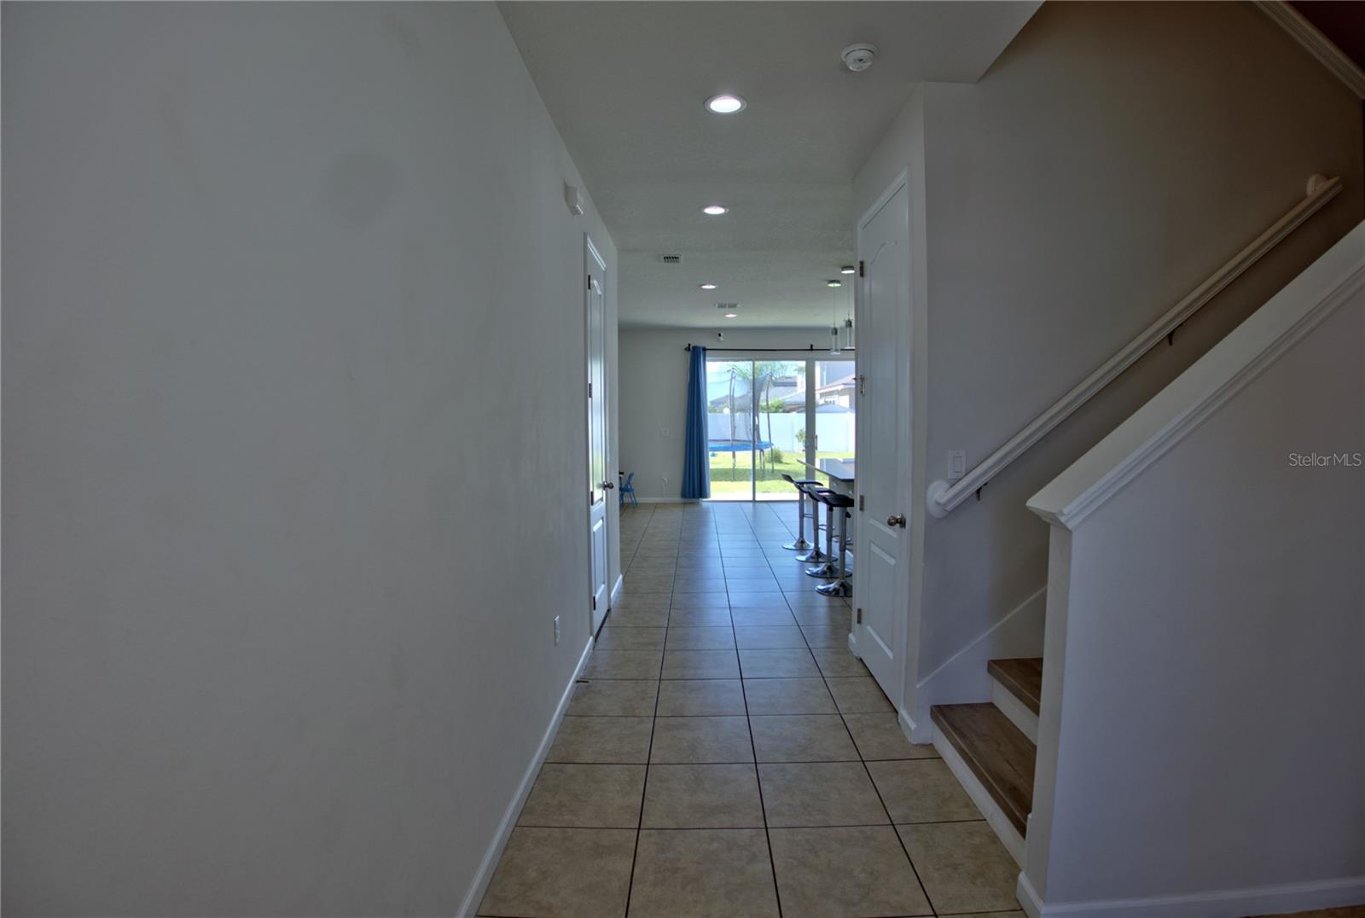
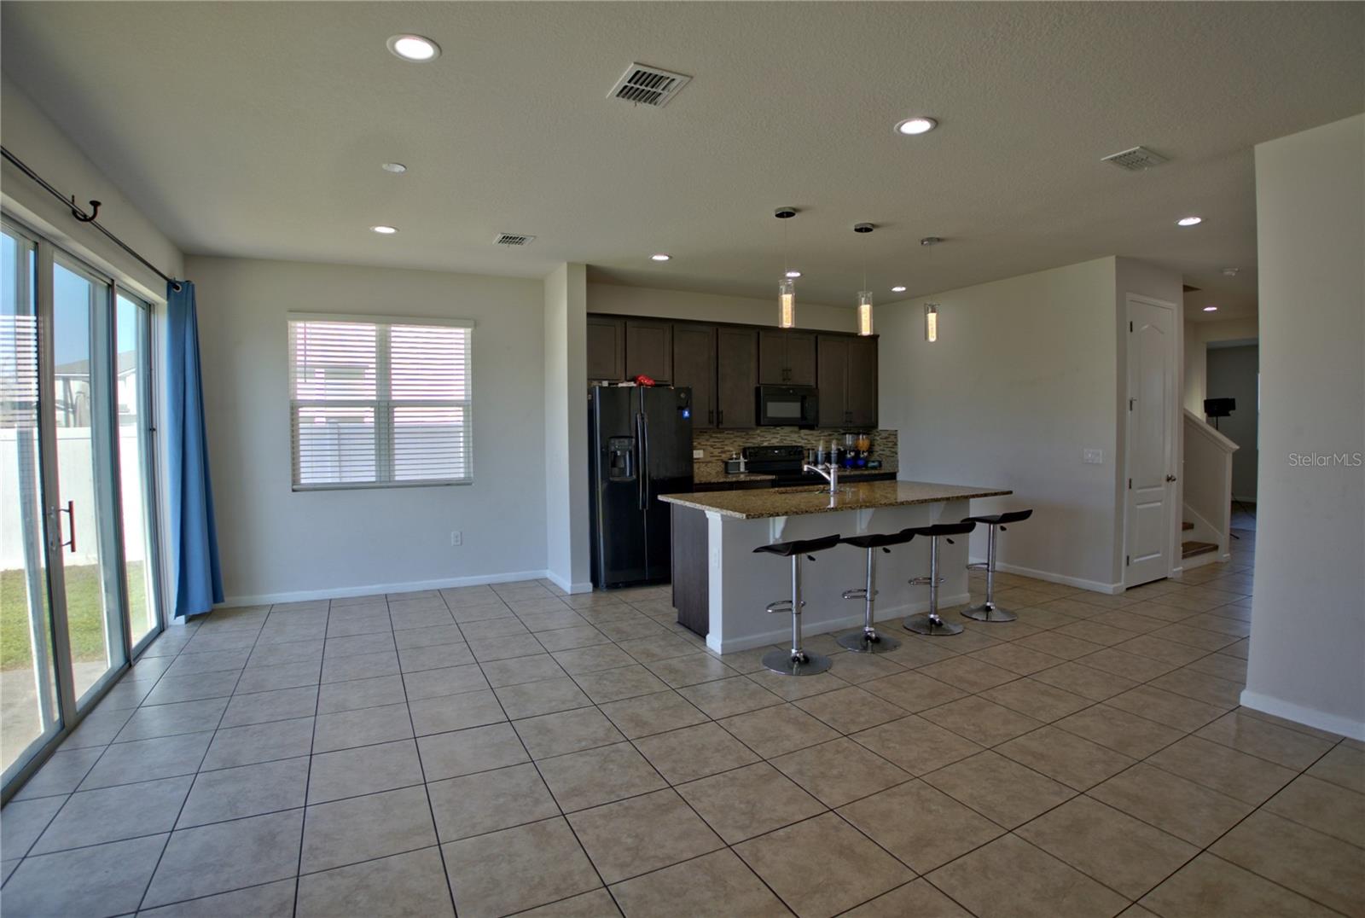
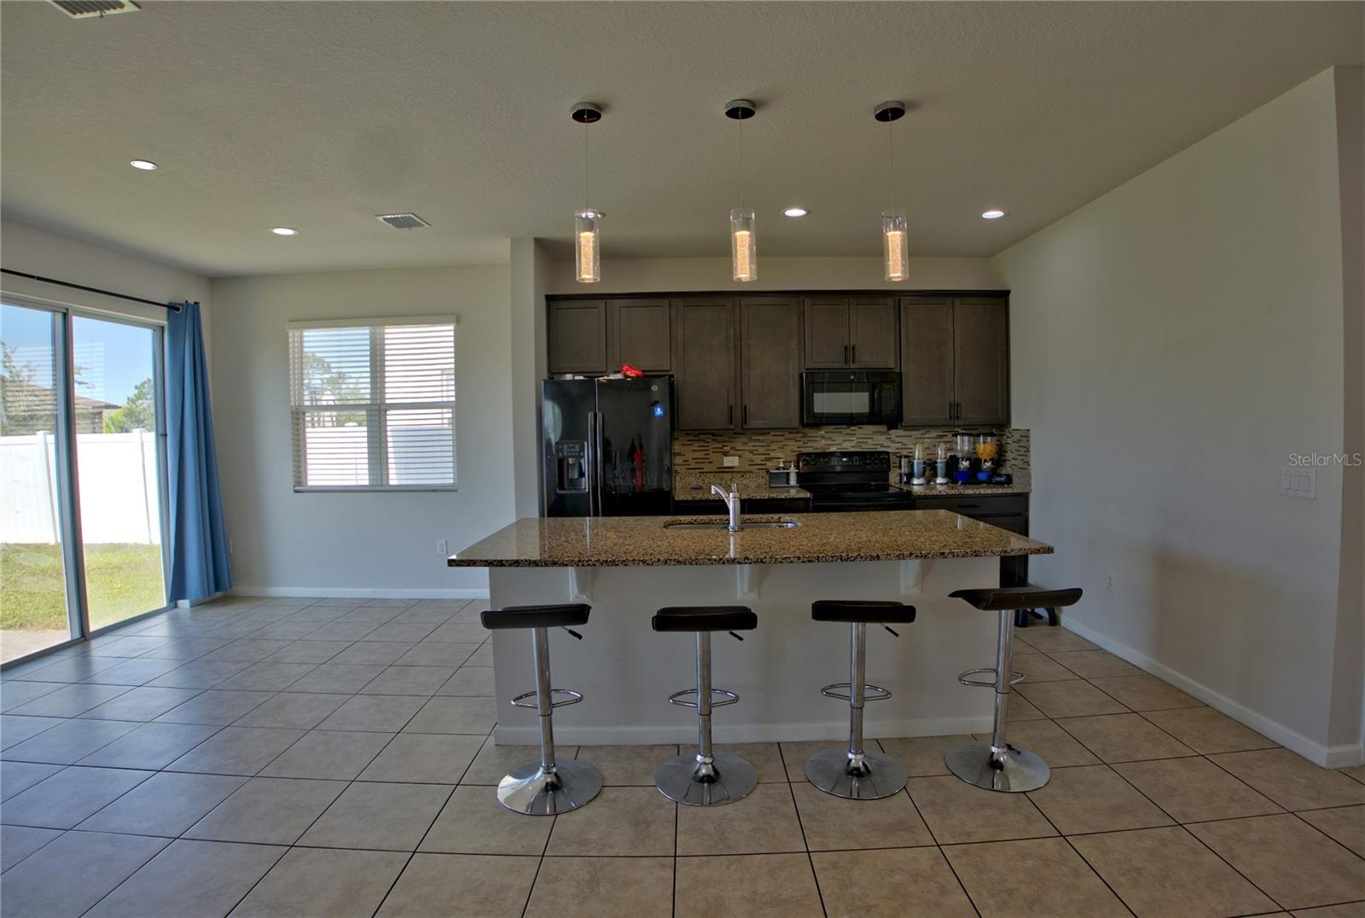
As you walk through the first floor, you’ll enjoy the open-concept layout featuring a spacious kitchen, dining room, and living room area with large windows and sliding glass doors that bring in plenty of natural light. The first floor also includes a convenient half bathroom for guests.
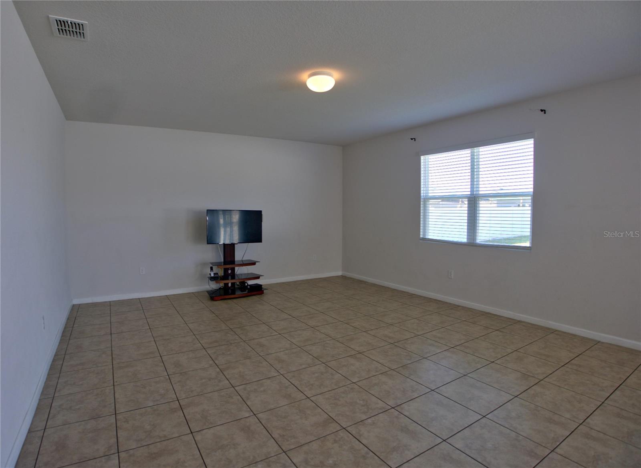
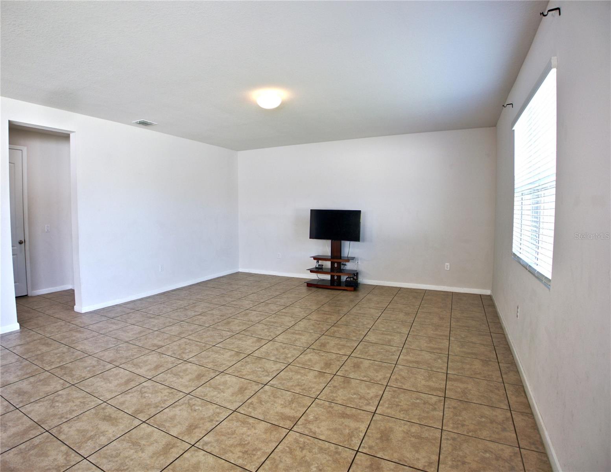
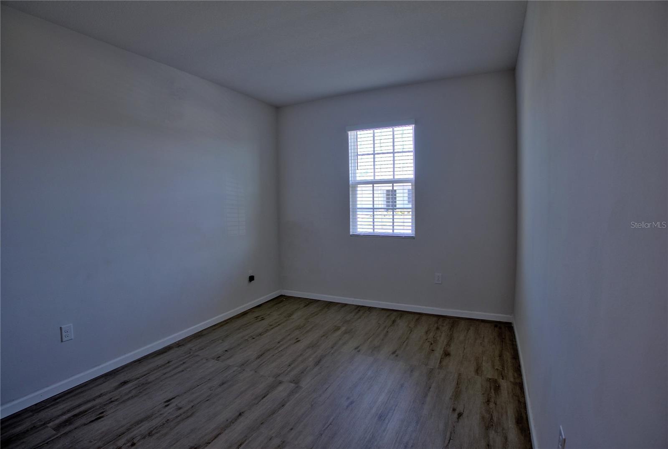
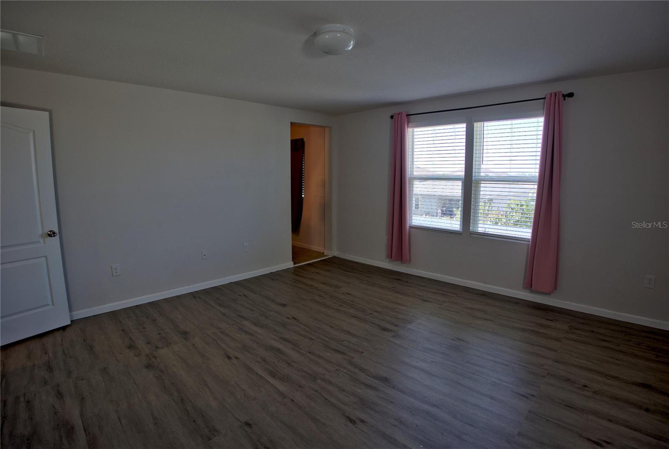
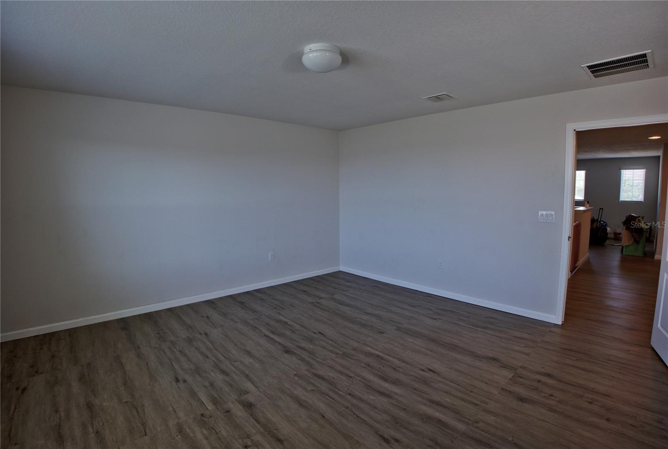
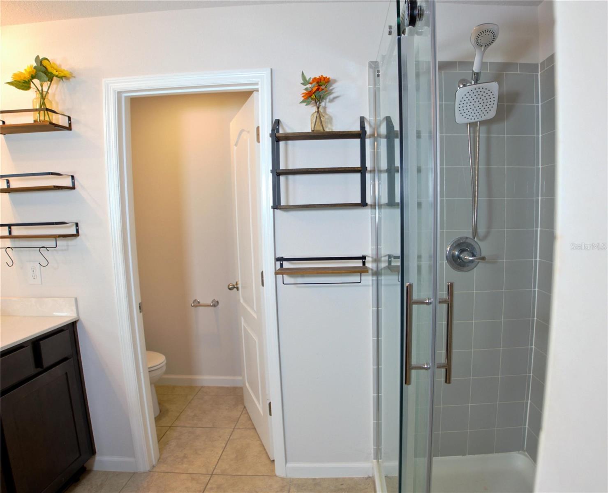
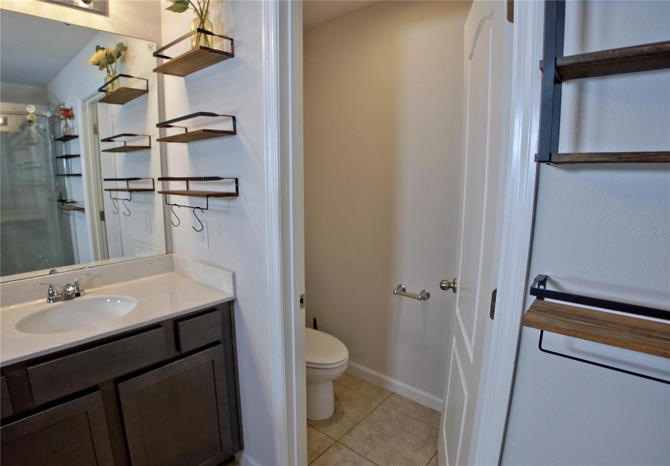
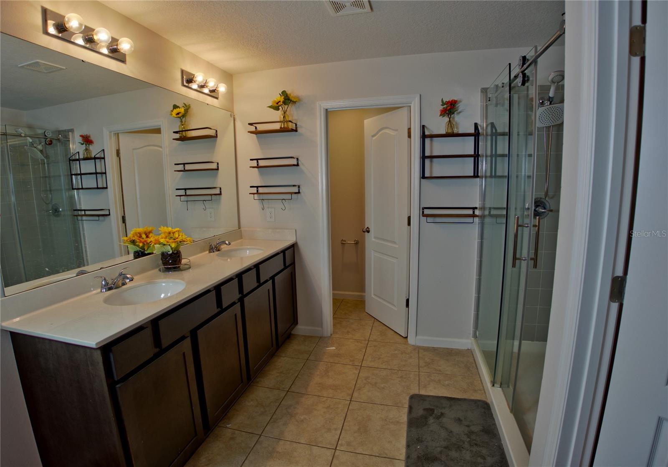
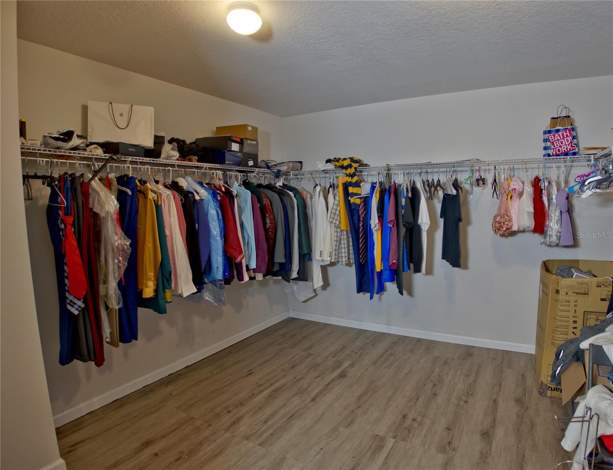
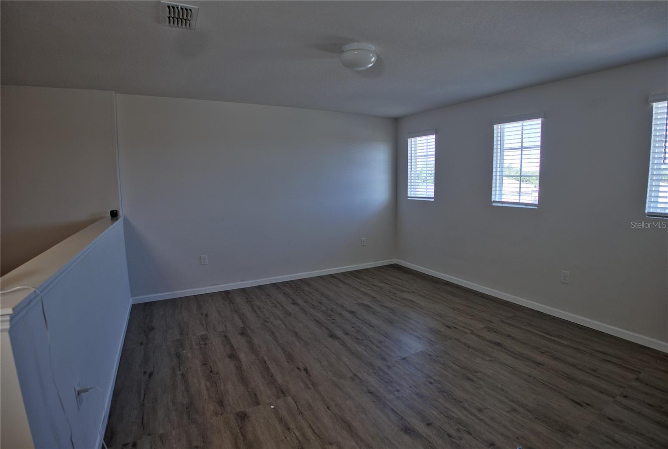
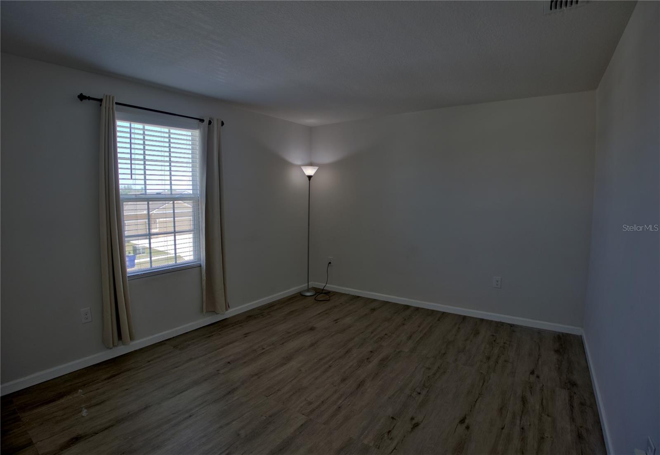
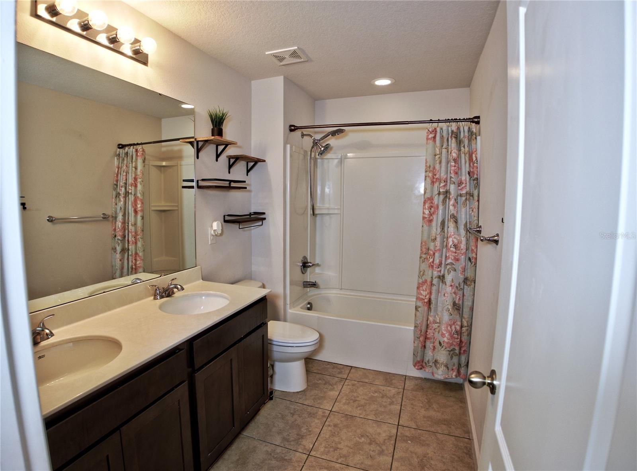
Upstairs, the open layout continues with a large loft/great room perfect for a TV area, game room, or additional family space. The second floor features 4 bedrooms and 2 full bathrooms, including a gorgeous primary suite with a bright and spacious master bathroom and an oversized walk-in closet that everyone will love.
Located in the desirable Saint Cloud area, this home is close to restaurants, supermarkets, and just minutes from the Turnpike, offering both comfort and convenience.
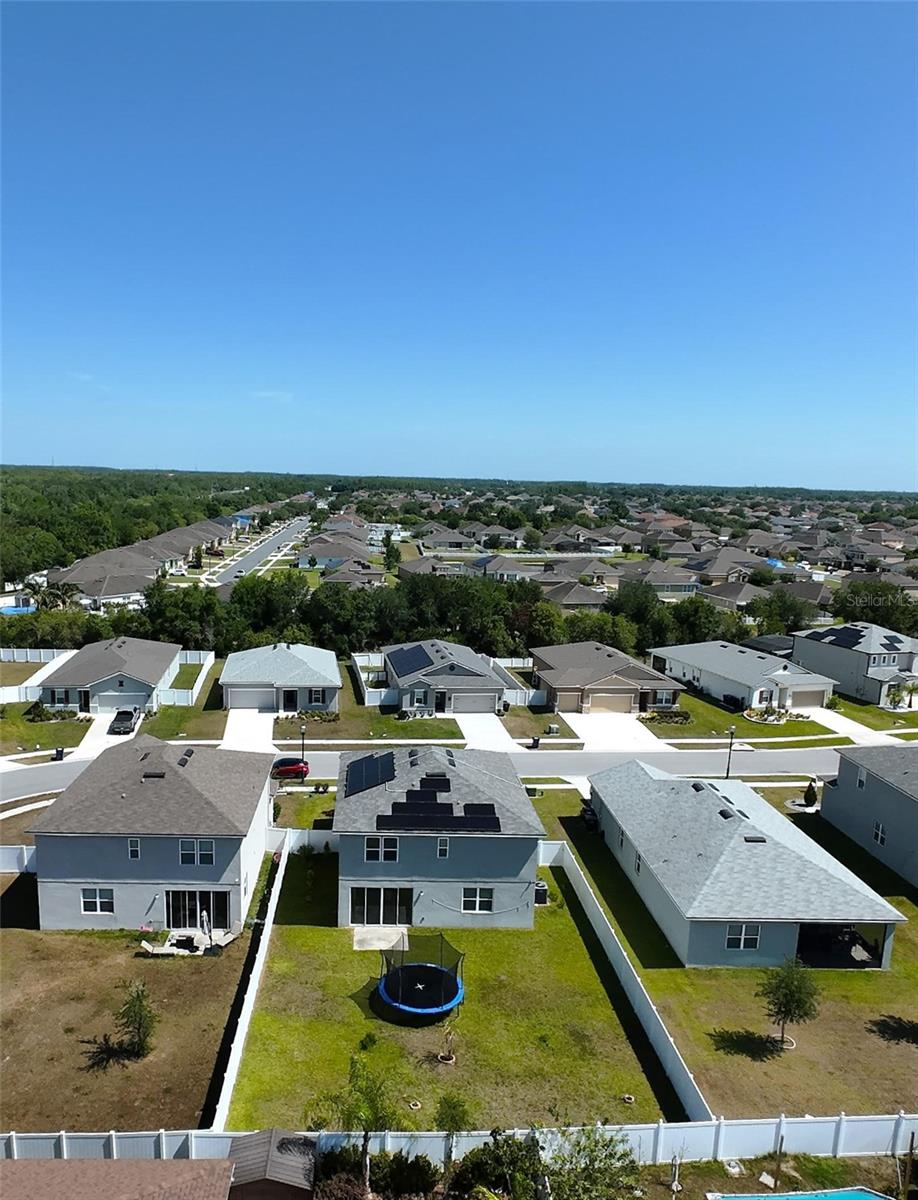
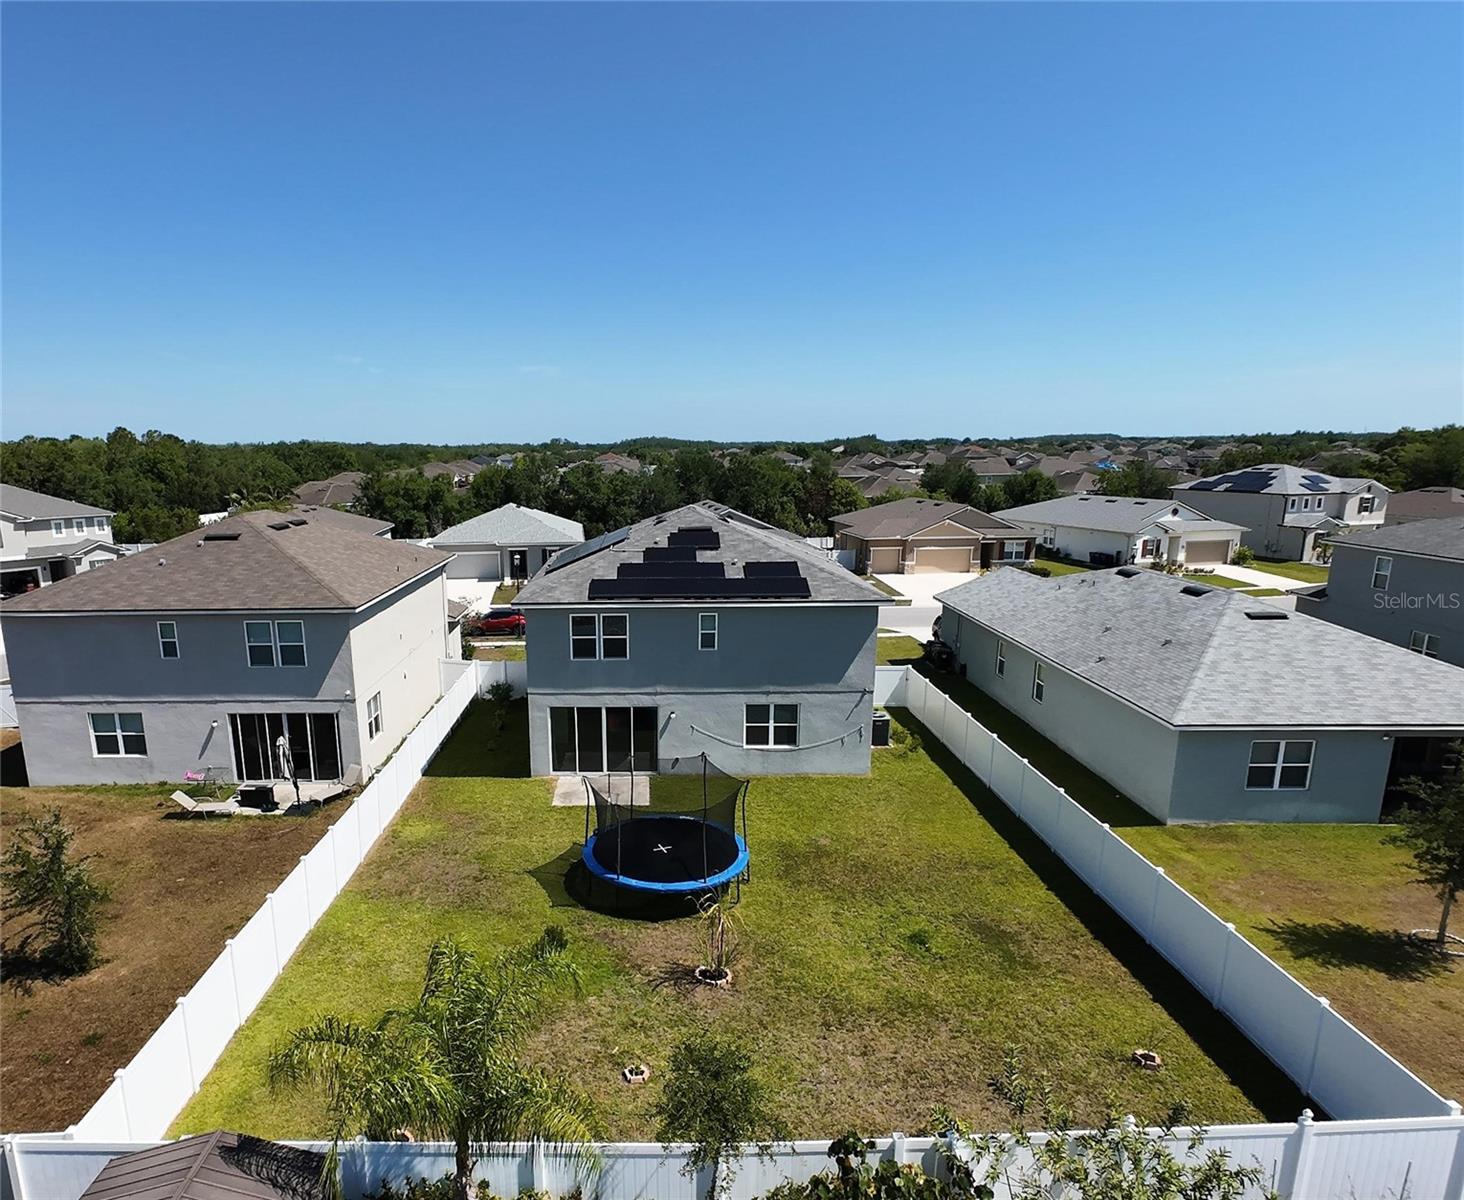
Additional features include solar panels and a water treatment system for added efficiency and value. Seller will pay $10,000 towards buyers closing cost with a full price offer. This is a great opportunity to own a beautiful home in a growing community!
As you walk through the first floor, you’ll enjoy the open-concept layout featuring a spacious kitchen, dining room, and living room area with large windows and sliding glass doors that bring in plenty of natural light. The first floor also includes a convenient half bathroom for guests.
Upstairs, the open layout continues with a large loft/great room perfect for a TV area, game room, or additional family space. The second floor features 4 bedrooms and 2 full bathrooms, including a gorgeous primary suite with a bright and spacious master bathroom and an oversized walk-in closet that everyone will love.
Located in the desirable Saint Cloud area, this home is close to restaurants, supermarkets, and just minutes from the Turnpike, offering both comfort and convenience.
Additional features include solar panels and a water treatment system for added efficiency and value. Seller will pay $10,000 towards buyers closing cost with a full price offer. This is a great opportunity to own a beautiful home in a growing community!
Property Details
Basics
- Property Type
- Residential
- Property Subtype
- Single Family Residence
- MLS Number
- O6410653
- Days on Market
- 65
- Year Built
- 2019
- Levels
- Two
- Direction Faces
- North
- Occupant Type
- Tenant
Size & Structure
- Living Area
- 2,791 sqft
- Total Area
- 3,312 sqft
- Lot Size
- 0.20 acres
- Lot Sq Ft
- 8,712 sqft
- Bedrooms
- 4
- Full Baths
- 2
- Half Baths
- 1
- Garage Spaces
- 2
Interior
- Flooring
- Ceramic Tile, Laminate
- Appliances
- Dishwasher, Disposal, Dryer, Electric Water Heater, Microwave, Range, Range Hood, Refrigerator, Washer, Water Softener
- Interior Features
- Eat-in Kitchen, High Ceilings, Living Room/Dining Room Combo, PrimaryBedroom Upstairs, Solid Surface Counters, Solid Wood Cabinets, Walk-In Closet(s)
- Laundry
- Laundry Room
- Furnished
- Unfurnished
- A/C
- Central Air
- Heating
- Central
Exterior & Lot
- Exterior Features
- Private Yard, Sidewalk, Sliding Doors
- Construction
- Concrete
- Roof
- Shingle
- Foundation
- Slab
Water & Pool
Community & HOA
- HOA
- Yes
- HOA Fee
- $141/Quarterly
- Pets Allowed
- Cats OK, Dogs OK
Utilities & Systems
- Water
- Public
- Sewer
- Public Sewer
- Utilities
- Cable Available, Electricity Connected, Sewer Connected
- Cooling
- Central Air
- Heating
- Central
- Flood Zone
- X
Financial
- List Price
- $470,000
- Original Price
- $490,000
- Annual Taxes
- $4,416
- Tax Year
- 2025
- Listing Terms
- Cash, Conventional, FHA, Other, VA Loan
- Special Conditions
- None
Schools
- Elementary
- Canoe Creek K-8
- Middle School
- Canoe Creek K-8
- High School
- Harmony High