1 / 48
$375,000
Active
3569 S SAINT LUCIE DRIVE
CASSELBERRY, FL 32707 — HOLLOWBROOK WEST PH 2
3 Beds
2 Baths
1,650 sqft
0.11 acres
Built 1987
1-Car Garage
About This Property
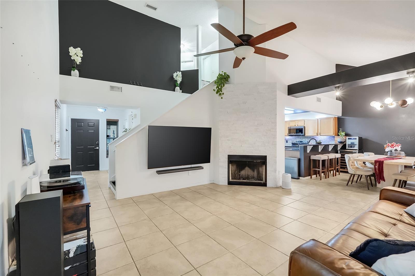
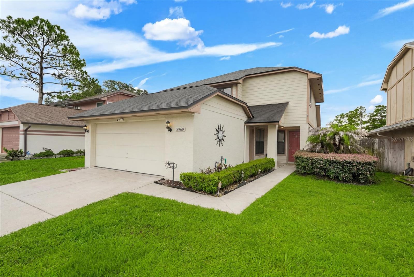
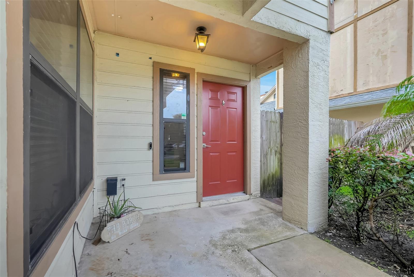
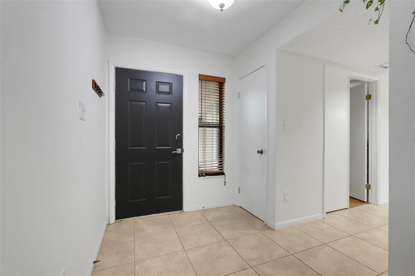
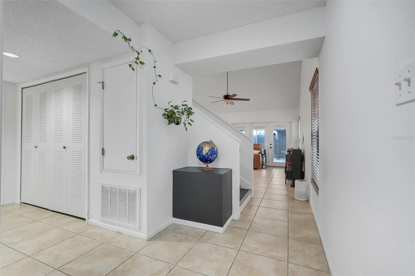
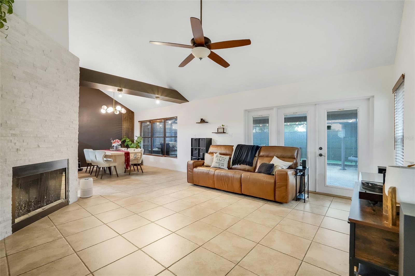
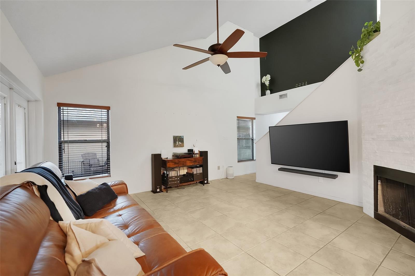
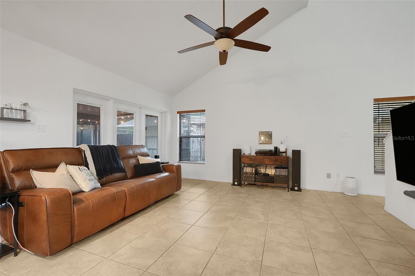
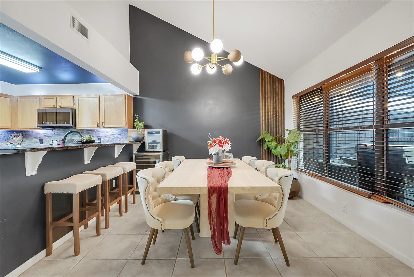
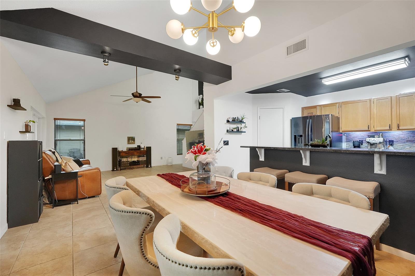
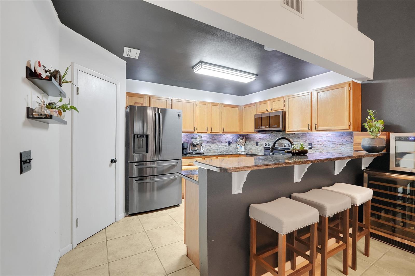
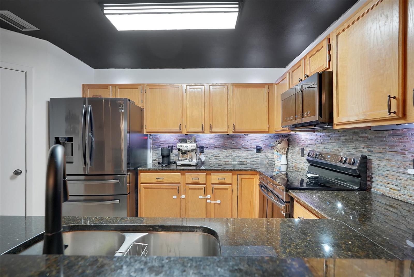
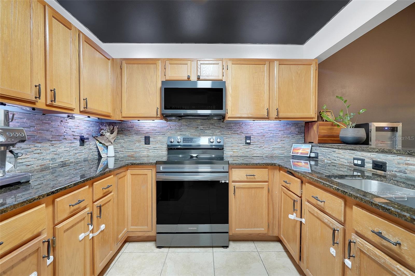
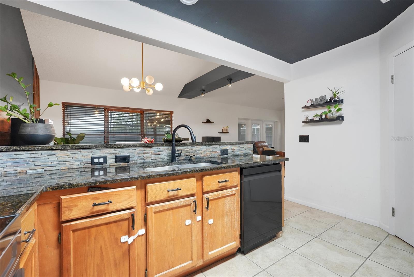
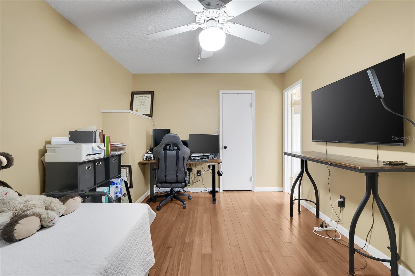
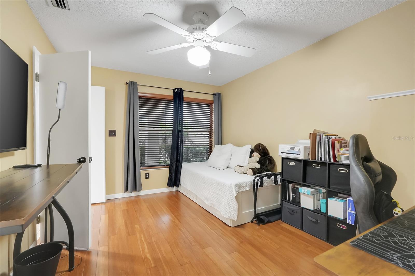
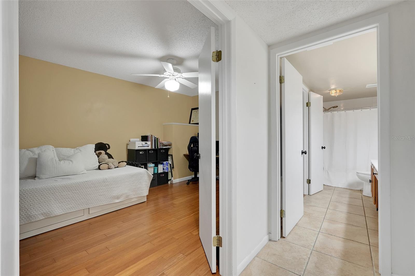
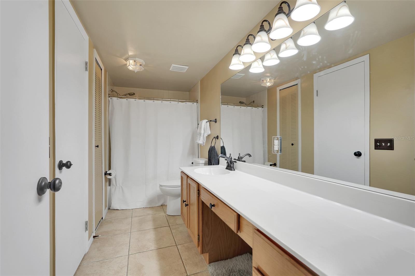
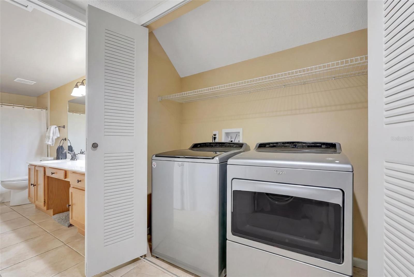
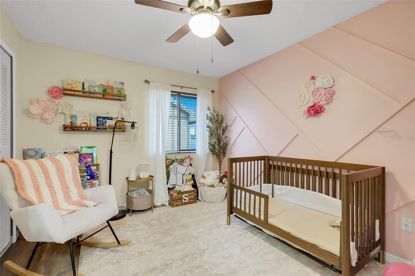
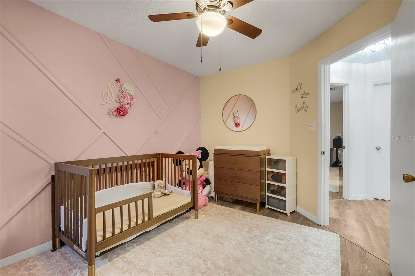
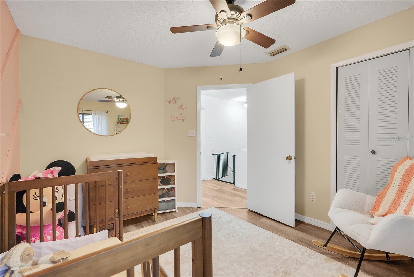
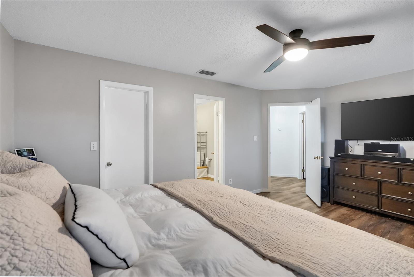
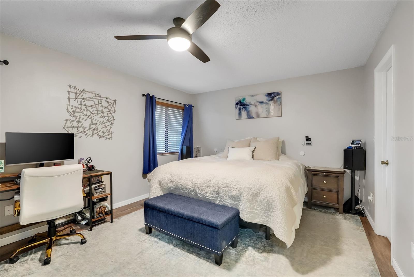
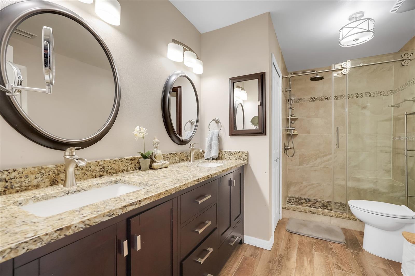
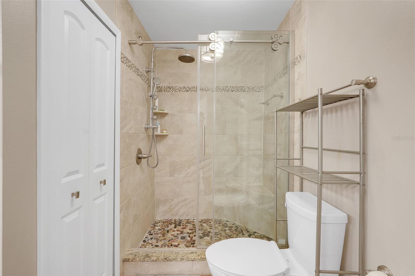
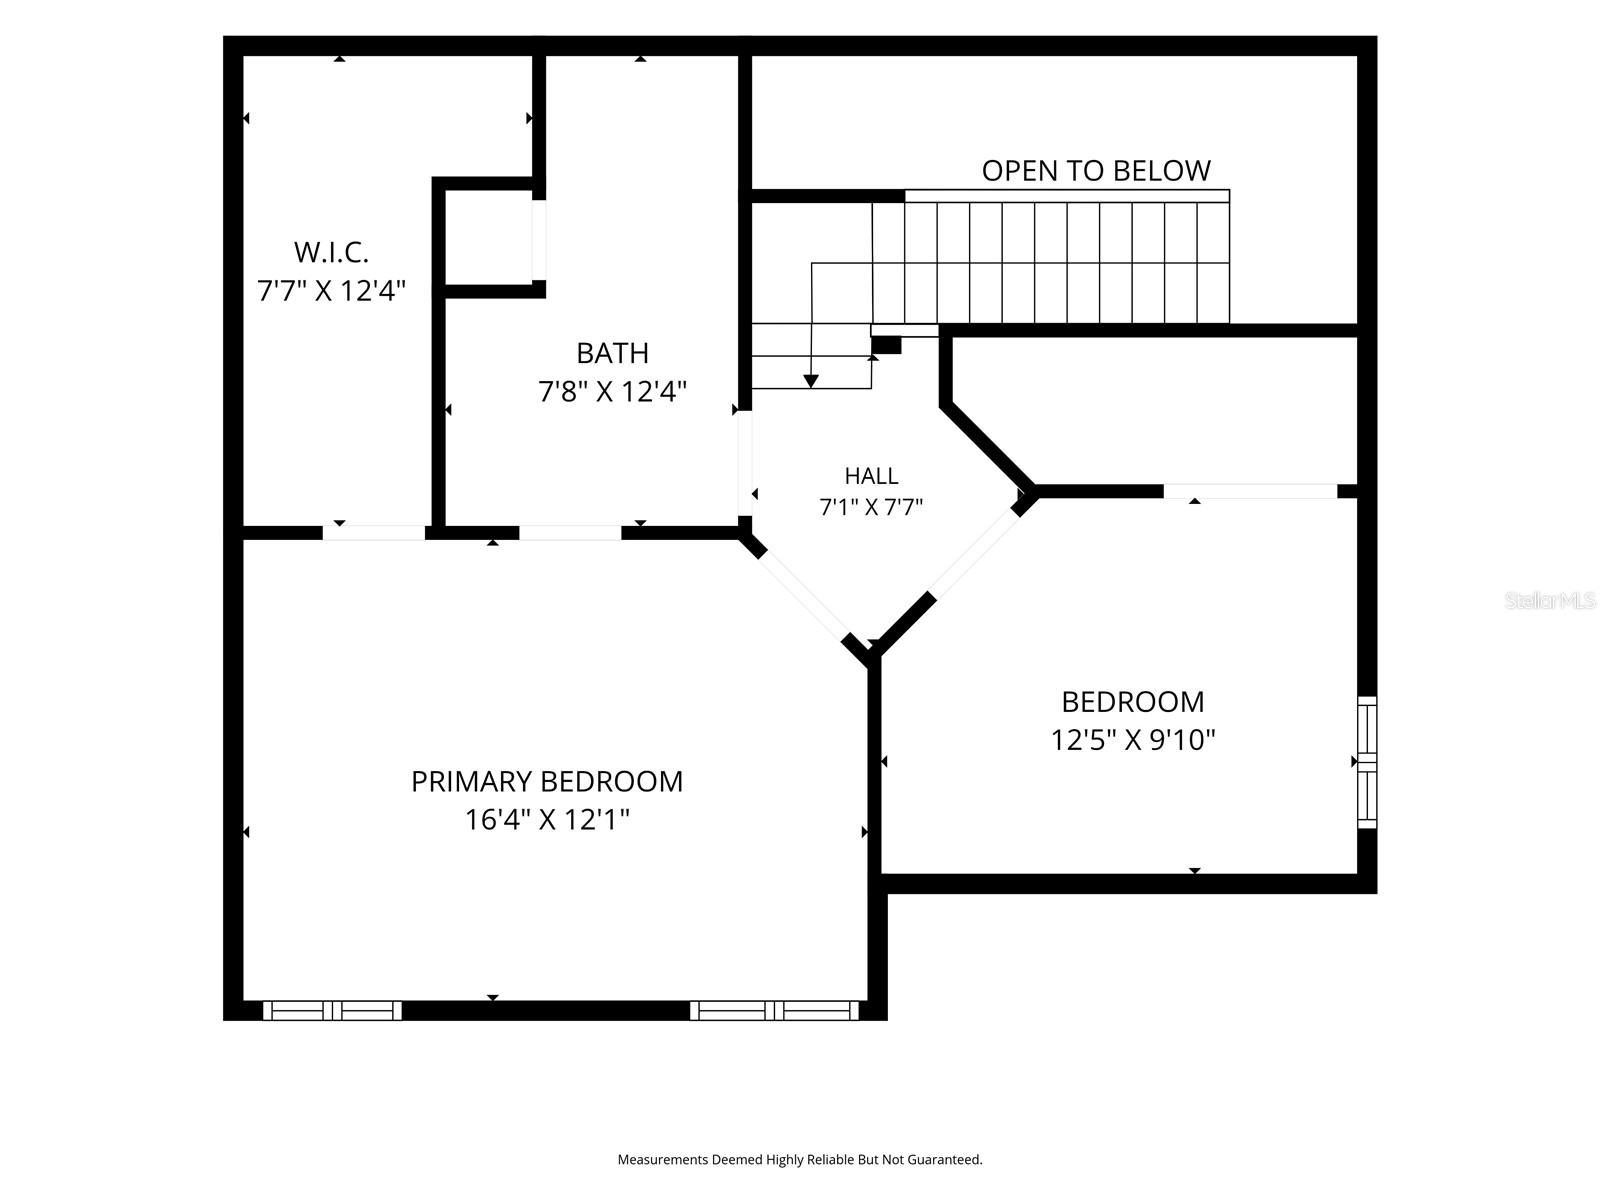
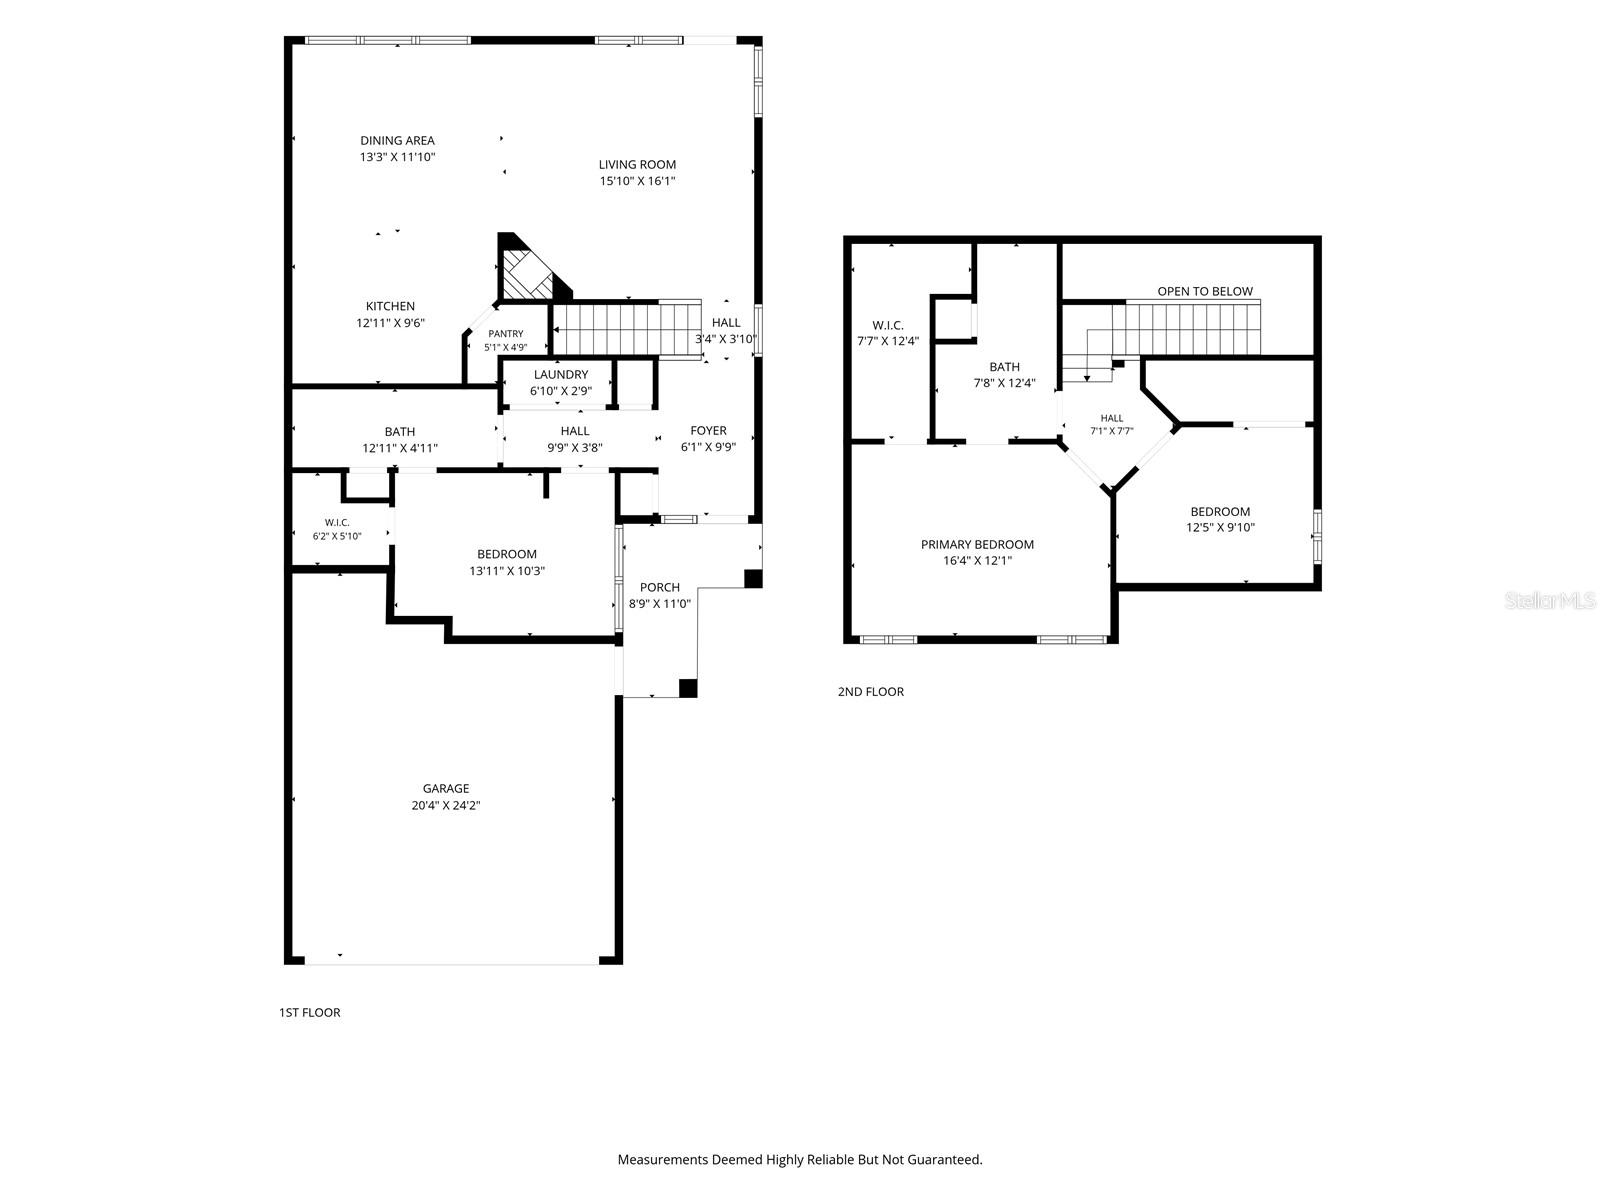
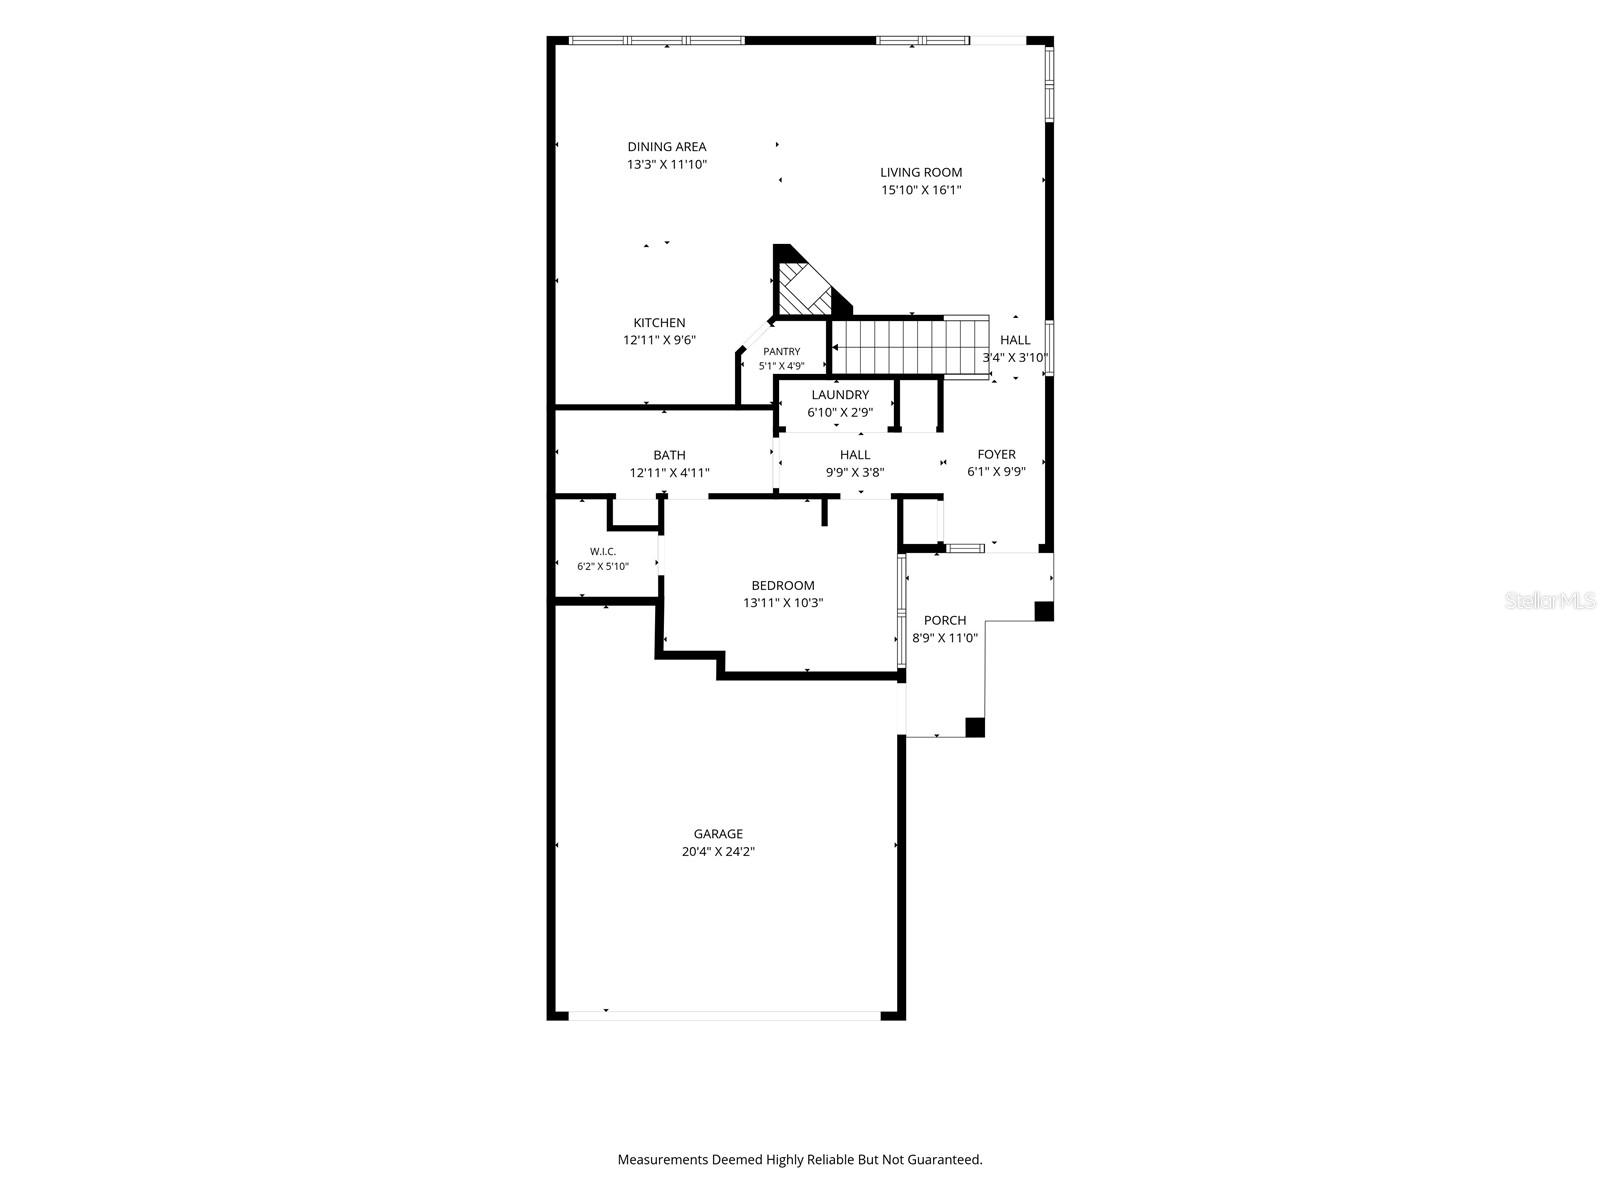
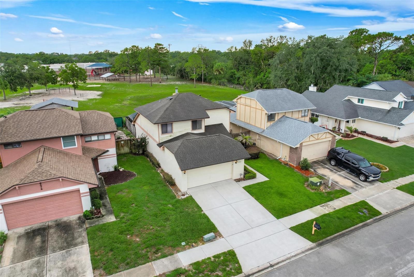
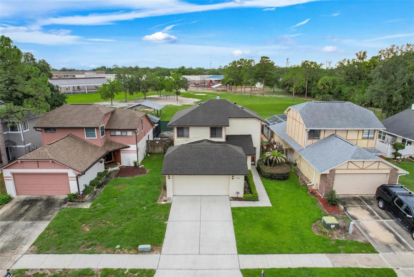
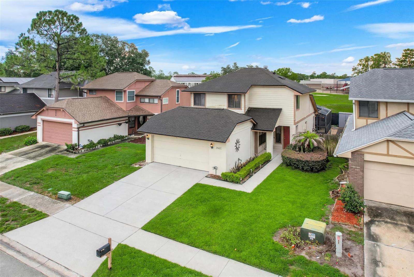
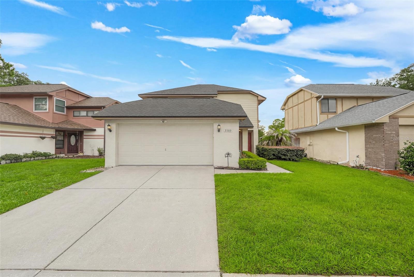
Welcome home to this beautifully modern 3-bedroom, 2-bath, two-story home in the heart of Casselberry in Hollowbrook West! From the moment you enter, you'll appreciate the soaring vaulted ceilings, abundant natural light, and open-concept layout that creates a bright and inviting atmosphere. The first floor features tile flooring throughout the main living areas, a striking white-painted brick wood-burning fireplace, and a beautifully updated kitchen with granite countertops, stainless steel appliances, and ample cabinet and counter space. A first-floor bedroom, full bathroom, and laundry room provide added flexibility for guests, a home office, or multigenerational living. Upstairs, you’ll find wood laminate flooring that extends throughout the stairs and both bedrooms. The spacious primary suite features a walk-in closet and an updated en-suite bathroom with dual sinks and a beautifully renovated walk-in shower, creating the perfect retreat.
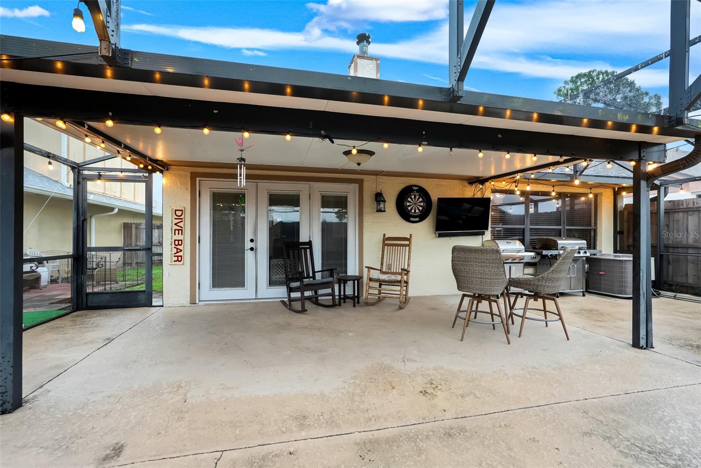
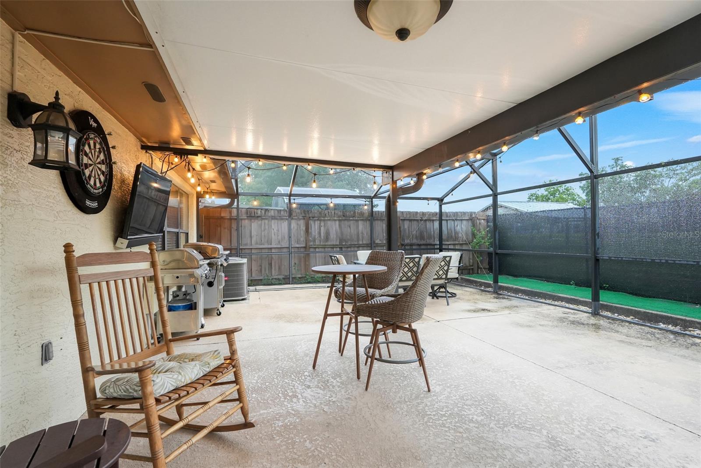
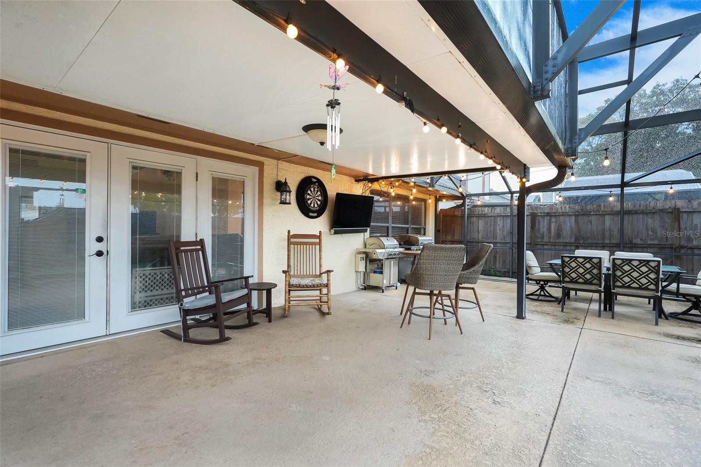
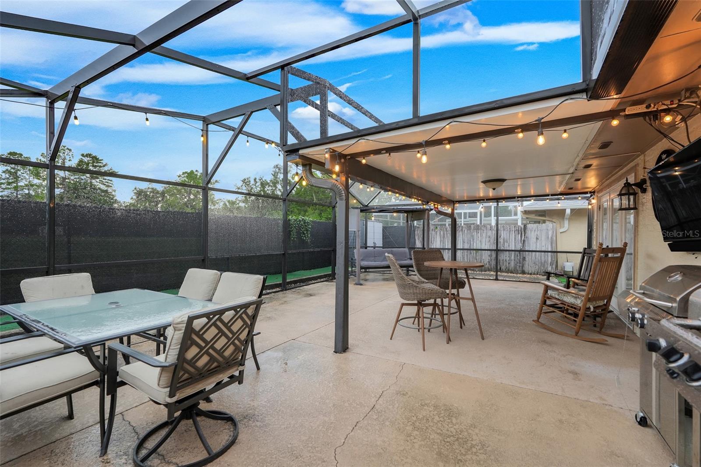
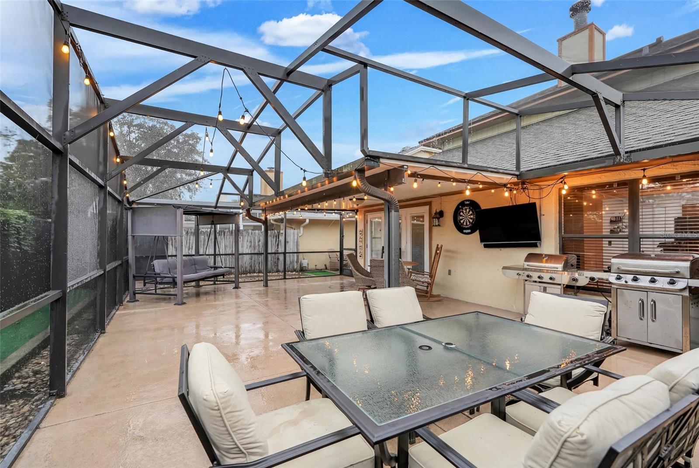
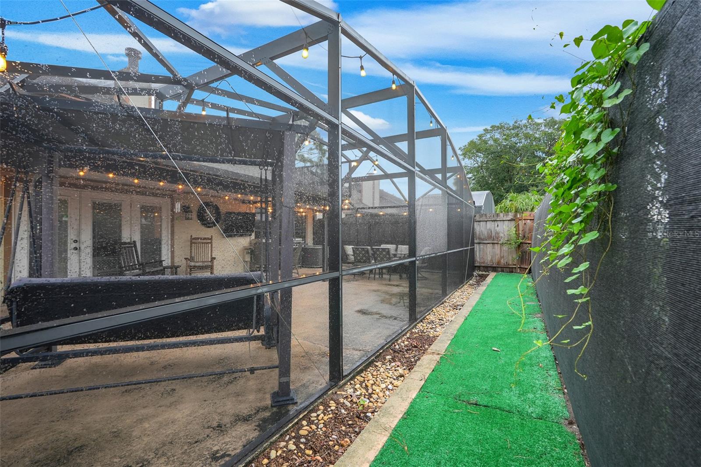
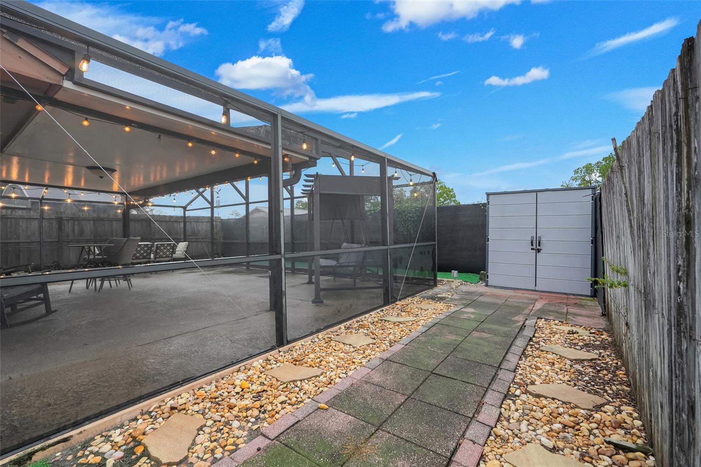
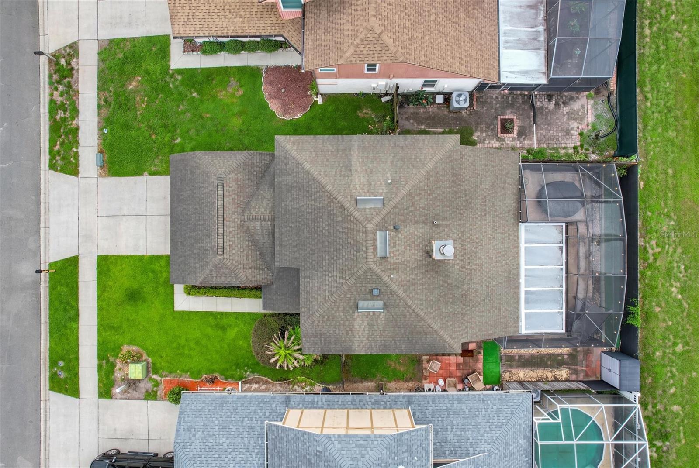
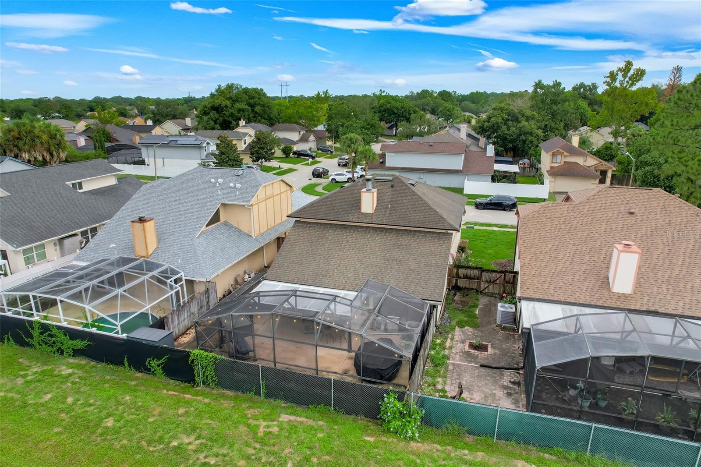
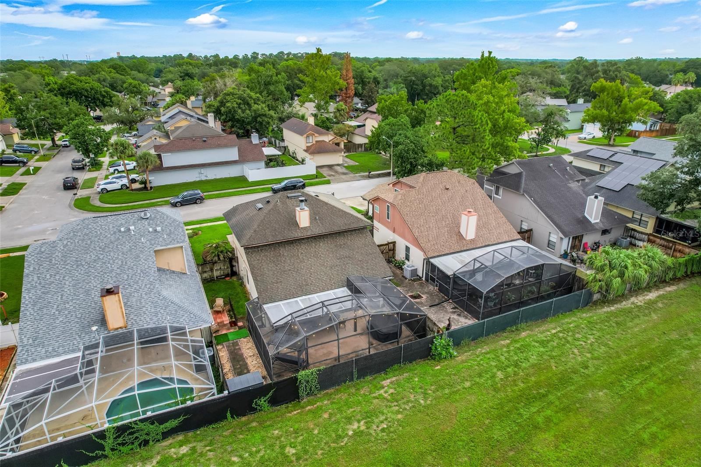
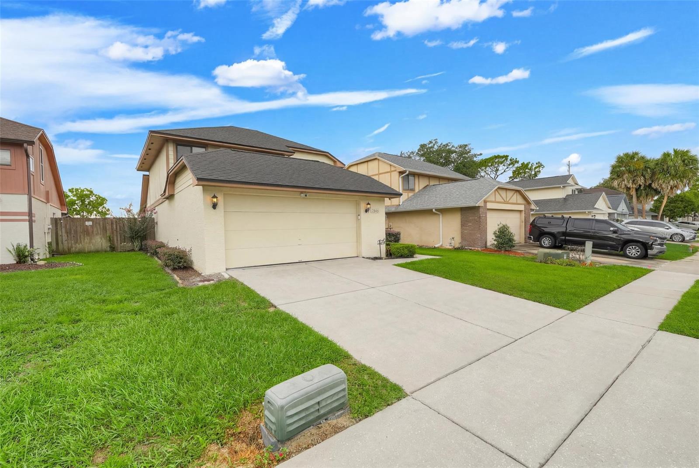
The backyard has an oversized covered patio designed for year-round enjoyment. Whether you're hosting family and friends, creating your dream outdoor kitchen, or setting up an outdoor TV for game days, this backyard offers the ideal space to entertain while enjoying Central Florida's beautiful weather. A spacious 2-car garage and a 3-year-old A/C add even more value to this move-in-ready home. Thoughtfully updated and designed for today's lifestyle, this is one you won't want to miss.
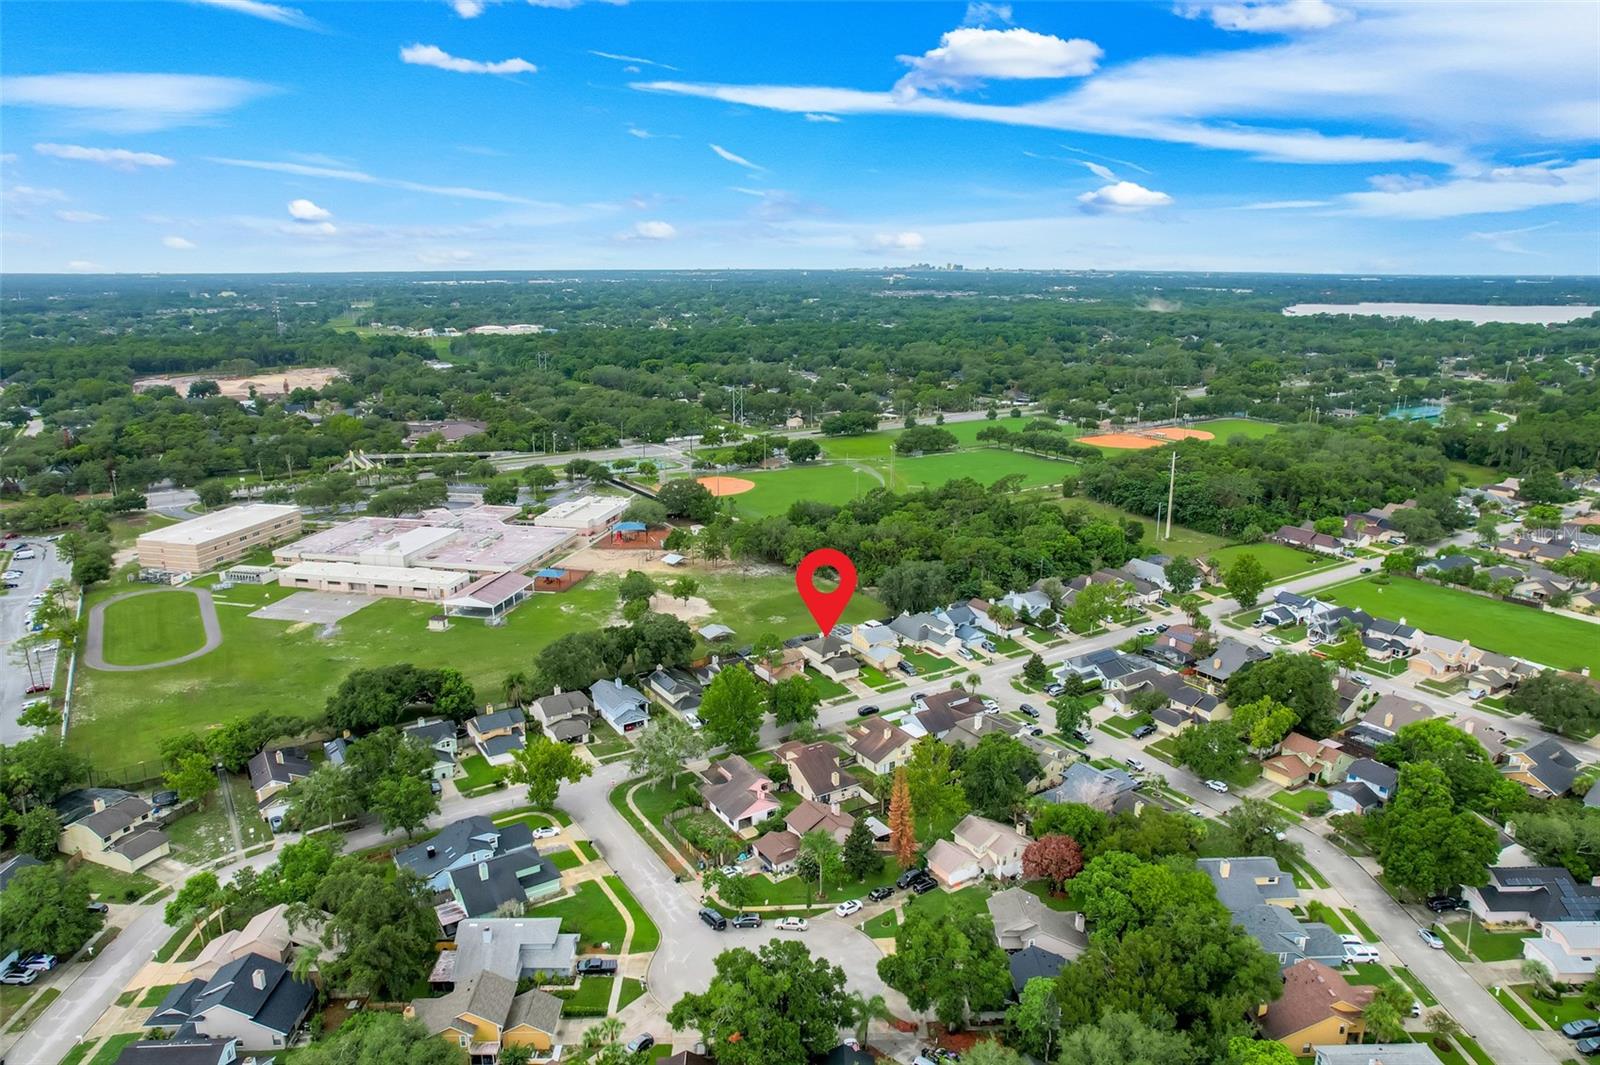
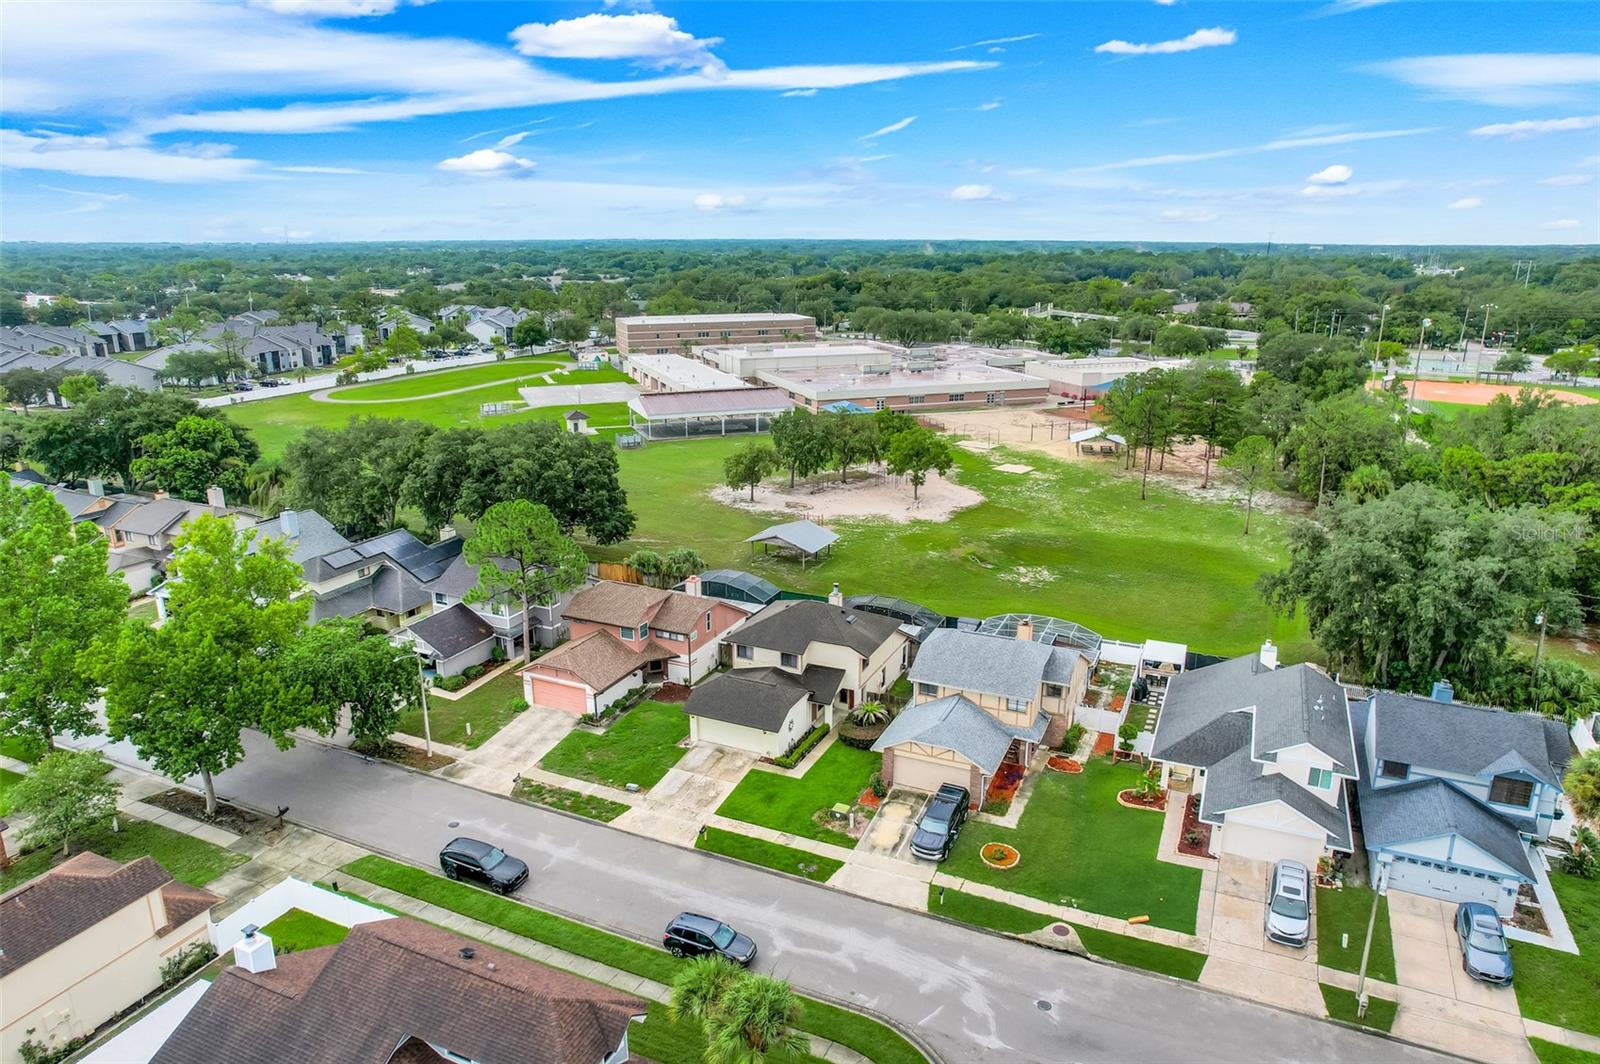
Located in a desirable Casselberry community with convenient access to top local amenities, parks, shopping, dining, and schools. Homes in this neighborhood are rarely available, making this a unique opportunity!
The backyard has an oversized covered patio designed for year-round enjoyment. Whether you're hosting family and friends, creating your dream outdoor kitchen, or setting up an outdoor TV for game days, this backyard offers the ideal space to entertain while enjoying Central Florida's beautiful weather. A spacious 2-car garage and a 3-year-old A/C add even more value to this move-in-ready home. Thoughtfully updated and designed for today's lifestyle, this is one you won't want to miss.
Located in a desirable Casselberry community with convenient access to top local amenities, parks, shopping, dining, and schools. Homes in this neighborhood are rarely available, making this a unique opportunity!
Property Details
Basics
- Property Type
- Residential
- Property Subtype
- Single Family Residence
- MLS Number
- O6426295
- Days on Market
- 1
- Year Built
- 1987
- Levels
- Two
- Direction Faces
- South
- Occupant Type
- Owner
Size & Structure
- Living Area
- 1,650 sqft
- Total Area
- 2,196 sqft
- Lot Size
- 0.11 acres
- Lot Sq Ft
- 4,725 sqft
- Bedrooms
- 3
- Full Baths
- 2
- Garage Spaces
- 1
- Stories
- 2
Interior
- Flooring
- Tile
- Appliances
- Dishwasher, Disposal, Microwave
- Interior Features
- Ceiling Fans(s), High Ceilings, Living Room/Dining Room Combo, Split Bedroom, Walk-In Closet(s)
- Laundry
- Laundry Room
- Fireplace
- Yes — Living Room
- Furnished
- Unfurnished
- A/C
- Central Air
- Heating
- Central
Exterior & Lot
- Exterior Features
- Courtyard, Hurricane Shutters
- Construction
- Block, Concrete, Stucco
- Roof
- Shingle
- Foundation
- Block, Concrete Perimeter
Water & Pool
Community & HOA
- HOA
- Yes
- HOA Fee
- $425/Annually
- Community Features
- Sidewalks
- Pets Allowed
- Dogs OK, Yes
- Homestead
- Yes
Utilities & Systems
- Water
- Public
- Sewer
- Public Sewer
- Utilities
- Public, Sewer Available, Water Available
- Cooling
- Central Air
- Heating
- Central
- Flood Zone
- X
Financial
- List Price
- $375,000
- Annual Taxes
- $2,705
- Tax Year
- 2025
- Listing Terms
- Cash, Conventional
- Special Conditions
- None
- Possession
- Close Of Escrow
Schools
- Elementary
- Red Bug Elementary
- Middle School
- Tuskawilla Middle
- High School
- Lake Howell High