1 / 58
$407,000
Original: $415,000
Active
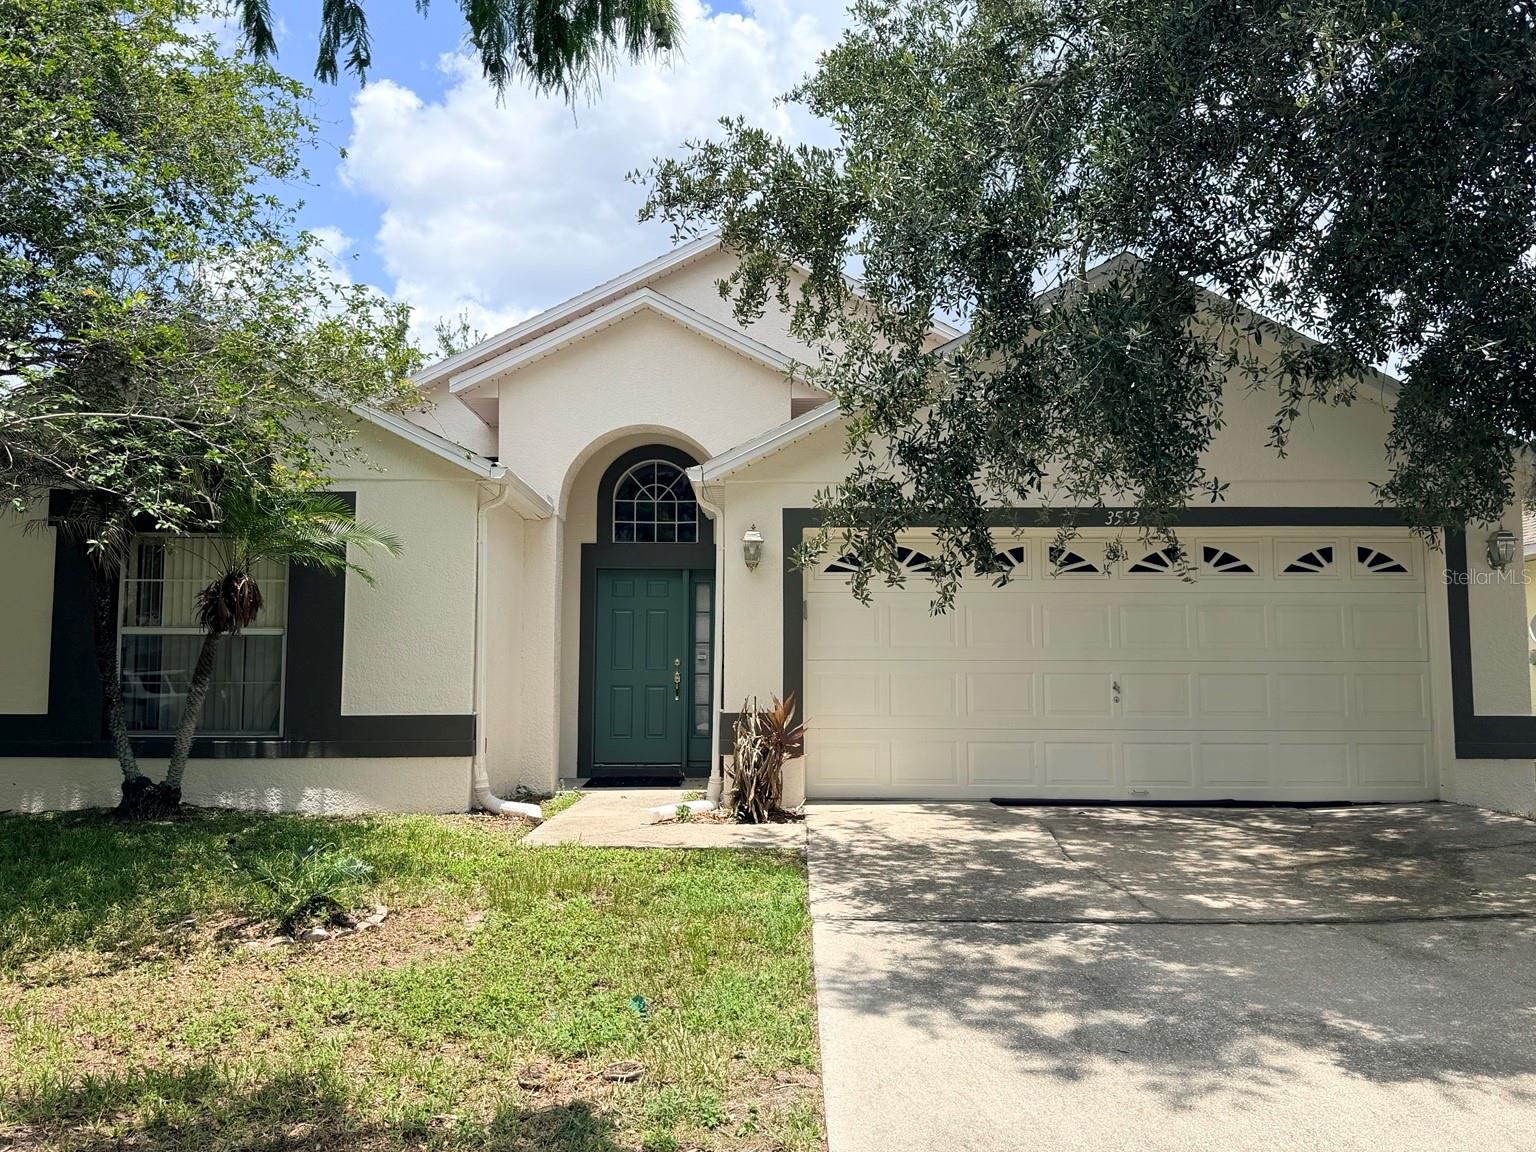
3513 MCALLISTER WAY
ORLANDO, FL 32837 — HERITAGE PLACE
3 Beds
2 Baths
1,782 sqft
0.13 acres
Built 2001
2-Car Garage
About This Property
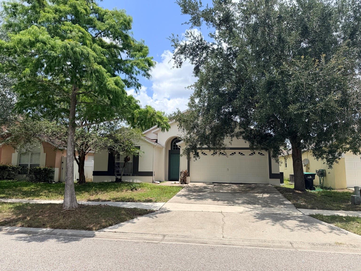
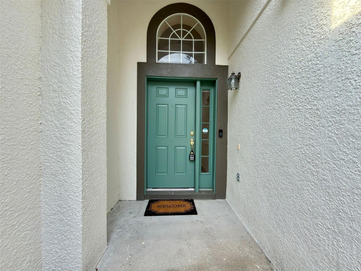
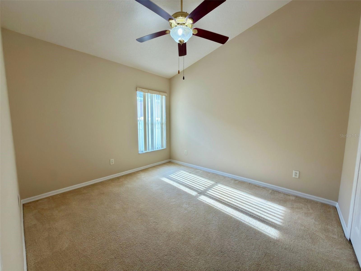
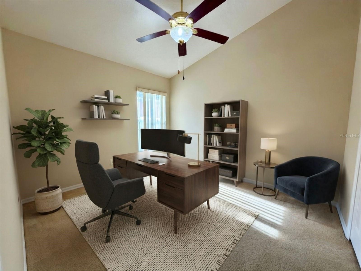
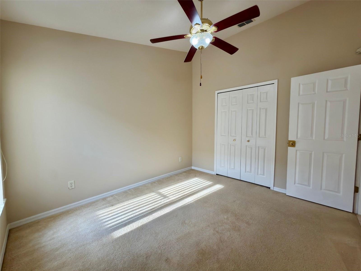
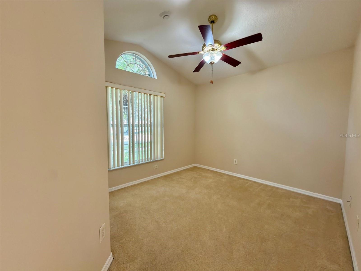
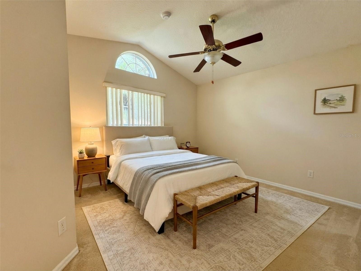
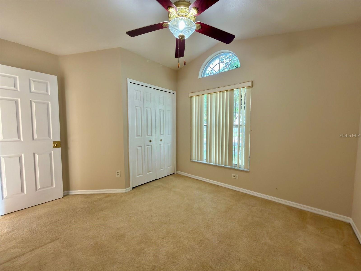
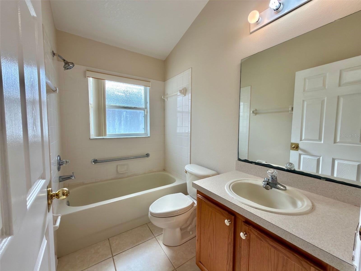
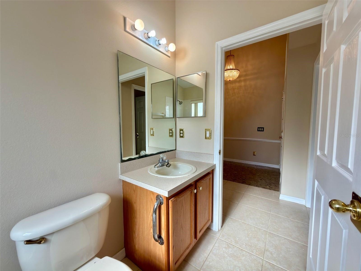
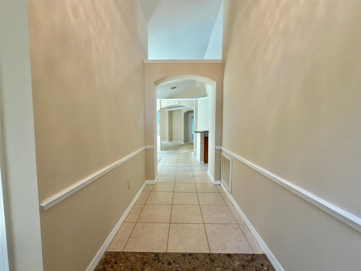
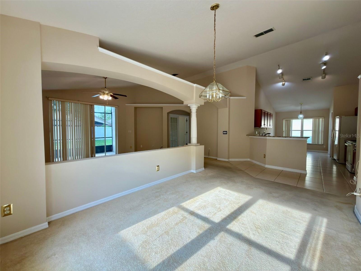
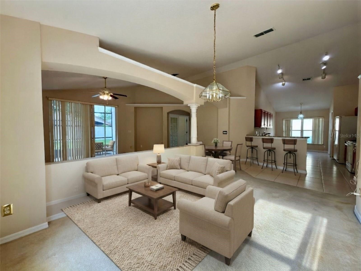
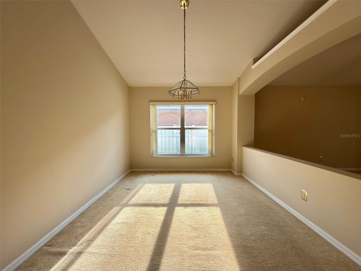
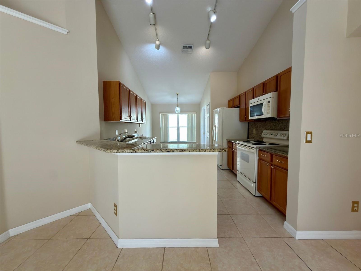
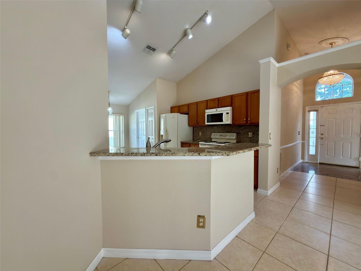
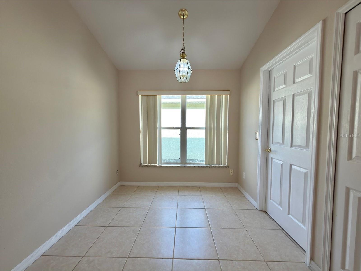
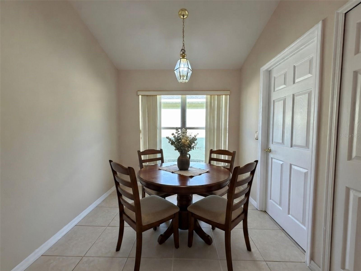
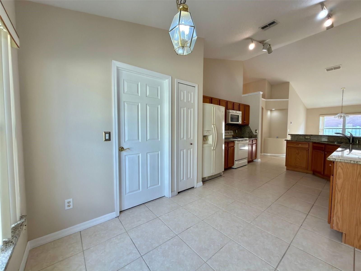
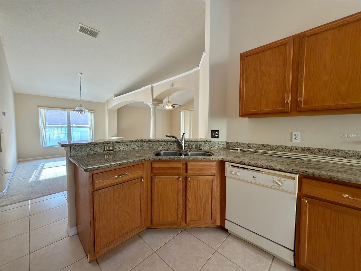
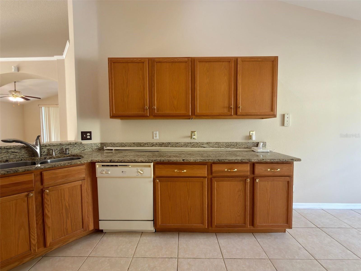
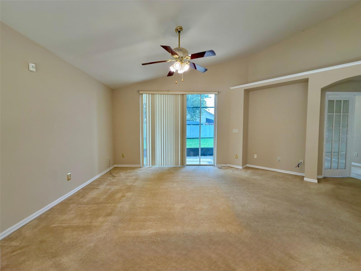
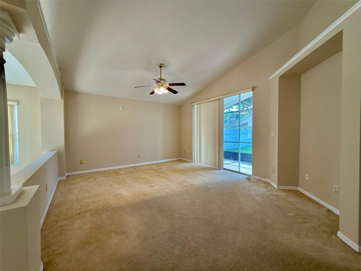
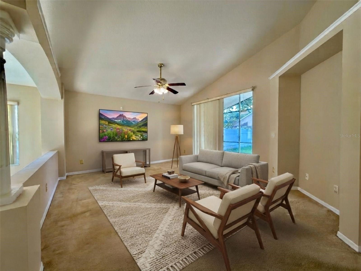
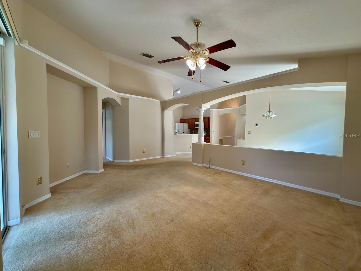
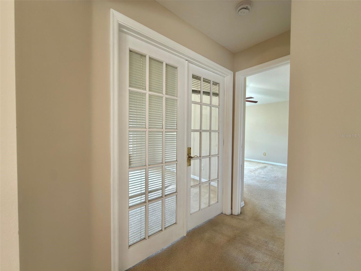
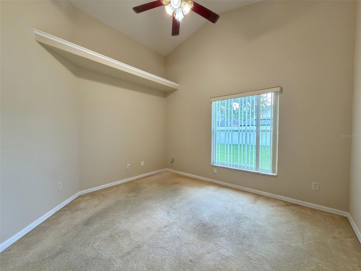
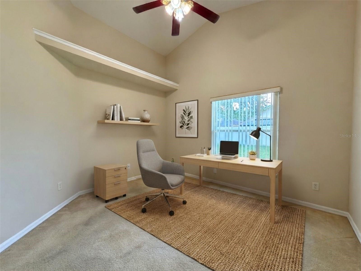
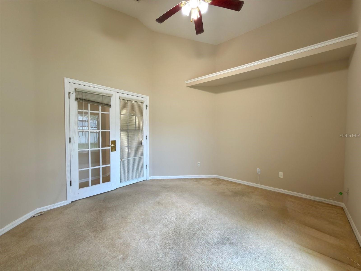
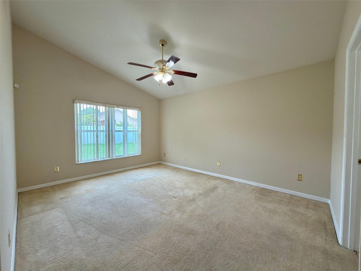
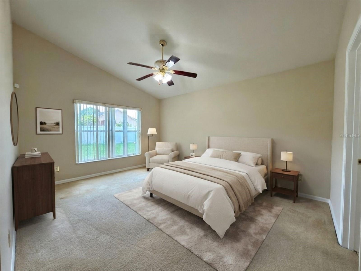
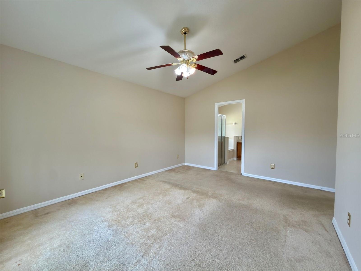
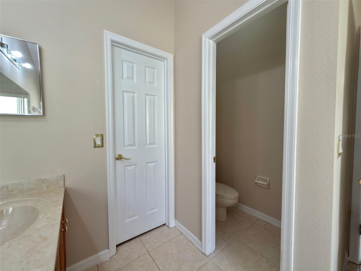
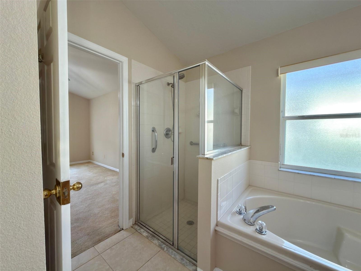
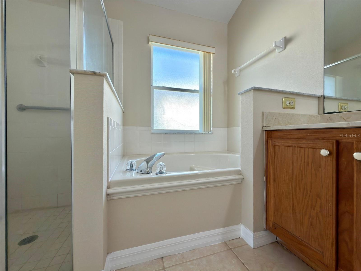
Welcome to this spacious 3-bedroom, 2-bathroom one-story home with a dedicated office/den that can easily be used as a 4th bedroom. Featuring a desirable open-concept floor plan, this home offers a functional layout with generous living and dining spaces perfect for everyday living and entertaining. Additional features include a Ring doorbell camera (plus equipment) and a upgraded MERV 10+ high efficiency HVAC air filter for enhanced indoor air quality.
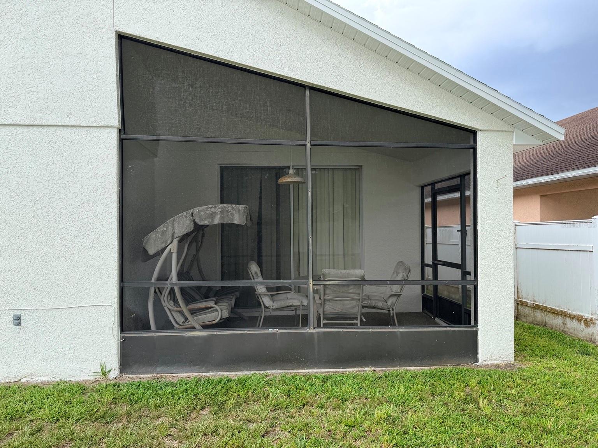
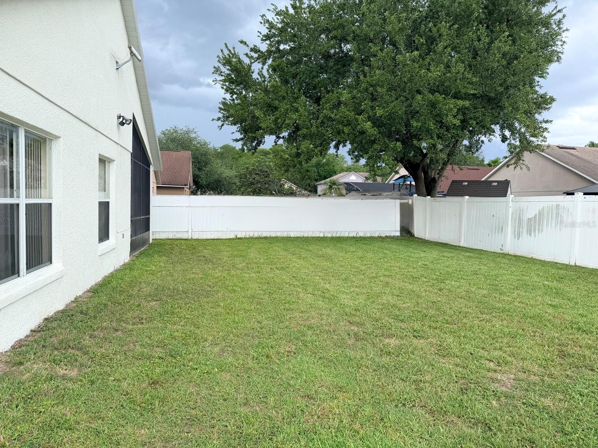
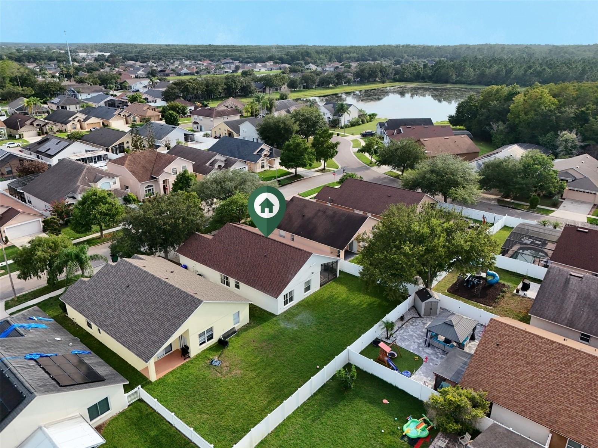
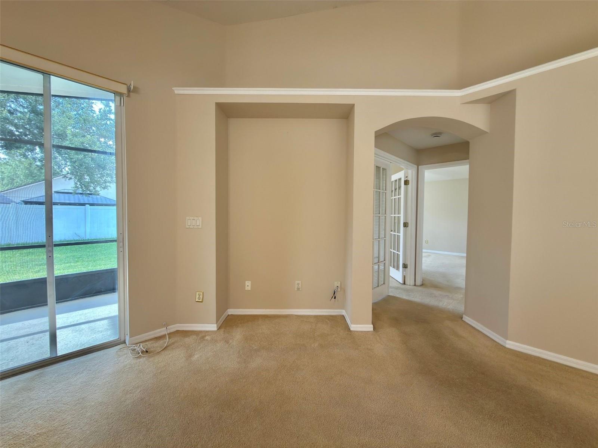
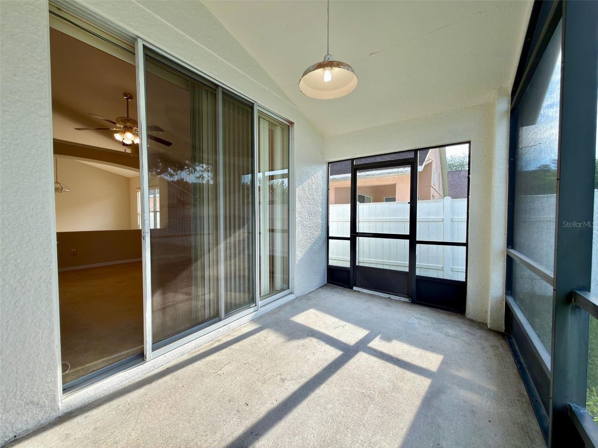
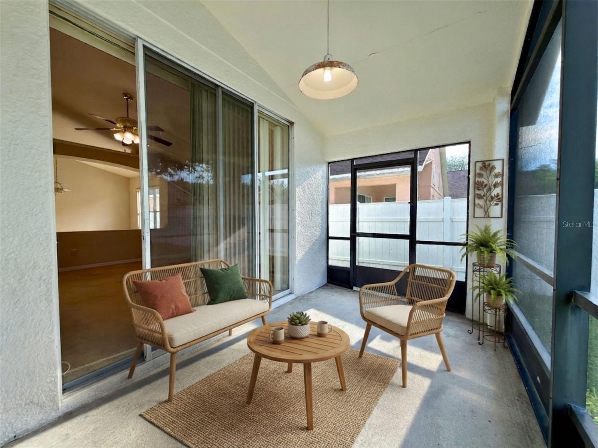
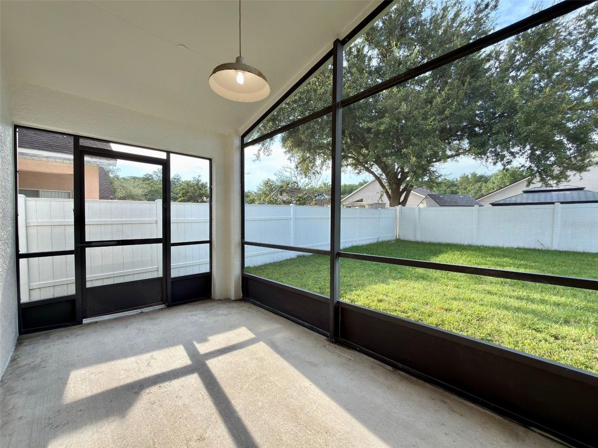
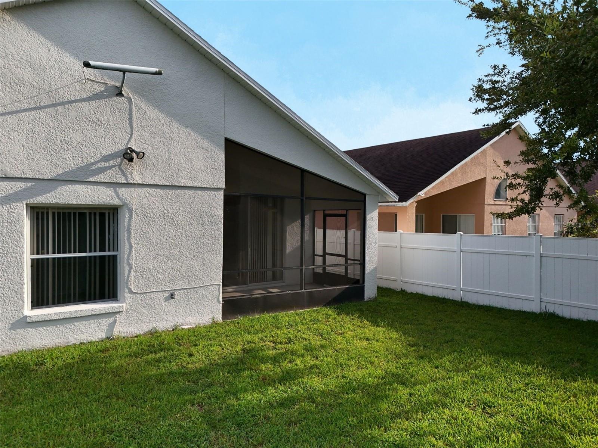
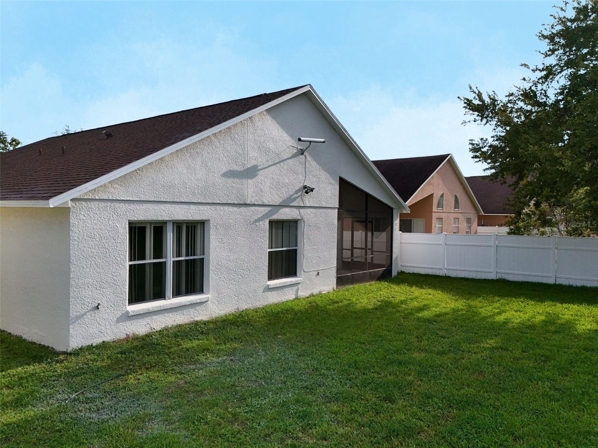
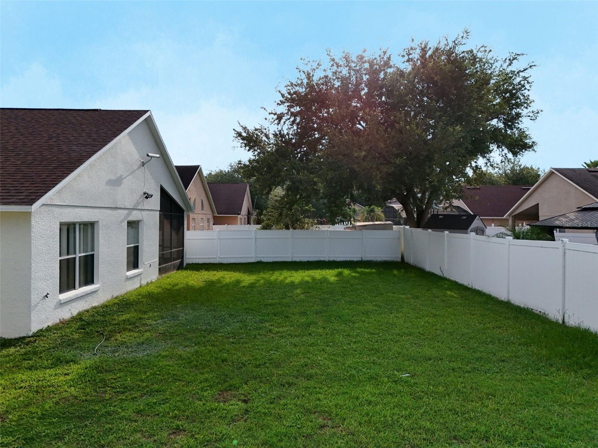
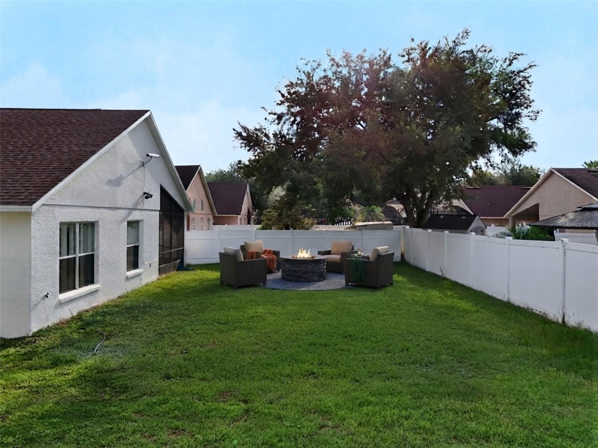
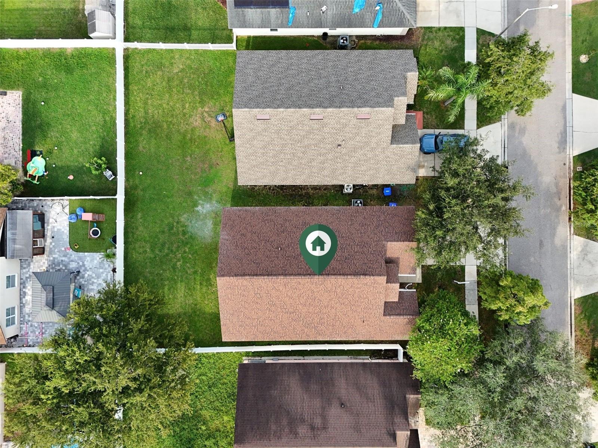
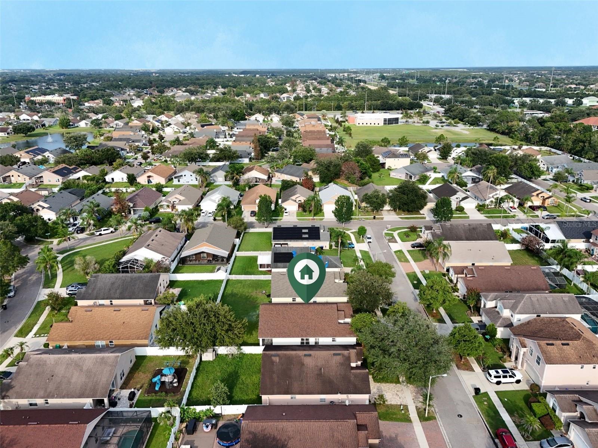
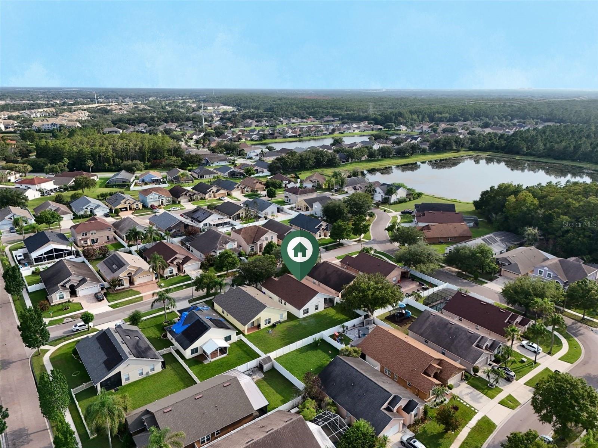
Major updates have already been completed, including a new roof (2023) interior/garage house painted (2026) and new A/C, giving the next owner peace of mind while providing the opportunity to add their own personal style and updates. Enjoy the screened-in patio overlooking the large backyard, offering plenty of space for pets, play, gardening, or outdoor gatherings.
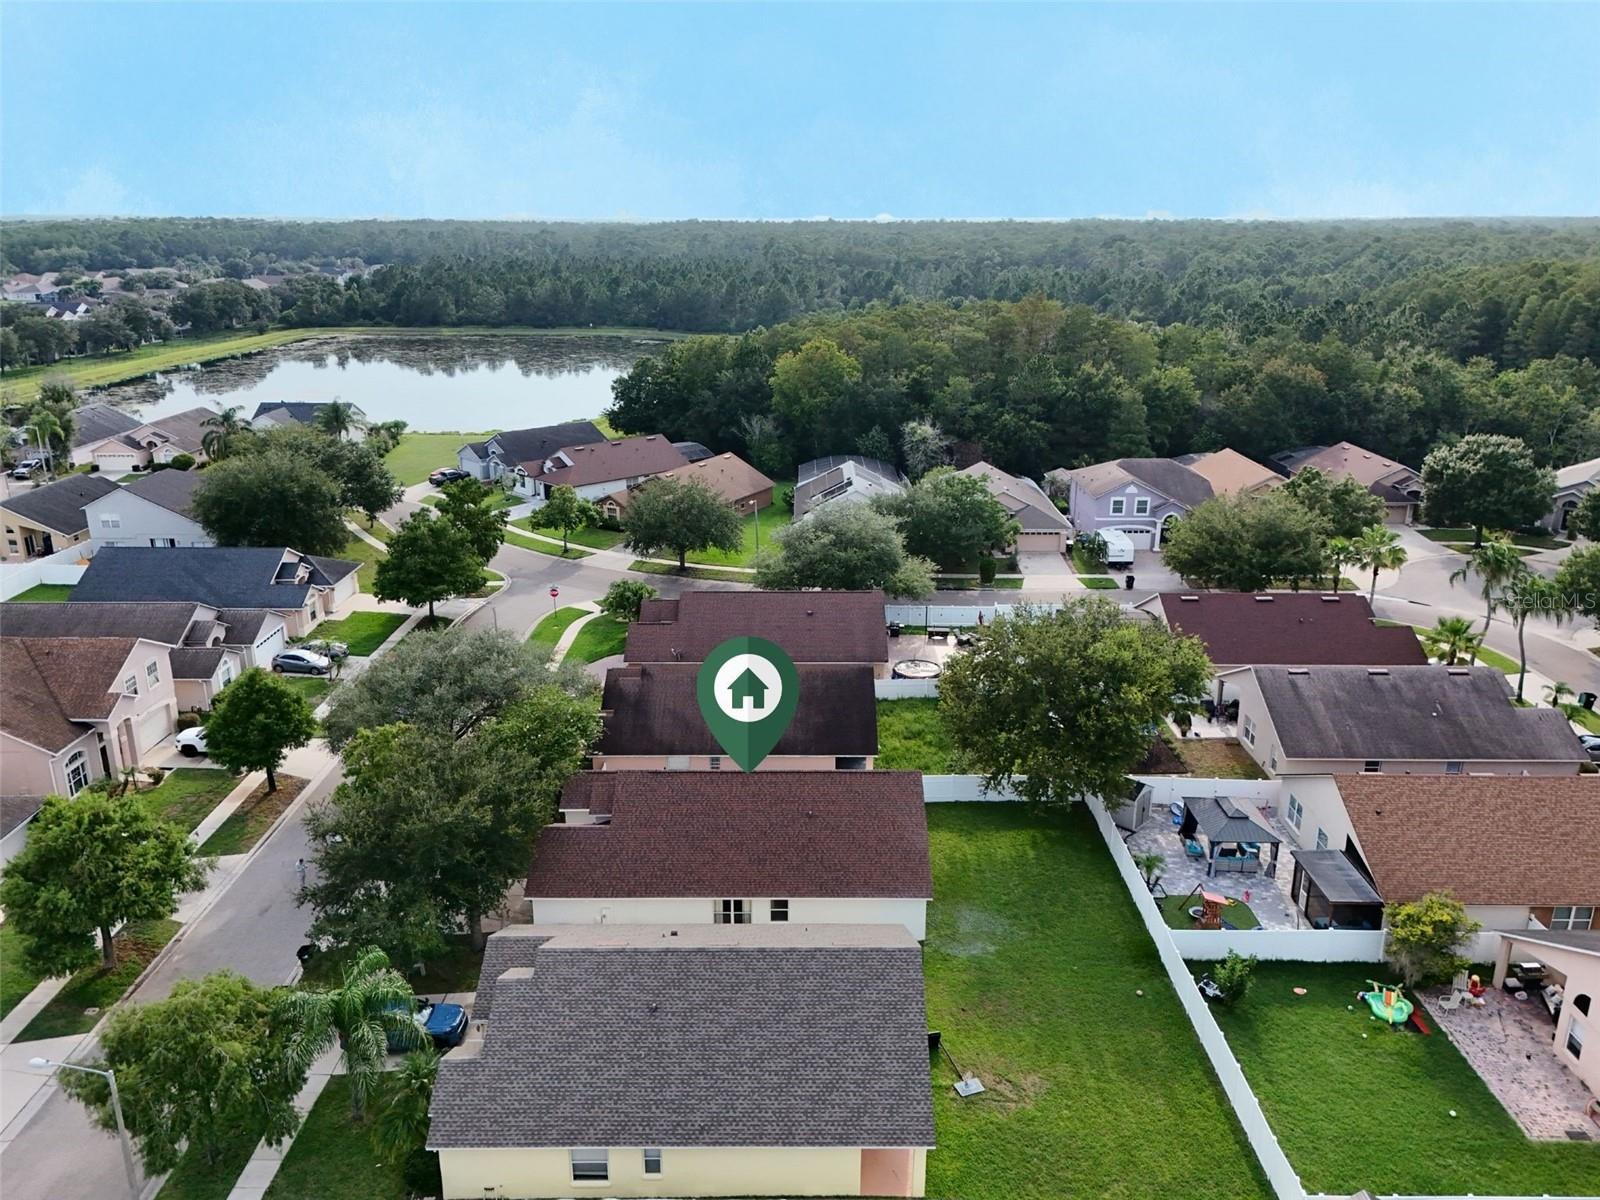
Complete with a 2-car garage, this home is conveniently located in the South Orlando/Hunters Creek area, with easy access to major highways, Orlando International Airport, shopping, dining, attractions, and everyday conveniences. Whether you’re looking for your next home or an investment opportunity, this property offers comfort, functionality, and plenty of potential. This home just needs some TLC & updating! Schedule your private showing today!
Major updates have already been completed, including a new roof (2023) interior/garage house painted (2026) and new A/C, giving the next owner peace of mind while providing the opportunity to add their own personal style and updates. Enjoy the screened-in patio overlooking the large backyard, offering plenty of space for pets, play, gardening, or outdoor gatherings.
Complete with a 2-car garage, this home is conveniently located in the South Orlando/Hunters Creek area, with easy access to major highways, Orlando International Airport, shopping, dining, attractions, and everyday conveniences. Whether you’re looking for your next home or an investment opportunity, this property offers comfort, functionality, and plenty of potential. This home just needs some TLC & updating! Schedule your private showing today!
Property Details
Basics
- Property Type
- Residential
- Property Subtype
- Single Family Residence
- MLS Number
- O6426399
- Days on Market
- 28
- Year Built
- 2001
- Levels
- One
- Direction Faces
- North
- Occupant Type
- Vacant
Size & Structure
- Living Area
- 1,782 sqft
- Total Area
- 2,358 sqft
- Lot Size
- 0.13 acres
- Lot Sq Ft
- 5,750 sqft
- Bedrooms
- 3
- Full Baths
- 2
- Garage Spaces
- 2
Interior
- Flooring
- Carpet, Ceramic Tile
- Appliances
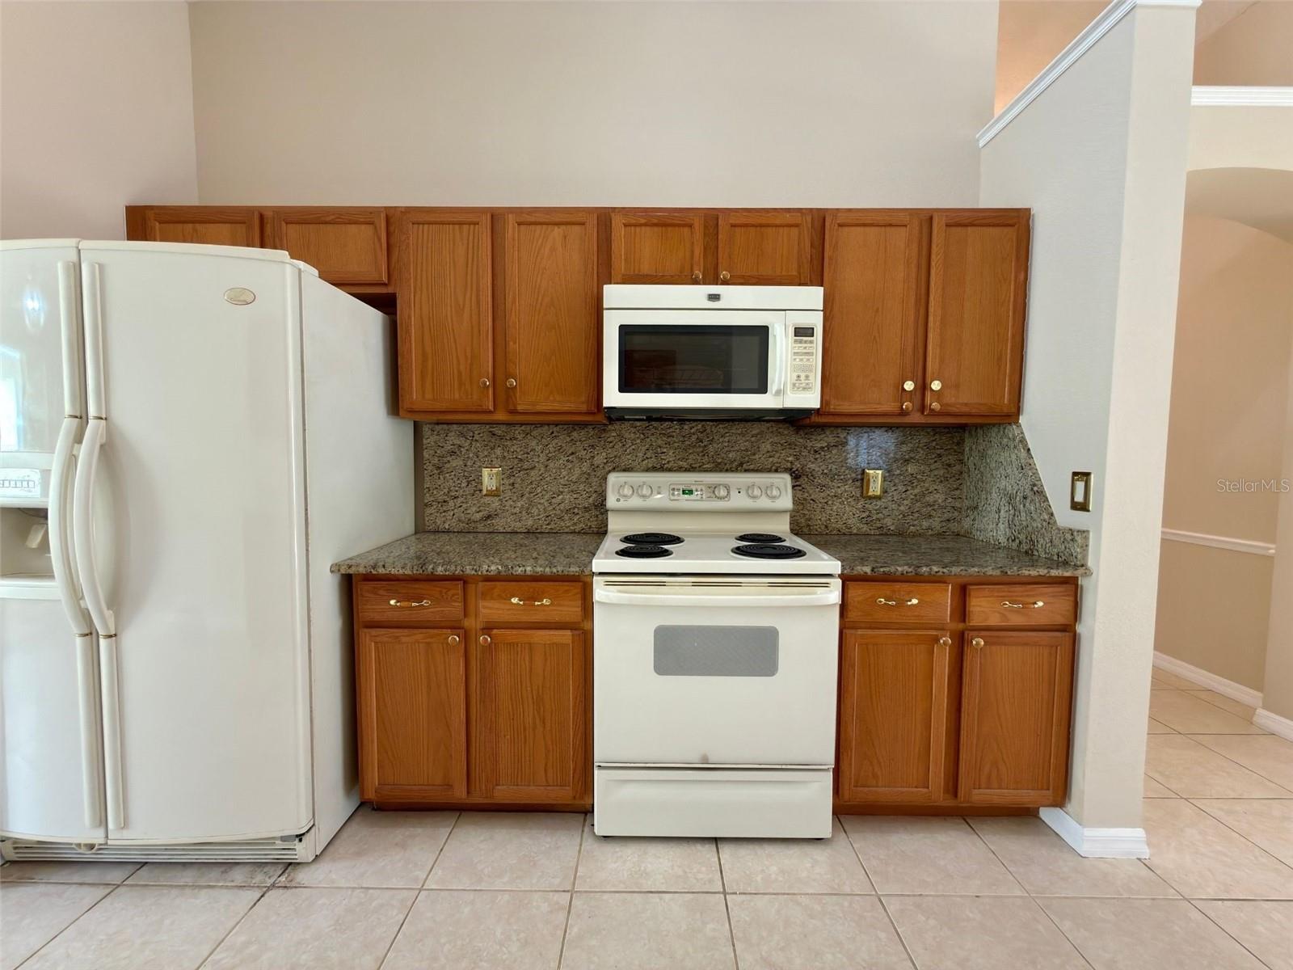
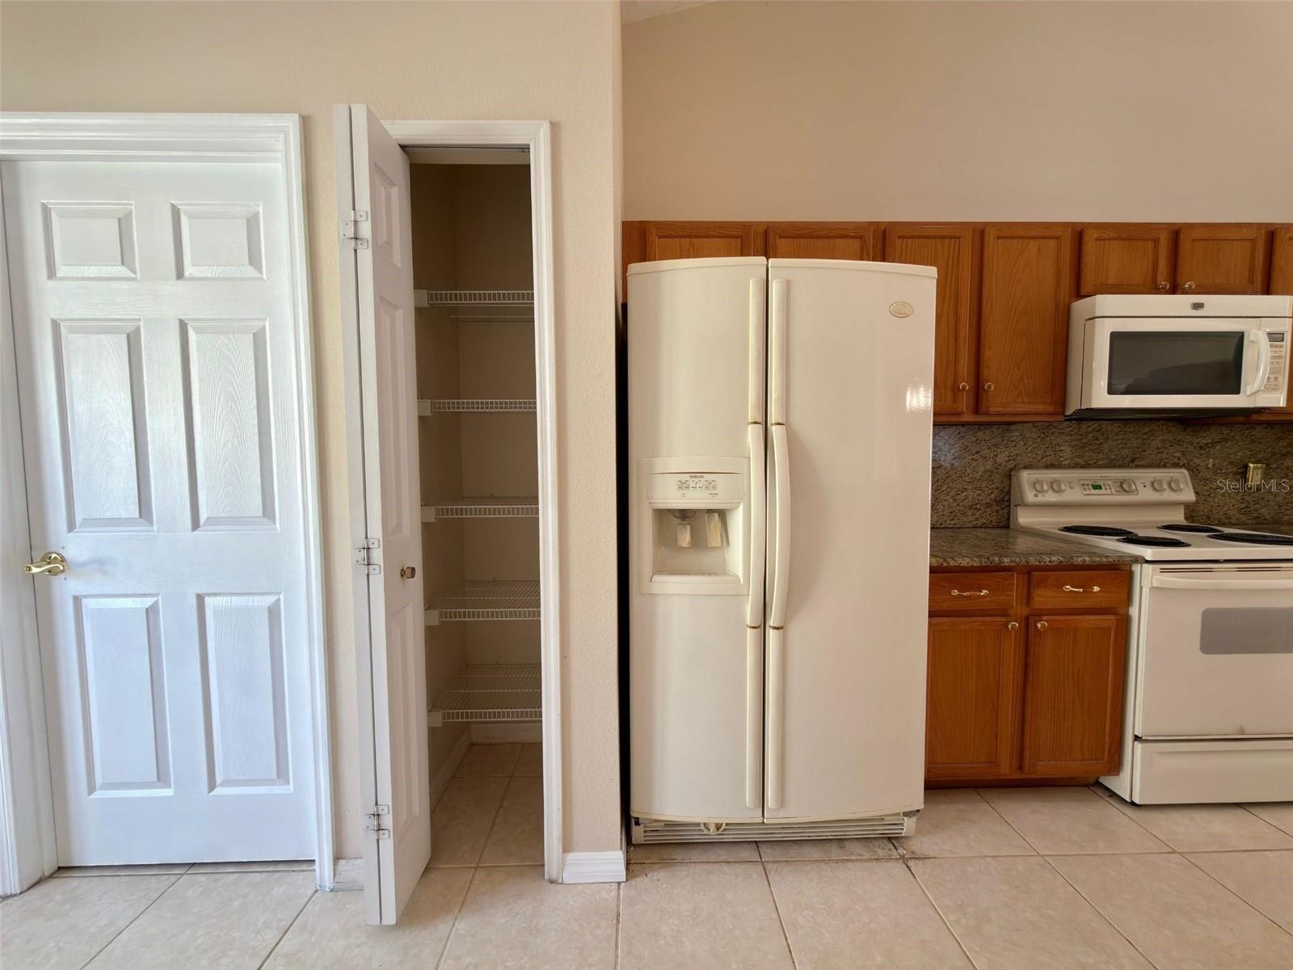
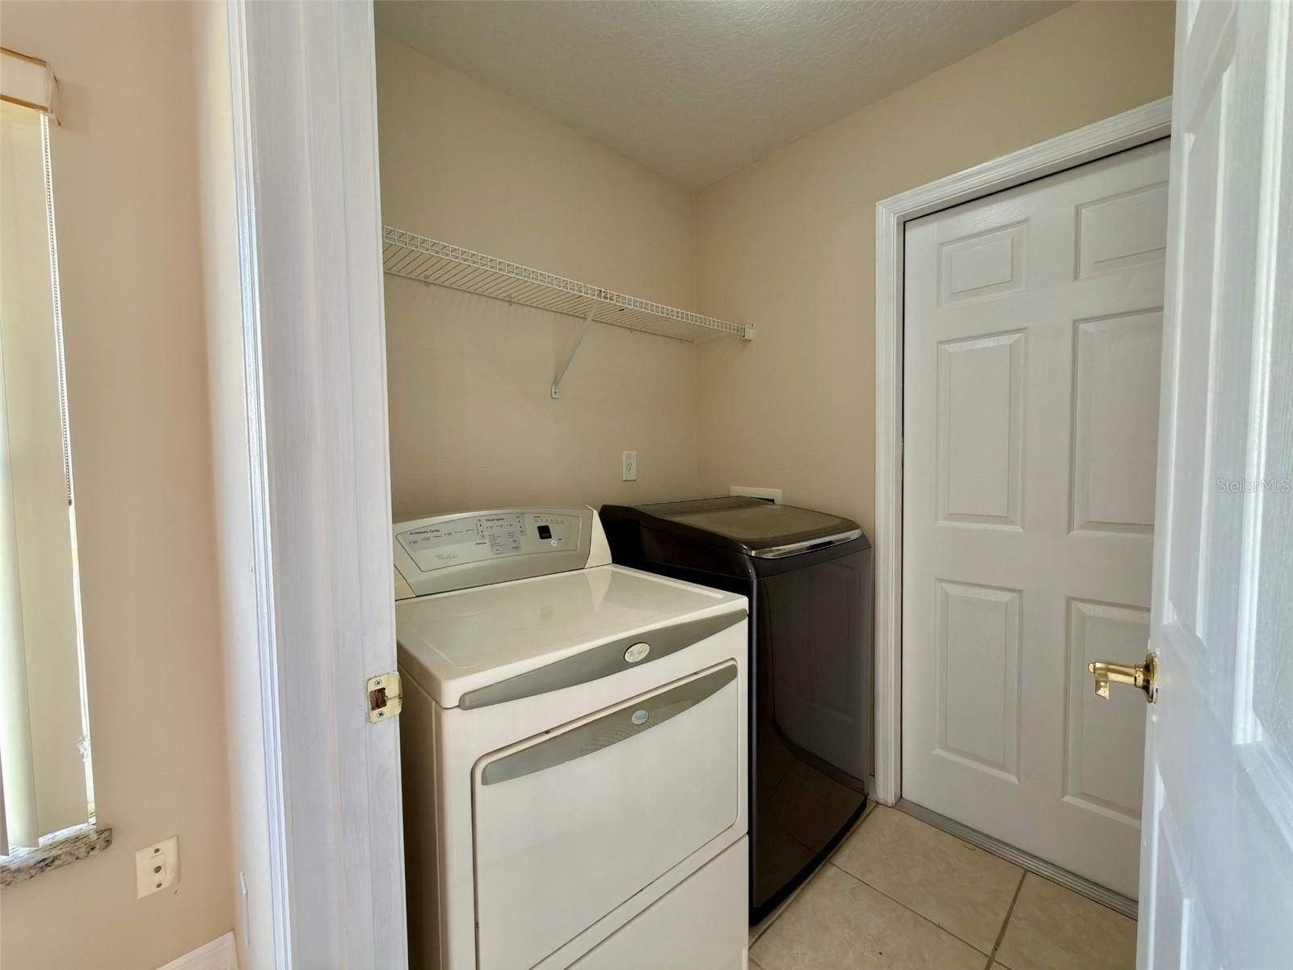
- Dishwasher, Disposal, Dryer, Electric Water Heater, Microwave, Refrigerator, Washer
- Interior Features
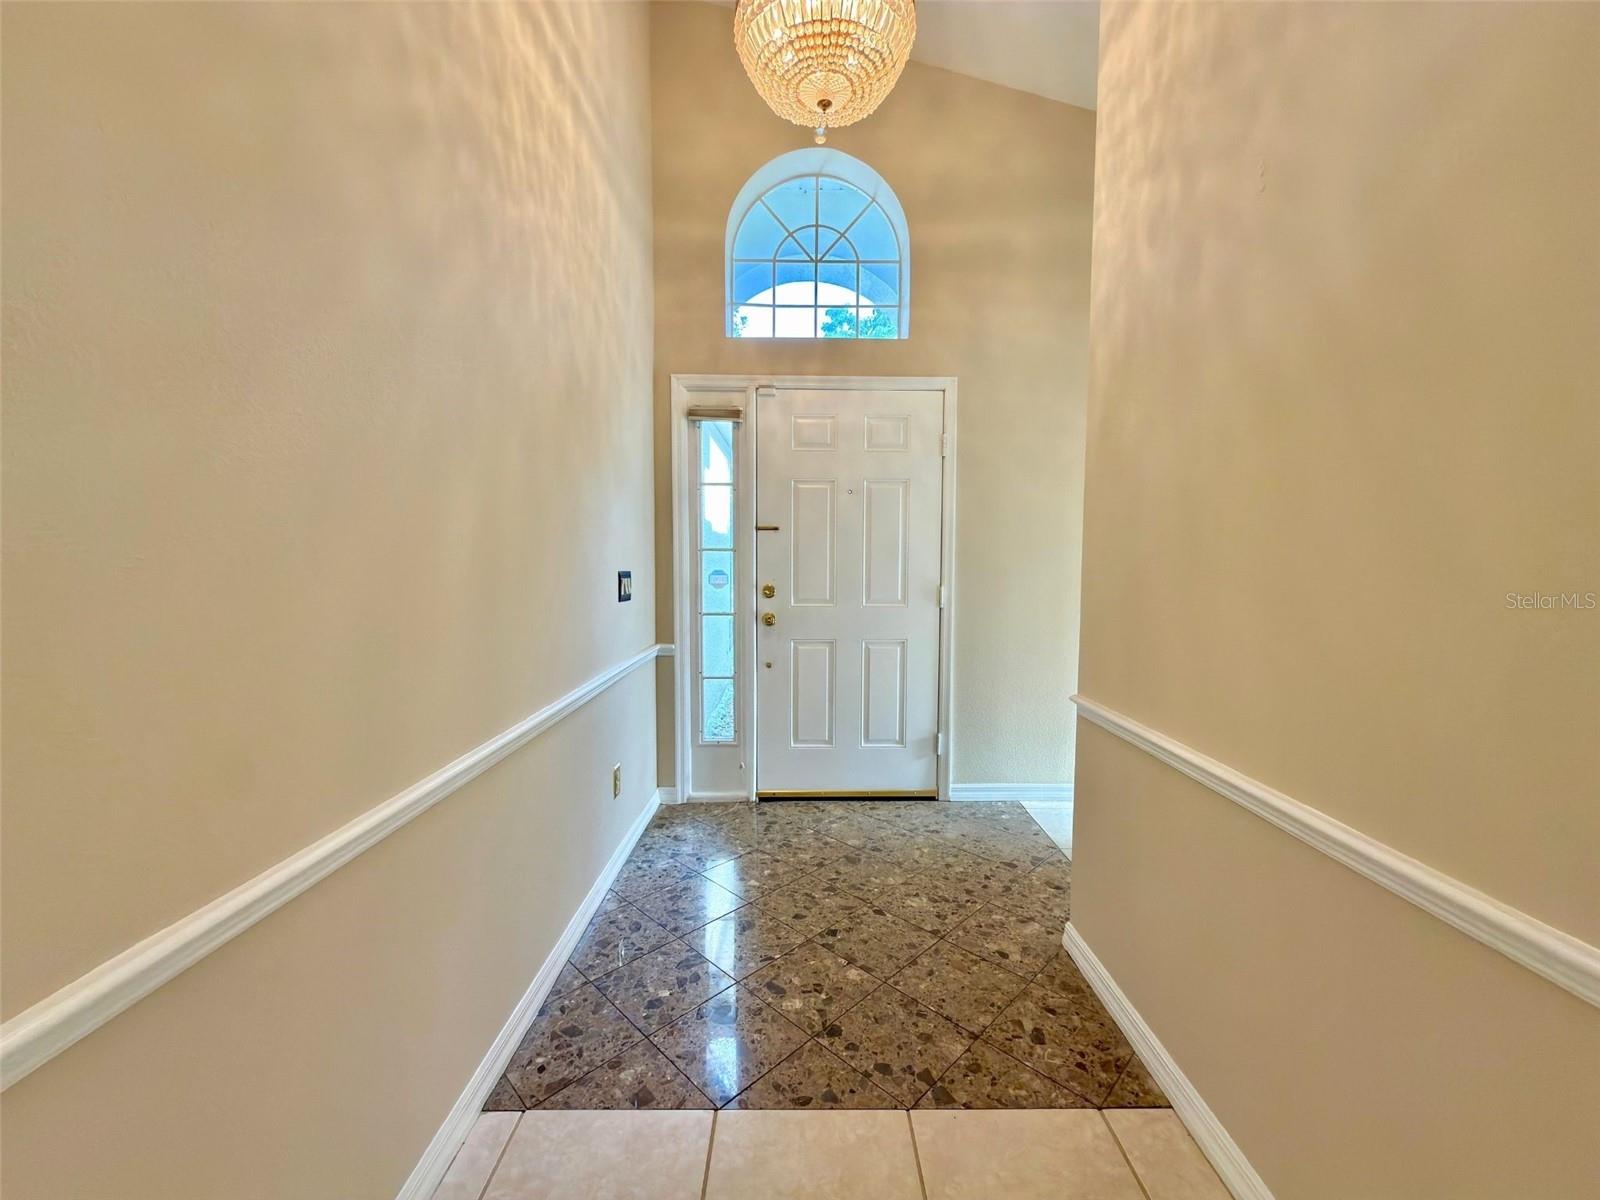
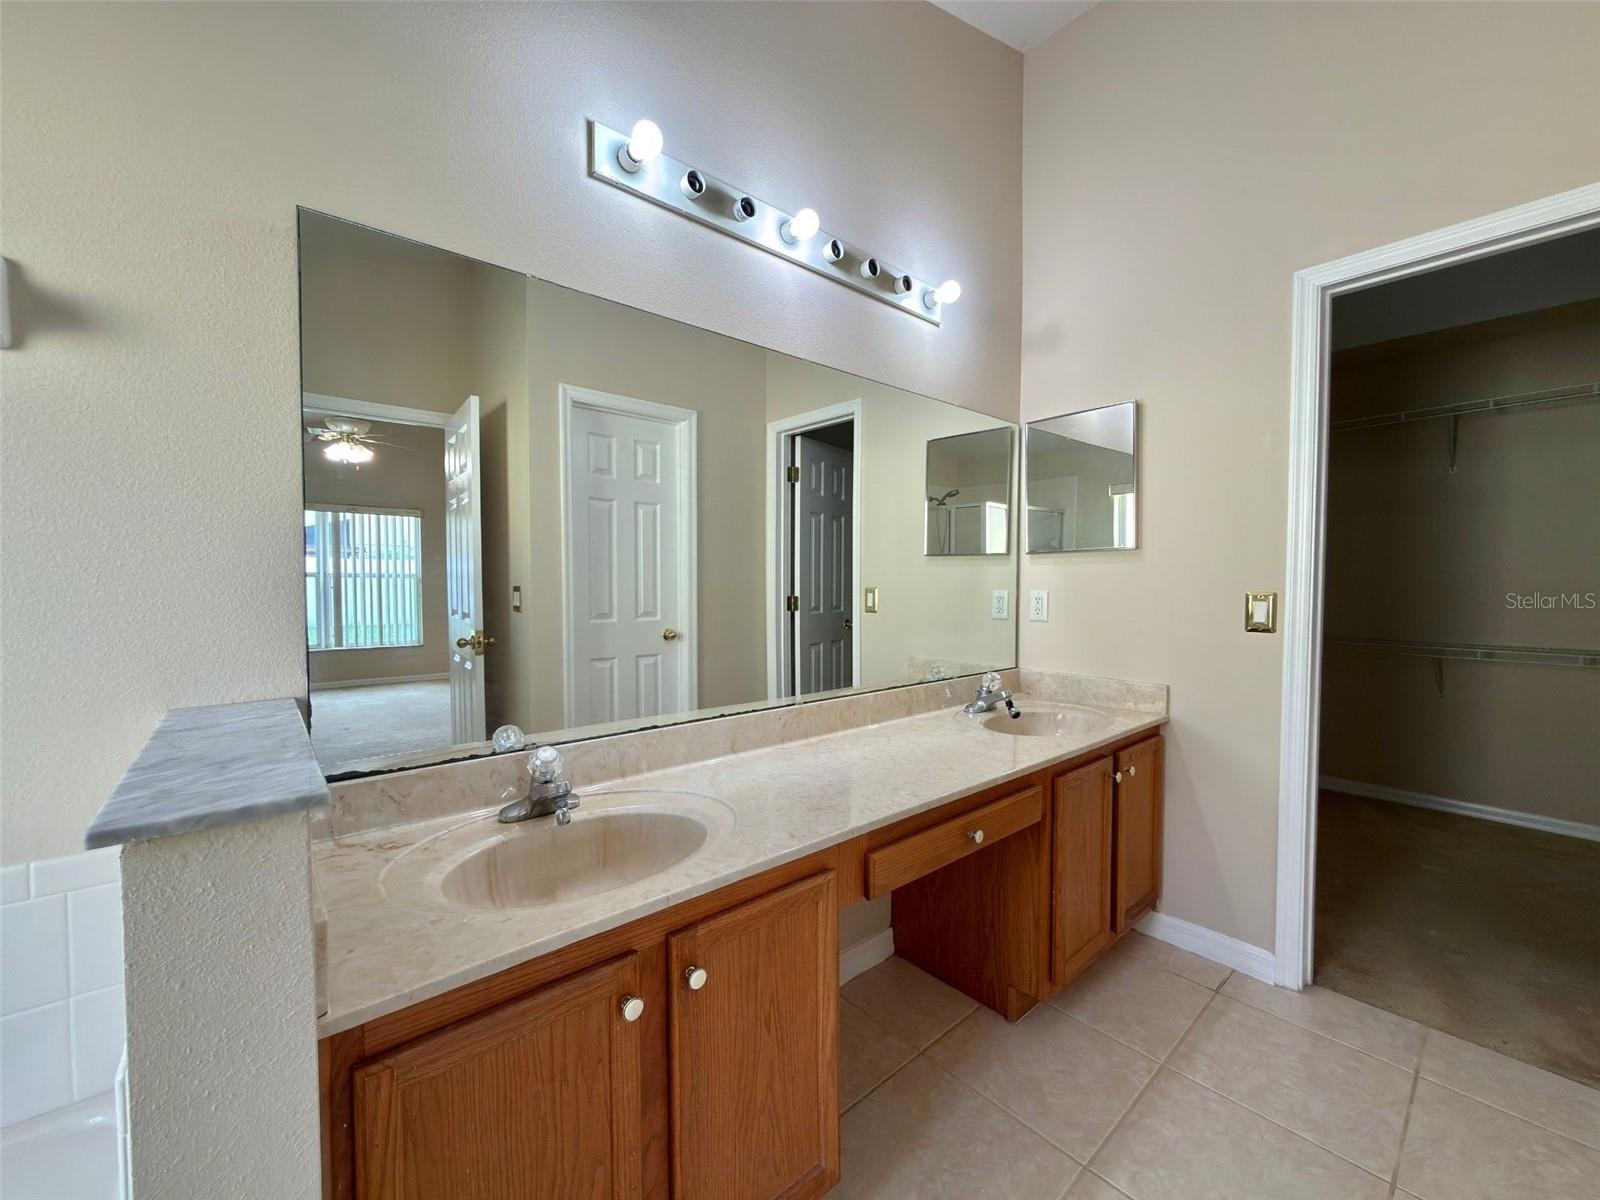
- Ceiling Fans(s), High Ceilings, Open Floorplan, Primary Bedroom Main Floor, Thermostat, Walk-In Closet(s)
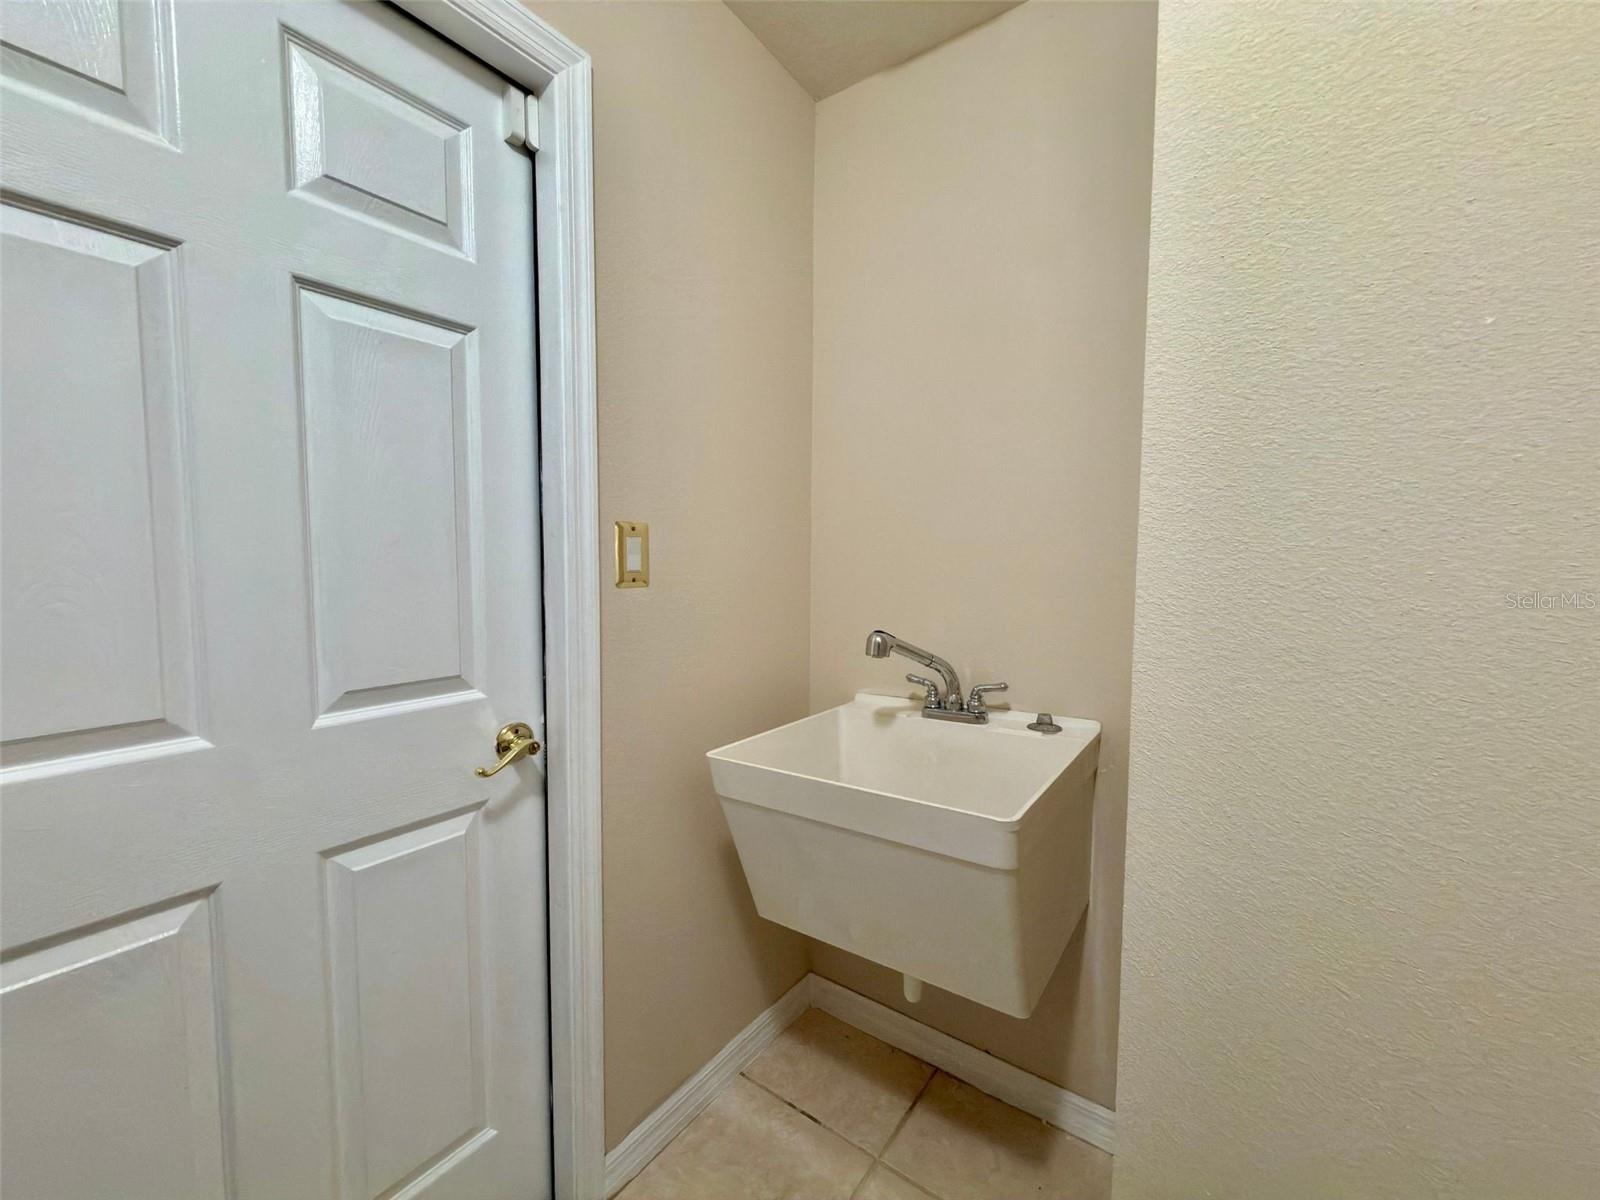
- Laundry
- Laundry Room
- Furnished
- Negotiable
- A/C
- Central Air
- Heating
- Central, Electric
Exterior & Lot
- Exterior Features
- Lighting, Sidewalk, Sliding Doors
- Construction
- Block
- Roof
- Shingle
- Foundation
- Slab
Water & Pool
Community & HOA
- HOA
- Yes
- HOA Fee
- $355/Annually
- Community Features
- Street Lights
- Pets Allowed
- Yes
- Homestead
- Yes
Utilities & Systems
- Water
- Public
- Sewer
- Public Sewer
- Utilities
- Cable Available, Electricity Connected, Public
- Cooling
- Central Air
- Heating
- Central, Electric
- Flood Zone
- X
- Parking
- Driveway
Financial
- List Price
- $407,000
- Original Price
- $415,000
- Annual Taxes
- $4,273
- Tax Year
- 2025
- Listing Terms
- Cash, Conventional, FHA, VA Loan
- Special Conditions
- Probate Listing
Schools
- Elementary
- John Young Elem
- Middle School
- Hunter's Creek Middle
- High School
- Freedom High School