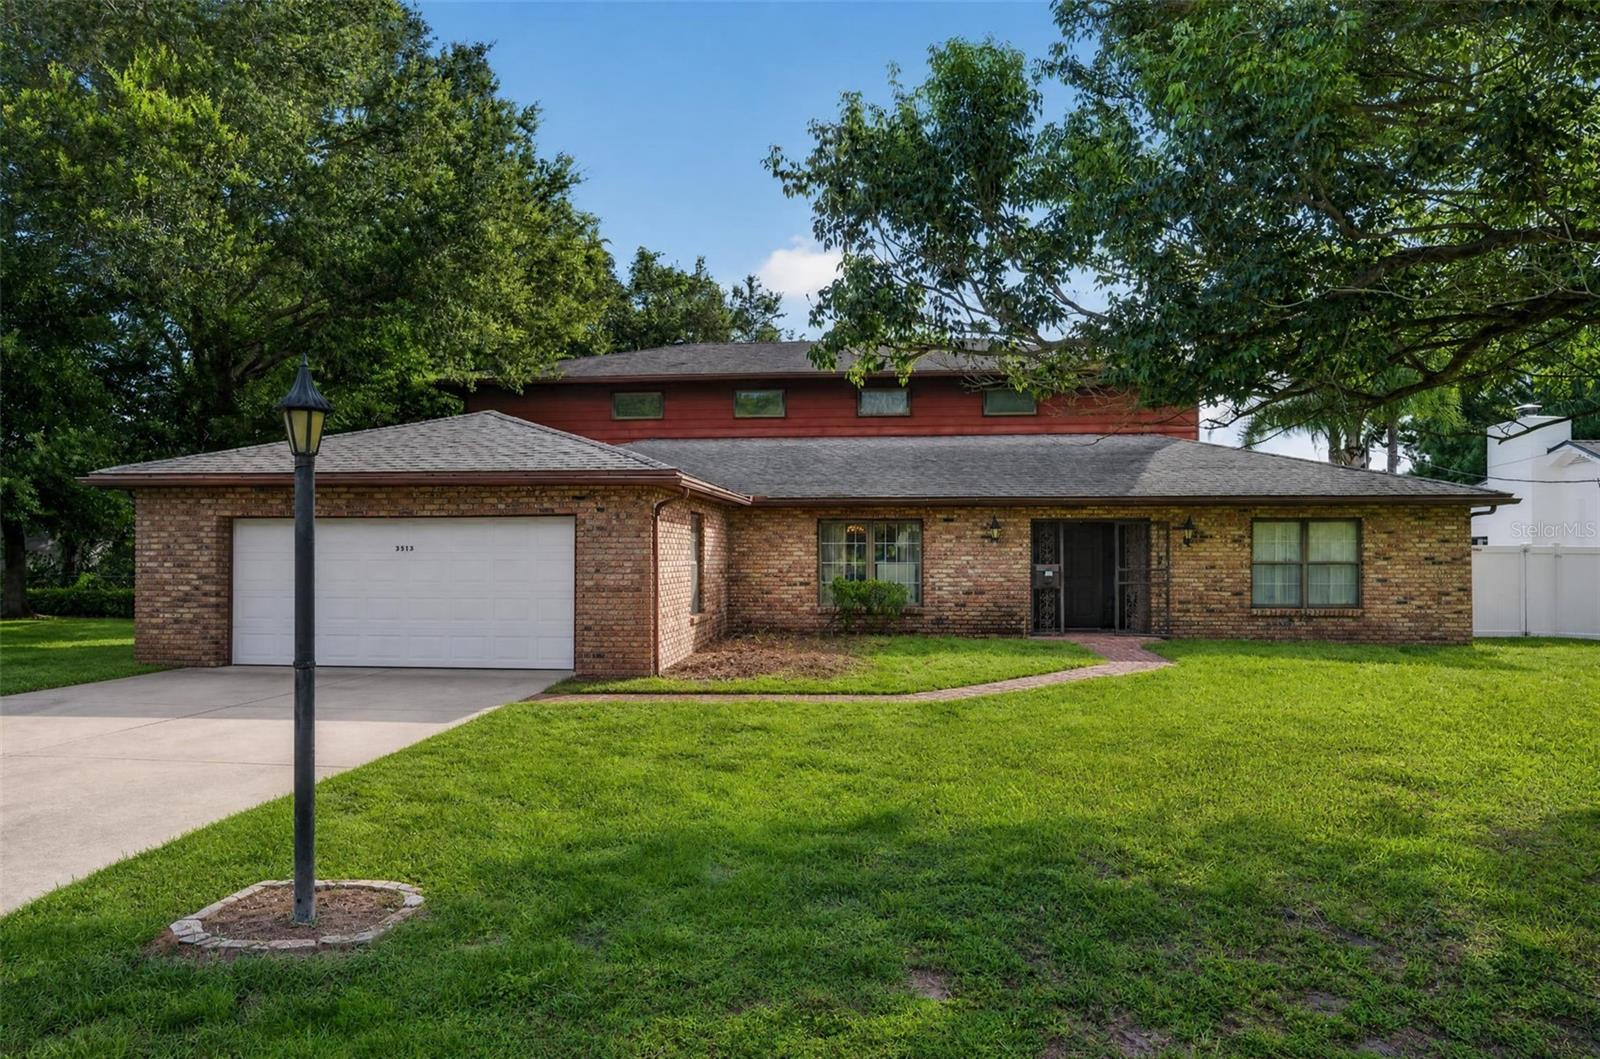
1 / 29

$824,000
Active
3513 MARWOOD DRIVE
ORLANDO, FL 32806 — LAKE MARGARET MANOR SEC 02
5 Beds
3 Baths
4,234 sqft
0.72 acres
Built 1965
2-Car Garage
About This Property
RARE LAKEFRONT OPPORTUNITY IN THE HEART OF ORLANDO!
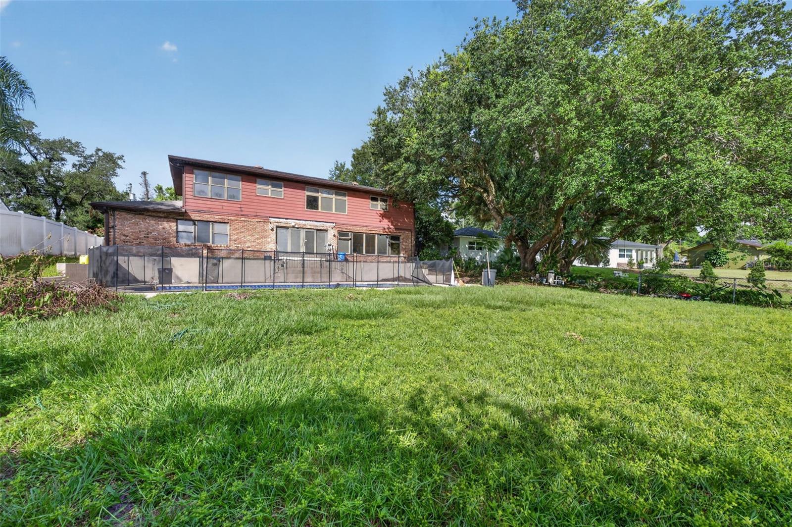
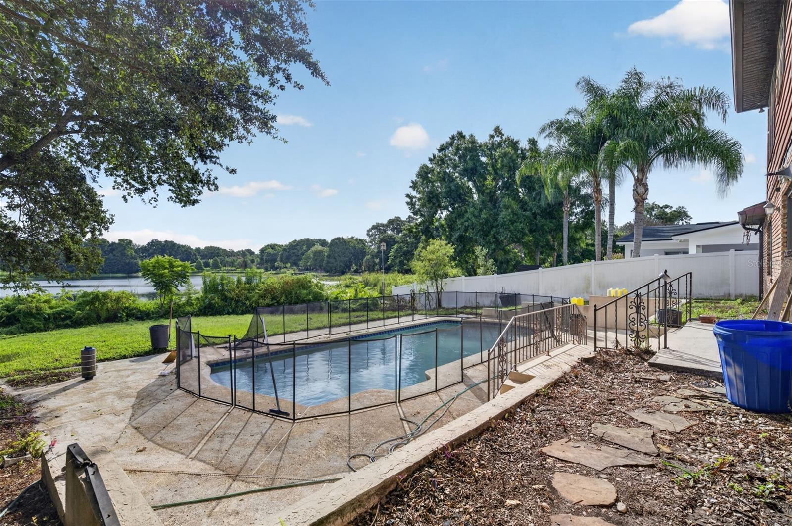
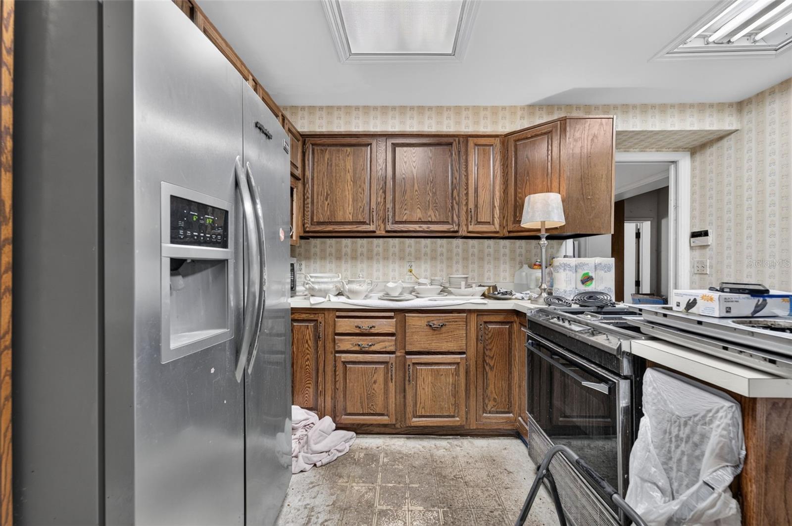
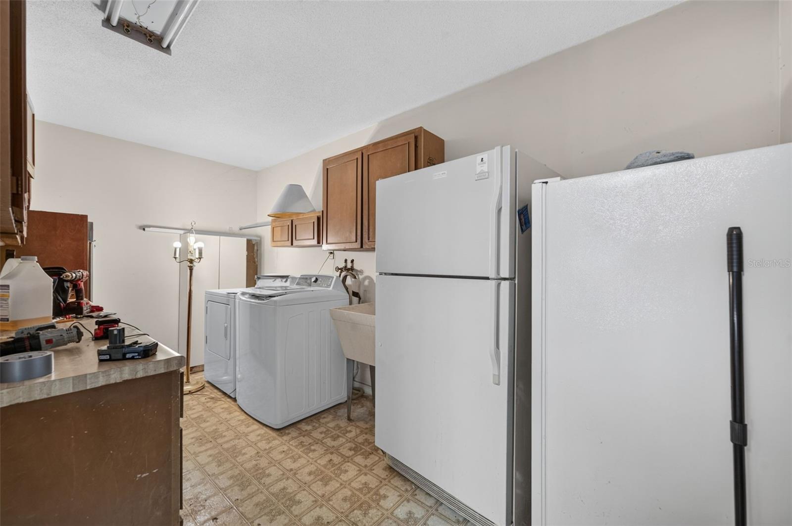
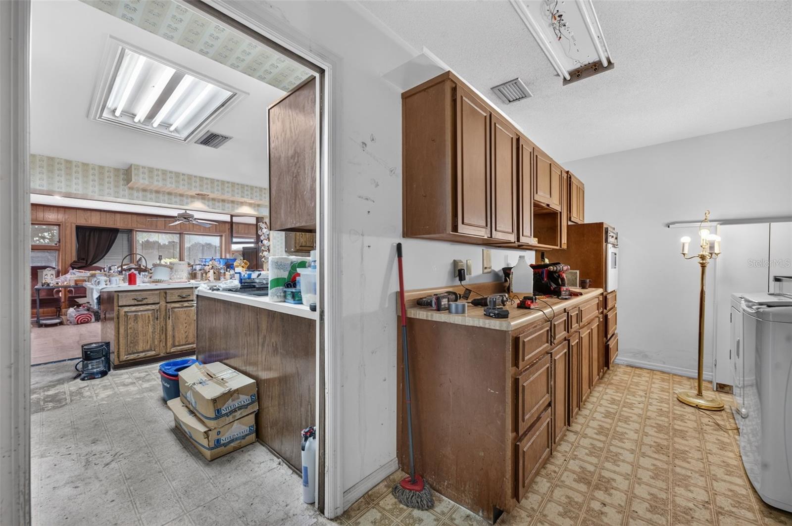
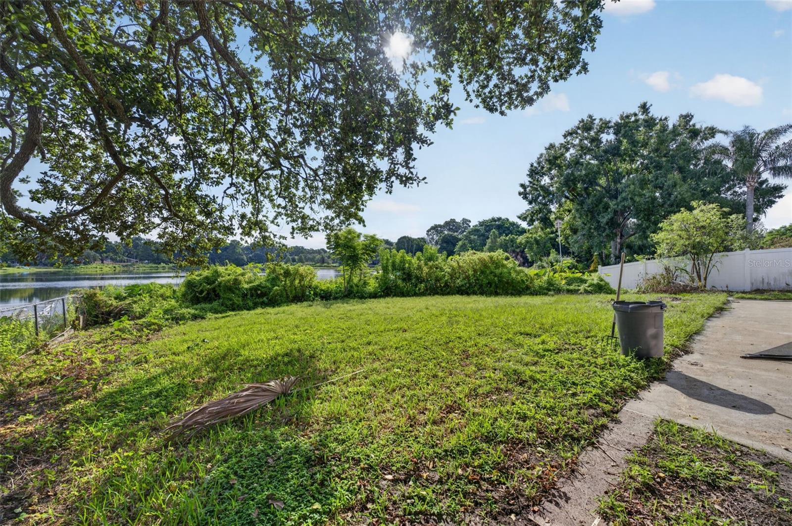
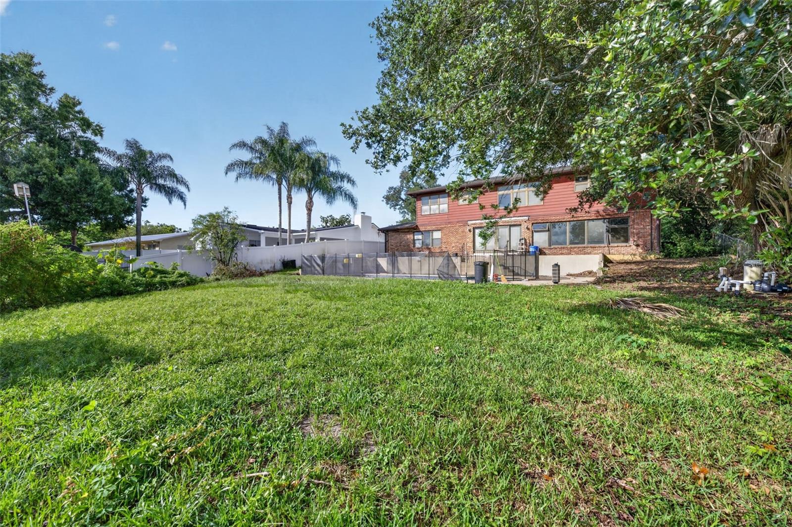
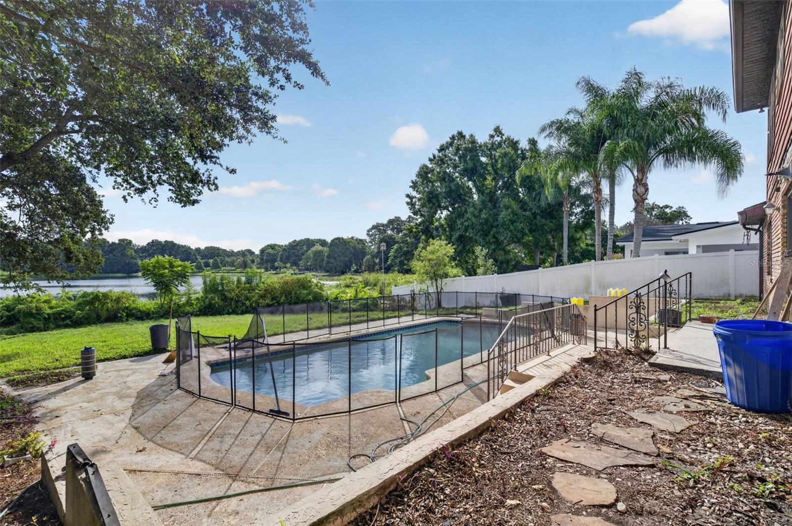
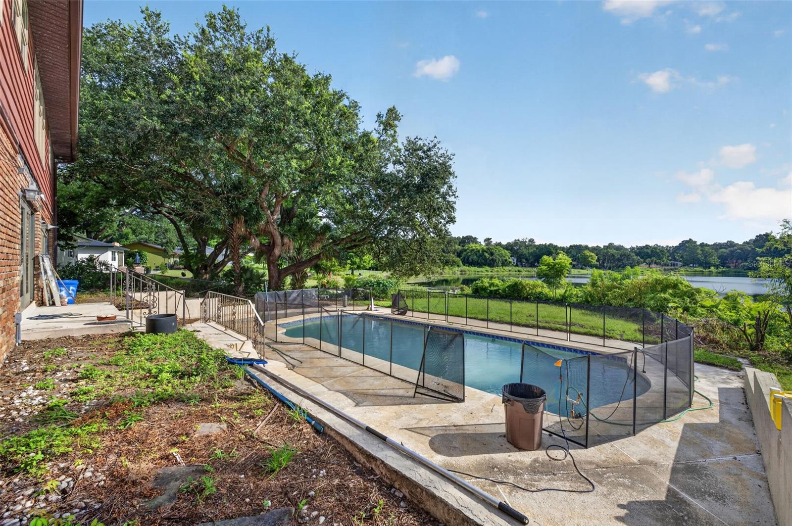
Bring your vision and unlock the incredible potential of this spacious 5-bedroom, 3-bath brick home situated on approximately 0.78 acres with private frontage and beautiful views of Lake Margaret. Offering more than 4,200 square feet of living space, this fixer-upper presents an exciting opportunity for buyers, renovators, or investors looking to transform a substantial lakefront property in a highly desirable, established Orlando location.
Inside, one of the home's most striking features is the impressive brick fireplace, creating a dramatic centerpiece in the family room while expansive views draw your attention toward your own private lake setting. The generous floor plan, five bedrooms, three full baths, and large homesite provide endless possibilities to renovate, redesign, and create a truly spectacular residence.
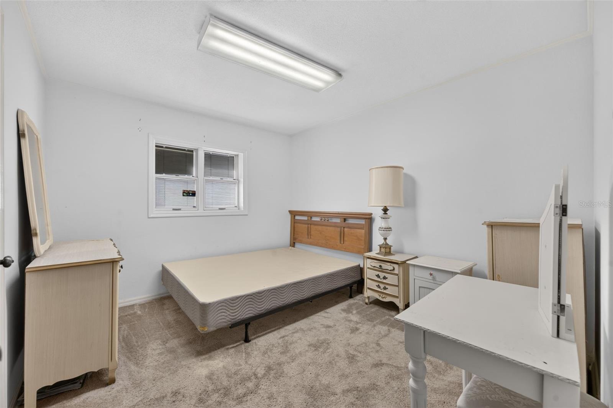
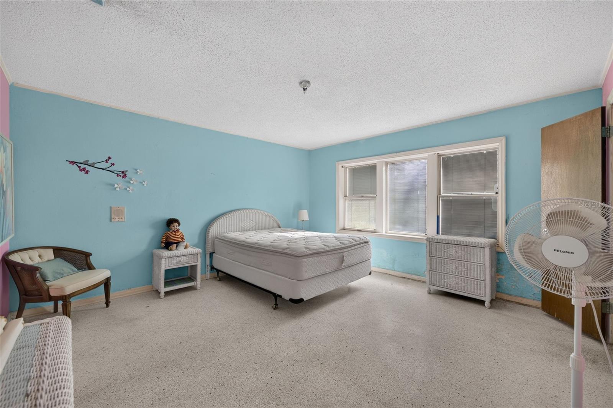
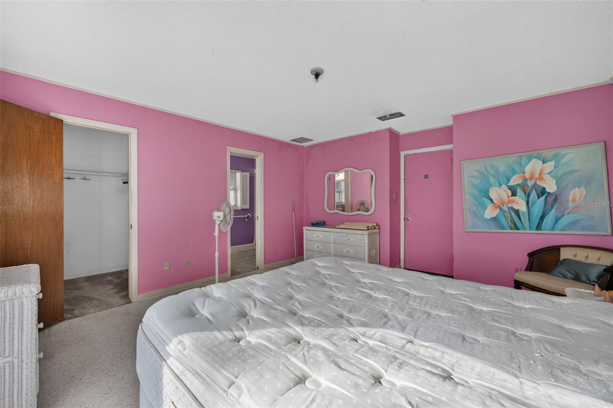
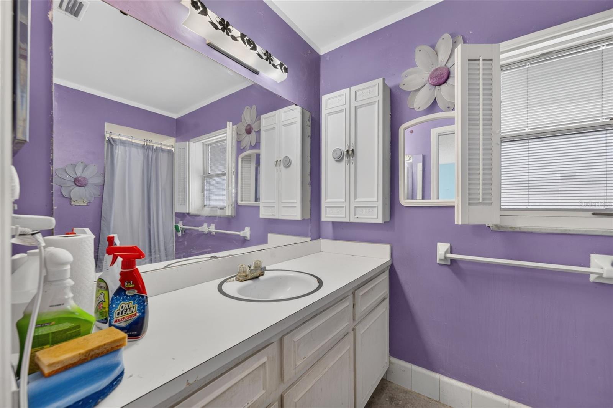
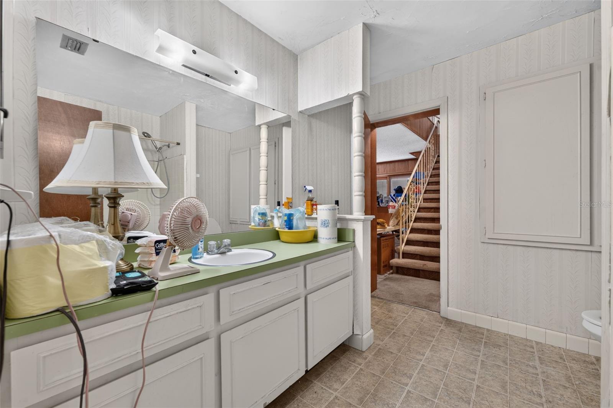
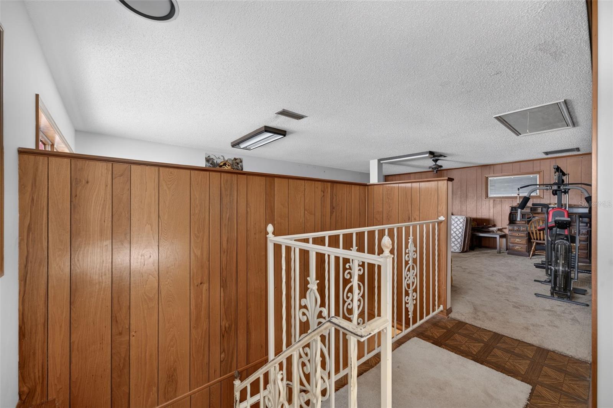
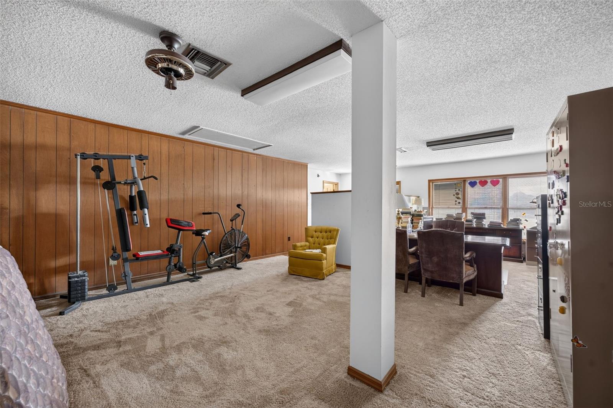
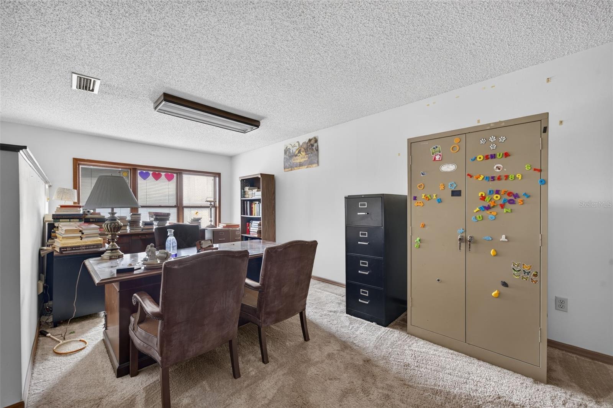
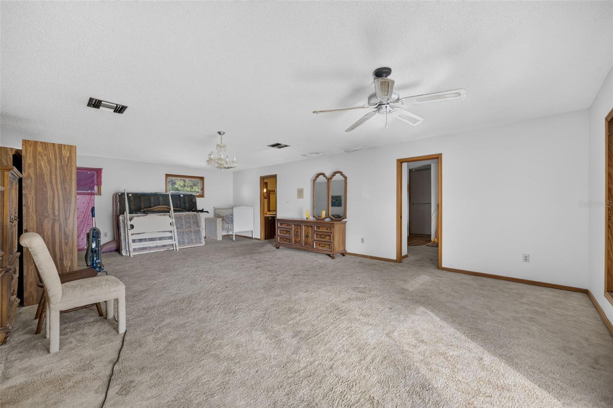
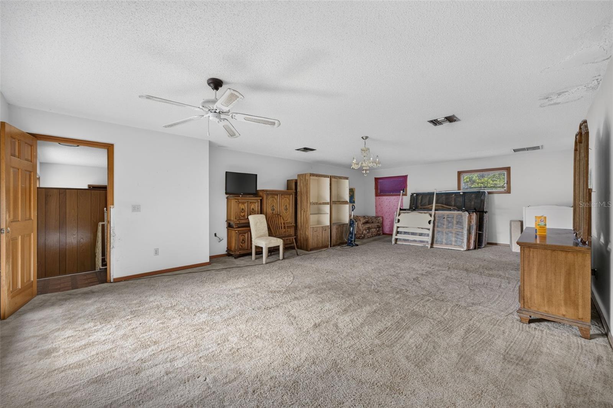
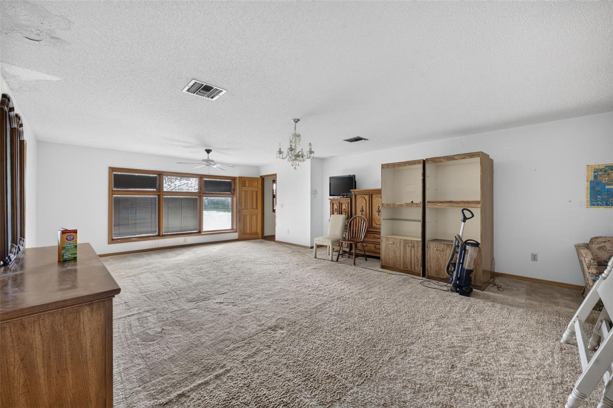
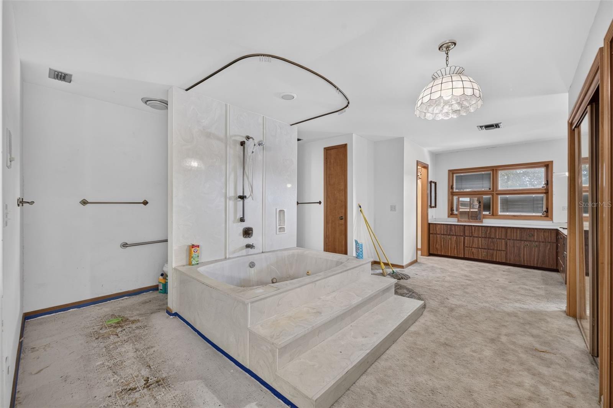
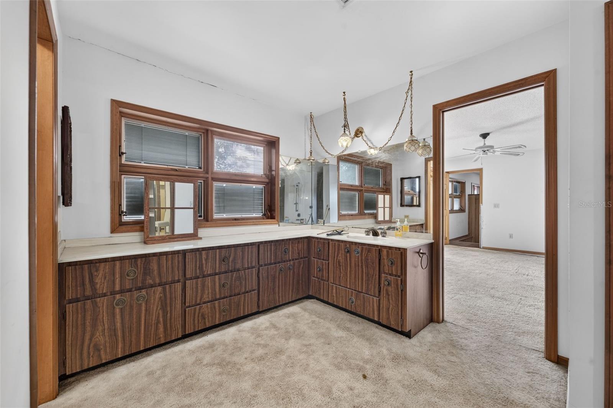
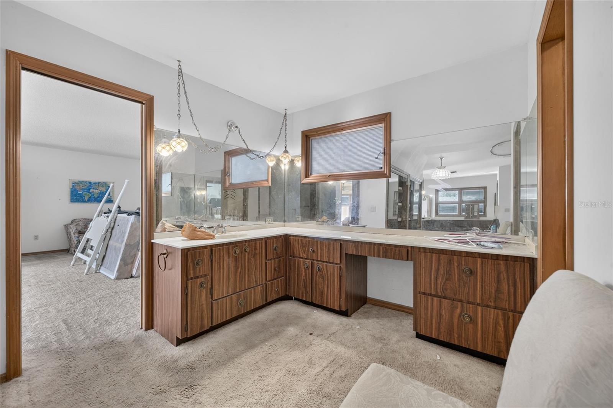
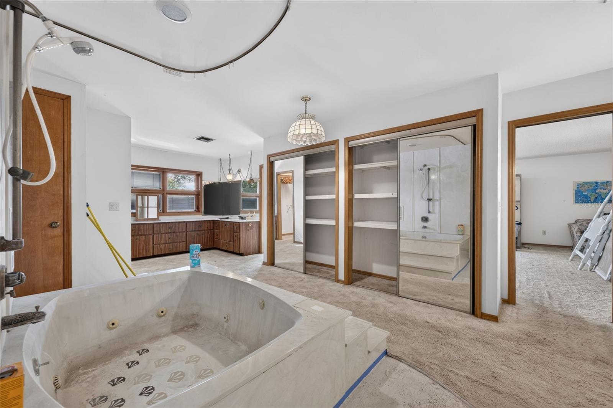
MASSIVE 20X15 UPSTAIRS PRIMARY BEDROOM WITH ENSUITE that homeowners DREAM of...
LOCATION, LAND & POTENTIAL!
Enjoy the convenience of being just minutes from Downtown Orlando, Orlando International Airport, major hospitals, shopping, dining, entertainment, and some of Central Florida's most traveled corridors. The property is also conveniently located near Pershing K-8 and Boone High School.
This home is ready for someone with imagination and vision. Whether you're searching for a renovation project, investment opportunity, or the chance to create your own lakefront dream home, properties offering this combination of size, location, acreage, water views, and potential are hard to find.
Bring your contractor, bring your designer, and most importantly—bring your vision. Lake Margaret is waiting! NEW SEPTIC AND UPSTAIRS AC
Bring your vision and unlock the incredible potential of this spacious 5-bedroom, 3-bath brick home situated on approximately 0.78 acres with private frontage and beautiful views of Lake Margaret. Offering more than 4,200 square feet of living space, this fixer-upper presents an exciting opportunity for buyers, renovators, or investors looking to transform a substantial lakefront property in a highly desirable, established Orlando location.
Inside, one of the home's most striking features is the impressive brick fireplace, creating a dramatic centerpiece in the family room while expansive views draw your attention toward your own private lake setting. The generous floor plan, five bedrooms, three full baths, and large homesite provide endless possibilities to renovate, redesign, and create a truly spectacular residence.
MASSIVE 20X15 UPSTAIRS PRIMARY BEDROOM WITH ENSUITE that homeowners DREAM of...
LOCATION, LAND & POTENTIAL!
Enjoy the convenience of being just minutes from Downtown Orlando, Orlando International Airport, major hospitals, shopping, dining, entertainment, and some of Central Florida's most traveled corridors. The property is also conveniently located near Pershing K-8 and Boone High School.
This home is ready for someone with imagination and vision. Whether you're searching for a renovation project, investment opportunity, or the chance to create your own lakefront dream home, properties offering this combination of size, location, acreage, water views, and potential are hard to find.
Bring your contractor, bring your designer, and most importantly—bring your vision. Lake Margaret is waiting! NEW SEPTIC AND UPSTAIRS AC
Property Details
Basics
- Property Type
- Residential
- Property Subtype
- Single Family Residence
- MLS Number
- O6434727
- Days on Market
- 6
- Year Built
- 1965
- Levels
- Two
- Additional Rooms
- Bonus Room,Family Room,Formal Dining Room Separate,Formal Living Room Separate,Inside Utility
- Direction Faces
- Southwest
- Occupant Type
- Vacant
Size & Structure
- Living Area
- 4,234 sqft
- Total Area
- 4,334 sqft
- Lot Size
- 0.72 acres
- Lot Sq Ft
- 31,322 sqft
- Bedrooms
- 5
- Full Baths
- 3
- Garage Spaces
- 2
- Stories
- 2
Interior
- Flooring
- Carpet, Laminate
- Appliances
- Dishwasher, Disposal, Dryer, Electric Water Heater, Refrigerator, Washer
- Interior Features
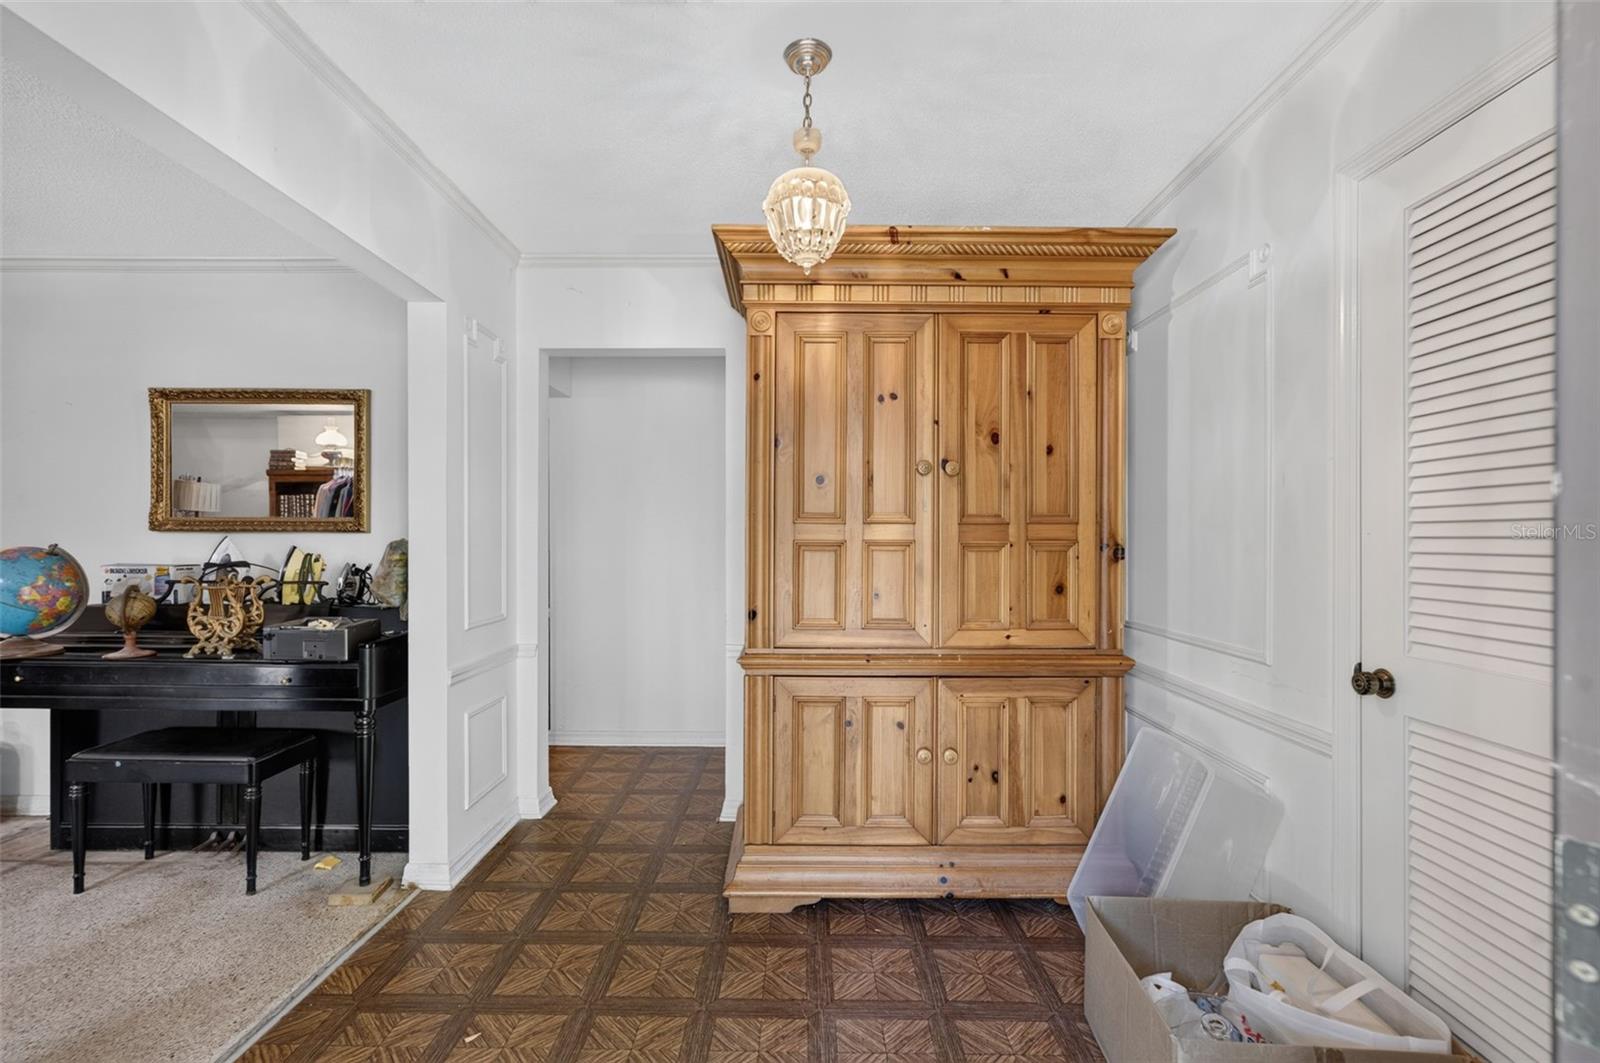
- Ceiling Fans(s), Crown Molding, Walk-In Closet(s)
- Laundry
- Inside
- Fireplace
- Yes — Stone, Wood Burning
- Furnished
- Unfurnished
- A/C
- Central Air
- Heating
- Central, Electric
Exterior & Lot
- Exterior Features
- Lighting, Sidewalk
- Construction
- Brick
- Roof
- Shingle
- Foundation
- Block
- Patio/Porch
- Patio, Rear Porch
- Lot Features
- Irregular Lot, Landscaped, Oversized Lot, Paved
- View
- Pool, Water
Water & Pool
- Waterfront
- Yes — Lake Front
- Water Body
- LAKE MARGARET
- Water View
- Lake
- Pool
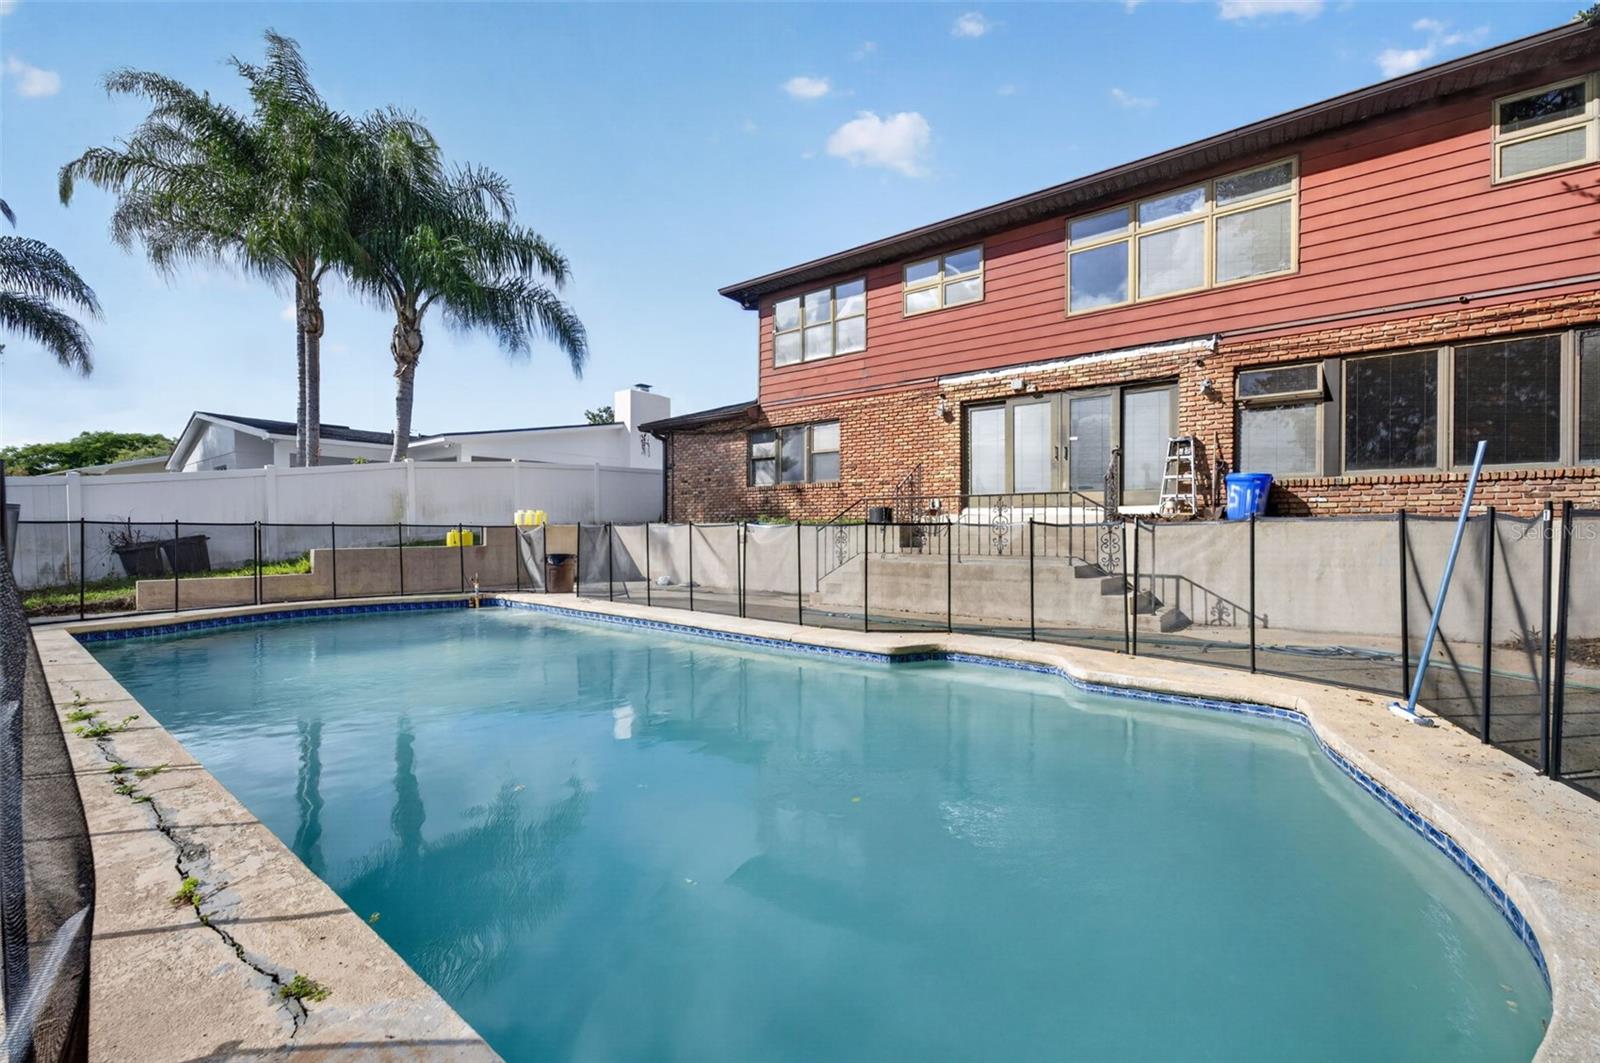
- Yes — Child Safety Fence, In Ground, Lighting
Community & HOA
- HOA
- No
Utilities & Systems
- Water
- Public
- Sewer
- Septic Tank
- Utilities
- Cable Available, Electricity Connected, Sewer Connected
- Cooling
- Central Air
- Heating
- Central, Electric
- Flood Zone
- X*
- Parking
- On Street
Financial
- List Price
- $824,000
- Annual Taxes
- $7,579
- Tax Year
- 2025
- Listing Terms
- Cash, Conventional
- Special Conditions
- None
Schools
- Elementary
- Pershing Elem
- High School
- Boone High