1 / 30
$450,000
Active
3510 GLOCCA MORRA DRIVE
APOPKA, FL 32703 — GLEAVES SUB
3 Beds
2 Baths
1,702 sqft
0.30 acres
Built 1972
2-Car Garage
About This Property
Private Pool Oasis on Over 1/4 Acre—No HOA & Walk to Bear Lake Elementary!
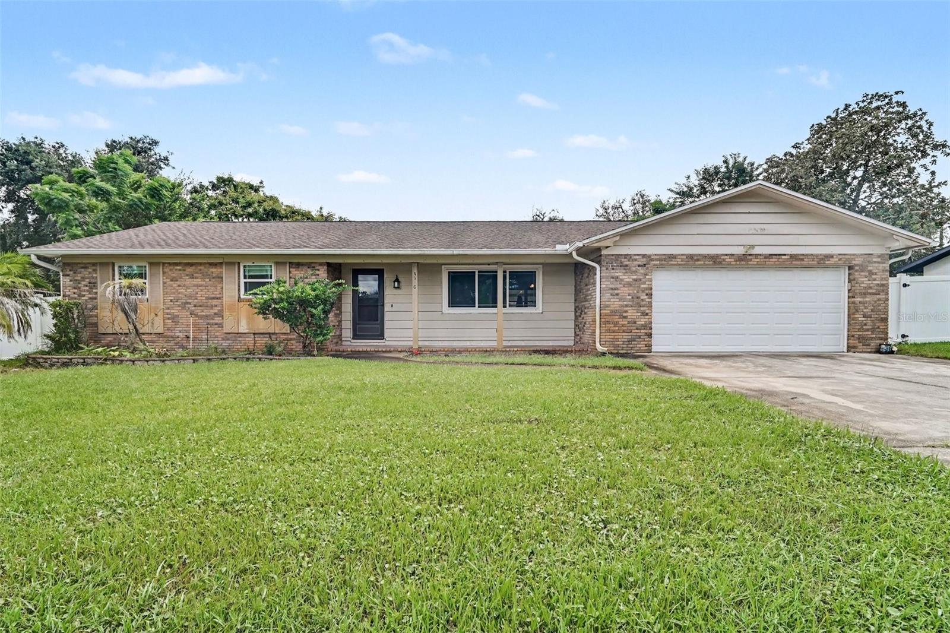
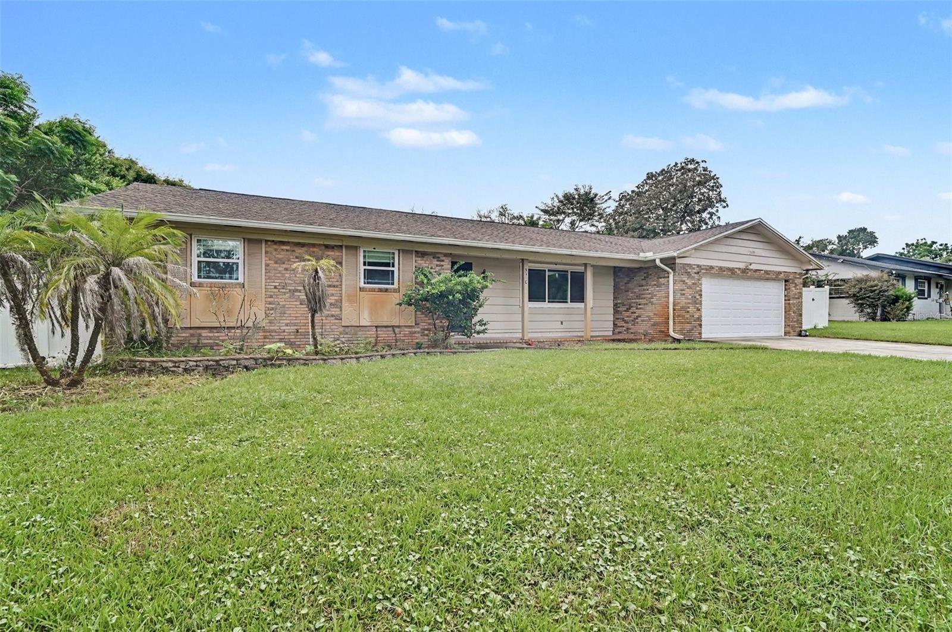
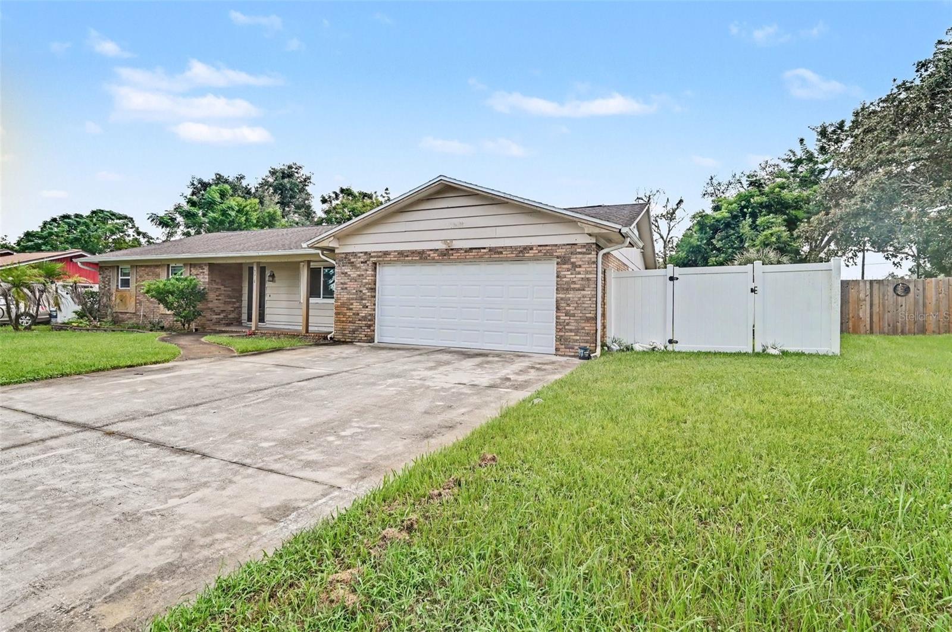
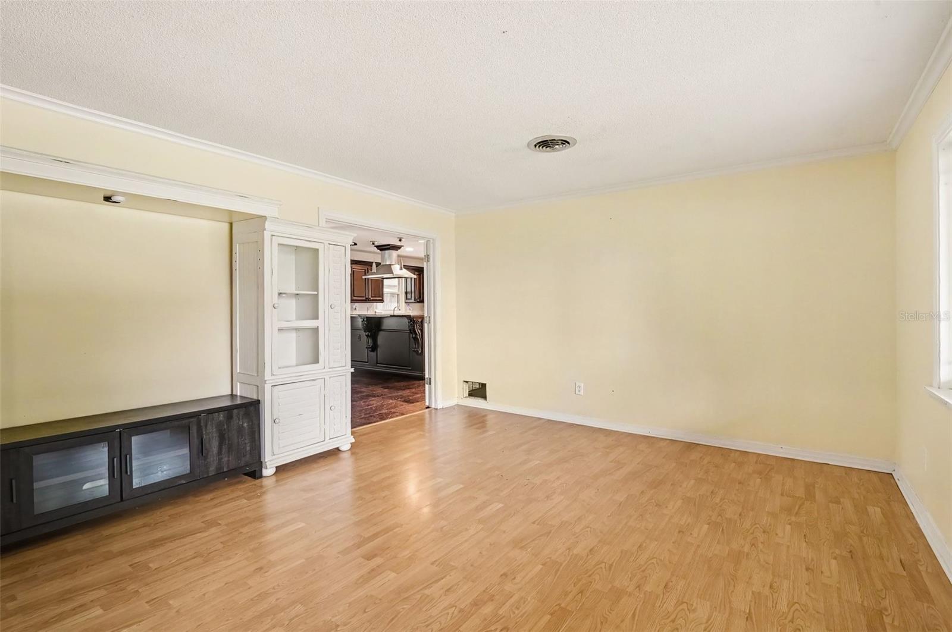
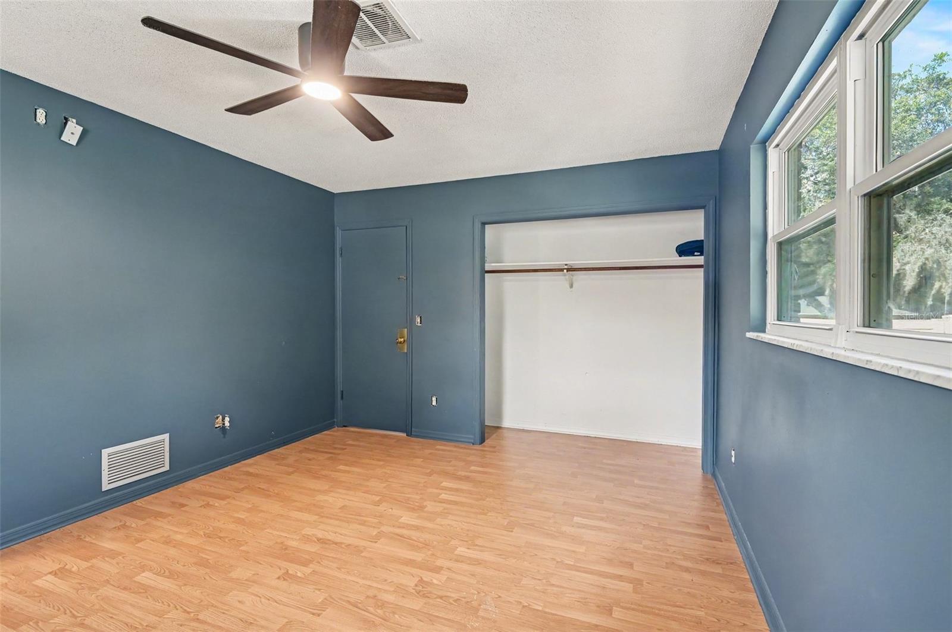
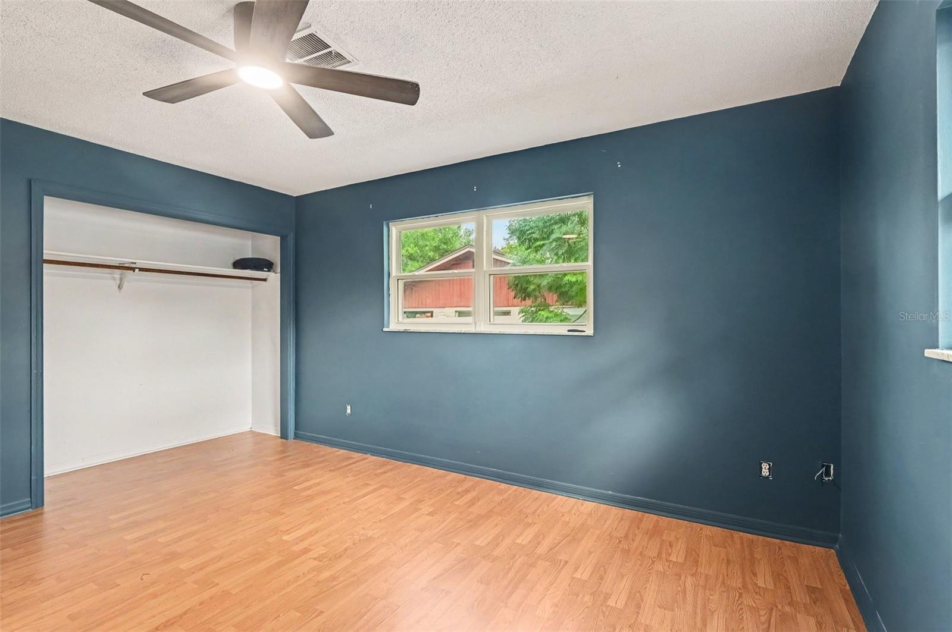
Welcome to 3510 Glocca Morra Drive, a rare Apopka sanctuary that seamlessly combines modern upgrades, flexible entertainment spaces, and top-tier Seminole County convenience! This charming 3-bedroom, 2-bathroom residence offers 1,702 square feet of bright, light-filled living space designed for both relaxed everyday living and effortless hosting.
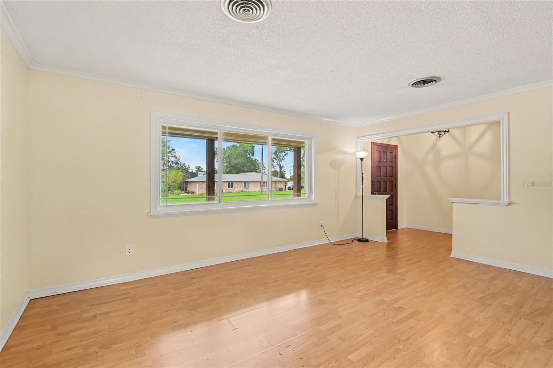
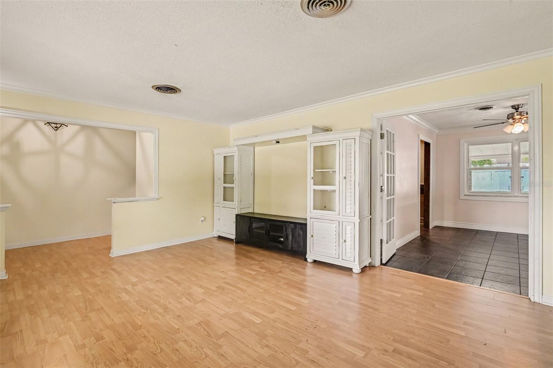
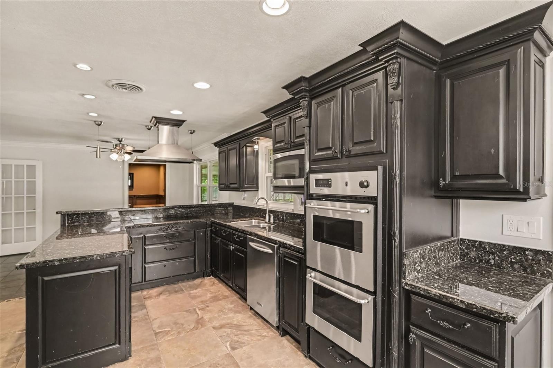
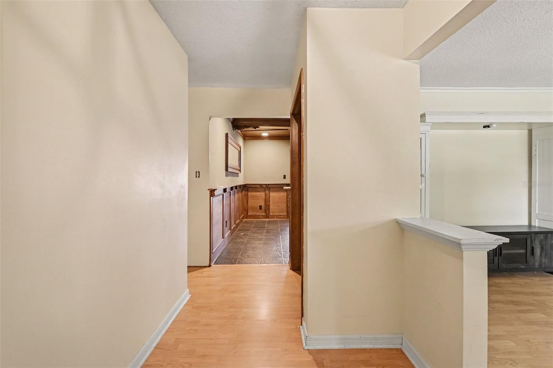
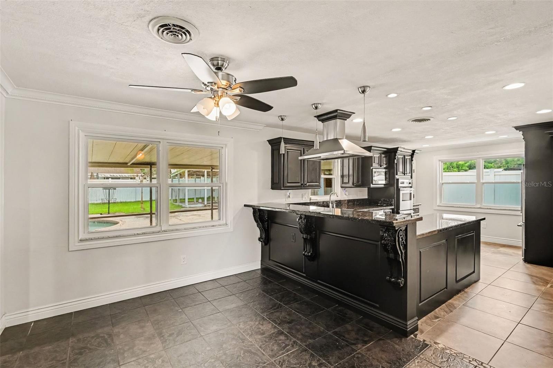
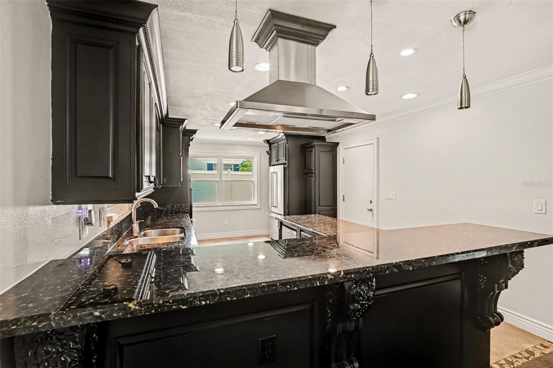
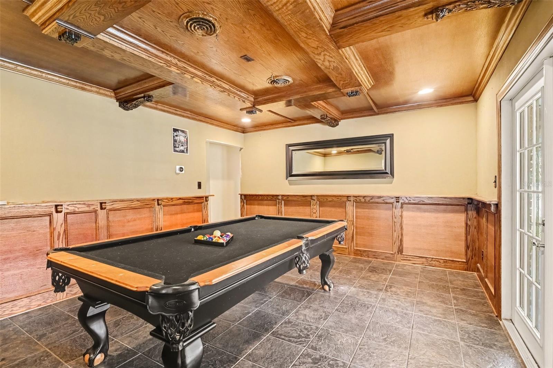
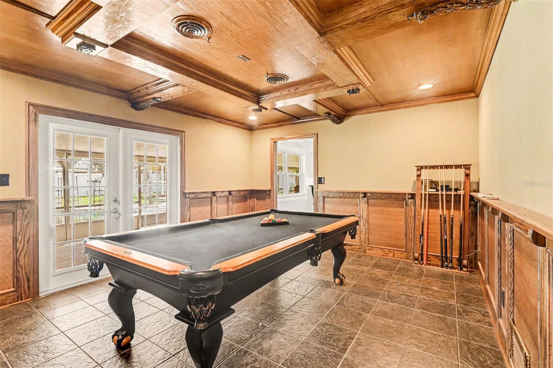
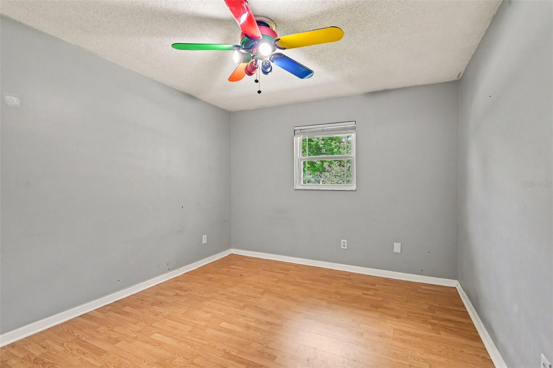
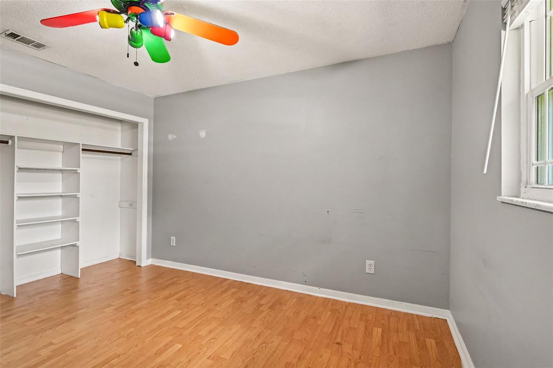
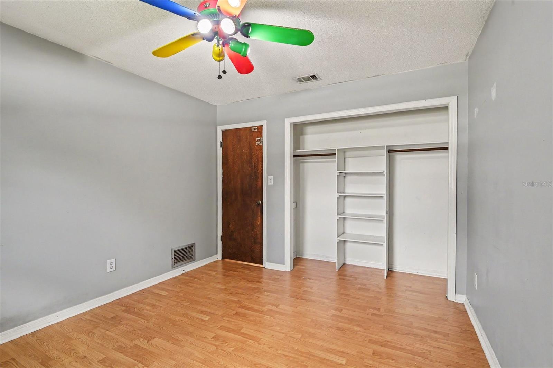
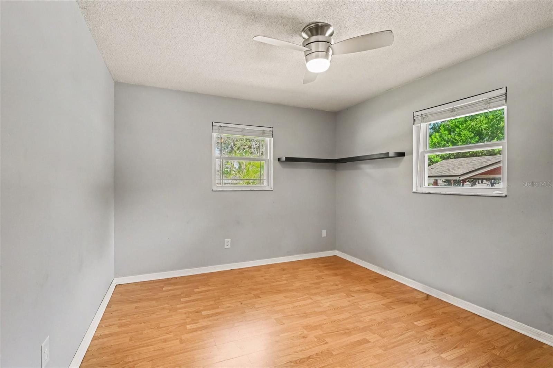
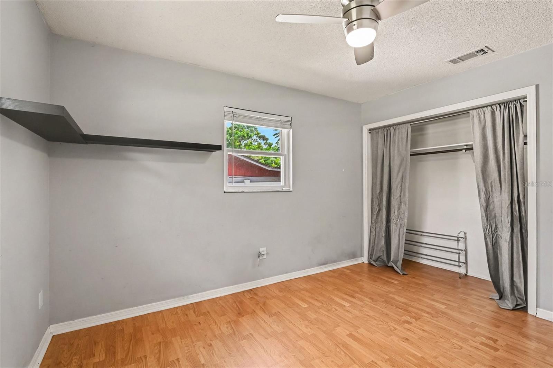
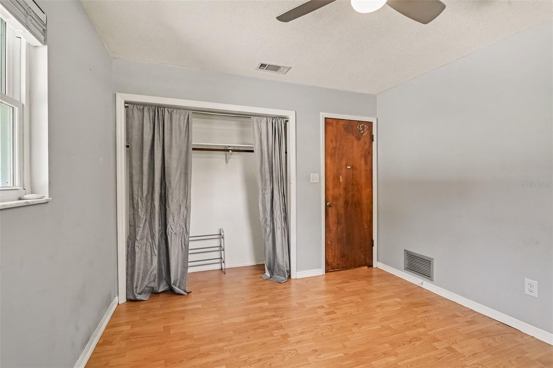
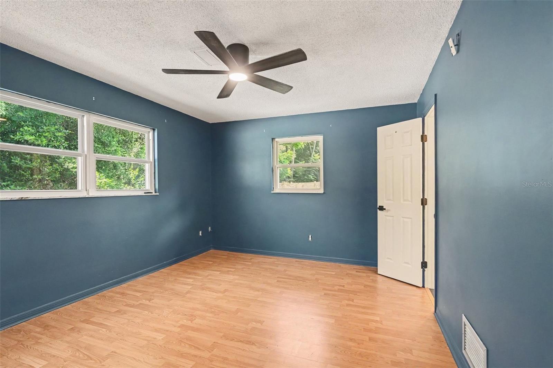
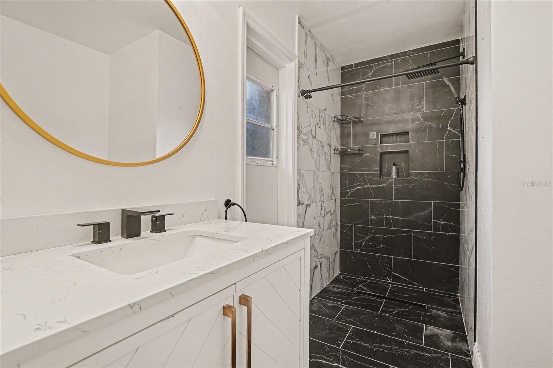
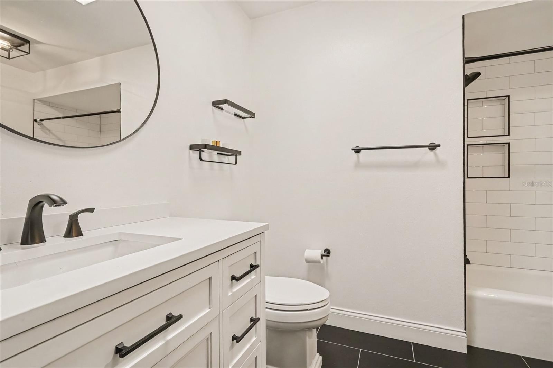
Inside, the home features exceptional versatility—the formal dining room currently functions as an ideal billiard and game room, creating an immediate focal point for entertaining guests. The heart of the home centers around a fully updated gourmet kitchen equipped with sleek custom cabinetry, rich granite countertops, and stainless steel appliances. Retreat to the private primary suite featuring a fully updated ensuite bath, while two additional bedrooms share a second renovated full bathroom, giving you high-end, turn-key finishes throughout.
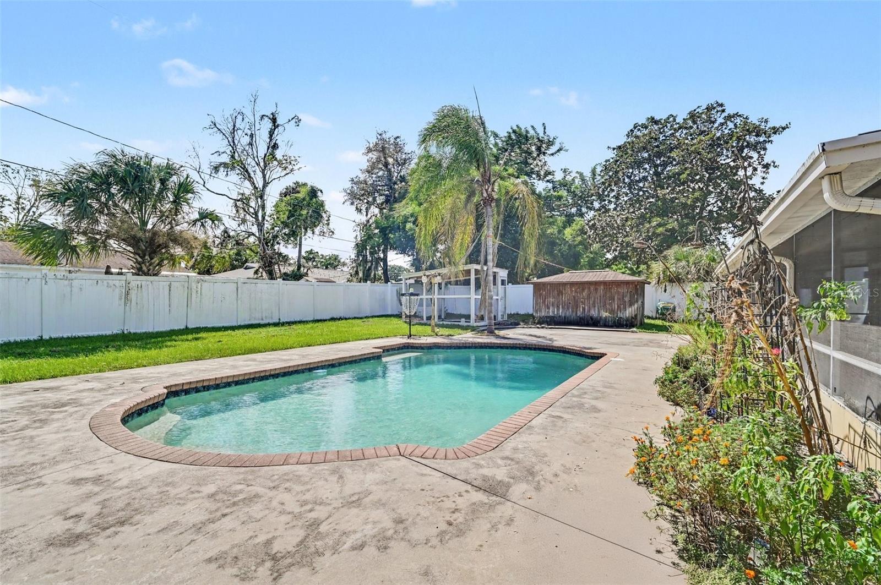
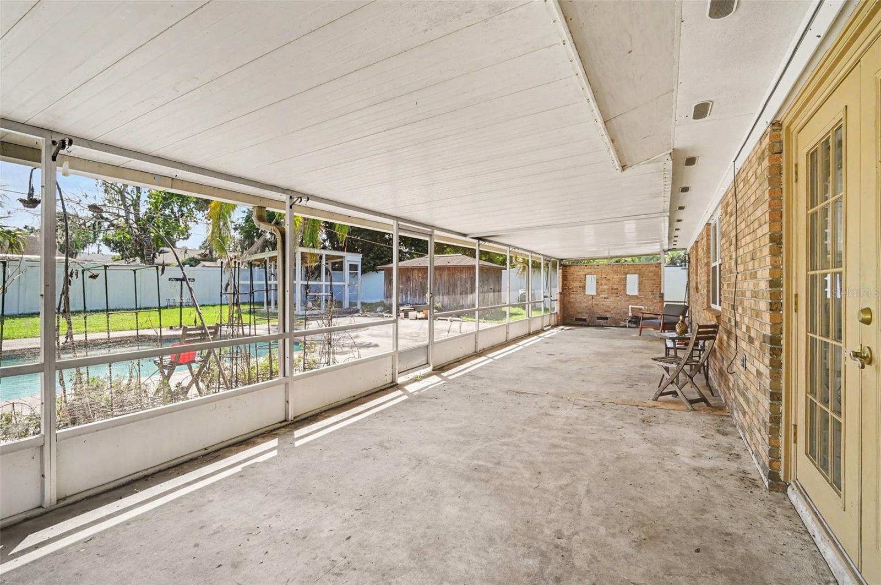
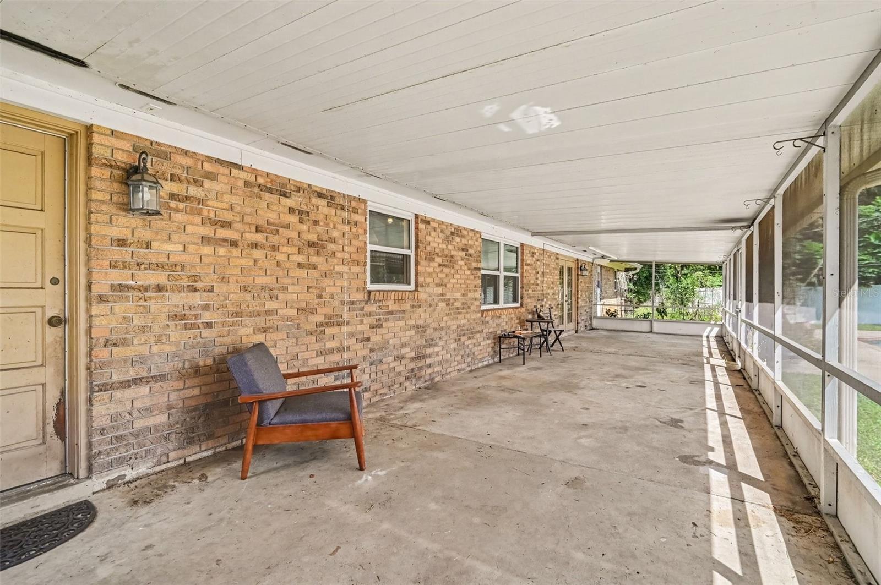
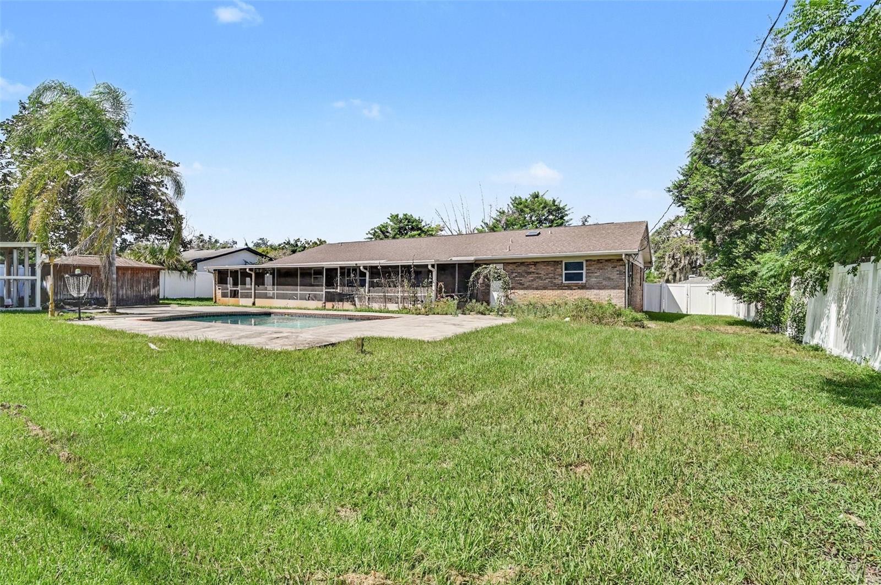
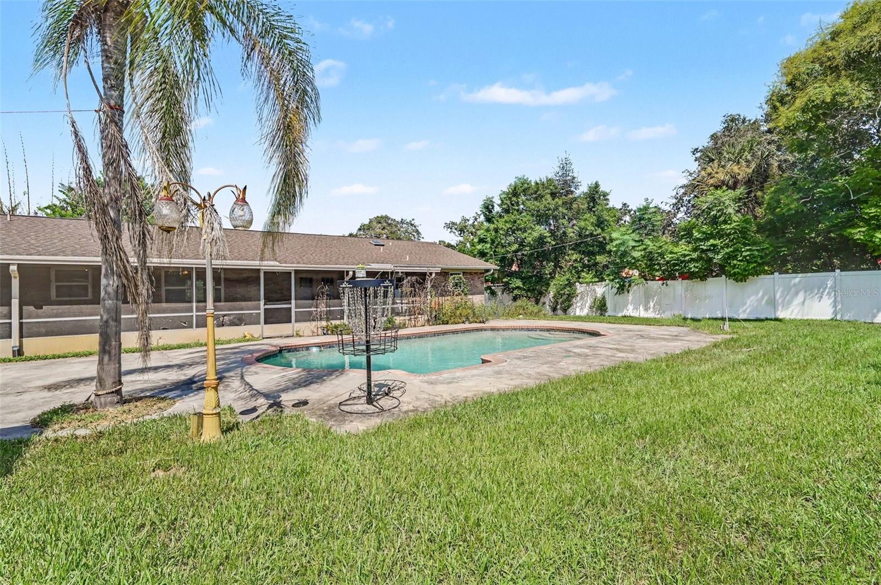
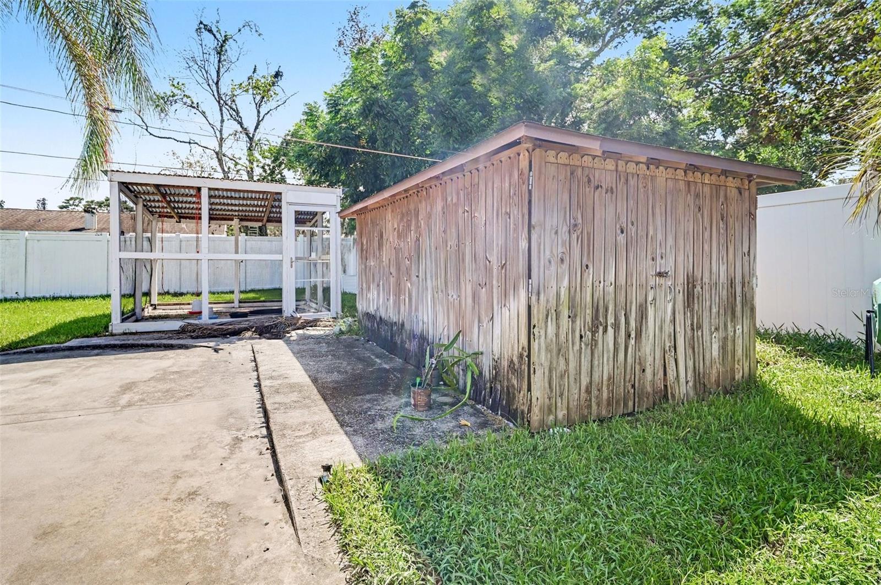
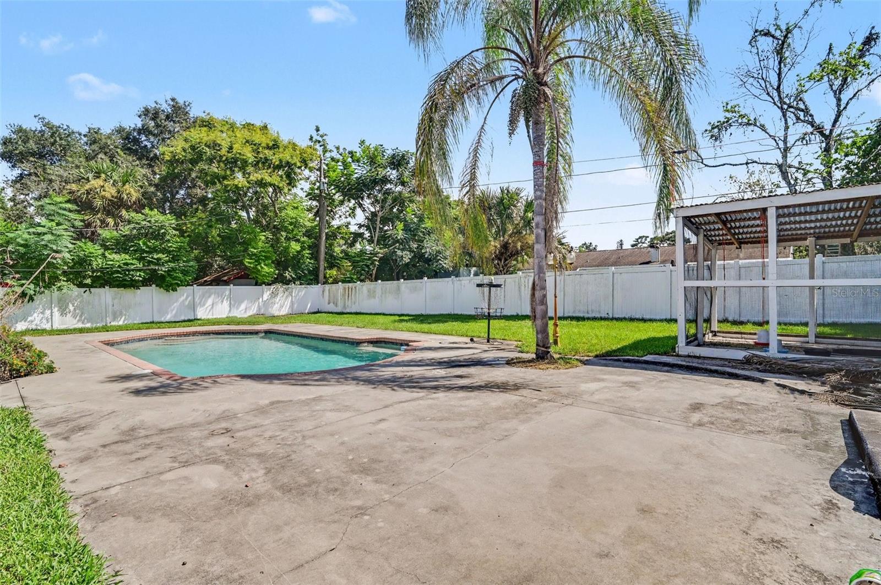
Stepping outside reveals your private backyard retreat: an expansive, fully fenced yard situated on a spacious ~0.30-acre lot complete with a sparkling private pool, mature shade trees, and plenty of room for outdoor enjoyment. Enjoy total freedom with zero HOA restrictions—bring your boat, trailer, or RV without community stress!
Best of all, you are just a short, scenic walk to top-rated Bear Lake Elementary School, with quick access to Wekiwa Springs State Park, local dining, and major expressways for a seamless commute into Orlando.
Welcome to 3510 Glocca Morra Drive, a rare Apopka sanctuary that seamlessly combines modern upgrades, flexible entertainment spaces, and top-tier Seminole County convenience! This charming 3-bedroom, 2-bathroom residence offers 1,702 square feet of bright, light-filled living space designed for both relaxed everyday living and effortless hosting.
Inside, the home features exceptional versatility—the formal dining room currently functions as an ideal billiard and game room, creating an immediate focal point for entertaining guests. The heart of the home centers around a fully updated gourmet kitchen equipped with sleek custom cabinetry, rich granite countertops, and stainless steel appliances. Retreat to the private primary suite featuring a fully updated ensuite bath, while two additional bedrooms share a second renovated full bathroom, giving you high-end, turn-key finishes throughout.
Stepping outside reveals your private backyard retreat: an expansive, fully fenced yard situated on a spacious ~0.30-acre lot complete with a sparkling private pool, mature shade trees, and plenty of room for outdoor enjoyment. Enjoy total freedom with zero HOA restrictions—bring your boat, trailer, or RV without community stress!
Best of all, you are just a short, scenic walk to top-rated Bear Lake Elementary School, with quick access to Wekiwa Springs State Park, local dining, and major expressways for a seamless commute into Orlando.
Property Details
Basics
- Property Type
- Residential
- Property Subtype
- Single Family Residence
- MLS Number
- O6442736
- Year Built
- 1972
- Levels
- One
- Direction Faces
- East
- Occupant Type
- Owner
Size & Structure
- Living Area
- 1,702 sqft
- Total Area
- 2,369 sqft
- Lot Size
- 0.30 acres
- Lot Sq Ft
- 13,192 sqft
- Bedrooms
- 3
- Full Baths
- 2
- Garage Spaces
- 2
Interior
- Flooring
- Ceramic Tile, Laminate
- Appliances
- Microwave, Range, Refrigerator
- Interior Features
- Ceiling Fans(s)
- Laundry
- In Garage
- Furnished
- Unfurnished
- A/C
- Central Air
- Heating
- Central
Exterior & Lot
- Exterior Features
- Private Yard
- Construction
- Brick
- Roof
- Shingle
- Foundation
- Slab
- Fencing
- Vinyl
Water & Pool
- Pool
- Yes — In Ground
Community & HOA
- HOA
- No
- Homestead
- Yes
Utilities & Systems
- Water
- Public
- Sewer
- Septic Tank
- Utilities
- Electricity Connected
- Cooling
- Central Air
- Heating
- Central
- Flood Zone
- X
Financial
- List Price
- $450,000
- Annual Taxes
- $1,388
- Tax Year
- 2025
- Special Conditions
- None
Schools
- Elementary
- Bear Lake Elementary
- Middle School
- Teague Middle
- High School
- Lake Brantley High