1 / 47
$399,900
Original: $414,900
Active
3504 BLITHE COURT
ST CLOUD, FL 34772 — ESPRIT PH 2
3 Beds
3 Baths
2,004 sqft
0.35 acres
Built 2011
3-Car Garage
About This Property
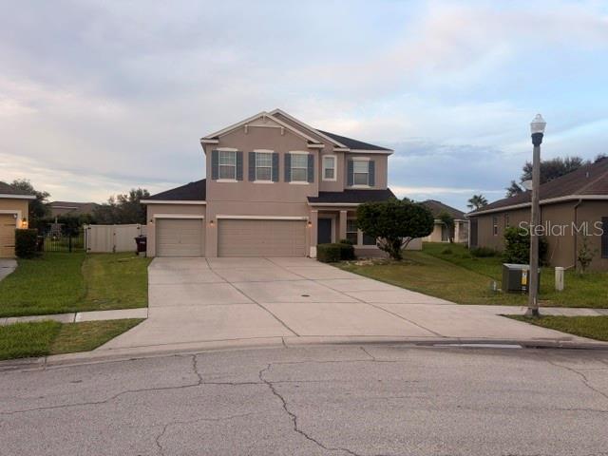
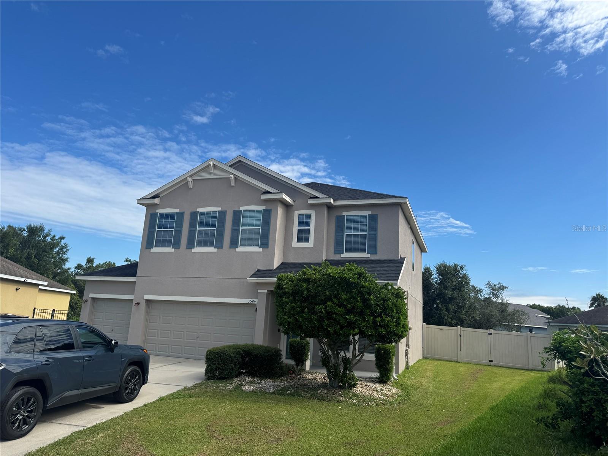
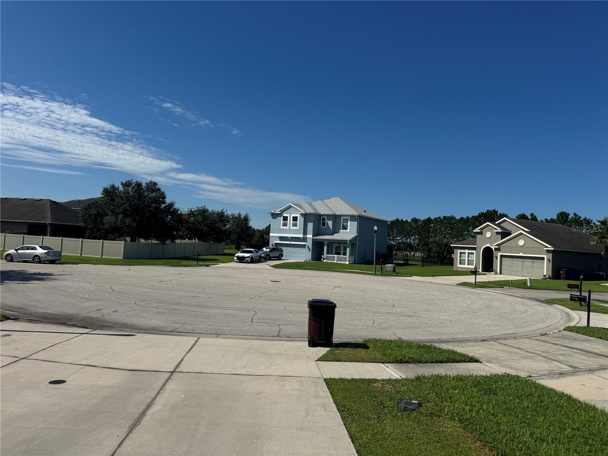
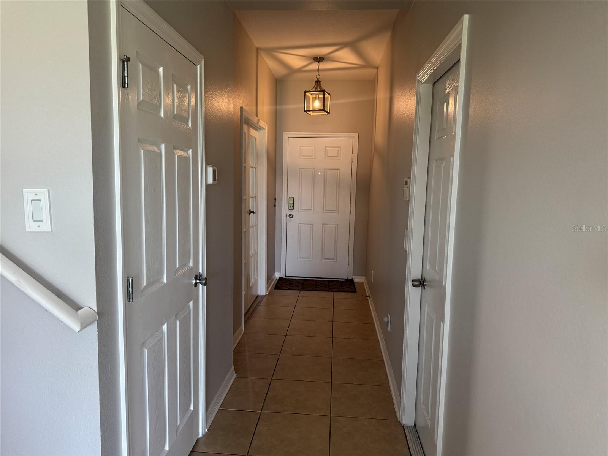
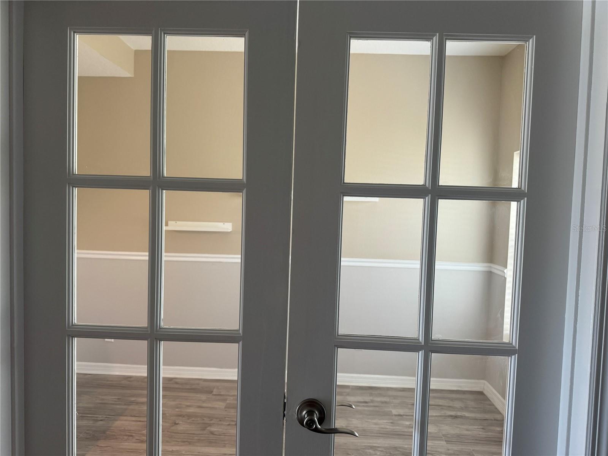
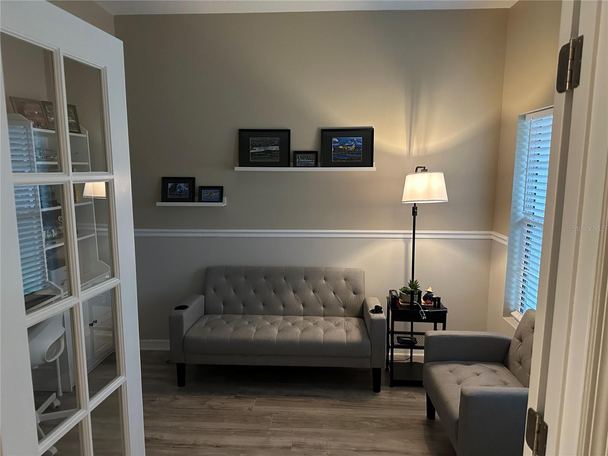
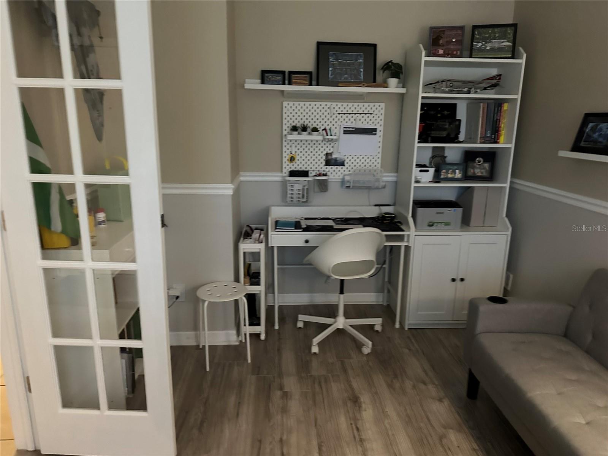
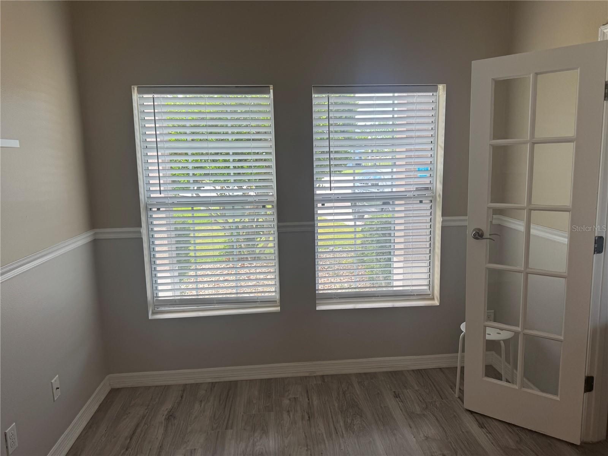
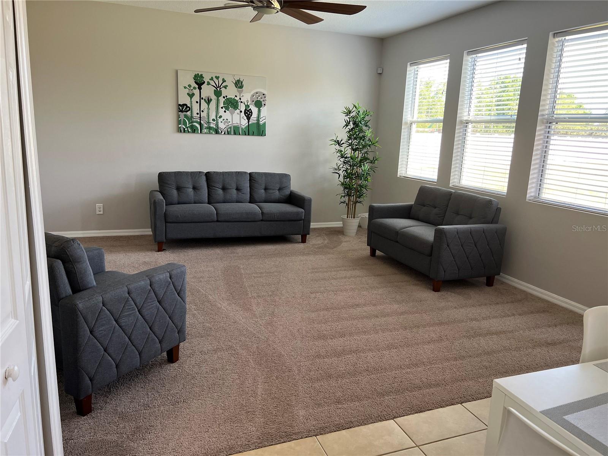
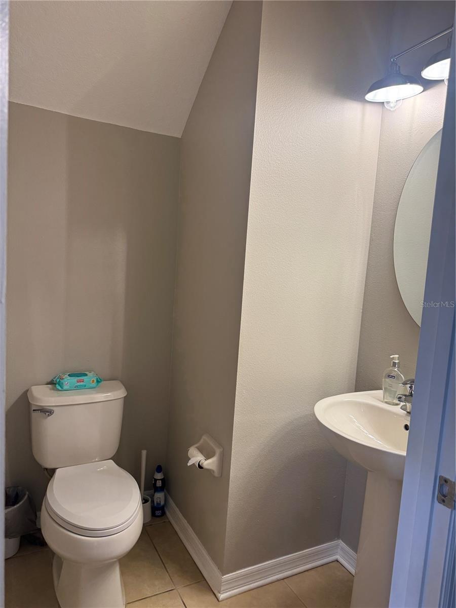
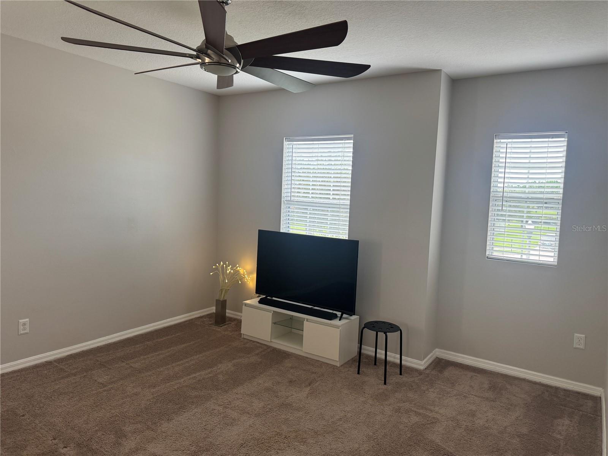
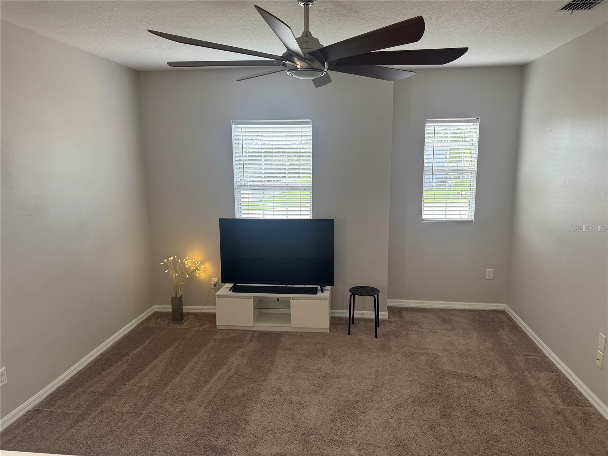
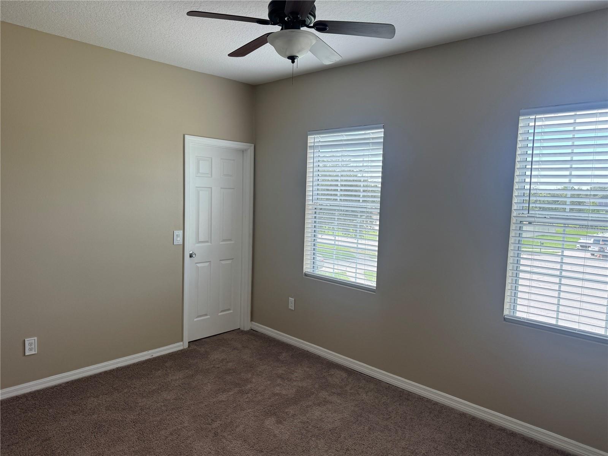
Welcome to 3504 Blithe Ct! This spacious 3-bedroom, 2.5-bath home offers 2,004 sq. ft. of living space on an oversized 0.35-acre lot, ideally situated on a quiet cul-de-sac. A downstairs flex room with elegant French doors provides the perfect space for a home office, study, or additional living area, while high ceilings throughout enhance the home’s bright and spacious feel.
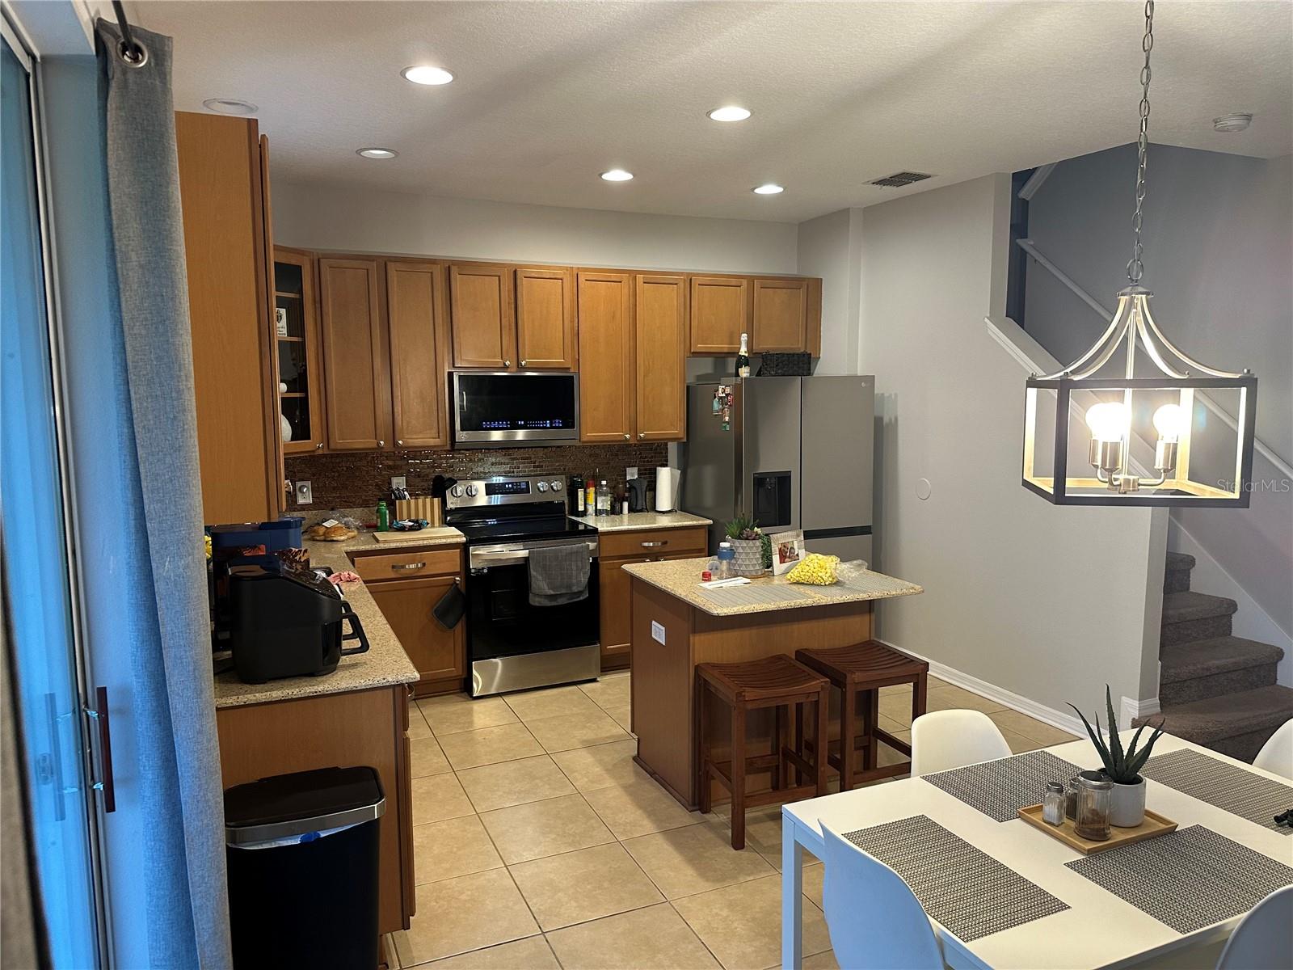
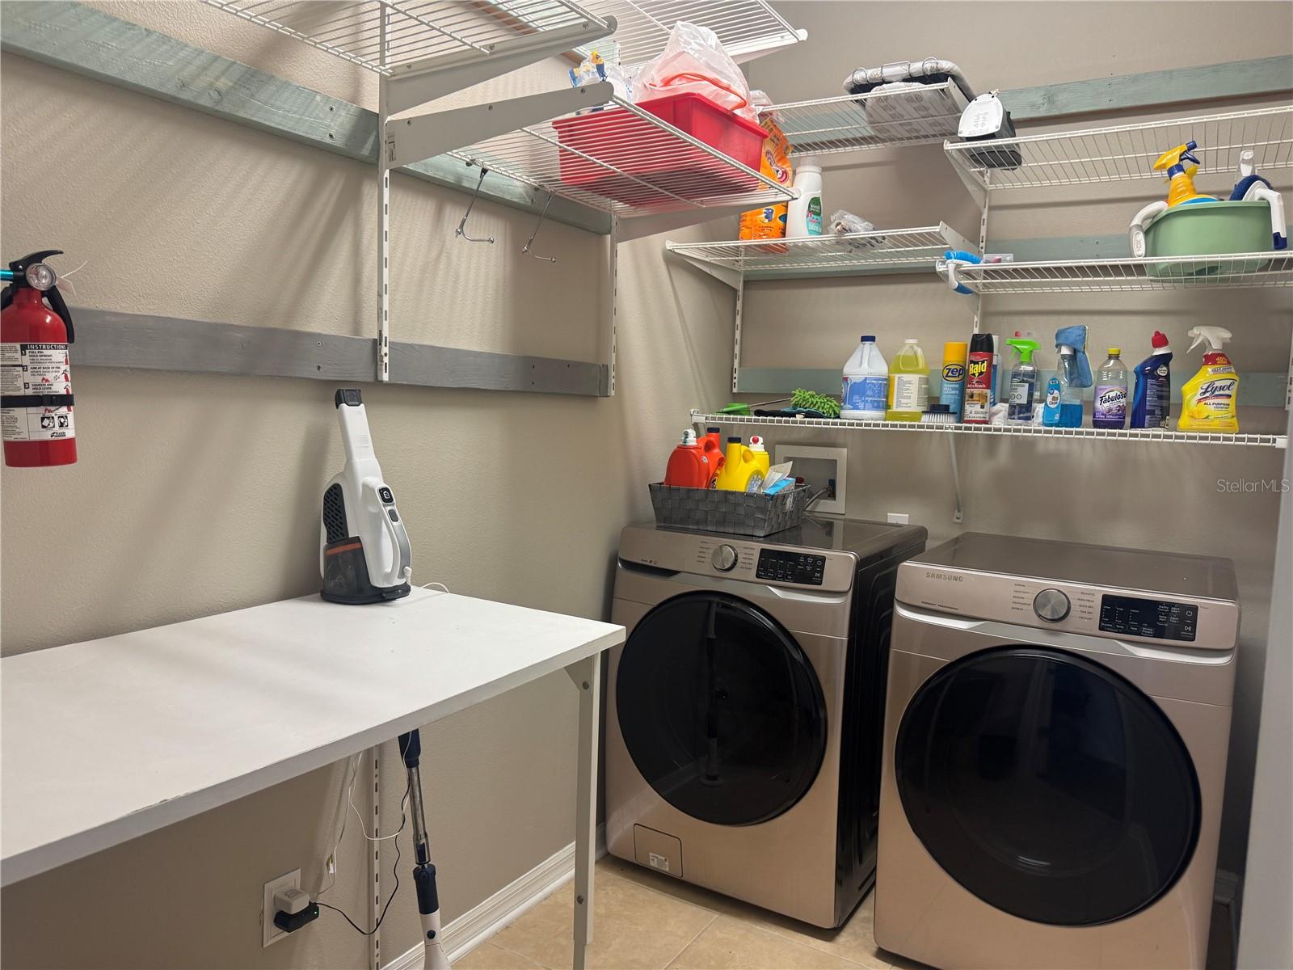
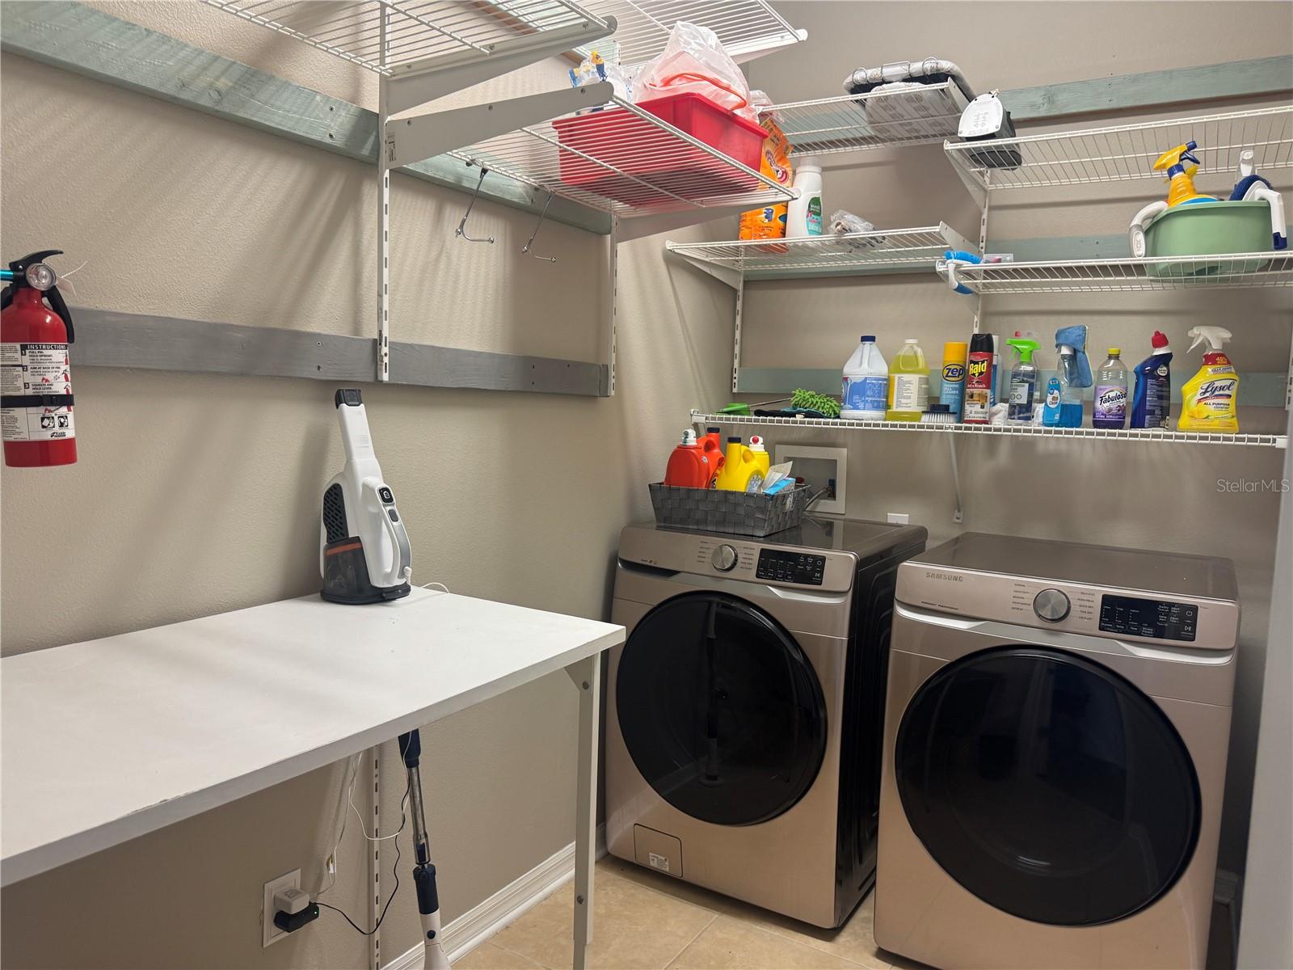
Major updates include a NEW ROOF installed in May 2026 and all appliances less than 2 years old. The kitchen features stainless-steel appliances, ample cabinetry, and a center island, while a separate laundry room adds everyday convenience.
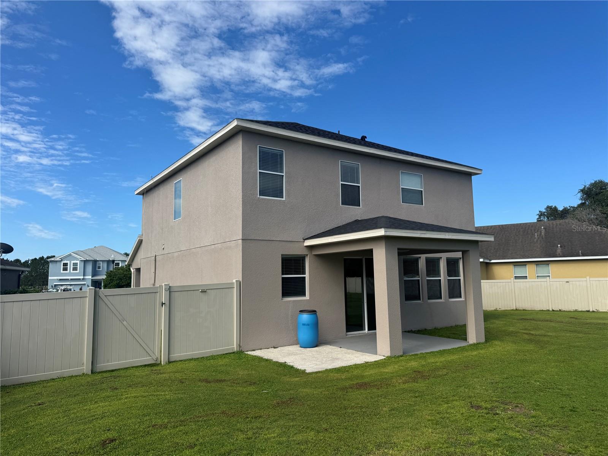

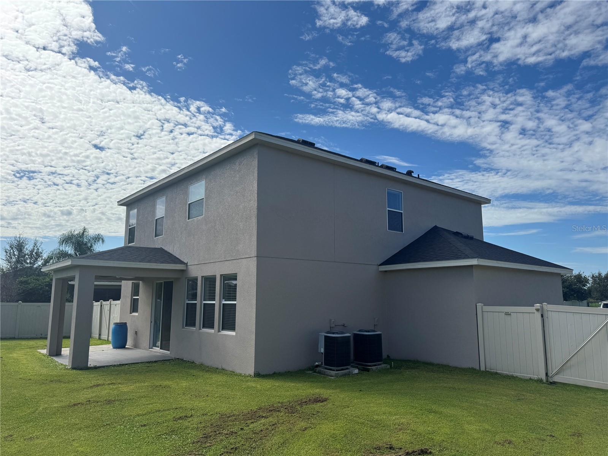
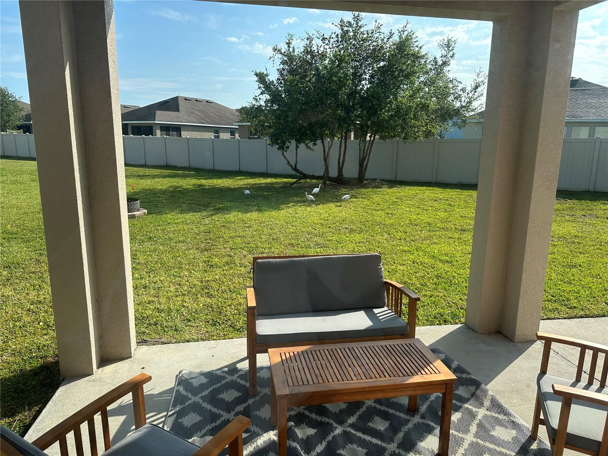
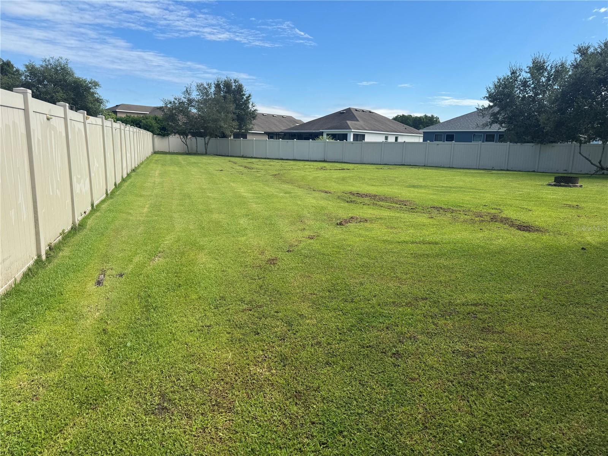
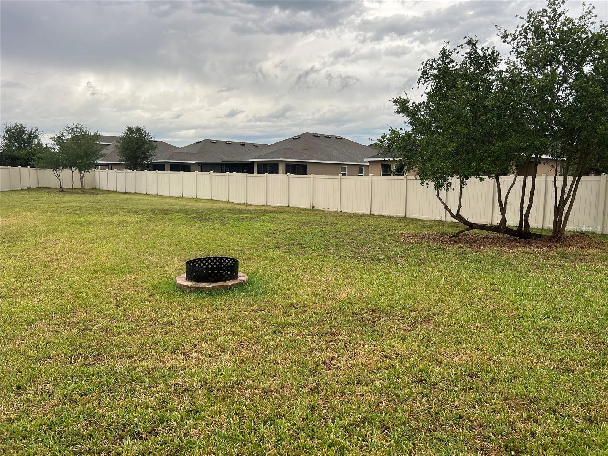
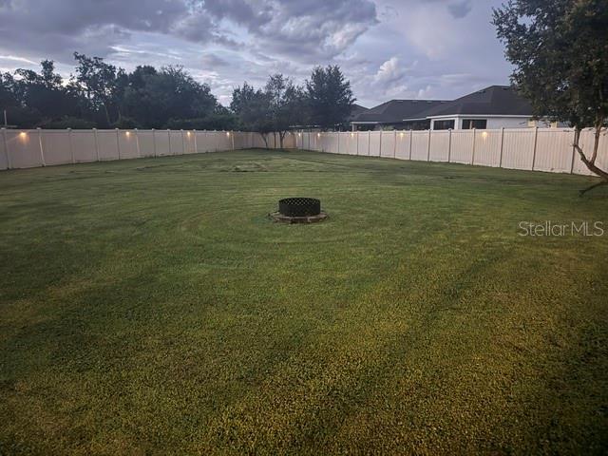
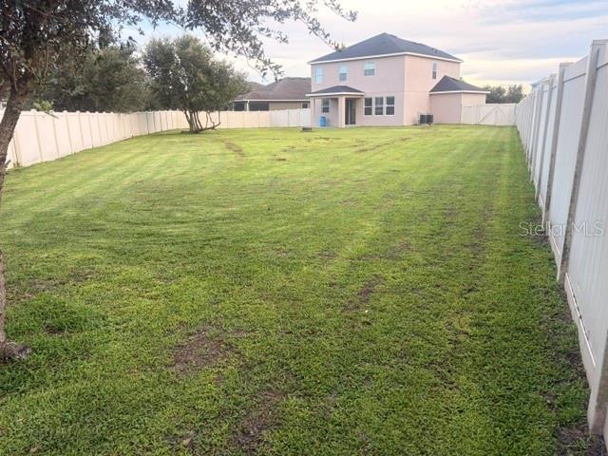
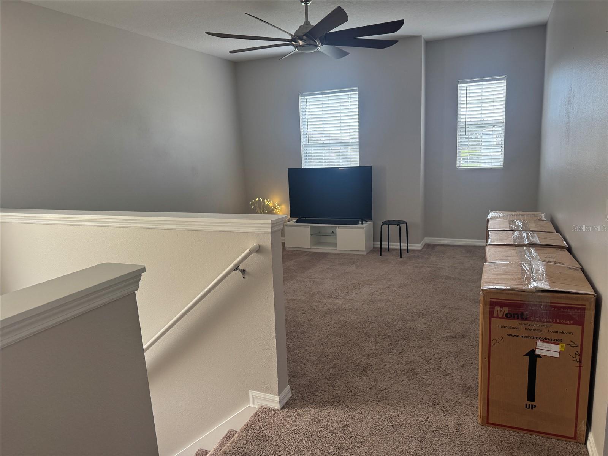
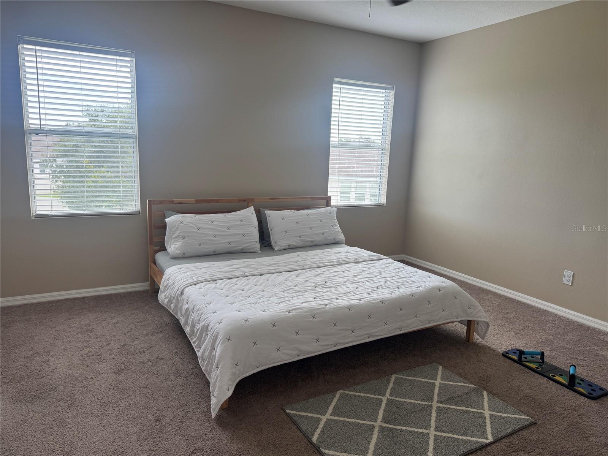
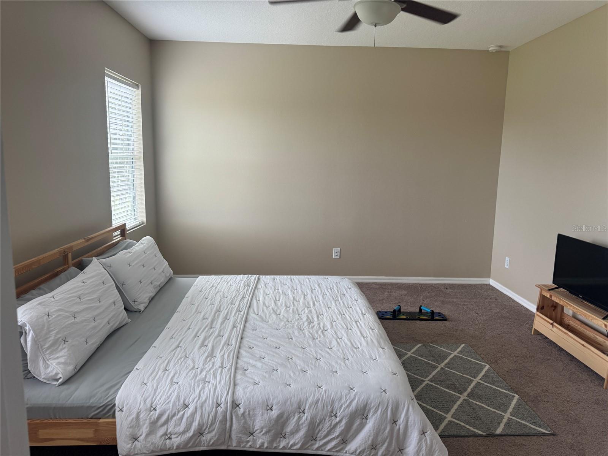
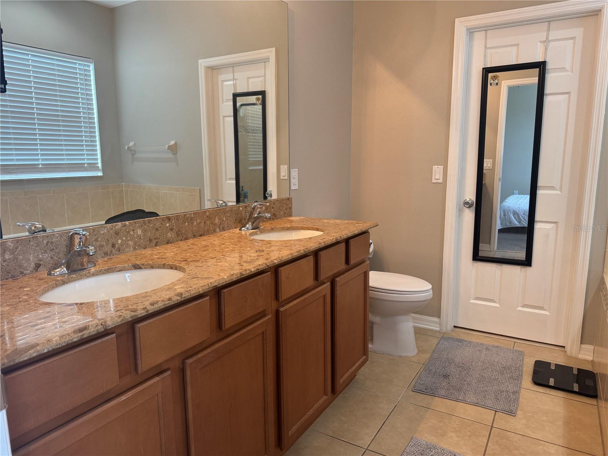
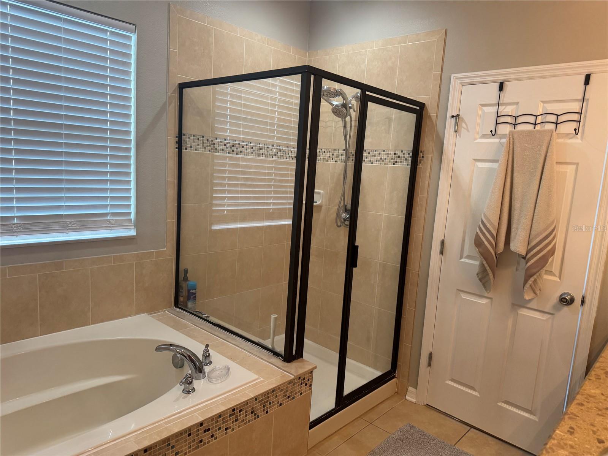
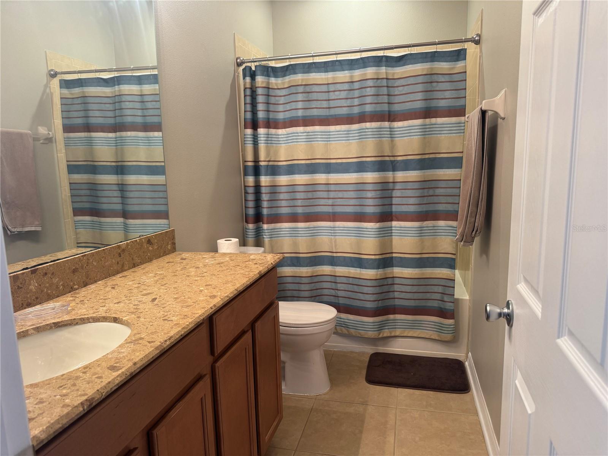
Upstairs, the spacious primary suite includes a private bath with a soaking tub and separate walk-in shower. Outside, enjoy an exceptionally large fully fenced backyard with plenty of room for entertaining, pets, gardening, or future outdoor improvements, plus a covered rear patio.
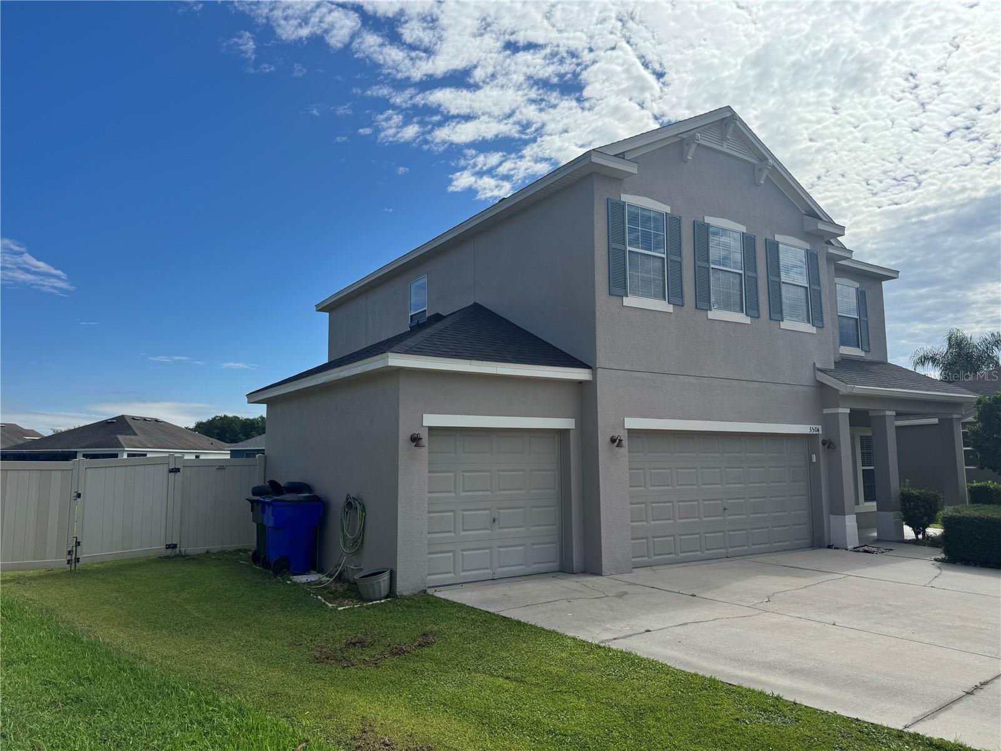
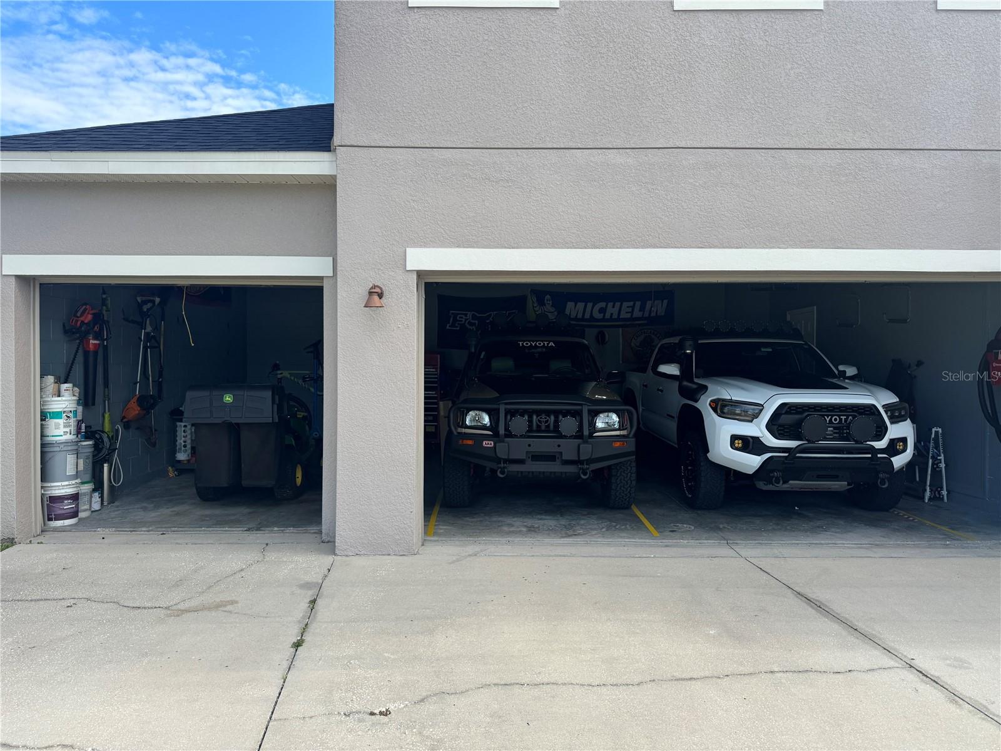
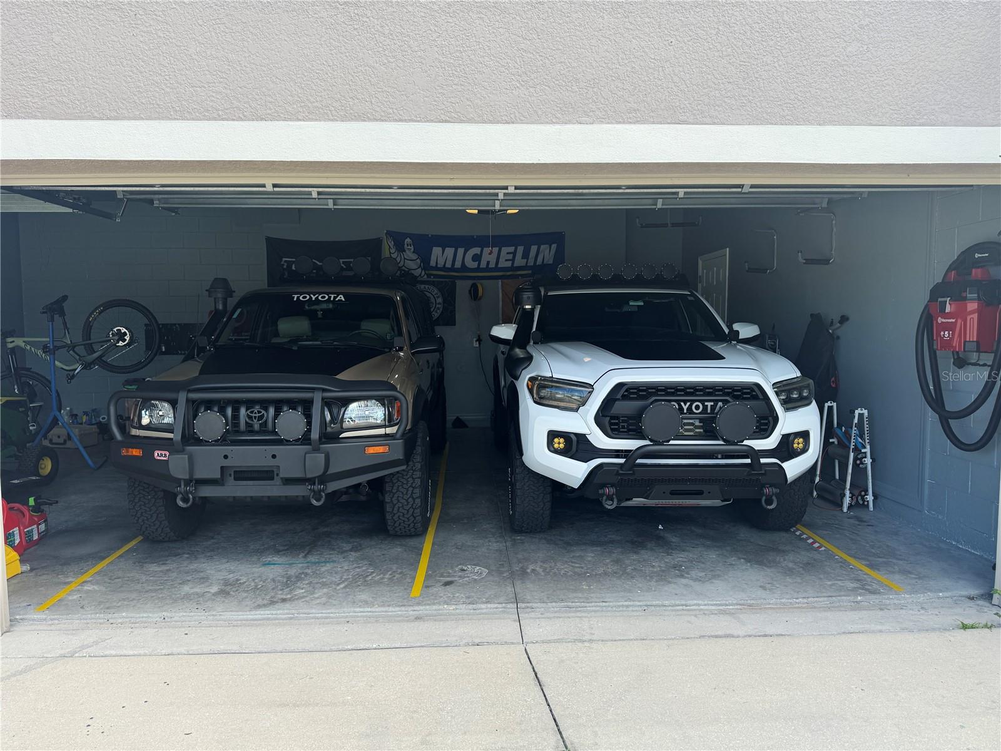
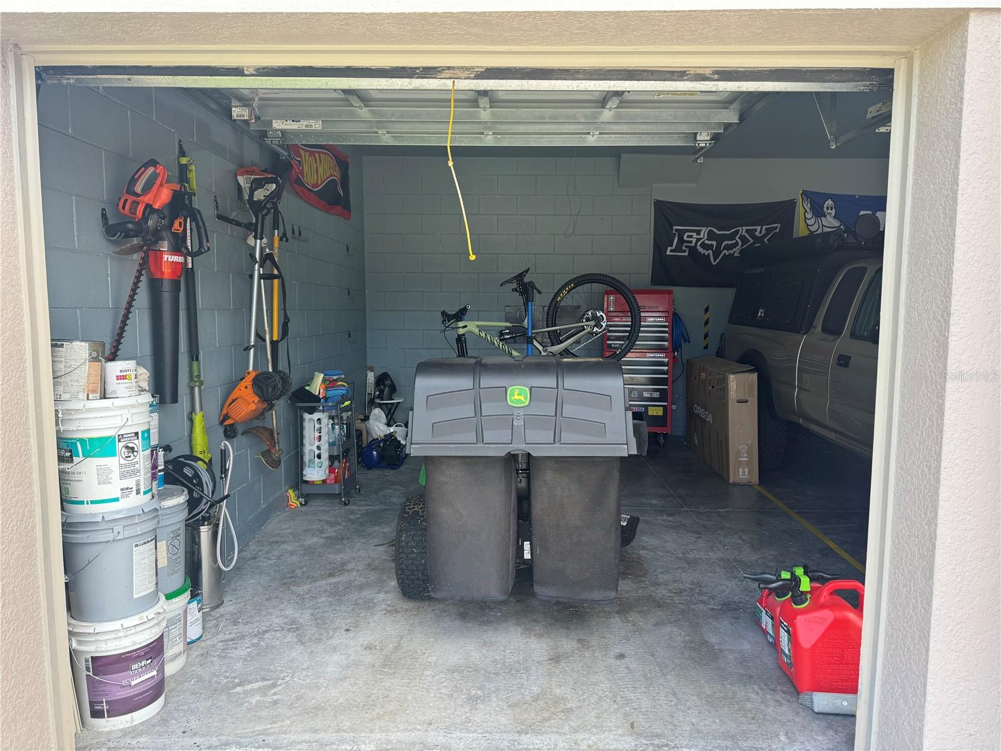
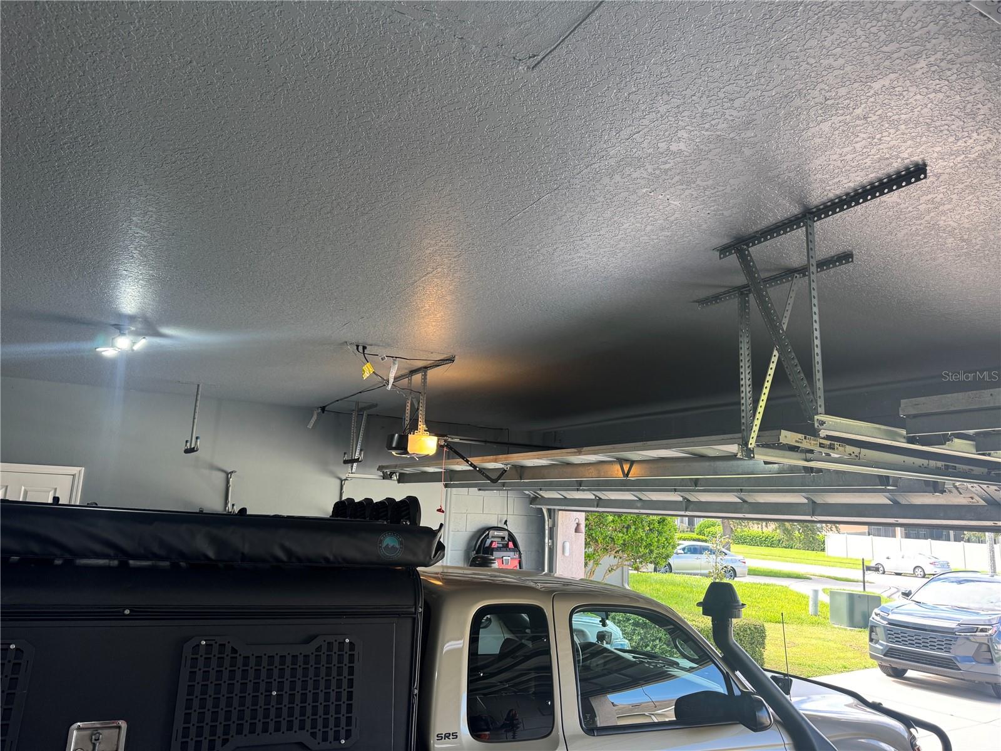
Additional highlights include a rare 3-car garage, a highly desirable feature offering plenty of space for vehicles, storage, or hobbies.
The community offers a pool and playground, with HOA dues of approximately $510 every six months. The home is conveniently located approximately 0.7 miles from Canoe Creek K-8, with easy access to shopping, dining, and major roadways.
Ongoing improvements in the area, including the Florida Turnpike expansion and Nolte Road interchange, will further enhance connectivity throughout Central Florida.
Offered at $414,900, this home stands out with its oversized lot, huge fenced backyard, new roof, newer appliances, 3-car garage, flexible living space, and convenient St. Cloud location.
Major updates include a NEW ROOF installed in May 2026 and all appliances less than 2 years old. The kitchen features stainless-steel appliances, ample cabinetry, and a center island, while a separate laundry room adds everyday convenience.
Upstairs, the spacious primary suite includes a private bath with a soaking tub and separate walk-in shower. Outside, enjoy an exceptionally large fully fenced backyard with plenty of room for entertaining, pets, gardening, or future outdoor improvements, plus a covered rear patio.
Additional highlights include a rare 3-car garage, a highly desirable feature offering plenty of space for vehicles, storage, or hobbies.
The community offers a pool and playground, with HOA dues of approximately $510 every six months. The home is conveniently located approximately 0.7 miles from Canoe Creek K-8, with easy access to shopping, dining, and major roadways.
Ongoing improvements in the area, including the Florida Turnpike expansion and Nolte Road interchange, will further enhance connectivity throughout Central Florida.
Offered at $414,900, this home stands out with its oversized lot, huge fenced backyard, new roof, newer appliances, 3-car garage, flexible living space, and convenient St. Cloud location.
Property Details
Basics
- Property Type
- Residential
- Property Subtype
- Single Family Residence
- MLS Number
- S5156141
- Days on Market
- 13
- Year Built
- 2011
- Levels
- Two
- Direction Faces
- Southwest
- Occupant Type
- Owner
Size & Structure
- Living Area
- 2,004 sqft
- Total Area
- 2,790 sqft
- Lot Size
- 0.35 acres
- Lot Sq Ft
- 15,246 sqft
- Bedrooms
- 3
- Full Baths
- 2
- Half Baths
- 1
- Garage Spaces
- 3
- Stories
- 2
Interior
- Flooring
- Carpet, Tile, Vinyl
- Appliances
- Convection Oven, Dishwasher, Dryer, Electric Water Heater, Microwave, Range, Refrigerator
- Interior Features
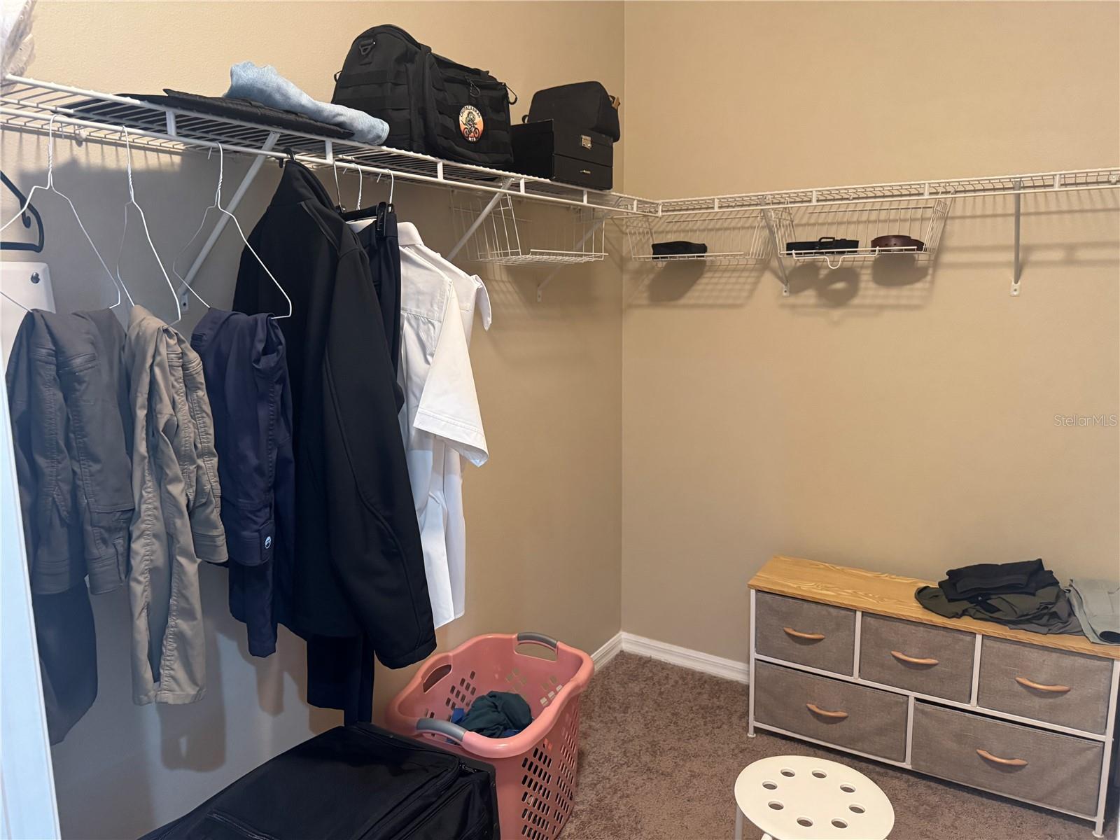
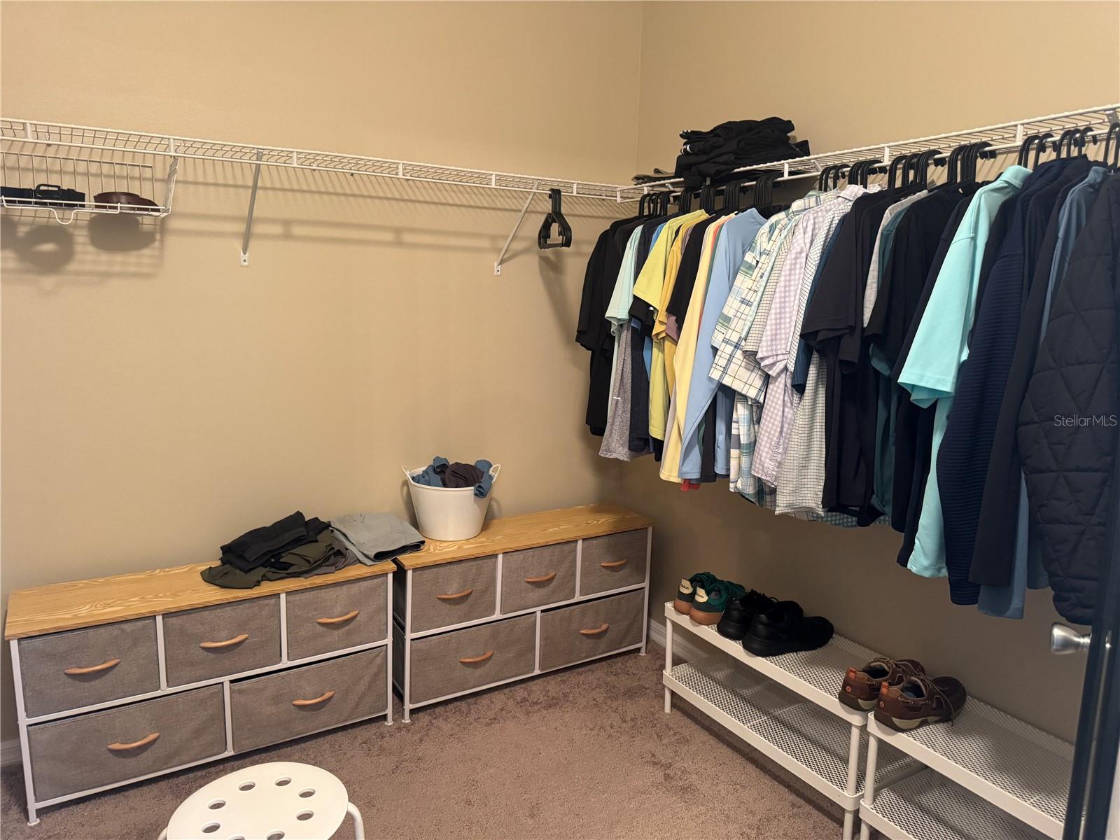
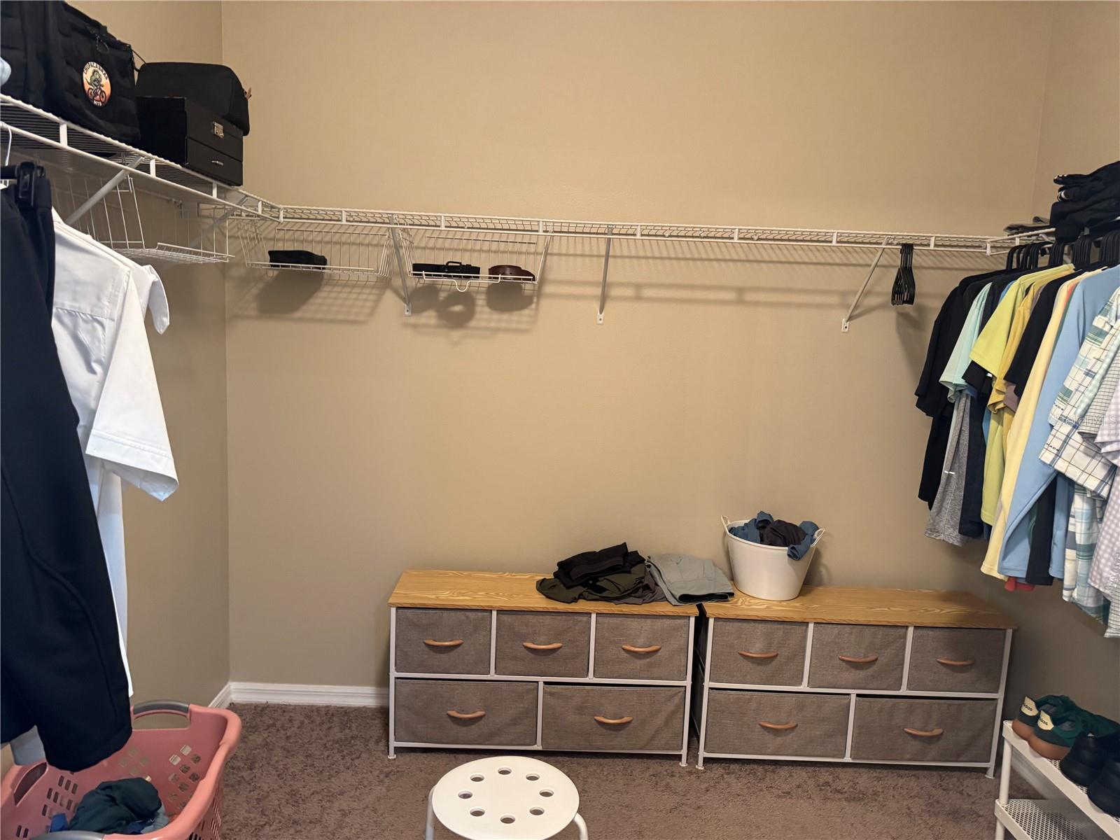
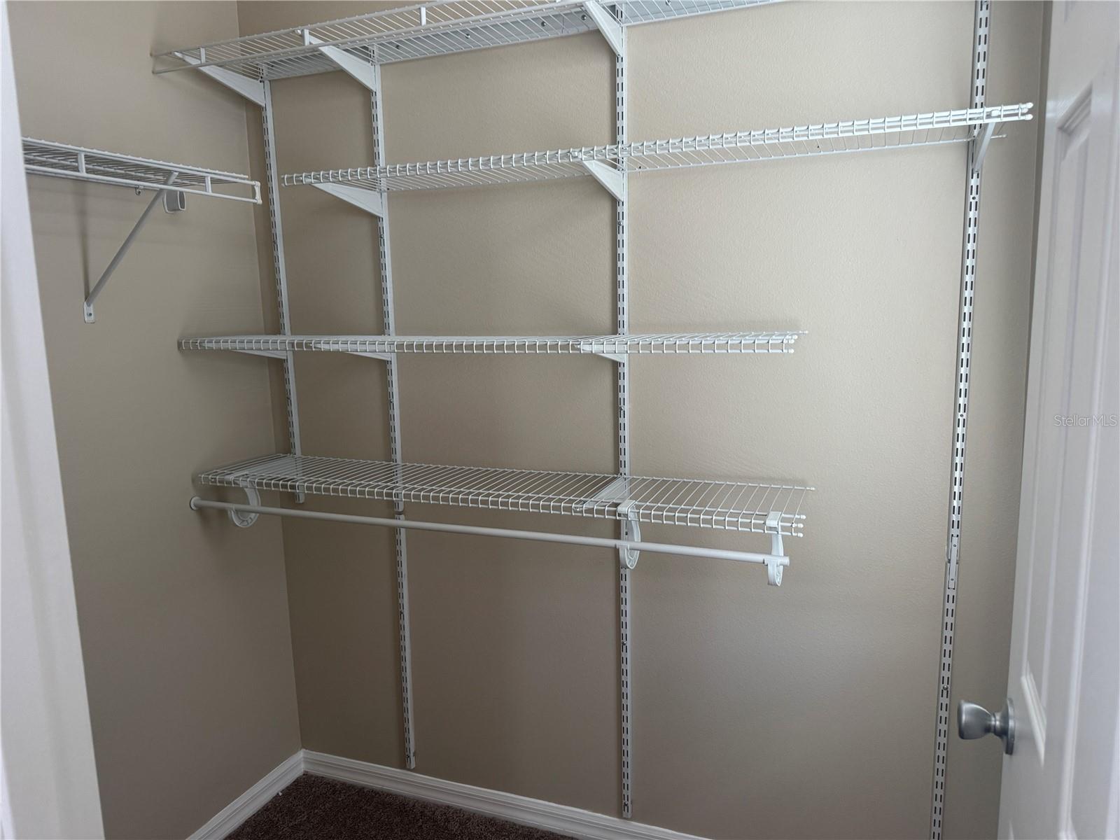
- High Ceilings, Open Floorplan, Walk-In Closet(s)
- Laundry
- Electric Dryer Hookup, Inside, Laundry Room, Upper Level
- Furnished
- Unfurnished
- A/C
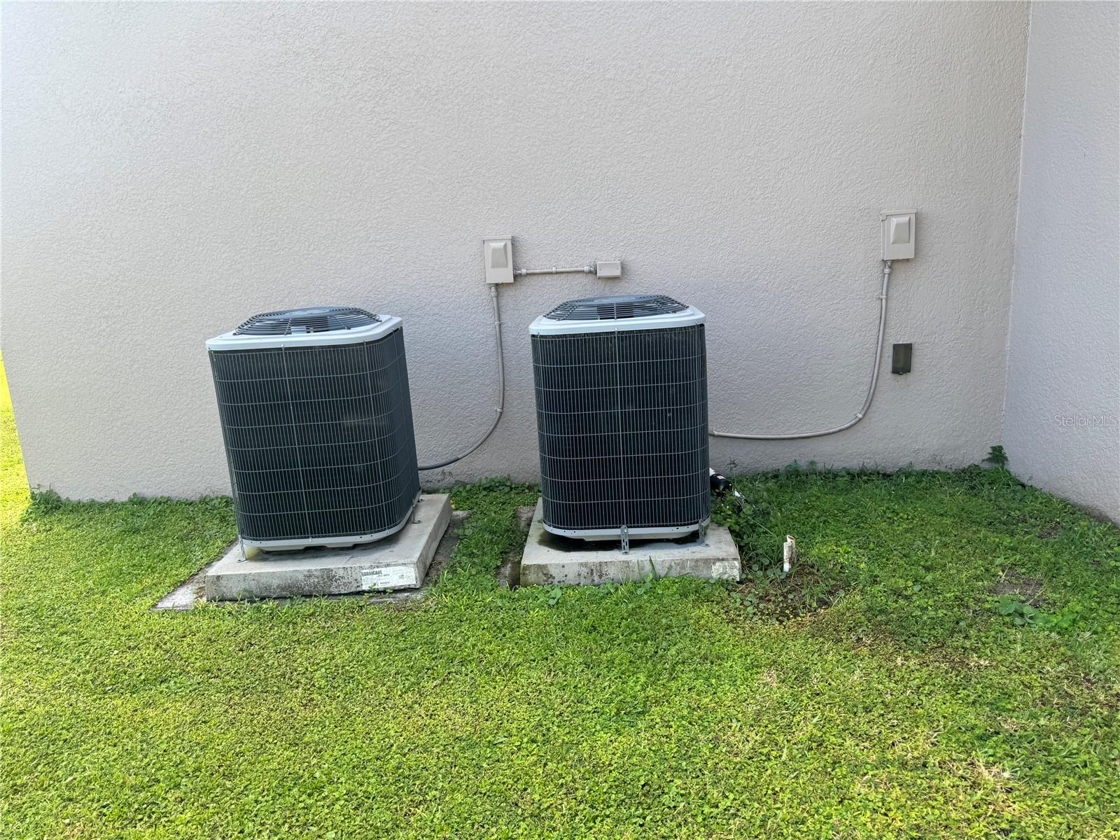
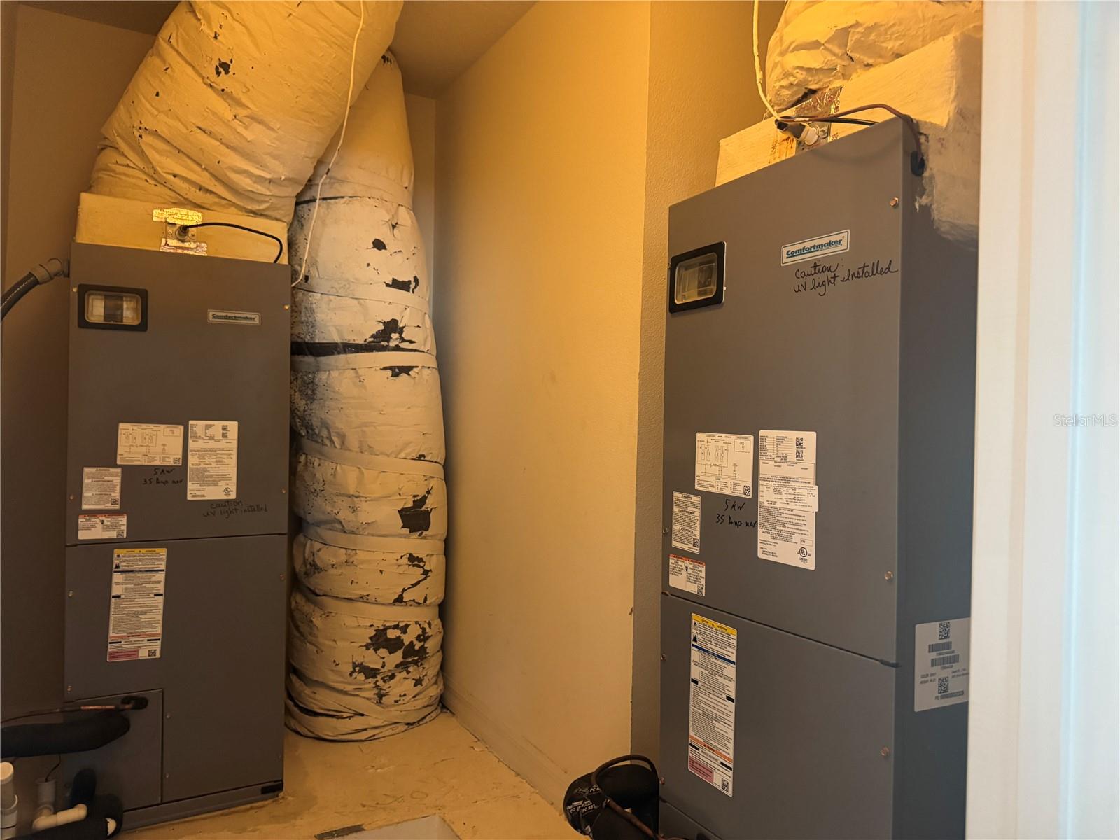
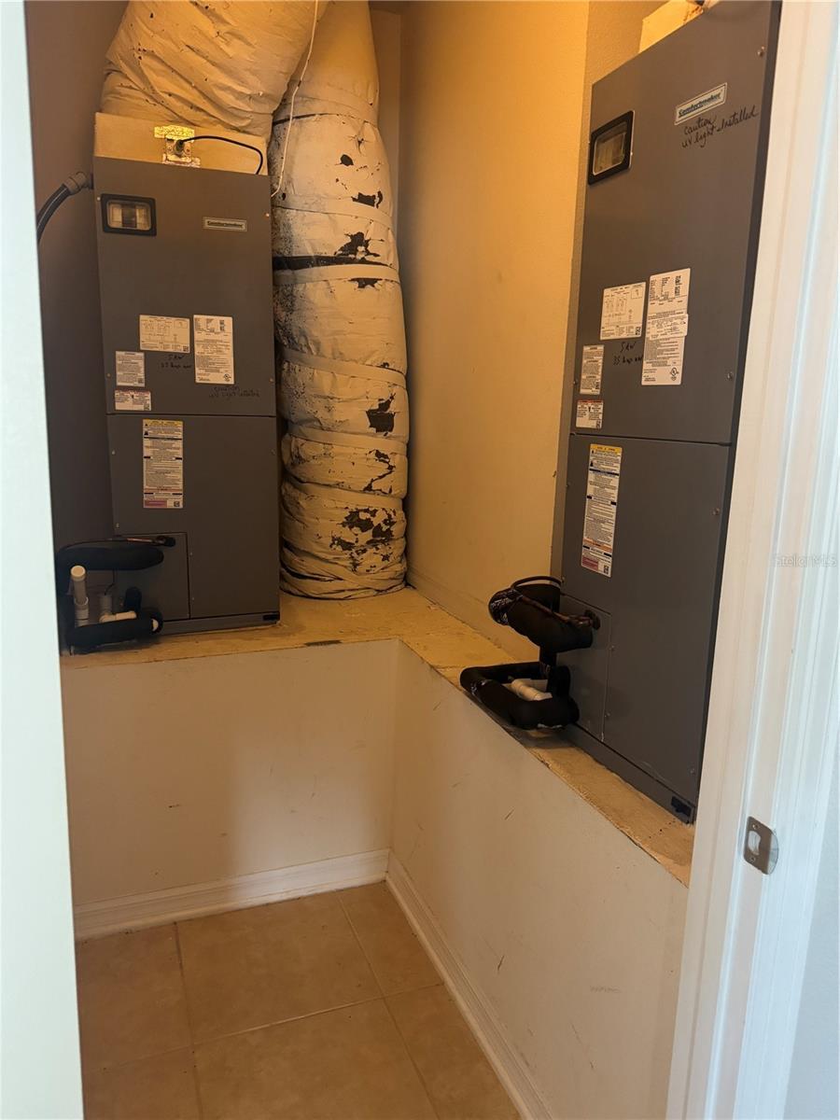
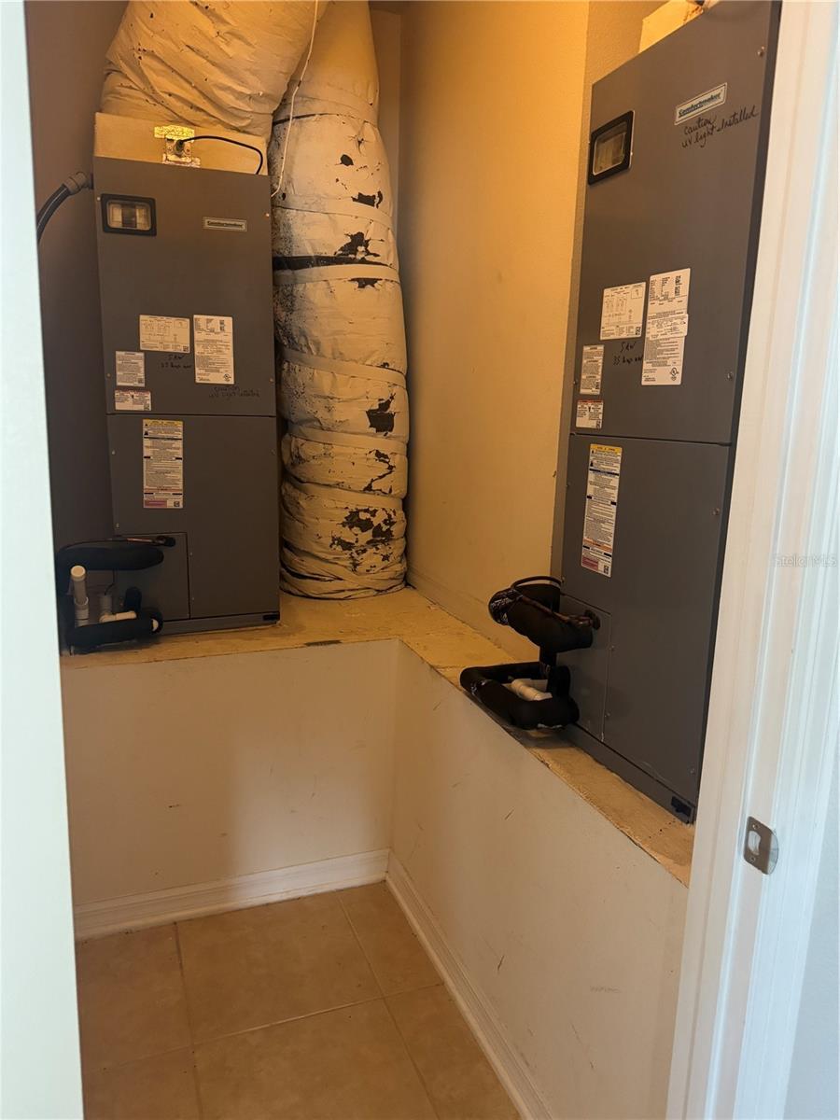
- Central Air, Attic Fan
- Heating
- Electric
Exterior & Lot
- Construction
- Block, Stucco, Frame
- Roof
- Shingle
- Foundation
- Slab
- Lot Features
- Oversized Lot
Water & Pool
Community & HOA
- HOA
- Yes
- HOA Fee
- $510/Semi-Annually
- Pets Allowed
- Cats OK, Dogs OK
- Homestead
- Yes
Utilities & Systems
- Water
- Public
- Sewer
- Public Sewer
- Utilities
- Cable Available, Electricity Connected, Public, Sewer Connected, Sprinkler Meter, Sprinkler Recycled, Water Connected
- Cooling
- Central Air, Attic Fan
- Heating
- Electric
- Flood Zone
- X*
Financial
- List Price
- $399,900
- Original Price
- $414,900
- Annual Taxes
- $5,347
- Tax Year
- 2025
- Special Conditions
- None
Schools
- Elementary
- Canoe Creek K-8
- Middle School
- Canoe Creek K-8
- High School
- Harmony High