1 / 33
$350,000
Active
3500 BRIGHTON PARK CIRCLE
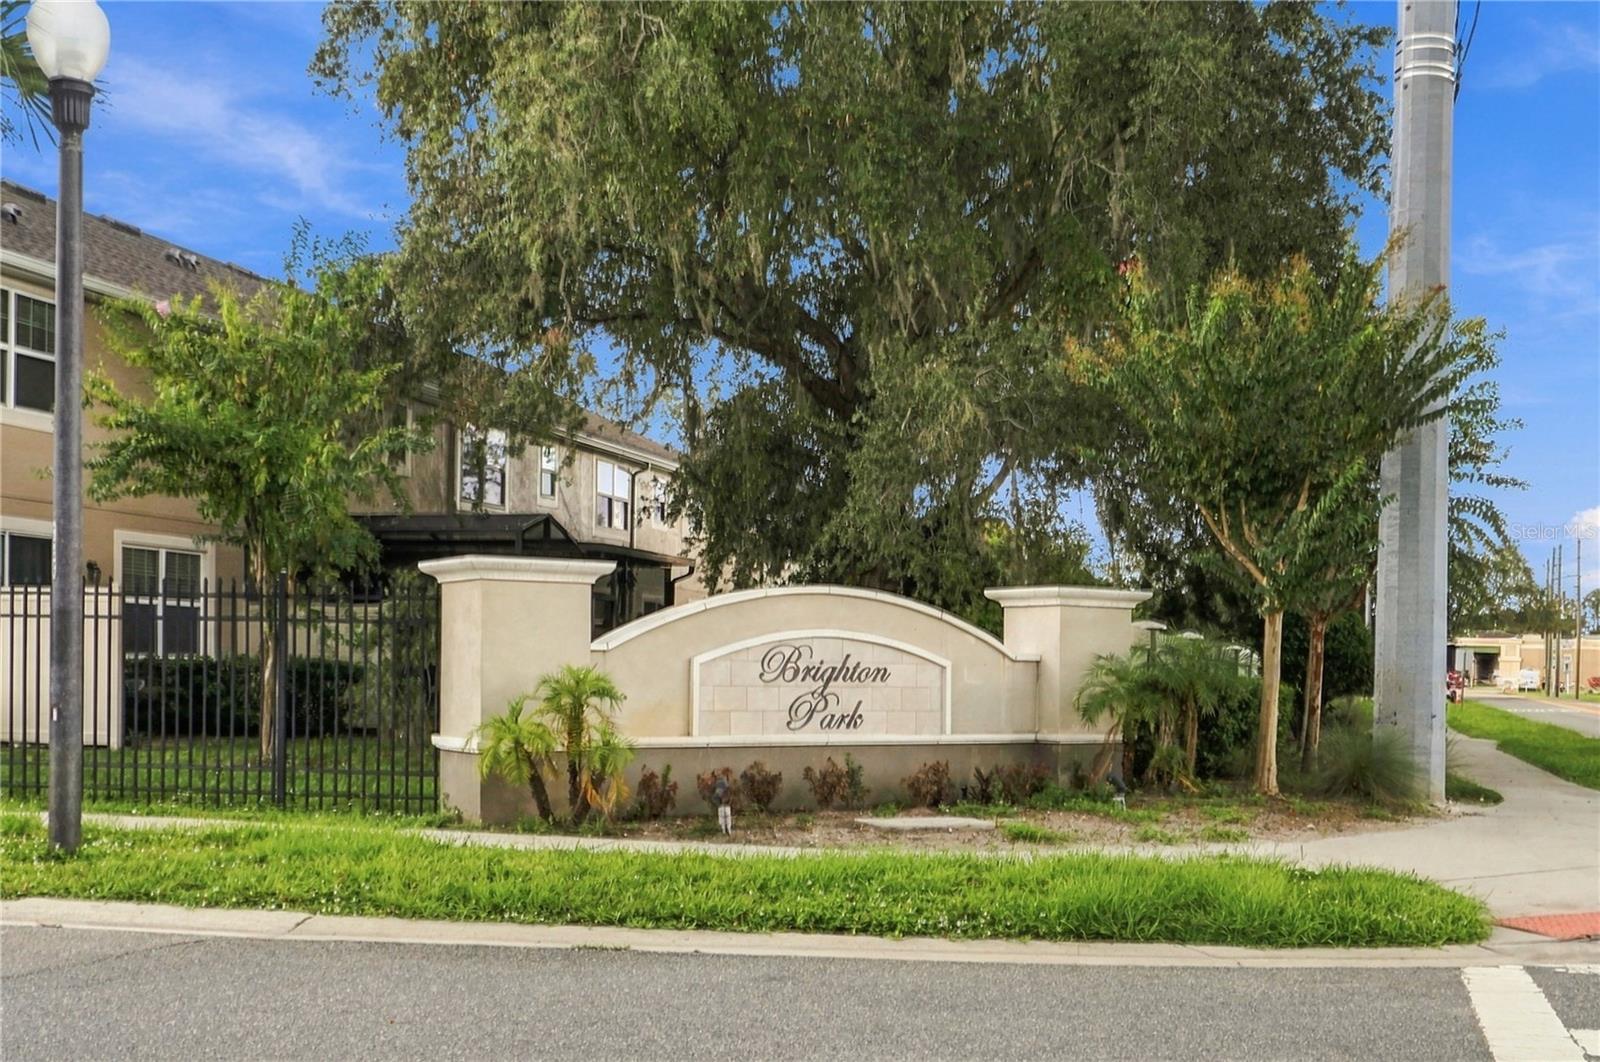
BELLE ISLE, FL 32812 — BRIGHTON PARK
3 Beds
3 Baths
1,636 sqft
0.07 acres
Built 2017
2-Car Garage
About This Property
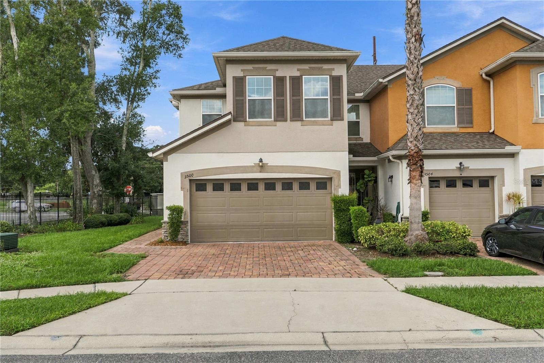
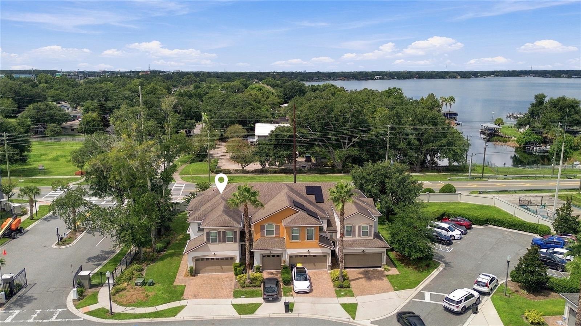
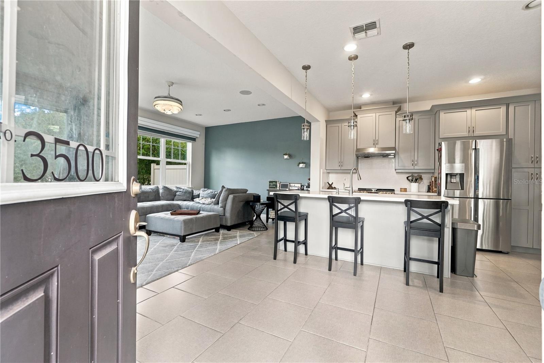
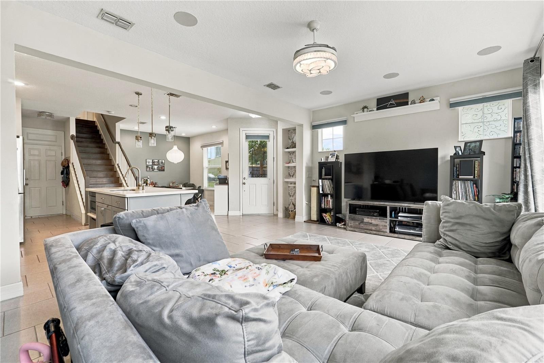
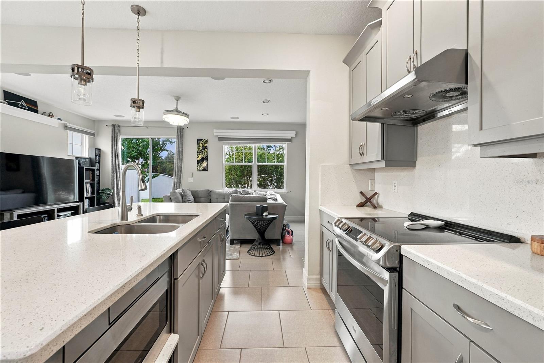
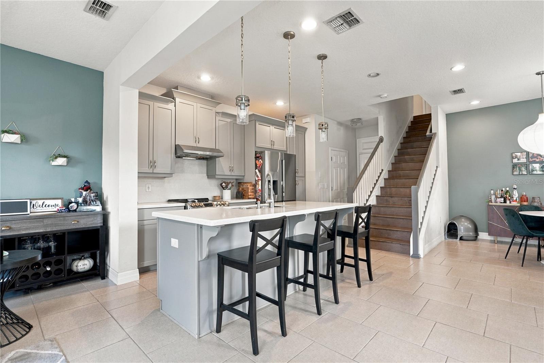
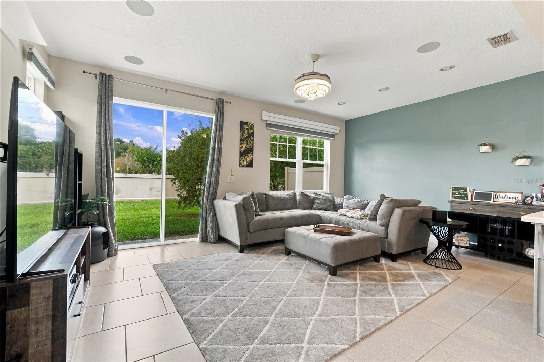
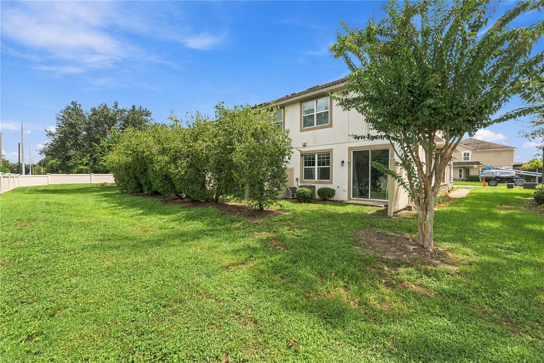
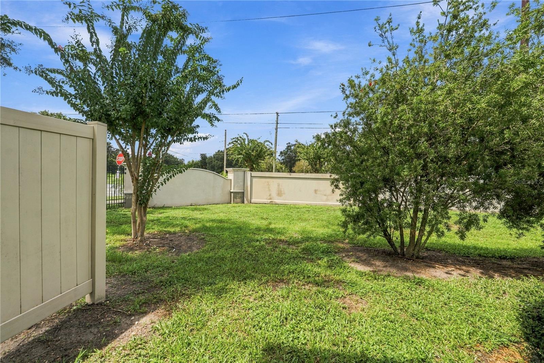
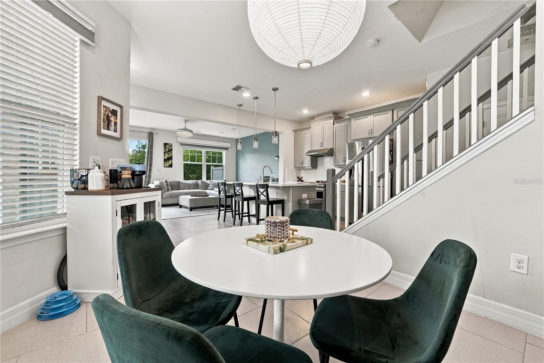
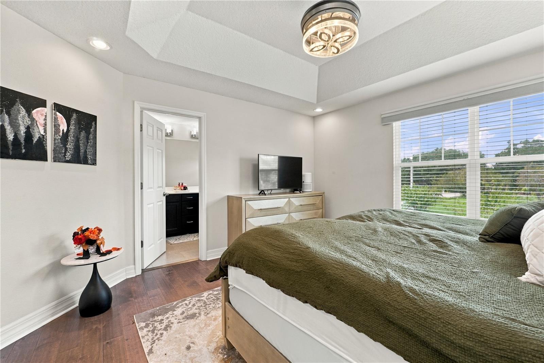
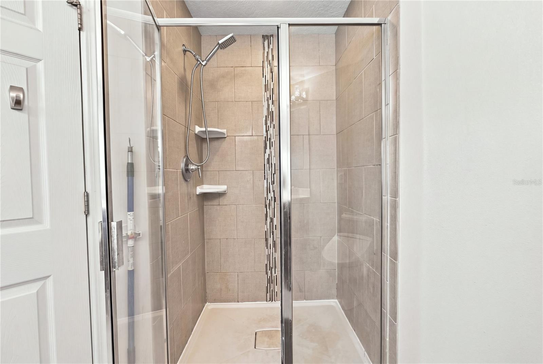
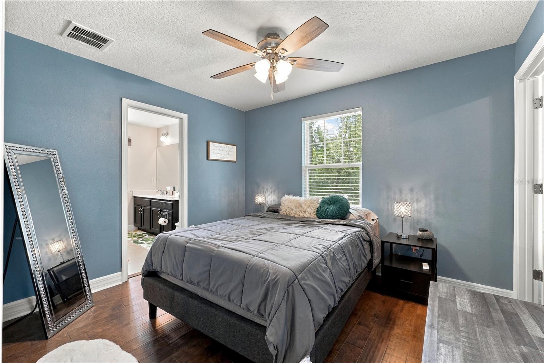
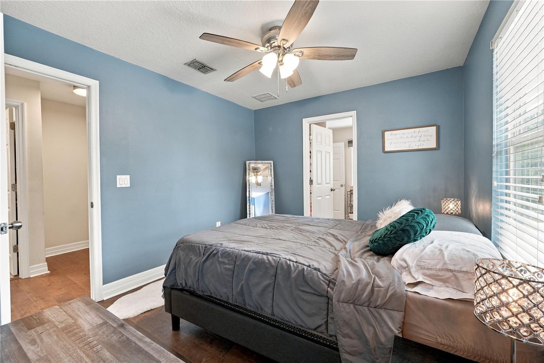
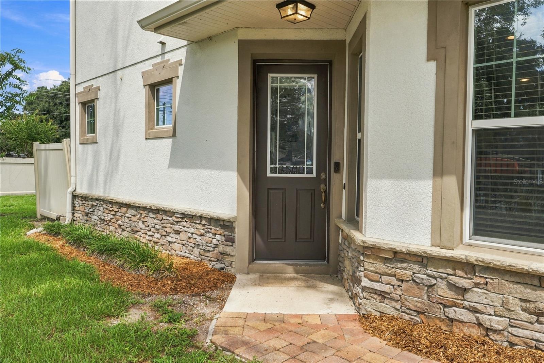
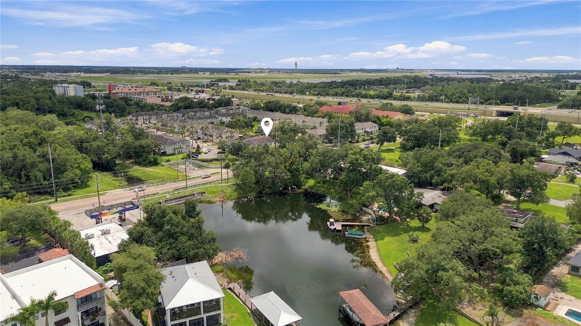
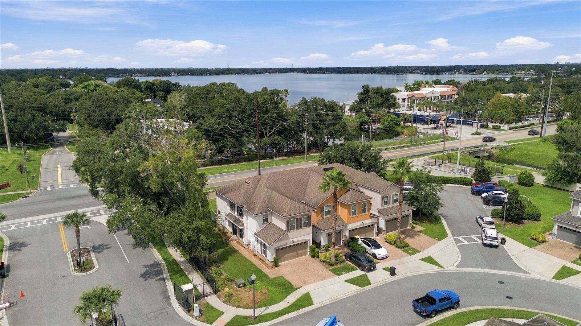
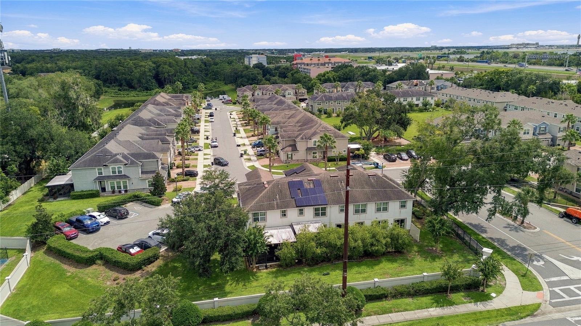
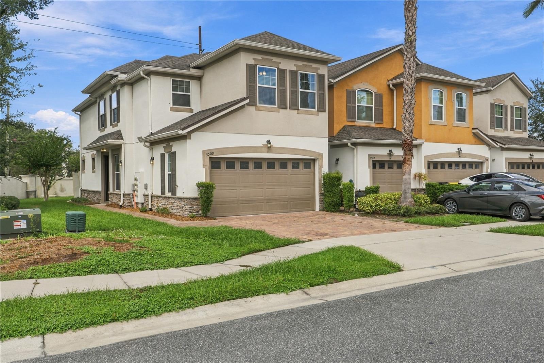
Welcome to BRIGHTON PARK! This exceptional END UNIT townhome is one of the largest floor plans in the community and ideally positioned on Lot 1 which is one of the communities most desirable locations because you only have one true neighbor. Situated in beautiful Belle Isle, this move-in-ready residence offers an impressive combination of space, upgraded finishes, and a small view of Lake Conway from the primary bedroom! Inside, the open-concept main living area is designed for both everyday living and entertaining. The spacious kitchen features upgraded solid-wood cabinetry, quartz countertops, a solid quartz backsplash, an upgraded sink, and a large center island. The home also features recessed lighting, and elegant upgraded light fixtures.
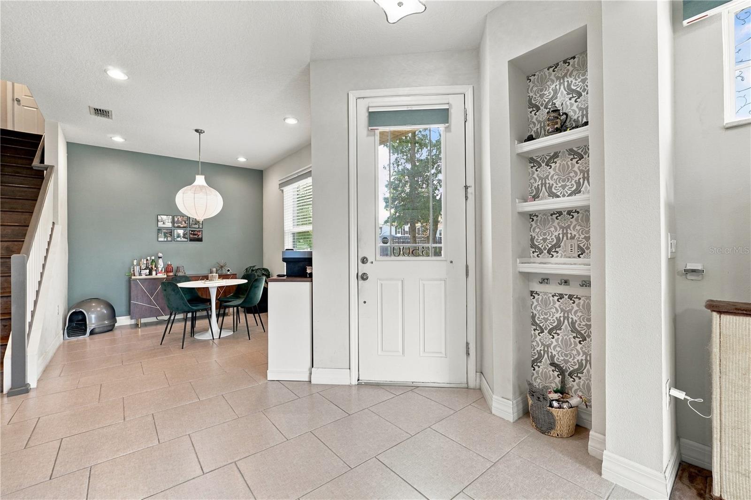
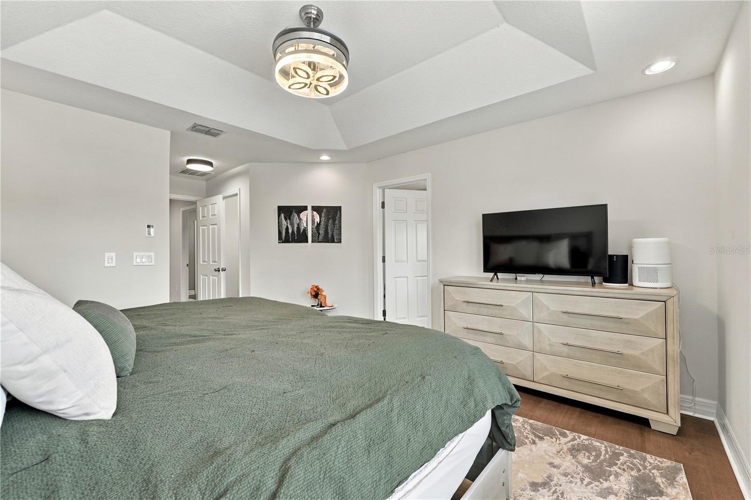
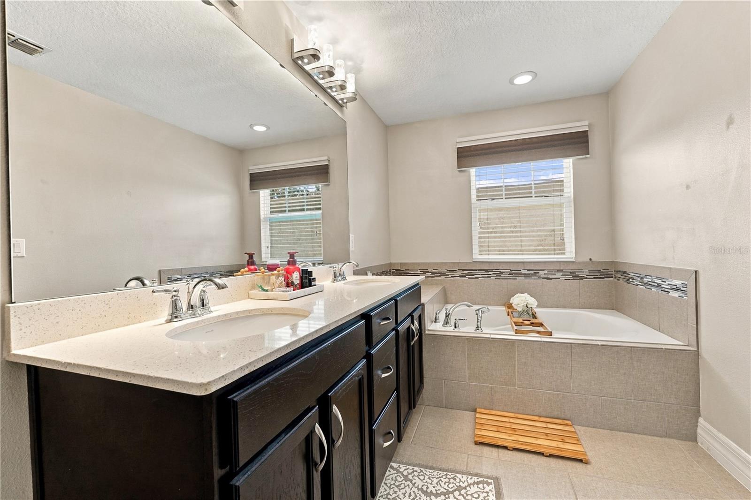
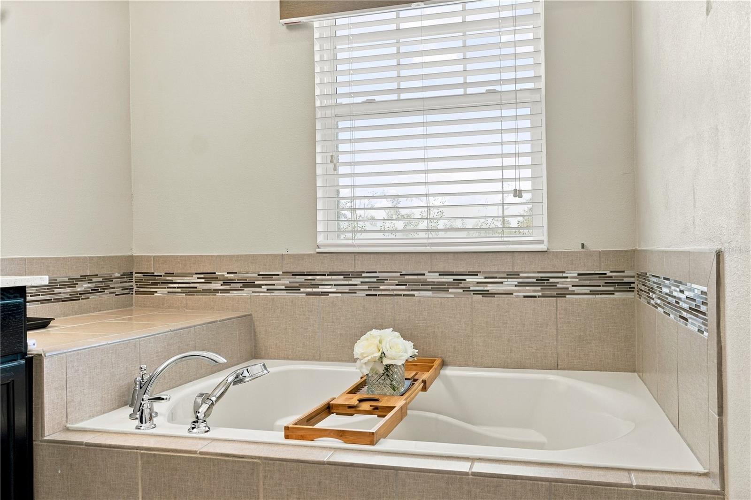
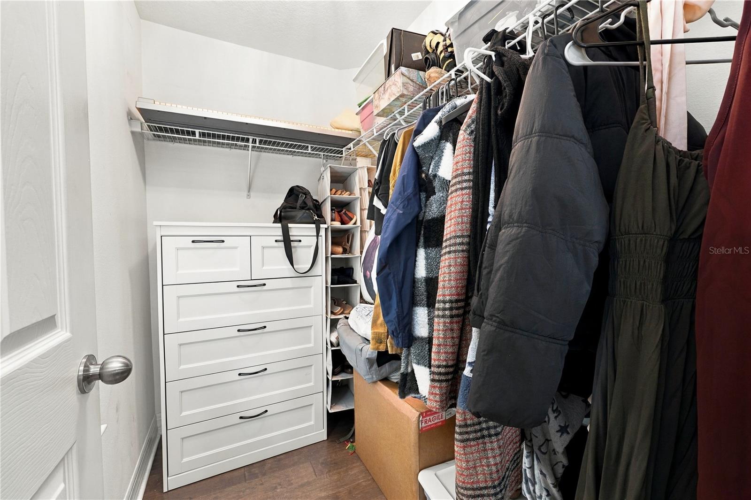
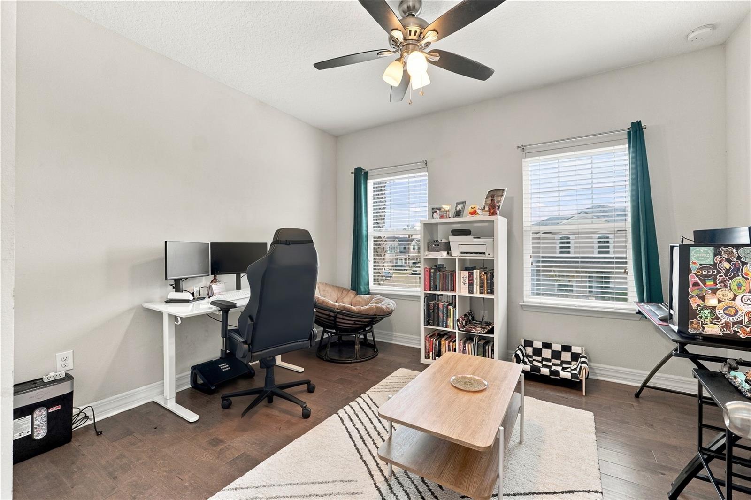
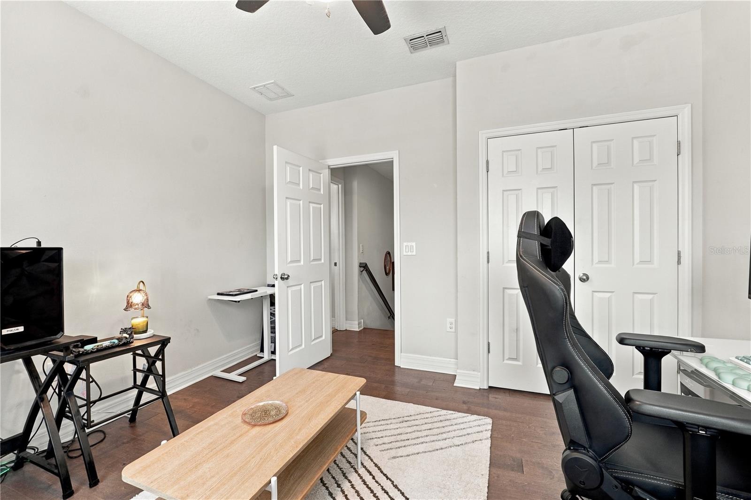
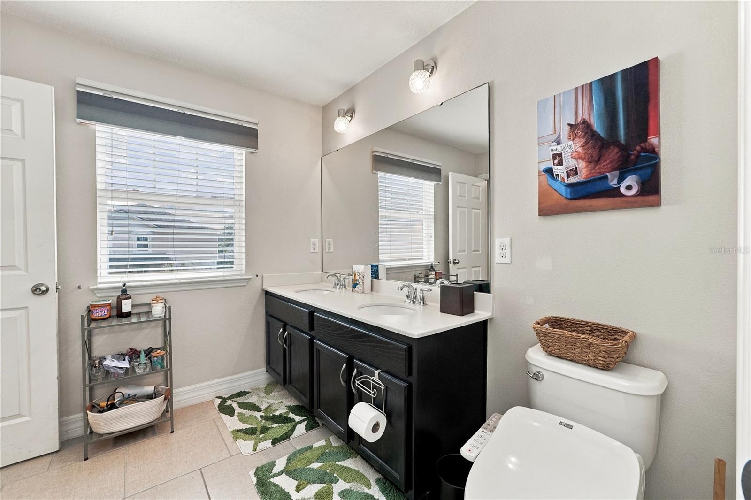
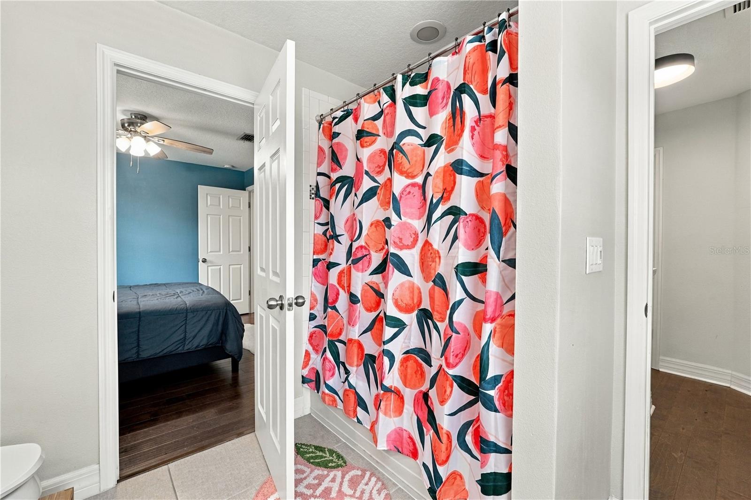
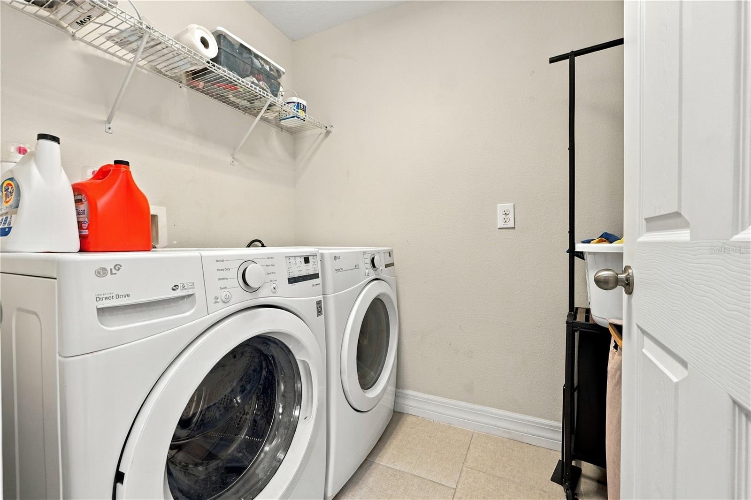
Throughout the home, you'll find numerous premium touches, including engineered hardwood flooring throughout the second floor, faux-wood blinds, and upgraded tile floors on the first floor. The home was also constructed with an additional sound barrier on both floors, providing added privacy and comfort. Both upstairs full bathrooms feature double vanities and bidets with soft-close lids. The ensuite primary bathroom offers a beautiful quartz countertop, while the second full bathroom features a marble countertop. Upstairs, the spacious primary suite features a tray ceiling and two walk-in closets. The second bedroom also offers a walk-in closet, while the third bedroom features a large double-door closet. Also The second-floor laundry room is conveniently located near the bedrooms for extra convenience. The location here in Belle Isle also provides you with convenient access to Orlando International Airport, major roadways, shopping, dining, entertainment, and the many attractions of Central Florida, this is an opportunity to own a truly upgraded townhome in a highly desirable location so call to schedule your showing today!
Throughout the home, you'll find numerous premium touches, including engineered hardwood flooring throughout the second floor, faux-wood blinds, and upgraded tile floors on the first floor. The home was also constructed with an additional sound barrier on both floors, providing added privacy and comfort. Both upstairs full bathrooms feature double vanities and bidets with soft-close lids. The ensuite primary bathroom offers a beautiful quartz countertop, while the second full bathroom features a marble countertop. Upstairs, the spacious primary suite features a tray ceiling and two walk-in closets. The second bedroom also offers a walk-in closet, while the third bedroom features a large double-door closet. Also The second-floor laundry room is conveniently located near the bedrooms for extra convenience. The location here in Belle Isle also provides you with convenient access to Orlando International Airport, major roadways, shopping, dining, entertainment, and the many attractions of Central Florida, this is an opportunity to own a truly upgraded townhome in a highly desirable location so call to schedule your showing today!
Property Details
Basics
- Property Type
- Residential
- Property Subtype
- Townhouse
- MLS Number
- O6441784
- Year Built
- 2017
- Levels
- Two
- Direction Faces
- East
- Occupant Type
- Owner
Size & Structure
- Living Area
- 1,636 sqft
- Total Area
- 2,040 sqft
- Lot Size
- 0.07 acres
- Lot Sq Ft
- 3,135 sqft
- Bedrooms
- 3
- Full Baths
- 2
- Half Baths
- 1
- Garage Spaces
- 2
- Stories
- 2
Interior
- Flooring
- Ceramic Tile
- Appliances
- Dishwasher, Dryer, Microwave, Range, Range Hood, Refrigerator, Washer
- Interior Features
- Ceiling Fans(s), Open Floorplan
- Laundry
- Upper Level
- Furnished
- Unfurnished
- A/C
- Central Air
- Heating
- Central
Exterior & Lot
- Exterior Features
- Other, Sidewalk
- Construction
- Stucco
- Roof
- Shingle
- Foundation
- Slab
Water & Pool
Community & HOA
- HOA
- Yes
- HOA Fee
- $370/Monthly
- HOA Amenities
- Gated
- Community Features
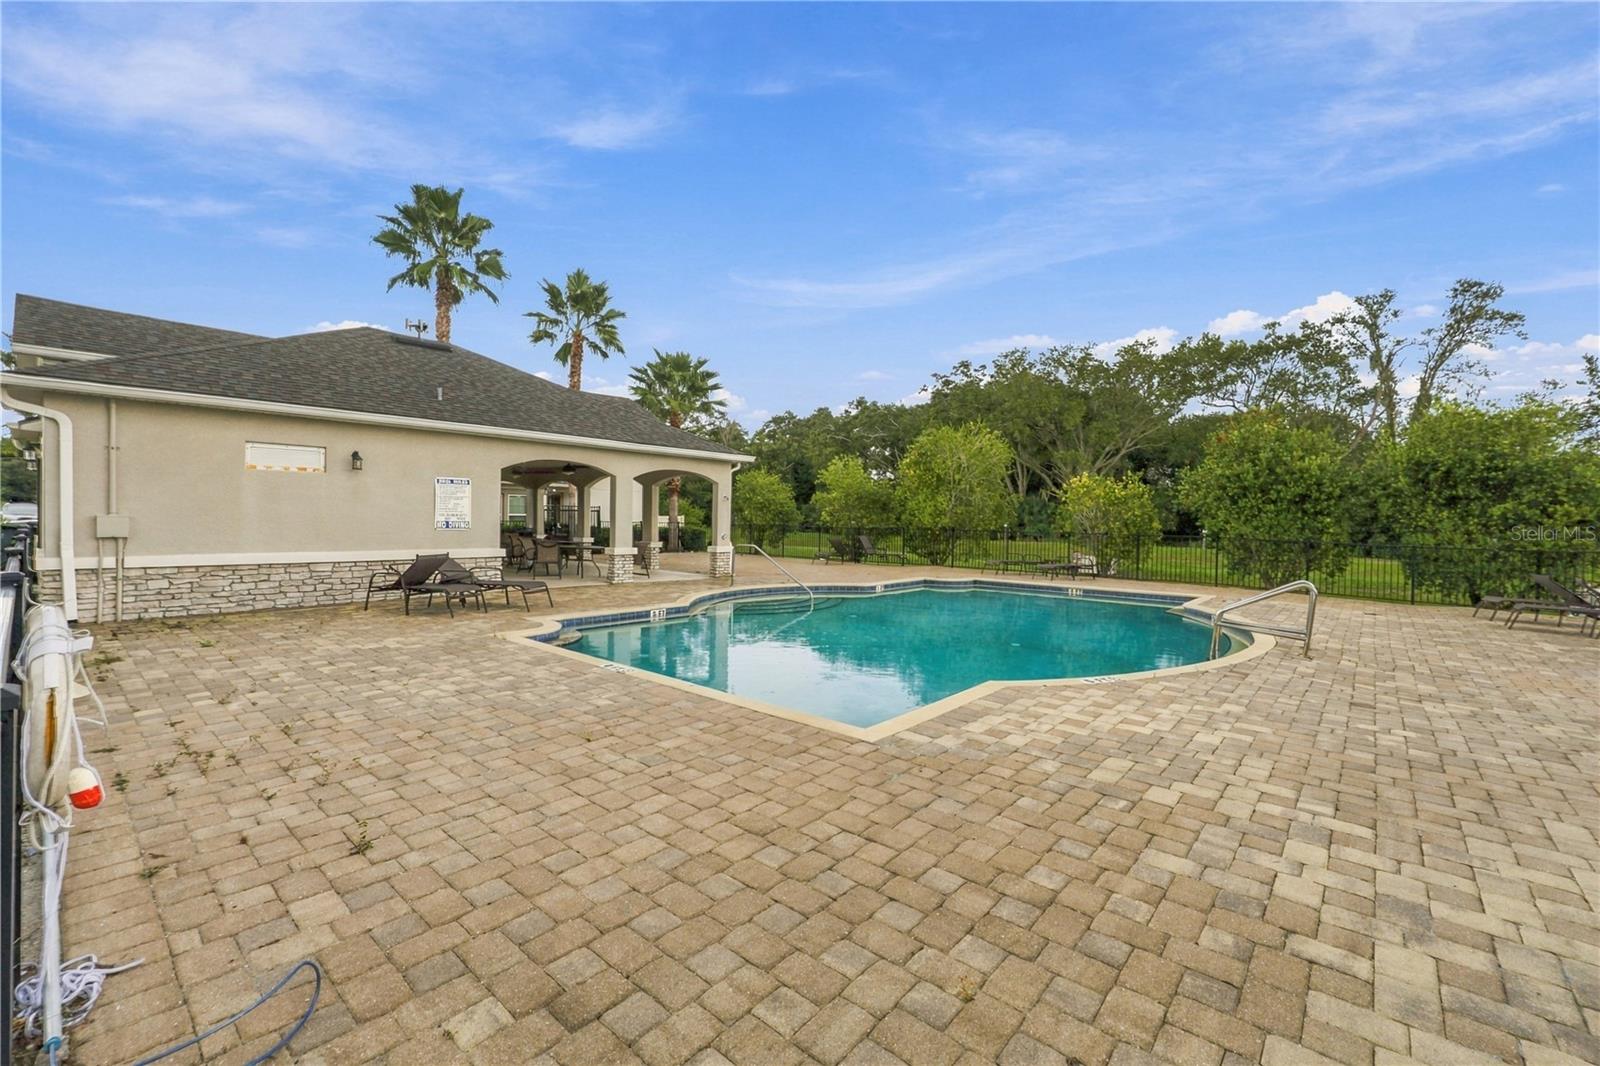
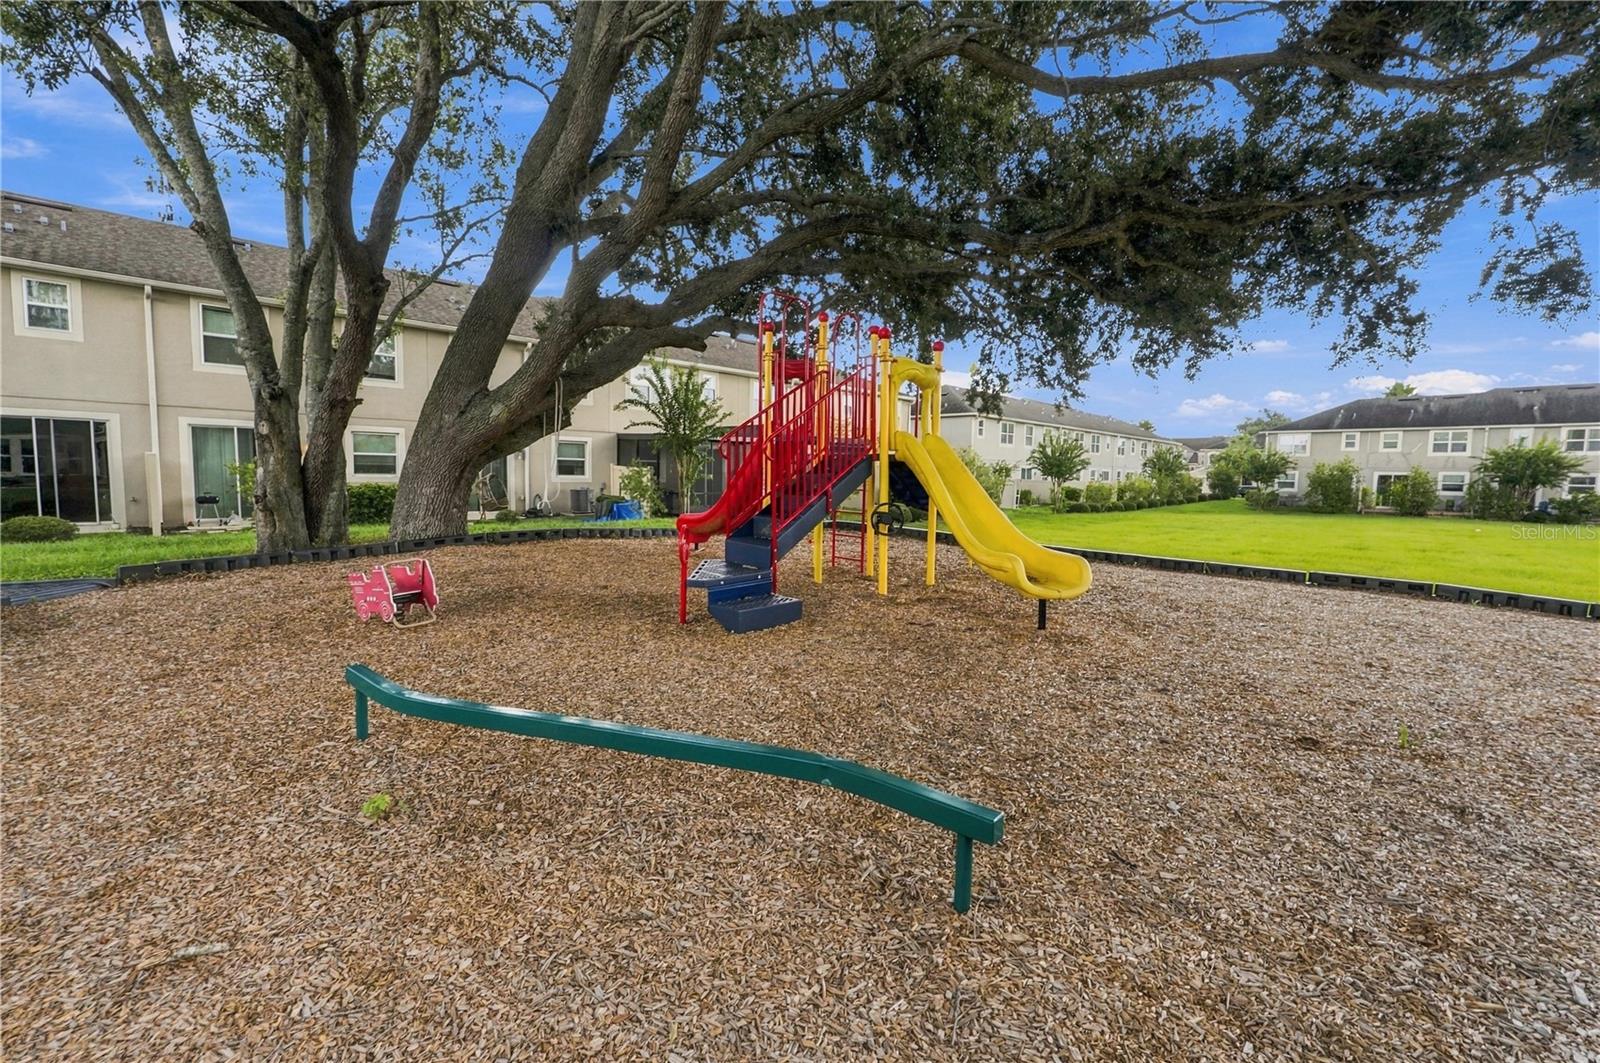
- Pool
- Pets Allowed
- Breed Restrictions
- Homestead
- Yes
Utilities & Systems
- Water
- Public
- Sewer
- Public Sewer
- Utilities
- Public
- Cooling
- Central Air
- Heating
- Central
- Flood Zone
- X
Financial
- List Price
- $350,000
- Annual Taxes
- $4,057
- Tax Year
- 2025
- Special Conditions
- None