1 / 100
$866,000
Active
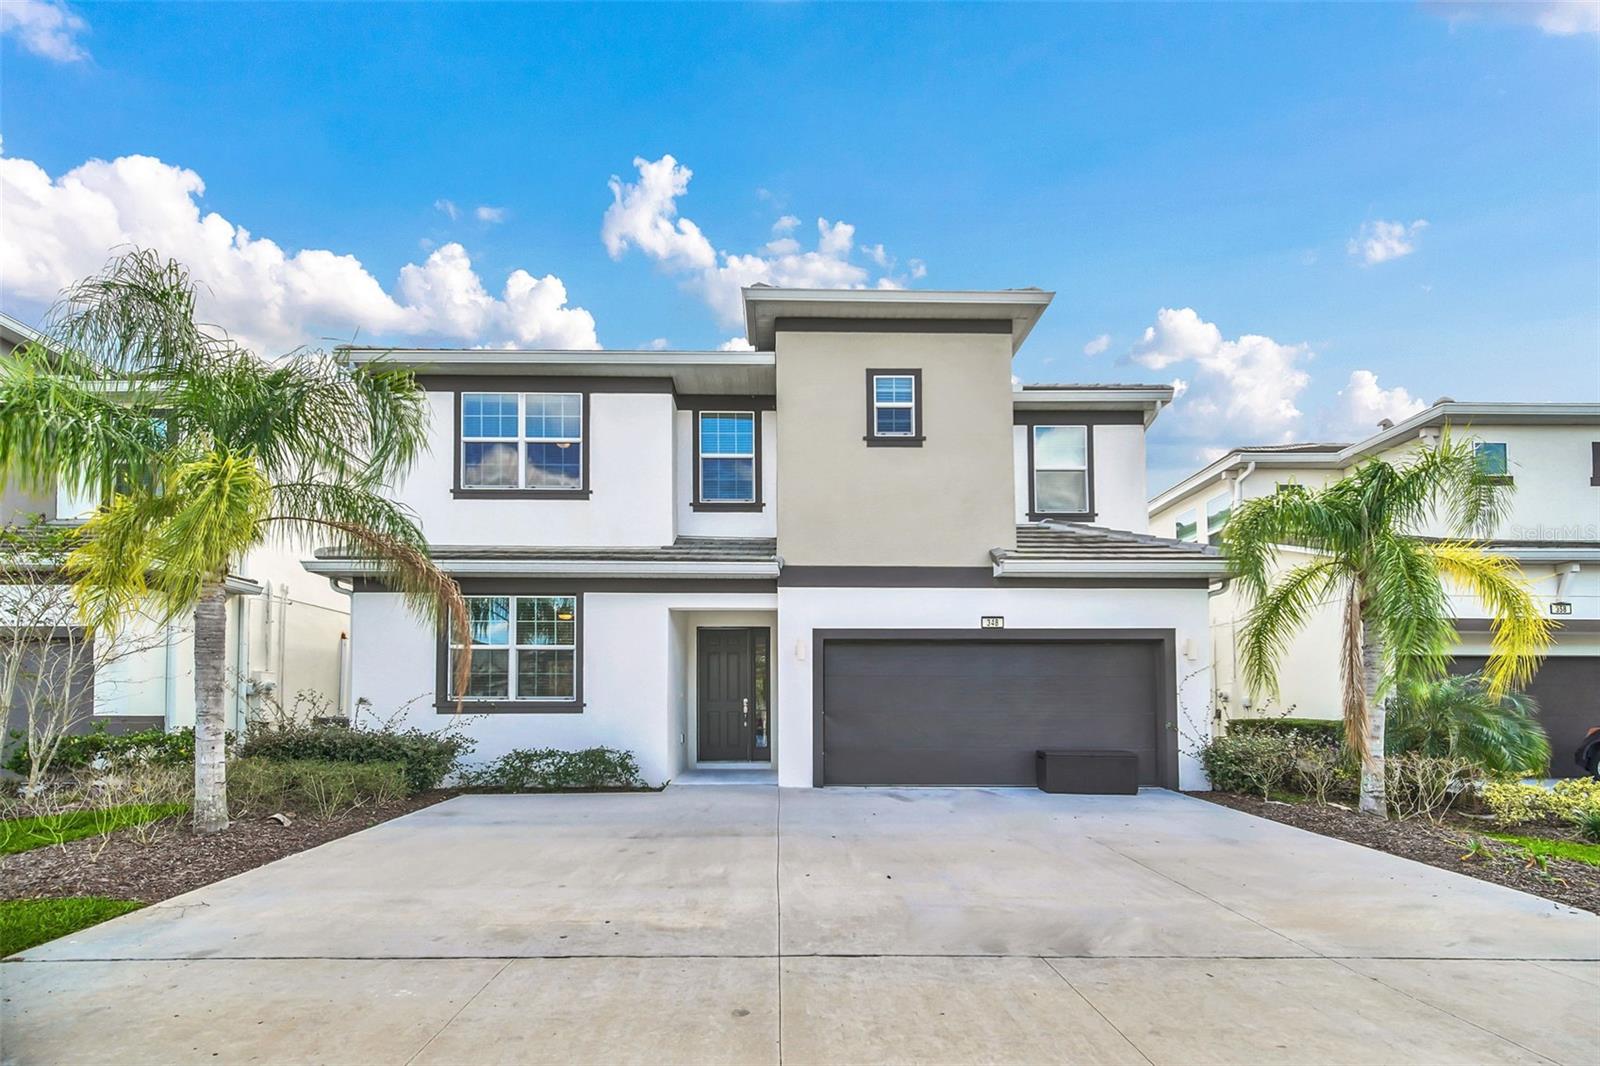
348 MARCELLO BOULEVARD
KISSIMMEE, FL 34746 — BELLAVIDA PH 2B
12 Beds
12 Baths
4,762 sqft
0.13 acres
Built 2020
2-Car Garage
About This Property
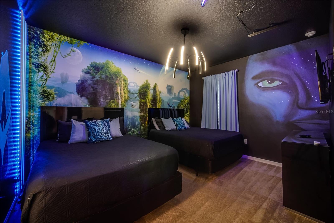
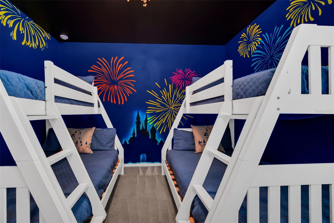
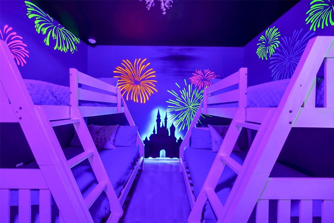
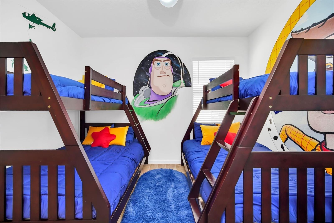
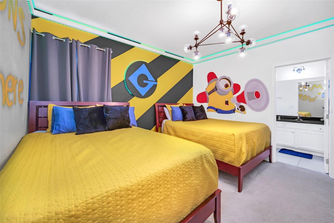
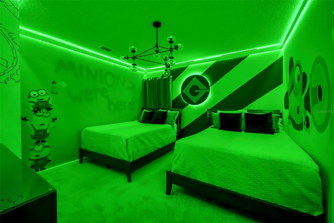
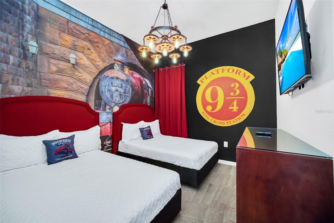
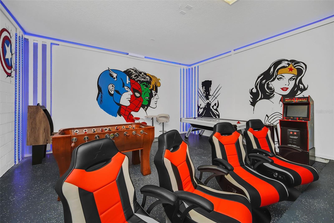
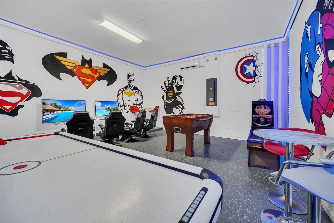
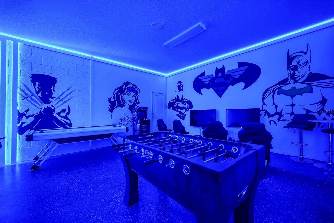
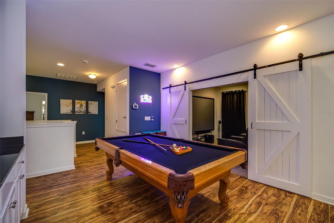
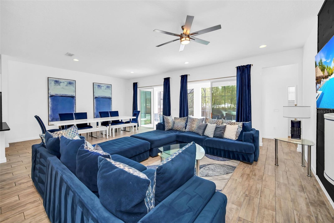
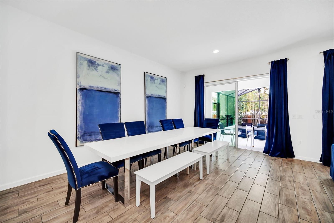
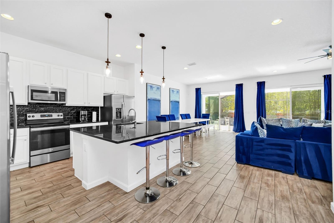
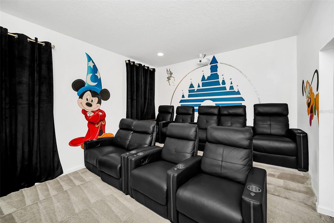
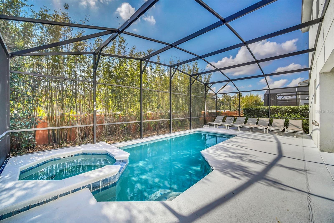
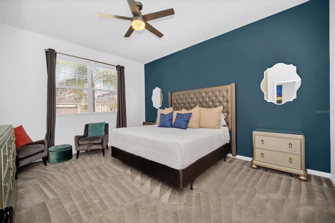
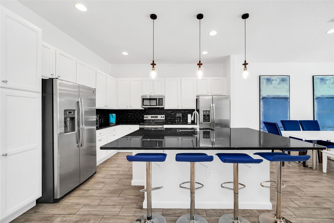
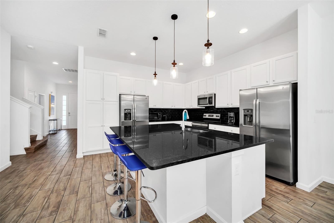
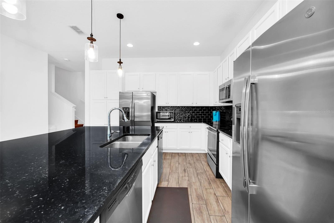
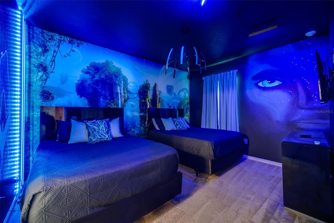
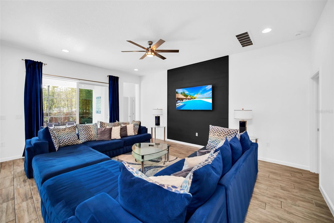
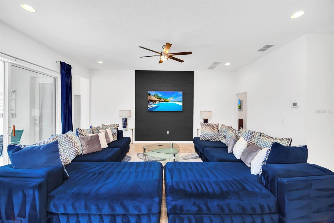
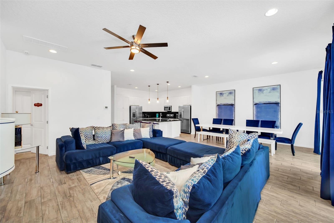
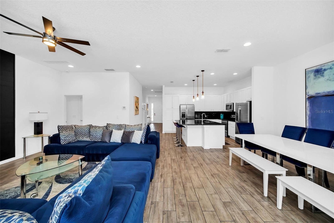
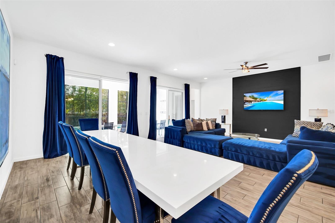
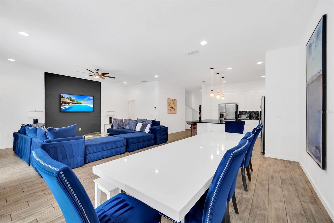
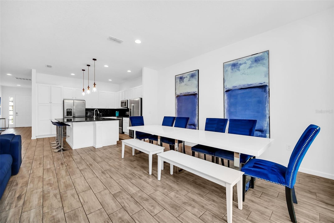
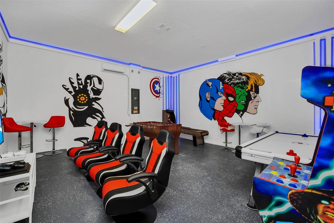
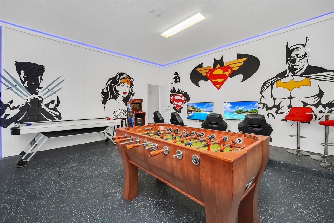
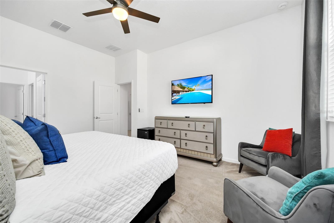
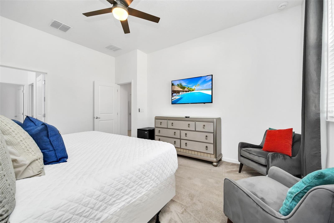
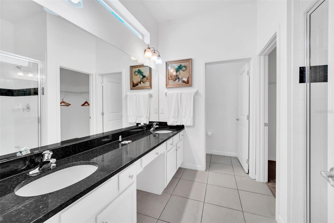
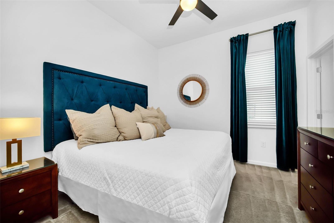
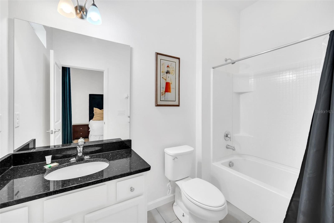
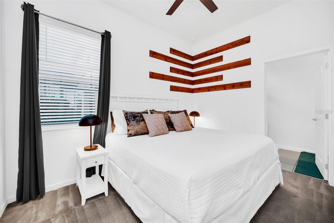
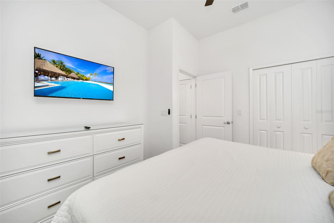
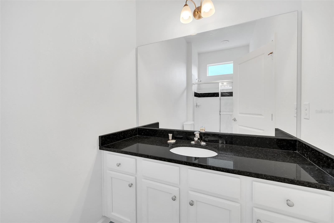
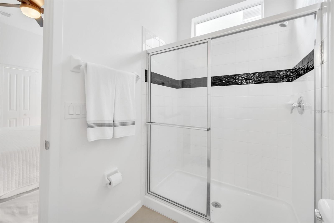
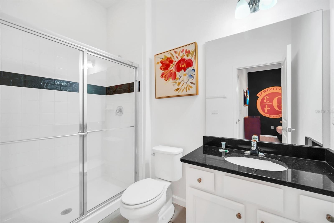
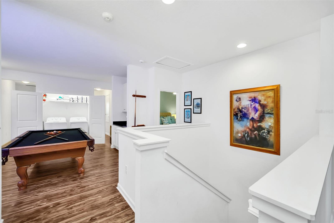
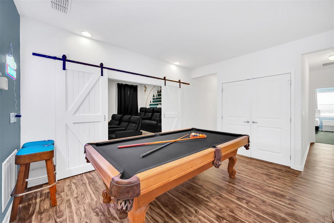
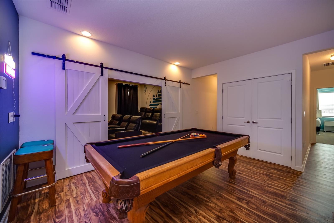
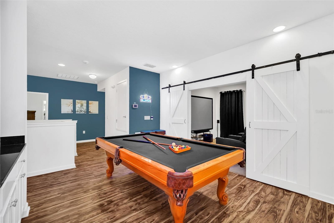
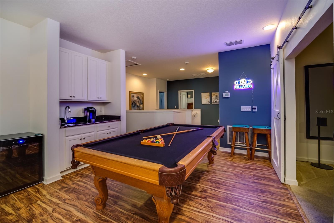
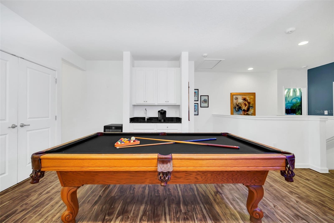
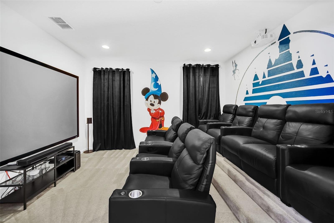
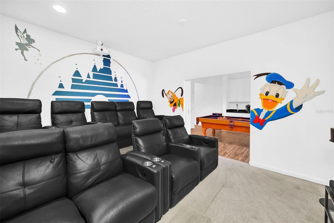
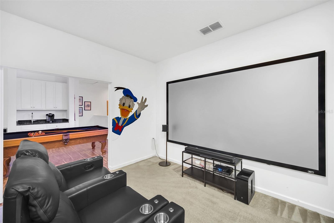
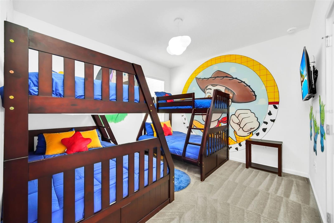
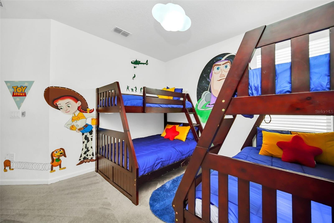
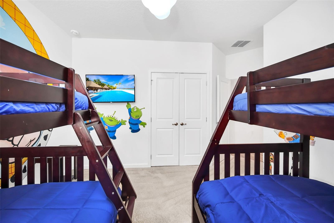
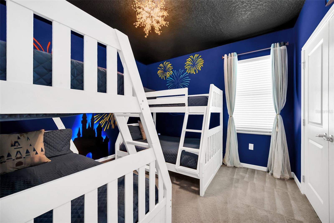
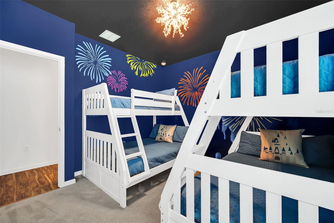
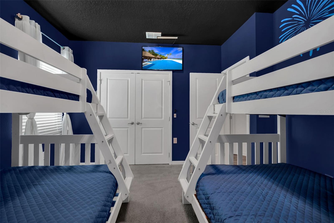
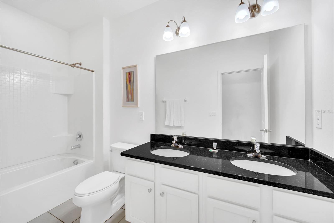
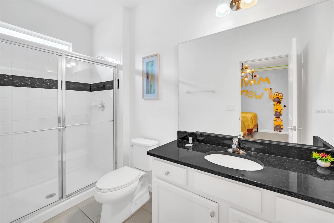
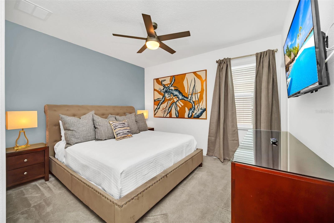
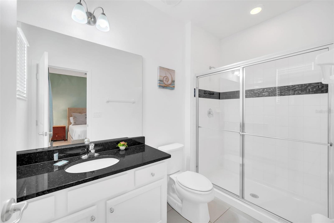
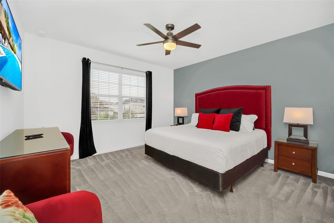
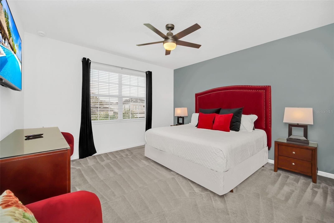
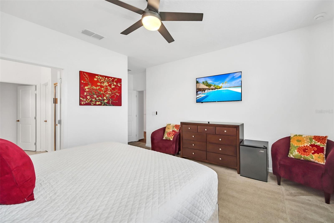
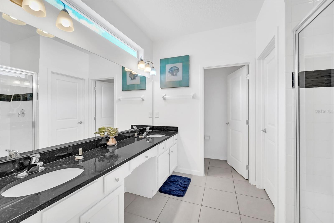
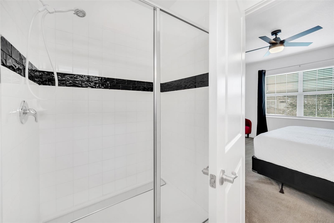
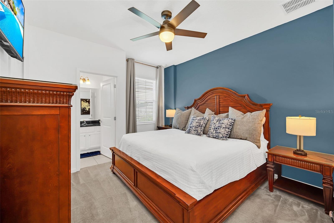
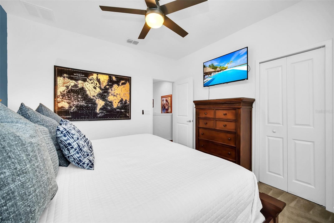
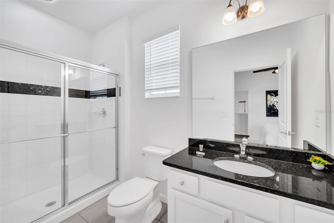
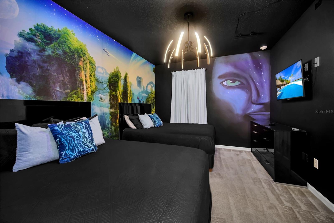
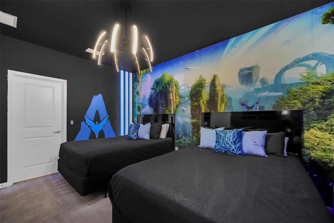
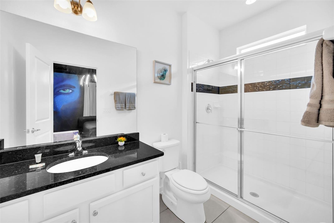
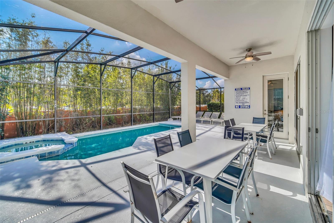
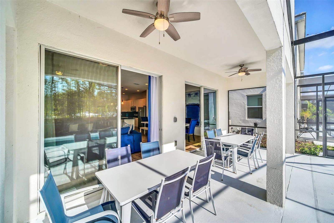
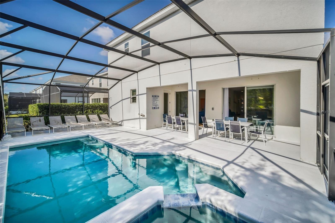
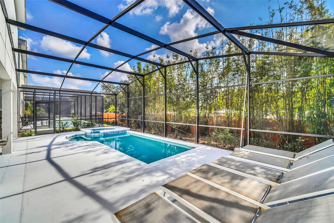
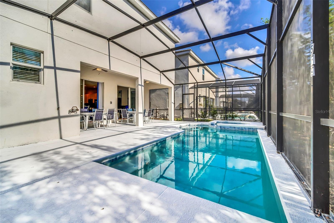
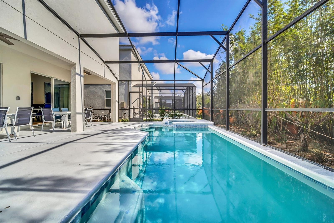
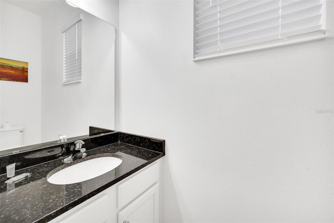
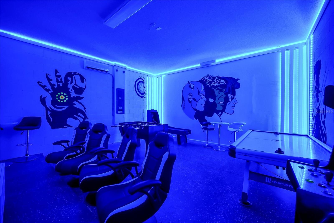
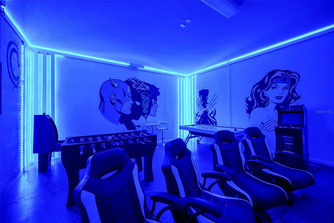
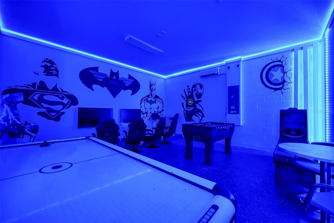
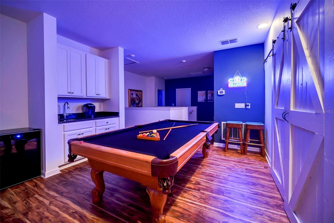
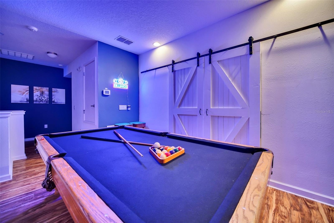
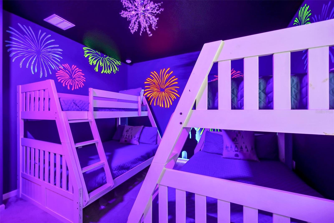
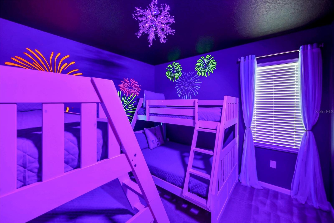
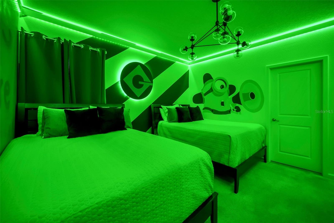
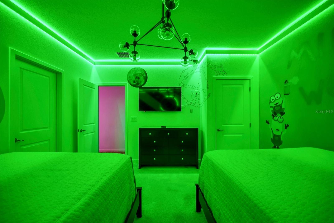
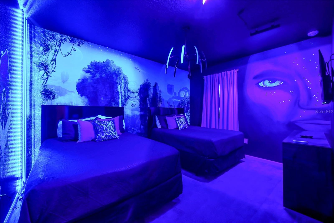
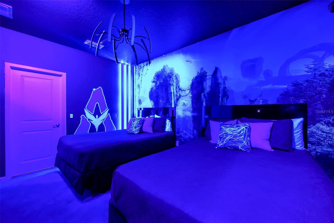
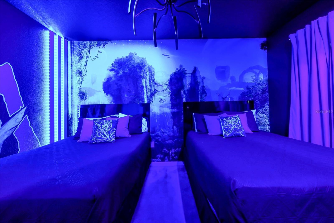
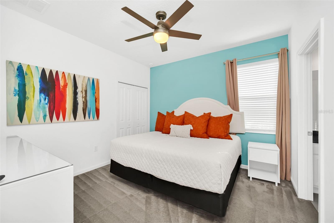
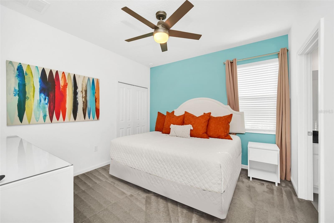
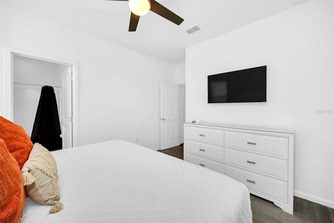
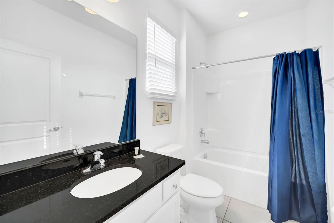
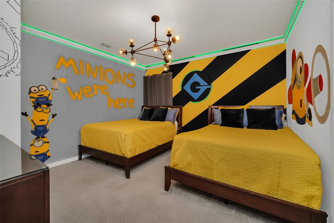
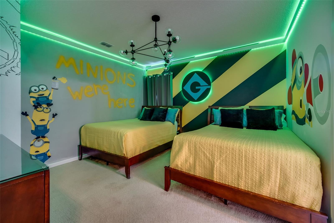
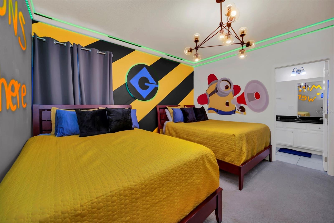
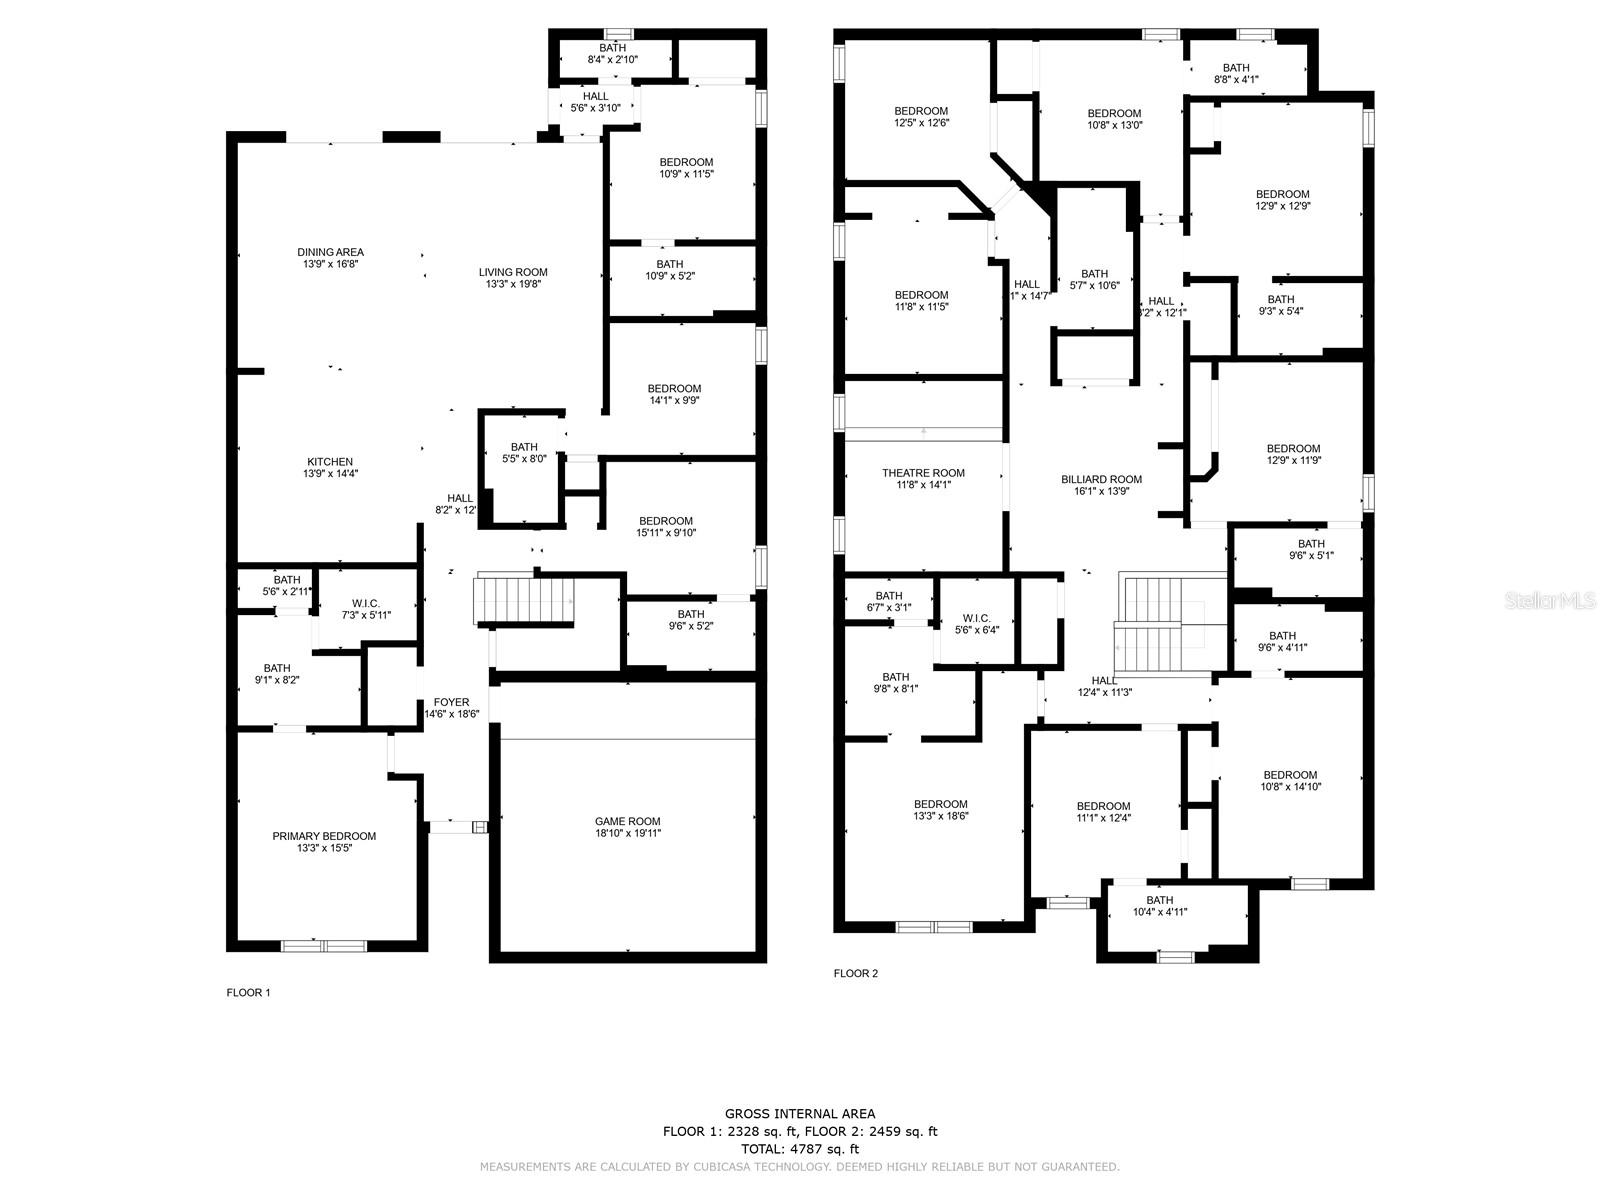
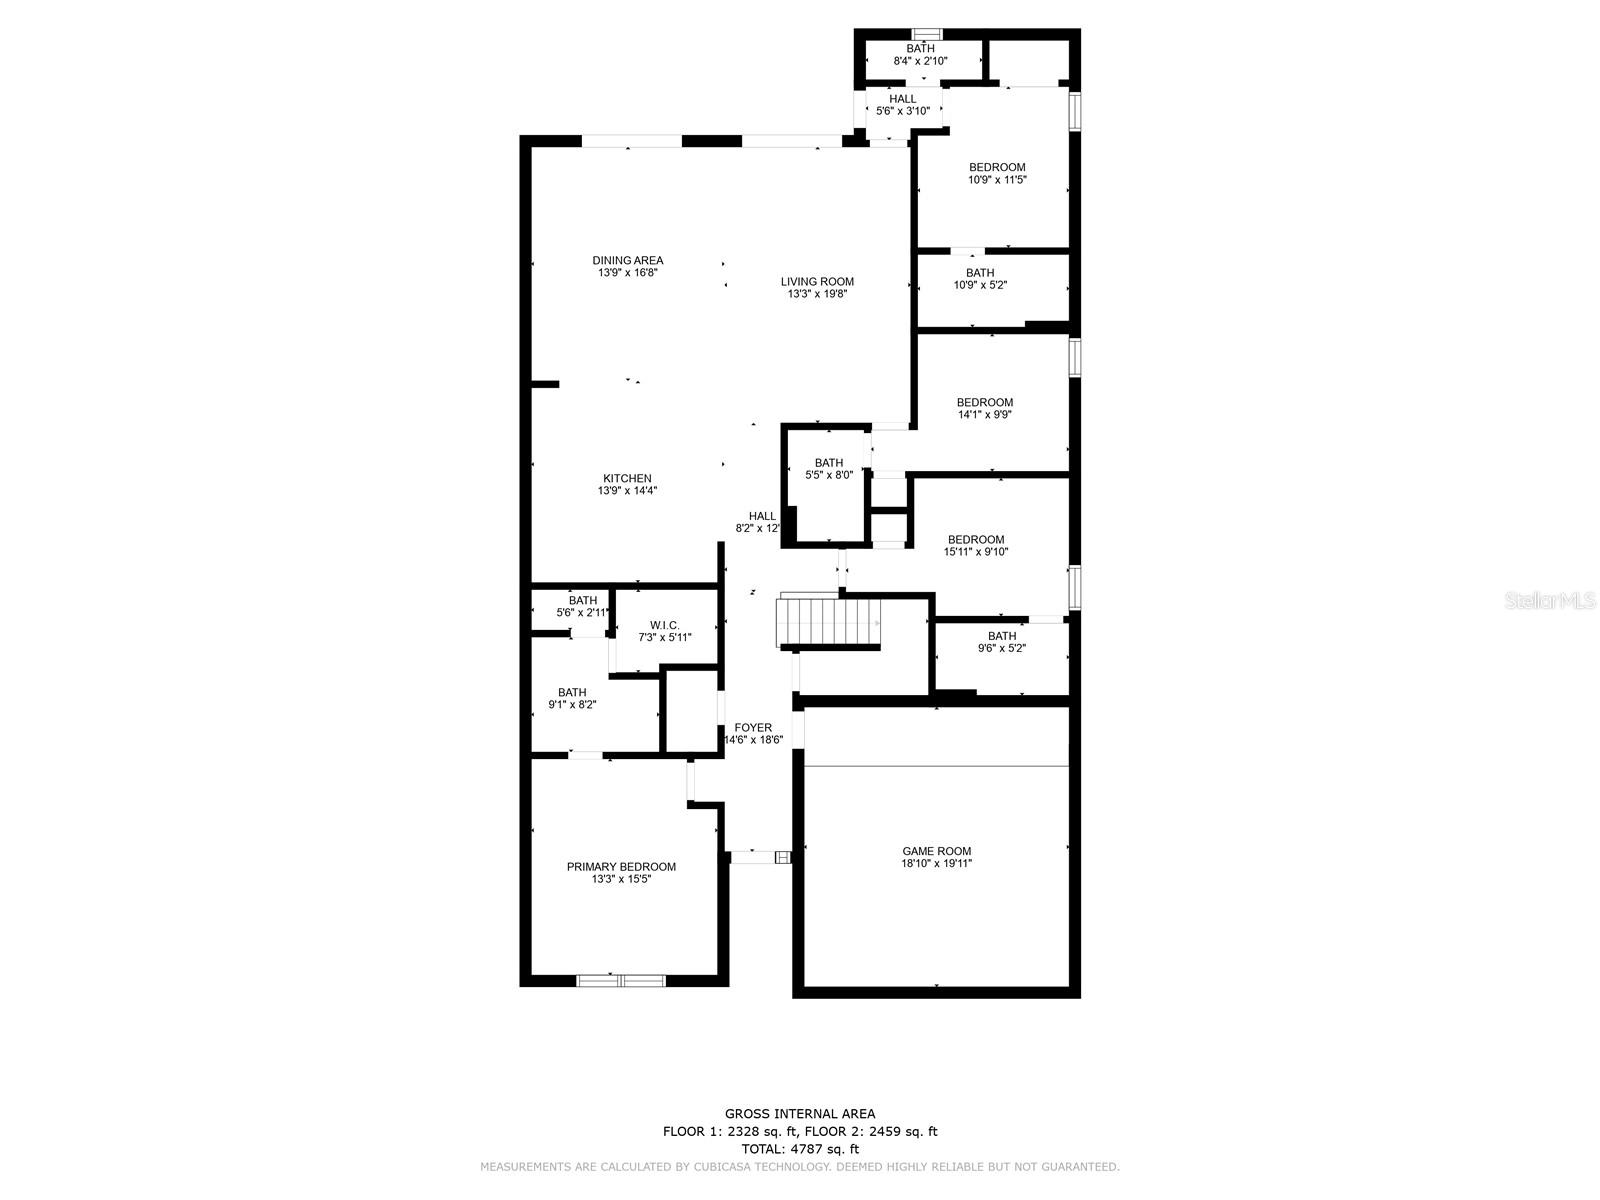
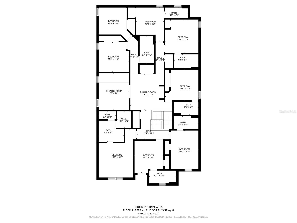
TURNKEY INVESTMENT OPPORTUNITY!! Beautiful 12 bedroom and 11 1/2 bathroom pool home in gated Bellavida Resort! This income-ready vacation home sleeps large groups and is built to maximize short term rental revenue featuring incredible themed bedrooms — including Minions®, Toy Story®, and Princess®-inspired suites that guests love and consistently rebook for. Downstairs, the amazing Avengers® and DC®-themed game room delivers non-stop entertainment with foosball, air hockey, arcade games, and a gaming console. Private pool plus spill over spa over looking covered lanai. Welcoming you inside, into the spacious open concept that effortlessly guides you through the crisp and modern entertainment spaces with high ceilings, recessed lighting, and an abundance of natural light radiating from the near floor to ceiling sliding glass doors overlooking the sparkling pool. The open concept floor plan is perfect for hosting guests and centers around the heart of the home, the kitchen, which is as luxe as it is spacious and functional. The chef of the family will feel right at home among the stainless steel appliances (2 refrigerators, 2 dishwashers, 2 microwaves) a plethora of beautiful custom cabinetry, stone counter tops, with modern pendant lighting hanging over the expansive center island. Located in 24-hr guard-gated Bellavida Resort with clubhouse, 2 pools, sport courts & café — minutes from theme parks, dining, and shopping. A proven top-performer in the Orlando vacation rental market. Schedule your private showing today!
Property Details
Basics
- Property Type
- Residential
- Property Subtype
- Single Family Residence
- MLS Number
- O6443143
- Year Built
- 2020
- Levels
- Two
- Direction Faces
- North
- Occupant Type
- Vacant
Size & Structure
- Living Area
- 4,762 sqft
- Total Area
- 5,369 sqft
- Lot Size
- 0.13 acres
- Lot Sq Ft
- 5,663 sqft
- Bedrooms
- 12
- Full Baths
- 11
- Half Baths
- 1
- Garage Spaces
- 2
- Stories
- 2
Interior
- Flooring
- Carpet, Ceramic Tile, Wood
- Appliances
- Dryer, Refrigerator, Washer, Wine Refrigerator
- Interior Features
- Ceiling Fans(s), Eat-in Kitchen, Kitchen/Family Room Combo, Open Floorplan, Primary Bedroom Main Floor, PrimaryBedroom Upstairs, Solid Wood Cabinets, Stone Counters, Thermostat, Walk-In Closet(s), Wet Bar
- Laundry
- Laundry Closet
- Furnished
- Furnished
- A/C
- Central Air
- Heating
- Central, Electric
Exterior & Lot
- Exterior Features
- Lighting, Rain Gutters, Sidewalk
- Construction
- Block, Stucco
- Roof
- Tile
- Foundation
- Slab
Water & Pool
- Pool
- Yes — Heated, In Ground
- Spa
- Yes — Heated, In Ground
Community & HOA
- HOA
- Yes
- HOA Fee
- $1,295/Quarterly
- Pets Allowed
- Cats OK, Dogs OK
Utilities & Systems
- Water
- Public
- Sewer
- Public Sewer
- Utilities
- BB/HS Internet Available, Cable Available, Electricity Connected
- Cooling
- Central Air
- Heating
- Central, Electric
- Flood Zone
- X
Financial
- List Price
- $866,000
- Annual Taxes
- $13,988
- Tax Year
- 2025
- Special Conditions
- None