1 / 16
$349,000
Original: $365,000
Active
3476 MAJOR OAK BOULEVARD
APOPKA, FL 32703 — OAK POINTE SOUTH
3 Beds
3 Baths
1,635 sqft
0.08 acres
Built 2024
1-Car Garage
About This Property
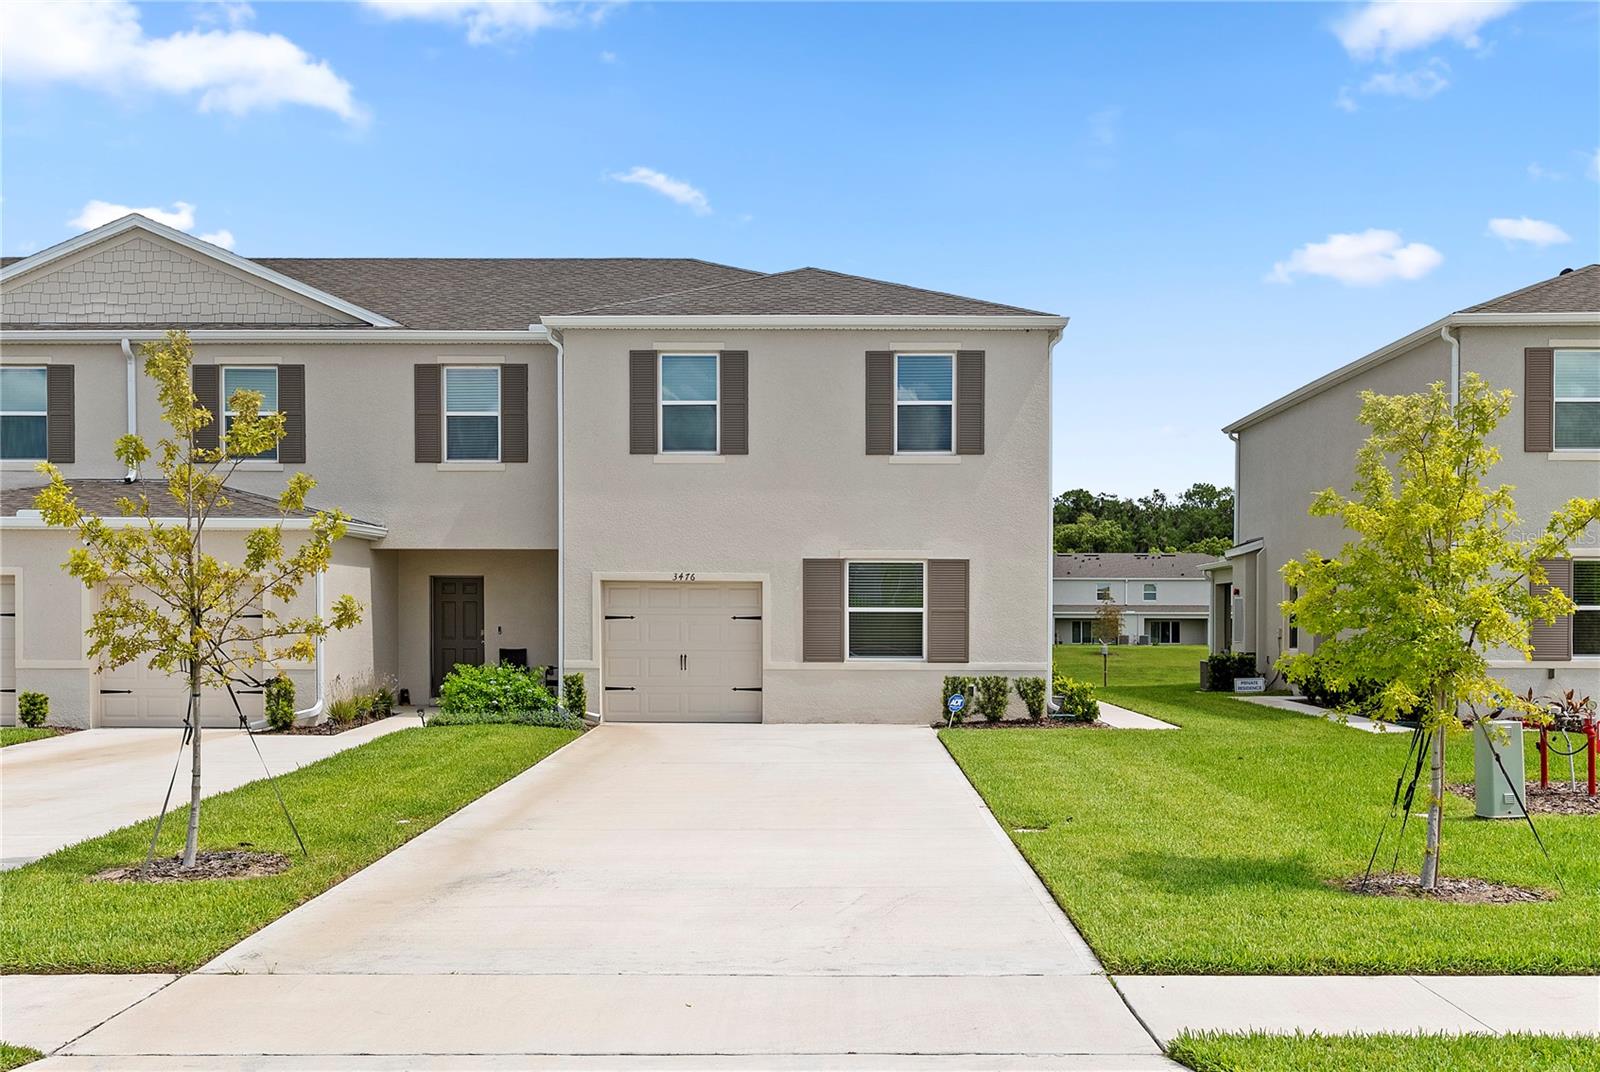
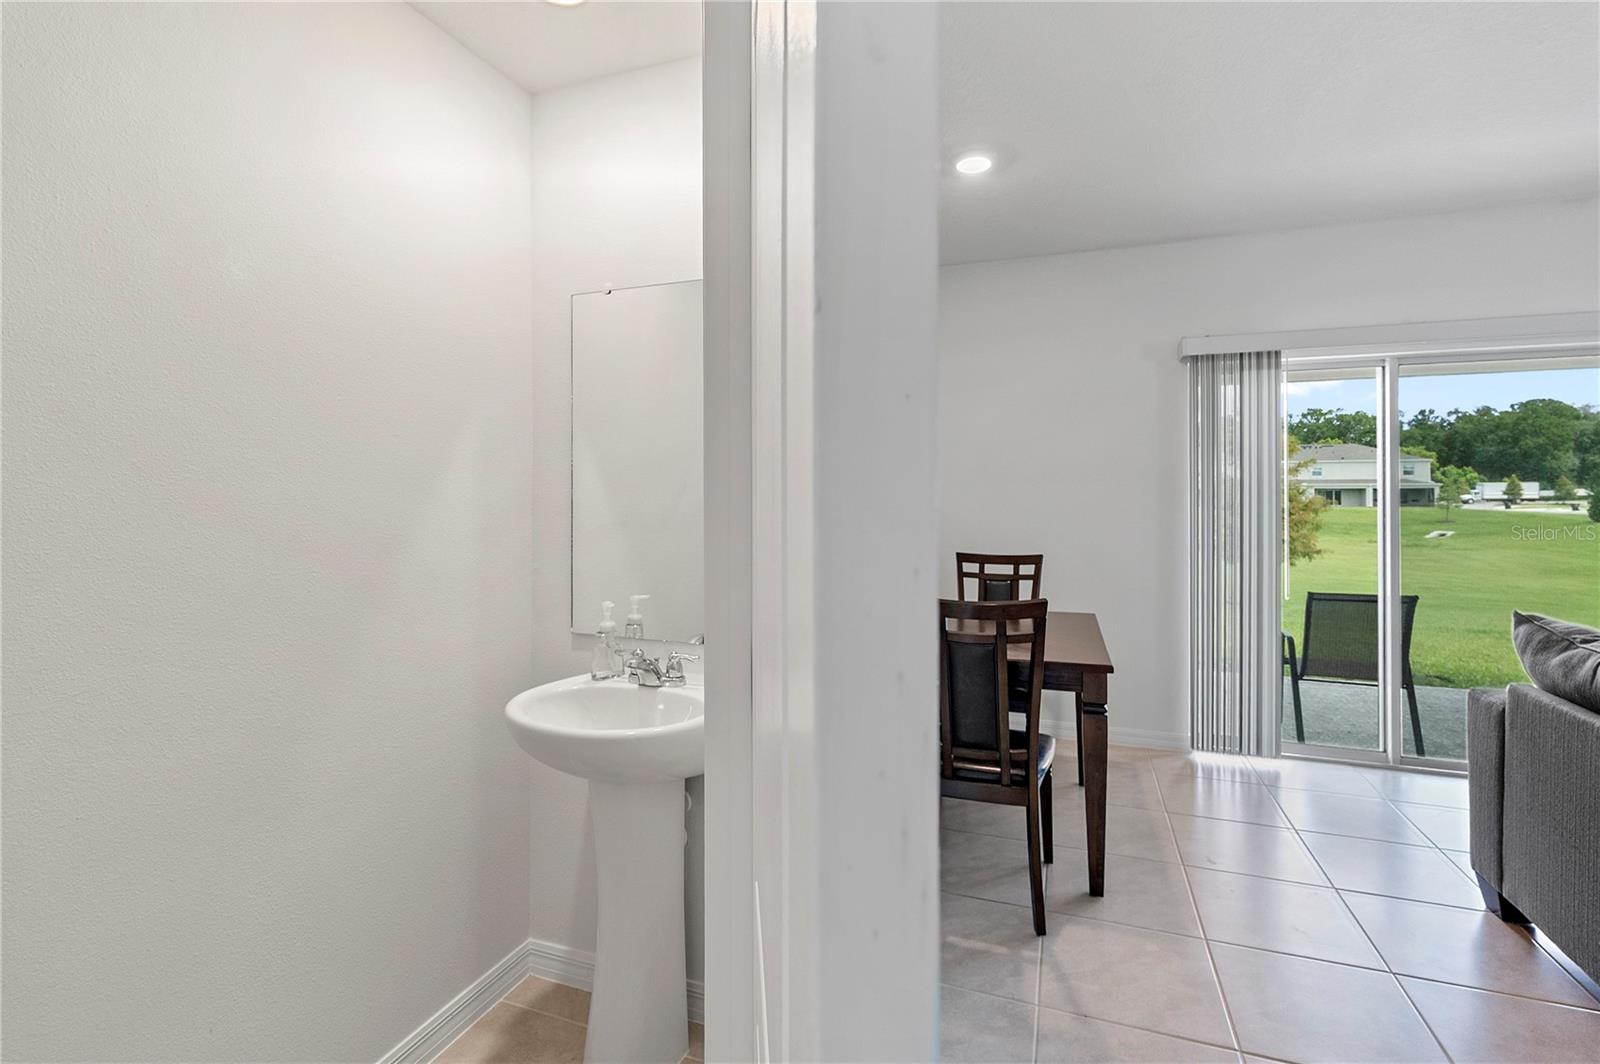
Welcome to this stunning, 2024-built modern townhouse located in the desirable Oak Pointe South community of Apopka! Offering 3 bedrooms, 2.5 bathrooms, and a 1-car attached garage, this move-in-ready home features 1,635 sq. ft. of thoughtfully designed living space.
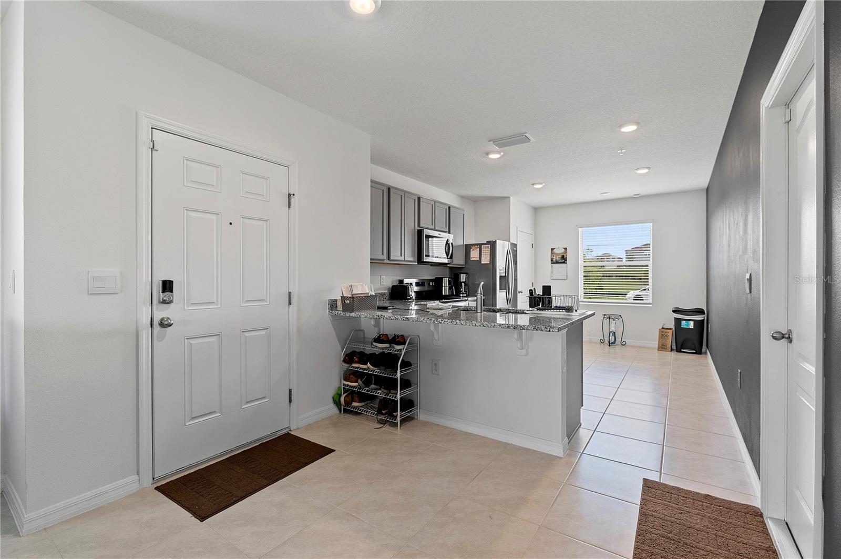
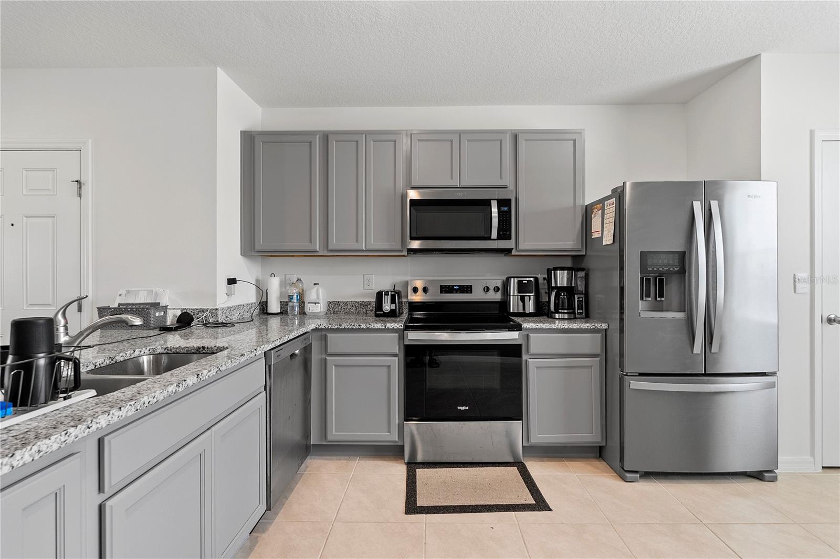
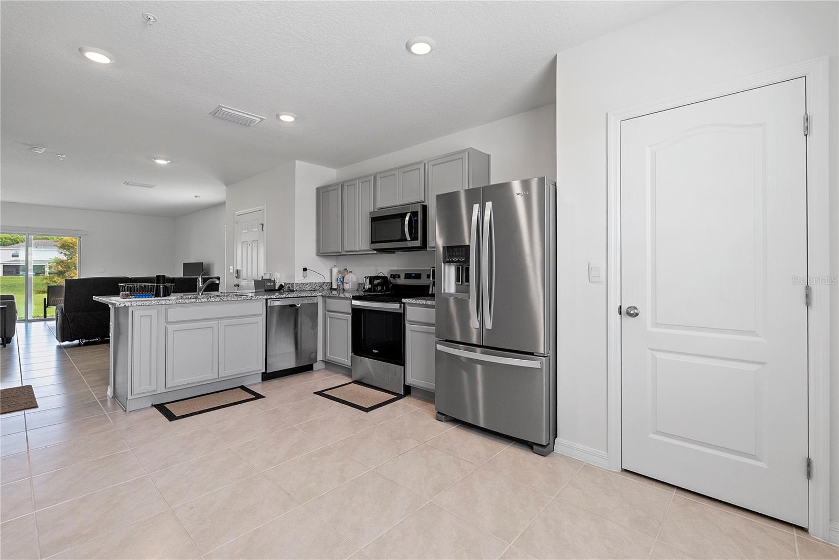
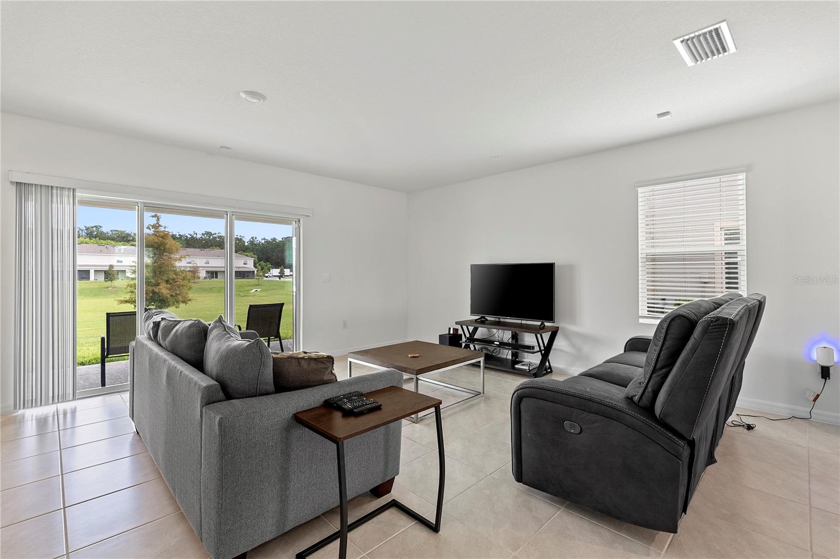
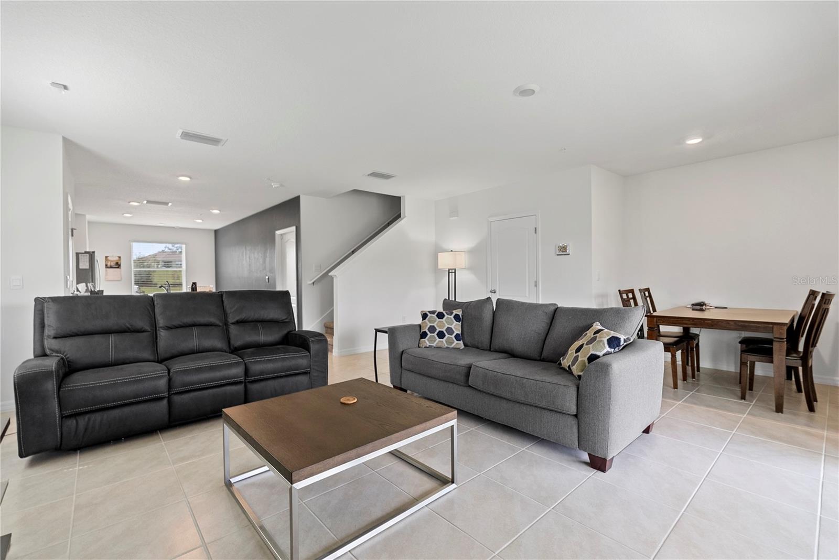
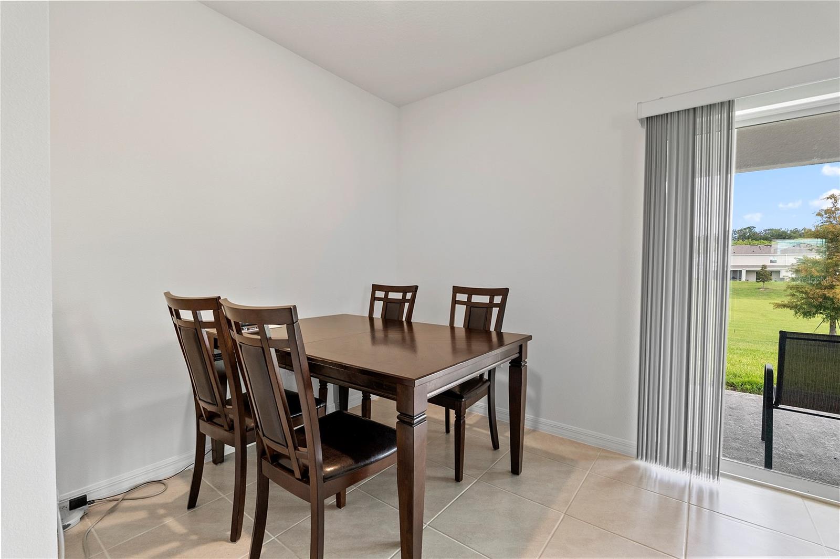
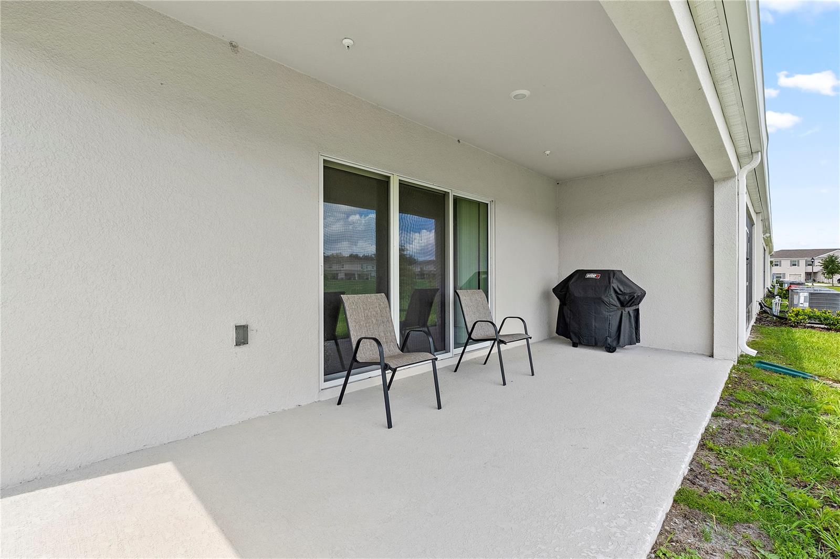
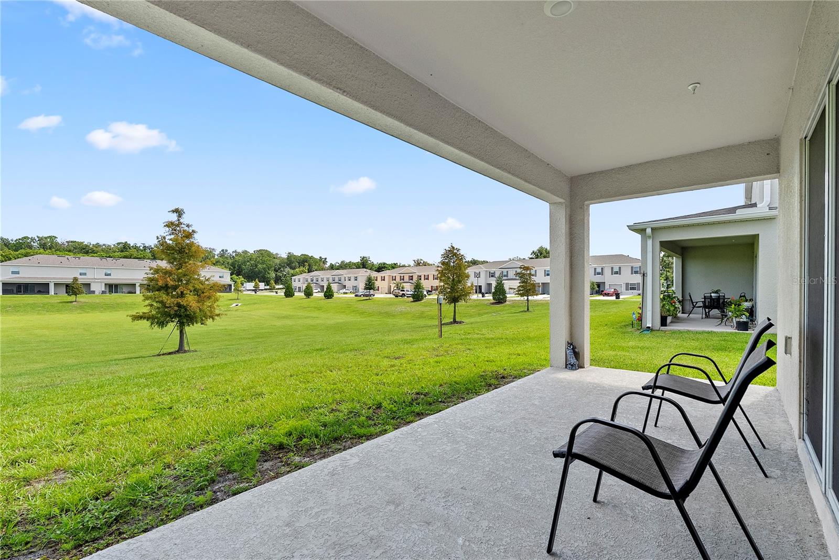
Step inside to an open-concept floor plan on the main level, complete with sleek tile flooring, abundant natural light, and a modern kitchen equipped with granite countertops, stainless steel appliances, breakfast bar seating, and ample cabinetry. Sliding glass doors off the living room lead out to a covered patio overlooking sprawling green green space—perfect for relaxing or entertaining!
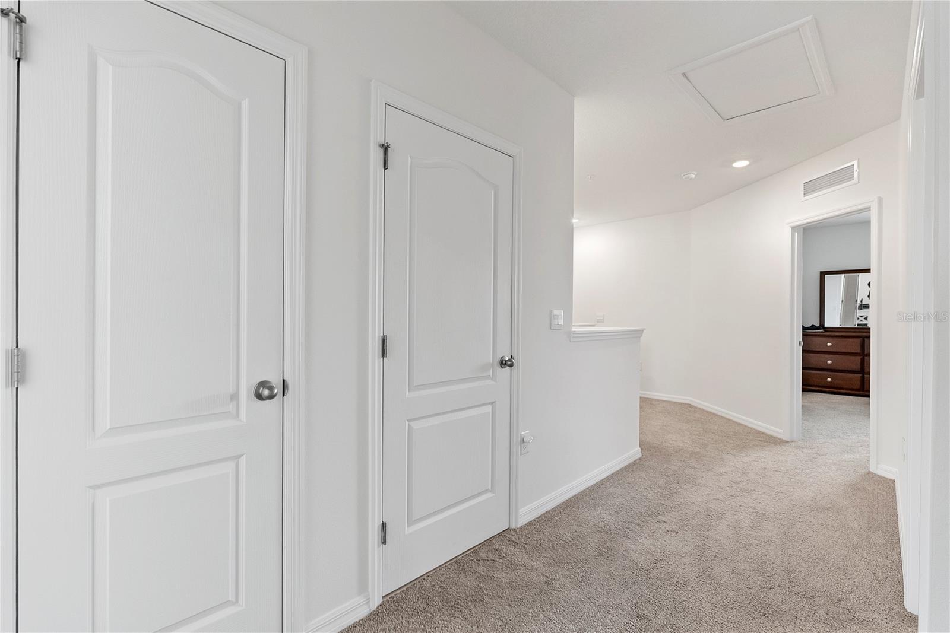
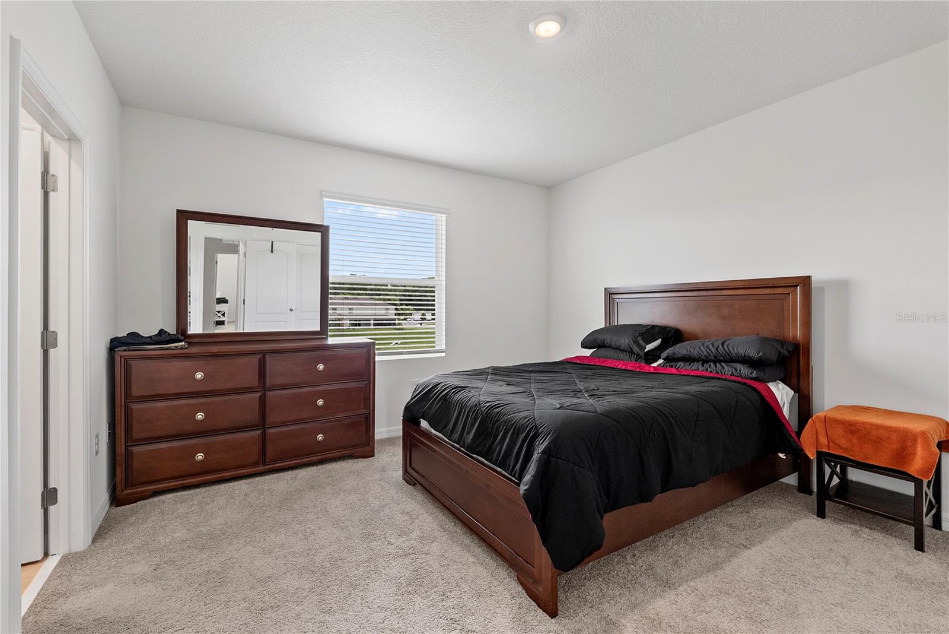
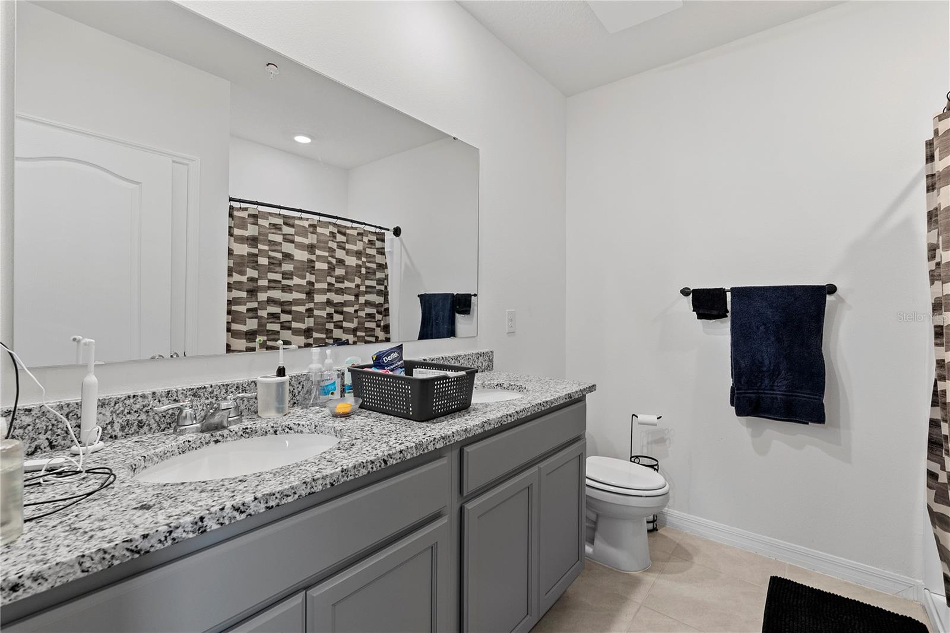
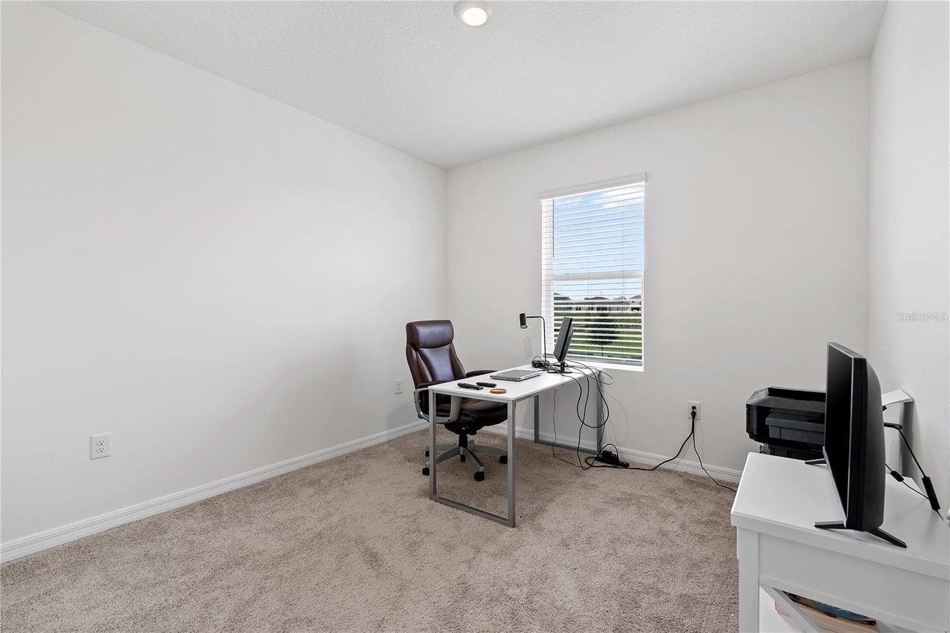
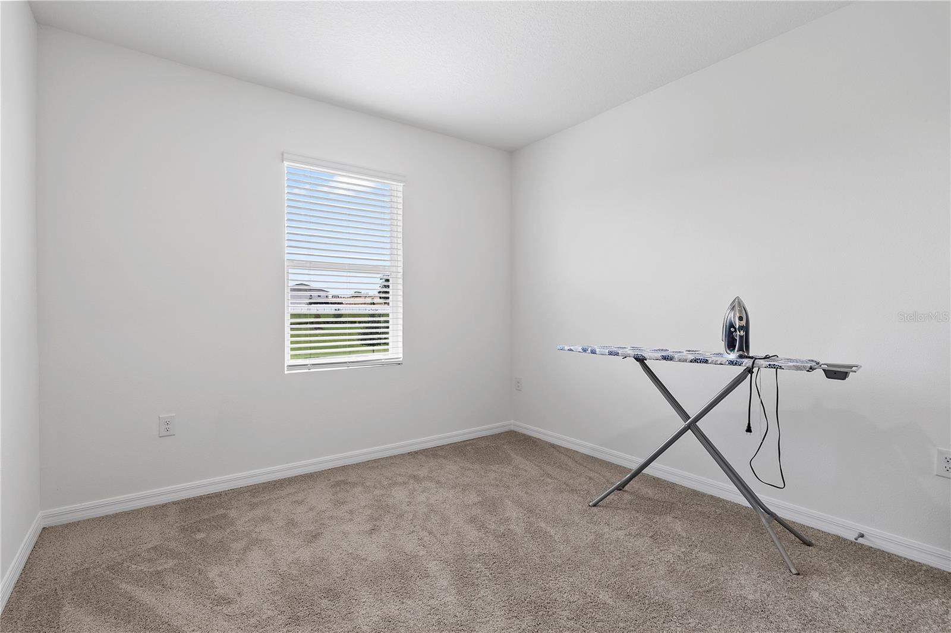
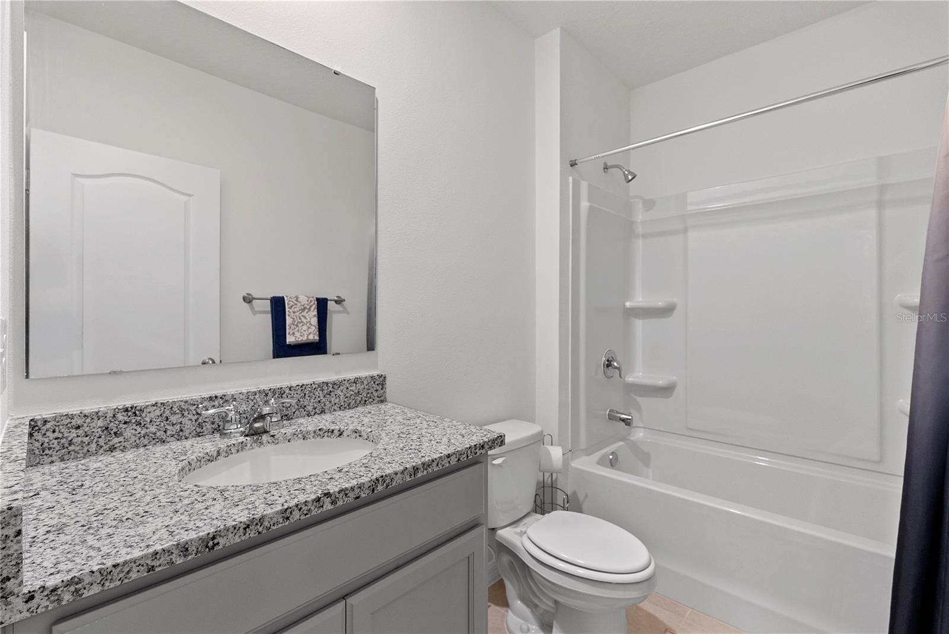
Upstairs, you’ll find all three bedrooms, including a spacious primary suite featuring a private en-suite bathroom and a walk-in closet. The community offers low-maintenance living with a low monthly HOA fee ($155/mo) that covers a community pool, pool maintenance, dog park, and playground. Ideally located near top-rated schools, shopping, dining, and major highways for easy commuting. Don't miss out—schedule your private tour today!
Step inside to an open-concept floor plan on the main level, complete with sleek tile flooring, abundant natural light, and a modern kitchen equipped with granite countertops, stainless steel appliances, breakfast bar seating, and ample cabinetry. Sliding glass doors off the living room lead out to a covered patio overlooking sprawling green green space—perfect for relaxing or entertaining!
Upstairs, you’ll find all three bedrooms, including a spacious primary suite featuring a private en-suite bathroom and a walk-in closet. The community offers low-maintenance living with a low monthly HOA fee ($155/mo) that covers a community pool, pool maintenance, dog park, and playground. Ideally located near top-rated schools, shopping, dining, and major highways for easy commuting. Don't miss out—schedule your private tour today!
Property Details
Basics
- Property Type
- Residential
- Property Subtype
- Townhouse
- MLS Number
- O6428350
- Days on Market
- 20
- Year Built
- 2024
- Levels
- Two
- Additional Rooms
- Den/Library/Office,Great Room
- Direction Faces
- South
- Occupant Type
- Owner
Size & Structure
- Living Area
- 1,635 sqft
- Total Area
- 1,890 sqft
- Lot Size
- 0.08 acres
- Lot Sq Ft
- 3,629 sqft
- Bedrooms
- 3
- Full Baths
- 2
- Half Baths
- 1
- Garage Spaces
- 1
- Stories
- 2
Interior
- Flooring
- Carpet, Tile
- Appliances
- Dishwasher, Microwave, Range, Refrigerator
- Interior Features
- Built-in Features, Living Room/Dining Room Combo, Open Floorplan
- Laundry
- None
- Furnished
- Unfurnished
- A/C
- Central Air
- Heating
- Central
Exterior & Lot
- Exterior Features
- Other, Outdoor Grill, Sidewalk, Sliding Doors, Sprinkler Metered
- Construction
- Block, Stone
- Roof
- Shingle
- Foundation
- Slab
- Lot Features
- Sidewalk, Paved
- View
- Trees/Woods
- Horse Amenities
- None
Water & Pool
Community & HOA
- HOA
- Yes
- HOA Fee
- $155/Monthly
- HOA Amenities
- Cable TV, Clubhouse, Maintenance, Playground, Pool
- Community Features
- Deed Restrictions, Dog Park, Playground, Sidewalks, Street Lights
- Pets Allowed
- Cats OK, Dogs OK
Utilities & Systems
- Water
- Public
- Sewer
- Public Sewer
- Utilities
- BB/HS Internet Available, Cable Available, Cable Connected, Electricity Available, Electricity Connected, Sewer Available, Sewer Connected, Water Available, Water Connected
- Cooling
- Central Air
- Heating
- Central
- Flood Zone
- x
Financial
- List Price
- $349,000
- Original Price
- $365,000
- Annual Taxes
- $5,323
- Tax Year
- 2025
- Listing Terms
- Cash, Conventional, FHA, VA Loan
- Special Conditions
- None
- Possession
- Close Of Escrow
Schools
- Elementary
- Wheatley Elem
- Middle School
- Piedmont Lakes Middle
- High School
- Wekiva High