1 / 46
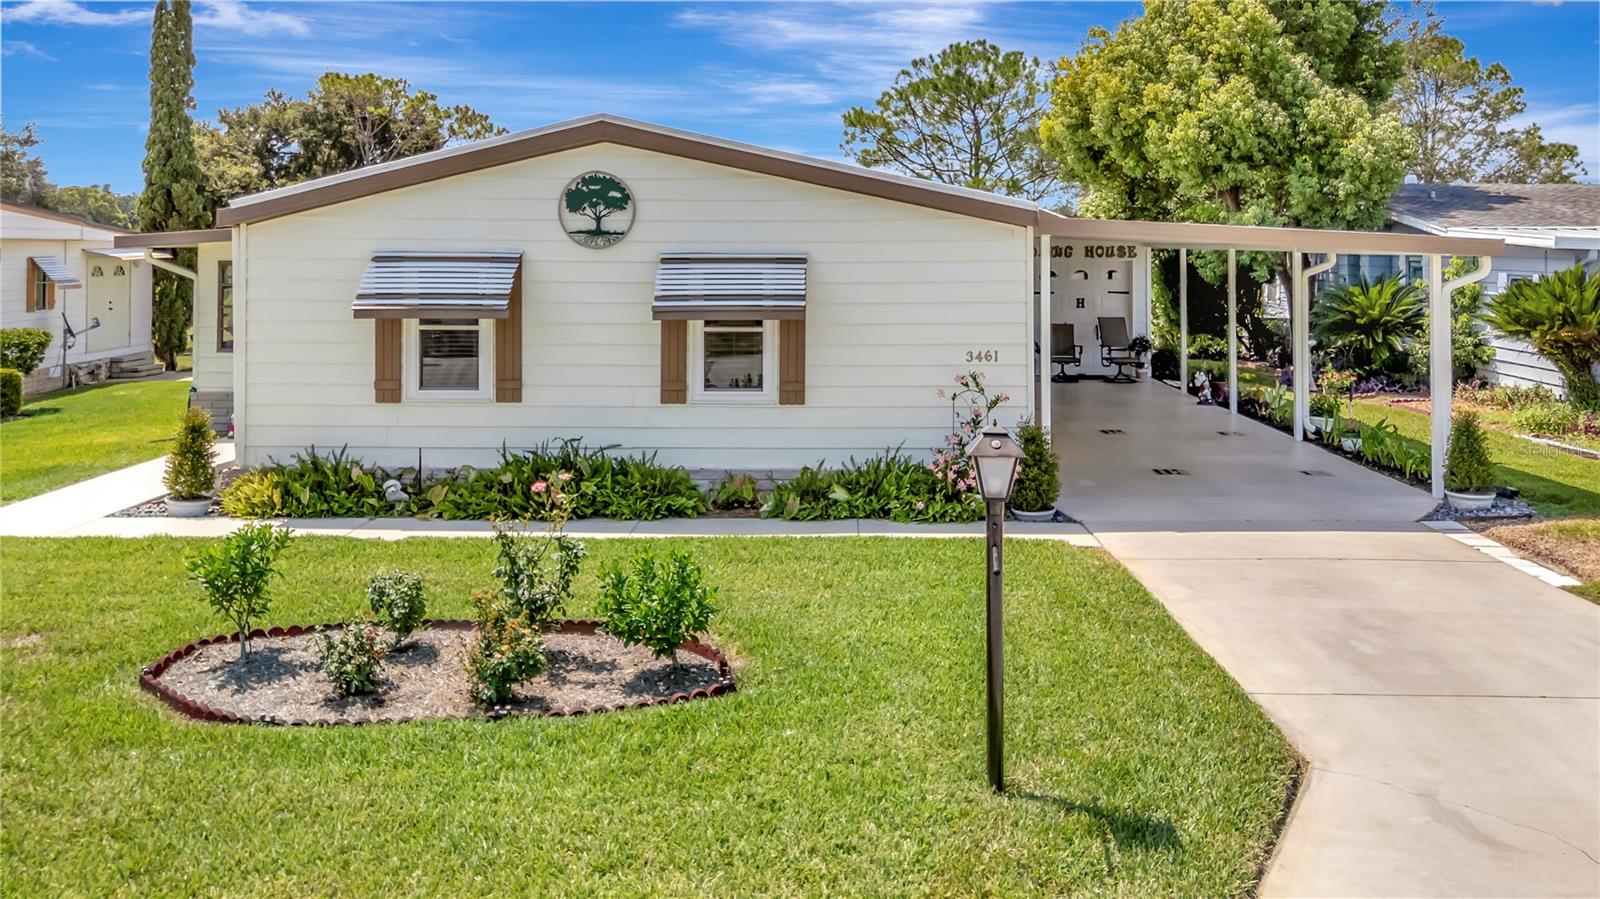
$179,400
Active
3461 GREENBLUFF ROAD Unit 1594
ZELLWOOD, FL 32798 — ZELLWOOD STATION COOP MH PARK
2 Beds
2 Baths
1,631 sqft
0.14 acres
Built 1985
About This Property
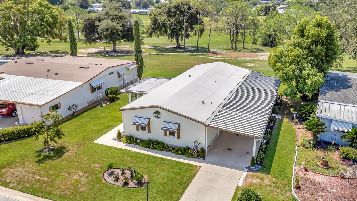
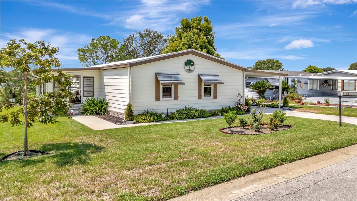
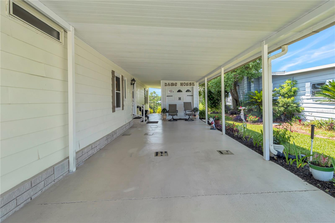
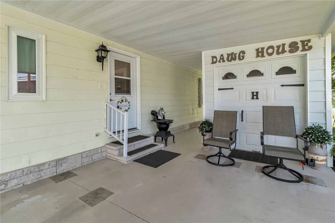
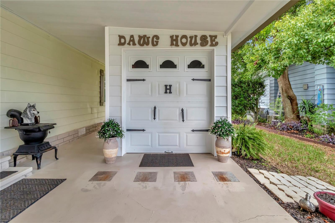
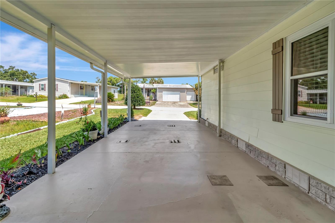
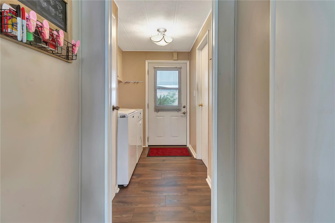
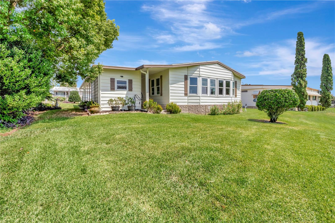
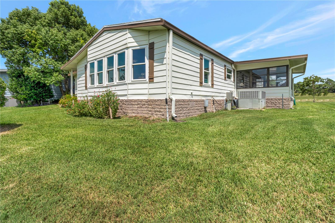
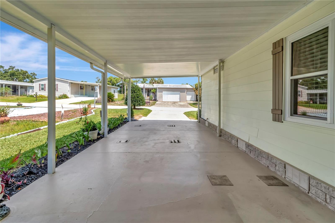
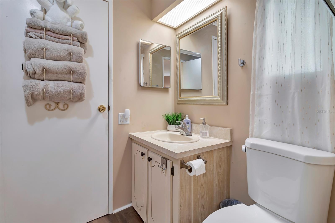
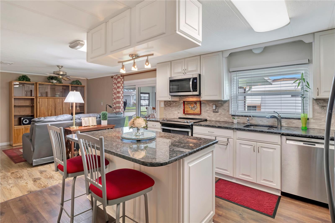
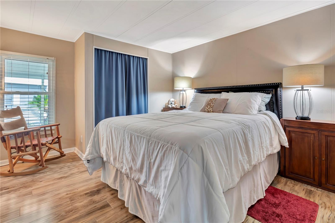
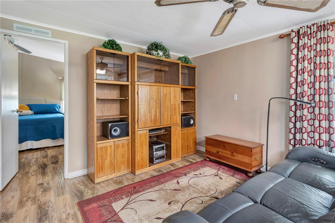
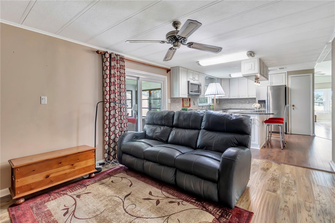
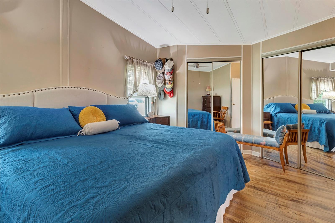
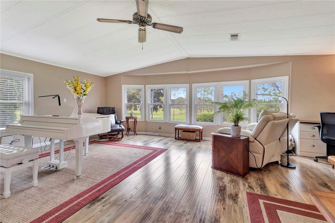
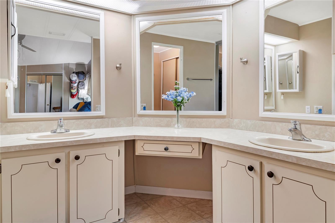
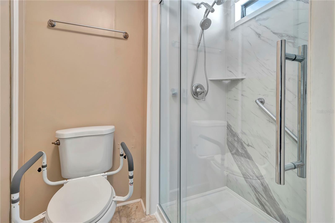
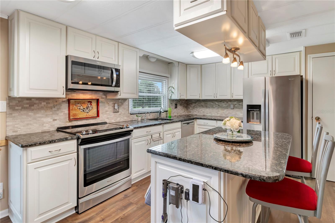
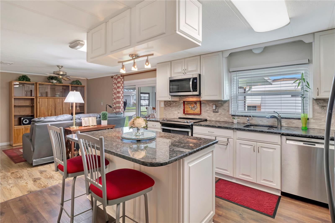
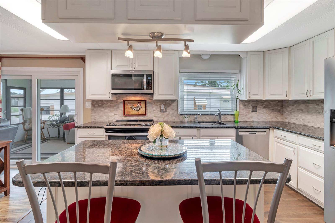
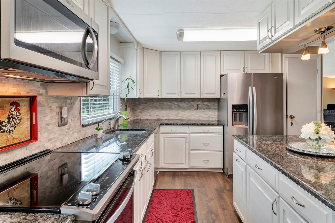
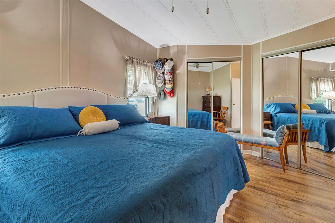
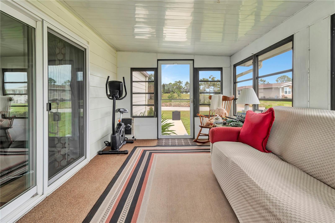
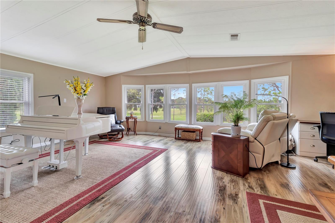
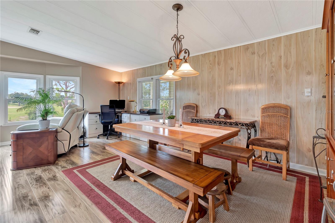
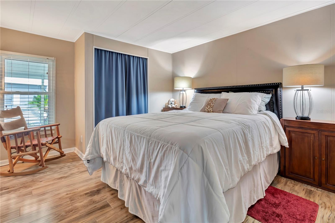
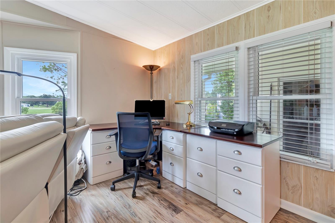
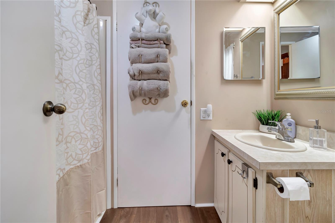
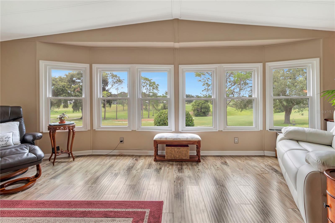
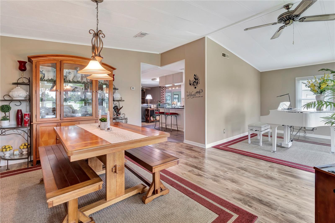
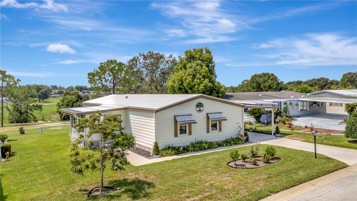
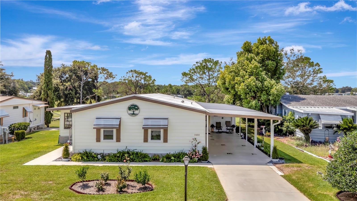
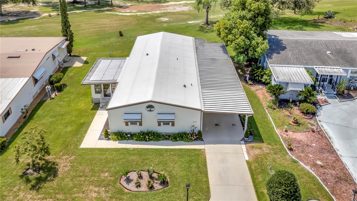
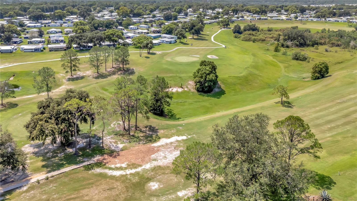
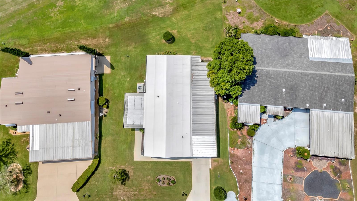
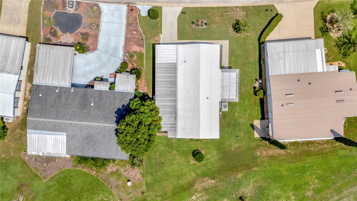
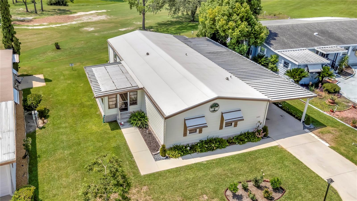
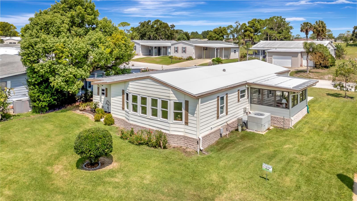
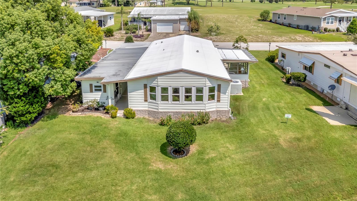
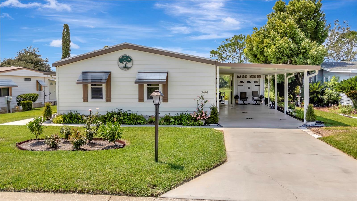
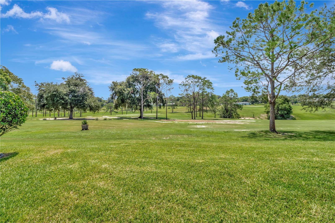
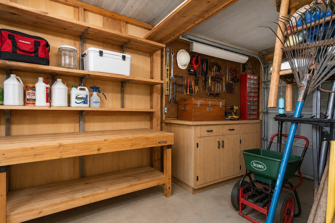
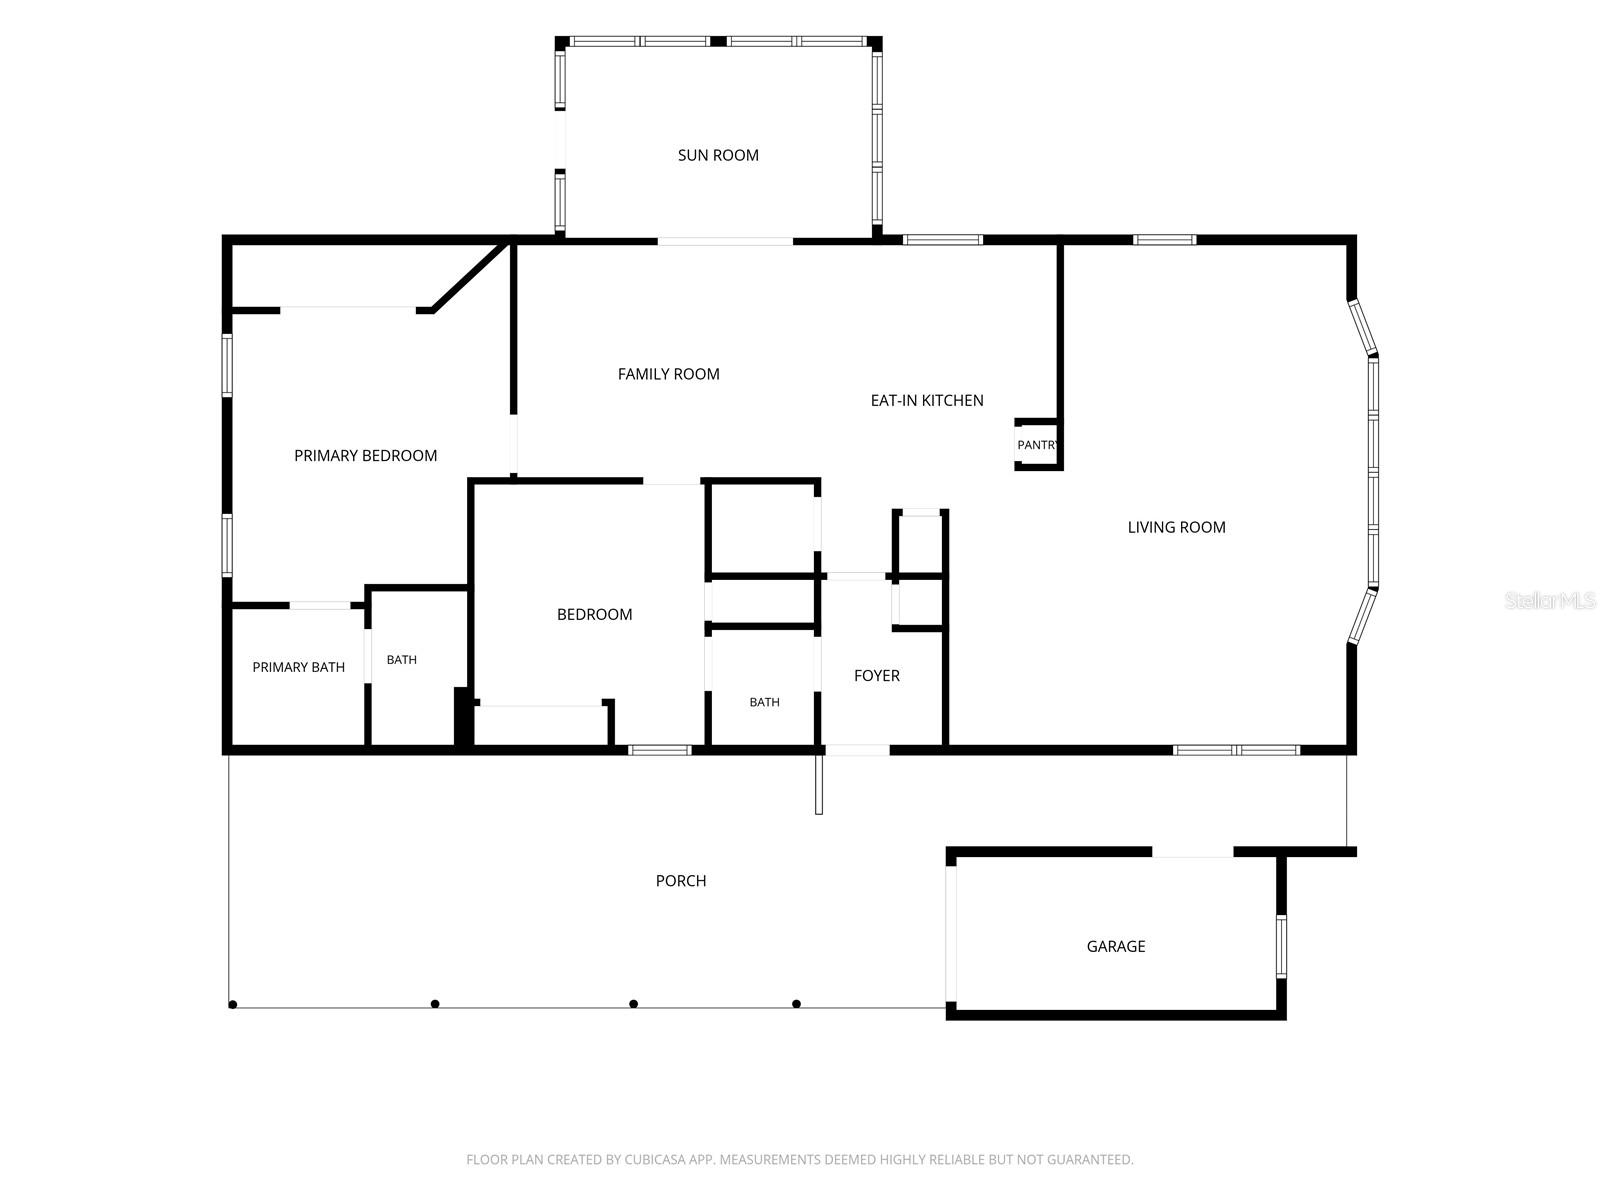
BETTER THAN NEW WITH AN UNBELIEVABLE VIEW! IMMACULATE AND BEAUTIFULLY LANDSCAPED TOO! Come tour this gorgeous 2-bedroom, 2-bath home and enjoy the resort lifestyle of Zellwood Station. Designed for energy efficiency and peace of mind, this immaculate home features new windows installed in 2017 and 2026, a newer air conditioning system, a newer water heater, and a durable TPO roof installed in 2017 and maintained consistently. You will love the renovated kitchen with new cabinets granite countertops, a ceramic tile backsplash, and beautiful stainless-steel appliances. The open kitchen flows seamlessly into the family room, making cooking and entertaining a joyful experience. Enjoy breathtaking views of Holes 13, 14, 15 & 16 of the prestigious Zellwood Station 18-hole golf course. This home offers spacious bedrooms and closets, three convenient pantries, an enclosed all-seasoned lanai, and the added convenience of an interior laundry room-no need to leave the comfort of your home to do laundry in a shed. An oversized covered carport and oversized storage garage provide even more convenience and storage. Located between Apopka and Mount Dora, Zellwood Station is a 55+ community featuring a par-72 golf course, four pools, pickleball and tennis courts, water-exercise and line-dancing classes, plus the Whistlestop Restaurant and Lounge and banquet facilities. There is always something to enjoy, and with easy access to State Road 429, you are close to airports, attractions, shopping, dining, medical facilities, and churches. THIS IS WHERE THE GOOD LIFE BEGINS!
Property Details
Basics
- Property Type
- Residential
- Property Subtype
- Manufactured Home
- MLS Number
- G5116629
- Days on Market
- 4
- Year Built
- 1985
- Levels
- One
- Additional Rooms
- Family Room,Florida Room
- Direction Faces
- Southwest
- Occupant Type
- Owner
Size & Structure
- Living Area
- 1,631 sqft
- Total Area
- 2,171 sqft
- Lot Size
- 0.14 acres
- Lot Sq Ft
- 6,022 sqft
- Bedrooms
- 2
- Full Baths
- 2
- Stories
- 1
Interior
- Flooring
- Luxury Vinyl
- Appliances
- Built-In Oven, Dishwasher, Disposal, Electric Water Heater, Ice Maker, Microwave, Range, Range Hood, Refrigerator
- Interior Features
- Ceiling Fans(s), Eat-in Kitchen, Kitchen/Family Room Combo, Living Room/Dining Room Combo, Stone Counters, Walk-In Closet(s), Window Treatments
- Laundry
- Inside
- Windows
- Double Pane Windows, Insulated Windows, Window Treatments
- Furnished
- Unfurnished
- A/C
- Central Air
- Heating
- Central
Exterior & Lot
- Exterior Features
- Awning(s)
- Construction
- Vinyl Siding
- Roof
- Membrane
- Foundation
- Crawlspace
Water & Pool
Community & HOA
- HOA
- Yes
- HOA Fee
- $415/Monthly
- HOA Amenities
- Cable TV, Clubhouse, Fence Restrictions, Golf Course, Pickleball Court(s), Pool, Recreation Facilities, Security, Shuffleboard Court, Spa/Hot Tub, Tennis Court(s), Trail(s)
- Community Features
- Buyer Approval Required, Clubhouse, Community Mailbox, Deed Restrictions, Fitness Center, Gated Community - Guard, Golf Carts OK, Golf, Irrigation-Reclaimed Water, No Truck/RV/Motorcycle Parking, Pool, Restaurant, Tennis Court(s), Street Lights
- Pets Allowed
- Cats OK, Dogs OK
- Senior Community
- Yes
- Homestead
- Yes
- Security
- Gated Community
Utilities & Systems
- Water
- See Remarks
- Sewer
- Public Sewer
- Utilities
- Cable Connected, Electricity Connected, Fiber Optics, Sewer Connected, Sprinkler Recycled, Underground Utilities, Water Connected
- Cooling
- Central Air
- Heating
- Central
- Flood Zone
- X
Financial
- List Price
- $179,400
- Annual Taxes
- $338
- Tax Year
- 2025
- Listing Terms
- Cash, Conventional
- Special Conditions
- None