1 / 24
$525,000
Original: $550,000
Active
3451 PLAYERS POINT LOOP
APOPKA, FL 32712 — ROCK SPGS RIDGE PH 04-A 51 137
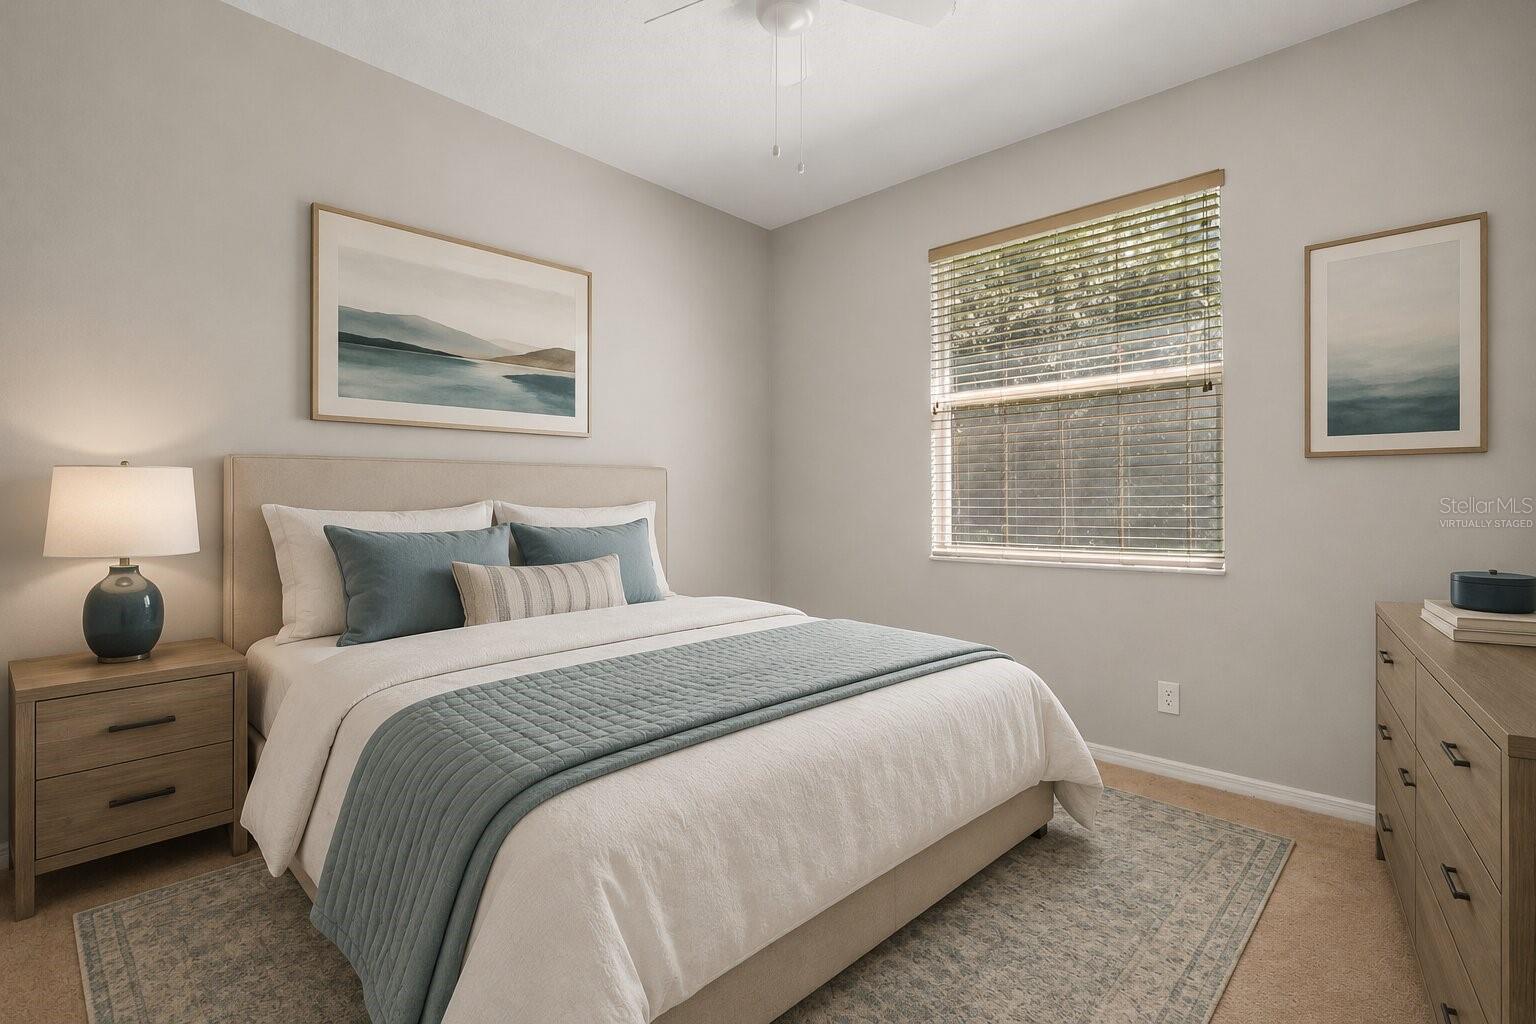
4 Beds
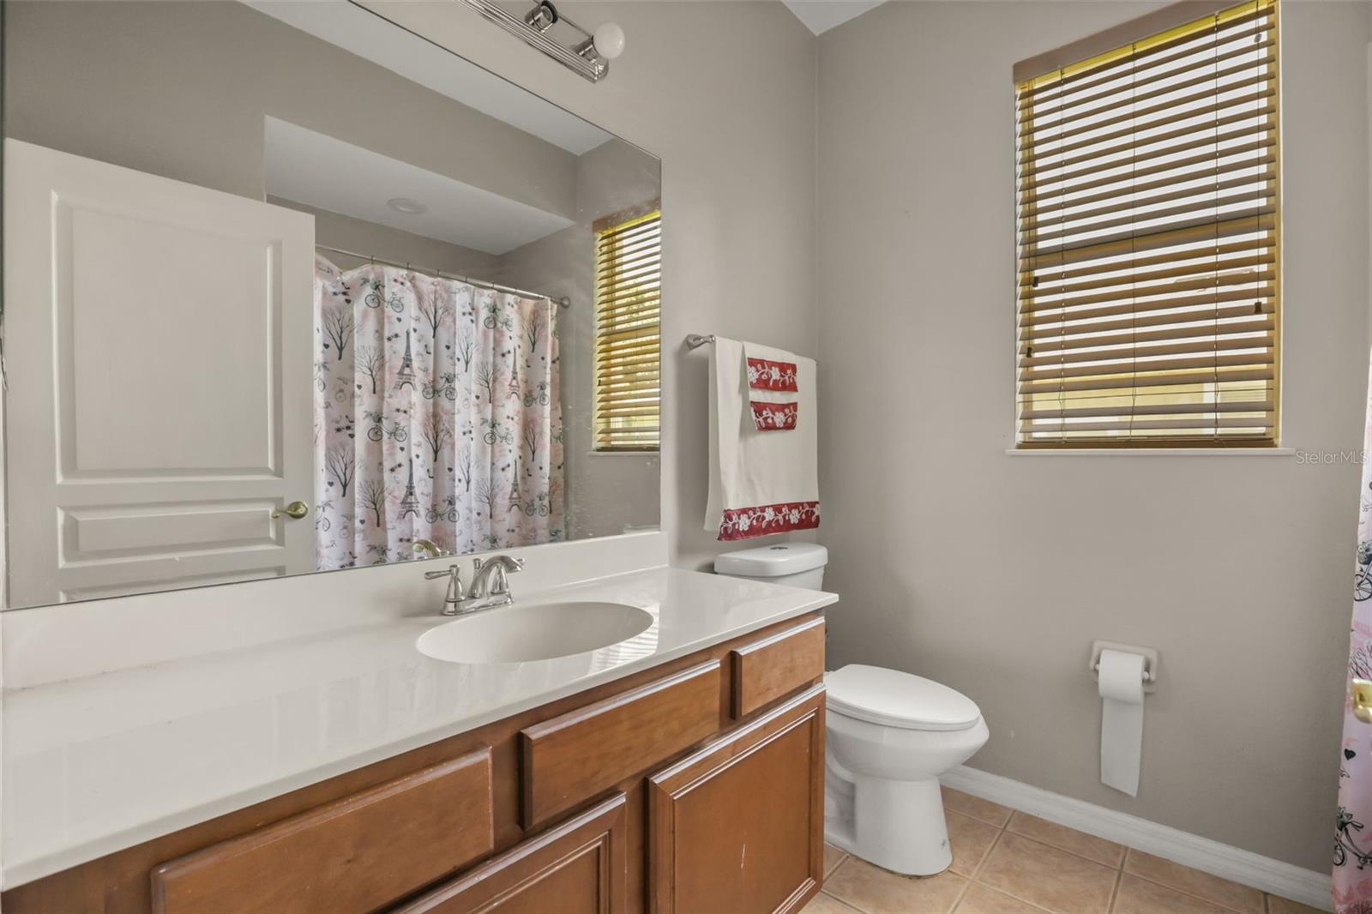
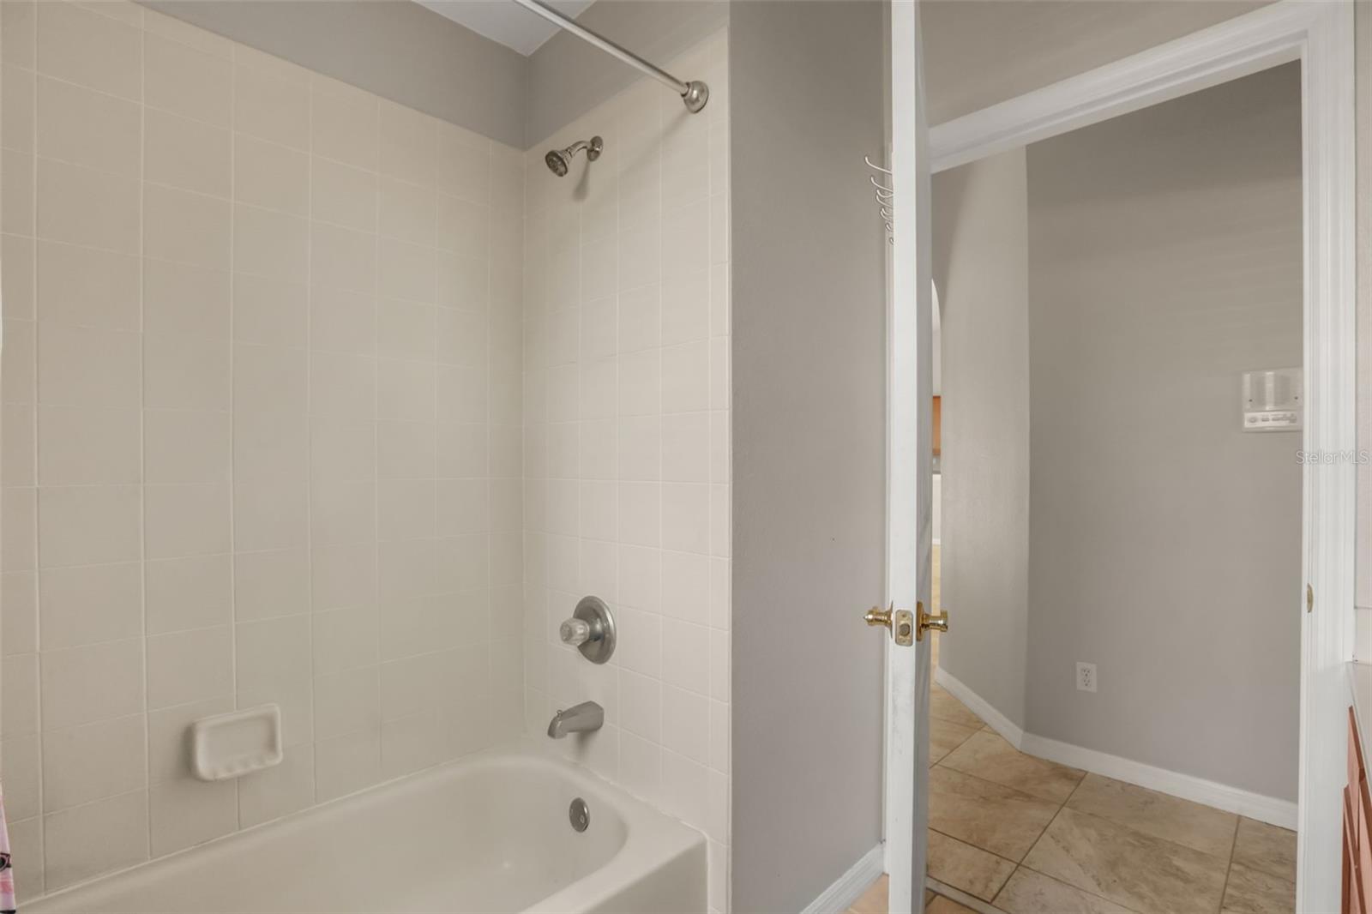
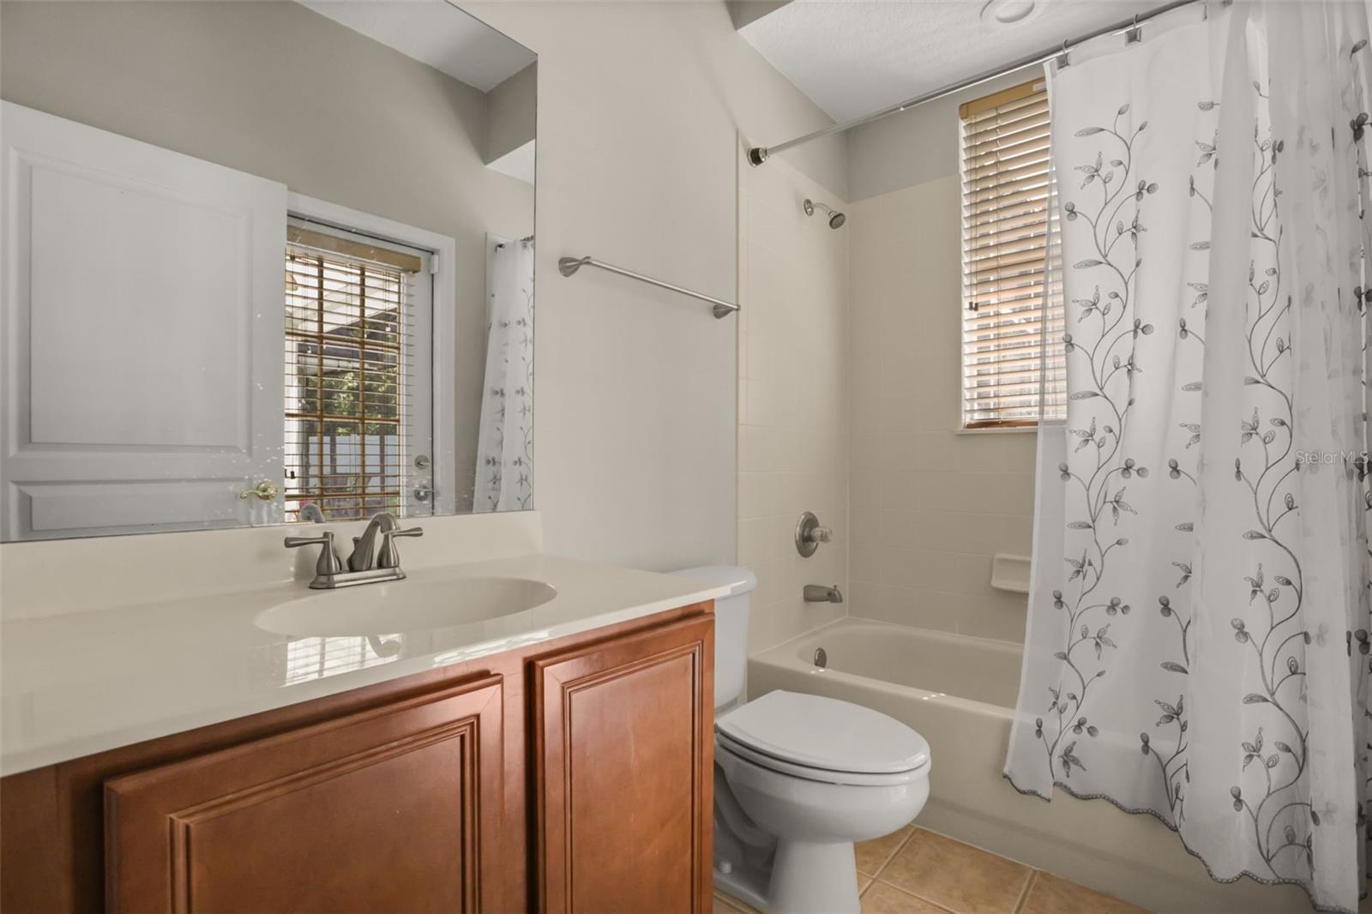
3 Baths
2,507 sqft
0.28 acres
Built 2003
2-Car Garage
About This Property
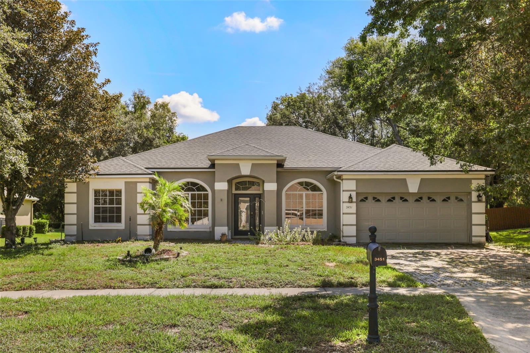
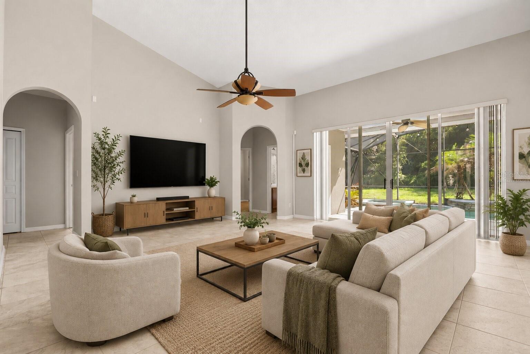
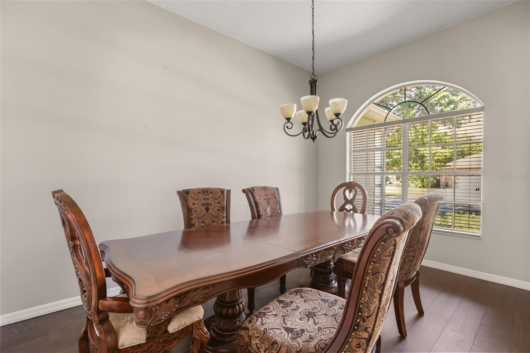
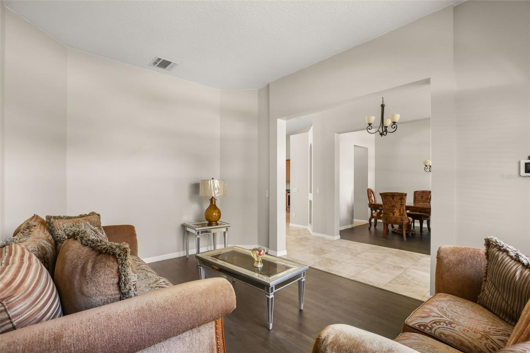
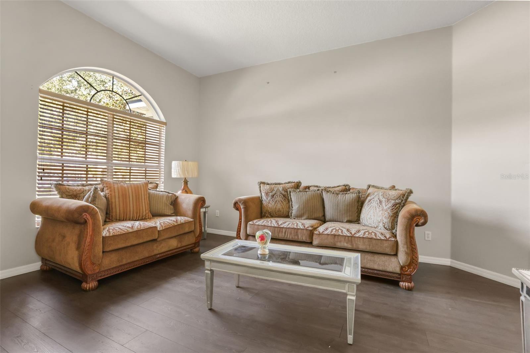
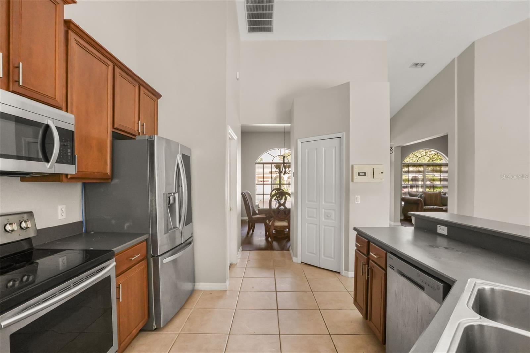
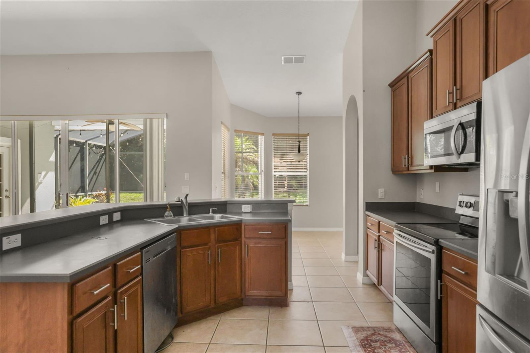
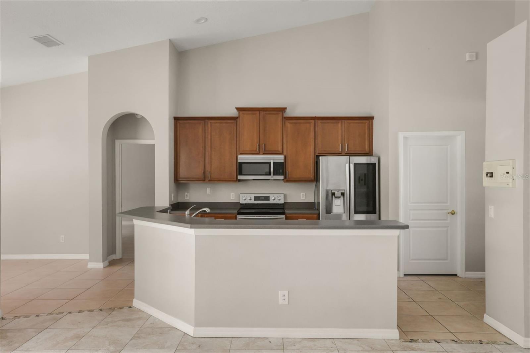
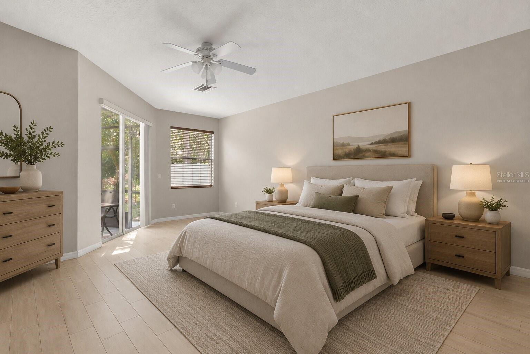
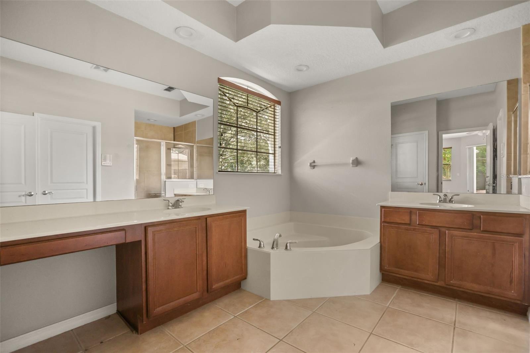
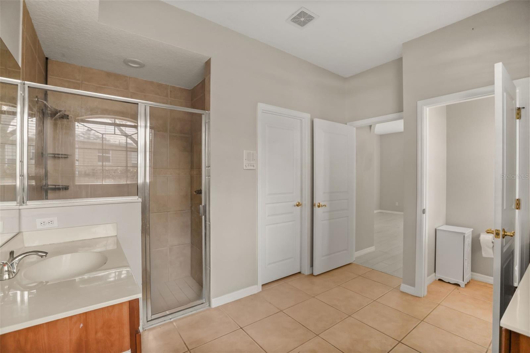
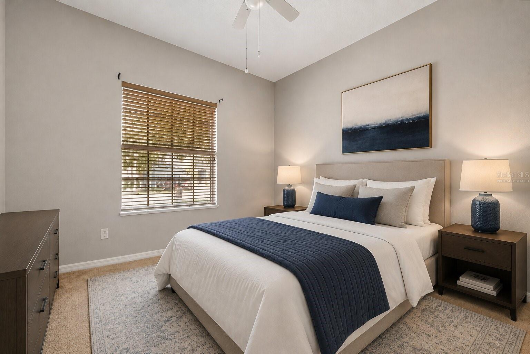
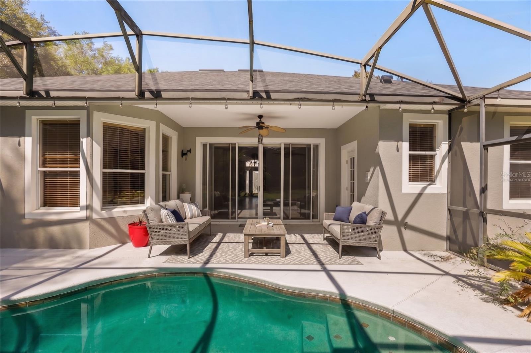
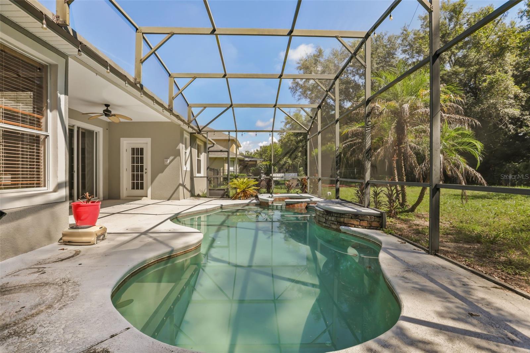
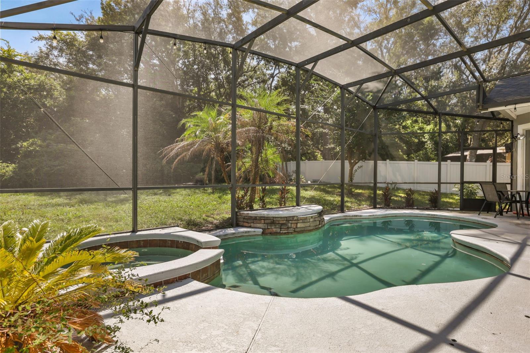
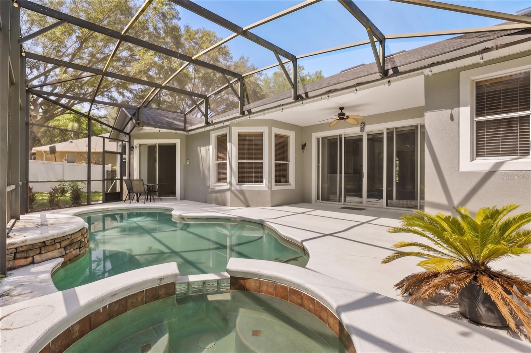
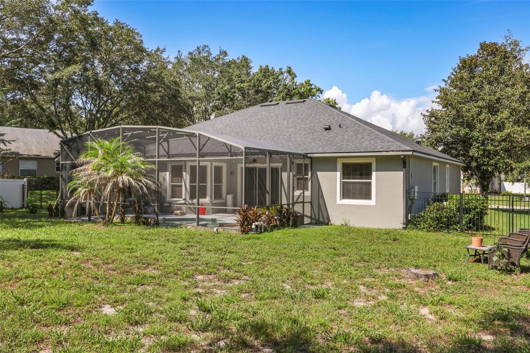
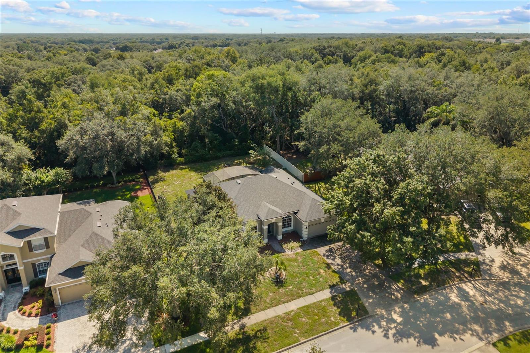
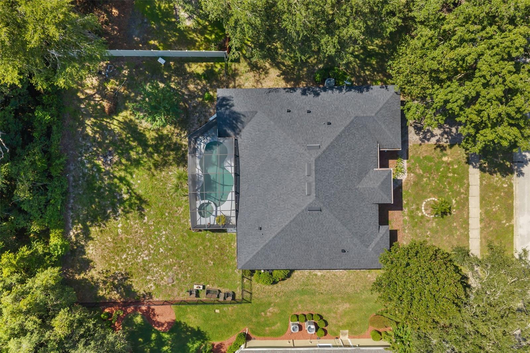
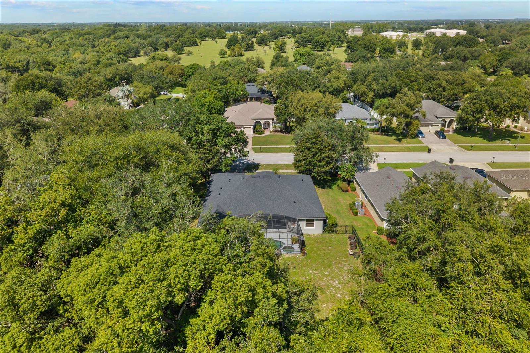
Virtually Staged. Short Sale. Step inside and discover a home designed for comfortable Florida living, where inviting interior spaces connect naturally with the outdoors. Tall ceilings create an open, airy first impression, while the thoughtful split-bedroom layout provides separation between the primary suite and additional rooms, offering flexibility for a variety of living needs. Outside, the pool and patio create an inviting extension of the home, perfect for enjoying sunny afternoons, quiet mornings, or evenings under the Florida sky. A convenient pool bath entrance makes transitions between the indoor and outdoor spaces easy. The property also features a fenced backyard, creating a defined and private outdoor space with room for relaxing, entertaining, gardening, and enjoying the Florida sunshine. Located along a residential street in Apopka, the home offers convenient access to nearby parks and recreation. Jason Dwelley Park and the Northwest Recreation Complex provide opportunities for walking, sports, fitness, and outdoor activities, while the natural beauty and recreation of the greater Apopka area provide even more ways to enjoy time outside. The location also keeps Central Florida destinations within reach, including shopping, dining, entertainment, employment centers, and Downtown Orlando. Whether the day begins with coffee by the pool, includes an afternoon exploring nearby recreation, or ends with a relaxed evening on the patio, this home offers spaces designed to make everyday moments more enjoyable.
Come experience the layout, fenced backyard, outdoor living spaces, and Apopka location for yourself.
Come experience the layout, fenced backyard, outdoor living spaces, and Apopka location for yourself.
Property Details
Basics
- Property Type
- Residential
- Property Subtype
- Single Family Residence
- MLS Number
- O6436713
- Days on Market
- 19
- Year Built
- 2003
- Levels
- One
- Direction Faces
- West
- Occupant Type
- Owner
Size & Structure
- Living Area
- 2,507 sqft
- Total Area
- 3,068 sqft
- Lot Size
- 0.28 acres
- Lot Sq Ft
- 12,096 sqft
- Bedrooms
- 4
- Full Baths
- 3
- Garage Spaces
- 2
- Stories
- 1
Interior
- Flooring
- Carpet, Luxury Vinyl, Tile
- Appliances
- Dishwasher, Disposal, Dryer, Electric Water Heater, Microwave, Range Hood, Refrigerator
- Interior Features
- Cathedral Ceiling(s), Open Floorplan, Primary Bedroom Main Floor, Stone Counters, Thermostat, Vaulted Ceiling(s)
- Laundry
- Electric Dryer Hookup, Laundry Room, Washer Hookup
- Windows
- Window Treatments
- Furnished
- Unfurnished
- A/C
- Central Air, Attic Fan
- Heating
- Central, Electric
Exterior & Lot
- Exterior Features
- Lighting, Rain Gutters, Sidewalk
- Construction
- Block, Concrete, Stucco
- Roof
- Shingle
- Foundation
- Slab
- Patio/Porch
- Enclosed, Rear Porch, Screened
- Fencing
- Fenced
- Lot Features
- Cleared, Landscaped, Sidewalk, Paved
Water & Pool
- Pool
- Yes — In Ground, Lighting, Screen Enclosure
- Spa
- Yes — In Ground
Community & HOA
- HOA
- Yes
- HOA Fee
- $231/Quarterly
- Community Features
- Playground
- Pets Allowed
- Cats OK, Dogs OK, Yes
- Homestead
- Yes
Utilities & Systems
- Water
- Public
- Sewer
- Public Sewer
- Utilities
- Cable Connected, Electricity Available, Electricity Connected, Phone Available, Sewer Available, Sewer Connected, Sprinkler Recycled, Water Available, Water Connected
- Cooling
- Central Air, Attic Fan
- Heating
- Central, Electric
- Flood Zone
- X
- Parking
- Driveway, Garage Door Opener, On Street, Open
Financial
- List Price
- $525,000
- Original Price
- $550,000
- Annual Taxes
- $6,753
- Tax Year
- 2025
- Listing Terms
- Cash, Conventional, FHA, VA Loan
- Special Conditions
- Short Sale