1 / 49
$1,695,000
Original: $1,750,000
Active
3450 FOXMEADOW COURT
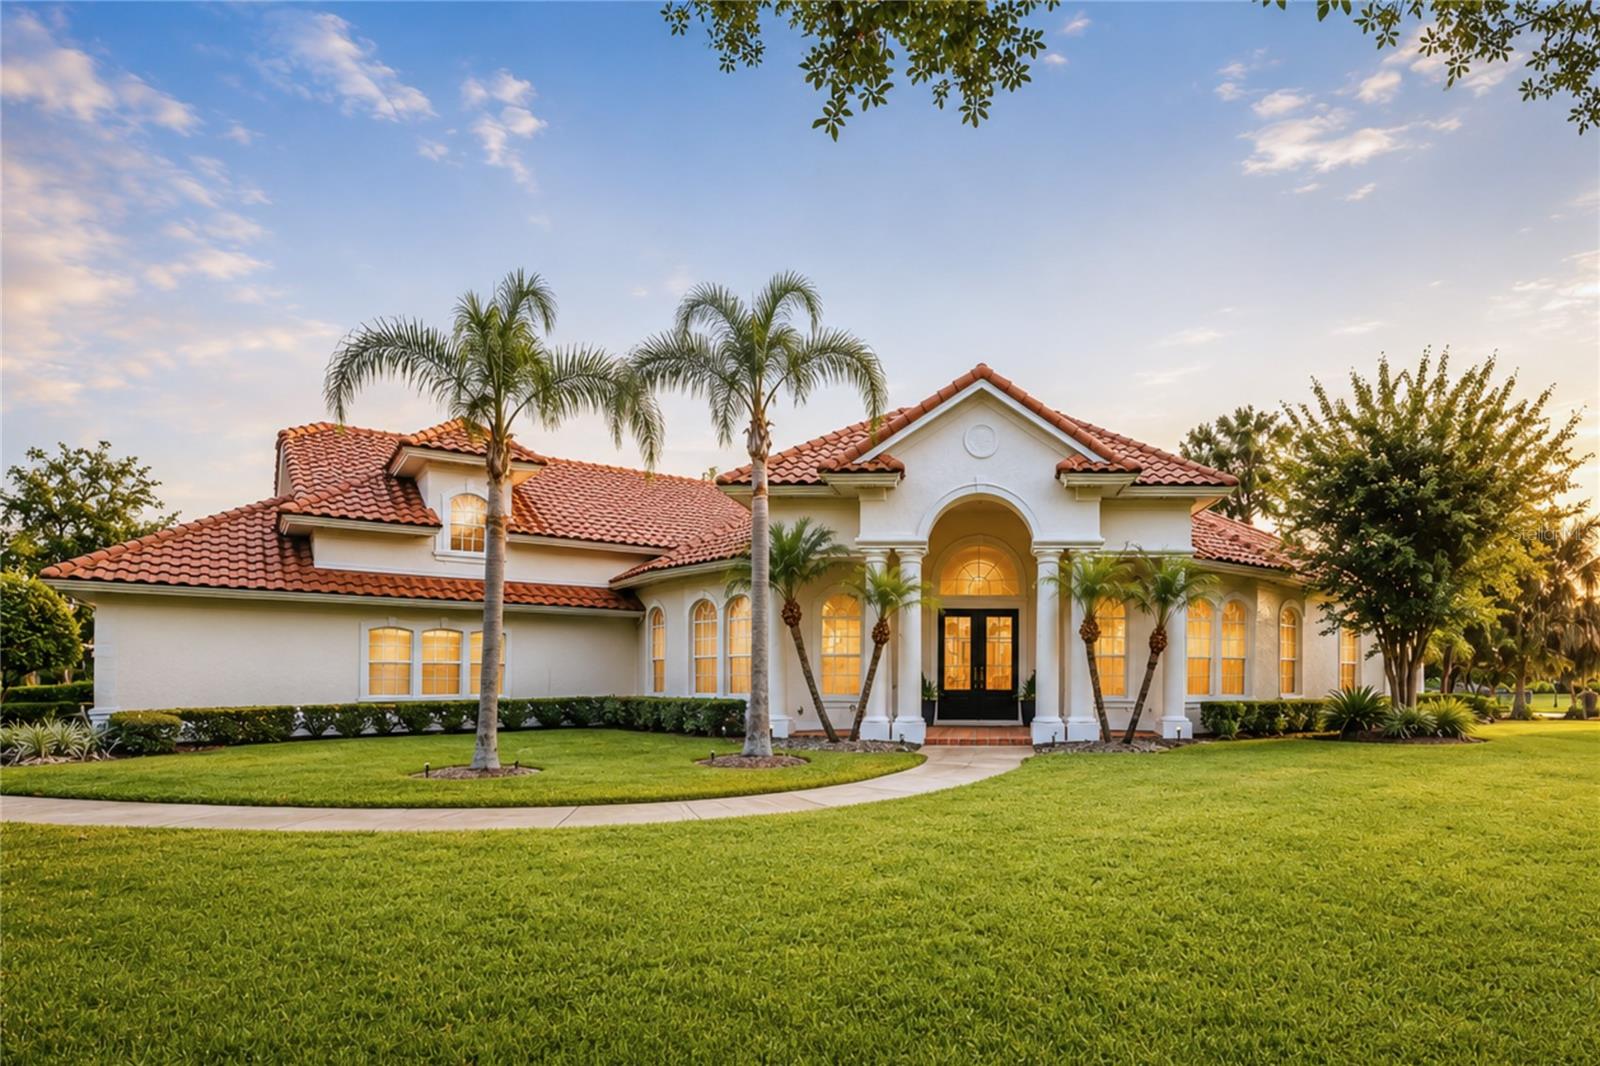
LONGWOOD, FL 32779 — ALAQUA LAKES PH 5
5 Beds
5 Baths
4,092 sqft
0.57 acres
Built 2001
3-Car Garage
About This Property
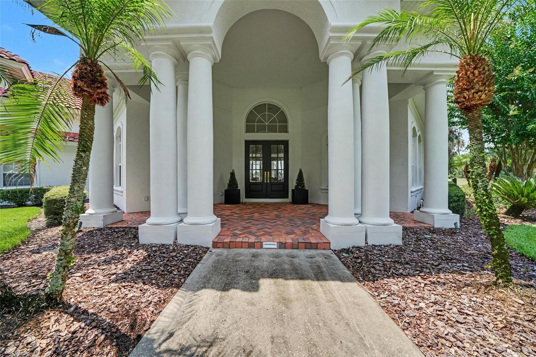
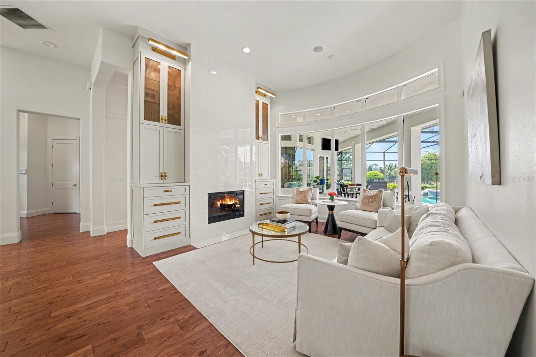
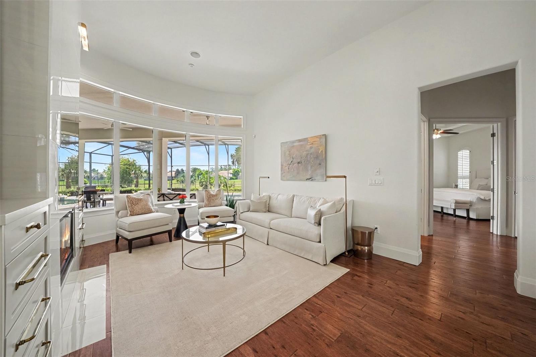
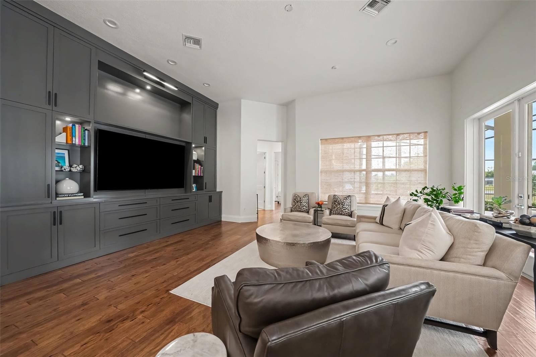
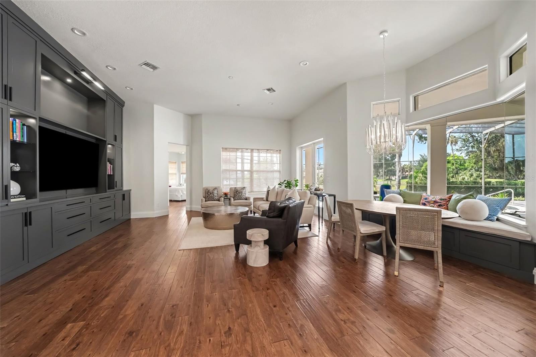
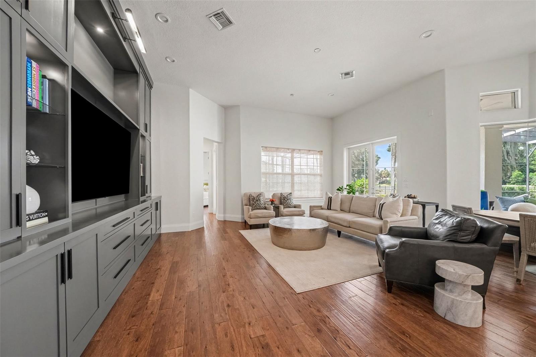
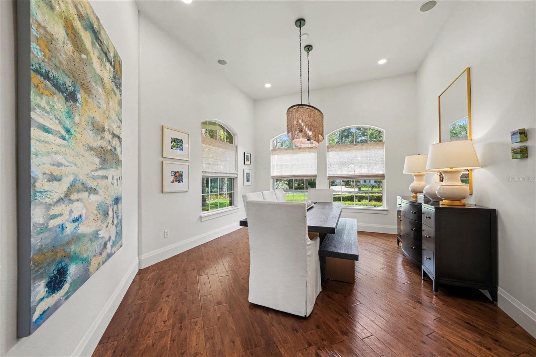
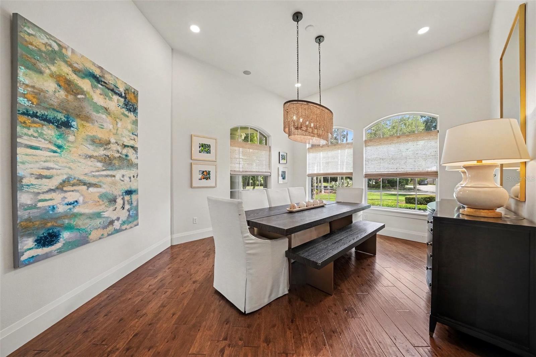
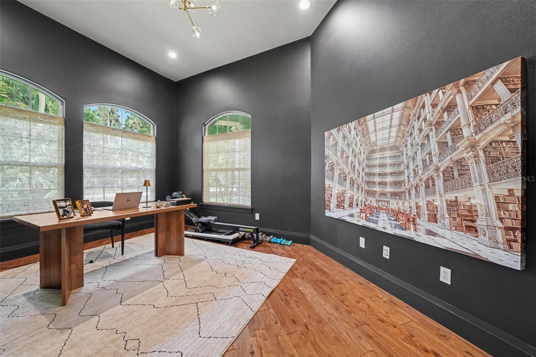
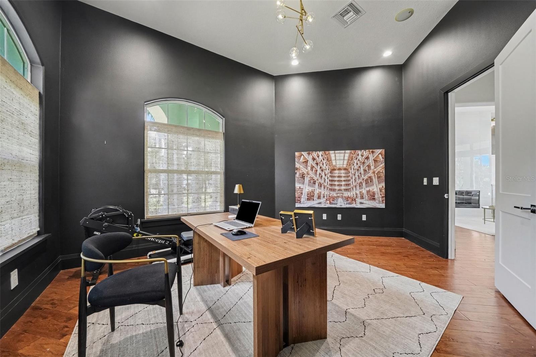
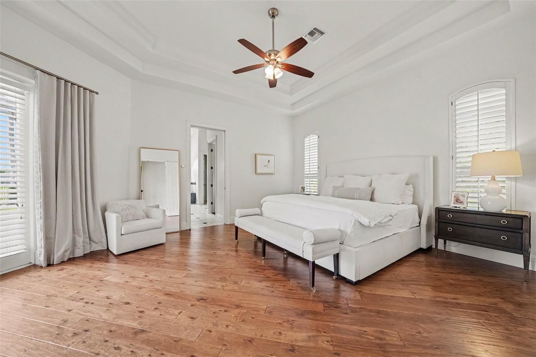
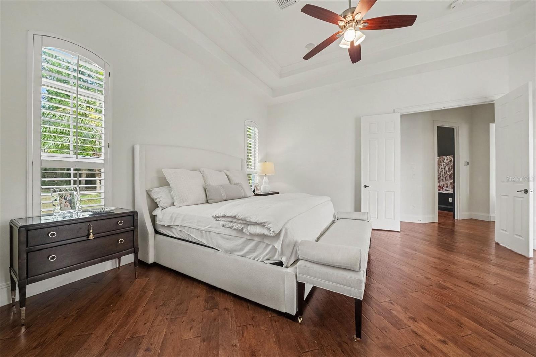
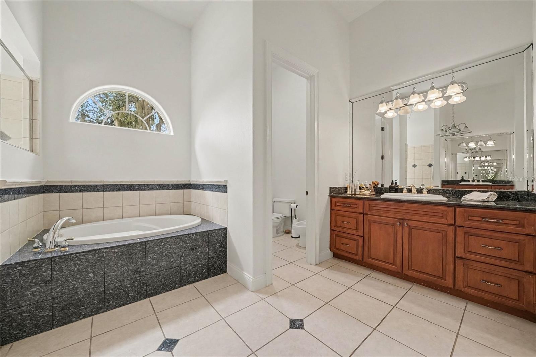
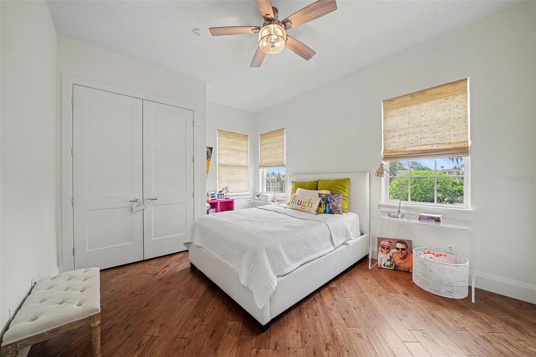
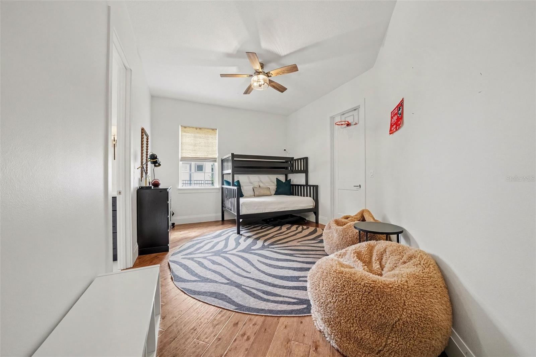
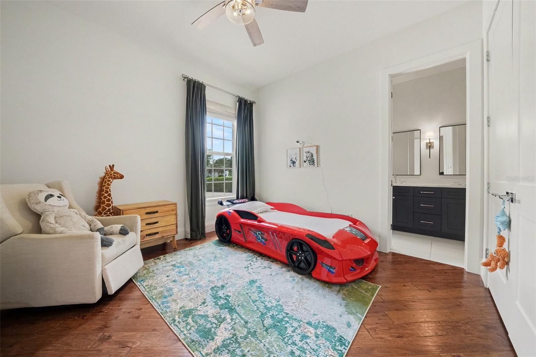
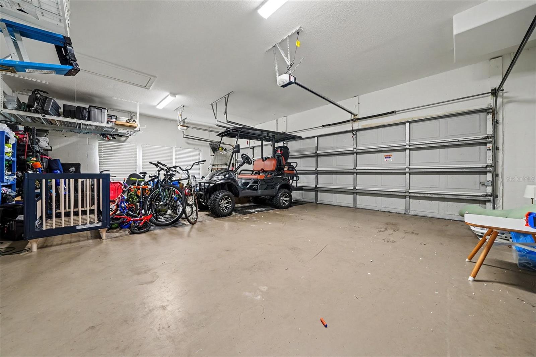
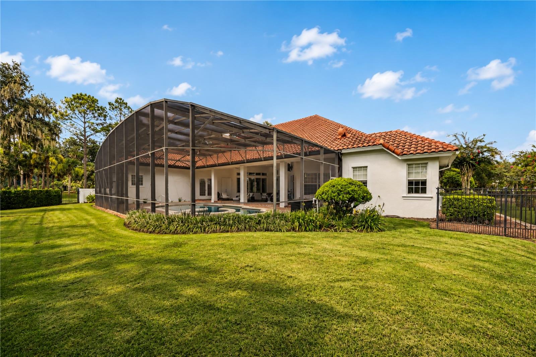
Custom estate home on an oversized lot in the 24-hour guard-gated community of Alaqua Lakes, with water and golf course views and beautiful sunsets from the living room. This five-bedroom, four-and-one-half-bath residence features a private office, three-car garage, soaring ceilings, and a thoughtfully designed floor plan with the primary living areas on the main level.
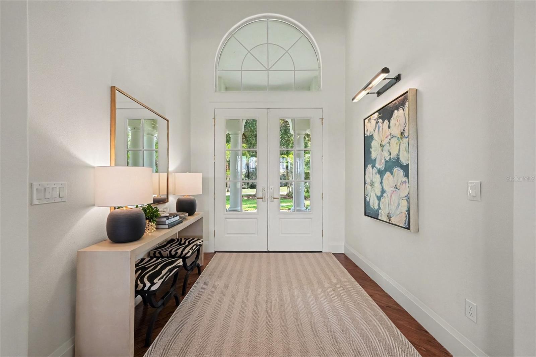
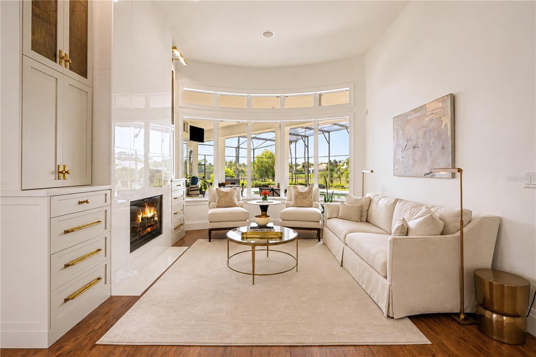
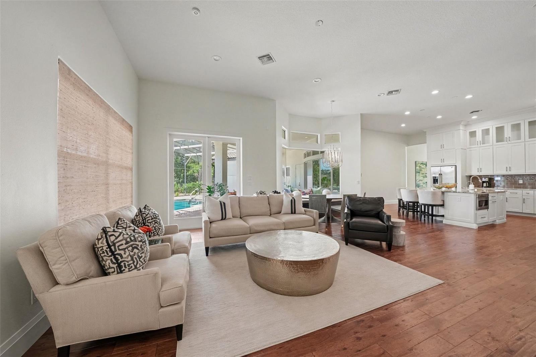
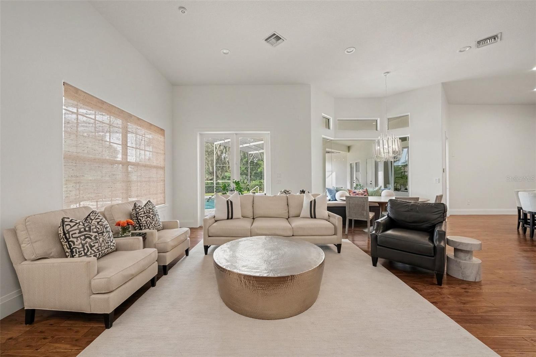
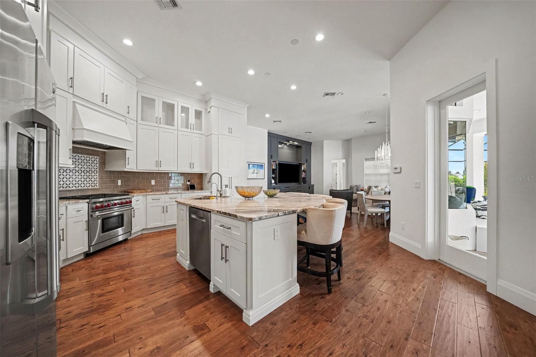
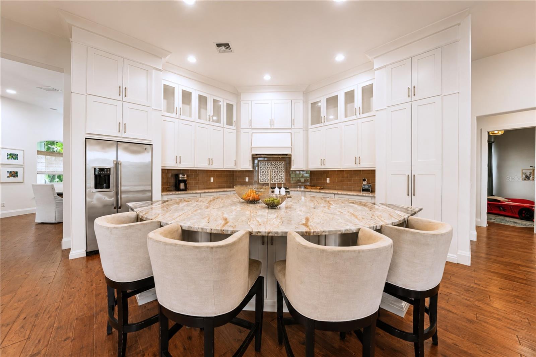
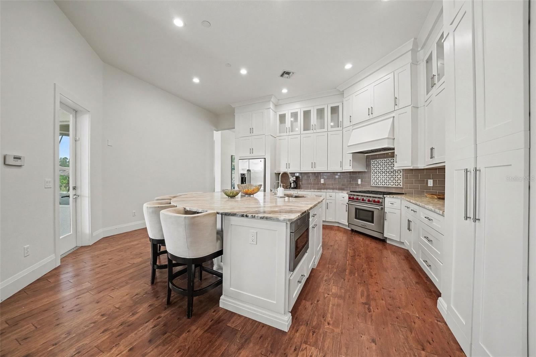
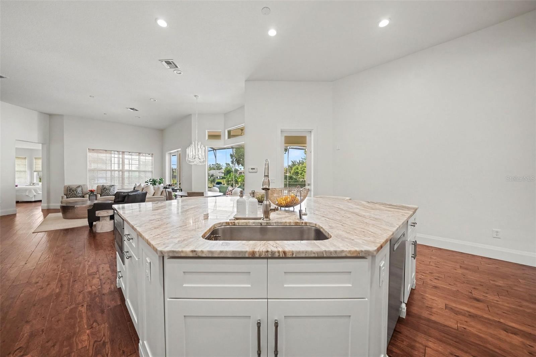
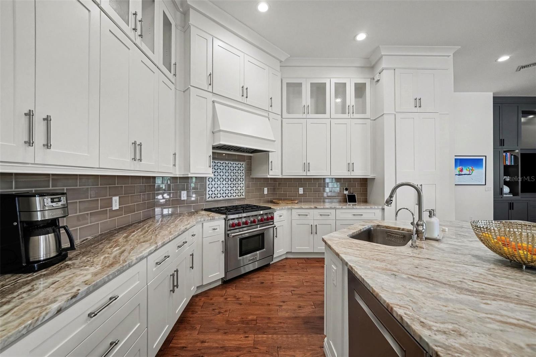
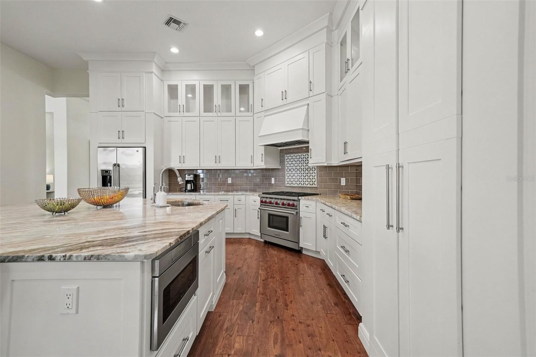
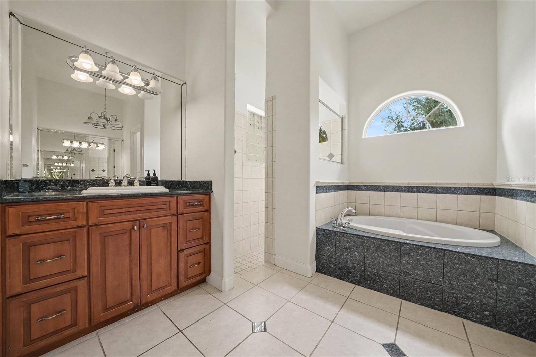
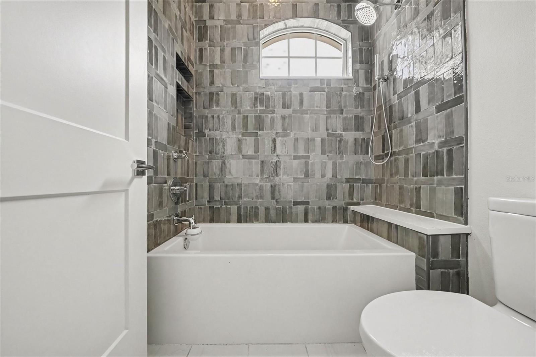
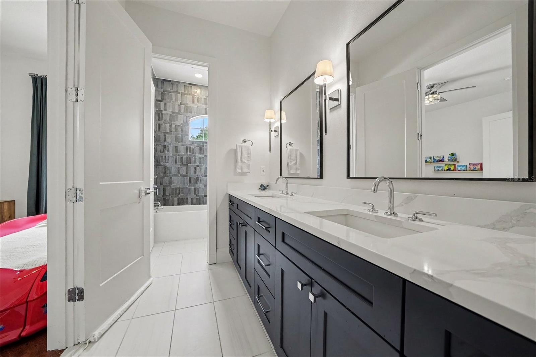
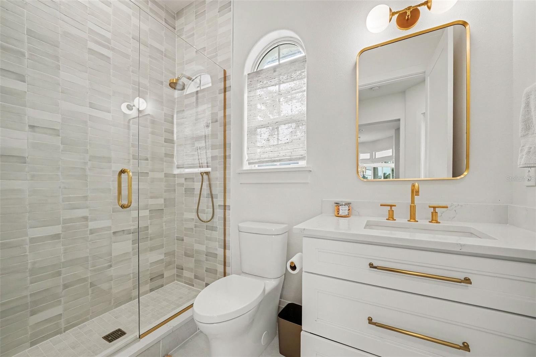
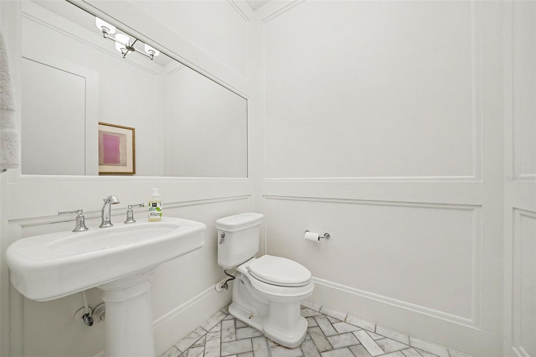
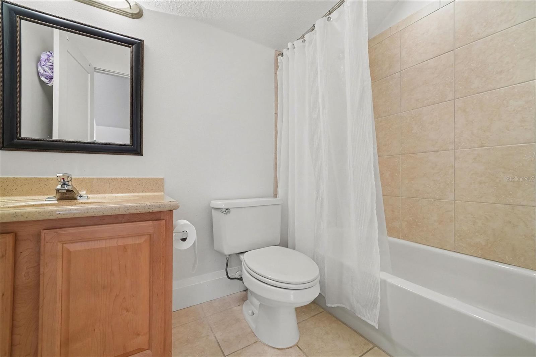
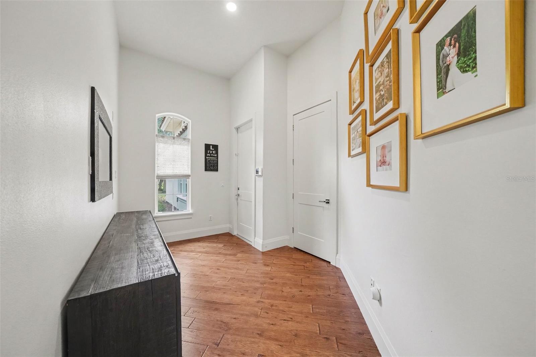
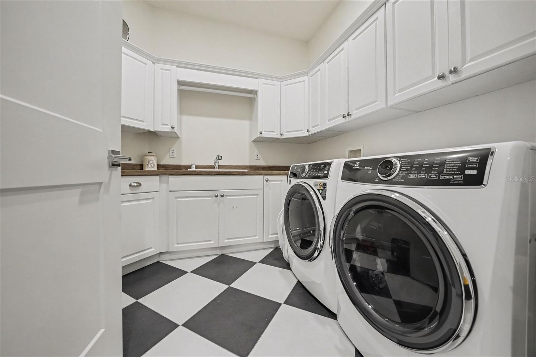
The renovated kitchen features quartz countertops, a large center island, custom cabinetry, a Wolf range, Bosch dishwasher, built-in microwave drawer, and opens seamlessly to the family room and breakfast area. Recent updates include designer-painted custom cabinetry with premium hardware, beautifully renovated bathrooms, a modern fireplace surround, solid wood shaker-style interior doors with Emtek hardware, custom baseboards and trim, updated LED recessed lighting throughout, and carefully selected designer light fixtures that create a warm, refined atmosphere. Custom built-in cabinetry in both the living room and family room adds architectural character while providing exceptional style and functionality.
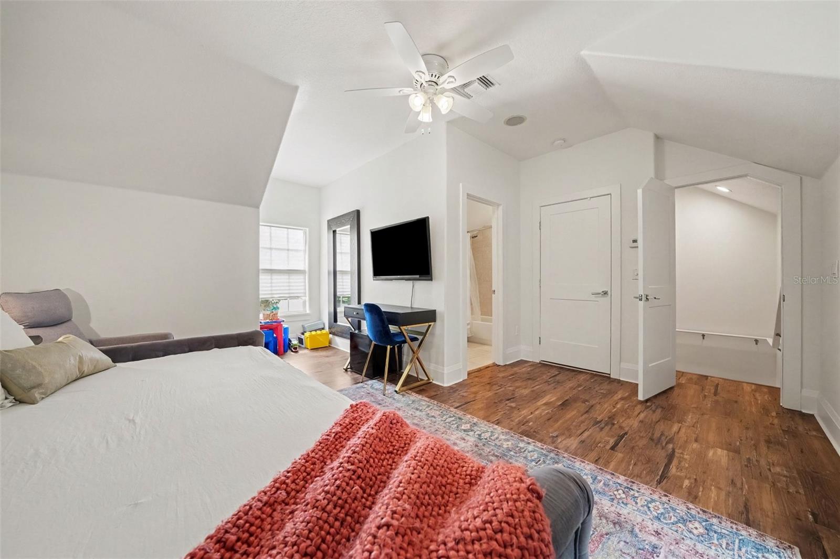
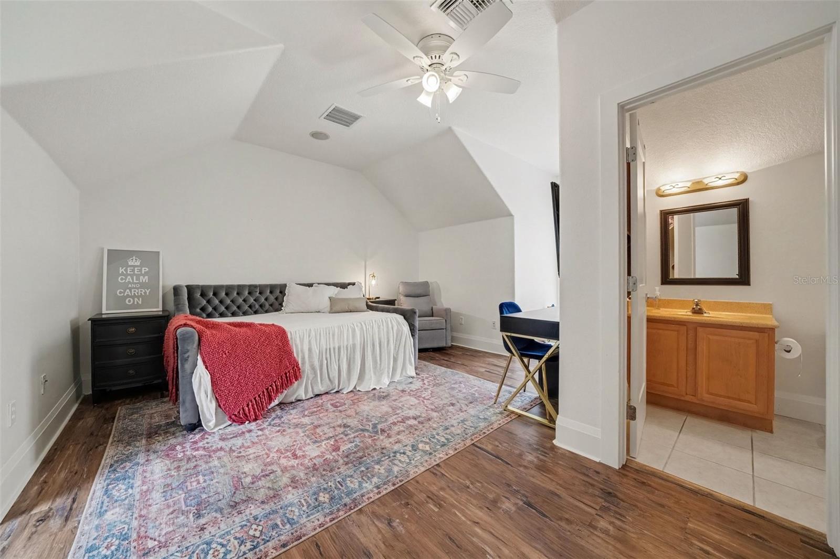
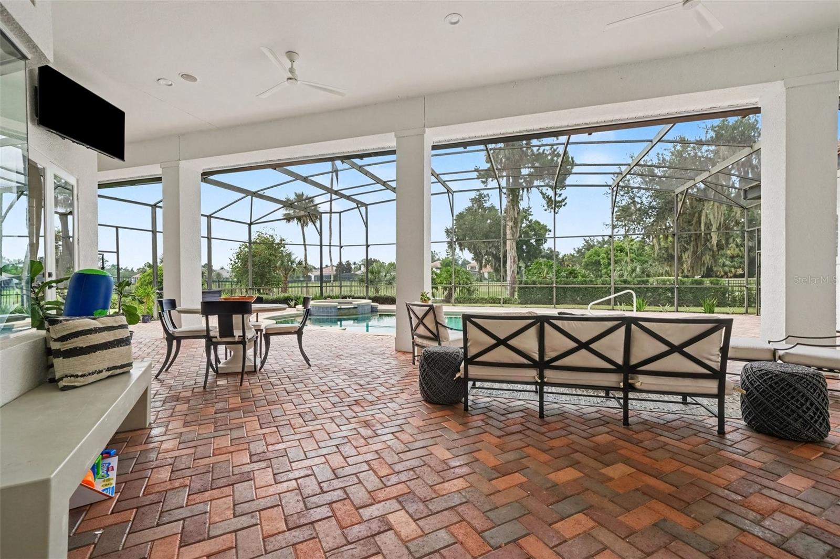
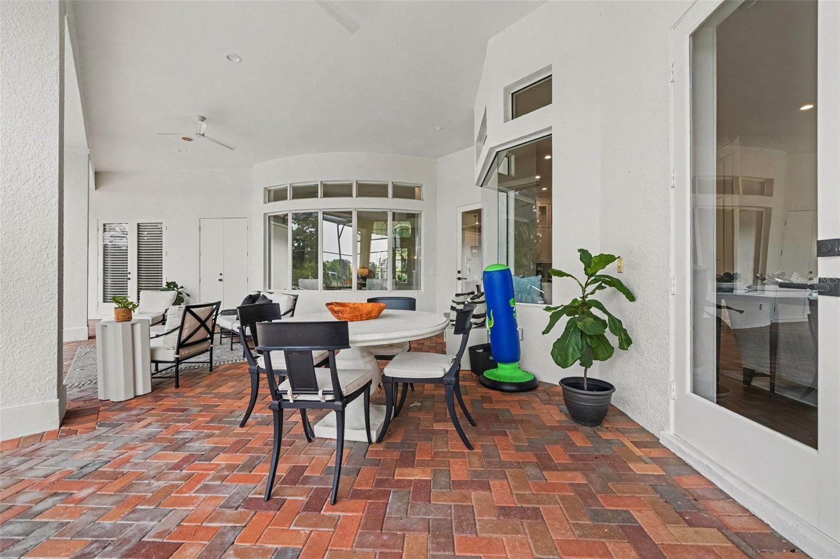
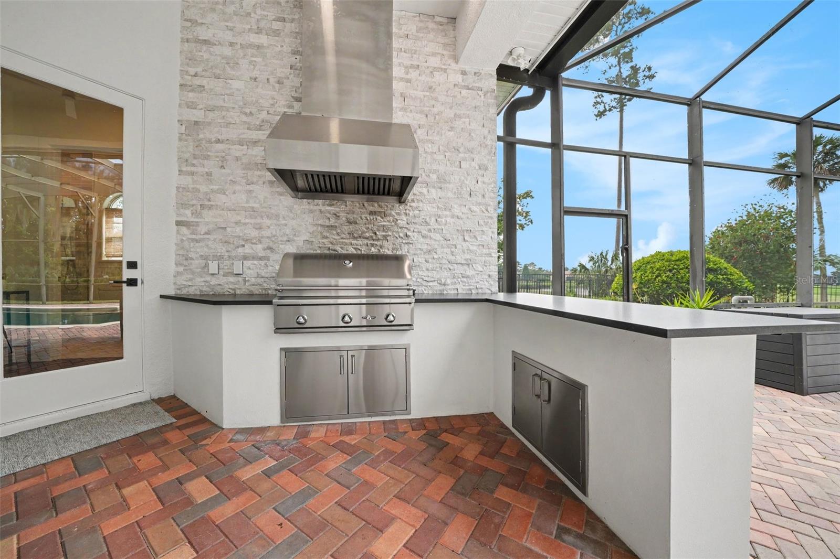
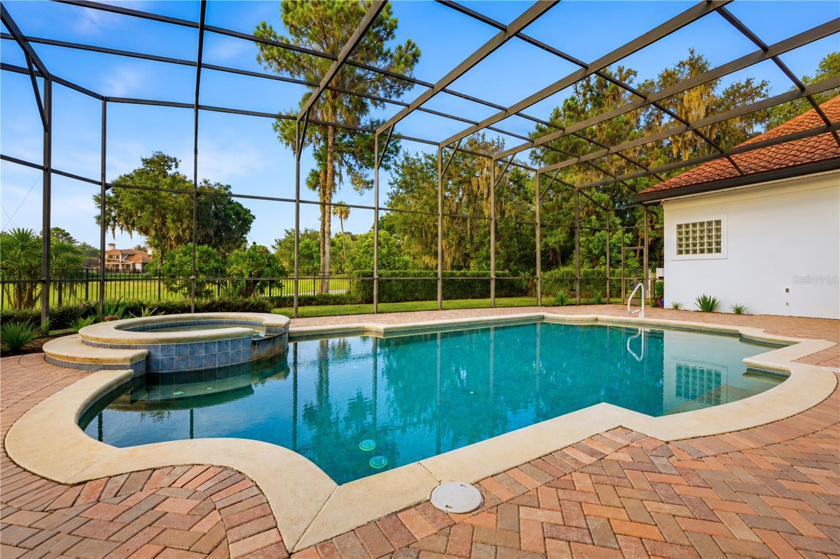
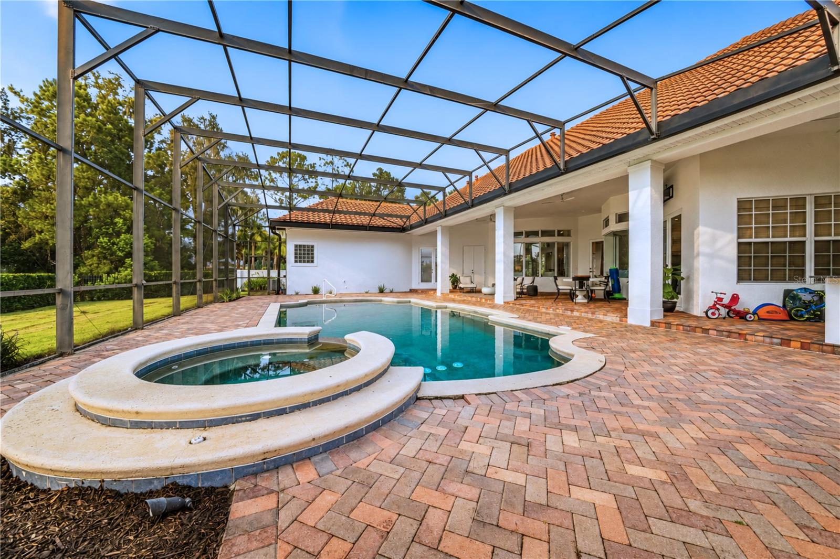
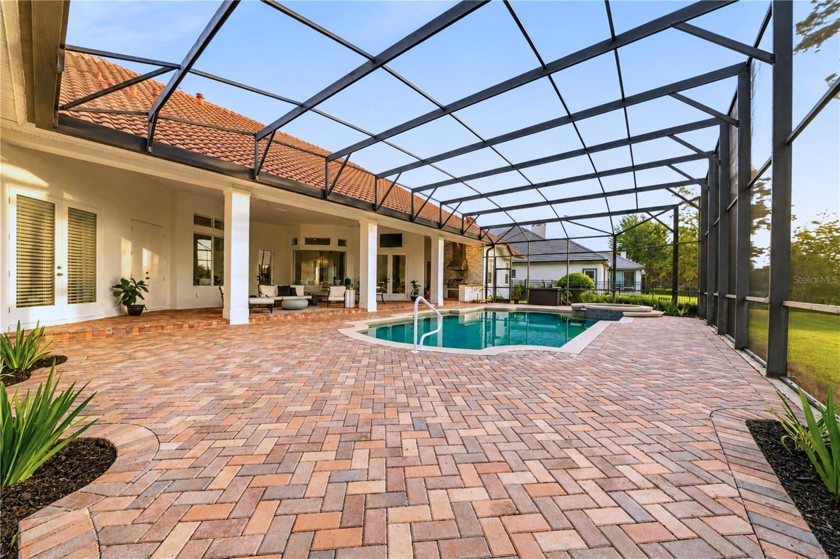
Designed for both everyday living and effortless entertaining, the outdoor living space features a heated screened pool, an expansive patio and pool deck, a covered lanai with an outdoor grill, and tranquil water and golf course views. Additional features include a whole-house generator and a private upstairs guest suite.
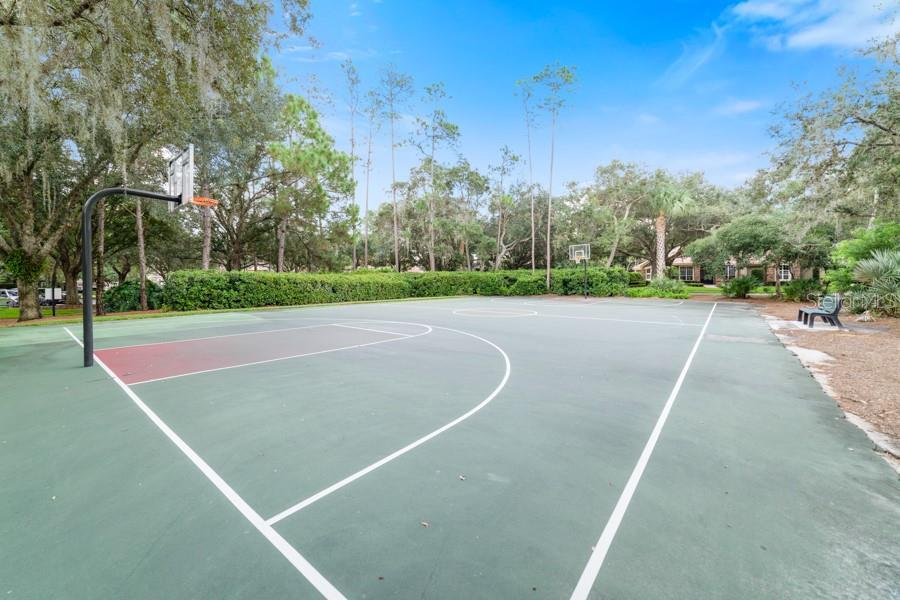
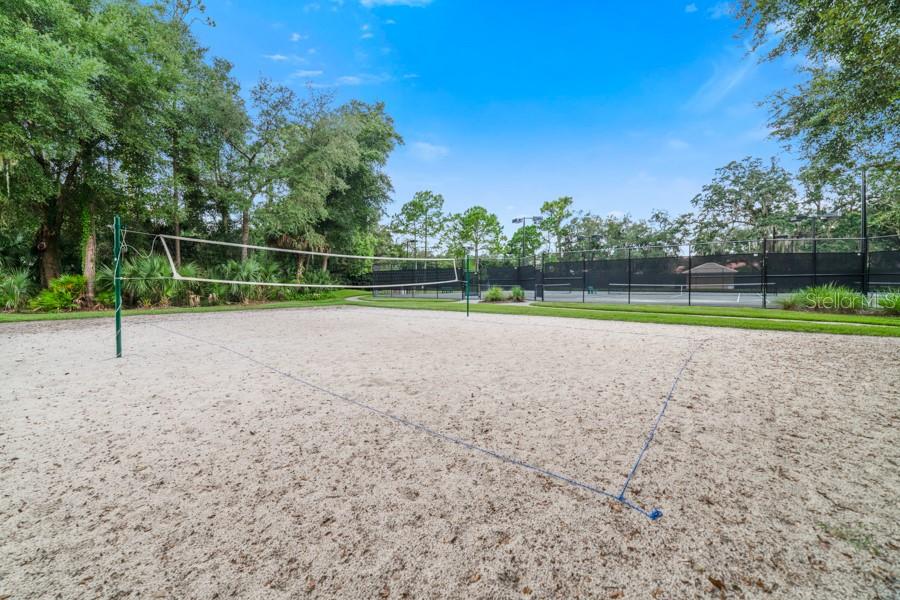
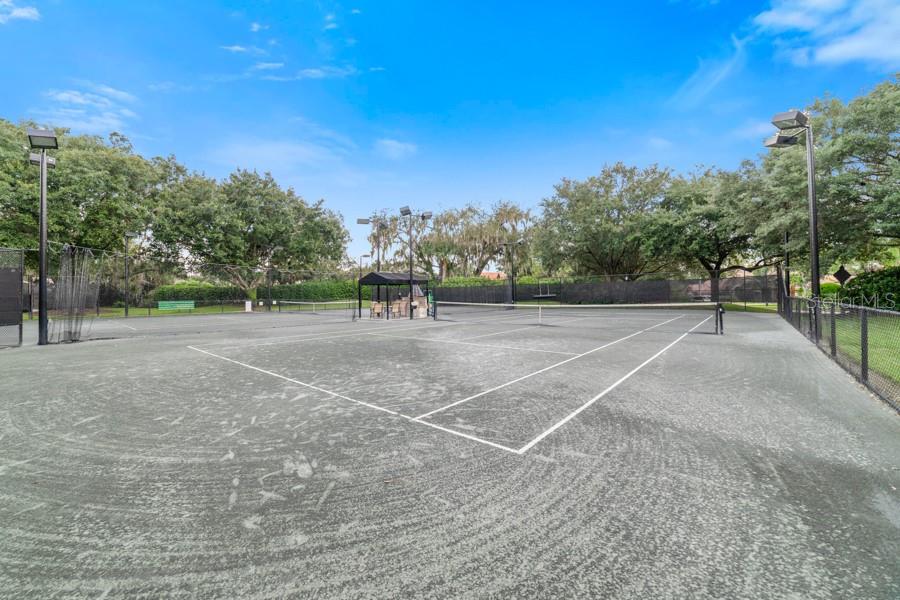
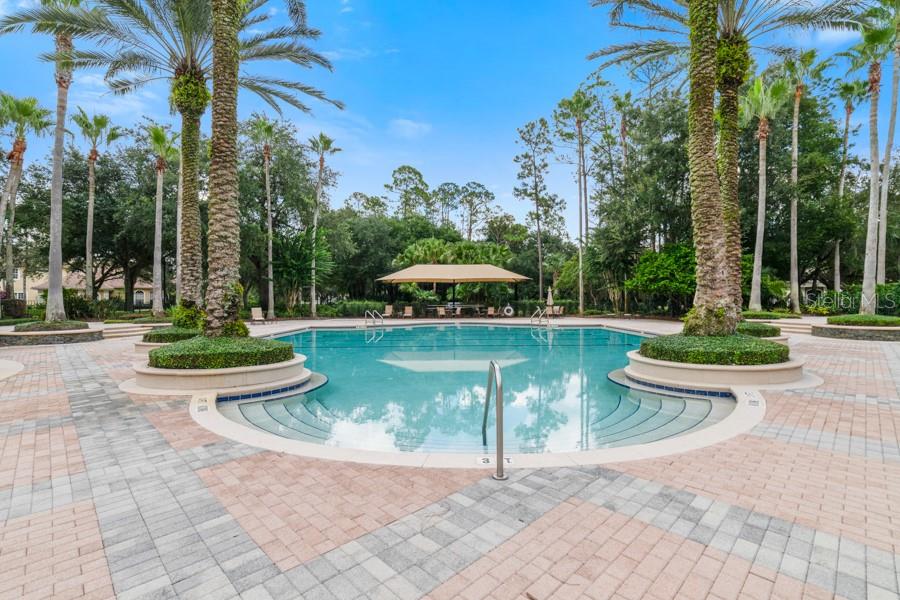
Residents of Alaqua Lakes enjoy a 24-hour guarded entrance, a seven-acre community park, tennis courts, a playground, pavilion, and convenient access to shopping, dining, and major highways.
The renovated kitchen features quartz countertops, a large center island, custom cabinetry, a Wolf range, Bosch dishwasher, built-in microwave drawer, and opens seamlessly to the family room and breakfast area. Recent updates include designer-painted custom cabinetry with premium hardware, beautifully renovated bathrooms, a modern fireplace surround, solid wood shaker-style interior doors with Emtek hardware, custom baseboards and trim, updated LED recessed lighting throughout, and carefully selected designer light fixtures that create a warm, refined atmosphere. Custom built-in cabinetry in both the living room and family room adds architectural character while providing exceptional style and functionality.
Designed for both everyday living and effortless entertaining, the outdoor living space features a heated screened pool, an expansive patio and pool deck, a covered lanai with an outdoor grill, and tranquil water and golf course views. Additional features include a whole-house generator and a private upstairs guest suite.
Residents of Alaqua Lakes enjoy a 24-hour guarded entrance, a seven-acre community park, tennis courts, a playground, pavilion, and convenient access to shopping, dining, and major highways.
Property Details
Basics
- Property Type
- Residential
- Property Subtype
- Single Family Residence
- MLS Number
- O6429109
- Days on Market
- 40
- Year Built
- 2001
- Levels
- Two
- Architectural Style
- Mediterranean
- Additional Rooms
- Den/Library/Office,Formal Dining Room Separate,Formal Living Room Separate,Inside Utility
- Direction Faces
- South
- Occupant Type
- Owner
Size & Structure
- Living Area
- 4,092 sqft
- Total Area
- 5,880 sqft
- Lot Size
- 0.57 acres
- Lot Sq Ft
- 24,707 sqft
- Bedrooms
- 5
- Full Baths
- 4
- Half Baths
- 1
- Garage Spaces
- 3
Interior
- Flooring
- Laminate, Tile, Wood
- Appliances
- Built-In Oven, Dishwasher, Dryer, Gas Water Heater, Range, Refrigerator, Washer
- Interior Features
- Built-in Features, Ceiling Fans(s), Eat-in Kitchen, Kitchen/Family Room Combo, Primary Bedroom Main Floor, Split Bedroom, Stone Counters, Walk-In Closet(s)
- Laundry
- Laundry Room
- Fireplace
- Yes — Gas
- Furnished
- Unfurnished
- A/C
- Central Air
- Heating
- Electric
Exterior & Lot
- Exterior Features
- Outdoor Grill
- Construction
- Block, Stucco
- Roof
- Tile
- Foundation
- Slab
- Patio/Porch
- Covered, Screened
- Fencing
- Fenced
- View
- Golf Course, Water
Water & Pool
- Pool
- Yes — Gunite
Community & HOA
- HOA
- Yes
- HOA Fee
- $1,060/Quarterly
- HOA Amenities
- Basketball Court, Clubhouse, Gated, Park, Playground, Pool, Security
- Community Features
- Deed Restrictions, Gated Community - Guard, Golf Carts OK, Irrigation-Reclaimed Water, Park, Playground, Tennis Court(s), Street Lights
- Pets Allowed
- Yes
- Homestead
- Yes
Utilities & Systems
- Water
- Public
- Sewer
- Public Sewer
- Utilities
- BB/HS Internet Available, Electricity Connected, Natural Gas Connected, Public, Sprinkler Recycled, Water Connected
- Cooling
- Central Air
- Heating
- Electric
- Flood Zone
- X
Financial
- List Price
- $1,695,000
- Original Price
- $1,750,000
- Annual Taxes
- $13,532
- Tax Year
- 2025
- Listing Terms
- Cash, Conventional
- Special Conditions
- None
Schools
- Elementary
- Heathrow Elementary
- Middle School
- Markham Woods Middle
- High School
- Lake Mary High