1 / 40
$489,900
Active
3449 FOXCROFT CIRCLE
OVIEDO, FL 32765 — CARILLON
4 Beds
3 Baths
2,334 sqft
0.11 acres
Built 1999
2-Car Garage
About This Property
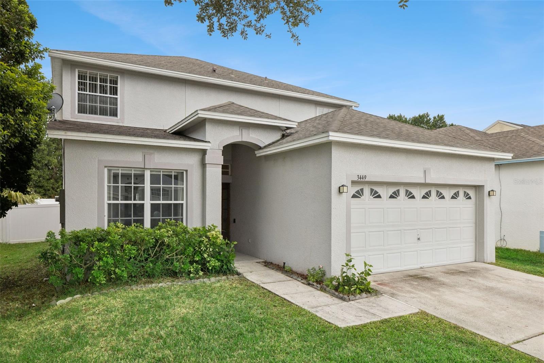
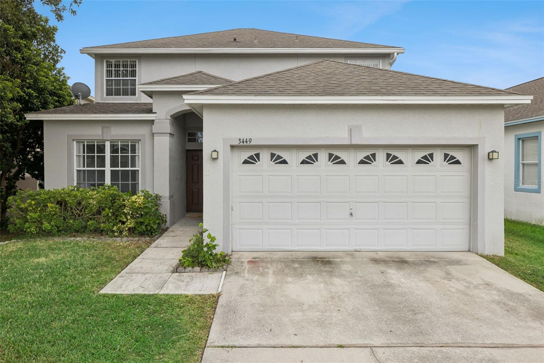
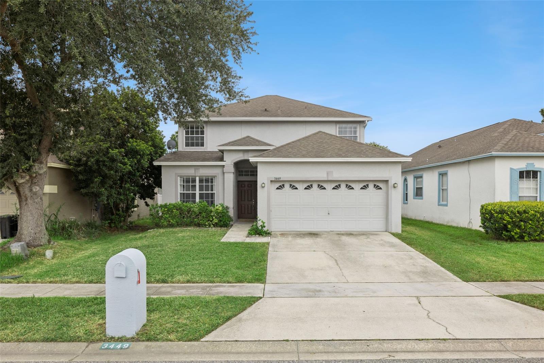
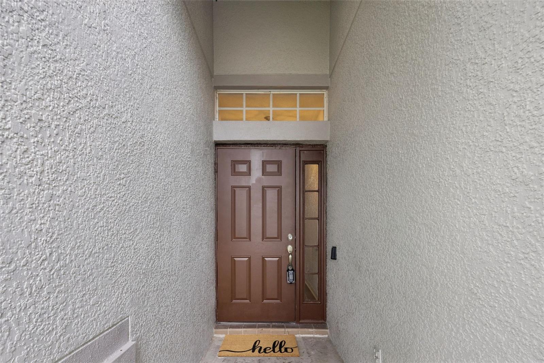
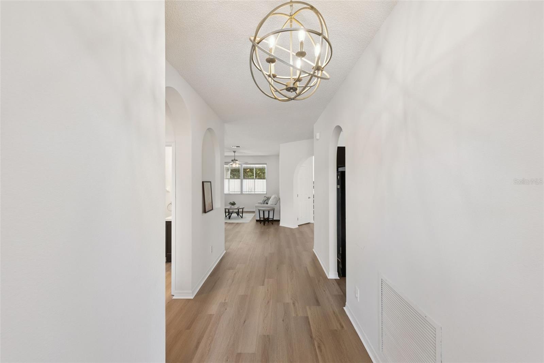
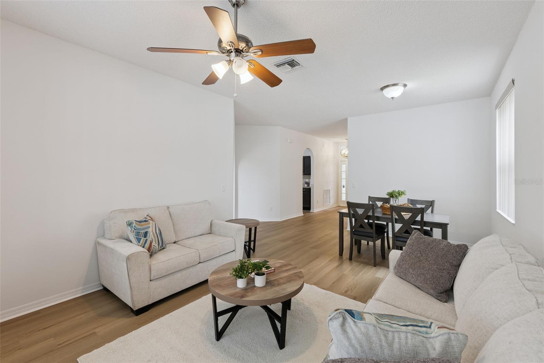
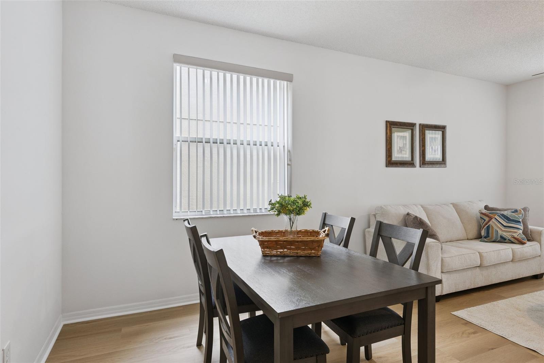
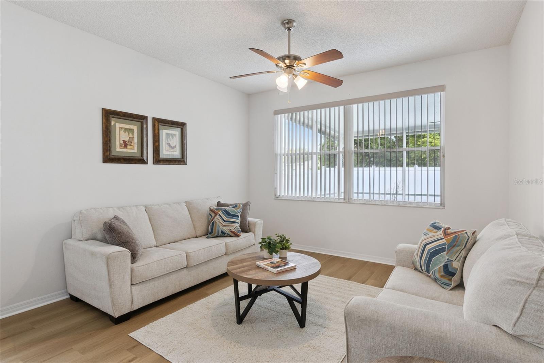
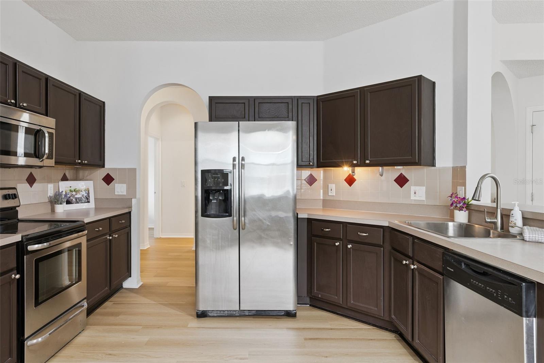
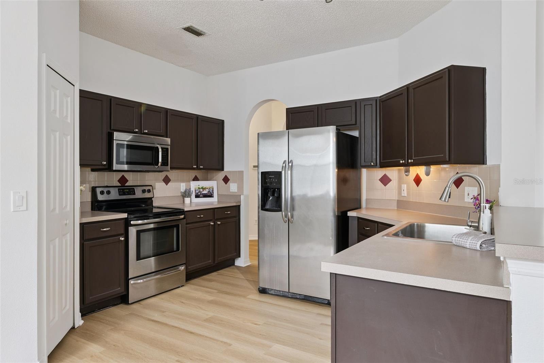
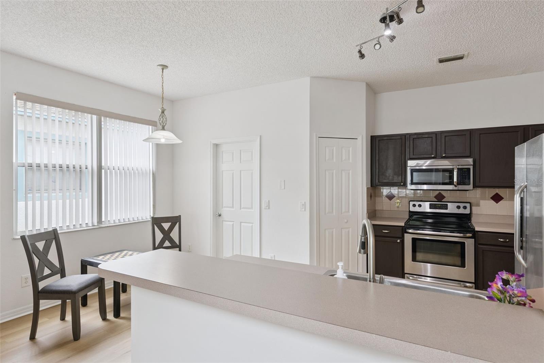
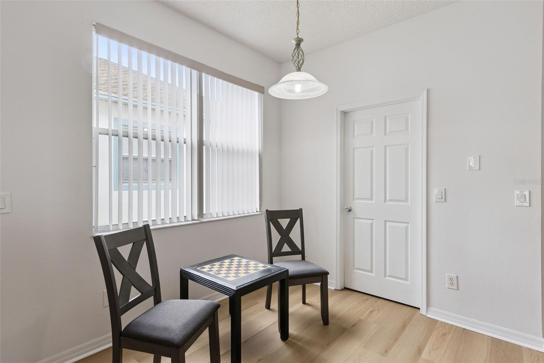
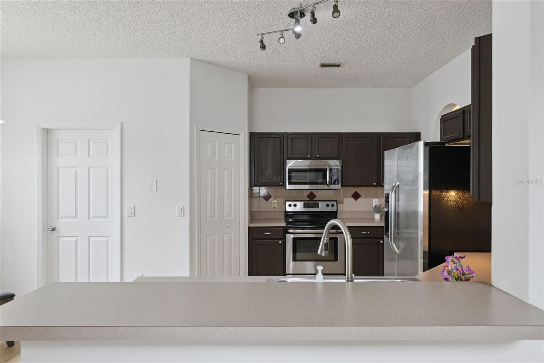
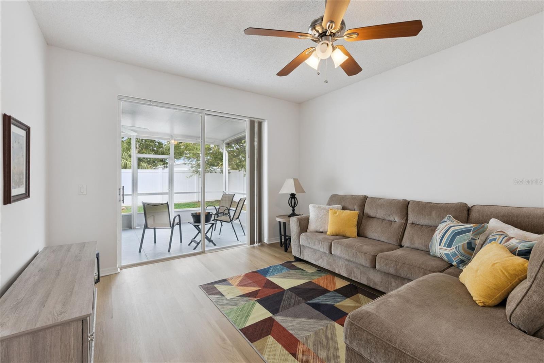
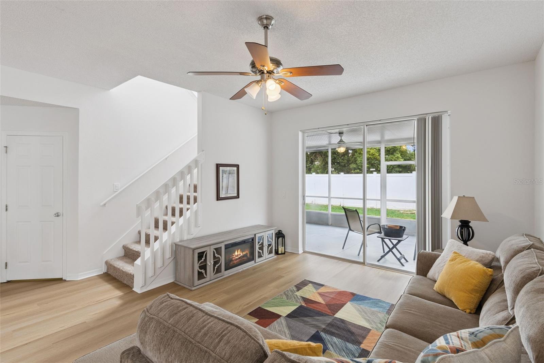
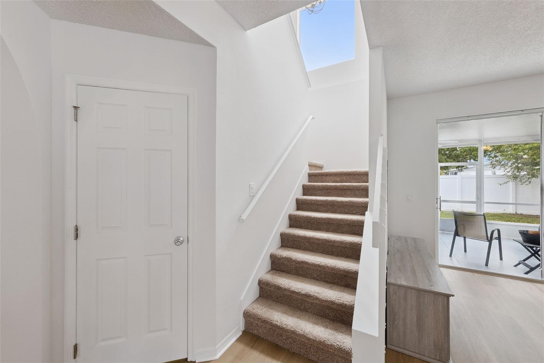
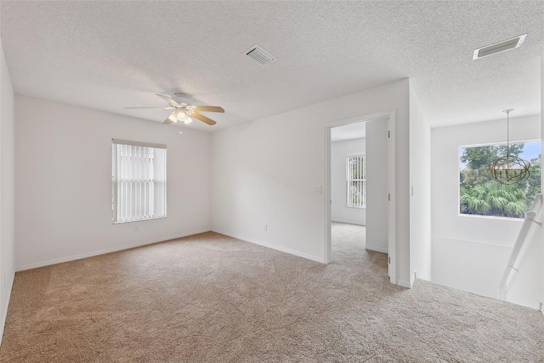
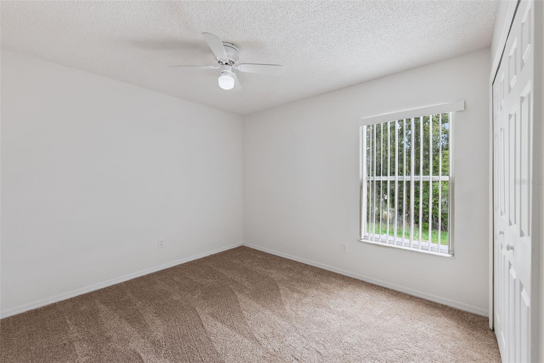
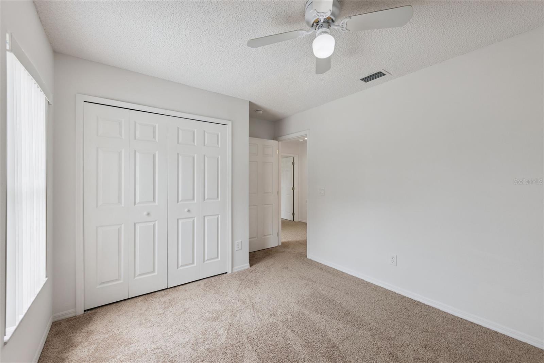
Welcome home! This spacious two-story home in a highly sought-after community near UCF has been refreshed and is ready for its next owner. With fresh paint, new laminate flooring throughout the first floor, and new carpet on the staircase and second floor, it feels clean, comfortable, and move-in ready.
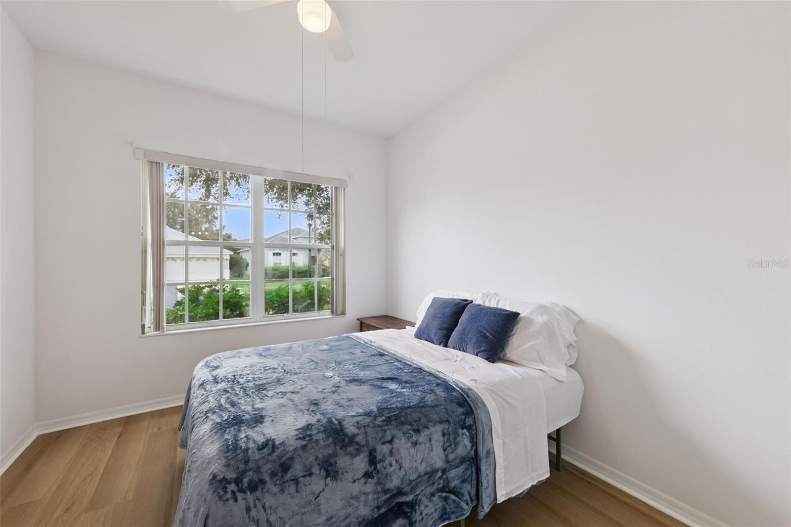
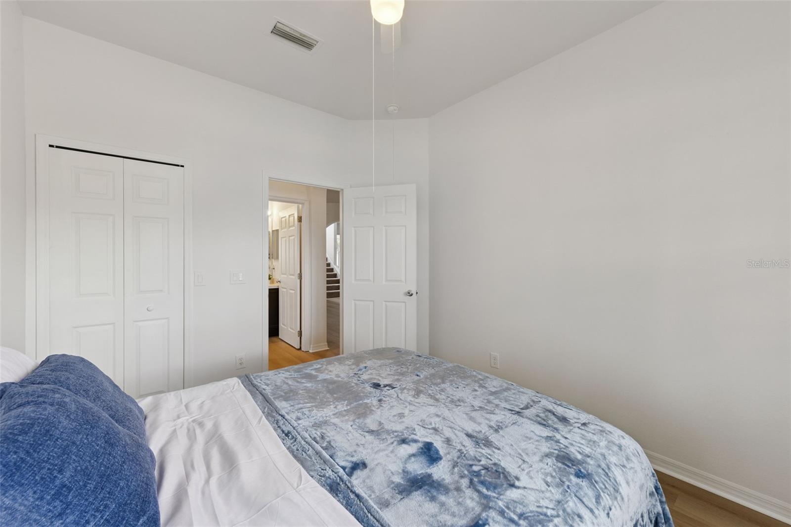
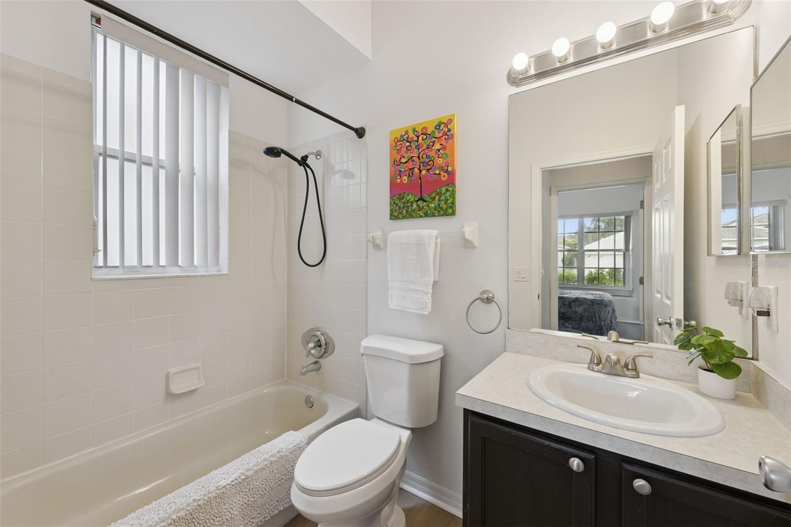
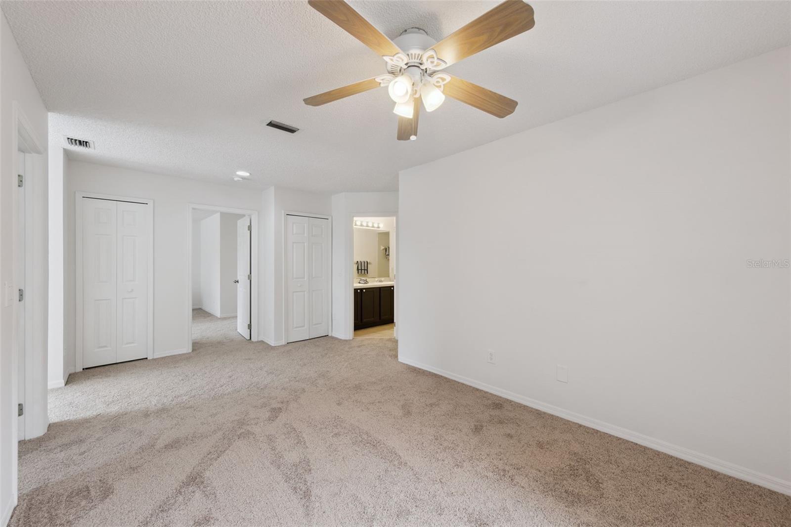
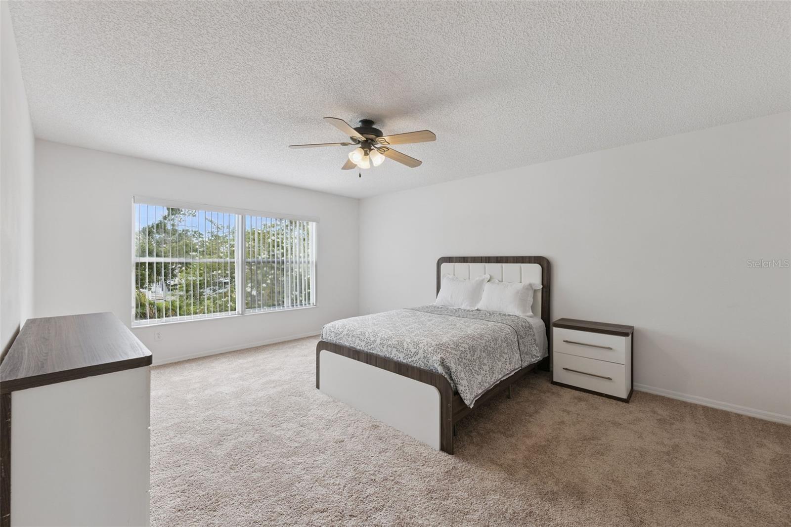
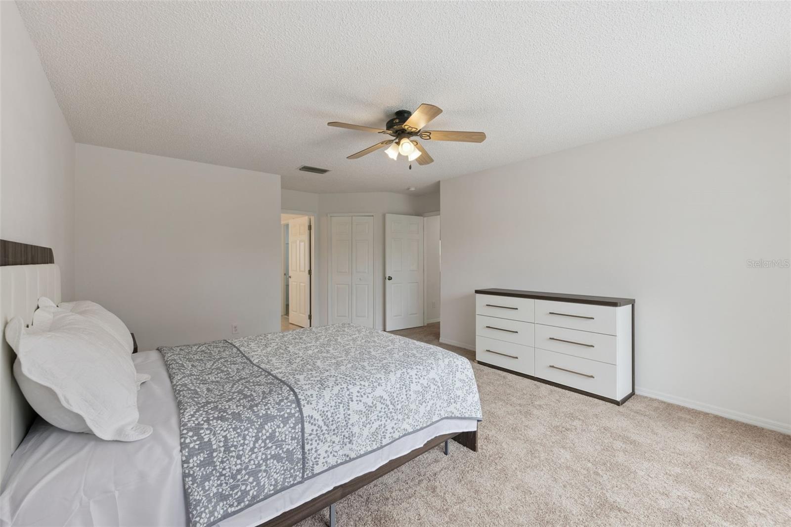
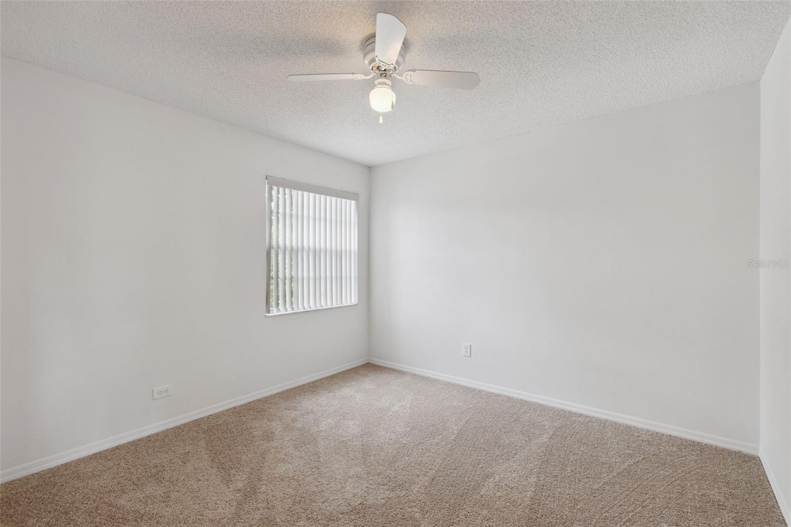
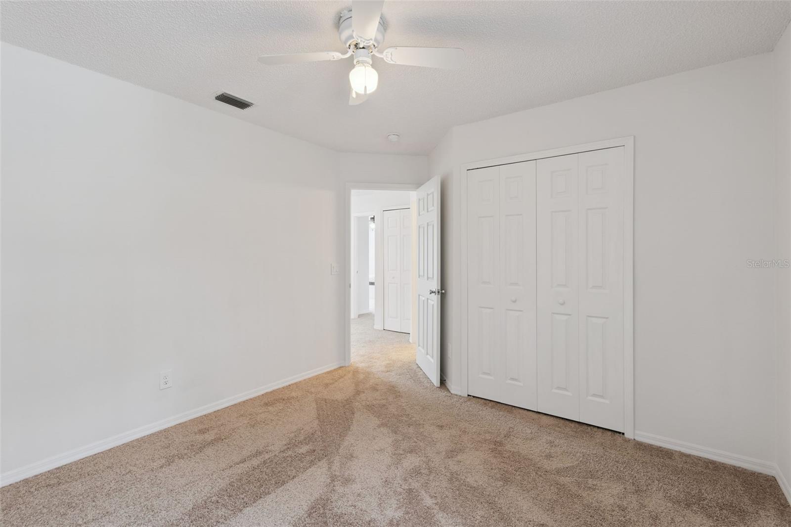
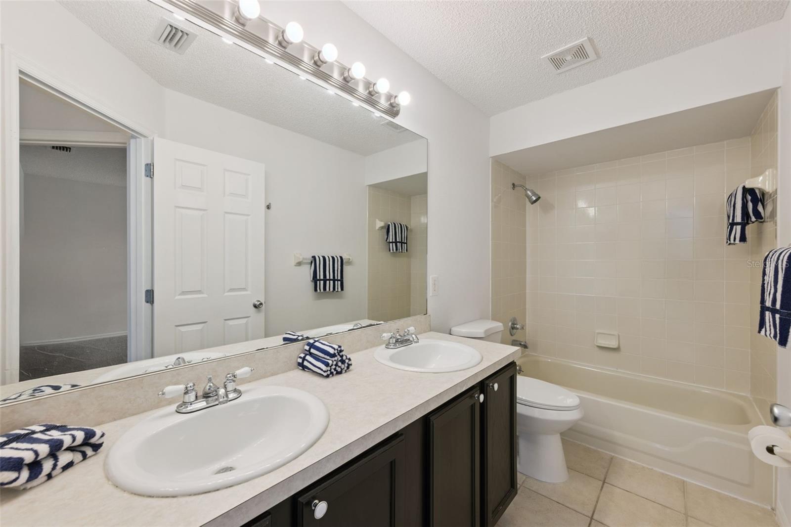
The floor plan offers plenty of flexibility, with a bedroom and full bathroom on the first floor—perfect for guests, a home office, or family members who prefer to be on the main level. Upstairs, you'll find the primary suite, two additional bedrooms, another full bathroom, and a loft that can easily be used as a second living space, playroom, office, or whatever fits your lifestyle.
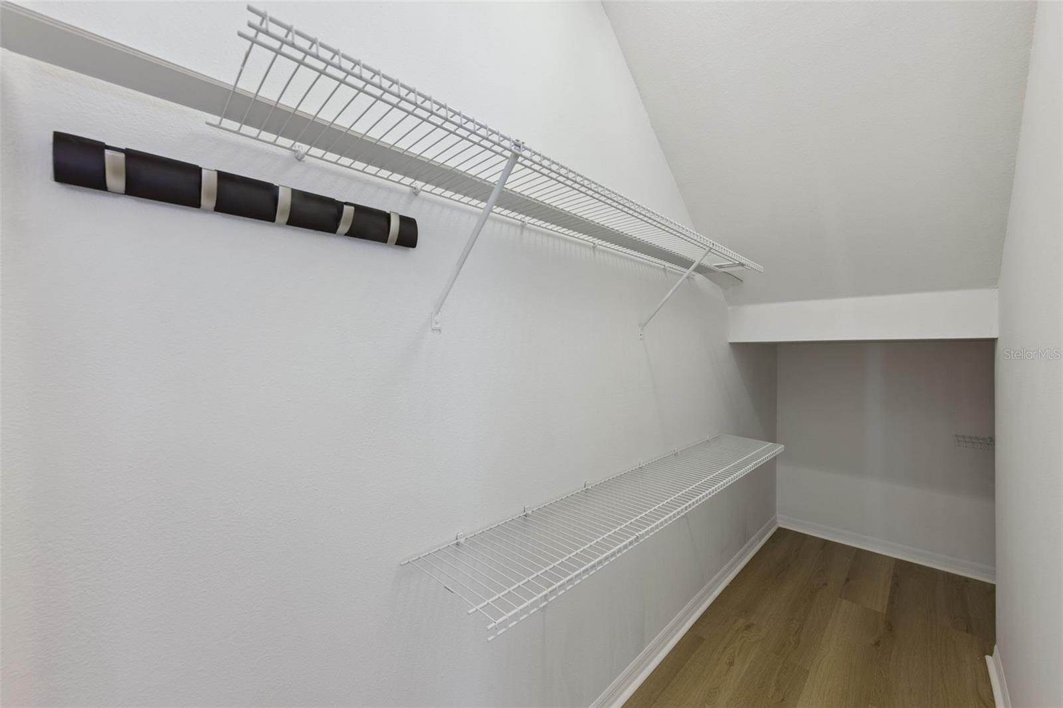
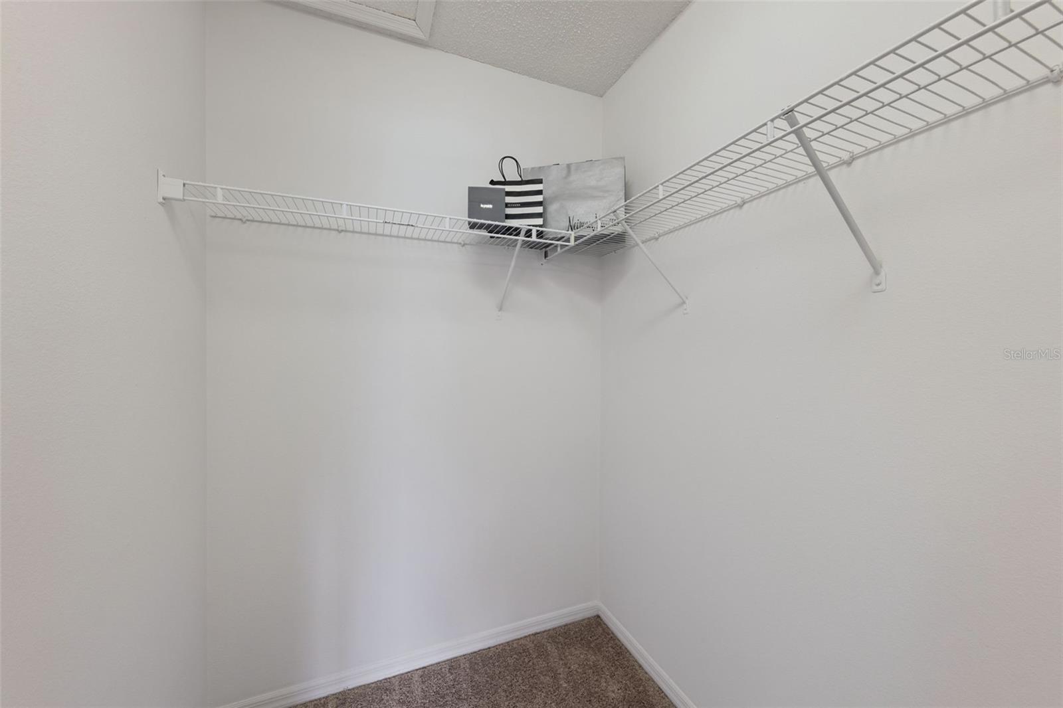
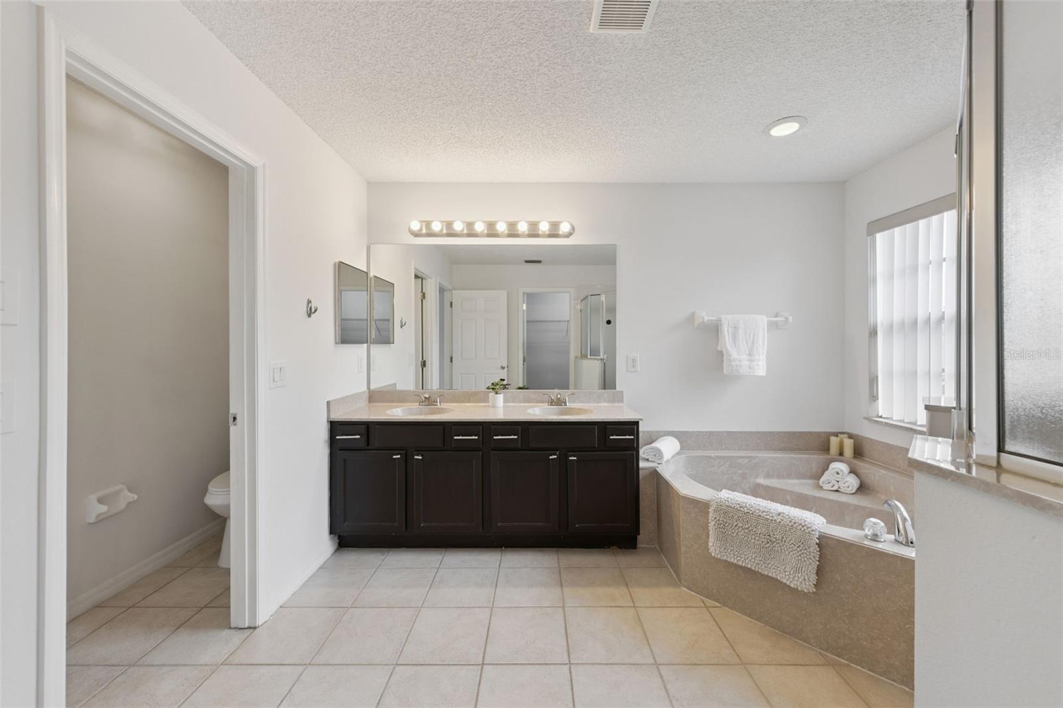
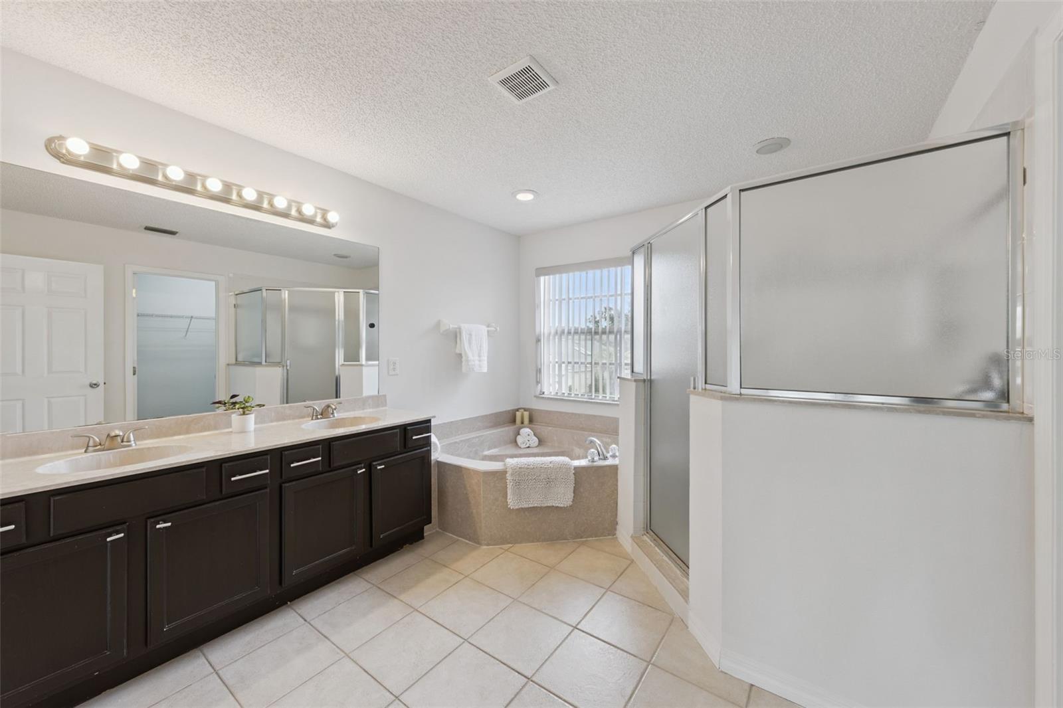
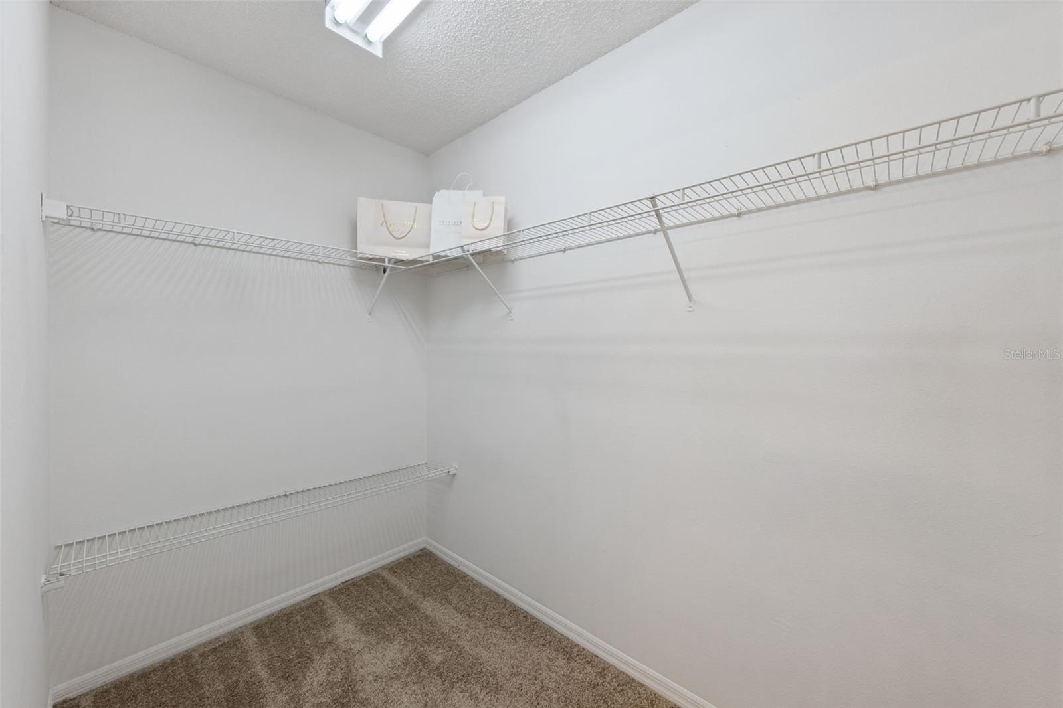
The primary suite is a true retreat, featuring two walk-in closets and a spacious bathroom with dual sinks, a large garden tub, separate shower, and private toilet room.
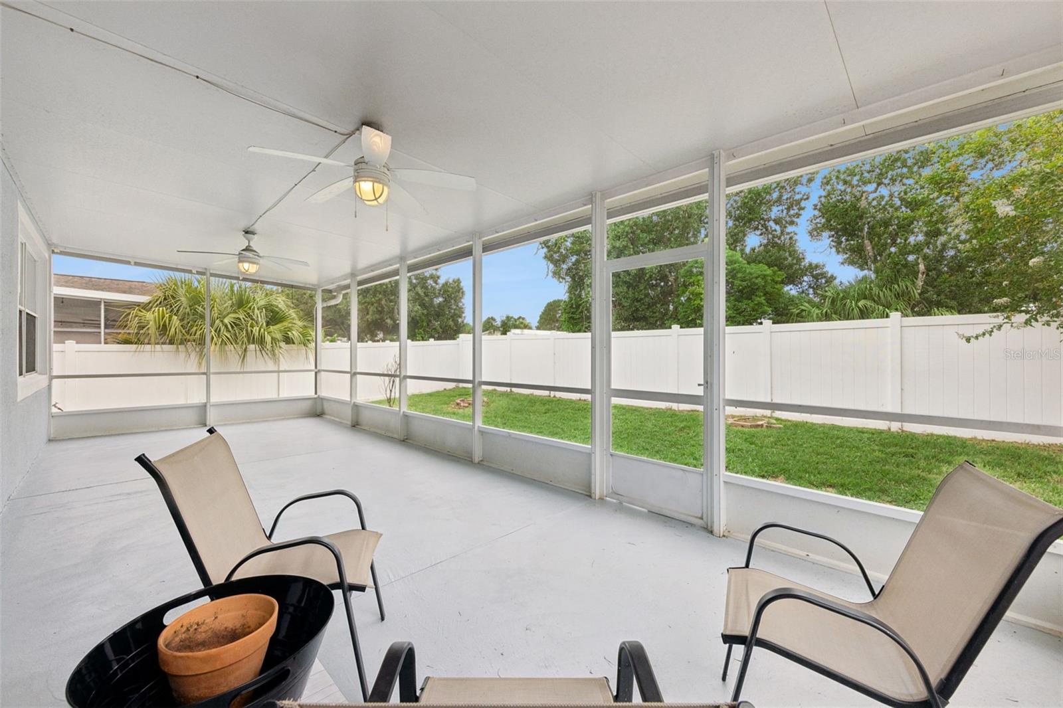
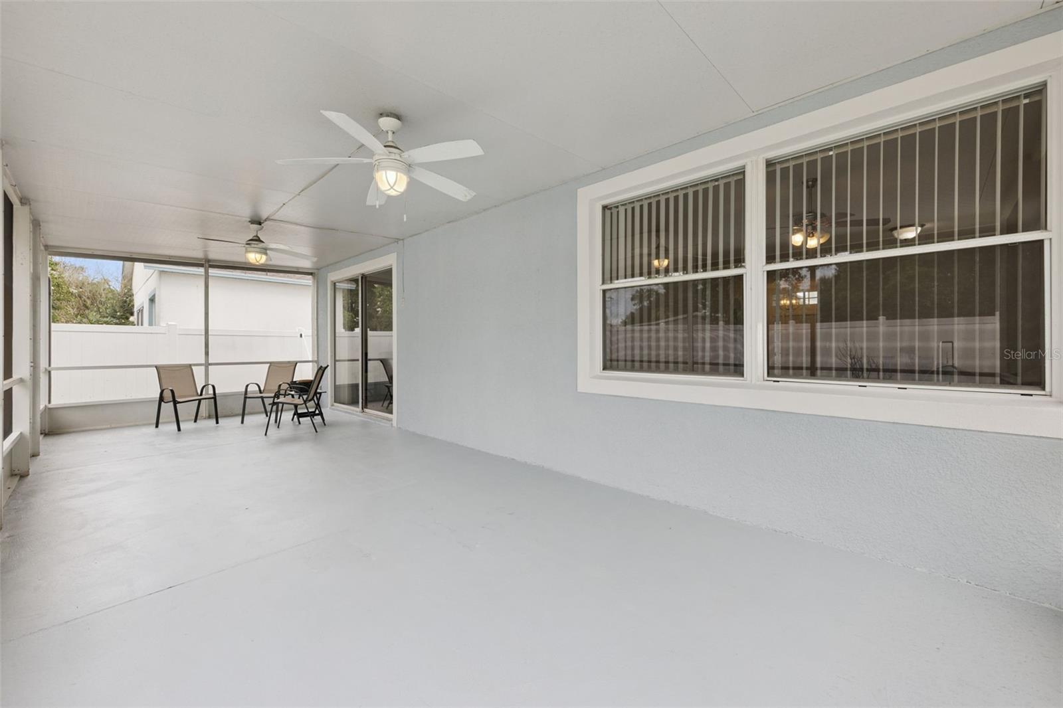
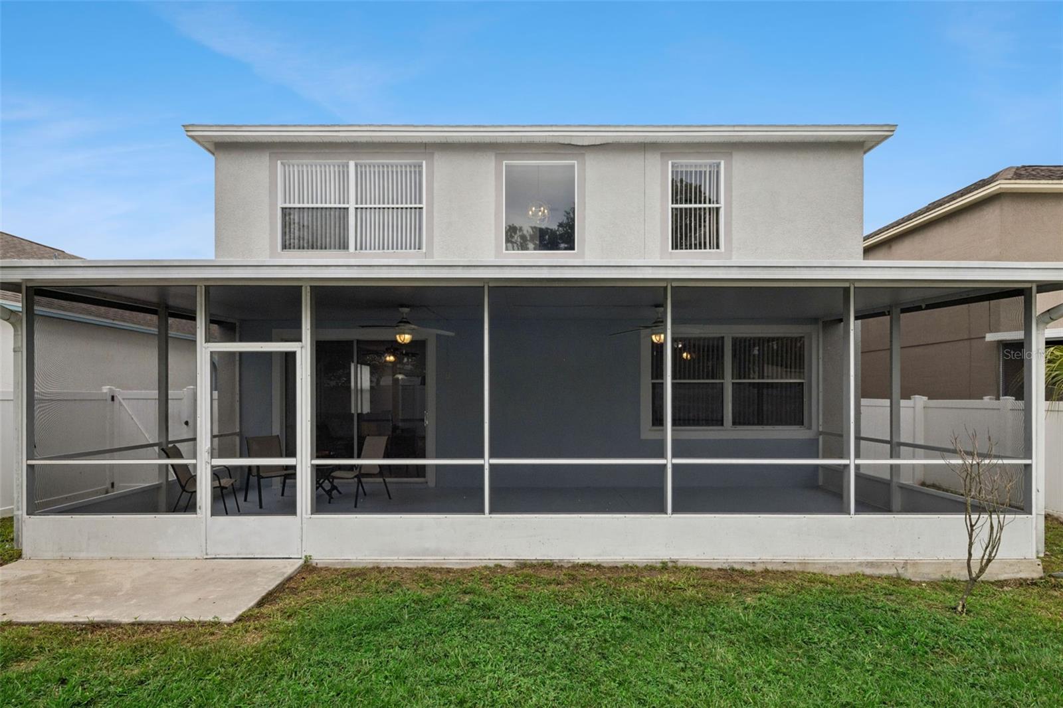
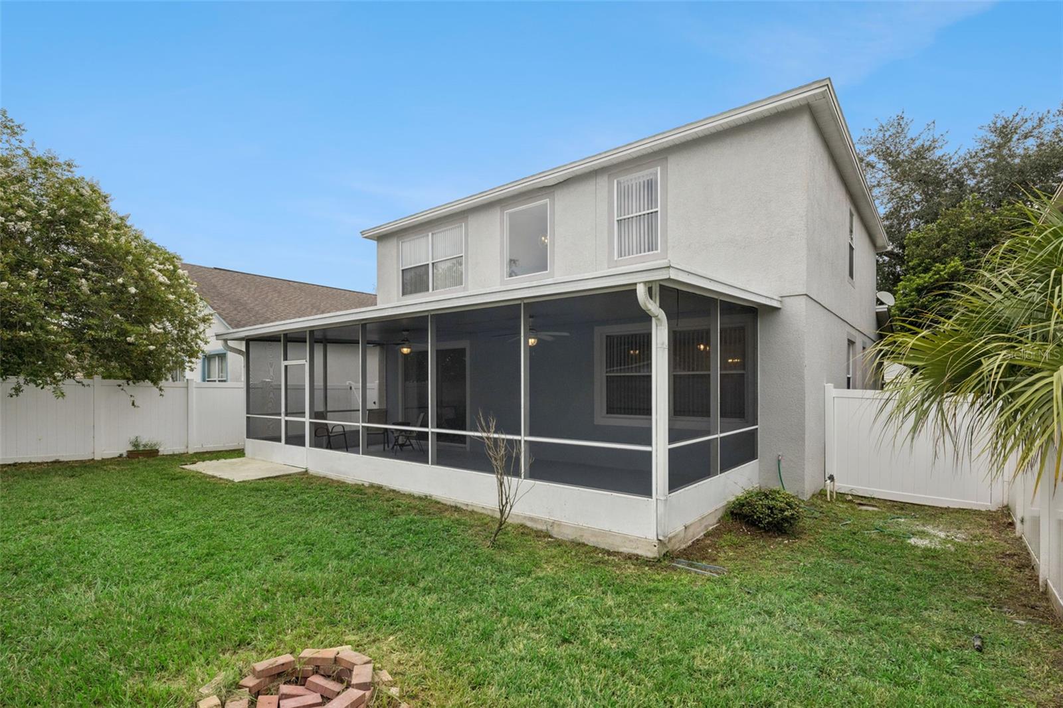
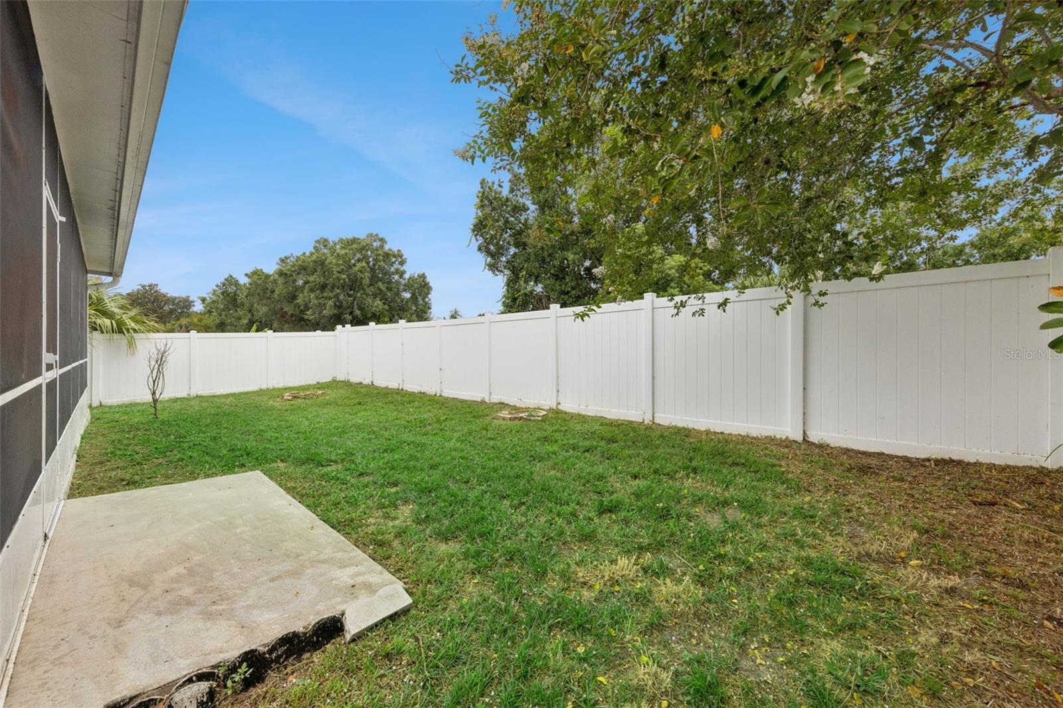
One of the best features of this home is the large screened-in back porch that runs the full length of the house. It overlooks the fenced backyard and provides plenty of space to enjoy your morning coffee, unwind after a long day, or gather with friends and family.
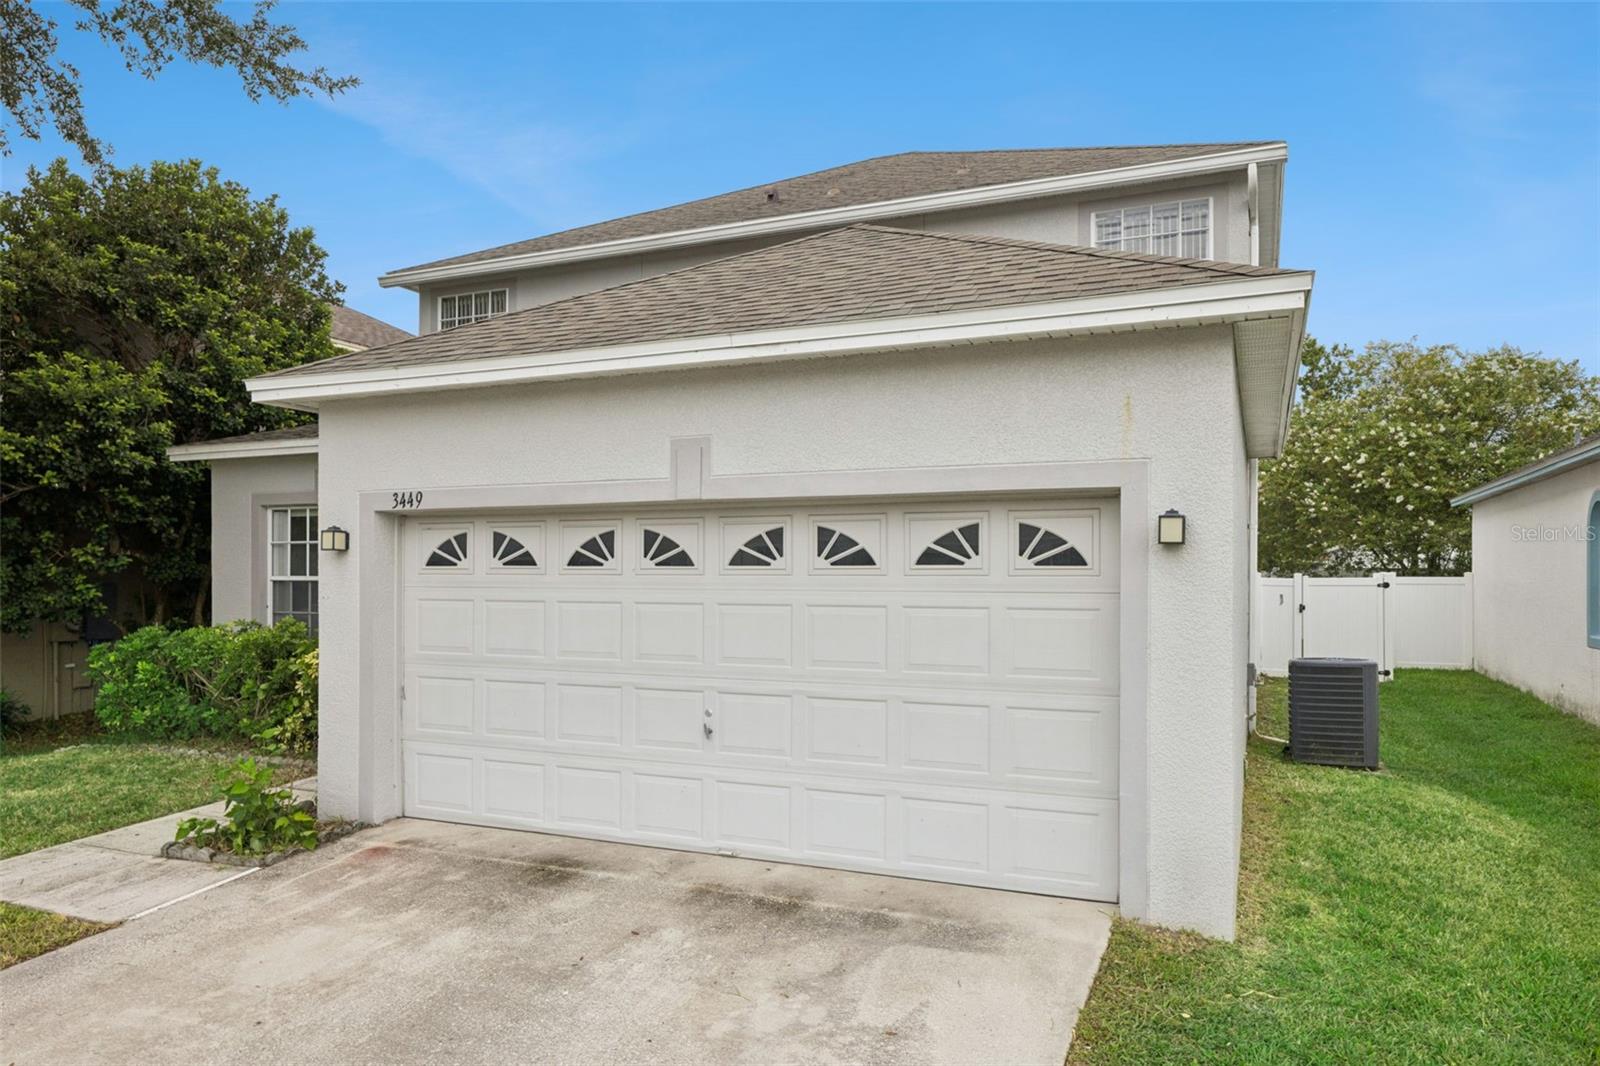
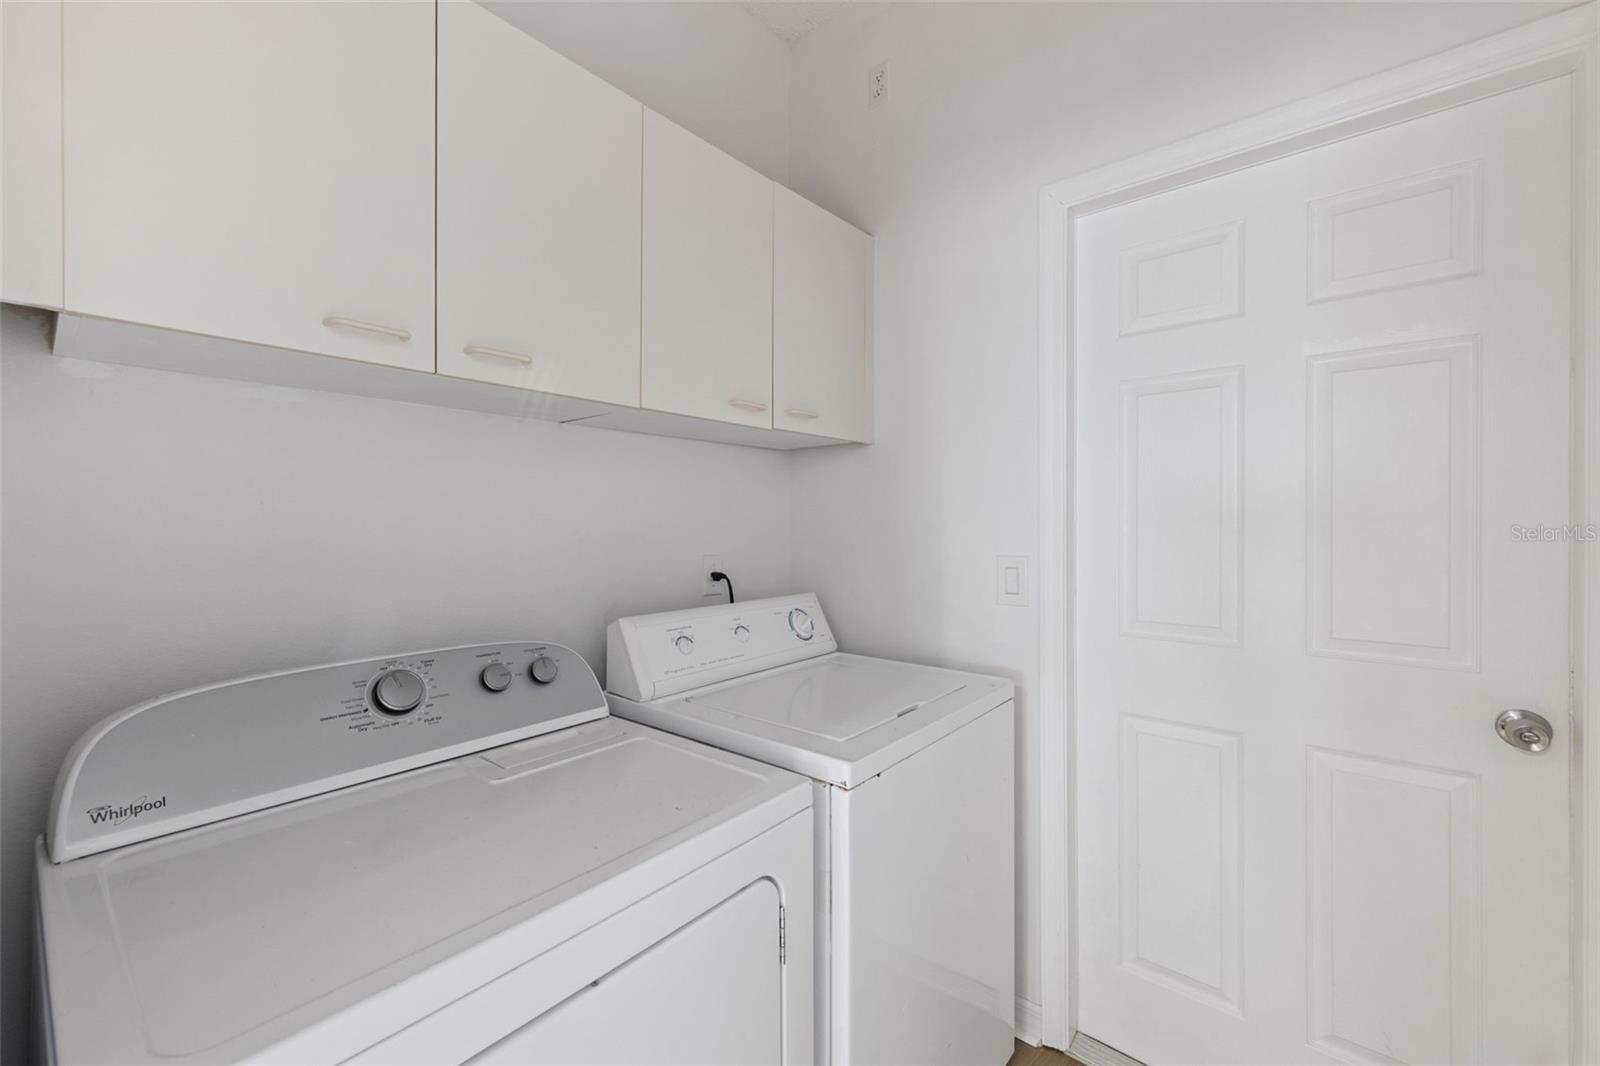
With a two-car garage, inside laundry room, great bedroom separation, and a location close to UCF and A-rated schools, this home offers the space and convenience you've been looking for. Come see it—you may just feel right at home!
The floor plan offers plenty of flexibility, with a bedroom and full bathroom on the first floor—perfect for guests, a home office, or family members who prefer to be on the main level. Upstairs, you'll find the primary suite, two additional bedrooms, another full bathroom, and a loft that can easily be used as a second living space, playroom, office, or whatever fits your lifestyle.
The primary suite is a true retreat, featuring two walk-in closets and a spacious bathroom with dual sinks, a large garden tub, separate shower, and private toilet room.
One of the best features of this home is the large screened-in back porch that runs the full length of the house. It overlooks the fenced backyard and provides plenty of space to enjoy your morning coffee, unwind after a long day, or gather with friends and family.
With a two-car garage, inside laundry room, great bedroom separation, and a location close to UCF and A-rated schools, this home offers the space and convenience you've been looking for. Come see it—you may just feel right at home!
Property Details
Basics
- Property Type
- Residential
- Property Subtype
- Single Family Residence
- MLS Number
- O6430865
- Days on Market
- 19
- Year Built
- 1999
- Levels
- Two
- Architectural Style
- Contemporary
- Additional Rooms
- Bonus Room,Family Room,Inside Utility
- Direction Faces
- East
- Occupant Type
- Vacant
Size & Structure
- Living Area
- 2,334 sqft
- Total Area
- 2,777 sqft
- Lot Size
- 0.11 acres
- Lot Sq Ft
- 4,742 sqft
- Bedrooms
- 4
- Full Baths
- 3
- Garage Spaces
- 2
Interior
- Flooring
- Carpet, Ceramic Tile, Laminate
- Appliances
- Dishwasher, Disposal, Dryer, Electric Water Heater, Microwave, Range, Refrigerator, Washer
- Interior Features
- Ceiling Fans(s), Eat-in Kitchen, High Ceilings, Kitchen/Family Room Combo, Living Room/Dining Room Combo, PrimaryBedroom Upstairs, Solid Surface Counters, Split Bedroom, Stone Counters, Thermostat, Walk-In Closet(s)
- Laundry
- Inside, Laundry Room
- Windows
- Blinds
- Furnished
- Unfurnished
- A/C
- Central Air
- Heating
- Central, Electric
Exterior & Lot
- Construction
- Block, Stucco
- Roof
- Shingle
- Foundation
- Slab
- Patio/Porch
- Covered, Patio, Rear Porch, Screened
- Fencing
- Fenced, Wood
- Lot Features
- City Limits, In County, Landscaped, Level, Sidewalk, Paved
- View
- Trees/Woods
Water & Pool
Community & HOA
- HOA
- Yes
- HOA Fee
- $350/Semi-Annually
- HOA Amenities
- Park, Playground
- Community Features
- Deed Restrictions, Playground, Sidewalks, Street Lights
- Pets Allowed
- Yes
Utilities & Systems
- Water
- Public
- Sewer
- Public Sewer
- Utilities
- Cable Available, Electricity Connected, Public, Sewer Connected, Underground Utilities, Water Connected
- Cooling
- Central Air
- Heating
- Central, Electric
- Flood Zone
- X
Financial
- List Price
- $489,900
- Annual Taxes
- $5,562
- Tax Year
- 2025
- Listing Terms
- Cash, Conventional, FHA, VA Loan
- Special Conditions
- None
- Possession
- Close Of Escrow