1 / 34

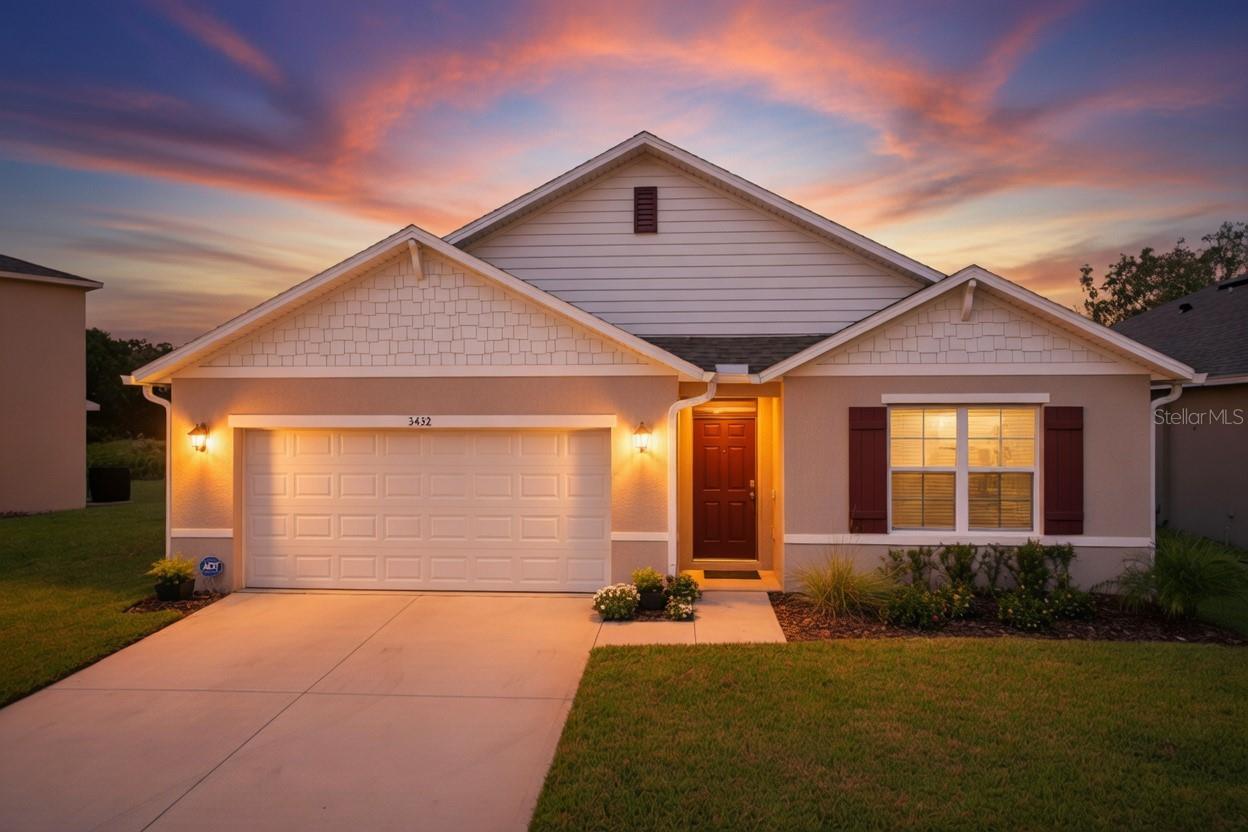
$519,900
Active
3432 ISLEWOOD COURT
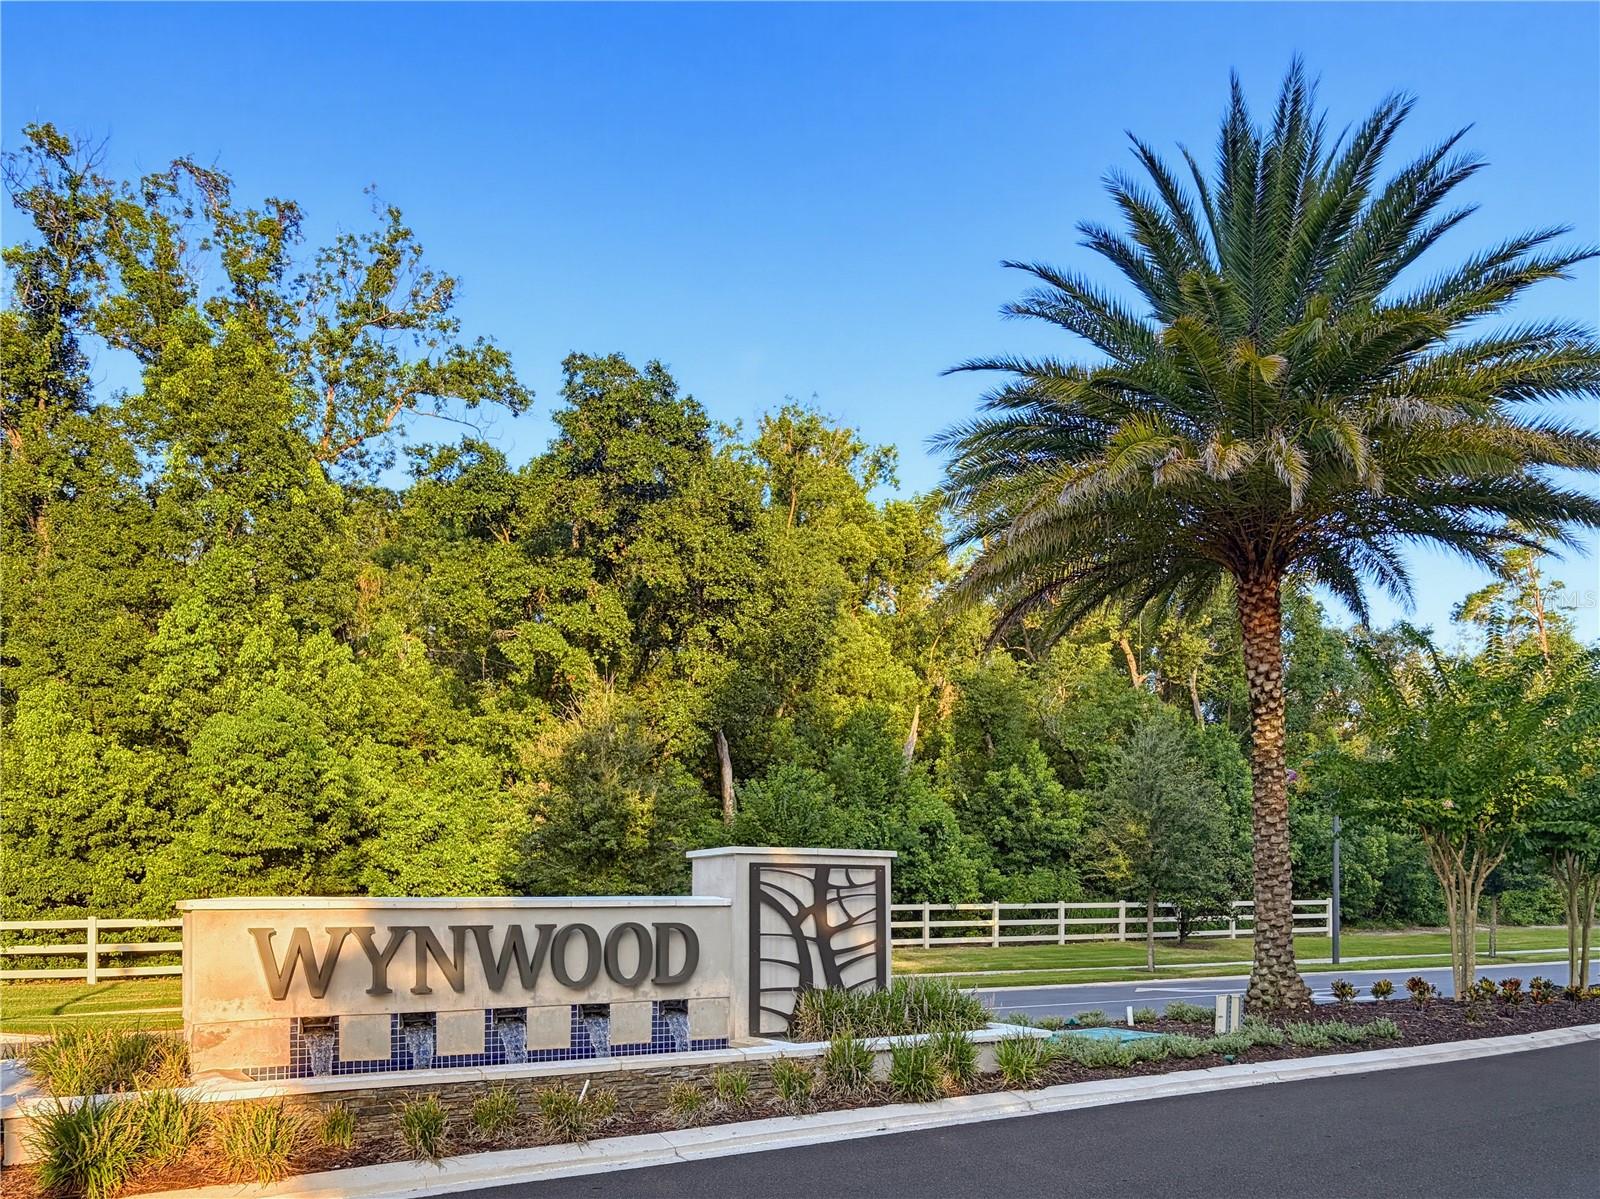
OCOEE, FL 34761 — WYNWOOD PH 1 & 2
4 Beds
2 Baths
1,828 sqft
0.14 acres
Built 2024
2-Car Garage
About This Property
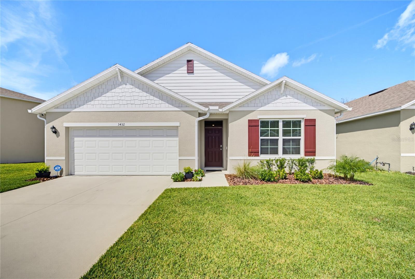
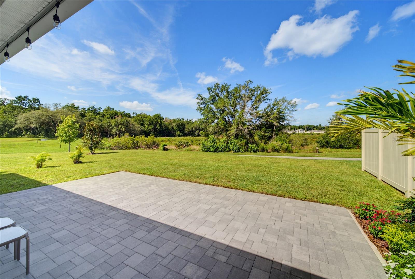
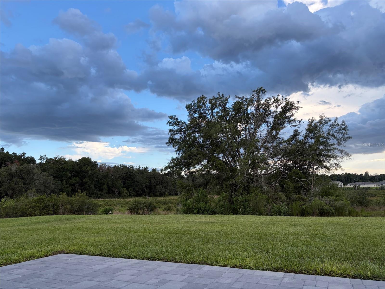
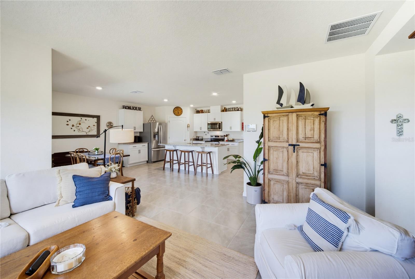
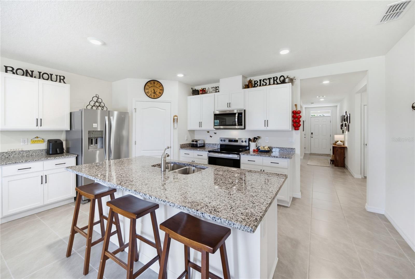
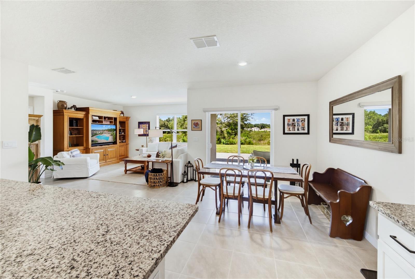
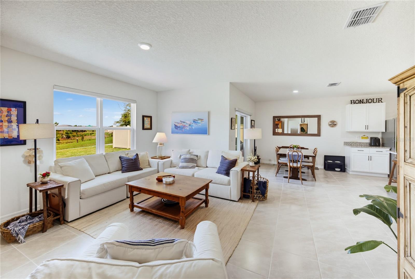
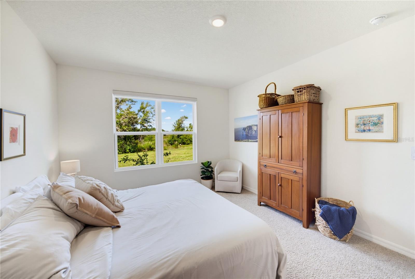
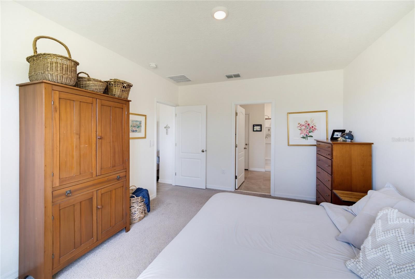
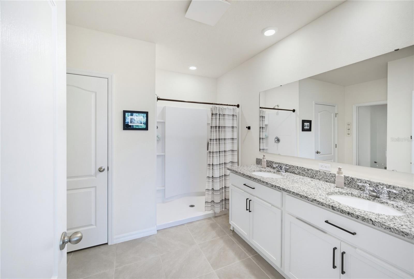
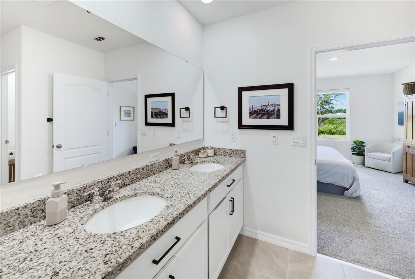
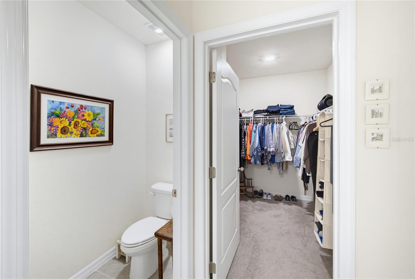
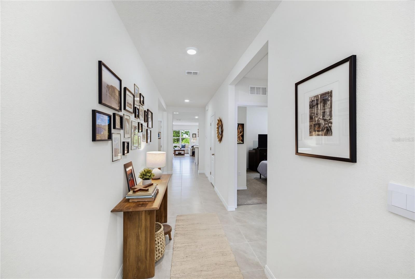
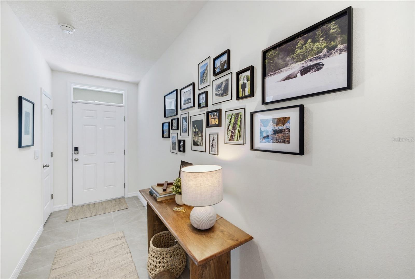
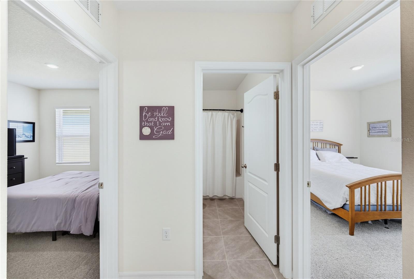
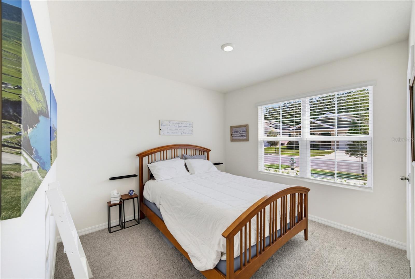
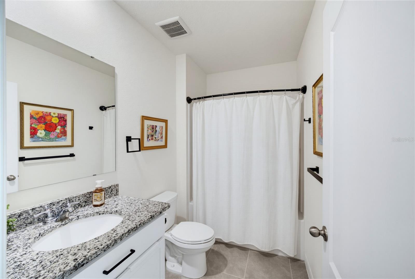
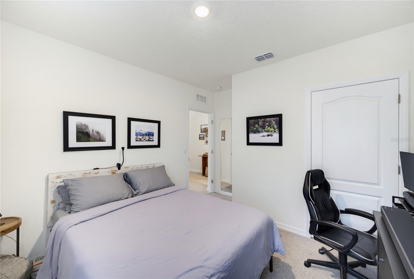
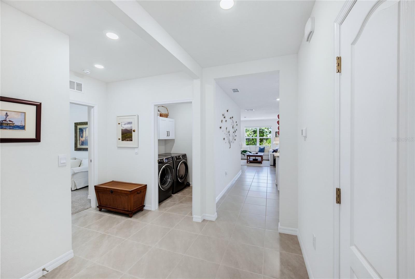
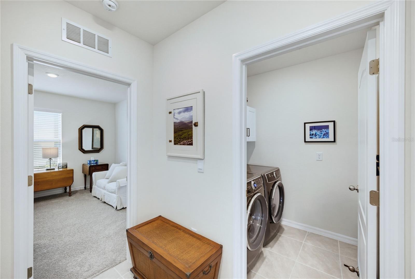
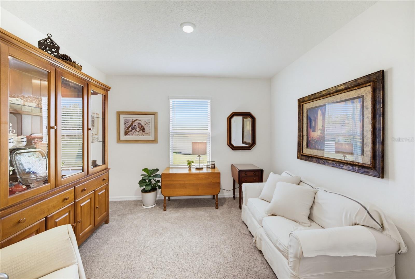
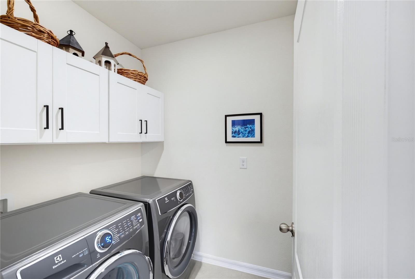
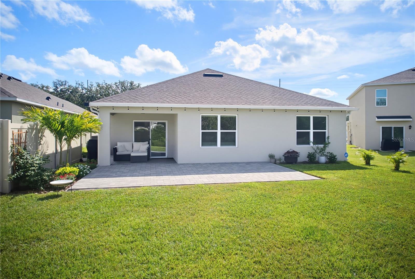
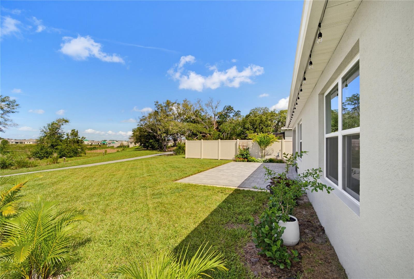
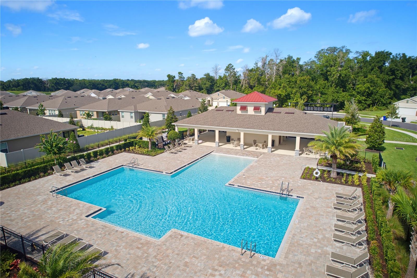
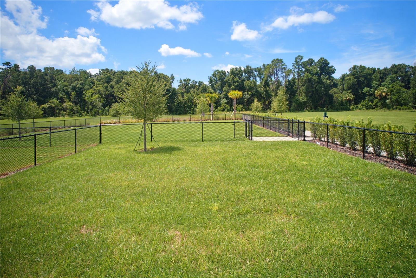
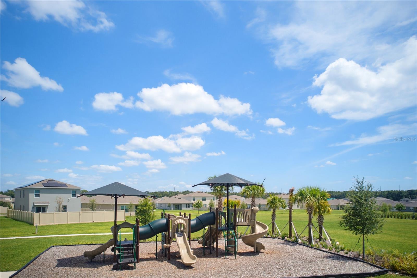
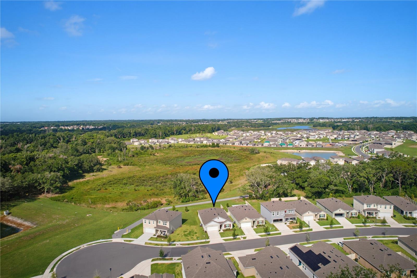
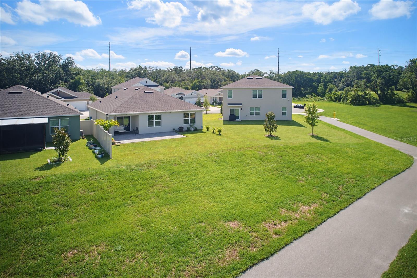
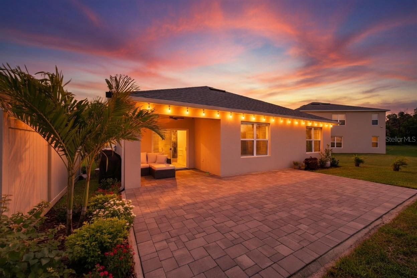
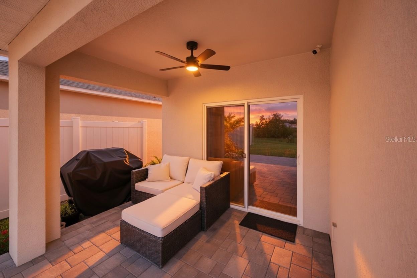
Welcome to 3432 Islewood Court, in the centrally located Wynwood neighborhood of Ocoee! This popular DR Horton CALI floor plan offers 4beds/2 baths and 1828 square feet. It has a modern, open, split-bedroom layout, with granite countertops throughout and stainless steel appliances, washer and dryer not included. Move-in ready, with multiple completed upgrades, it sits on a premium conservation lot, with no rear neighbors and sunset views! It's important to note this floor plan is no longer available by the builder in this community. Wynwood offers a beautifully designed community pool, playground, dog park and low HOA fees! The home is on a quiet street, next to a cul-de-sac, and the neighborhood has immediate access to the 22 mile West Orange Trail, for walking, running, or biking enthusiasts. It's only a short, 7-mile bike ride to the downtown area of Winter Garden! The home is equipped with smart home technology, allowing you to control lights, thermostat and door locks via your smart device (security cameras and alarm panel stay with the home). Numerous upgrades set this home apart from new construction, with a 25 x 14 paver patio, side yard fence panels for extra privacy, whole-home water filtration system, gutters, epoxied garage floor, and motorized shades. Under cabinet lighting is included along with flooring in the attic for your storage needs. Additional benefits include a lawn irrigation system and the peace of mind of remaining builder warranties. This home is centrally located close to SR-429, the Florida Turnpike, and SR-414 (John Land Apopka Expressway), with easy access to downtown Winter Garden, shopping, entertainment venues, and theme parks!
Property Details
Basics
- Property Type
- Residential
- Property Subtype
- Single Family Residence
- MLS Number
- A4701539
- Days on Market
- 3
- Year Built
- 2024
- Levels
- One
- Direction Faces
- Northeast
- Occupant Type
- Owner
Size & Structure
- Living Area
- 1,828 sqft
- Total Area
- 2,241 sqft
- Lot Size
- 0.14 acres
- Lot Sq Ft
- 6,001 sqft
- Bedrooms
- 4
- Full Baths
- 2
- Garage Spaces
- 2
Interior
- Flooring
- Carpet, Ceramic Tile, Epoxy
- Appliances
- Dishwasher, Disposal, Electric Water Heater, Microwave, Range, Refrigerator, Water Filtration System
- Interior Features
- Ceiling Fans(s), Eat-in Kitchen, Open Floorplan, Smart Home, Solid Surface Counters, Split Bedroom, Stone Counters, Thermostat, Walk-In Closet(s), Window Treatments
- Laundry
- Electric Dryer Hookup, Inside, Laundry Room
- Furnished
- Unfurnished
- A/C
- Central Air
- Heating
- Central, Electric
Exterior & Lot
- Exterior Features
- Lighting, Rain Gutters, Sidewalk, Sliding Doors
- Construction
- Block, Stucco
- Roof
- Shingle
- Foundation
- Slab
Water & Pool
Community & HOA
- HOA
- Yes
- HOA Fee
- $81/Monthly
- Community Features
- Community Mailbox, Dog Park, Playground, Pool, Sidewalks, Special Community Restrictions, Street Lights
- Pets Allowed
- Cats OK, Dogs OK
- Homestead
- Yes
Utilities & Systems
- Water
- Public
- Sewer
- Public Sewer
- Utilities
- Cable Connected, Electricity Connected, Public, Sewer Connected, Sprinkler Meter, Water Connected
- Cooling
- Central Air
- Heating
- Central, Electric
- Flood Zone
- AE
Financial
- List Price
- $519,900
- Annual Taxes
- $6,574
- Tax Year
- 2025
- Listing Terms
- Cash, Conventional, FHA, VA Loan
- Special Conditions
- None