1 / 43
$259,900
Active
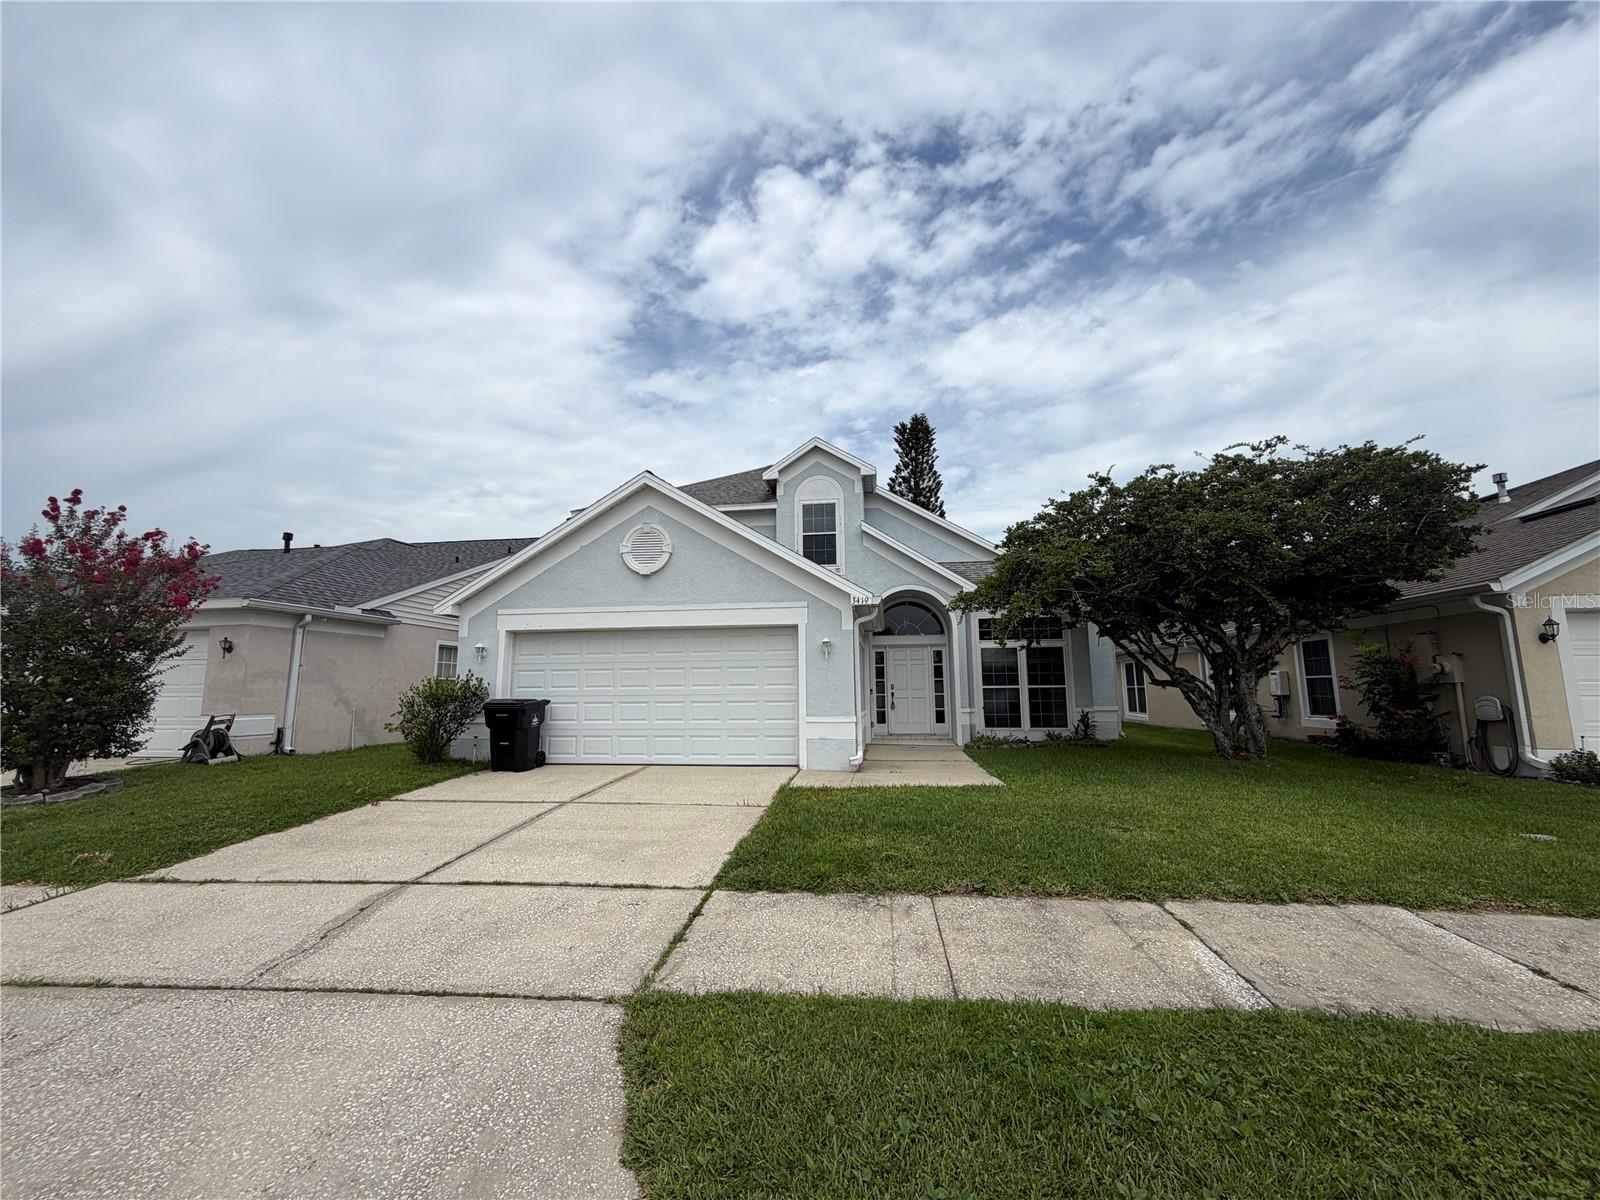
3419 SANTA MONICA DRIVE
ORLANDO, FL 32822 — VENTURA RESERVE PH 01
3 Beds
4 Baths
1,938 sqft
0.13 acres
Built 1995
2-Car Garage
About This Property
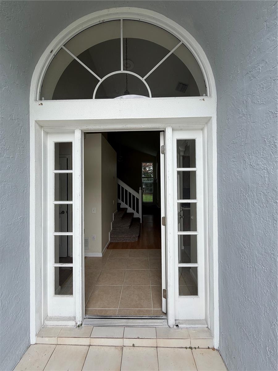
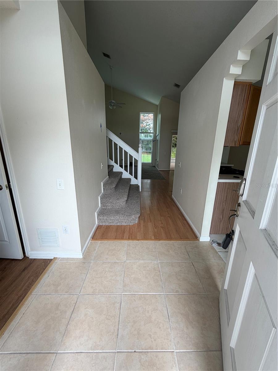
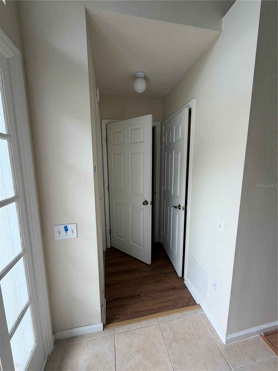
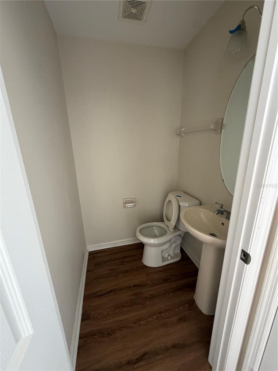
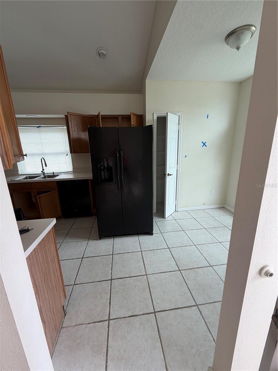
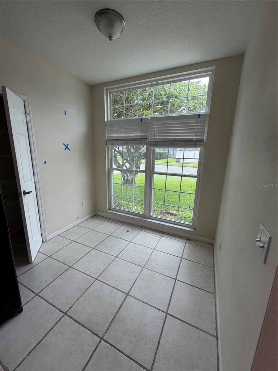
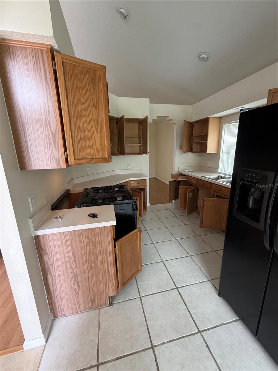
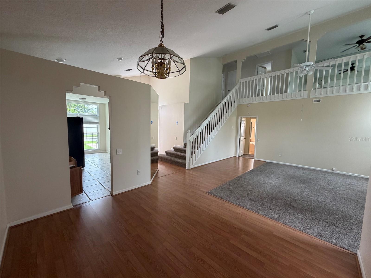
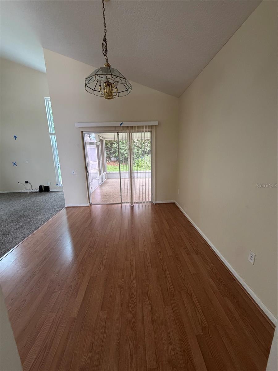
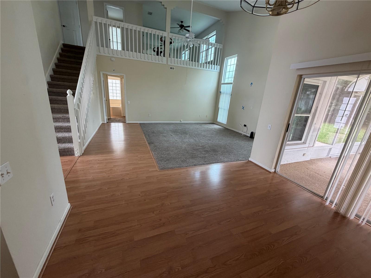
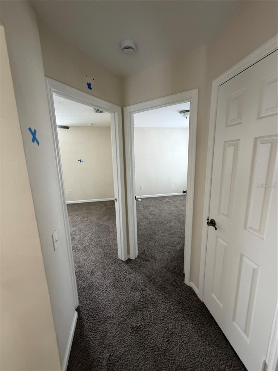
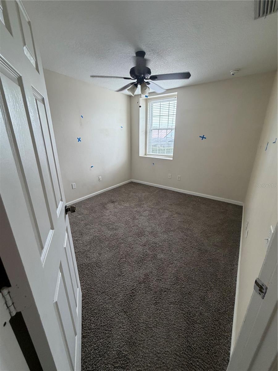
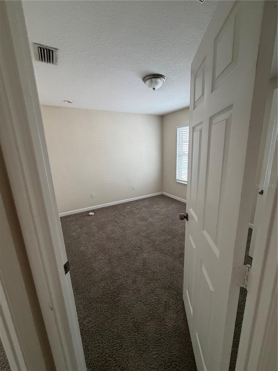
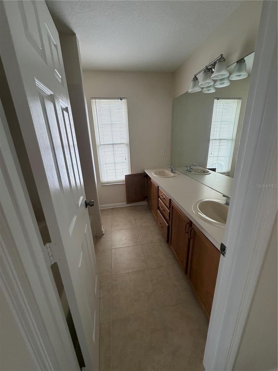
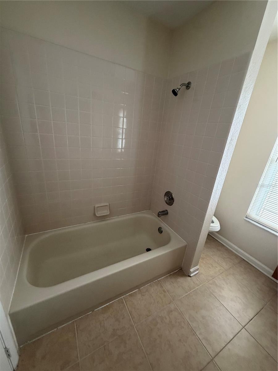
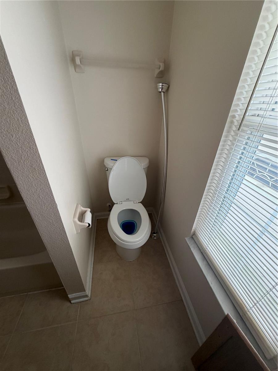
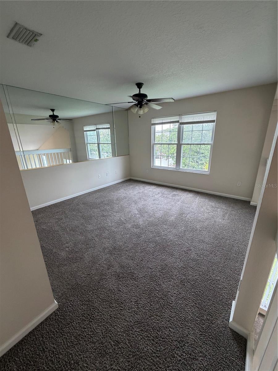
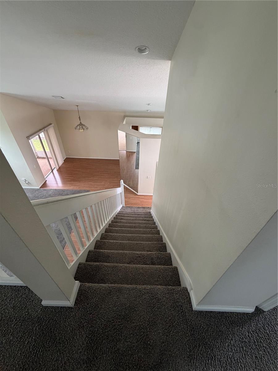
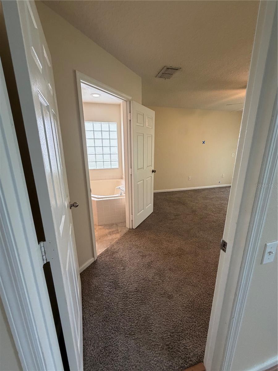
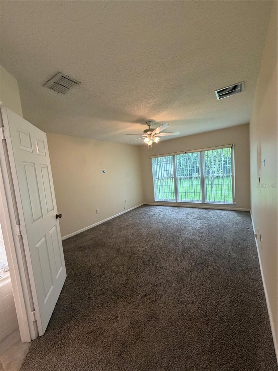
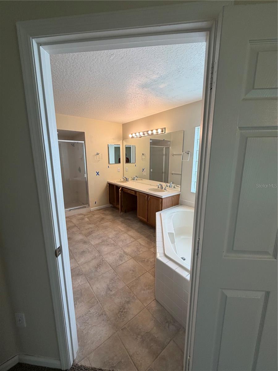
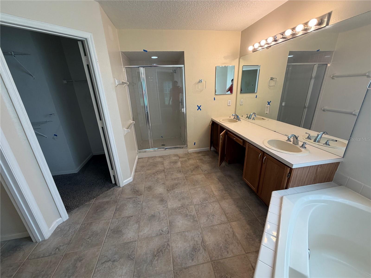
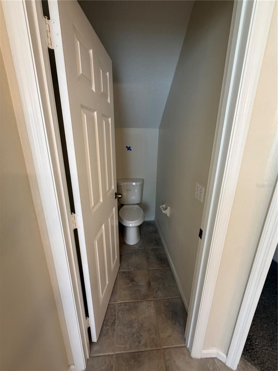
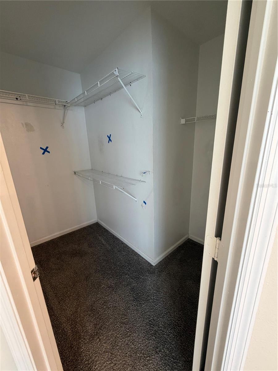
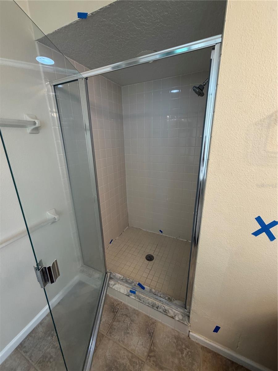
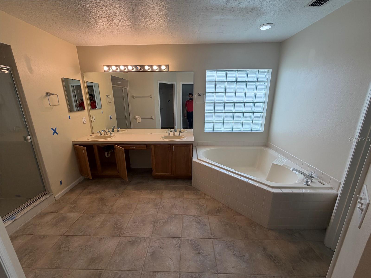
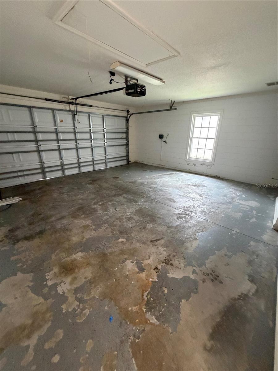
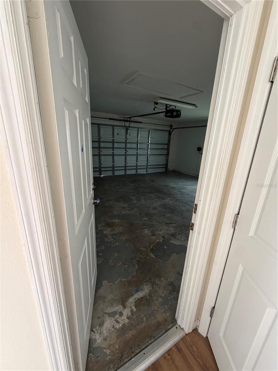
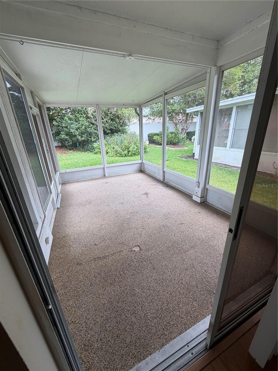
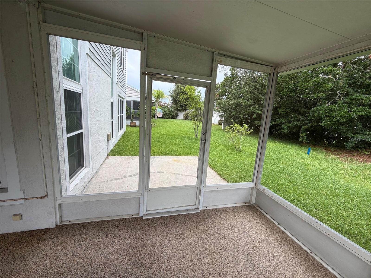
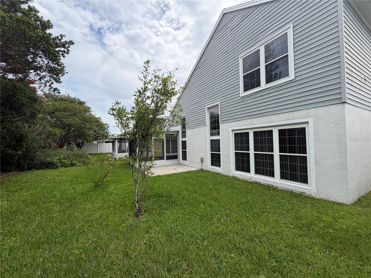
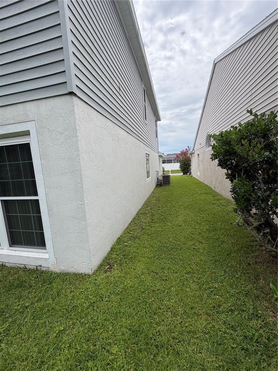
Multiple Offers received. highest and best due by 9m Sunday 8/9. Seller will review offers Monday. Welcome to 3419 Santa Monica Dr, located in the desirable gated community of Ventura Country Club. This spacious 3-bedroom, 2.5-bath home offers approximately 1,938 square feet of living space and an attached 2-car garage. The home provides a comfortable floor plan with plenty of potential to make it your own. With some updating,, this property presents an excellent opportunity for a buyer looking to personalize a home in a sought-after Orlando community. Enjoy the convenience of a gated community and the amenities and lifestyle Ventura Country Club has to offer, all while being close to major roadways, shopping, dining, Orlando International Airport, and everything Central Florida has to offer. Don't miss the opportunity to bring your vision to this well-located home!
Seller is a corporation and has never occupied the home. Seller does not disclose. It is Buyer and Buyers brokers responsibility to verify all information, HOA fees, restrictions and approval process. Seller chooses Mainstay National Title. 5 day inspection period max. Closing date on or before 45days from effective date. All appliances stay in home but not warranted by seller.
Seller is a corporation and has never occupied the home. Seller does not disclose. It is Buyer and Buyers brokers responsibility to verify all information, HOA fees, restrictions and approval process. Seller chooses Mainstay National Title. 5 day inspection period max. Closing date on or before 45days from effective date. All appliances stay in home but not warranted by seller.
Property Details
Basics
- Property Type
- Residential
- Property Subtype
- Single Family Residence
- MLS Number
- TB8537035
- Days on Market
- 1
- Year Built
- 1995
- Levels
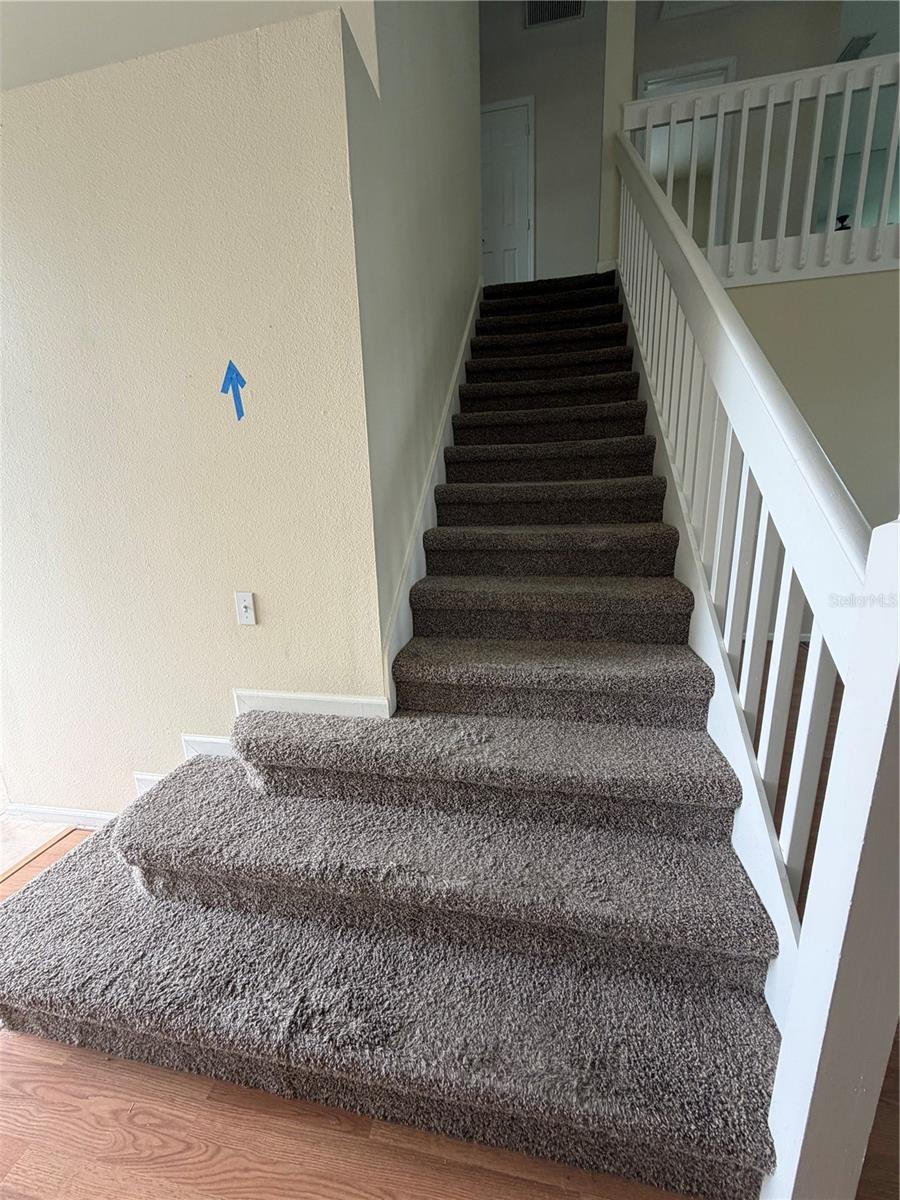
- Two
- Direction Faces
- Northeast
- Occupant Type
- Vacant
Size & Structure
- Living Area
- 1,938 sqft
- Total Area
- 2,361 sqft
- Lot Size
- 0.13 acres
- Lot Sq Ft
- 5,589 sqft
- Bedrooms
- 3
- Full Baths
- 3
- Half Baths
- 1
- Garage Spaces
- 2
- Stories
- 2
Interior
- Flooring
- Carpet, Ceramic Tile, Laminate
- Appliances
- Dishwasher, Disposal, Range, Refrigerator
- Interior Features
- Ceiling Fans(s), High Ceilings
- Laundry
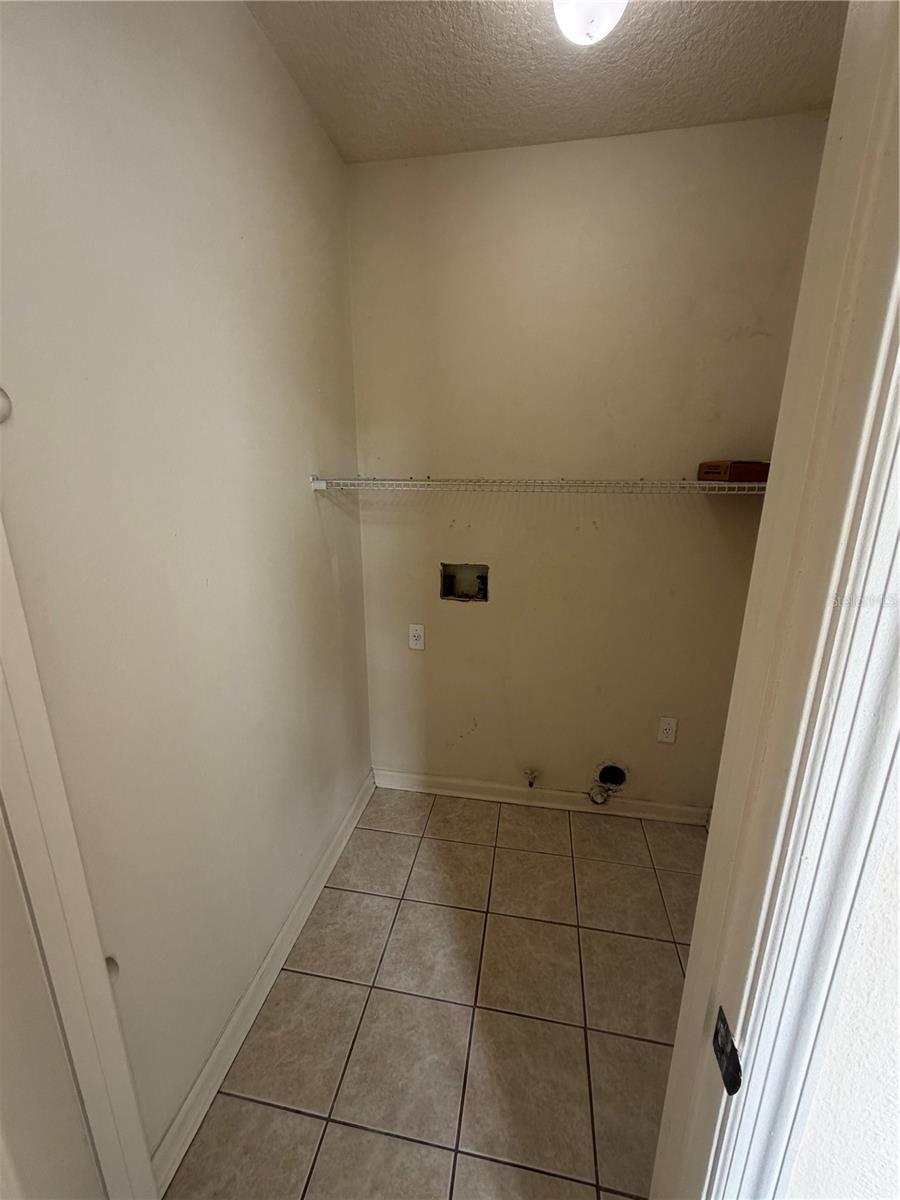
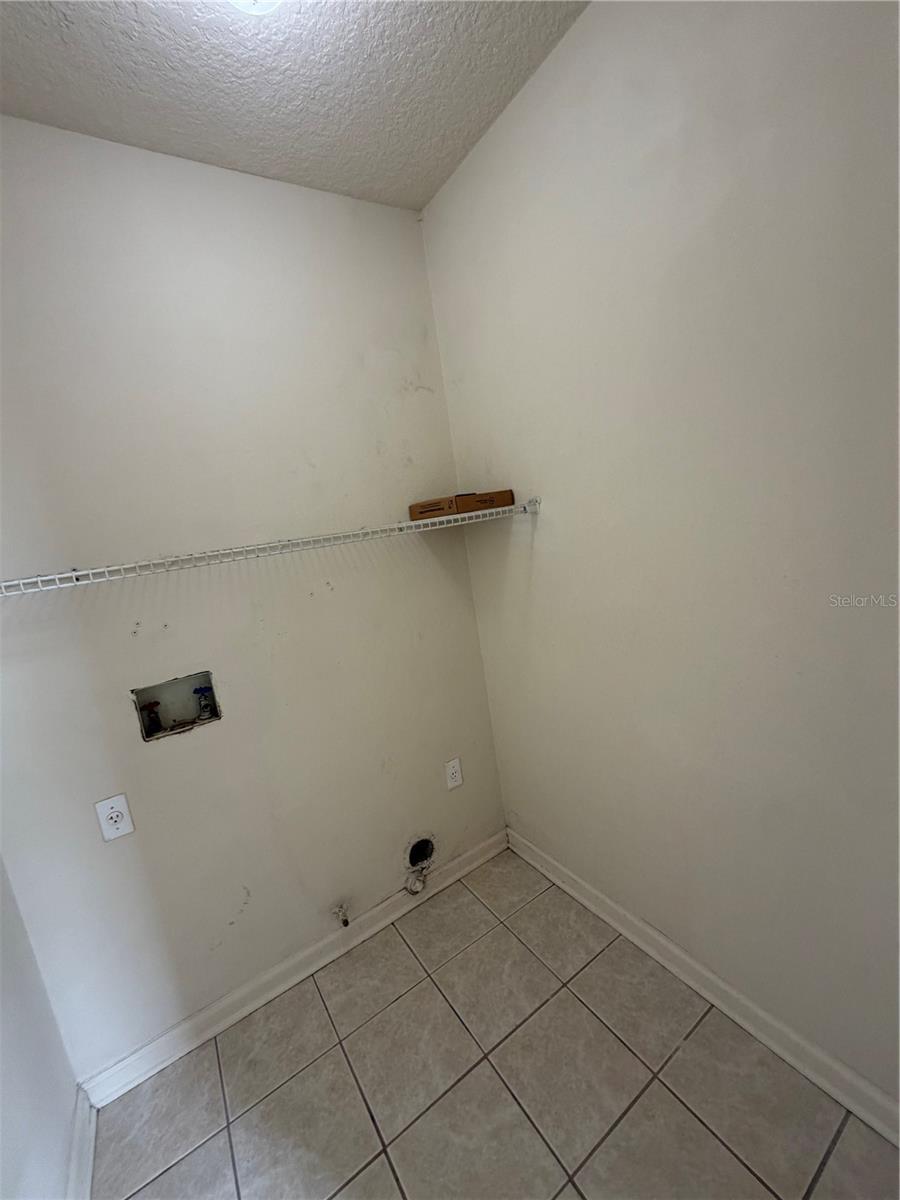
- Inside, Laundry Room
- Furnished
- Unfurnished
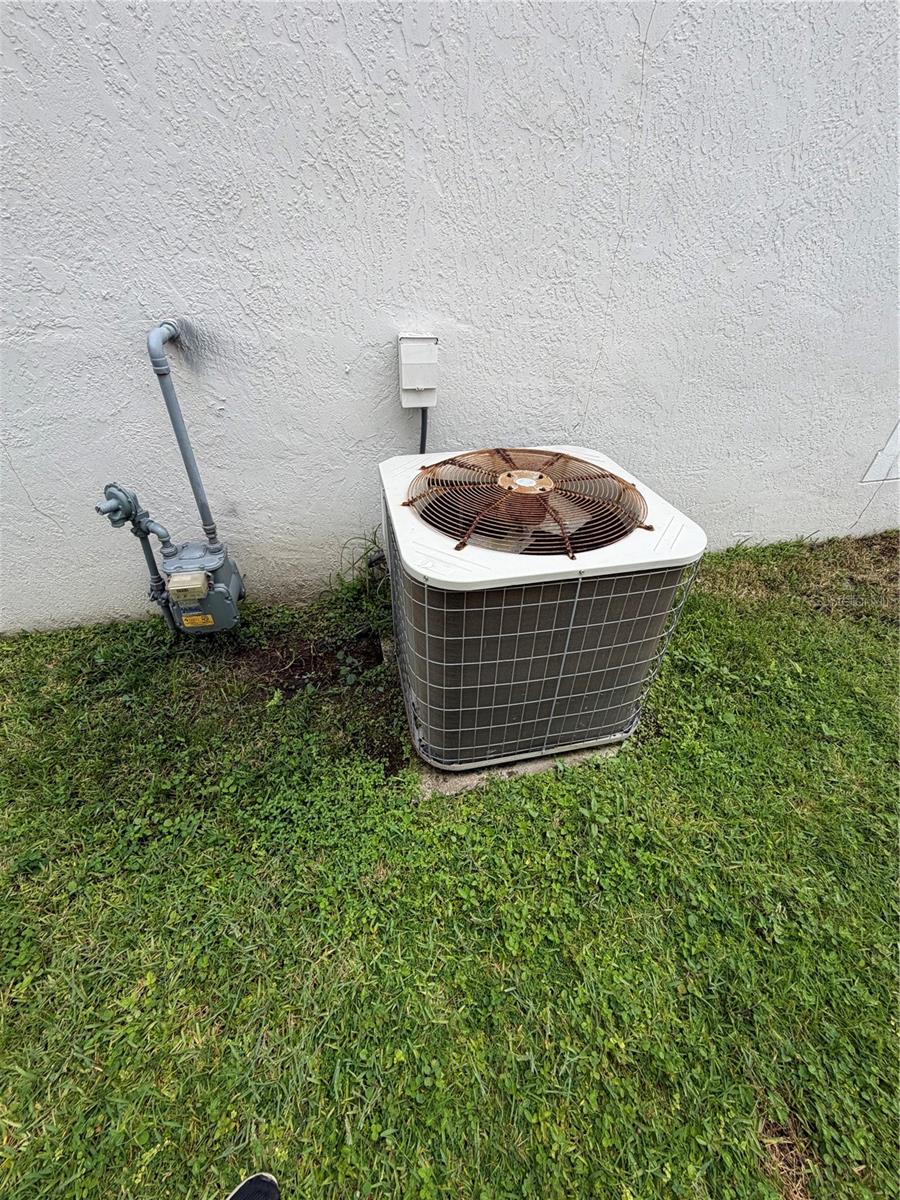
- A/C
- Central Air
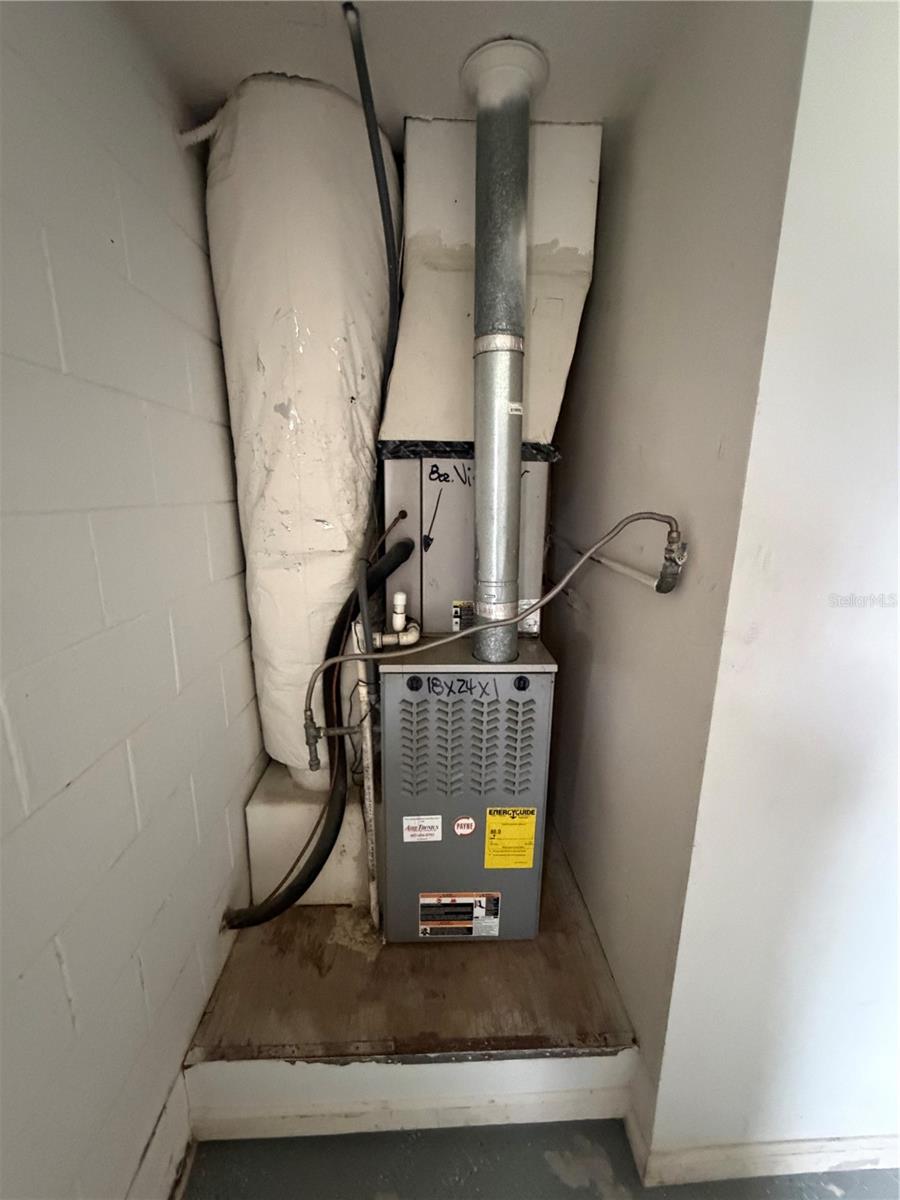
- Heating
- Central
Exterior & Lot
- Exterior Features
- Sidewalk, Sliding Doors
- Construction
- Block
- Roof
- Shingle
- Foundation
- Slab
Water & Pool
Community & HOA
- HOA
- Yes
- HOA Fee
- $198/Monthly
- Community Features
- Gated Community - Guard
- Pets Allowed
- Yes
- Security
- Gated Community
Utilities & Systems
- Water
- Public
- Sewer
- Public Sewer
- Utilities
- Cable Available, Electricity Available
- Cooling
- Central Air
- Heating
- Central
- Flood Zone
- X
Financial
- List Price
- $259,900
- Annual Taxes
- $6,883
- Tax Year
- 2025
- Listing Terms
- Cash
- Special Conditions
- None