1 / 39
$520,000
Active
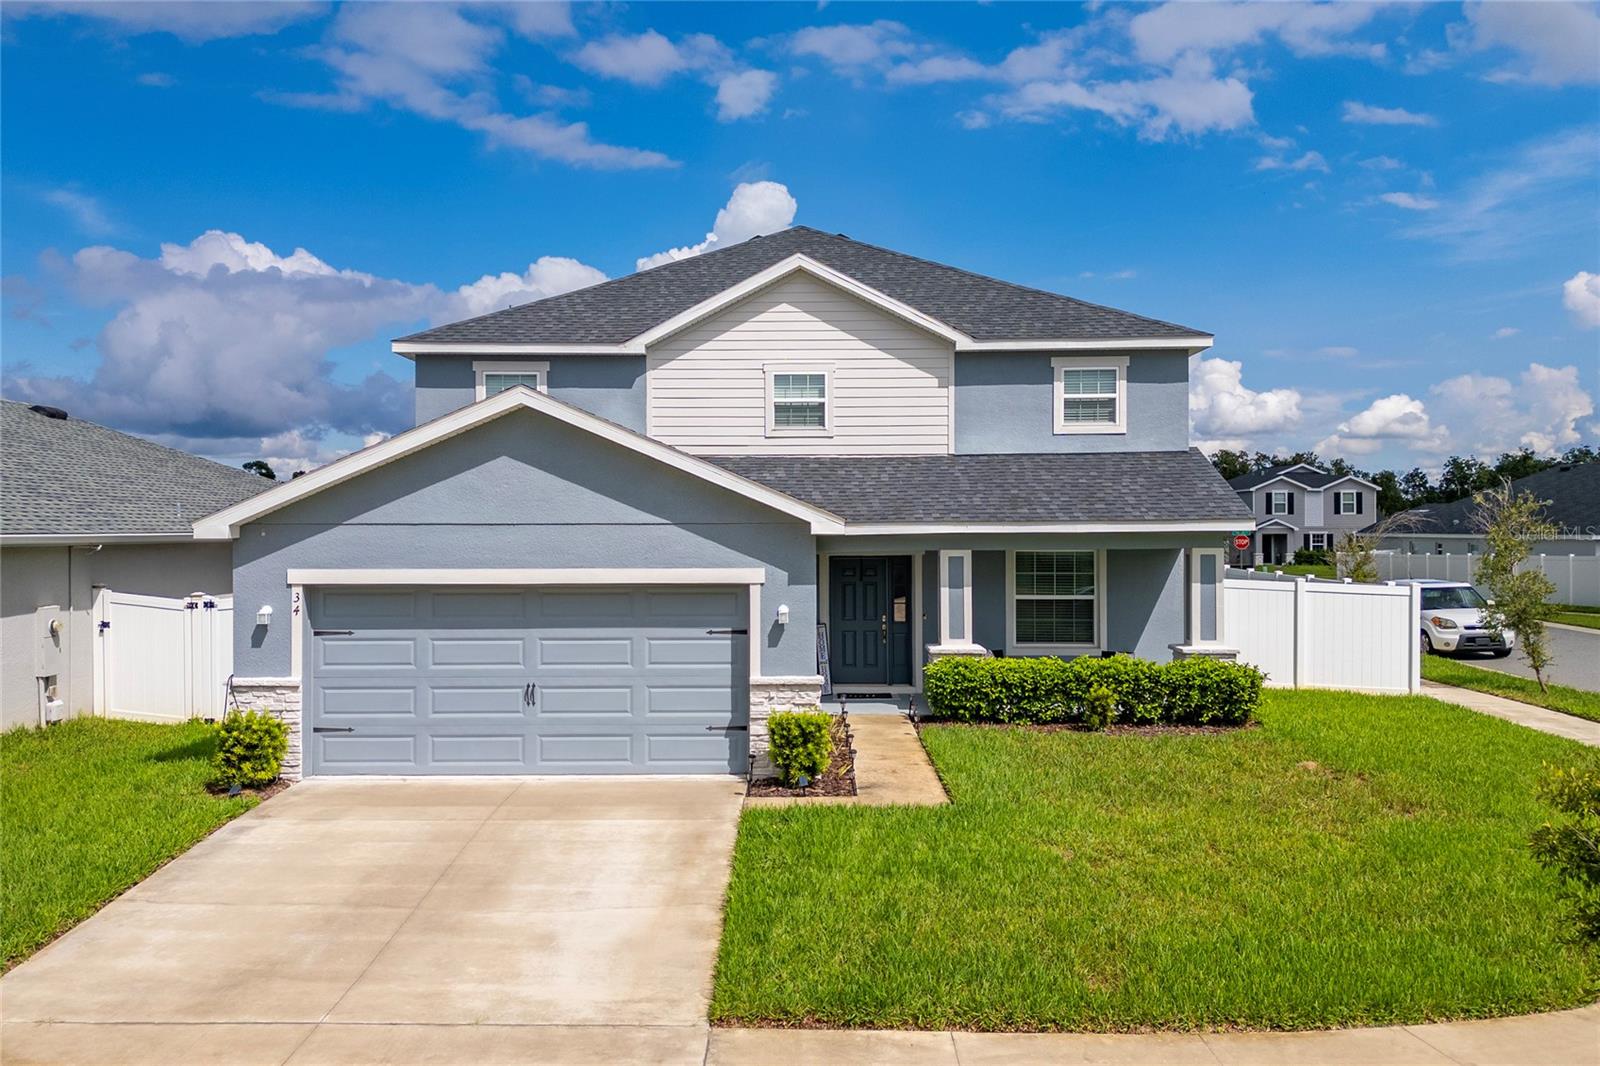
34 POLERMO AVENUE
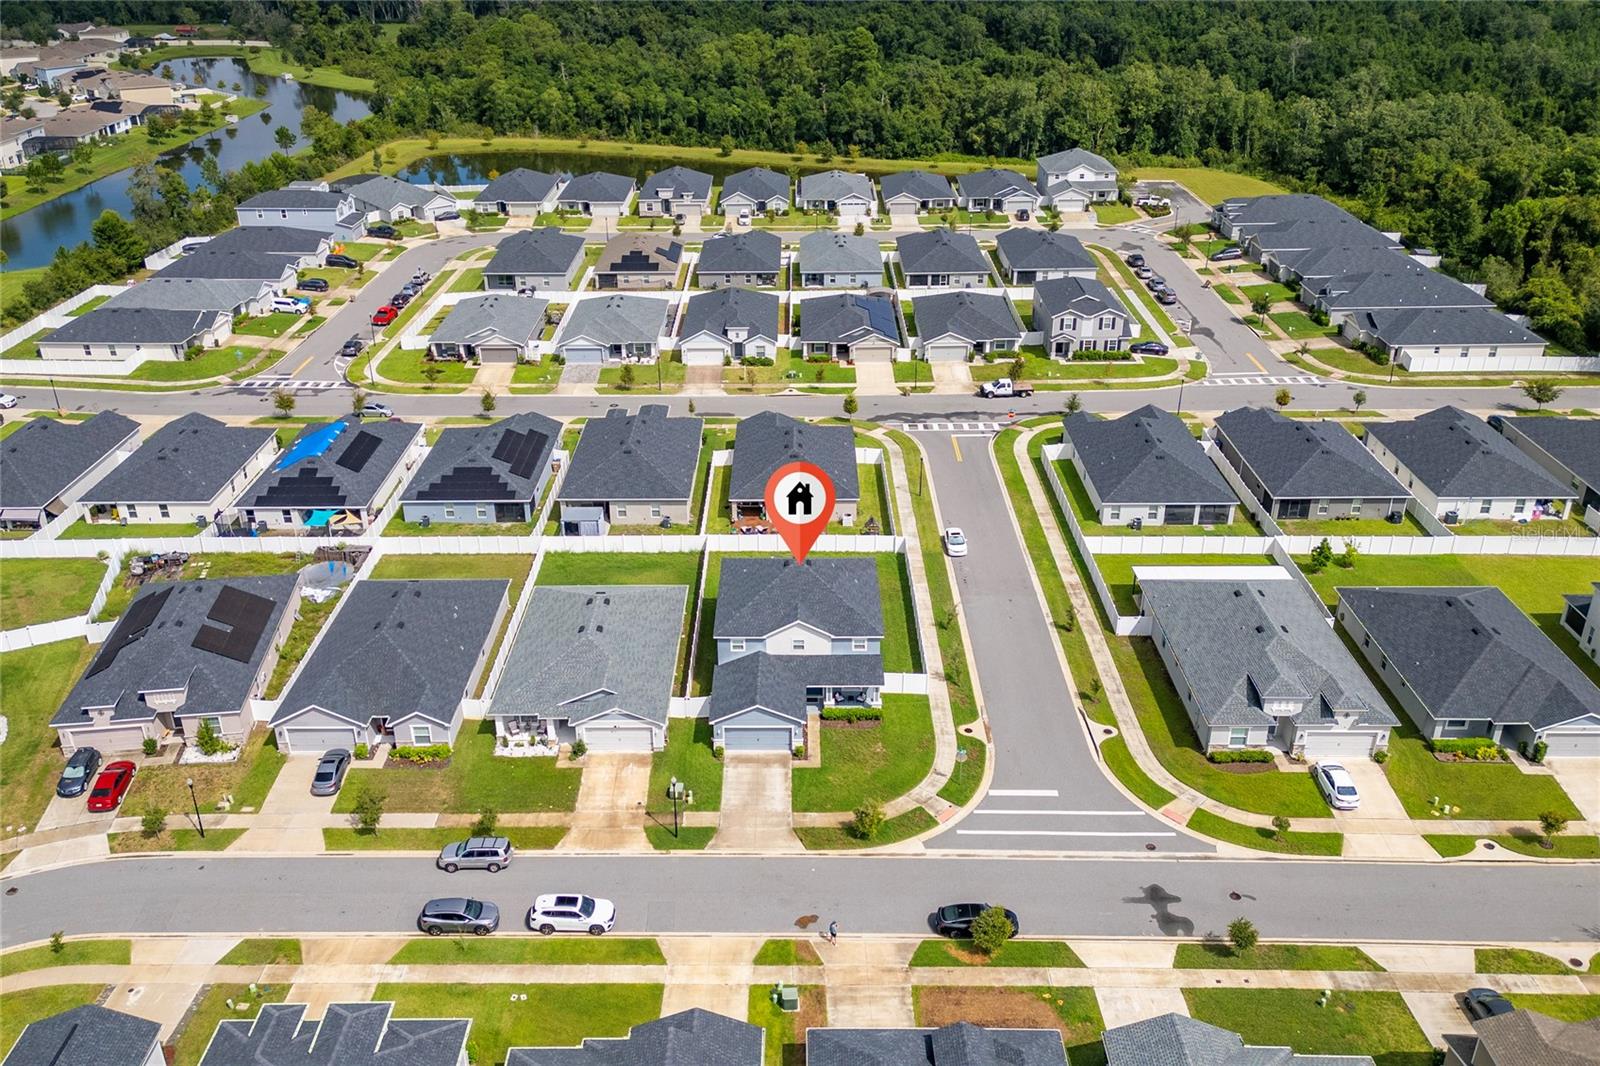
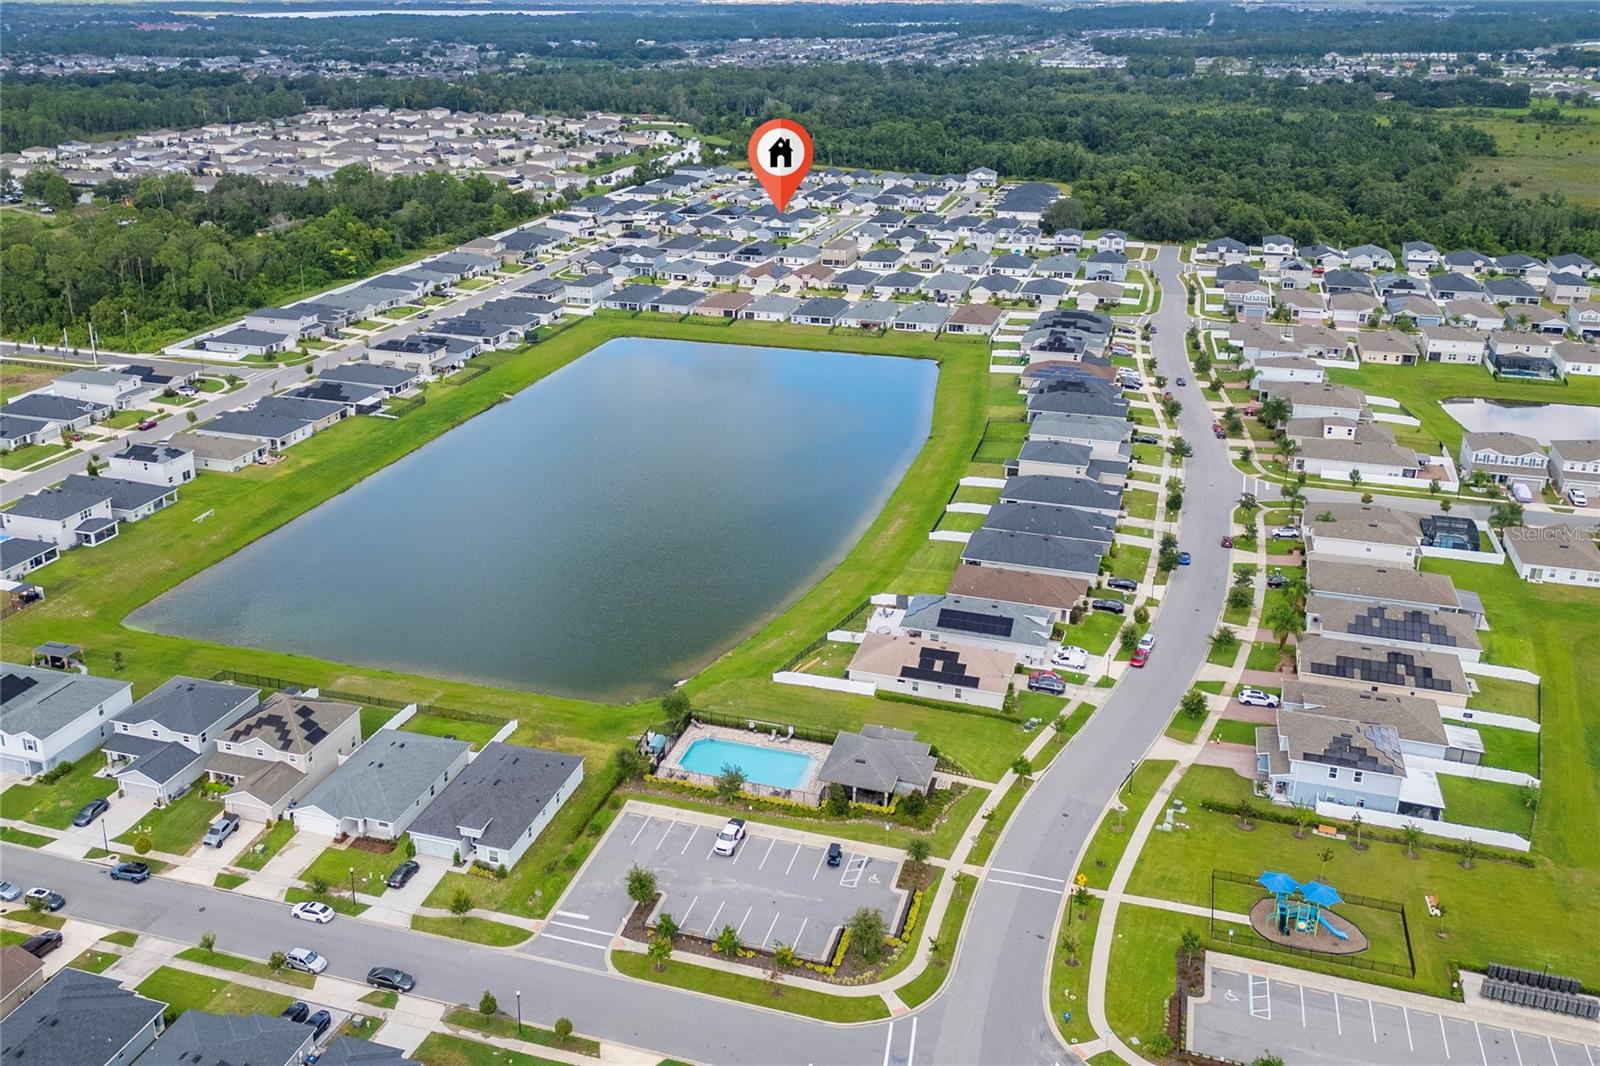
ST CLOUD, FL 34771 — SIENA RESERVE PH 2C
4 Beds
4 Baths
3,137 sqft
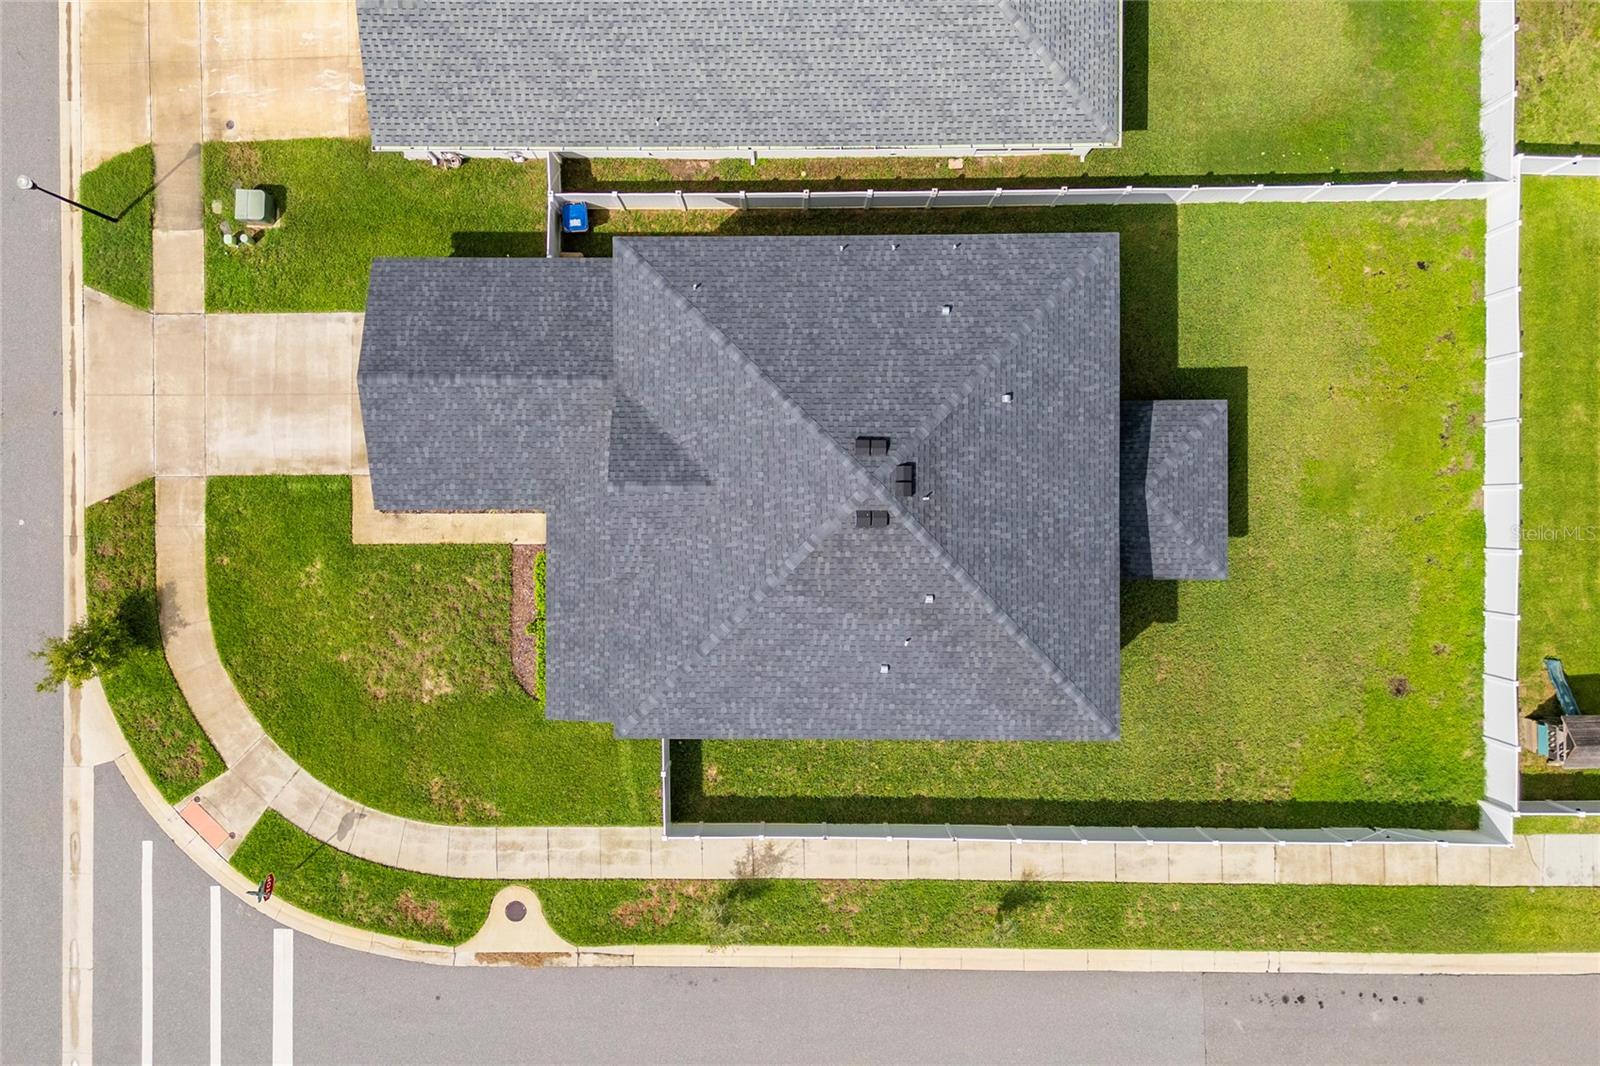
0.17 acres
Built 2022
2-Car Garage
About This Property
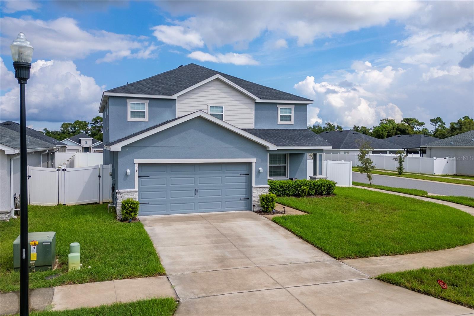
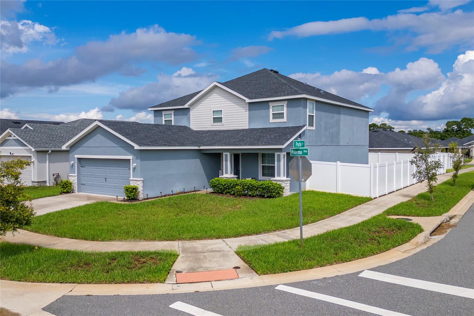
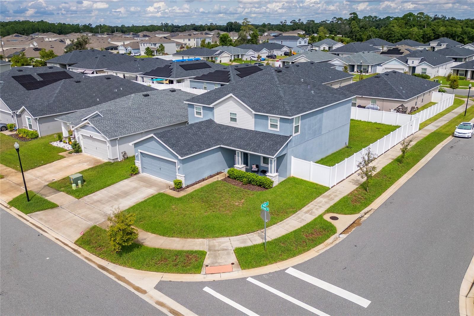
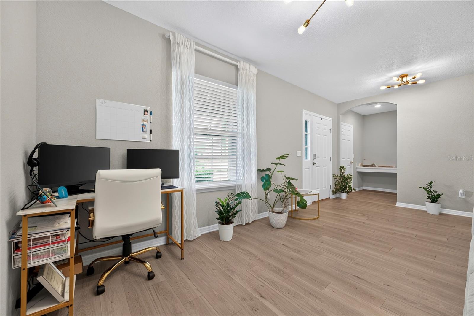
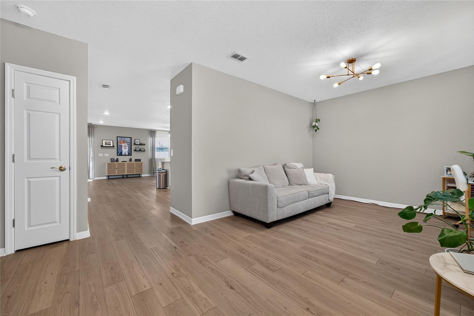
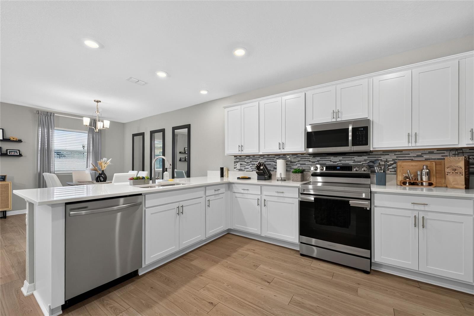
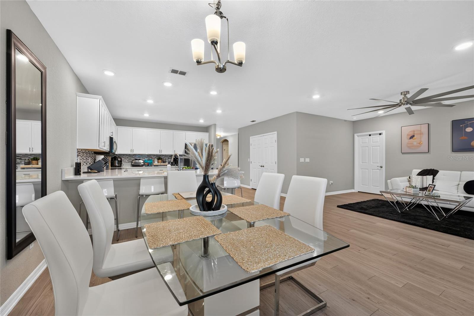
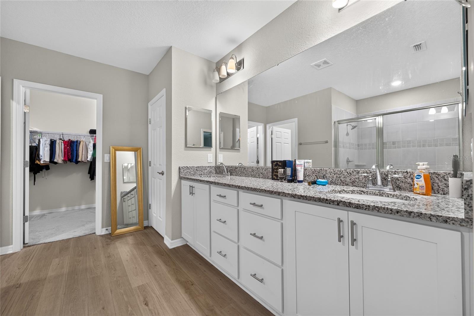
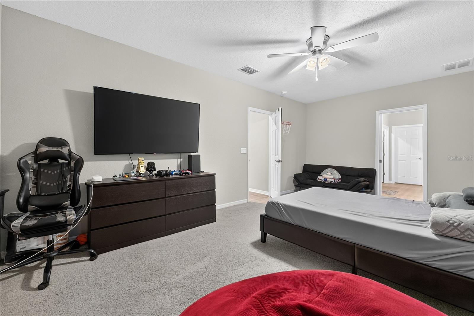
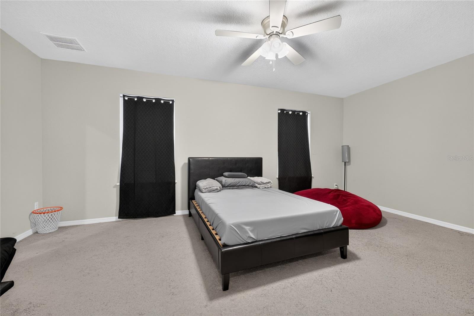
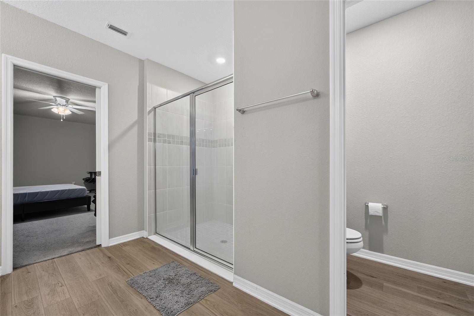
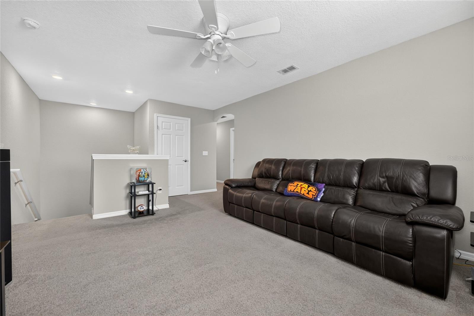
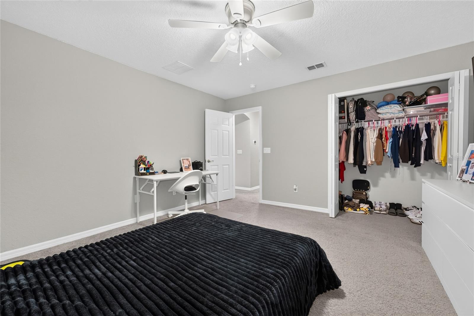
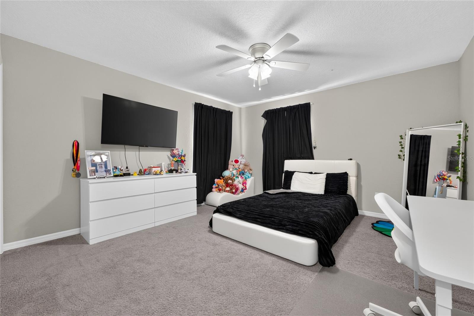
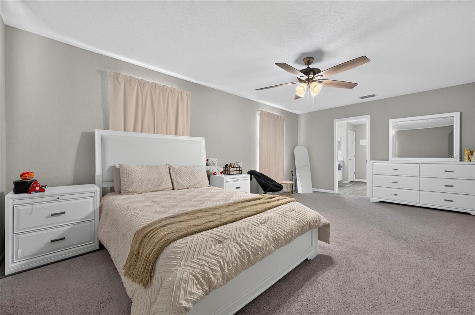
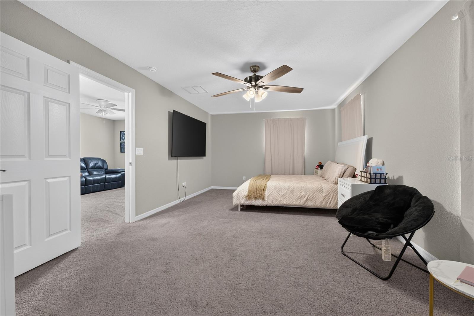
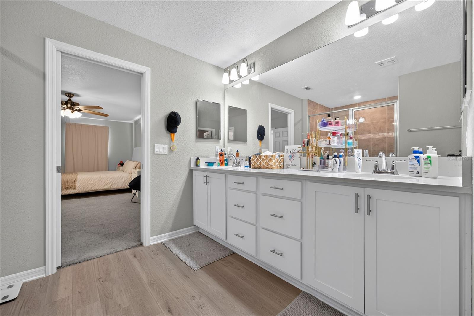
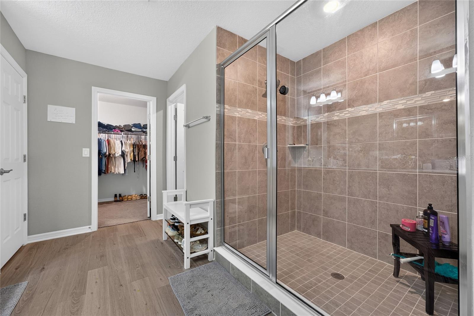
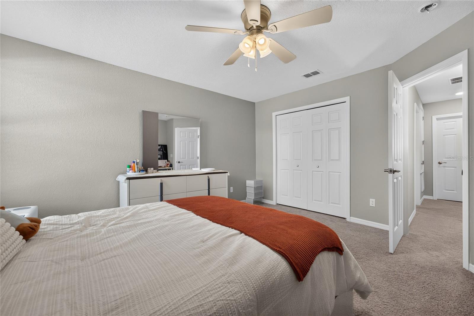
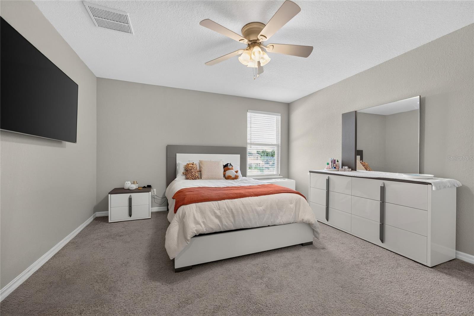
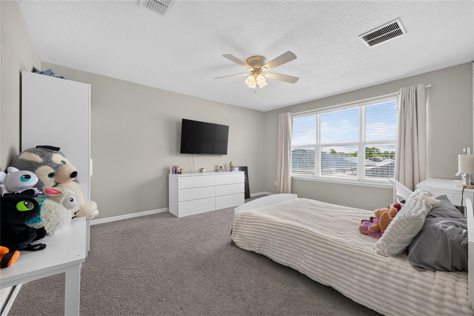
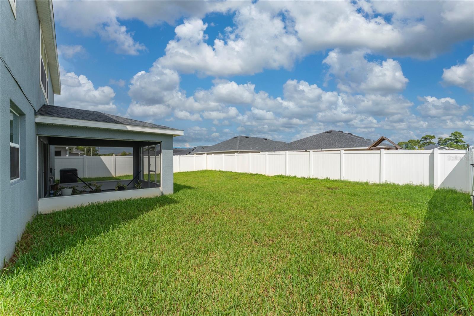
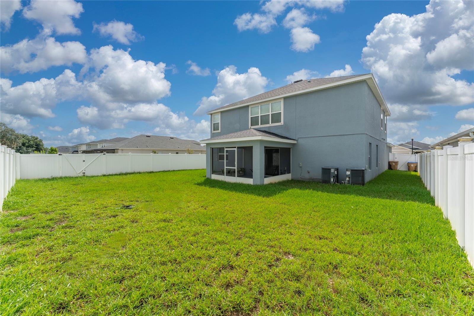
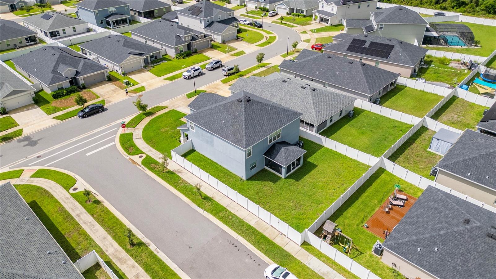
RARE TWO PRIMARY SUITE HOME ON A CORNER LOT. NO CDD. Highland Homes Wayfair residence offering approximately 3,140 square feet of thoughtfully designed living space on a desirable corner lot with a fenced side and backyard. This impressive two-story home features a highly versatile floor plan with two spacious primary suites, upstairs and downstairs - perfect for
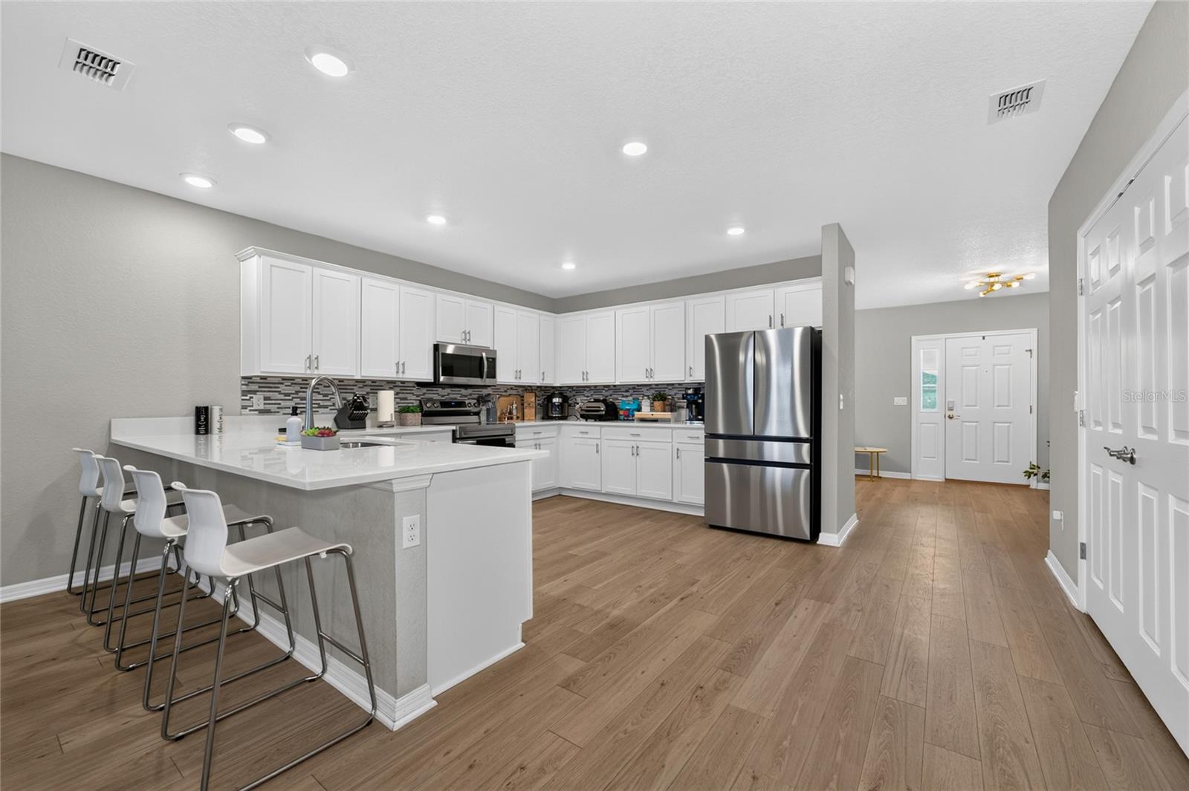
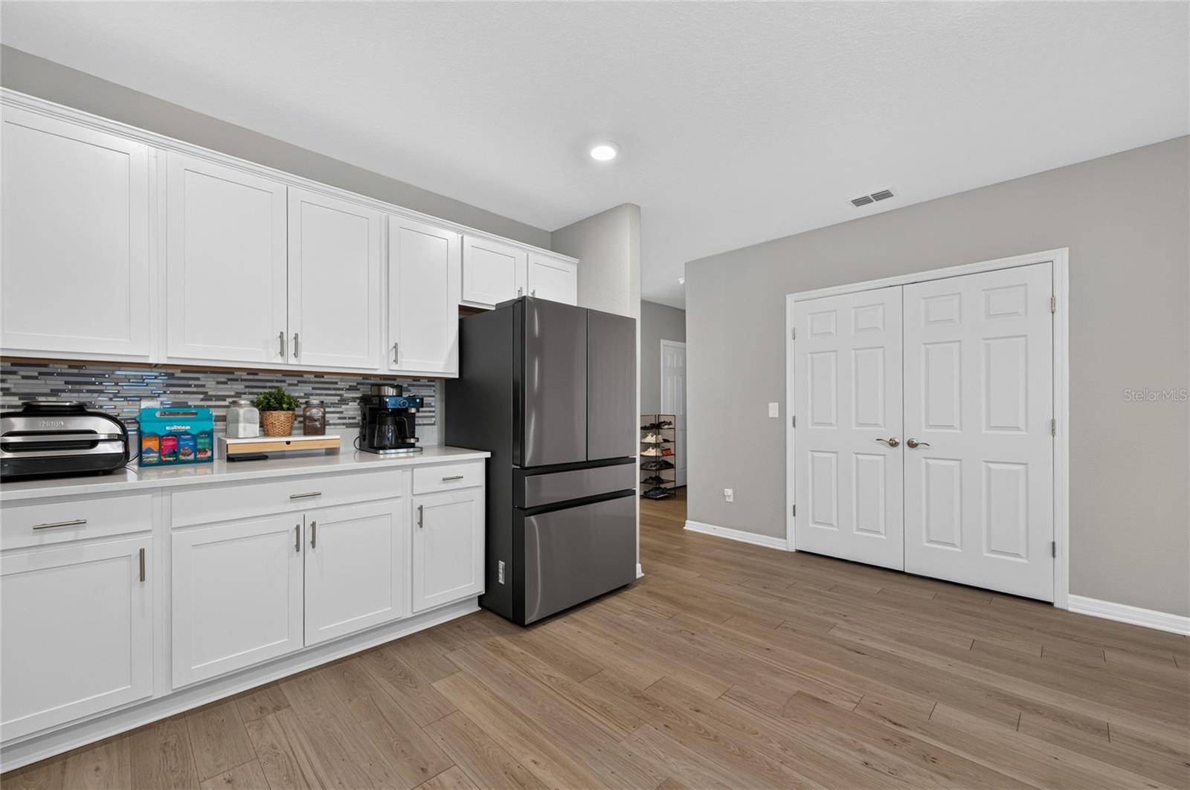
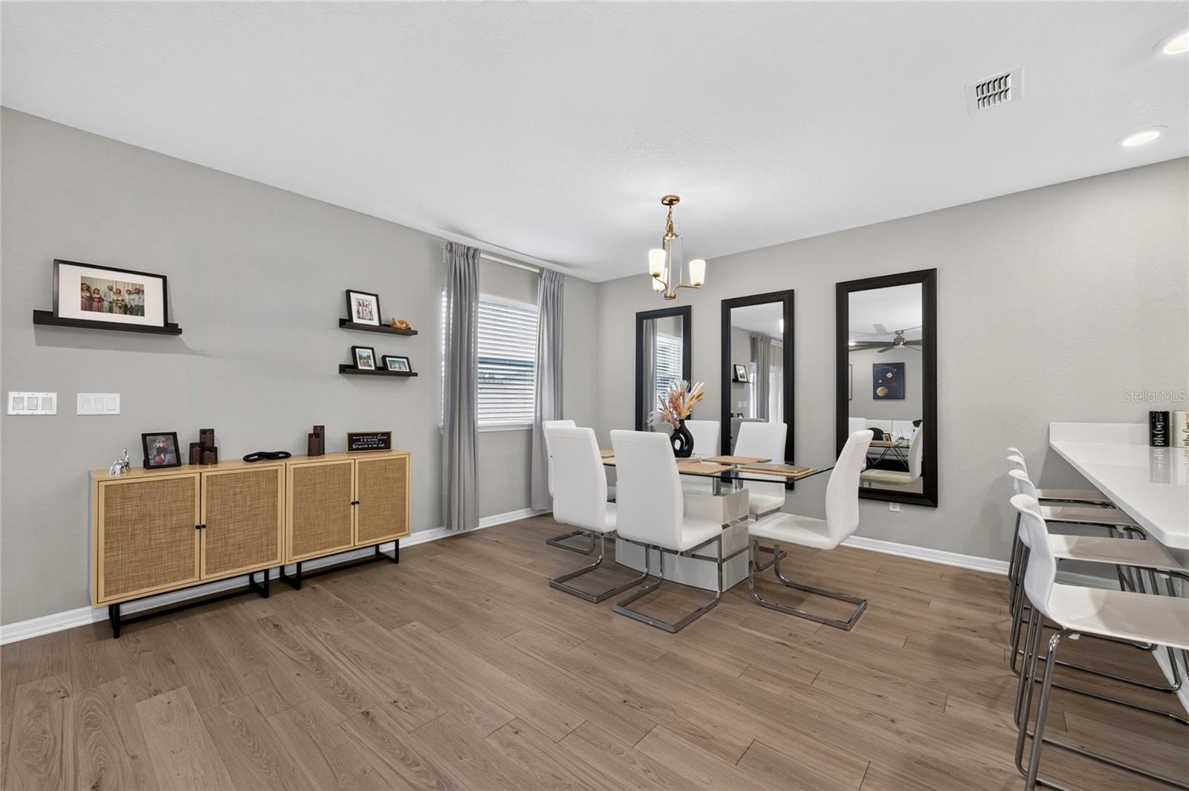
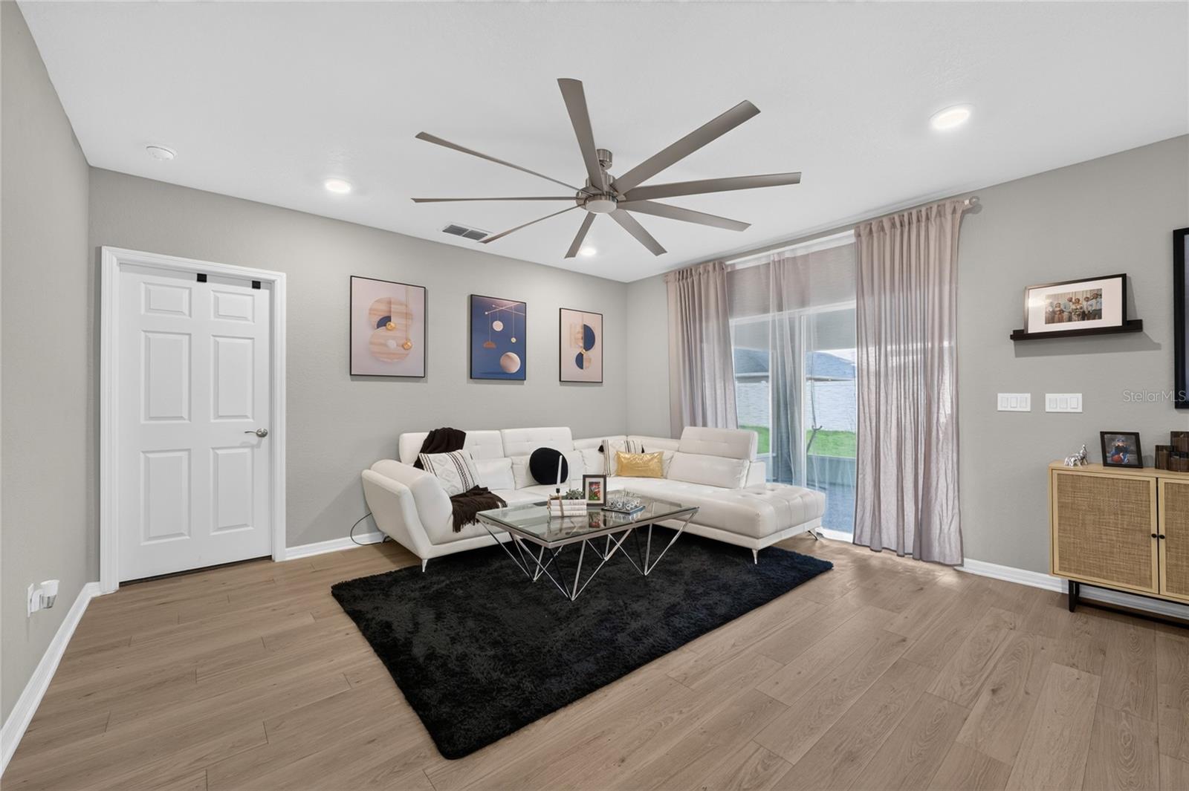
multi-generational living. The open-concept design space creates a most inviting flow between the kitchen and
living spaces, while the generous upstairs layout provides plenty of room to spread out, entertain, work, or
relax. Kitchen features quartz countertops also featured in the upstairs primary bathroom and drop zone.
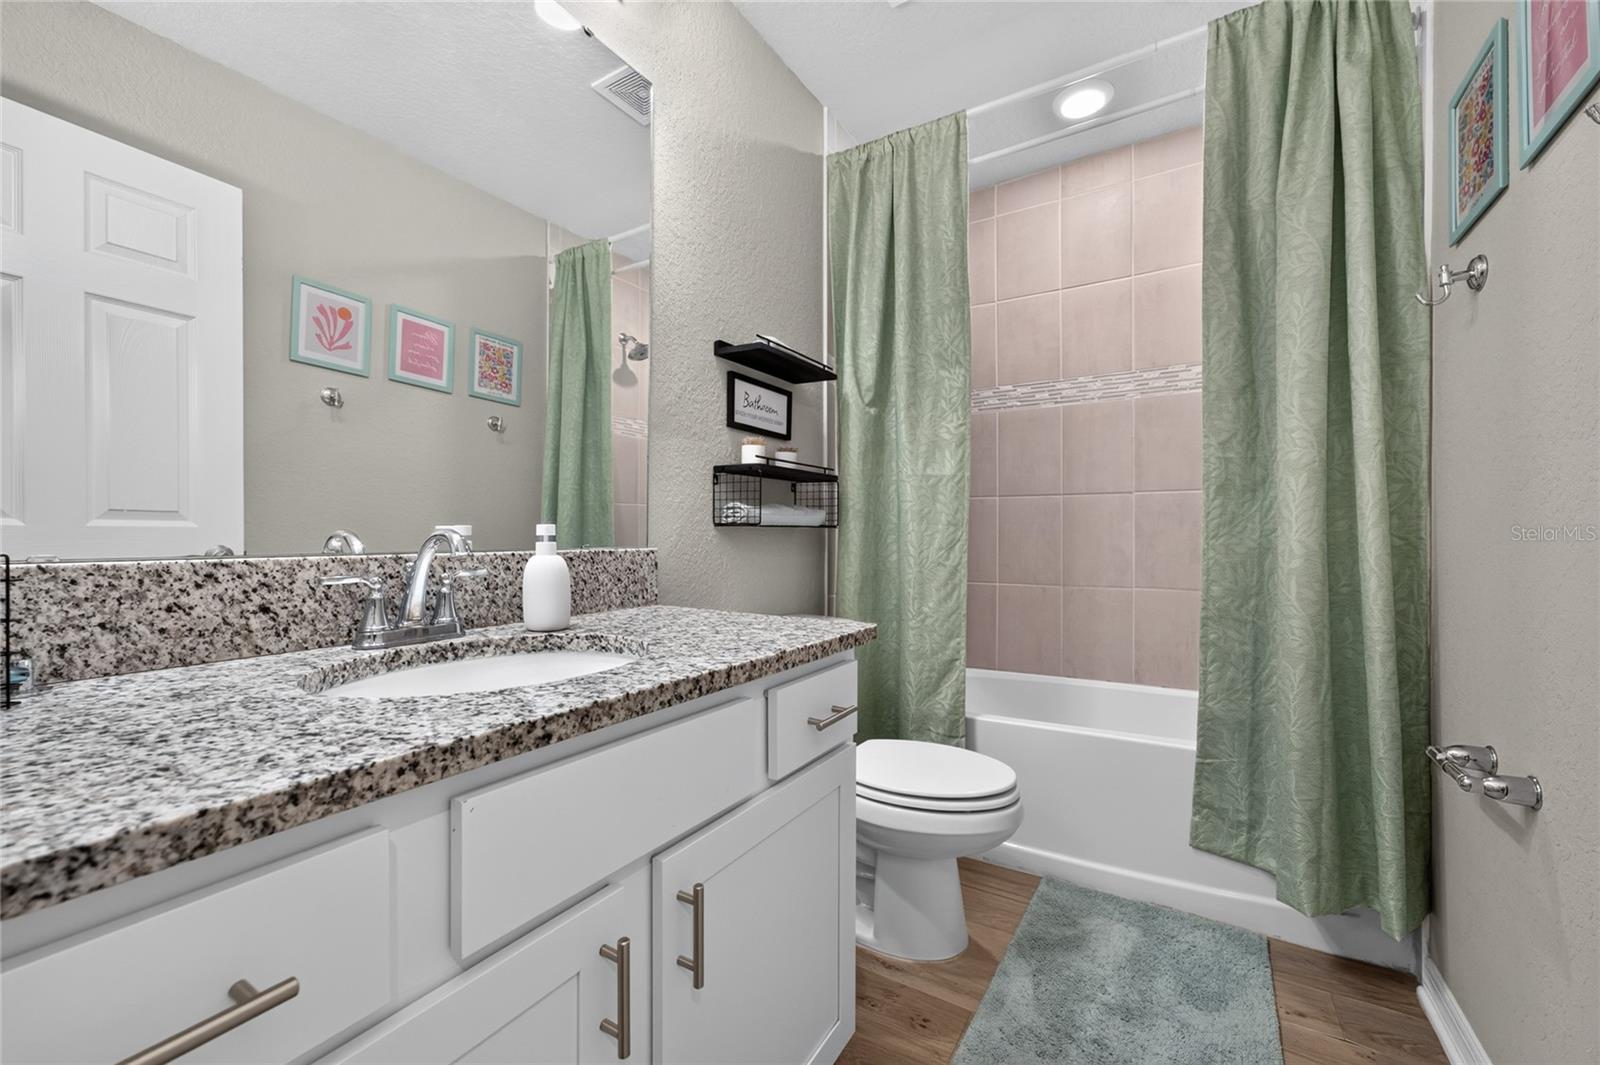
Granite Countertops enhance the downstairs primary bathroom, upstairs secondary bathroom and downstairs
half bath. Conveniently located with easy access to major roadways, shopping and dining. Schedule your
showing today!
multi-generational living. The open-concept design space creates a most inviting flow between the kitchen and
living spaces, while the generous upstairs layout provides plenty of room to spread out, entertain, work, or
relax. Kitchen features quartz countertops also featured in the upstairs primary bathroom and drop zone.
Granite Countertops enhance the downstairs primary bathroom, upstairs secondary bathroom and downstairs
half bath. Conveniently located with easy access to major roadways, shopping and dining. Schedule your
showing today!
Property Details
Basics
- Property Type
- Residential
- Property Subtype
- Single Family Residence
- MLS Number
- S5158347
- Year Built
- 2022
- Levels
- Two
- Architectural Style
- Craftsman
- Additional Rooms
- Attic,Den/Library/Office,Great Room
- Direction Faces
- North
- Occupant Type
- Owner
Size & Structure
- Living Area
- 3,137 sqft
- Total Area
- 3,873 sqft
- Lot Size
- 0.17 acres
- Lot Sq Ft
- 7,405 sqft
- Bedrooms
- 4
- Full Baths
- 3
- Half Baths
- 1
- Garage Spaces
- 2
- Stories
- 2
Interior
- Flooring
- Carpet, Linoleum
- Appliances
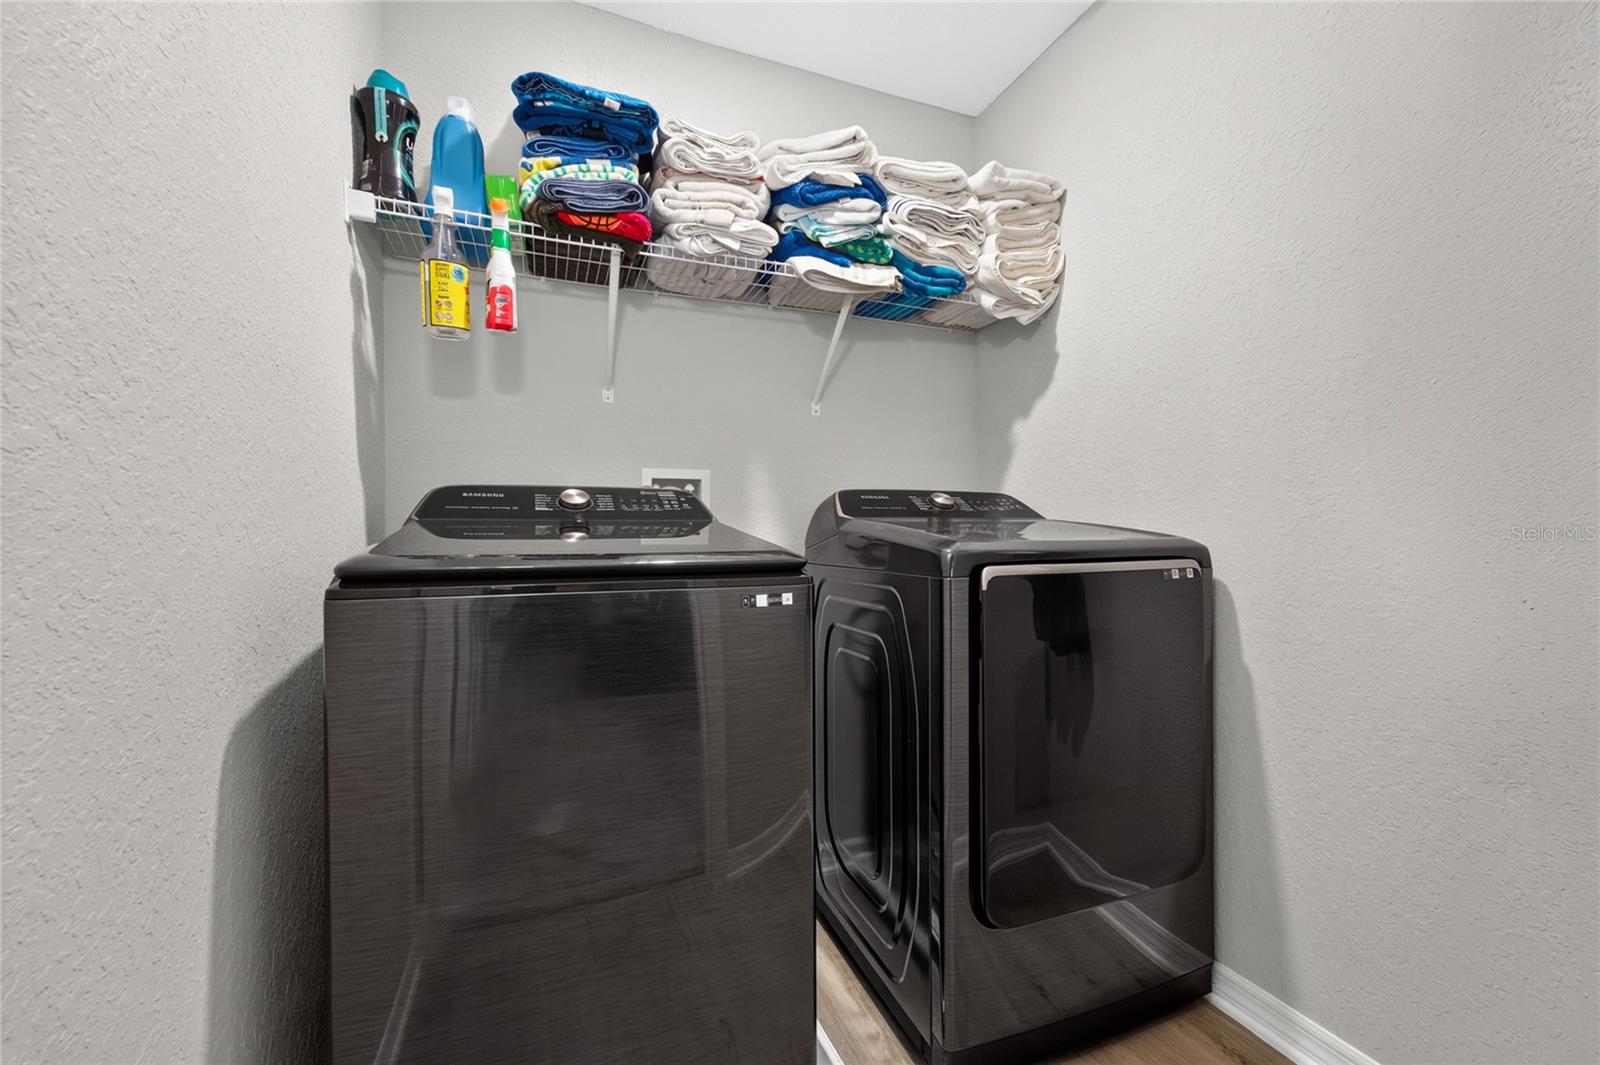
- Dishwasher, Disposal, Dryer, Electric Water Heater, Microwave, Range, Range Hood, Refrigerator, Washer
- Interior Features
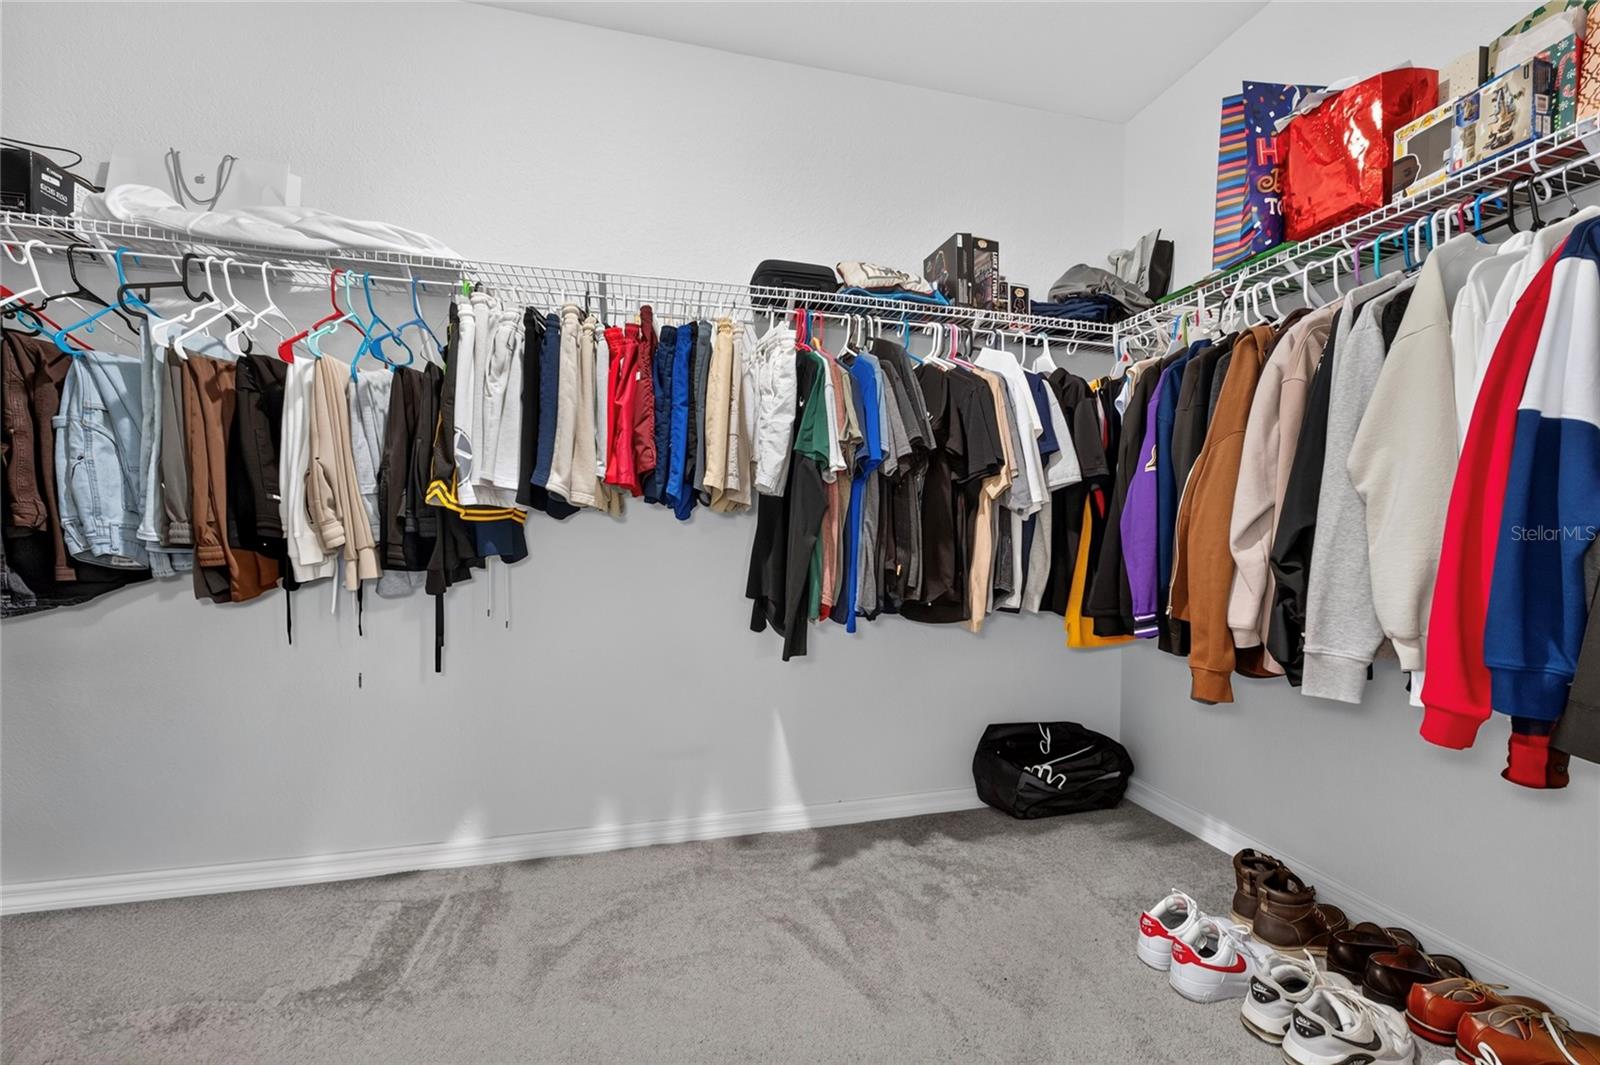
- Ceiling Fans(s), Eat-in Kitchen, Kitchen/Family Room Combo, Open Floorplan, Primary Bedroom Main Floor, PrimaryBedroom Upstairs, Walk-In Closet(s), Window Treatments
- Laundry
- Laundry Room, Upper Level
- Windows
- Drapes, Window Treatments
- Furnished
- Unfurnished
- A/C
- Central Air
- Heating
- Central
Exterior & Lot
- Exterior Features
- Private Yard, Sprinkler Metered
- Construction
- Block, Concrete, Stucco
- Roof
- Shingle
- Foundation
- Slab
- Patio/Porch
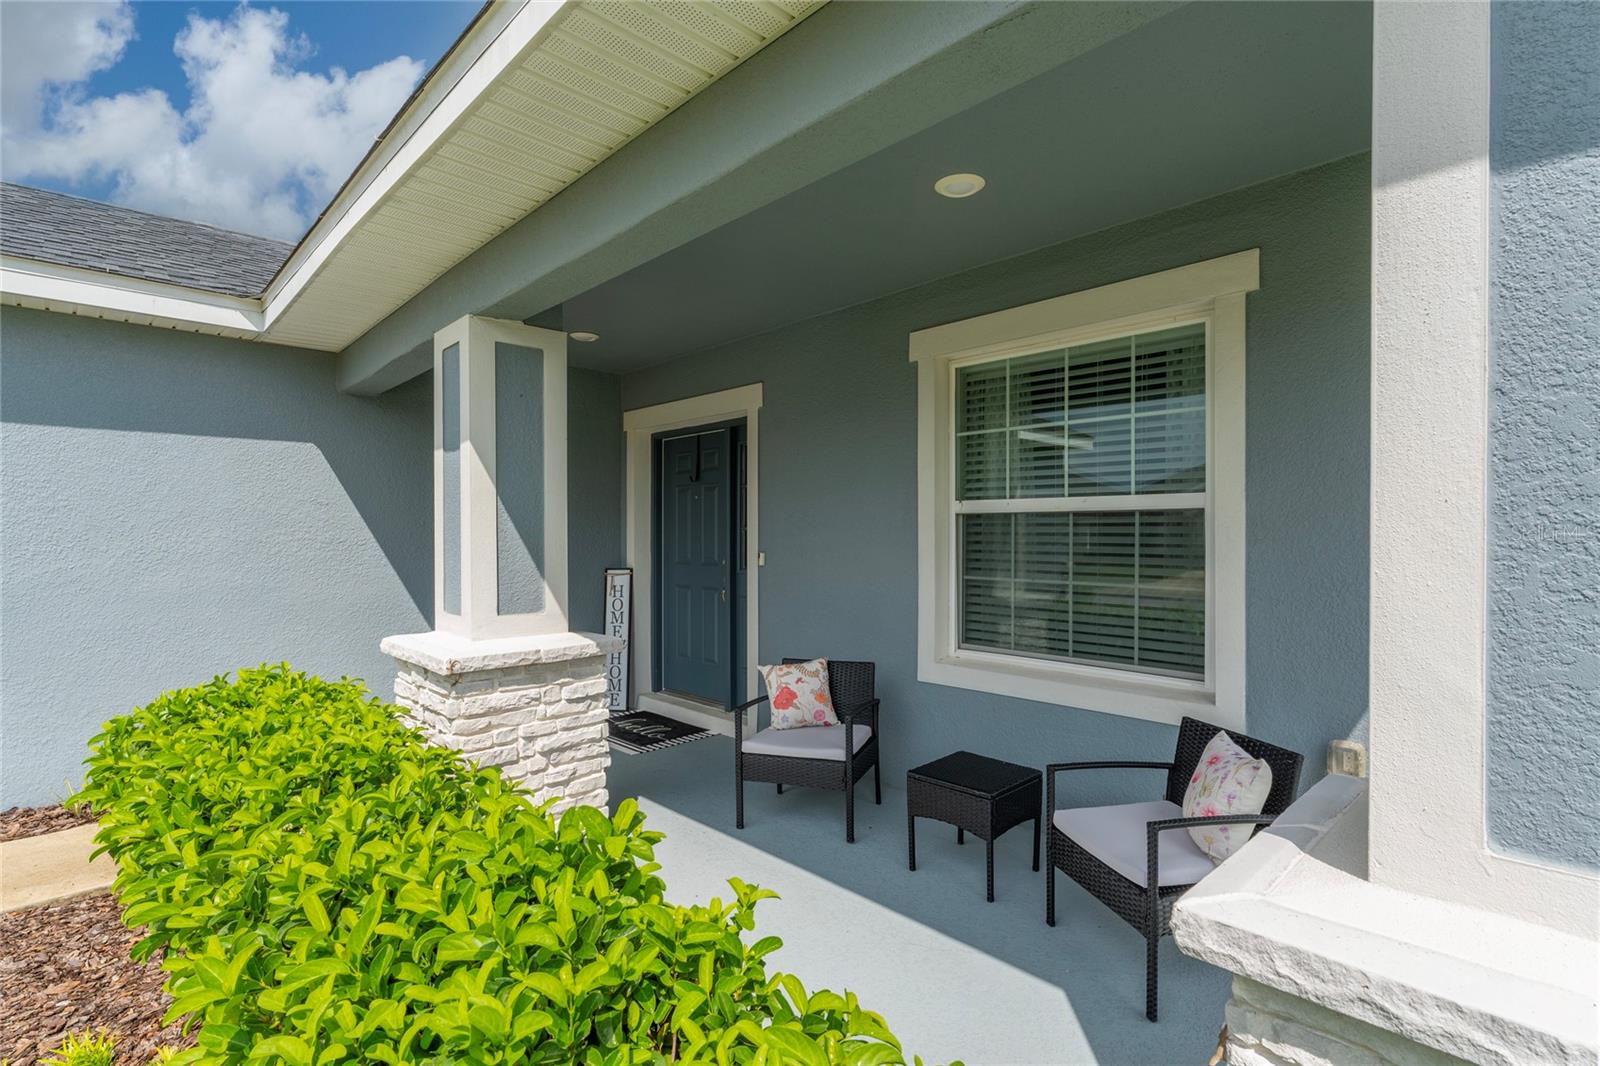
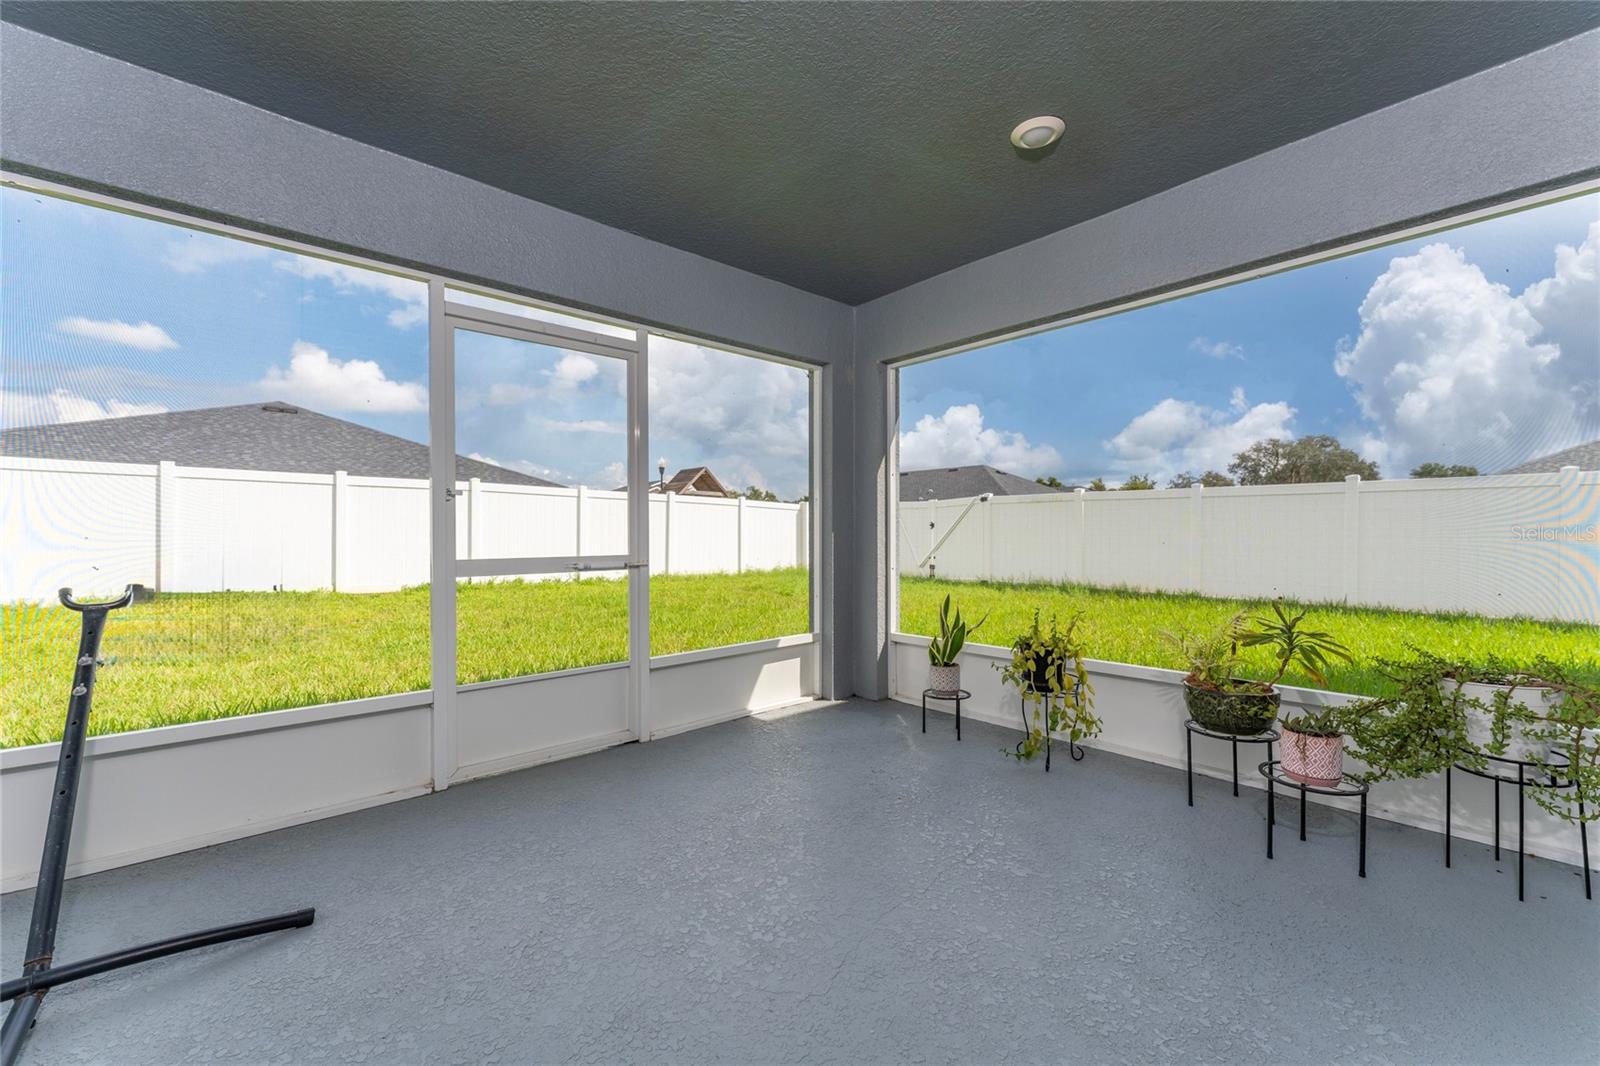
- Covered, Front Porch, Porch, Screened
- Fencing
- Vinyl
- Lot Features
- Corner Lot, In County, Landscaped
Water & Pool
Community & HOA
- HOA
- Yes
- HOA Fee
- $181/Quarterly
- HOA Amenities
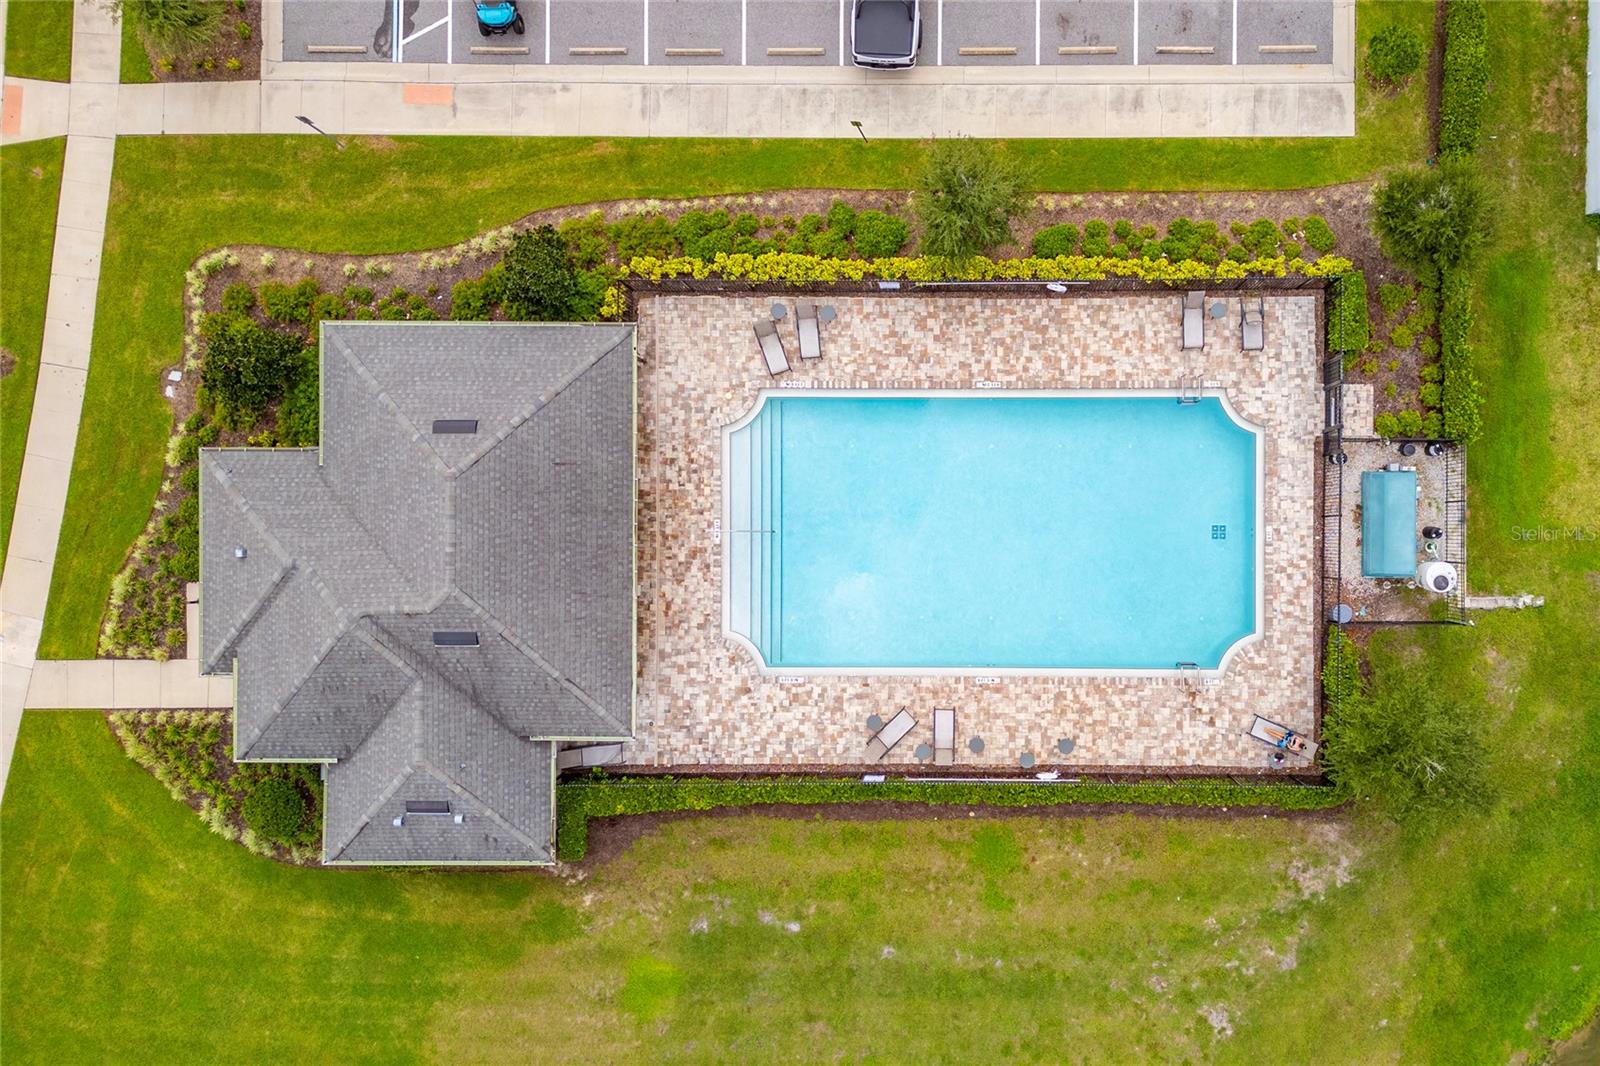
- Playground, Pool
- Community Features
- Dog Park, Playground, Pool, Street Lights
- Pets Allowed
- Cats OK, Dogs OK
- Homestead
- Yes
Utilities & Systems
- Water
- Public
- Sewer
- Public Sewer
- Utilities
- Cable Available, Cable Connected, Public, Underground Utilities, Water Available, Water Connected
- Cooling
- Central Air
- Heating
- Central
- Flood Zone
- x
- Parking
- Driveway, Garage Door Opener, Ground Level
Financial
- List Price
- $520,000
- Annual Taxes
- $713
- Tax Year
- 2025
- Listing Terms
- Cash, Conventional, FHA, VA Loan
- Special Conditions
- None
- Possession
- Close Of Escrow
Schools
- Elementary
- Narcoossee Elementary
- Middle School
- Narcoossee Middle
- High School
- Harmony High