1 / 62
$480,000
Original: $496,200
Active
3393 WAUSEON DRIVE
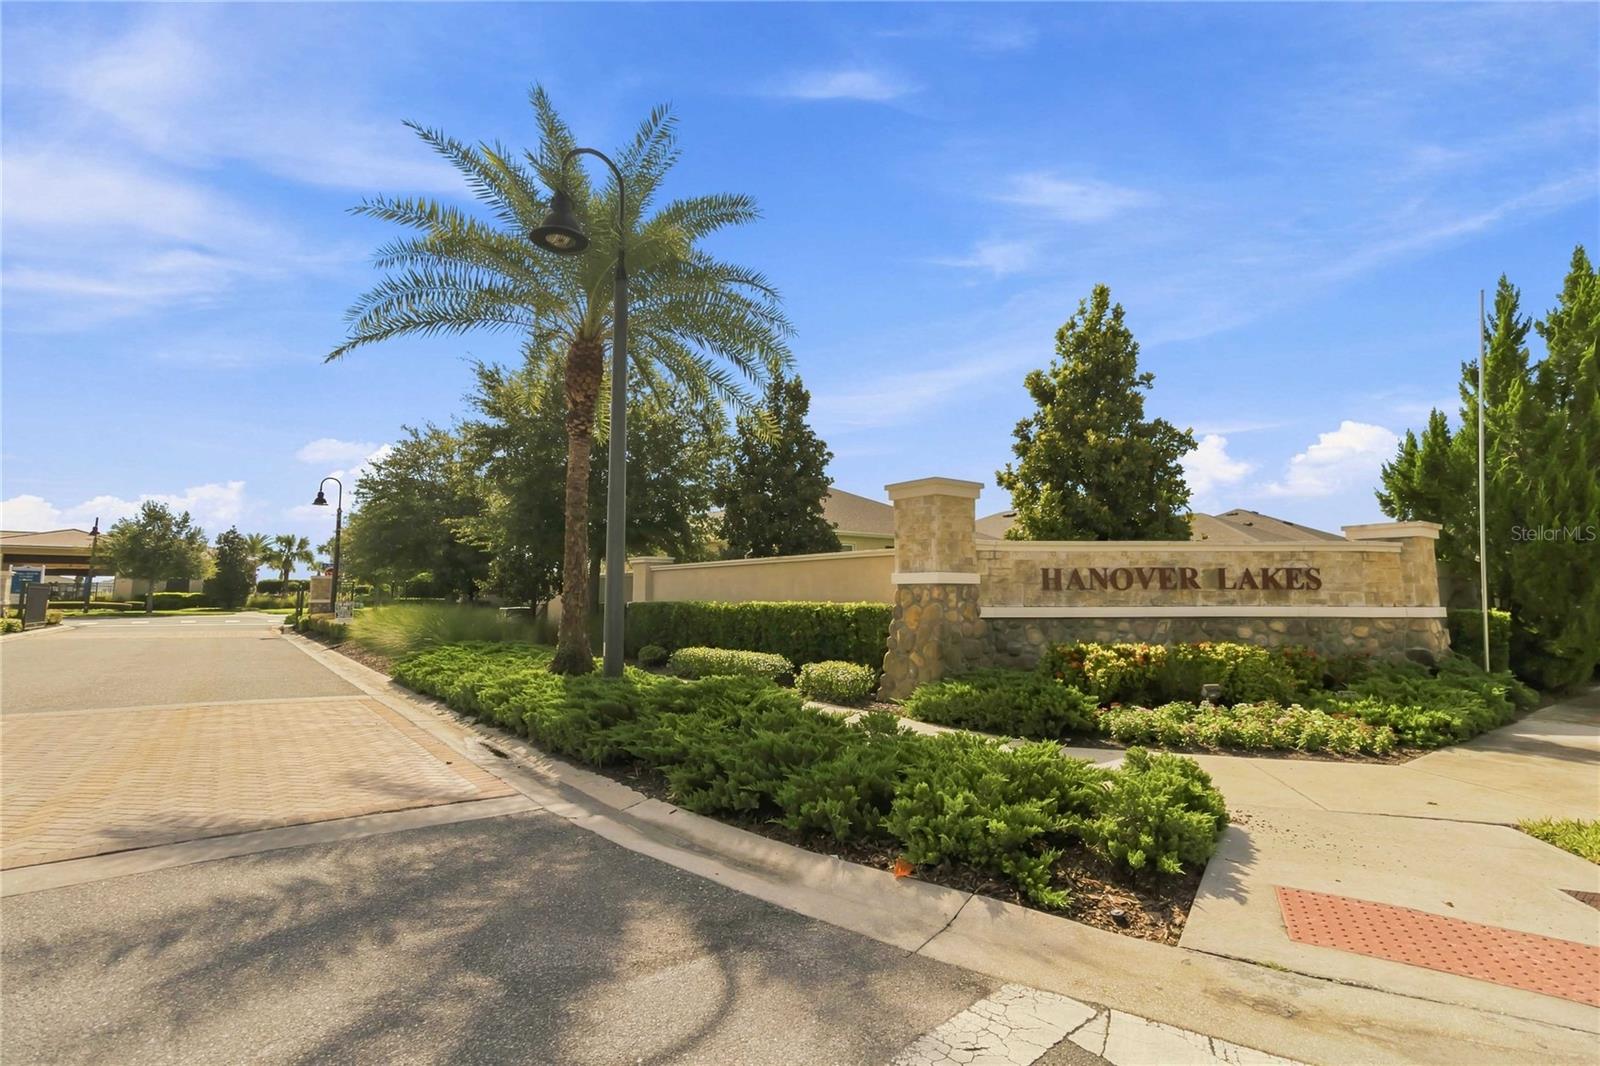
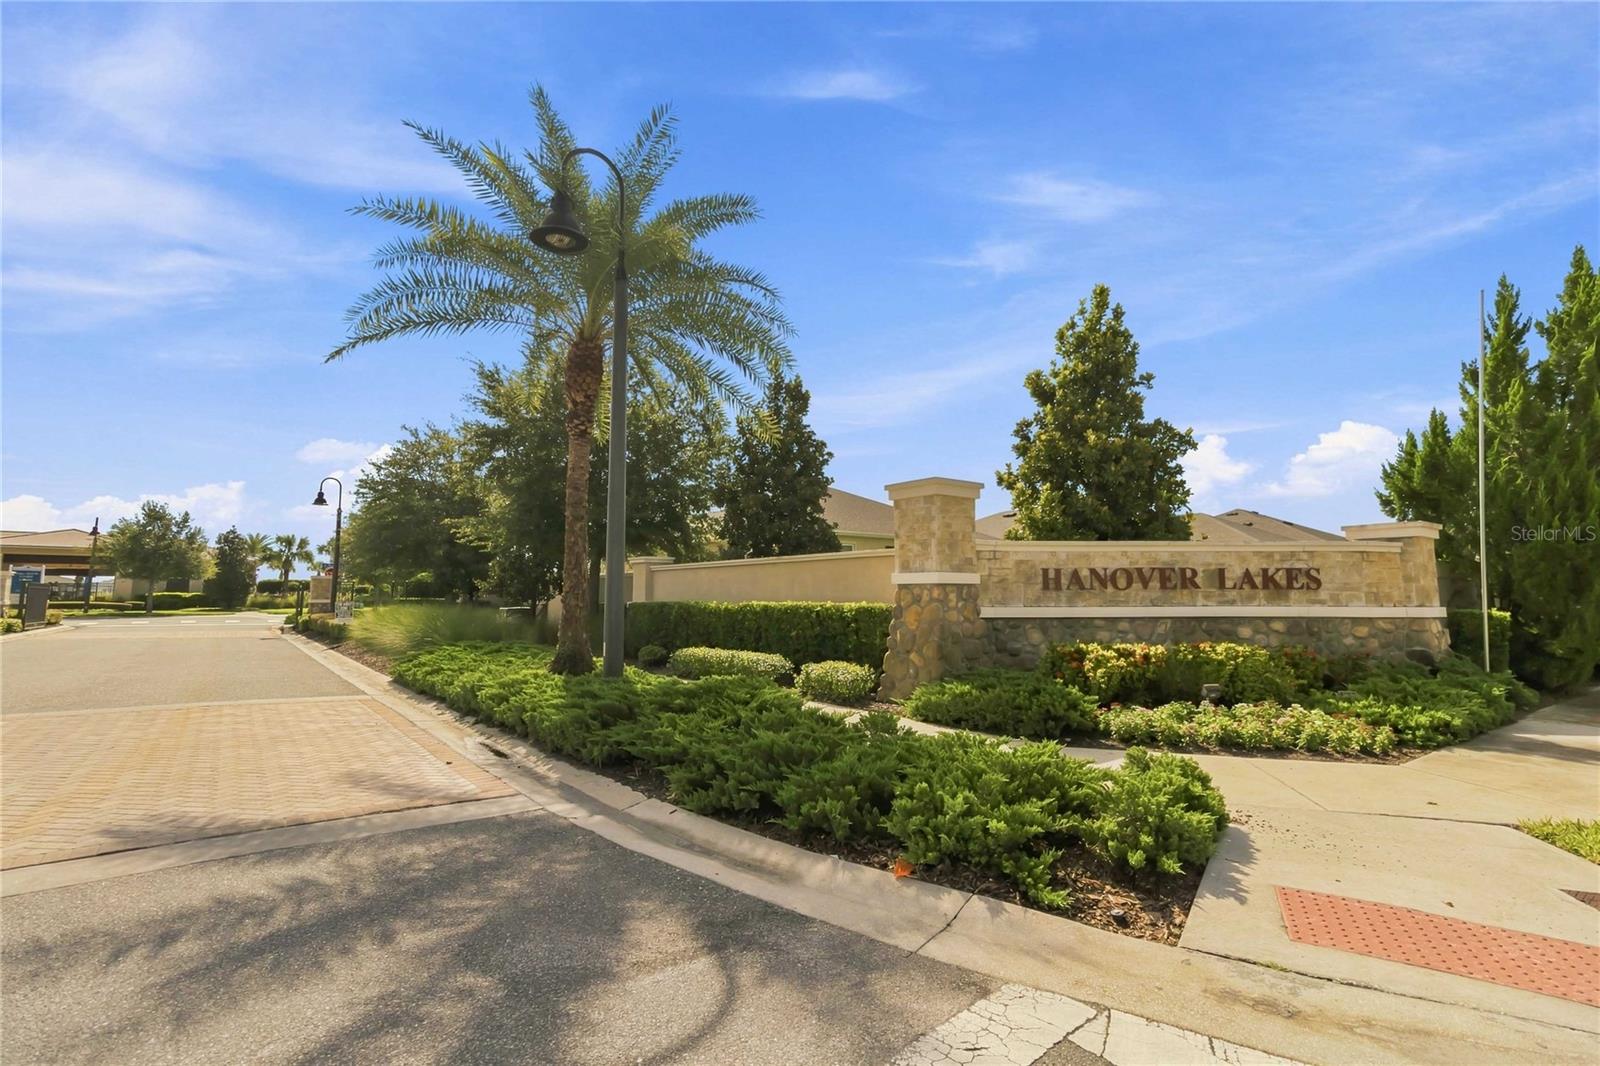
ST CLOUD, FL 34772 — HANOVER LAKES PH 2
4 Beds
3 Baths
2,332 sqft
0.18 acres
Built 2021
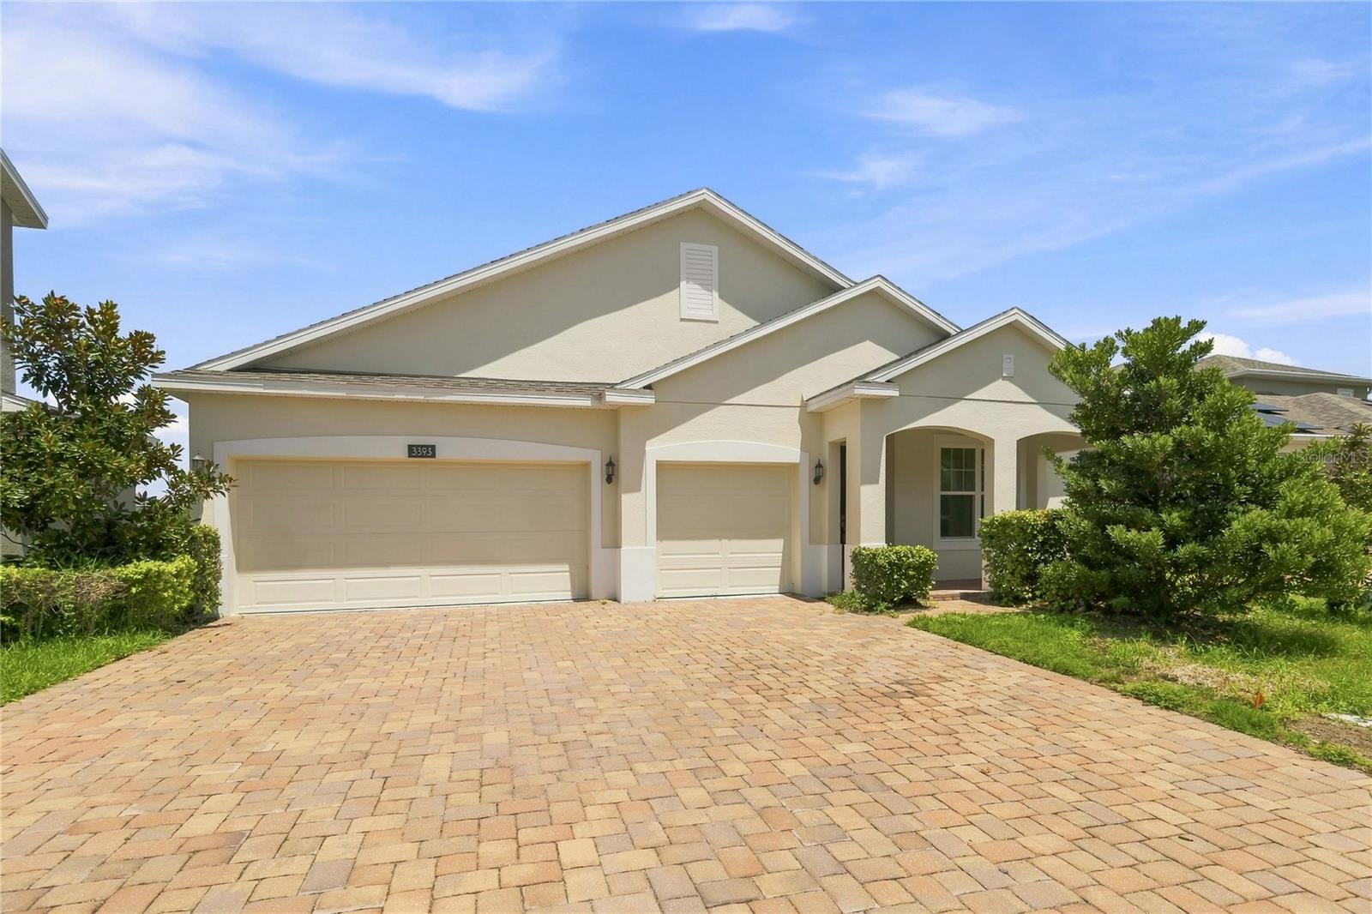
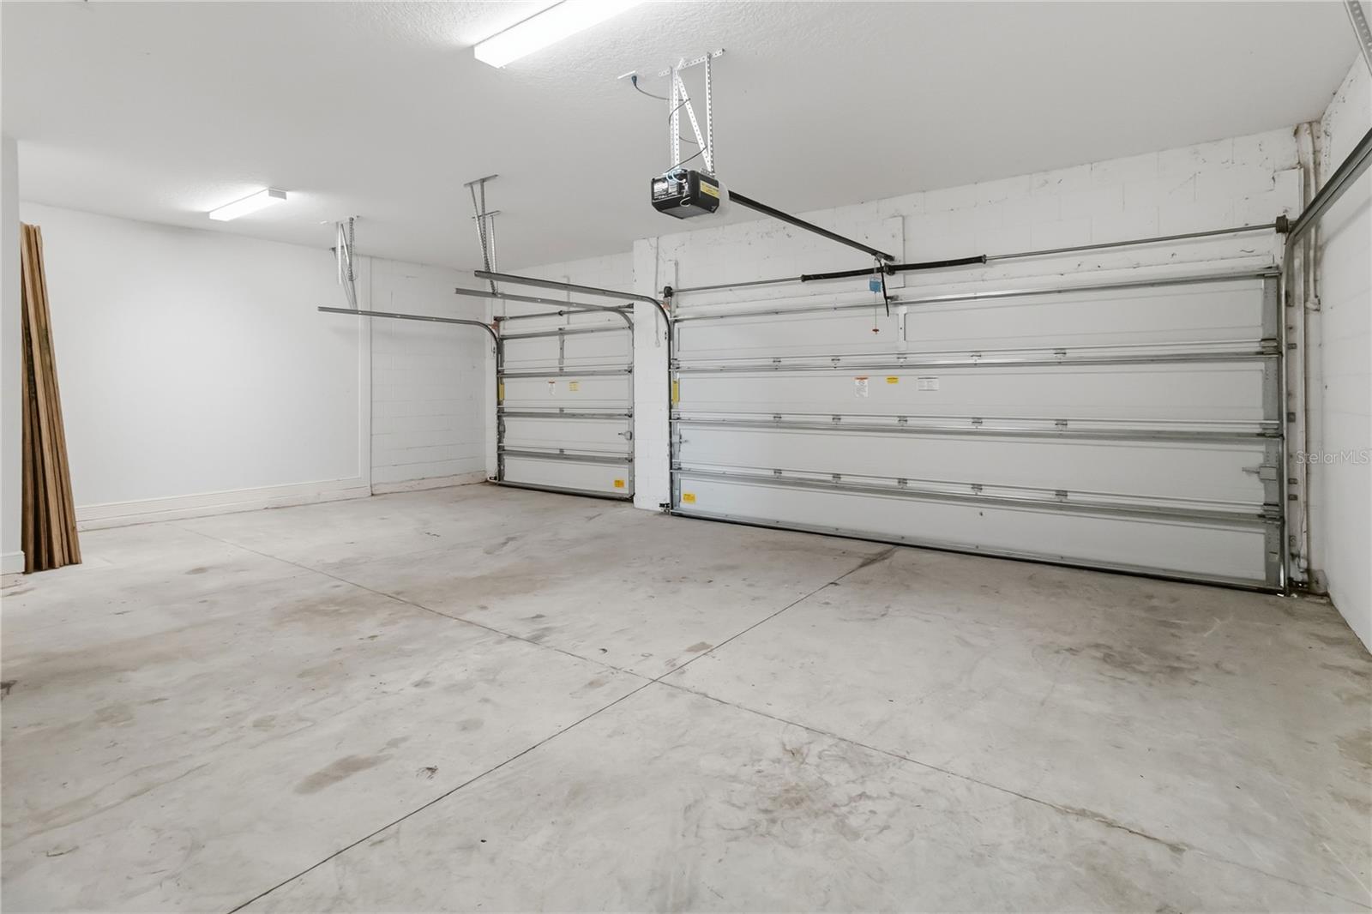
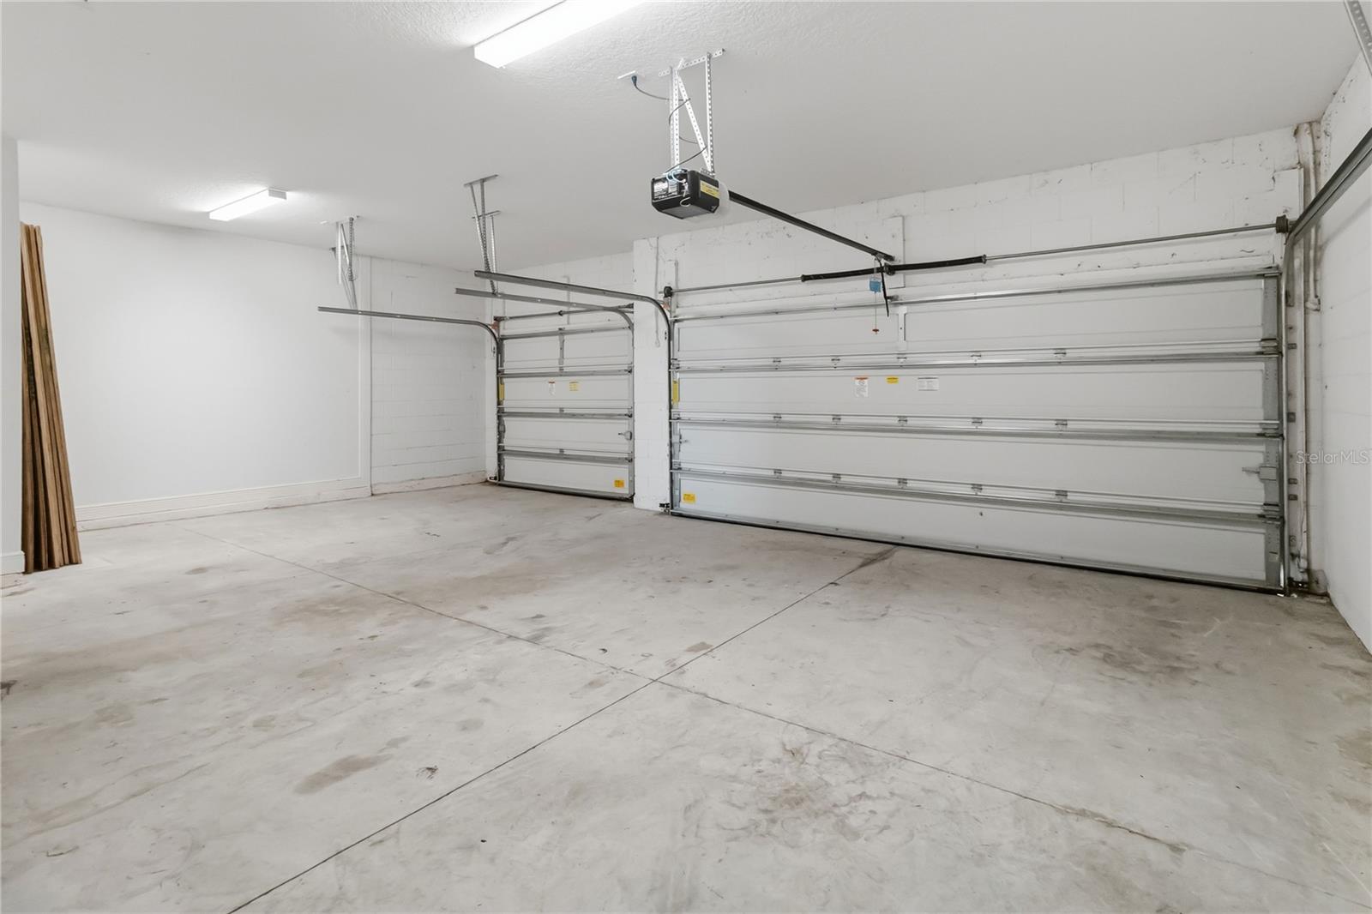
3-Car Garage
About This Property
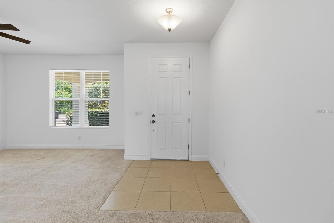
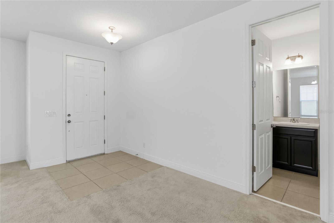
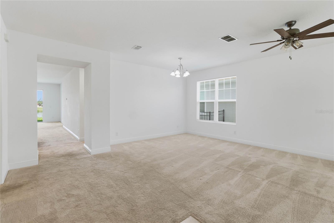
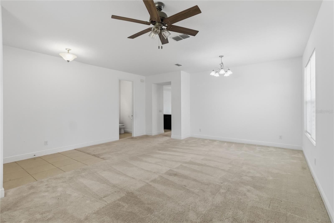
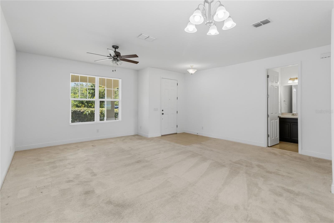
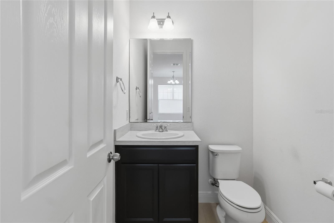
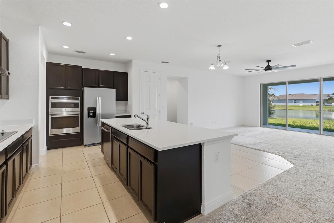
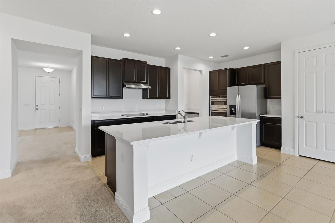
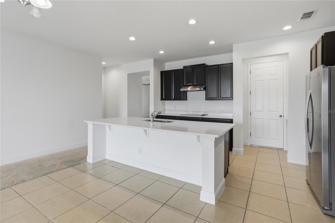
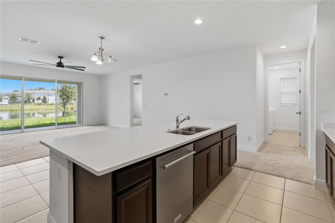
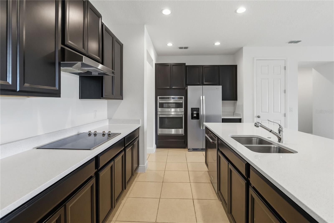
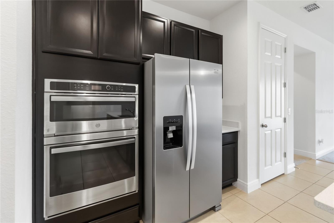
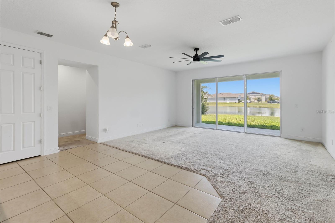
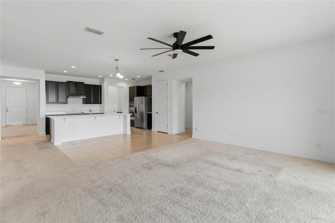
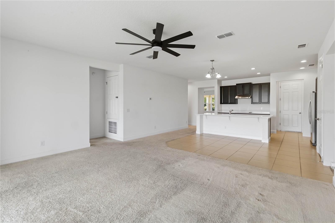
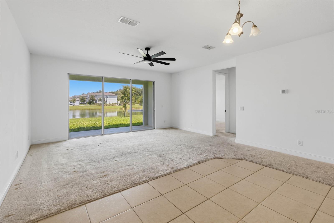
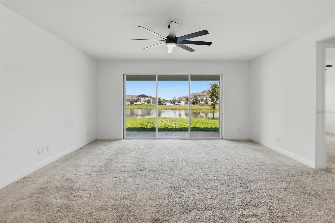
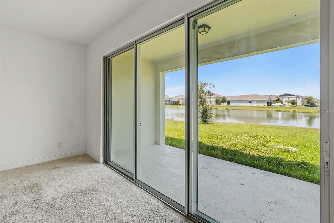
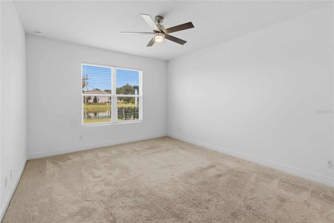
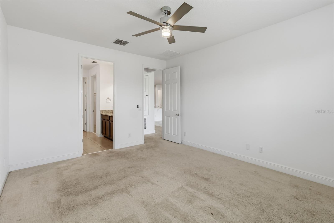
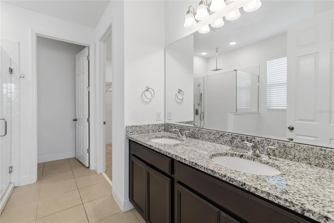
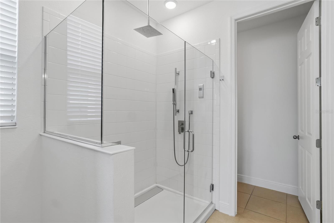
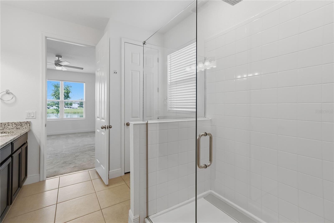
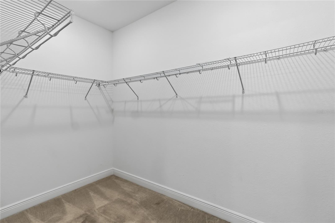
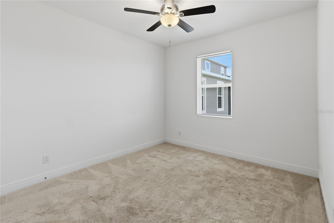
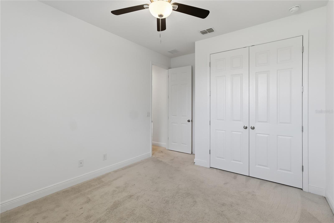
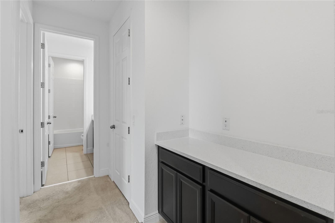
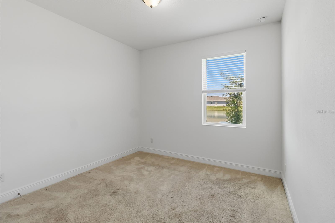
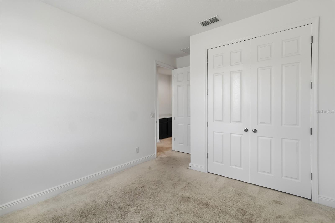
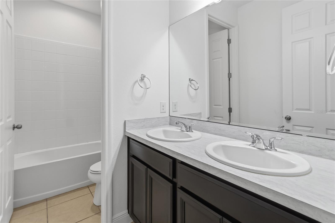
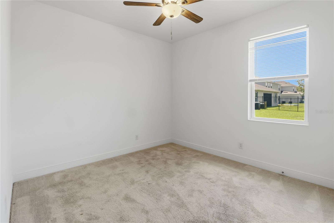
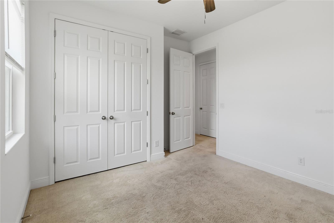
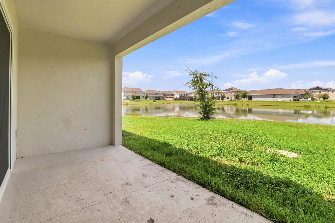
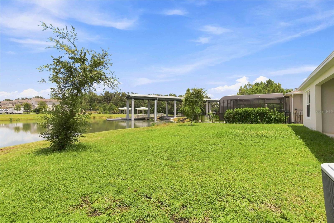
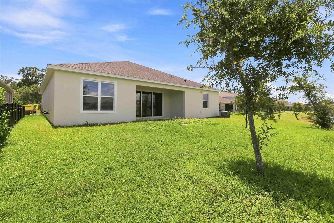
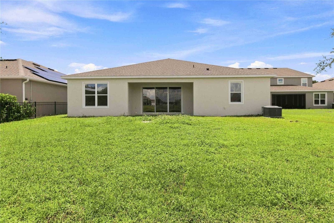
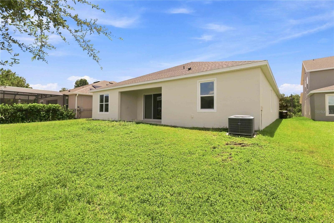
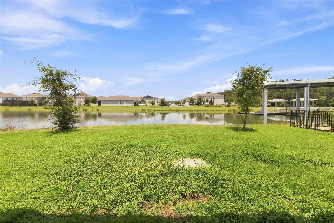
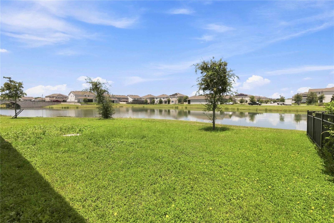
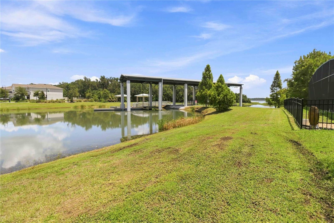
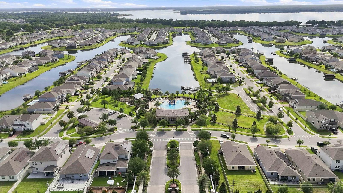
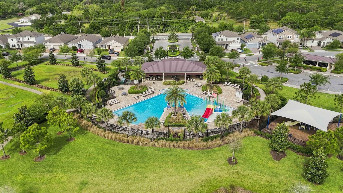
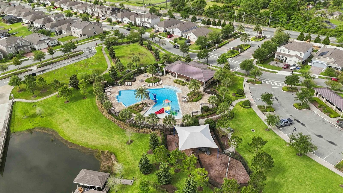
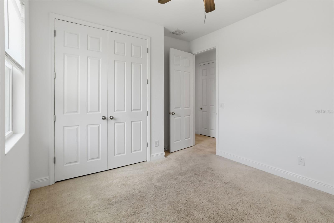
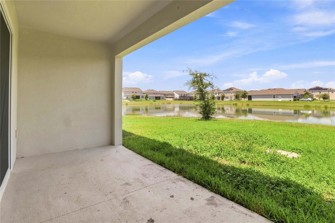
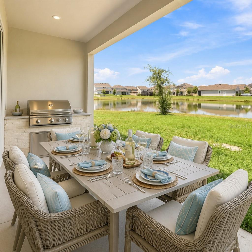
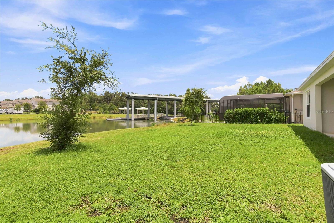
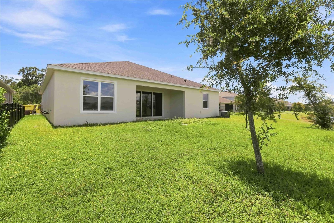
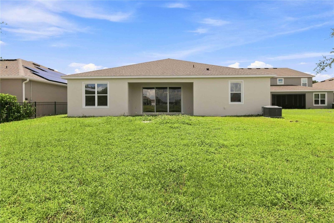
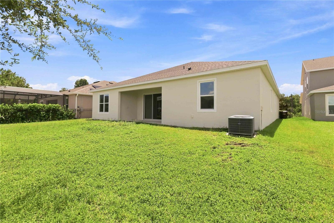
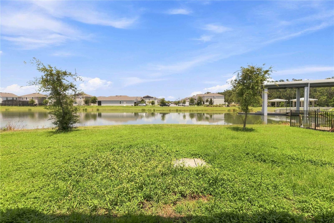
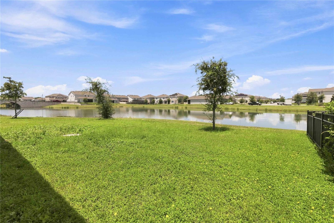
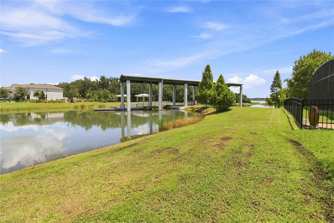
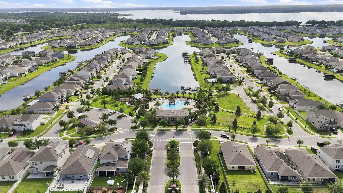
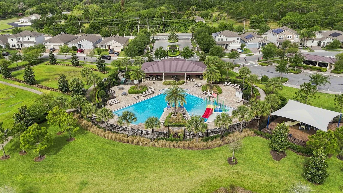
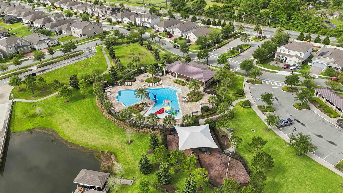
Virtually Staged. Welcome to 3393 Wauseon Dr, a beautifully designed single-story home located in the desirable waterfront community of Hanover Lakes in Saint Cloud. Built in 2021, this spacious residence offers 4 bedrooms, 2.5 bathrooms, 2,332 square feet of living space, and a rare 3-car garage. The open-concept floor plan features high ceilings and multiple living areas that create a bright, comfortable layout for everyday living and entertaining. The spacious kitchen opens to the main living area, while the primary suite and all additional bedrooms are conveniently located on one level. Enjoy peaceful water views and access to the community’s freshwater canal and lake system. Hanover Lakes offers exceptional amenities including a resort-style community pool, boat ramp, lake access, and sidewalks, providing a unique Florida lifestyle with boating and outdoor recreation right within the neighborhood. Conveniently located with access to shopping, dining, major roadways, and the growing Saint Cloud/Lake Nona area.
Property Details
Basics
- Property Type
- Residential
- Property Subtype
- Single Family Residence
- MLS Number
- O6433208
- Days on Market
- 31
- Year Built
- 2021
- Levels
- One
- Direction Faces
- South
- Occupant Type
- Vacant
Size & Structure
- Living Area
- 2,332 sqft
- Total Area
- 3,221 sqft
- Lot Size
- 0.18 acres
- Lot Sq Ft
- 7,841 sqft
- Bedrooms
- 4
- Full Baths
- 2
- Half Baths
- 1
- Garage Spaces
- 3
- Stories
- 1
Interior
- Flooring
- Carpet, Ceramic Tile
- Appliances
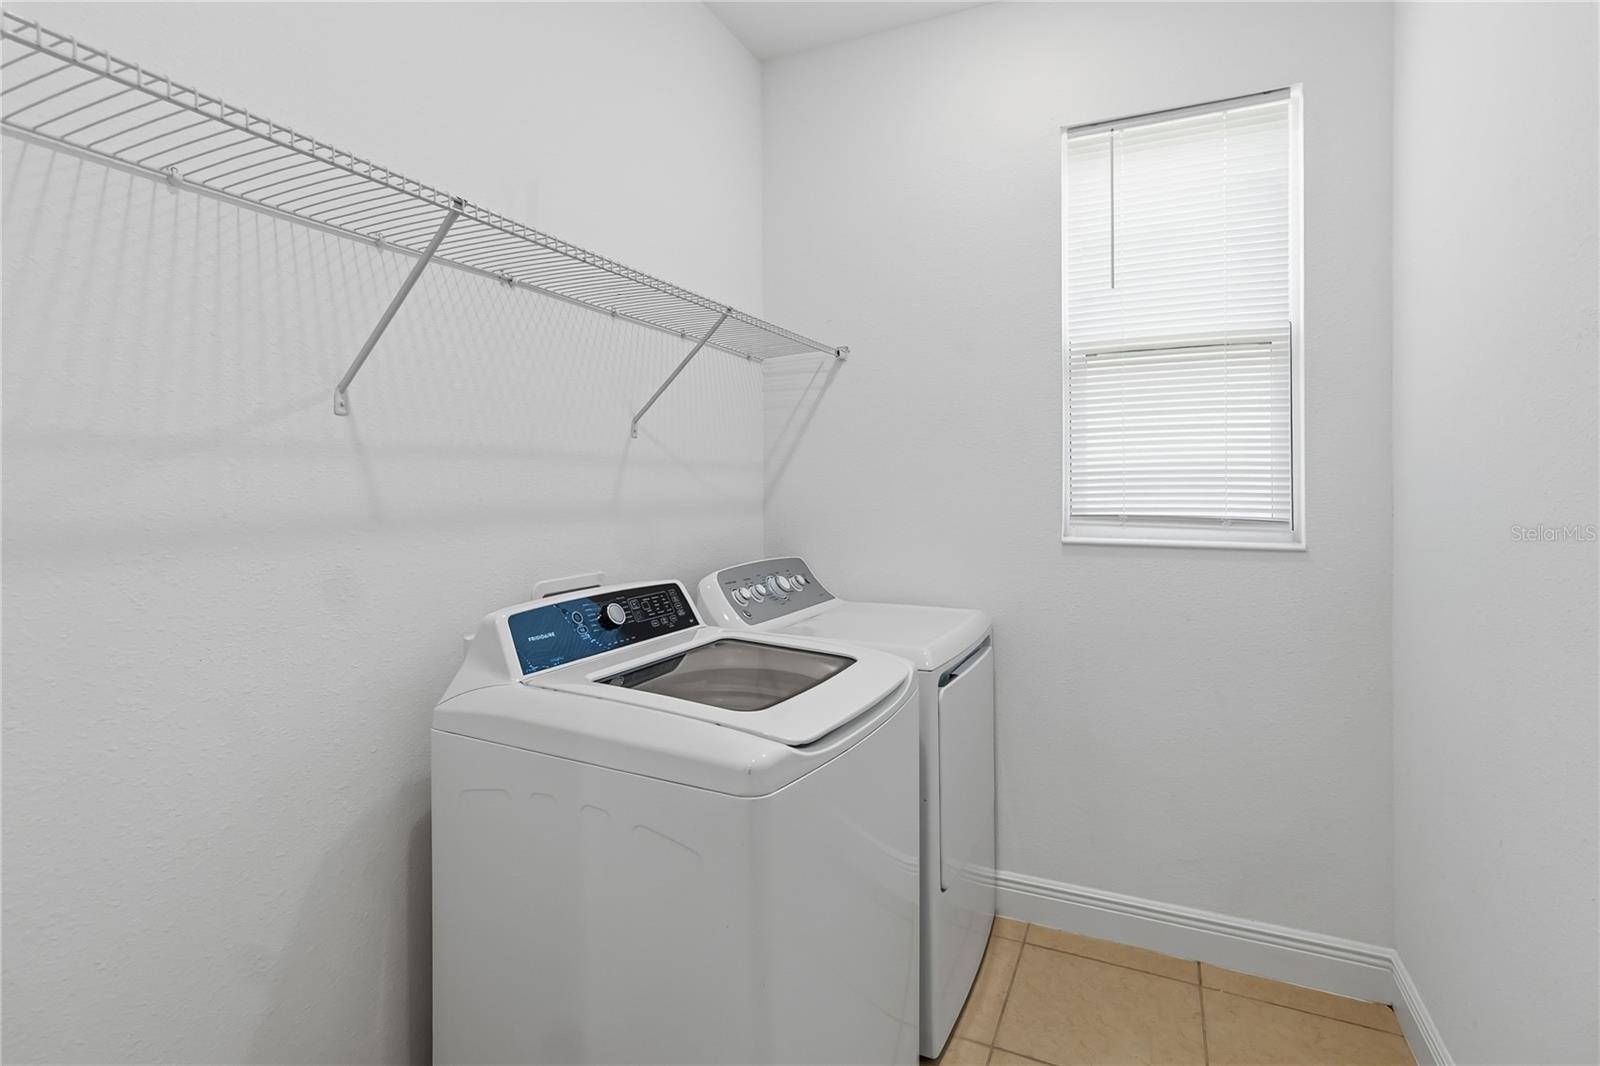
- Built-In Oven, Cooktop, Dishwasher, Disposal, Dryer, Electric Water Heater, Microwave, Range Hood, Washer
- Interior Features
- Built-in Features, Ceiling Fans(s), Living Room/Dining Room Combo, Open Floorplan, Primary Bedroom Main Floor, Split Bedroom, Thermostat, Walk-In Closet(s), Window Treatments
- Laundry
- Laundry Room
- Windows
- Blinds
- Furnished
- Unfurnished
- A/C
- Central Air
- Heating
- Central, Electric
Exterior & Lot
- Exterior Features
- Lighting, Sidewalk
- Construction
- Block, Concrete, Stucco
- Roof
- Shingle
- Foundation
- Slab
Water & Pool
- Water View
- Canal
Community & HOA
- HOA
- Yes
- HOA Fee
- $335/Quarterly
- Community Features
- Clubhouse, Community Mailbox, Playground, Pool, Sidewalks
- Pets Allowed
- Yes
- CDD
- Yes
Utilities & Systems
- Water
- Public
- Sewer
- Public Sewer
- Utilities
- Cable Connected, Electricity Connected, Public, Sewer Connected, Water Connected
- Cooling
- Central Air
- Heating
- Central, Electric
- Flood Zone
- X
Financial
- List Price
- $480,000
- Original Price
- $496,200
- Annual Taxes
- $9,629
- Tax Year
- 2025
- Listing Terms
- Cash, Conventional, FHA, VA Loan
- Special Conditions
- None