1 / 49
$498,990
Active
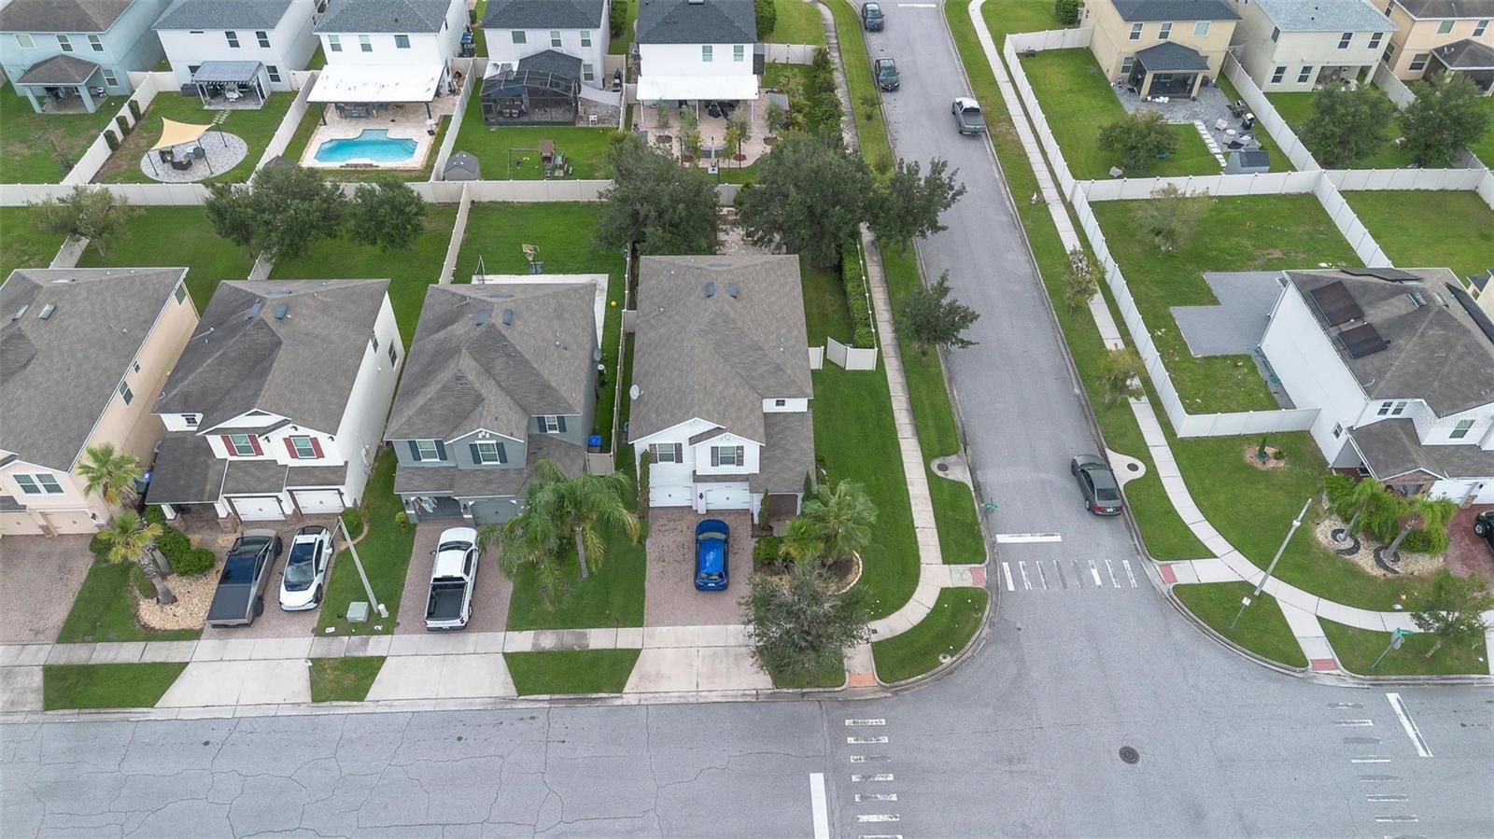
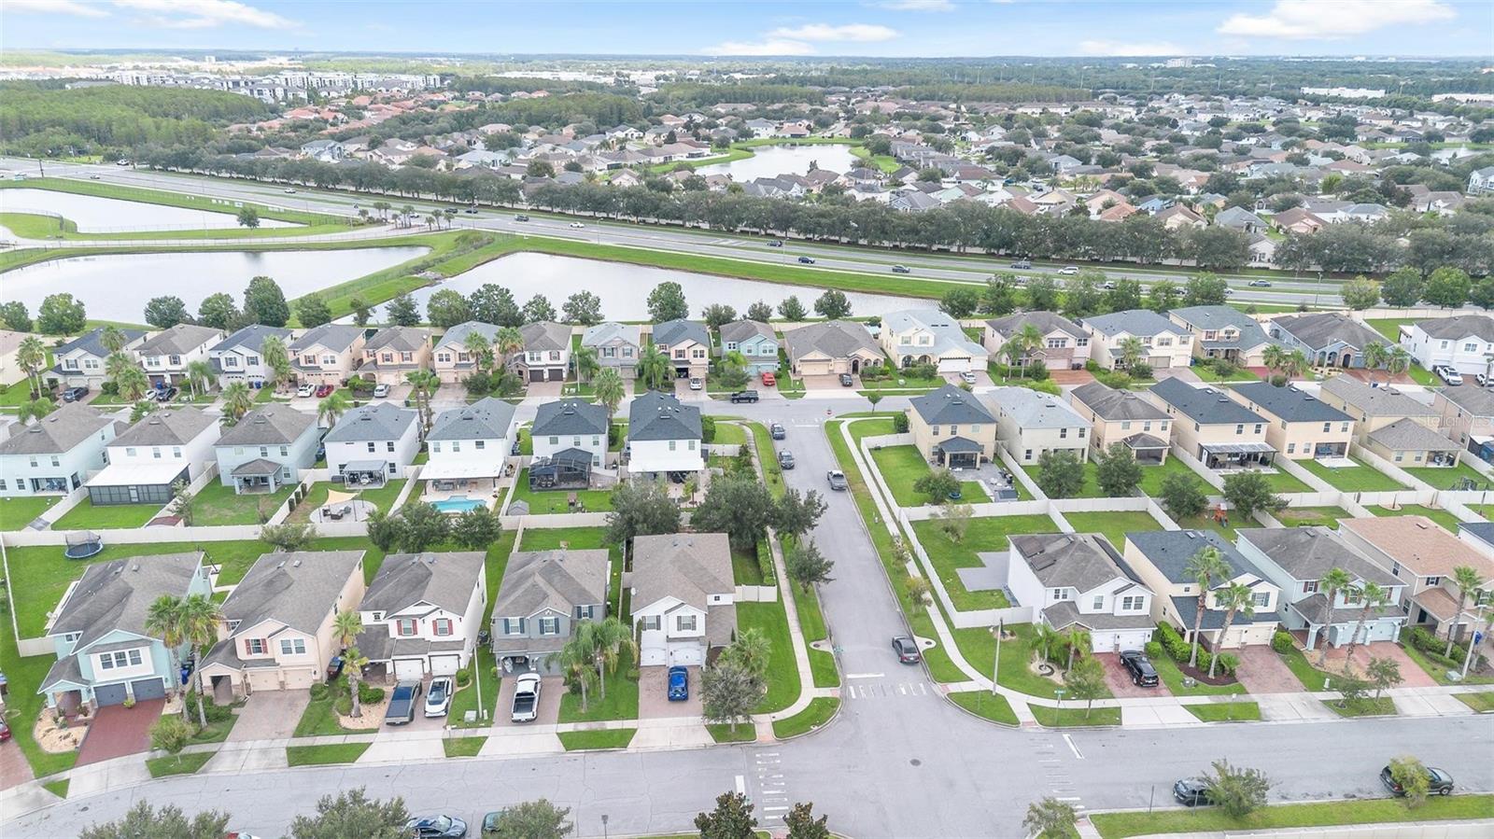
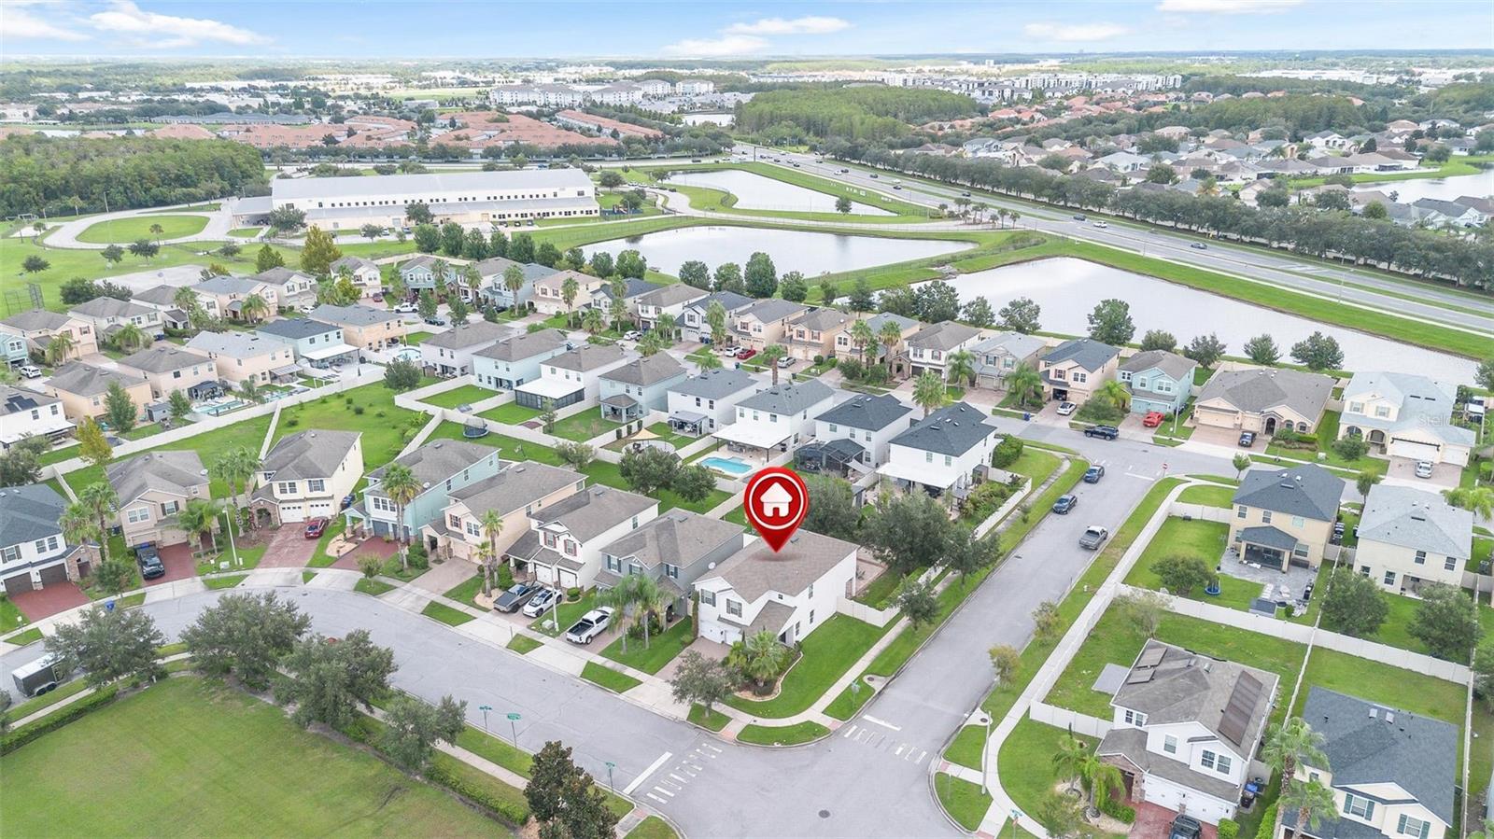
3390 MOUNT VERNON WAY
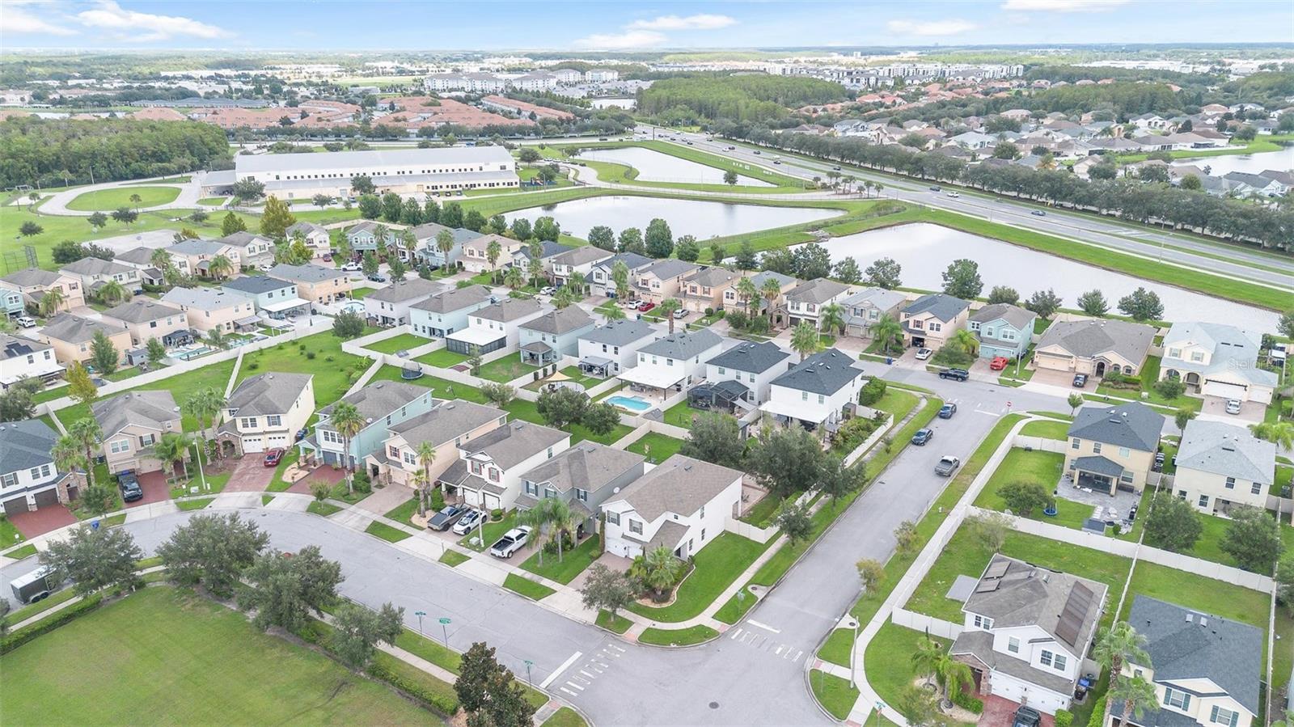
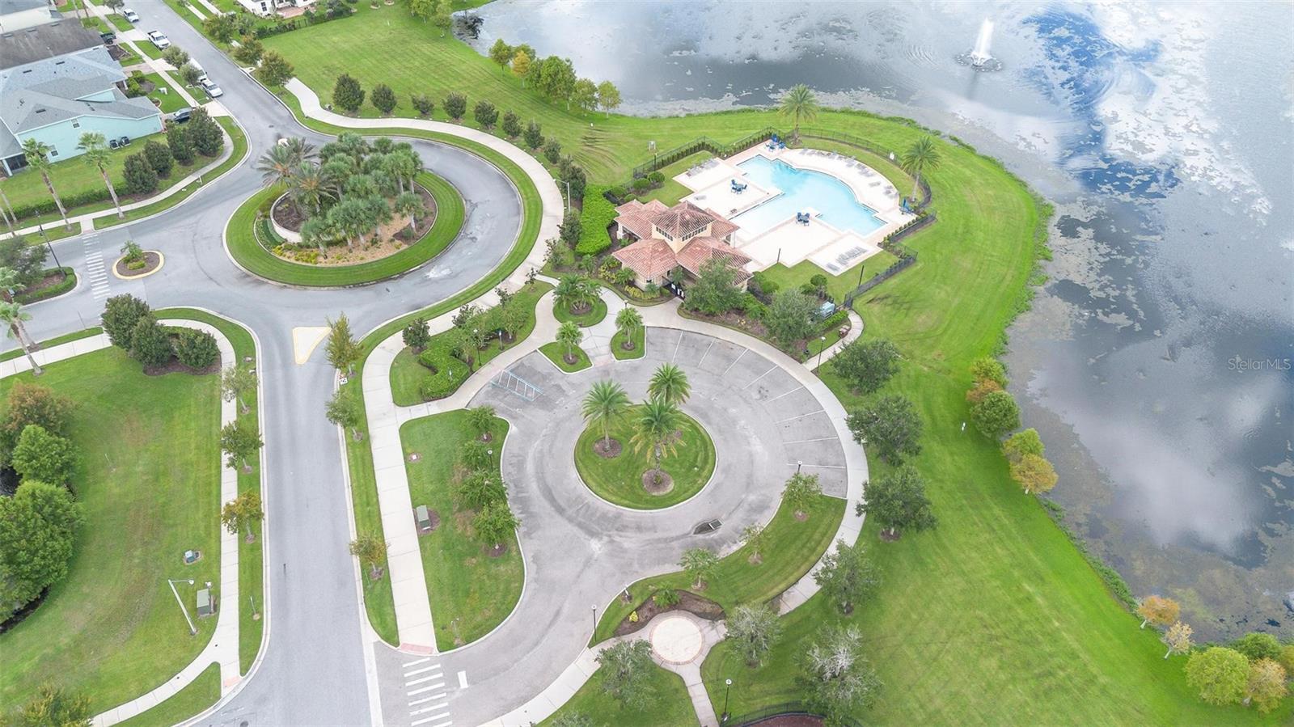
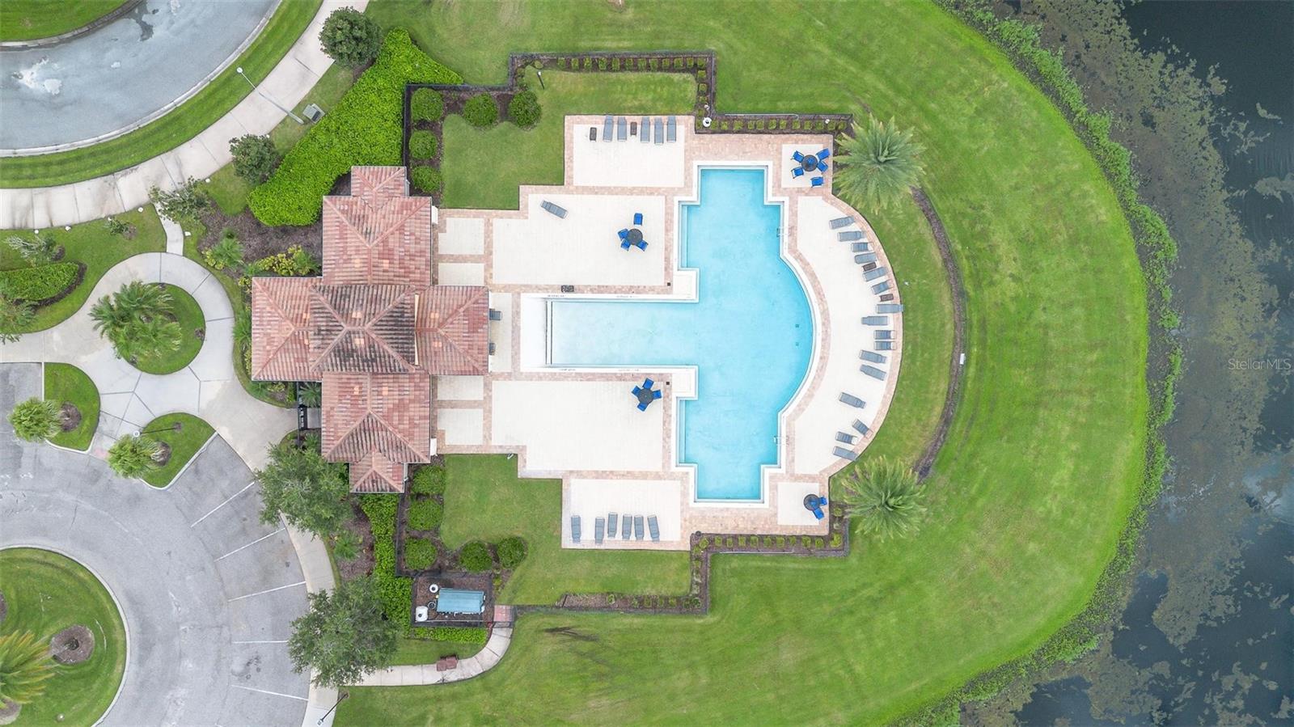
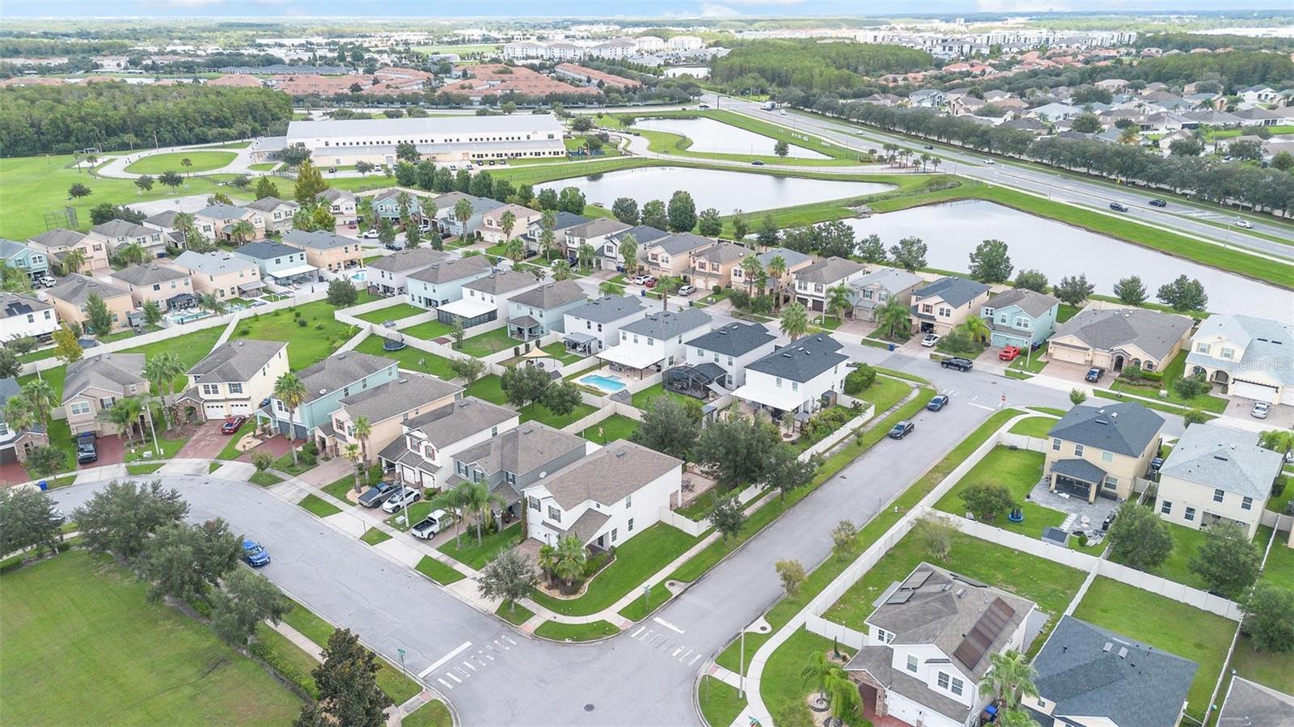
KISSIMMEE, FL 34741 — PRESERVE AT TAPESTRY
4 Beds
3 Baths
2,338 sqft
0.15 acres
Built 2015
2-Car Garage
About This Property
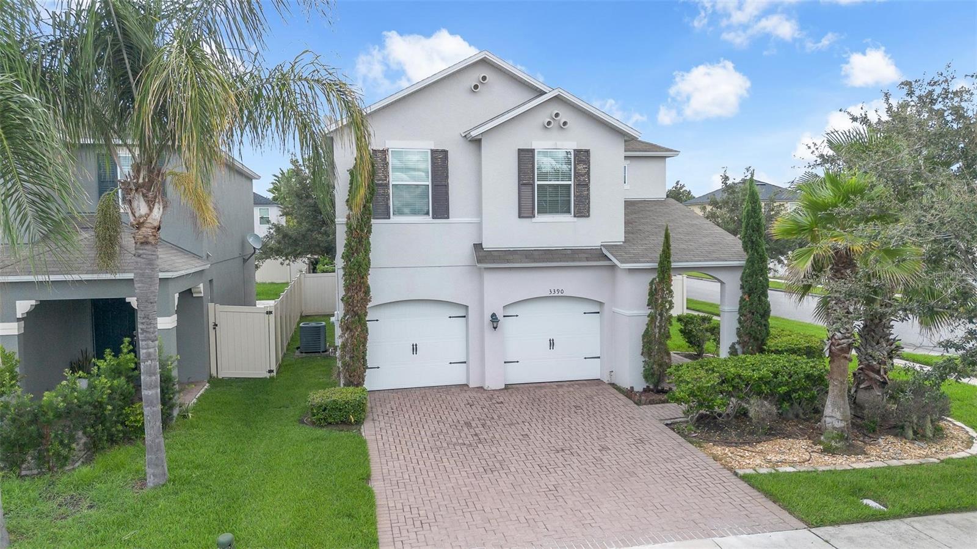
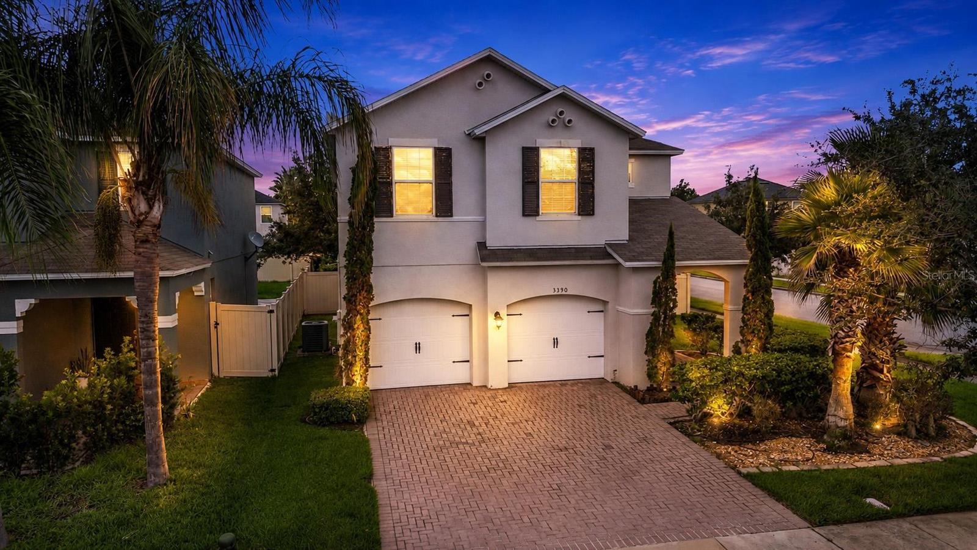
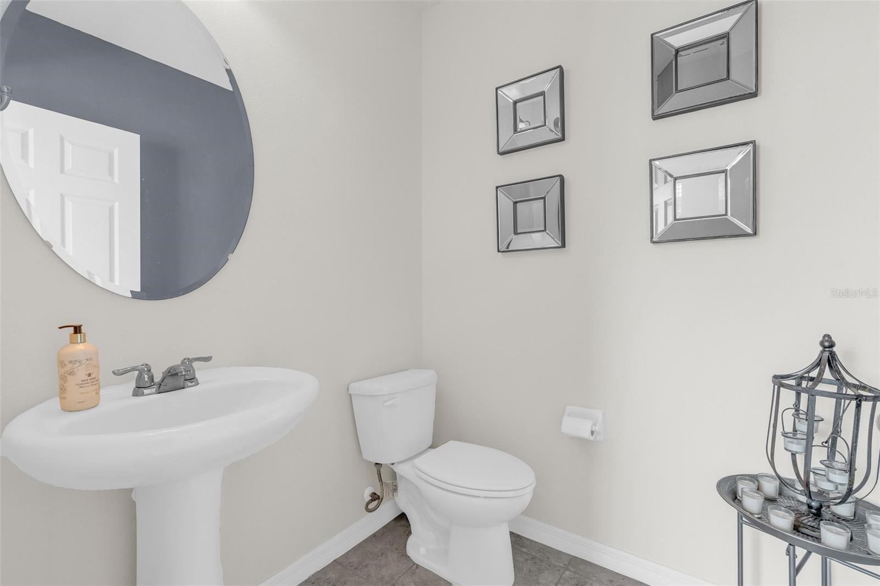
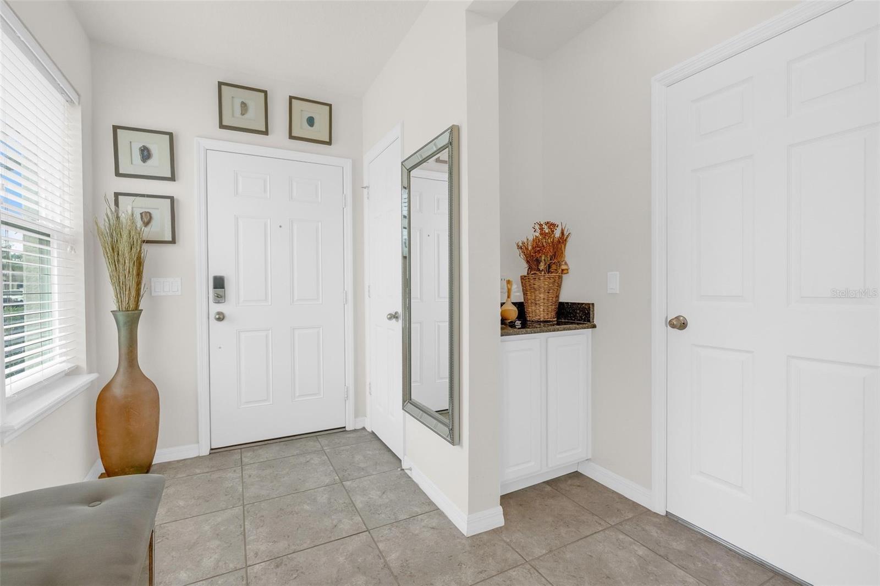
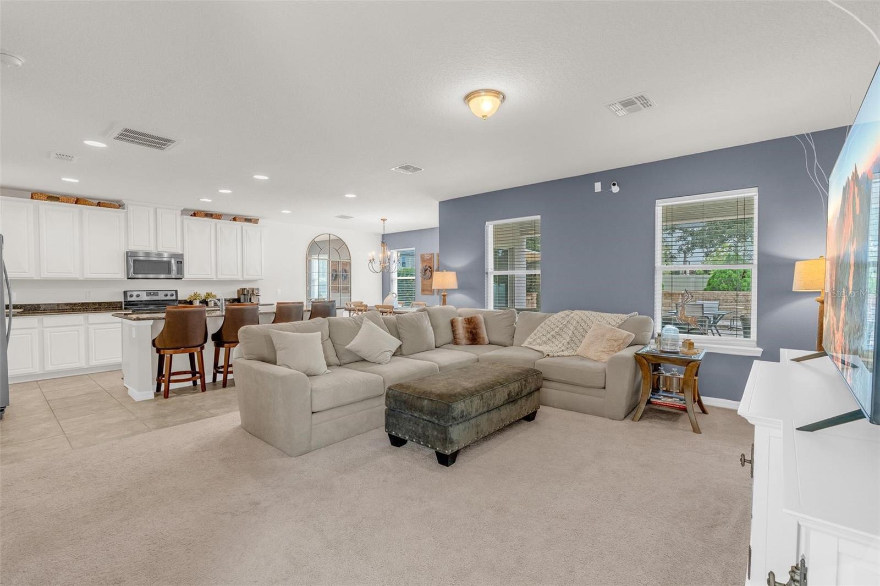
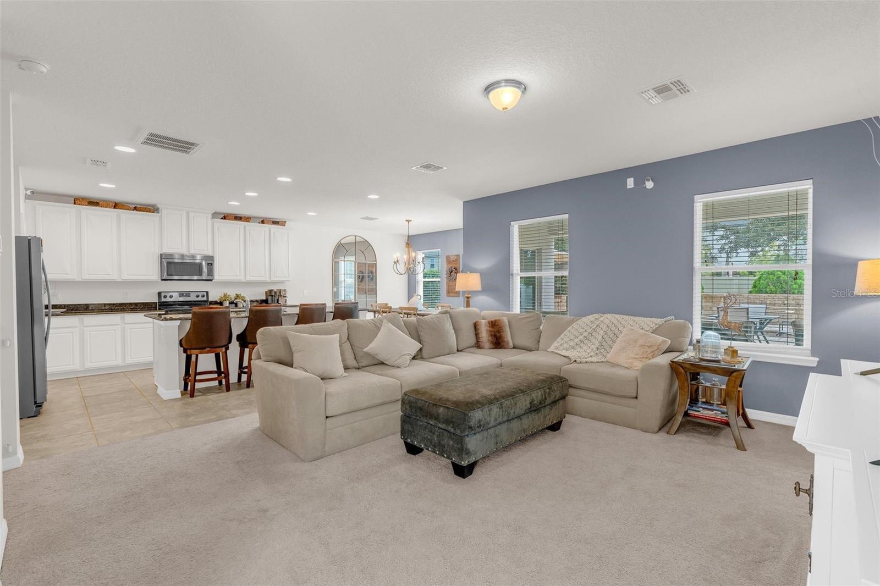
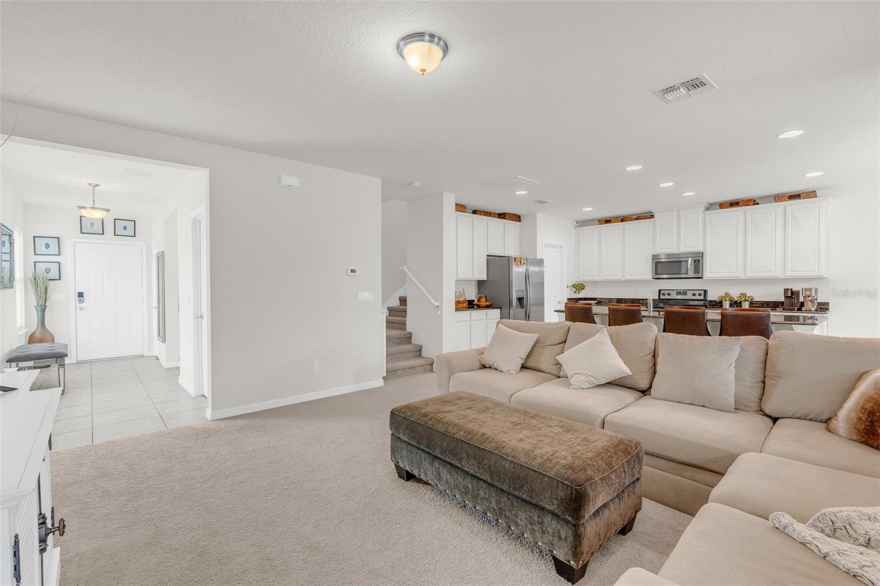
Welcome to this spacious and beautifully designed home featuring 4 bedrooms, all conveniently located upstairs, and 2.5 bathrooms. The open-concept floor plan on the main level provides a comfortable and inviting space for everyday living and entertaining.
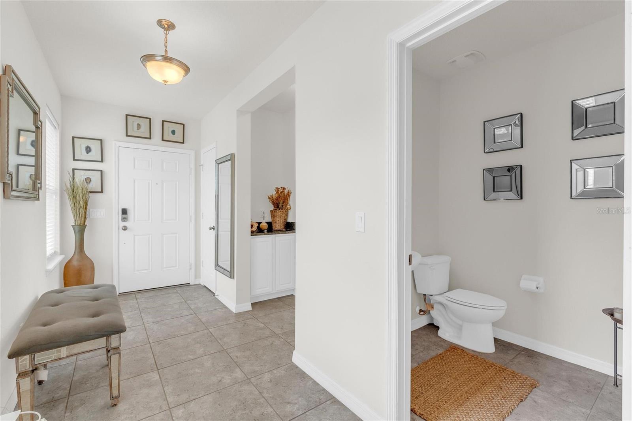
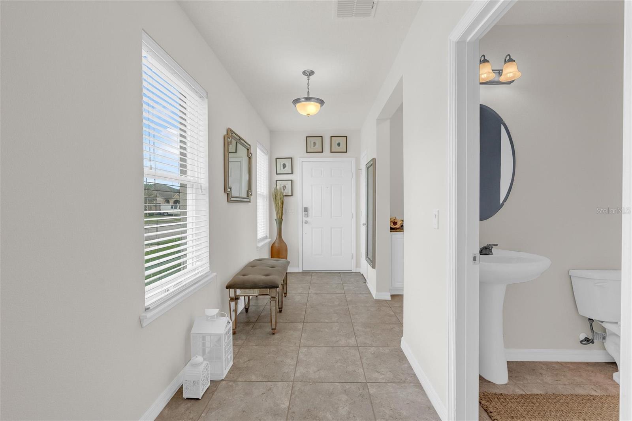
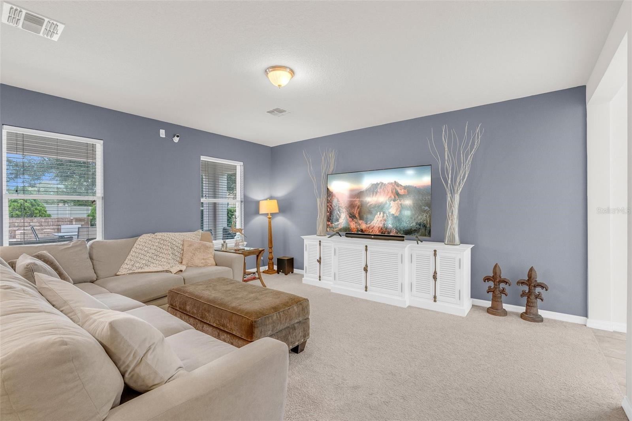
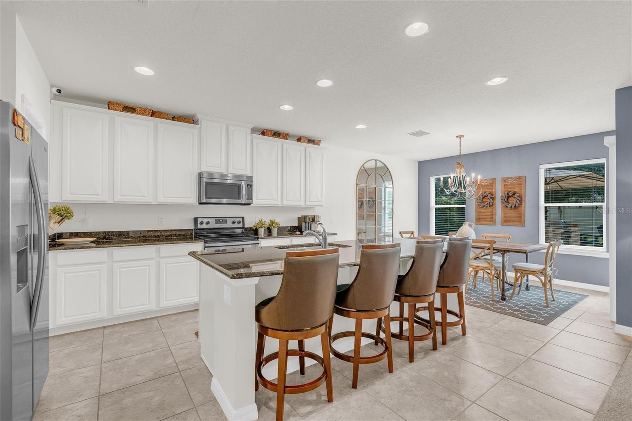
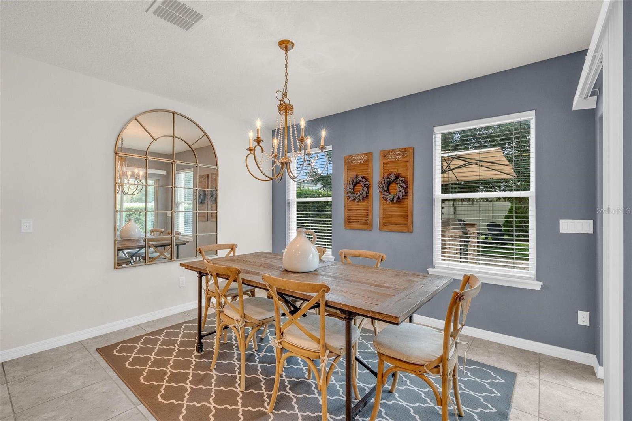
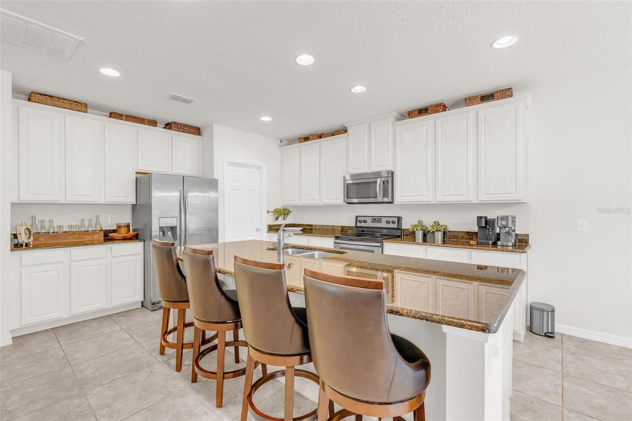
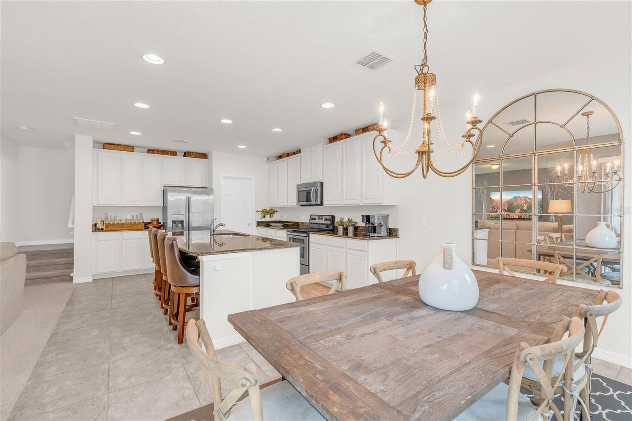
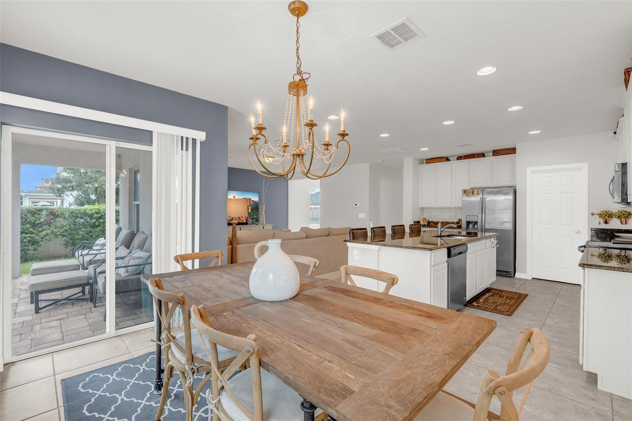
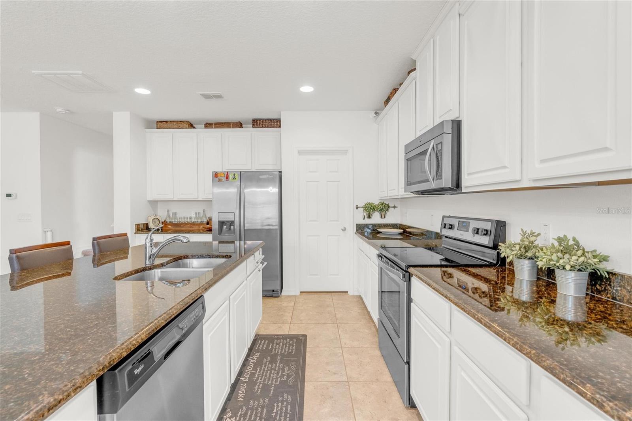
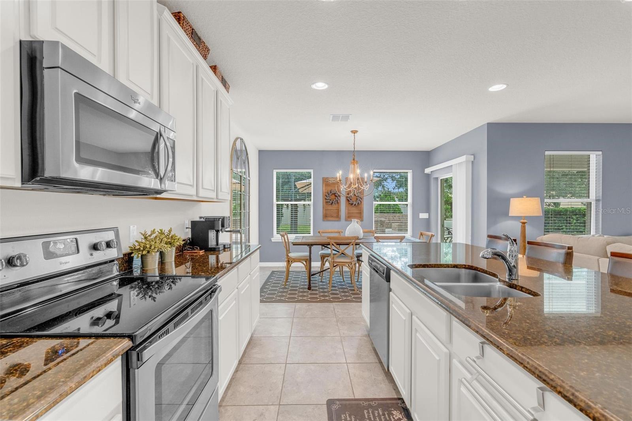
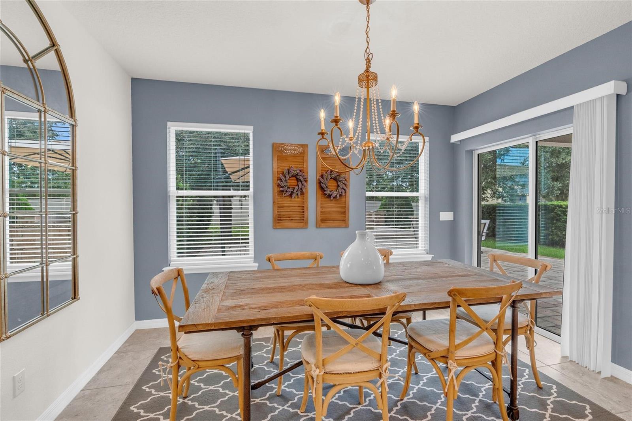
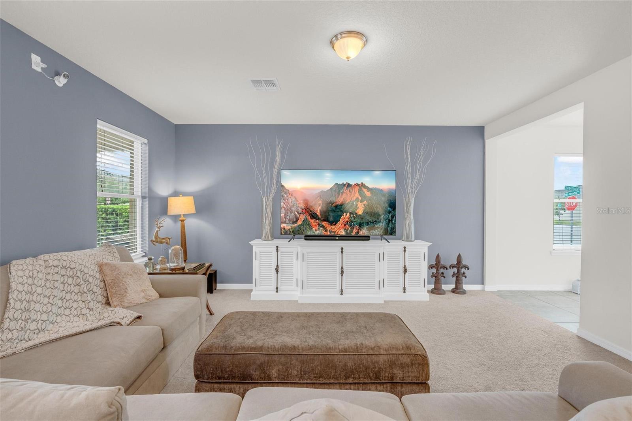
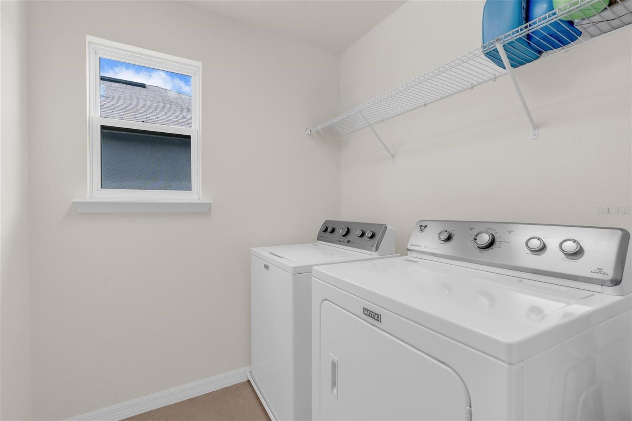
The first floor features a convenient half bathroom, a well-appointed kitchen with granite countertops and appliances included, and a spacious living and dining area with easy access to the outdoor space. The laundry room is conveniently located off the kitchen, with the washer and dryer included.
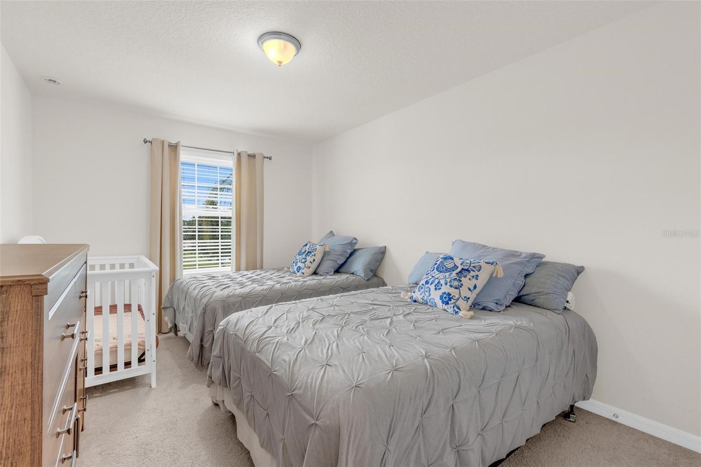
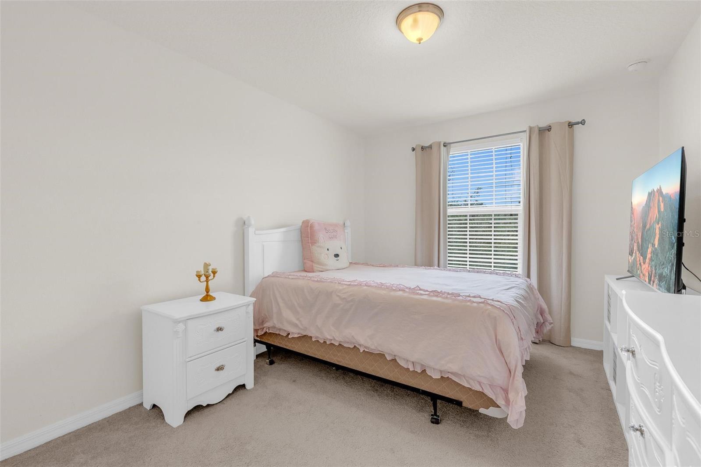
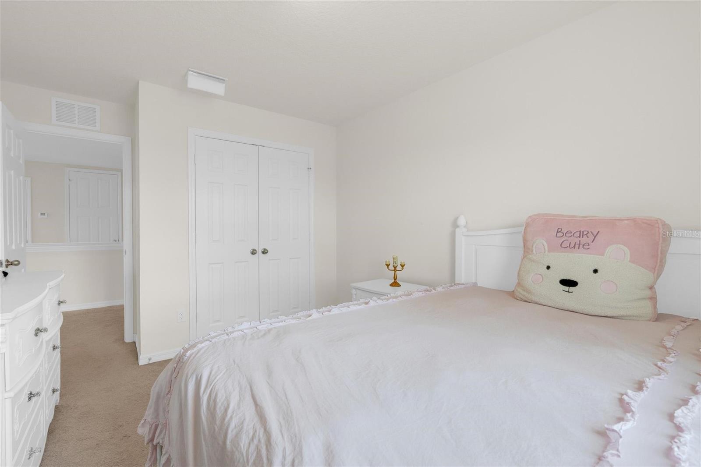
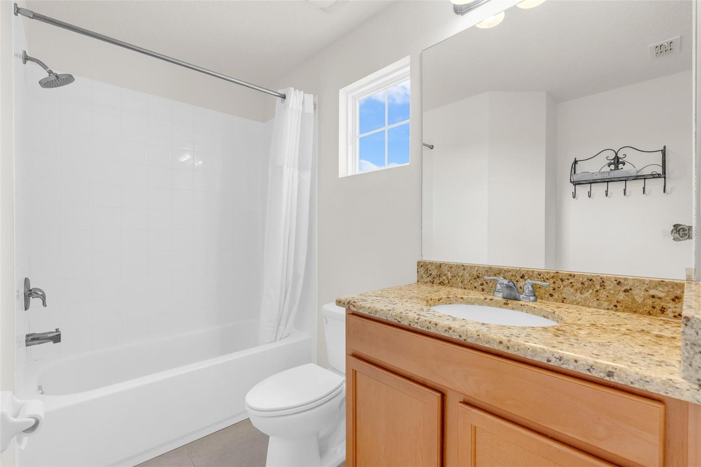
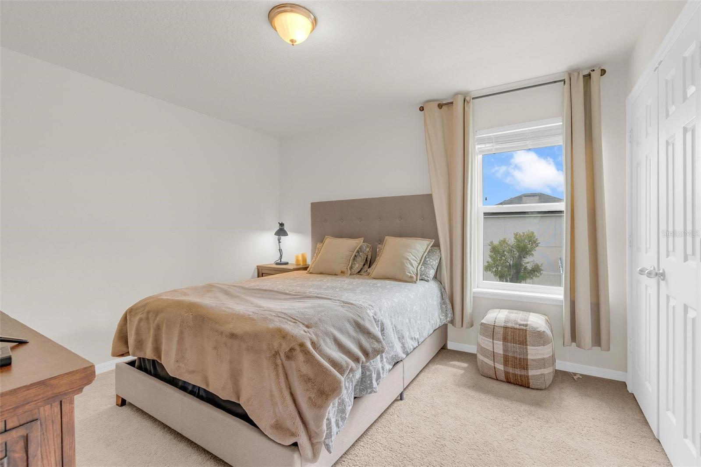
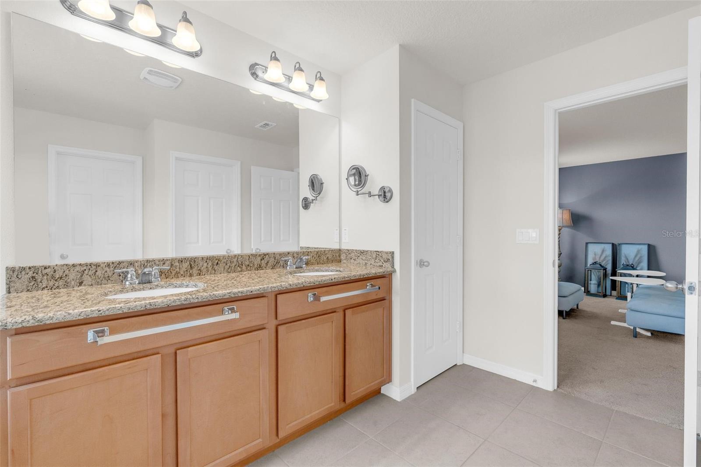
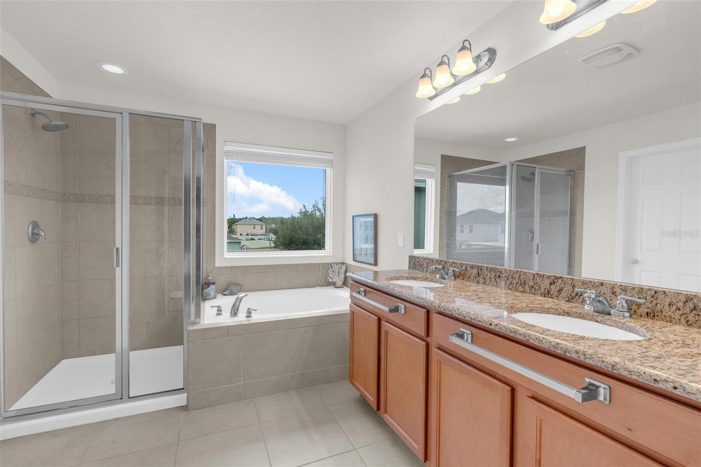
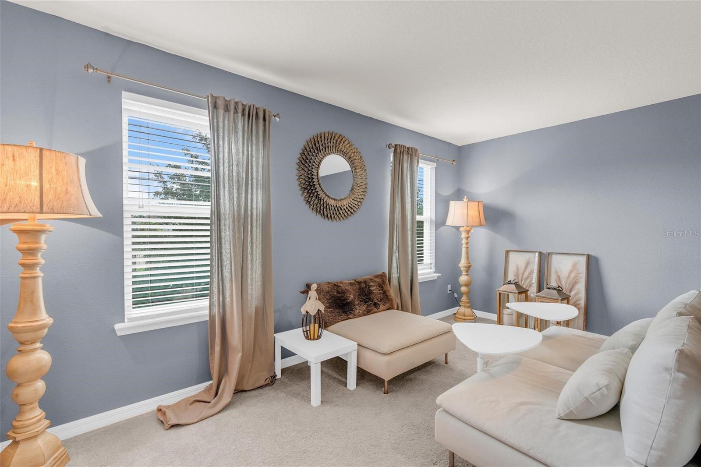
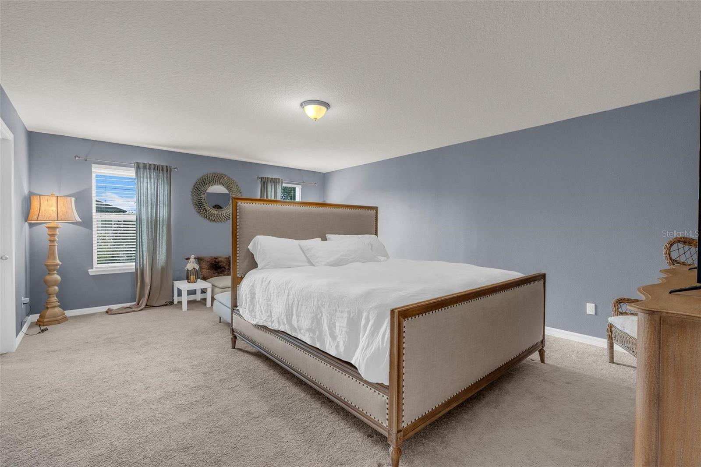
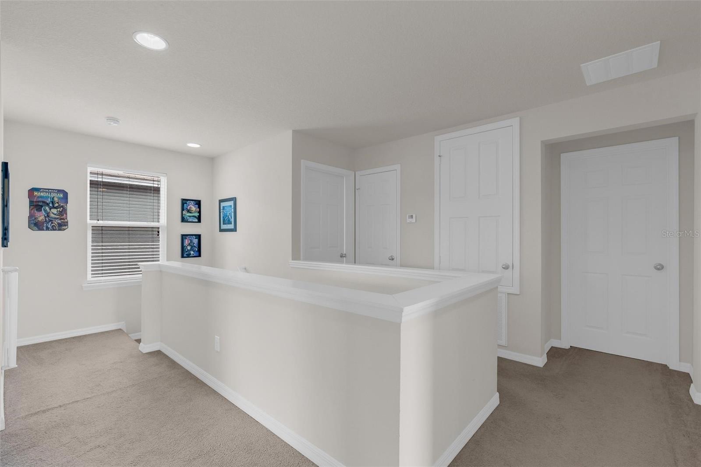
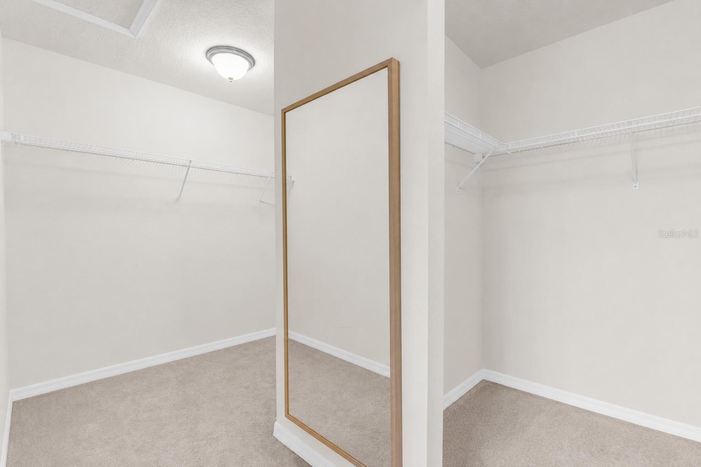
Upstairs, you’ll find all four bedrooms, including a spacious primary suite with a private bathroom and walk-in closet. The additional bedrooms has generous closet space and share a well-appointed bathroom. A large loft-style family room provides additional living space and flexibility for a media room, game room, or second family area.
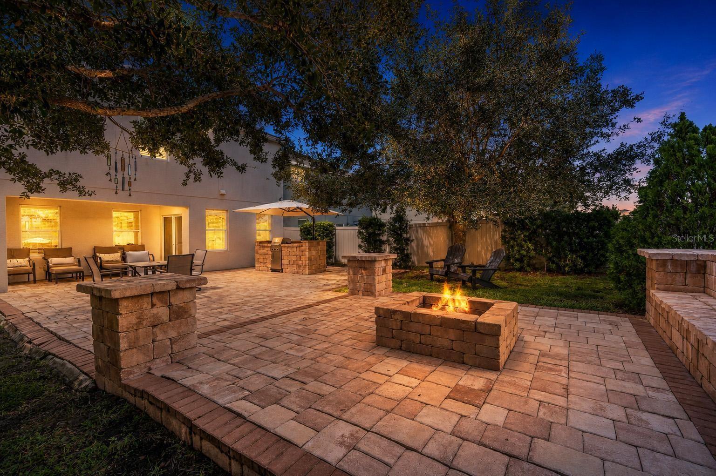
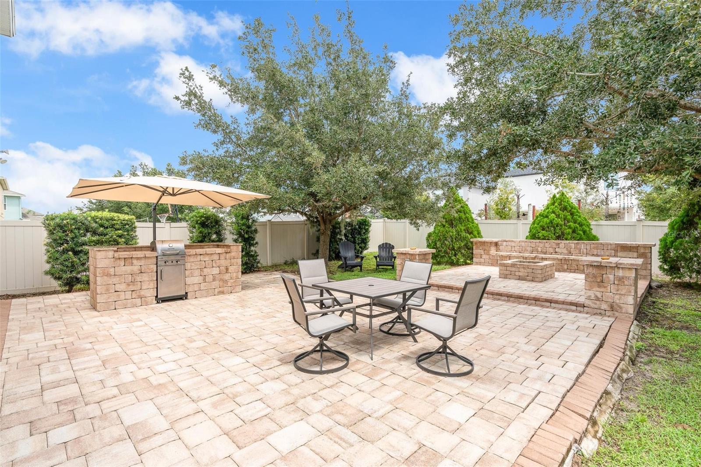
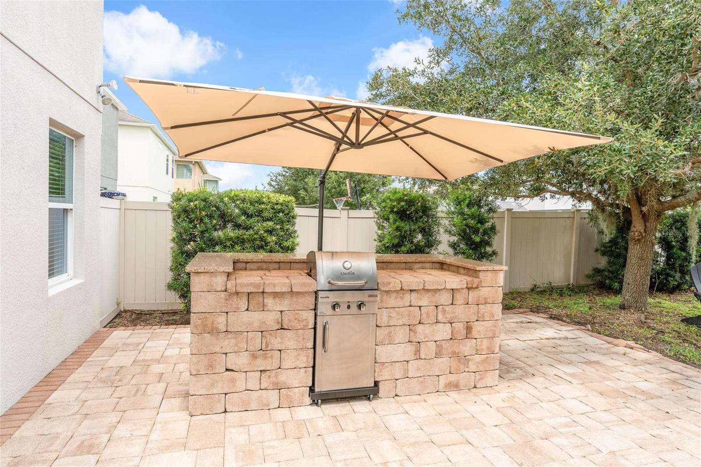
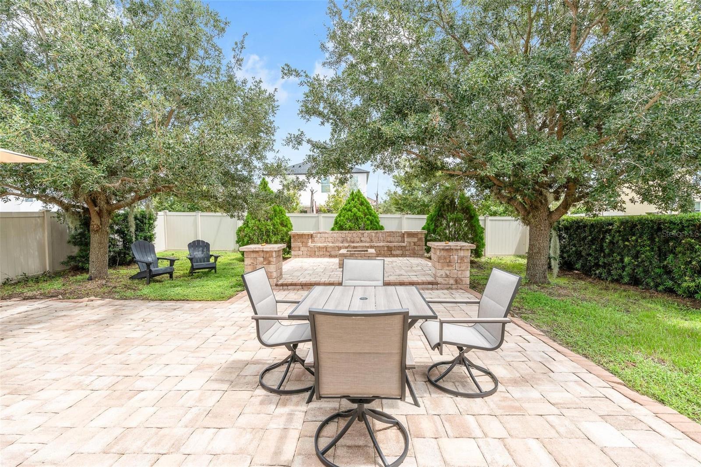
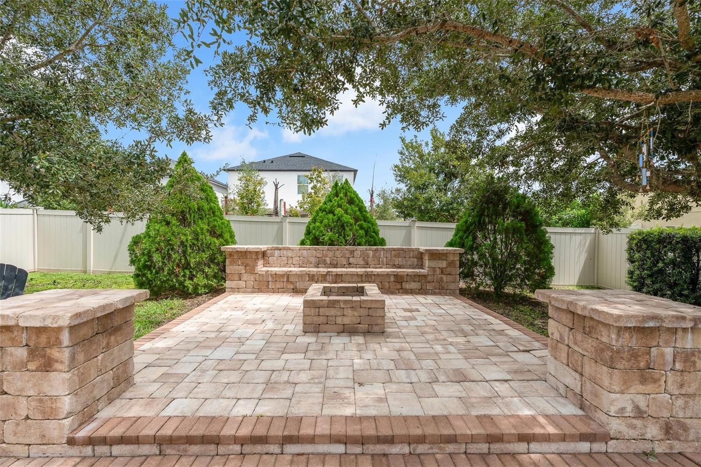
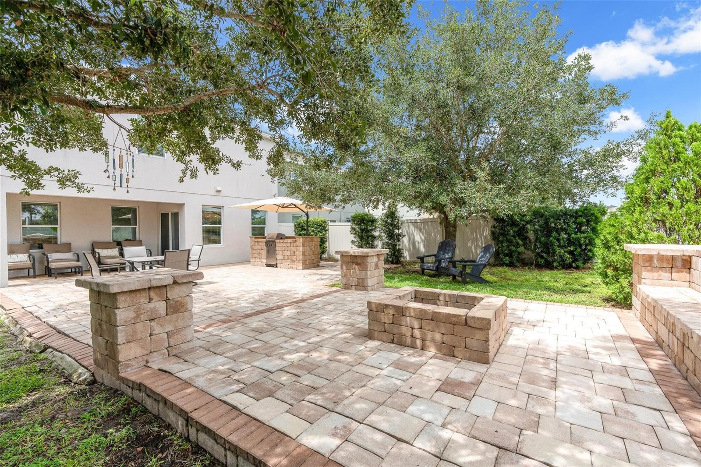
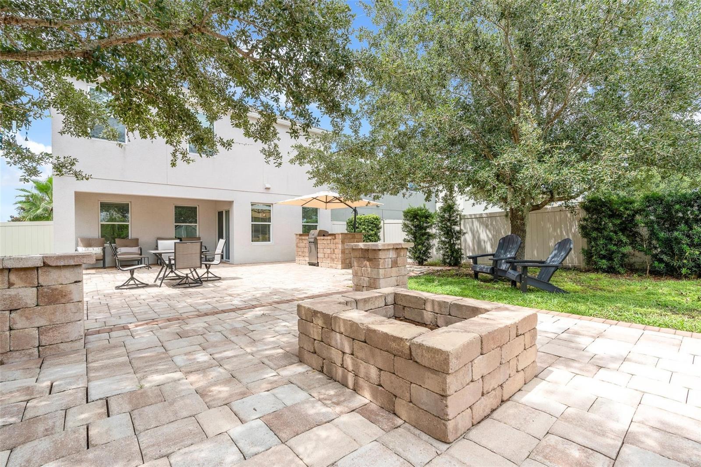
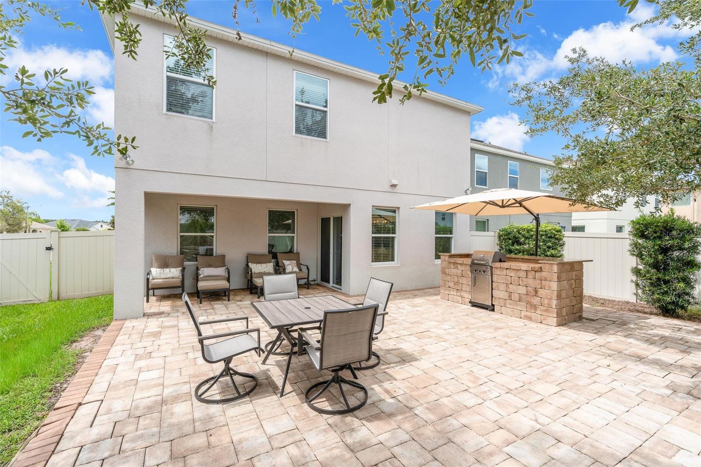
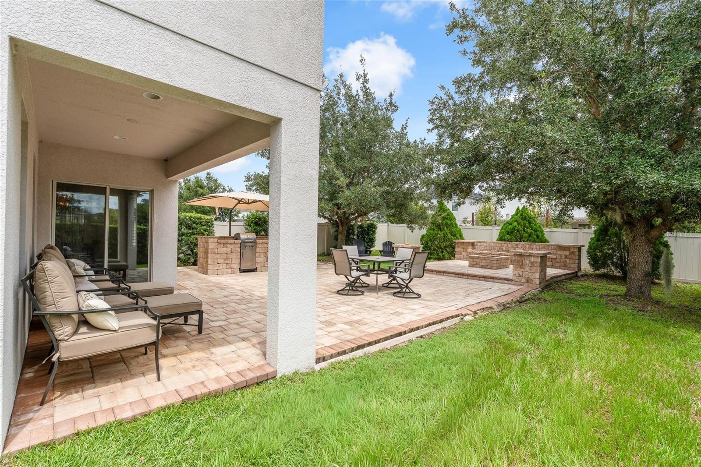
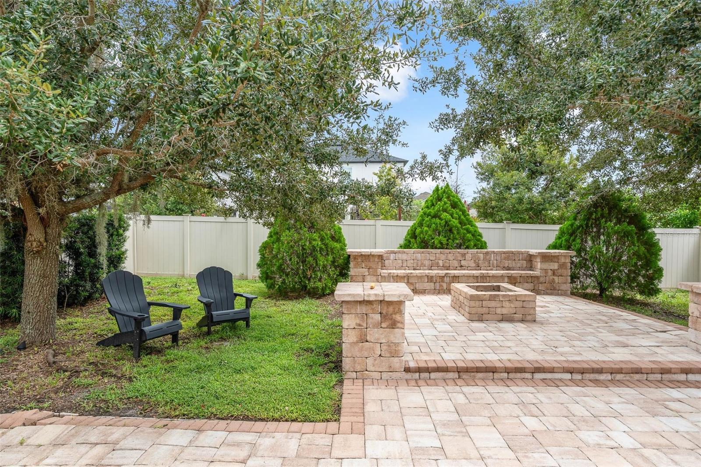
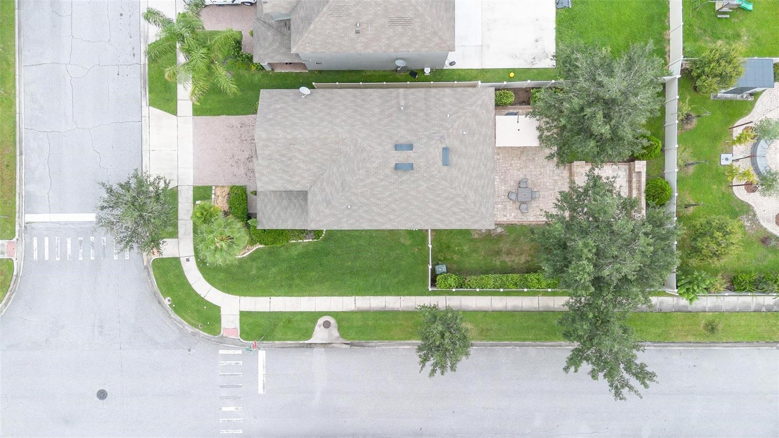
Step outside and enjoy your own private pool and outdoor entertaining area with a built-in churrasqueira, perfect for relaxing, hosting family and friends, and enjoying the Florida lifestyle. The property offers an excellent outdoor leisure area designed for both relaxation and entertainment.
This home combines spacious living areas, an ideal bedroom layout, and fantastic outdoor amenities, making it an excellent choice for a primary residence, vacation home, or investment property.
The first floor features a convenient half bathroom, a well-appointed kitchen with granite countertops and appliances included, and a spacious living and dining area with easy access to the outdoor space. The laundry room is conveniently located off the kitchen, with the washer and dryer included.
Upstairs, you’ll find all four bedrooms, including a spacious primary suite with a private bathroom and walk-in closet. The additional bedrooms has generous closet space and share a well-appointed bathroom. A large loft-style family room provides additional living space and flexibility for a media room, game room, or second family area.
Step outside and enjoy your own private pool and outdoor entertaining area with a built-in churrasqueira, perfect for relaxing, hosting family and friends, and enjoying the Florida lifestyle. The property offers an excellent outdoor leisure area designed for both relaxation and entertainment.
This home combines spacious living areas, an ideal bedroom layout, and fantastic outdoor amenities, making it an excellent choice for a primary residence, vacation home, or investment property.
Property Details
Basics
- Property Type
- Residential
- Property Subtype
- Single Family Residence
- MLS Number
- O6439174
- Year Built
- 2015
- Levels
- One
- Direction Faces
- Southwest
- Occupant Type
- Vacant
Size & Structure
- Living Area
- 2,338 sqft
- Total Area
- 3,028 sqft
- Lot Size
- 0.15 acres
- Lot Sq Ft
- 6,534 sqft
- Bedrooms
- 4
- Full Baths
- 2
- Half Baths
- 1
- Garage Spaces
- 2
Interior
- Flooring
- Ceramic Tile
- Appliances
- Dishwasher, Disposal, Dryer, Electric Water Heater, Microwave, Range, Refrigerator, Washer
- Interior Features
- Ceiling Fans(s), Kitchen/Family Room Combo, Open Floorplan, PrimaryBedroom Upstairs, Walk-In Closet(s)
- Laundry
- Inside
- Windows
- Blinds
- Furnished
- Partially
- A/C
- Central Air
- Heating
- Central
Exterior & Lot
- Exterior Features
- Lighting, Rain Gutters
- Construction
- Stucco
- Roof
- Shingle
- Foundation
- Slab
- Patio/Porch
- Covered, Deck, Patio, Porch
- Fencing
- Fenced
- Lot Features
- Sidewalk
Water & Pool
- Pool
- Yes — In Ground
Community & HOA
- HOA
- Yes
- HOA Fee
- $423/Quarterly
- Community Features
- Deed Restrictions
- Pets Allowed
- Yes
- Homestead
- Yes
- Security
- Smoke Detector(s)
Utilities & Systems
- Water
- Public
- Sewer
- Public Sewer
- Utilities
- BB/HS Internet Available, Cable Available, Electricity Available, Natural Gas Available, Phone Available, Sewer Available, Water Available
- Cooling
- Central Air
- Heating
- Central
- Flood Zone
- X
- Parking
- Garage Door Opener
Financial
- List Price
- $498,990
- Annual Taxes
- $7,257
- Tax Year
- 2025
- Listing Terms
- Cash, Conventional, FHA, VA Loan
- Special Conditions
- None