1 / 12
$386,990
Active
339 THOMPSON VILLAGE AVENUE
APOPKA, FL 32703 — THOMPSON VILLAGE
3 Beds
3 Baths
1,918 sqft
0.06 acres
Built 2026
2-Car Garage
About This Property
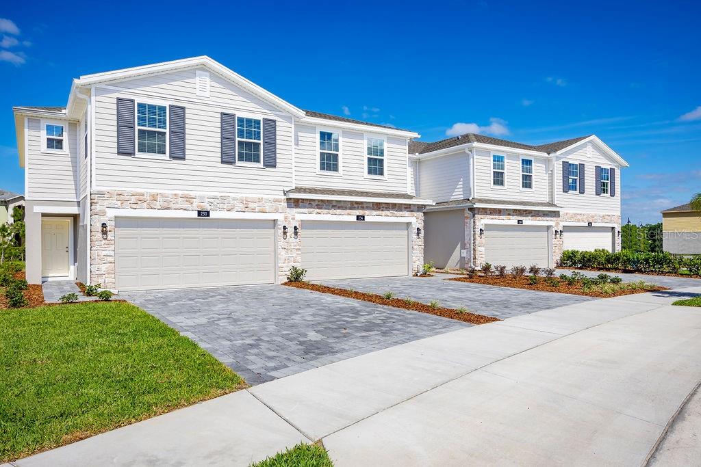
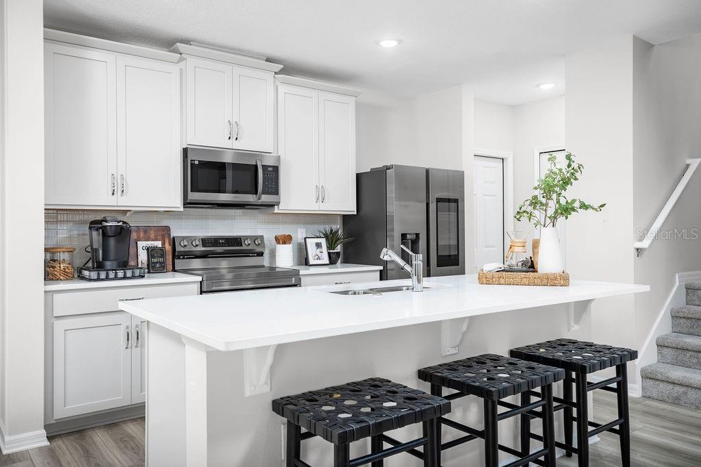
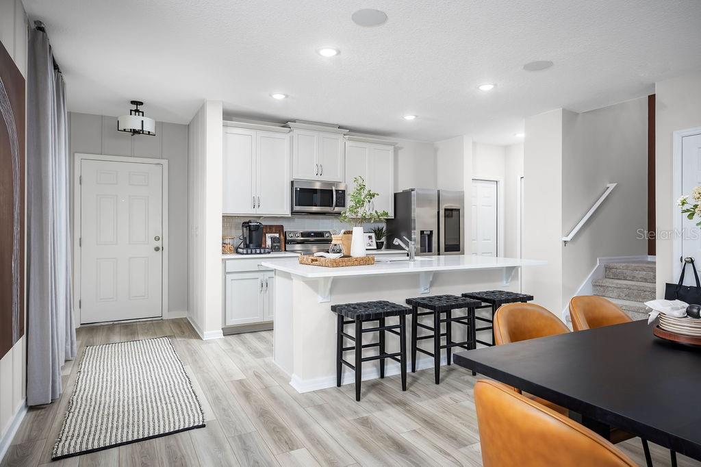
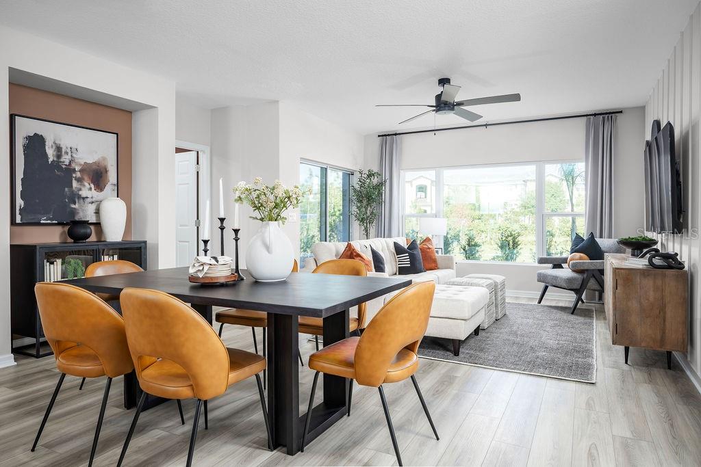
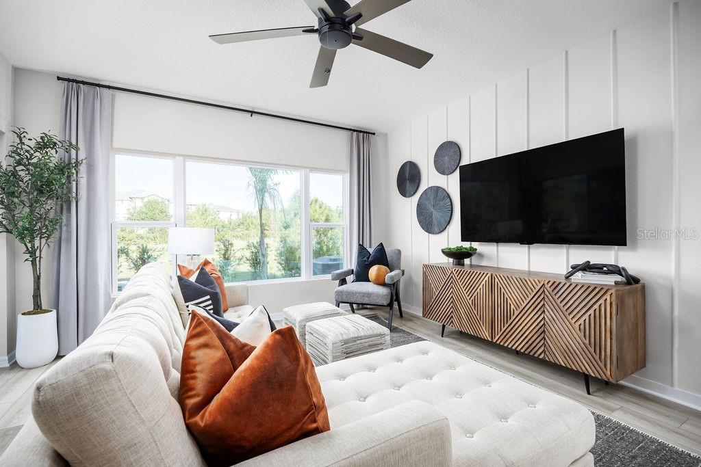
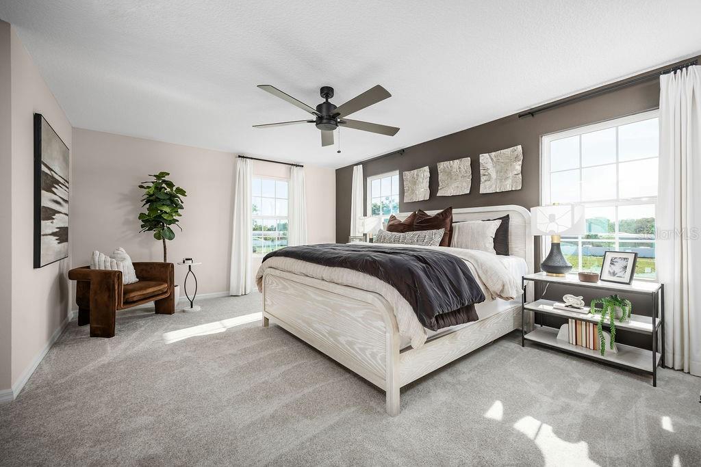
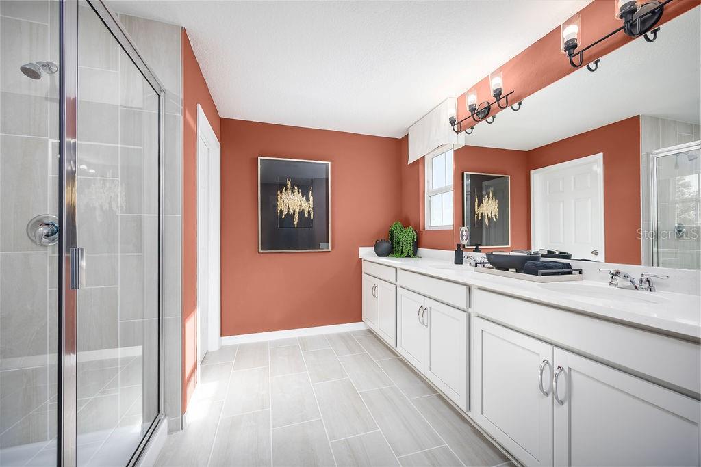
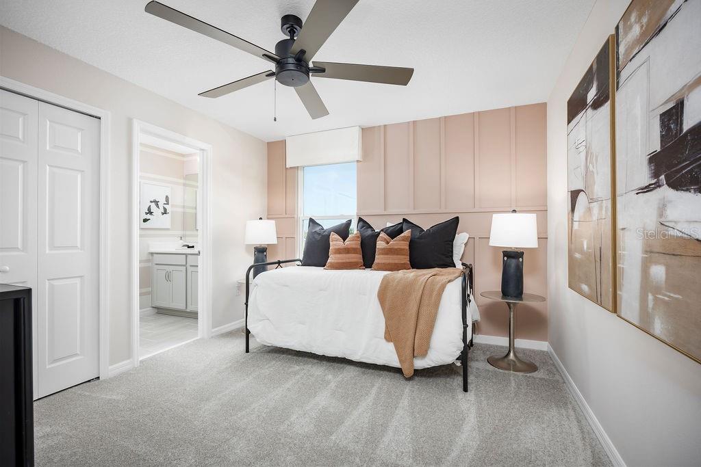
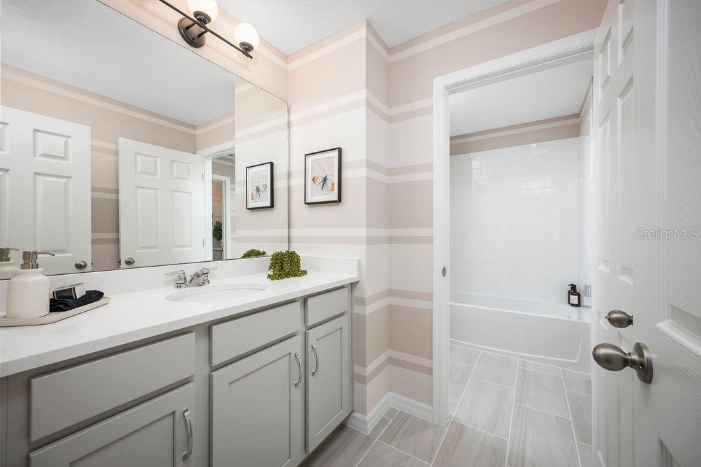
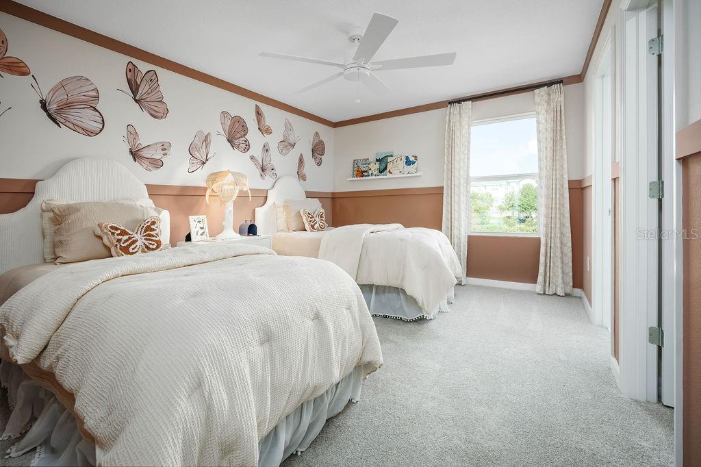
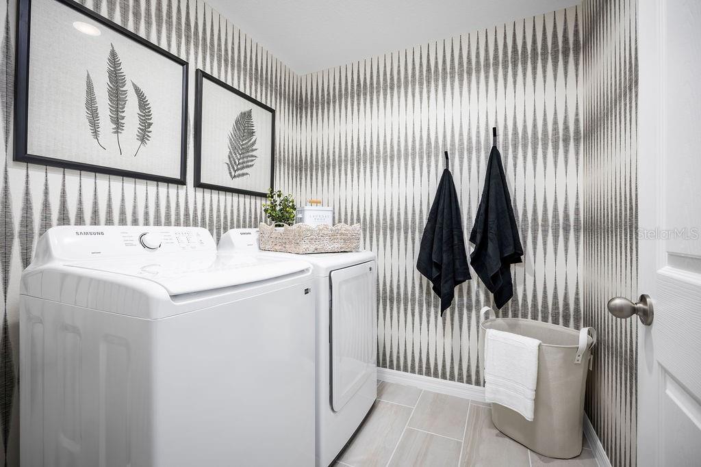
Under Construction. Discover the Hamilton at Thompson Village, a thoughtfully designed end-unit townhome offering open-concept living and everyday convenience. The expansive first-floor great room flows seamlessly to the covered lanai and backyard, creating an inviting space for entertaining or relaxing. The kitchen features quartz countertops, 42-inch cabinetry, a stylish backsplash, and an exterior-vented microwave. Upstairs, the private primary suite provides a peaceful retreat, while bedrooms two and three share a Jack-and-Jill bathroom with separate vanity areas. A conveniently located laundry room adds everyday ease. Additional highlights include quartz countertops in the bathrooms, rain gutters, a paver driveway and front walkway, and nearby guest parking.
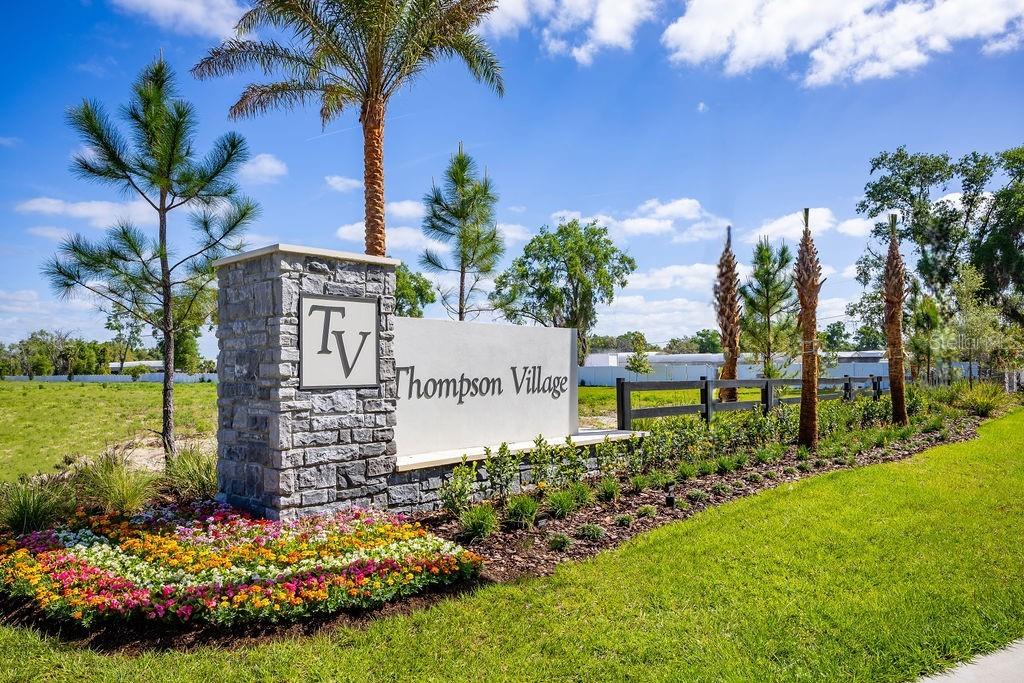
Located just minutes from Downtown Apopka, Thompson Village offers private green-space backyards, two-car garages, maintenance-free living, a community playground, and inviting open spaces. With easy access to SR 429 and SR 441, residents are close to Wekiwa Springs State Park, Lake Apopka, local dining, shopping, and destinations throughout Central Florida.
*All uploaded photos are stock / sample photos of similar floor plan. Actual home as constructed may not contain the features, options, finishes, and layouts depicted and may differ from photos.
Located just minutes from Downtown Apopka, Thompson Village offers private green-space backyards, two-car garages, maintenance-free living, a community playground, and inviting open spaces. With easy access to SR 429 and SR 441, residents are close to Wekiwa Springs State Park, Lake Apopka, local dining, shopping, and destinations throughout Central Florida.
*All uploaded photos are stock / sample photos of similar floor plan. Actual home as constructed may not contain the features, options, finishes, and layouts depicted and may differ from photos.
Property Details
Basics
- Property Type
- Residential
- Property Subtype
- Townhouse
- MLS Number
- O6440063
- Days on Market
- 10
- Year Built
- 2026
- New Construction
- Yes
- Levels
- Two
- Architectural Style
- Contemporary
- Additional Rooms
- Great Room,Inside Utility
- Direction Faces
- West
- Occupant Type
- Vacant
Size & Structure
- Living Area
- 1,918 sqft
- Total Area
- 2,427 sqft
- Lot Size
- 0.06 acres
- Lot Sq Ft
- 2,640 sqft
- Bedrooms
- 3
- Full Baths
- 2
- Half Baths
- 1
- Garage Spaces
- 2
Interior
- Flooring
- Carpet, Ceramic Tile, Luxury Vinyl
- Appliances
- Dishwasher, Disposal, Microwave, Range
- Interior Features
- Kitchen/Family Room Combo, Open Floorplan, Stone Counters, Thermostat, Walk-In Closet(s), Window Treatments
- Laundry
- Inside, Laundry Room
- Windows
- Double Pane Windows, Insulated Windows
- Furnished
- Unfurnished
- A/C
- Central Air
- Heating
- Central, Electric
Exterior & Lot
- Exterior Features
- Rain Gutters, Sidewalk
- Construction
- Block, Cement Siding, Stone, Stucco
- Roof
- Shingle
- Foundation
- Slab
- Patio/Porch
- Covered, Rear Porch
- Lot Features
- Corner Lot, Sidewalk, Paved
Water & Pool
Community & HOA
- HOA
- Yes
- HOA Fee
- $200/Monthly
- HOA Amenities
- Fence Restrictions, Playground, Vehicle Restrictions
- Community Features
- Deed Restrictions, No Truck/RV/Motorcycle Parking, Playground, Sidewalks, Street Lights
- Pets Allowed
- Yes
- Security
- Smoke Detector(s)
Utilities & Systems
- Water
- Public
- Sewer
- Public Sewer
- Utilities
- Cable Available, Electricity Connected, Fiber Optics, Phone Available, Public, Sewer Connected, Sprinkler Meter, Underground Utilities, Water Connected
- Cooling
- Central Air
- Heating
- Central, Electric
- Flood Zone
- X
- Parking
- Driveway, Guest
Financial
- List Price
- $386,990
- Annual Taxes
- $1,227
- Tax Year
- 2025
- Listing Terms
- Cash, Conventional, FHA, VA Loan
- Special Conditions
- None
Schools
- Elementary
- Clay Springs Elem
- Middle School
- Piedmont Lakes Middle
- High School
- Wekiva High