1 / 44
$395,000
Active
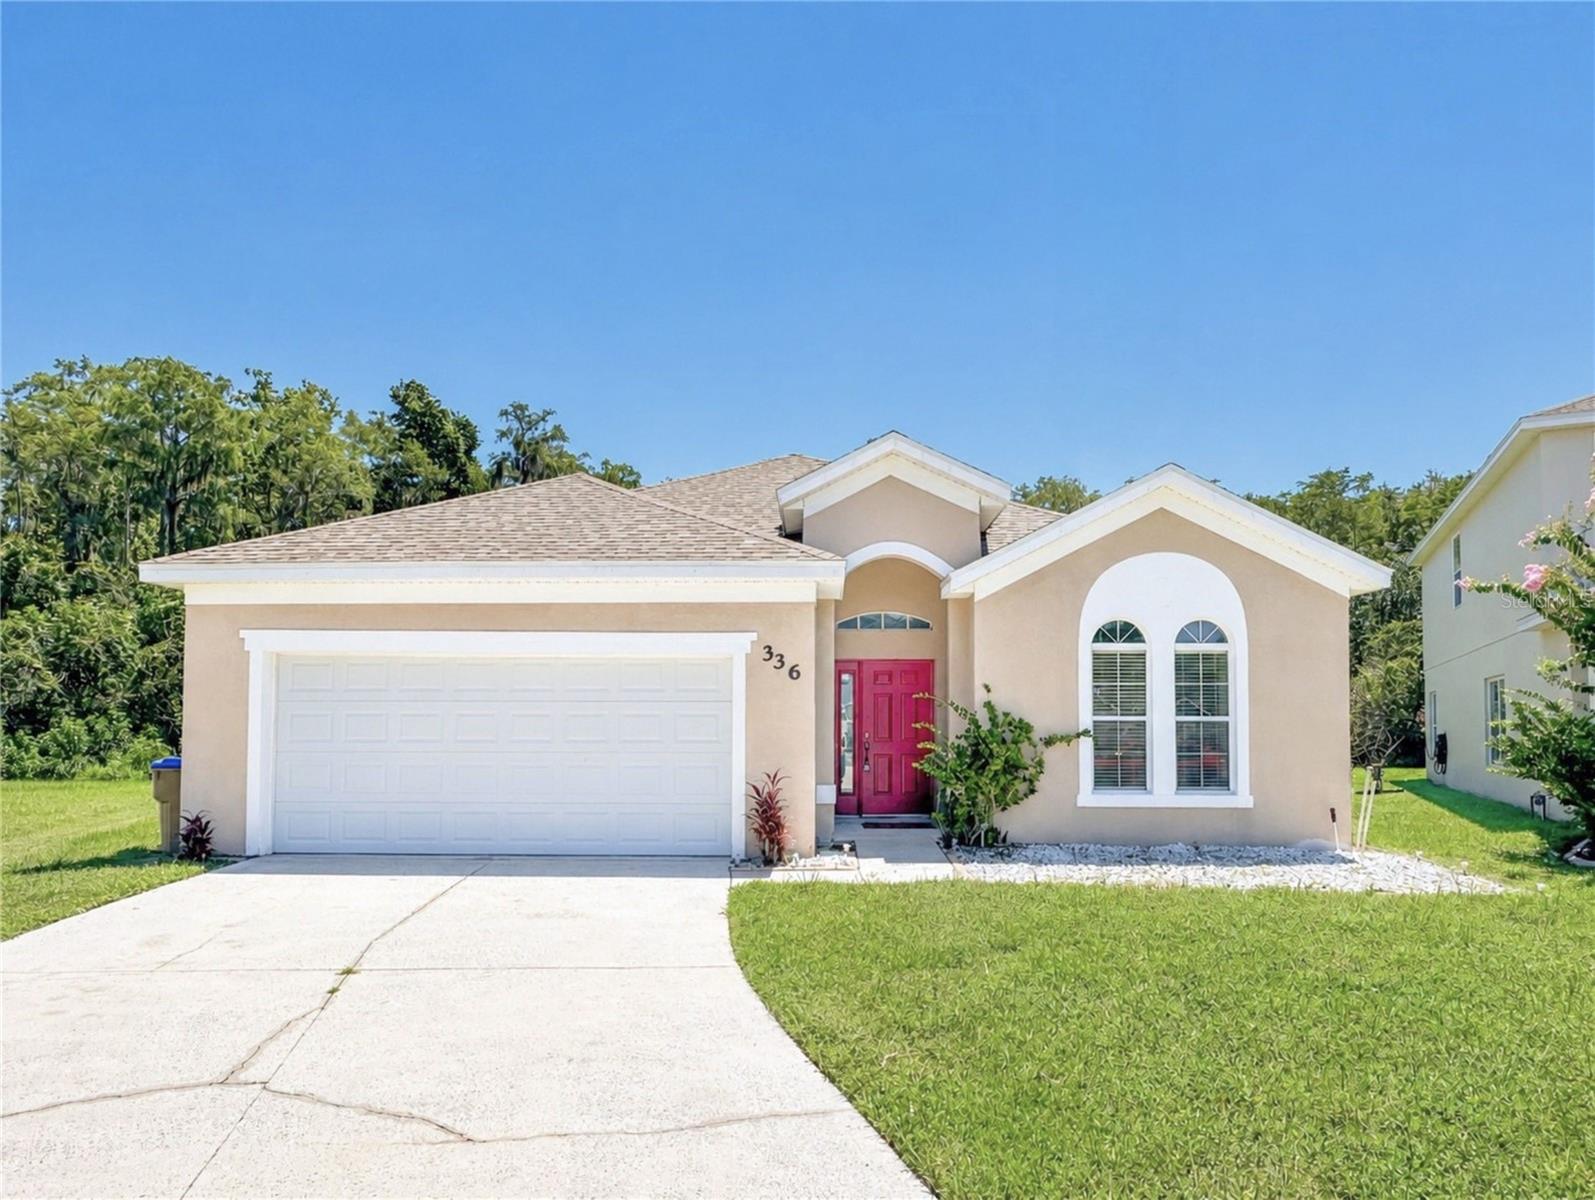
336 MAGICAL WAY
KISSIMMEE, FL 34744 — MAGIC LANDINGS PH 2
4 Beds
3 Baths
1,797 sqft
0.31 acres
Built 2007
2-Car Garage
About This Property
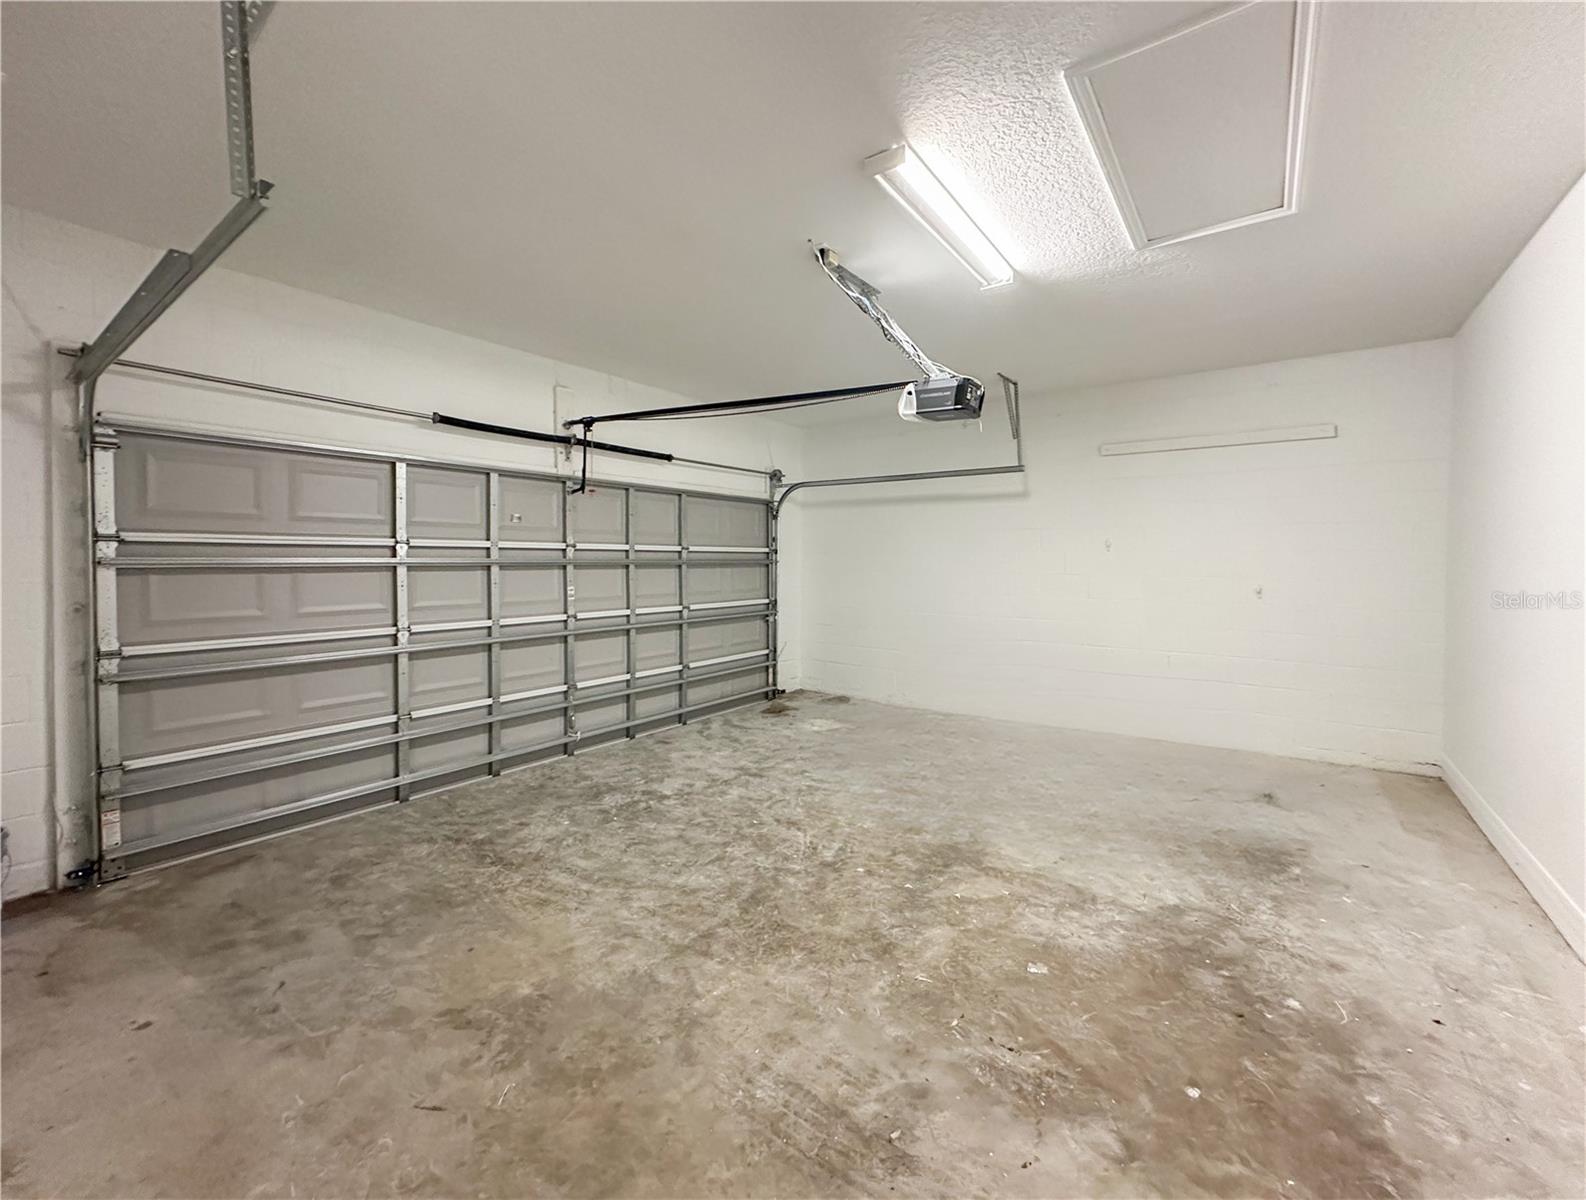
Welcome to 336 Magical Way, a recently repainted throughout, 4-bedroom, 3-bathroom pool home located at the end of a cul-de-sac in the gated community of Magic Landings. Previously used as both a short-term vacation rental and a long-term rental, this property is also well suited as a primary residence.
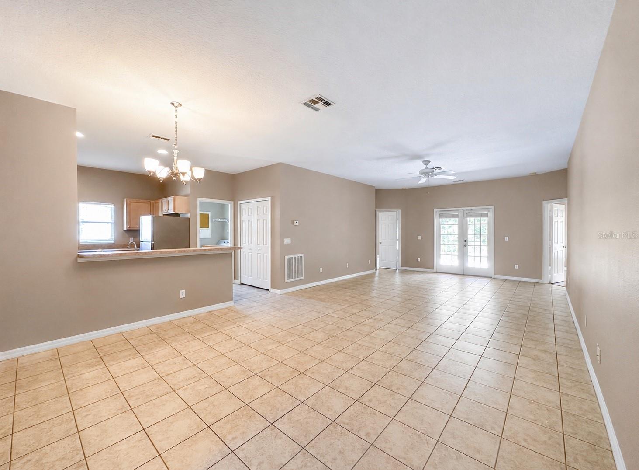
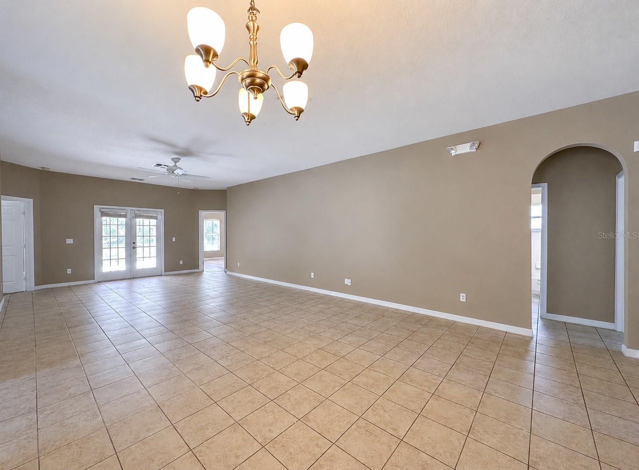
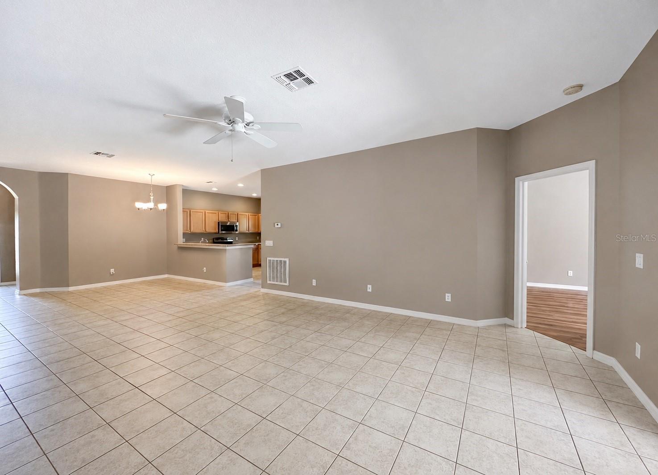
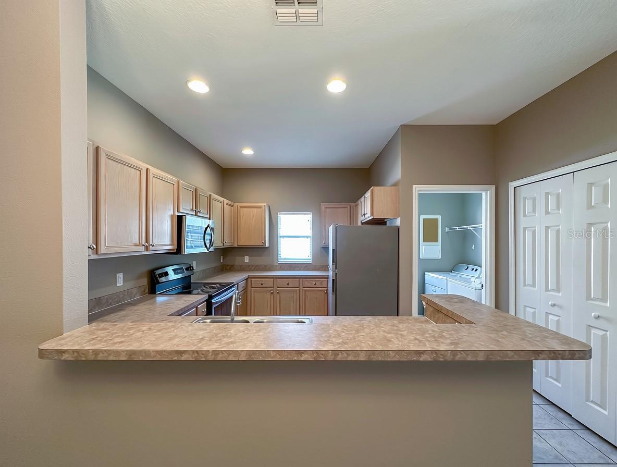
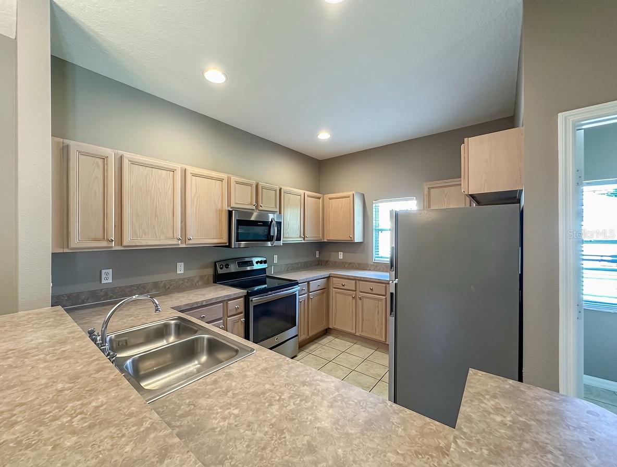
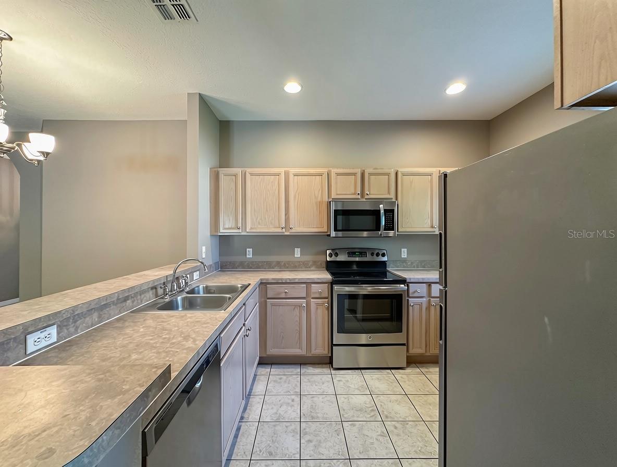
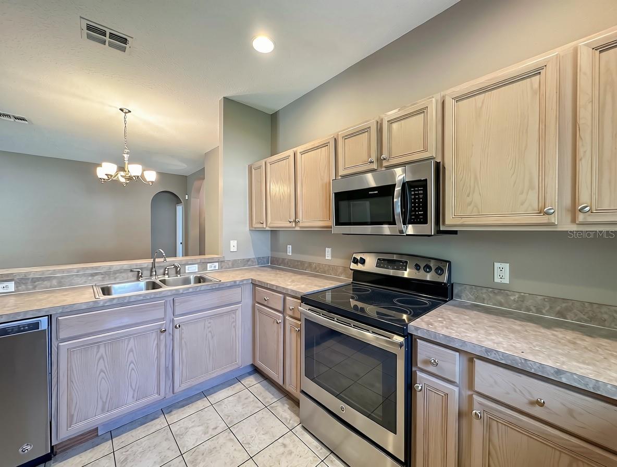
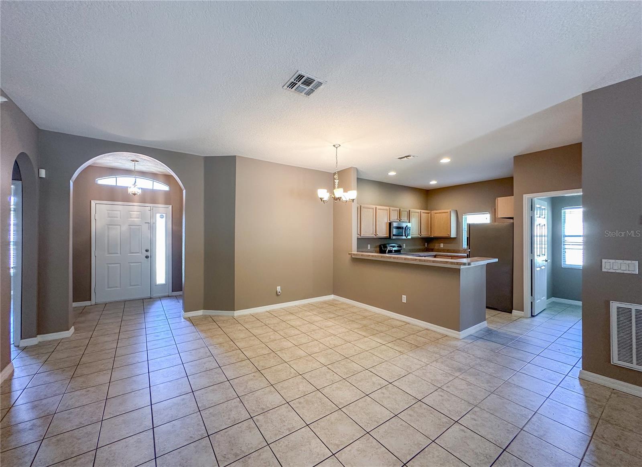
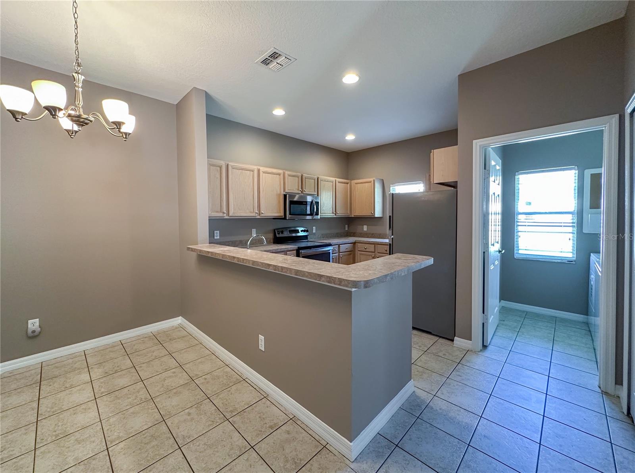
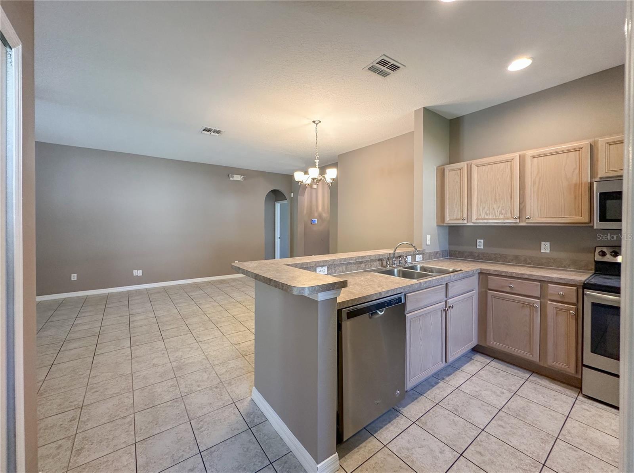
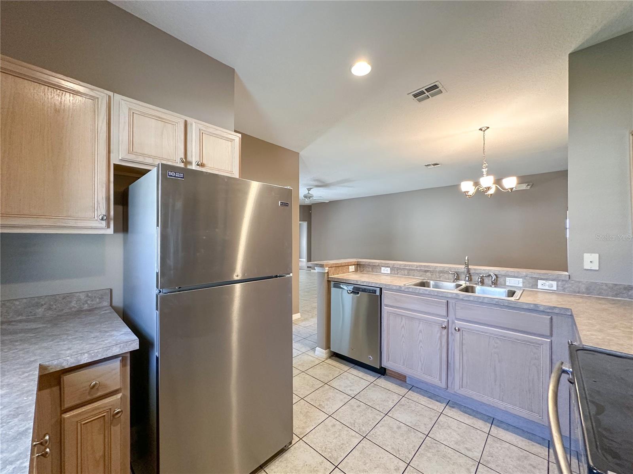
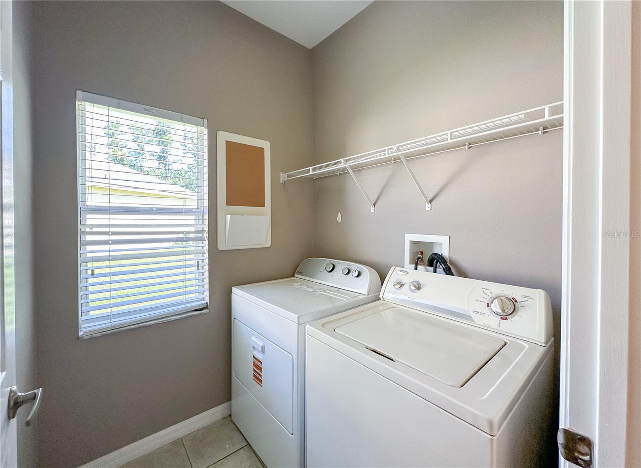
The open floor plan features a combined living and dining area with a kitchen offering a breakfast bar and stainless steel appliances. A separate laundry room with a washer and dryer is located just off the kitchen.
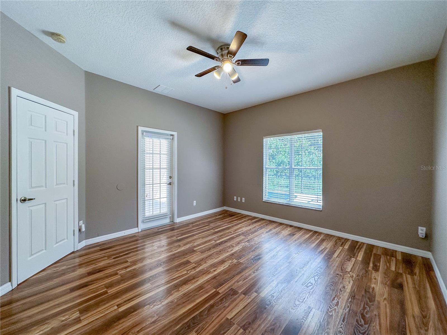
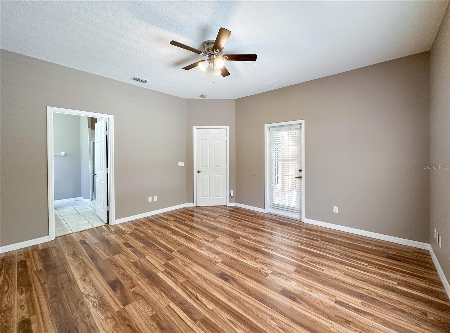
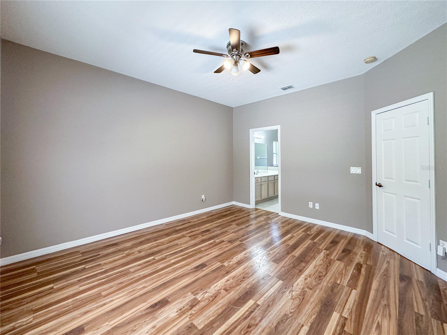
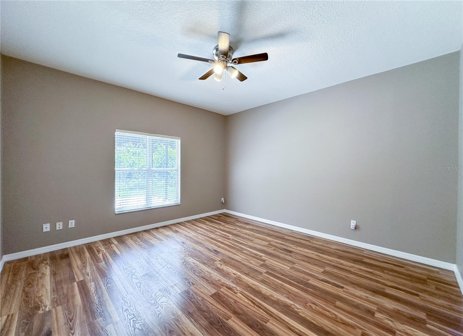
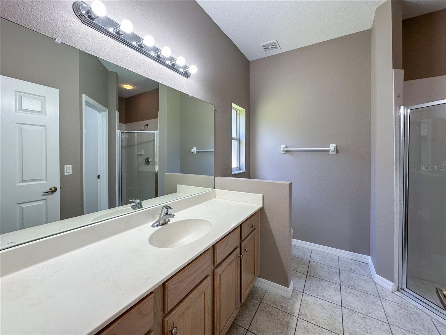
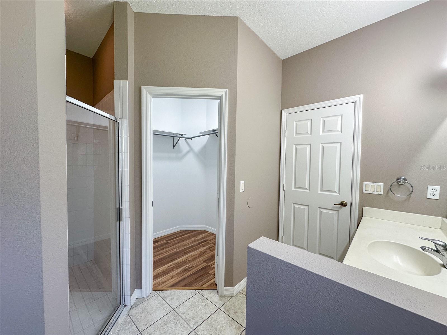
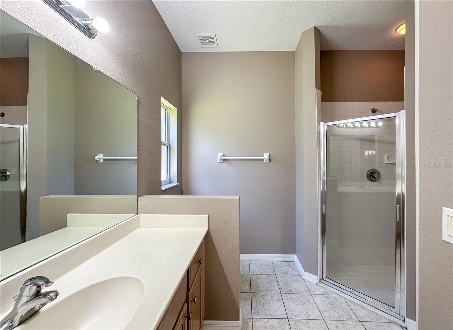
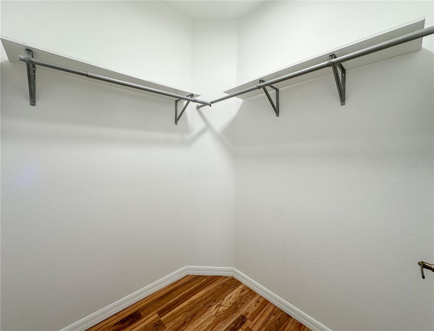
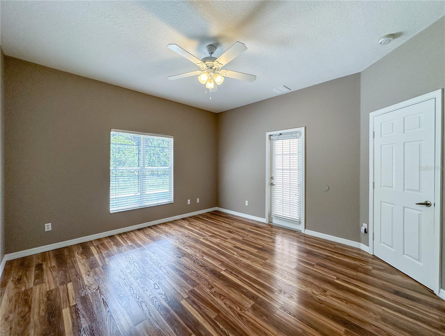
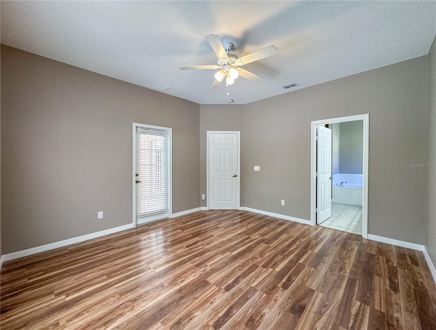
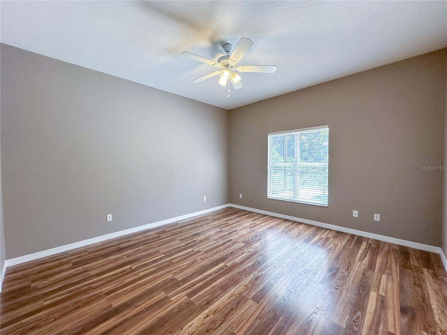
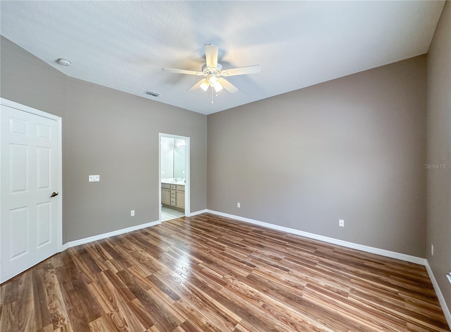
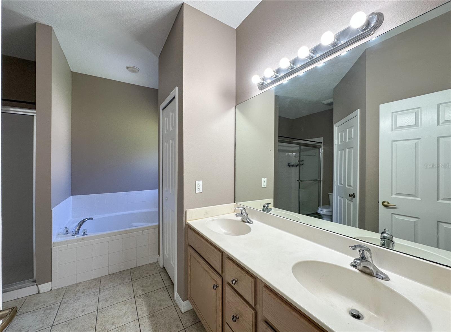
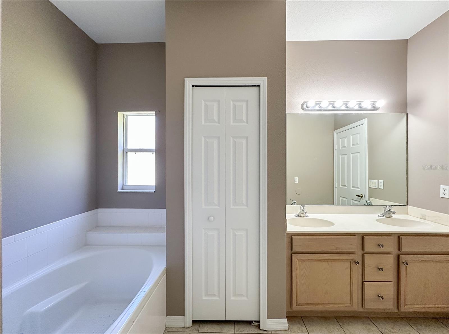
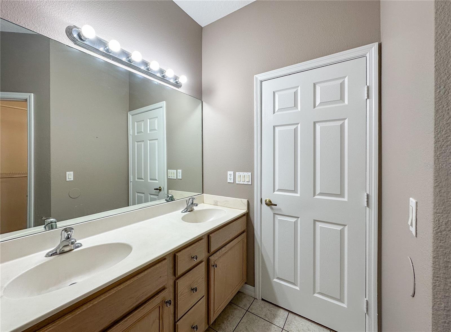
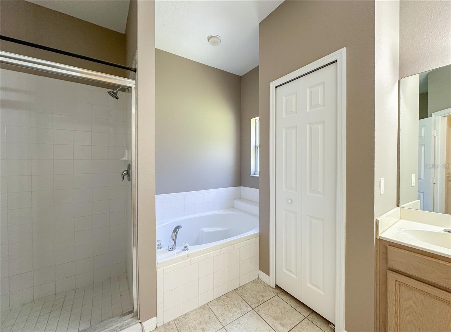
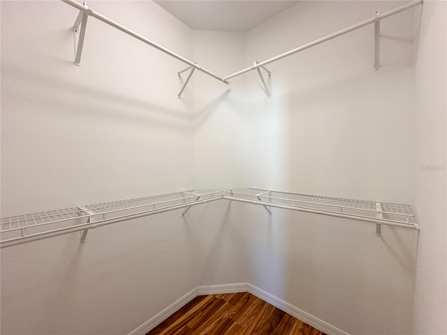
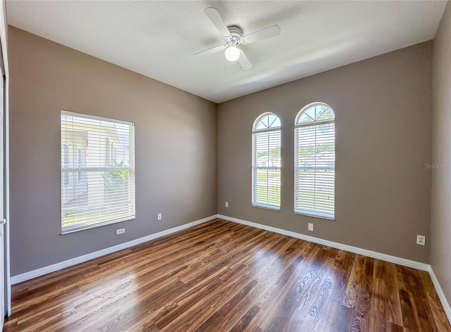
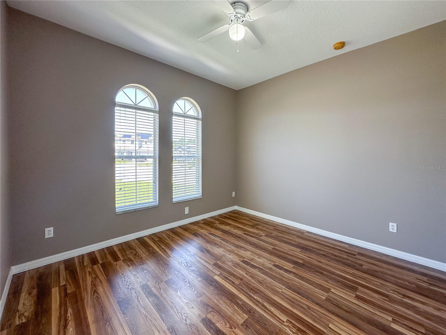
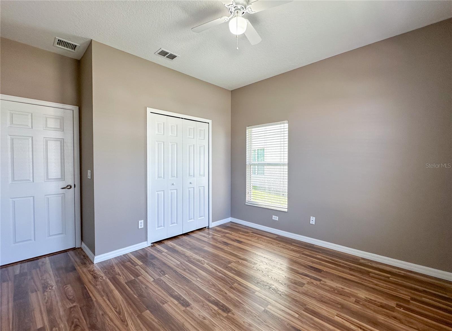
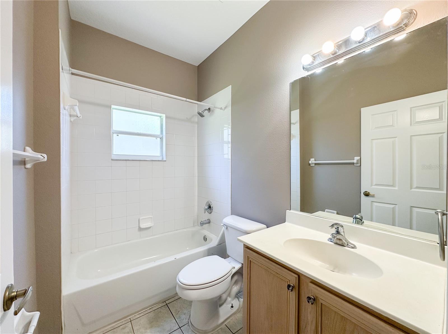
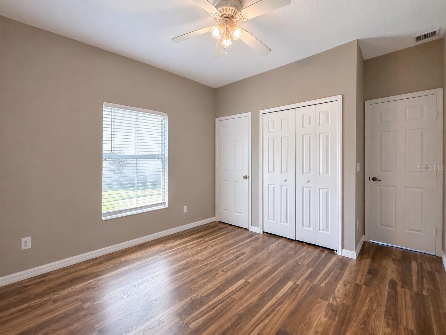
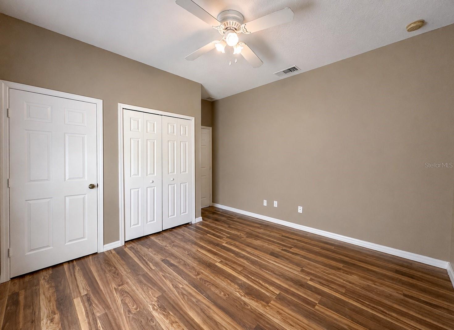
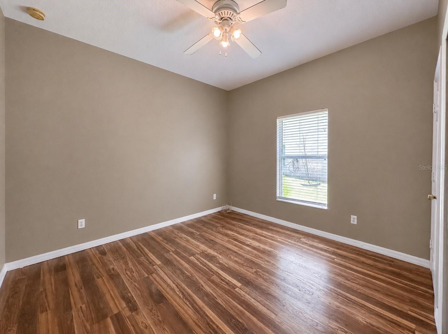
The home offers a split-bedroom layout. At the front of the home are two bedrooms that share a full family bathroom. At the rear are two primary-style bedrooms, each with a walk-in closet, ensuite bathroom, and direct access to the screened pool and patio. One ensuite includes a separate soaking tub and walk-in shower, while the other features a walk-in shower.
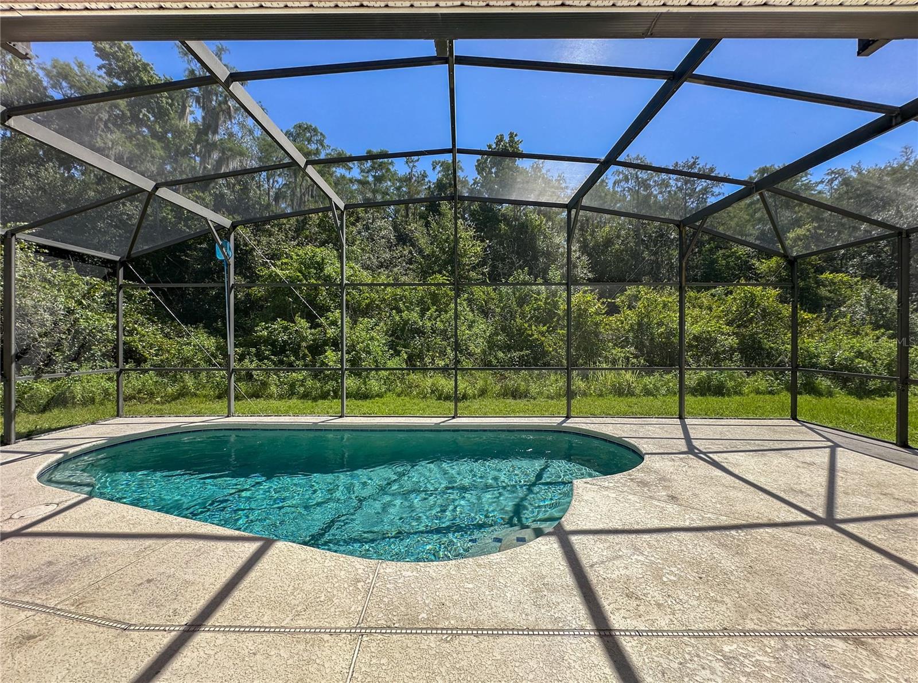
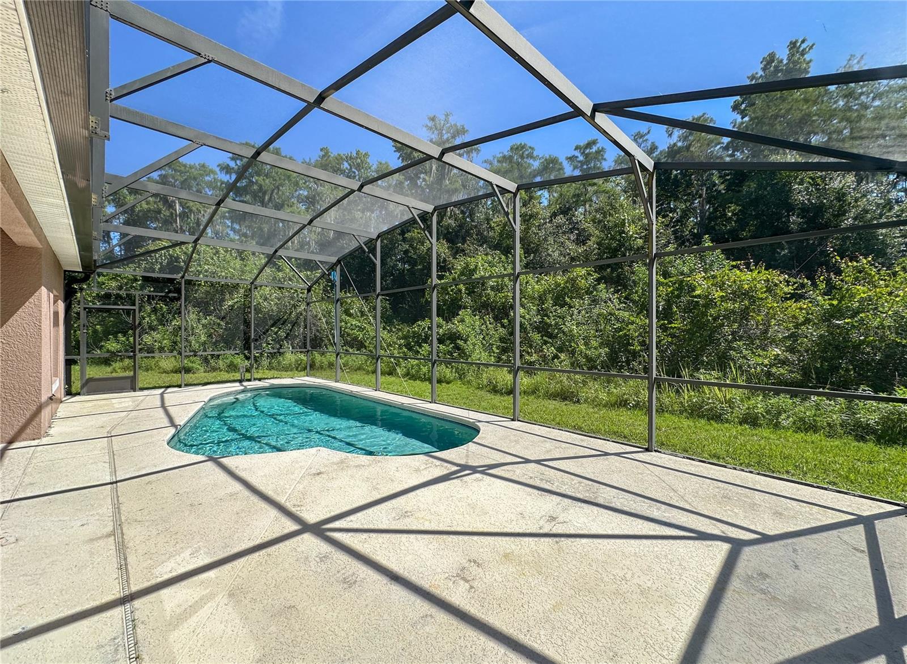
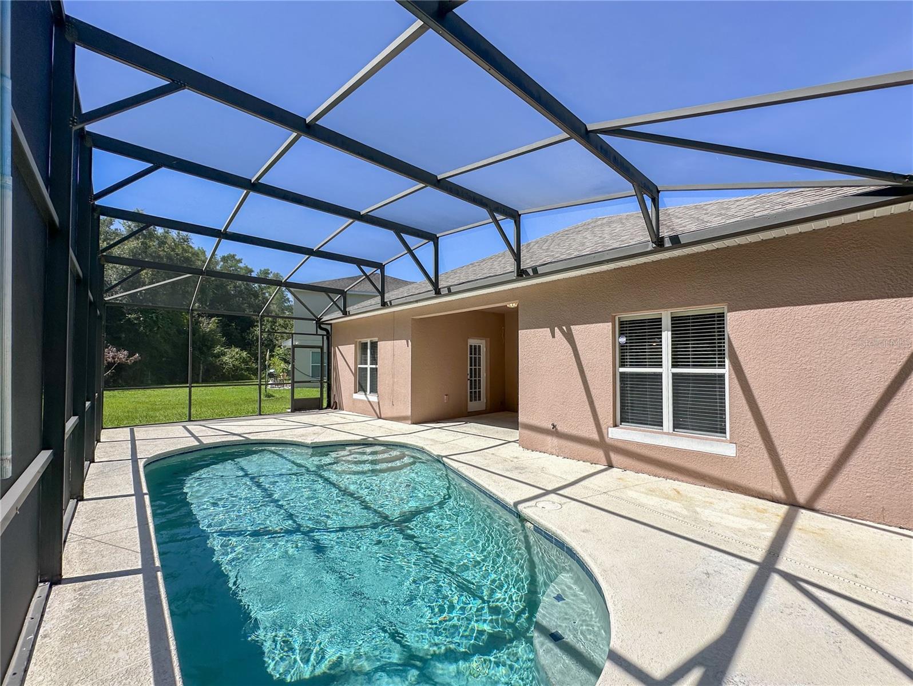
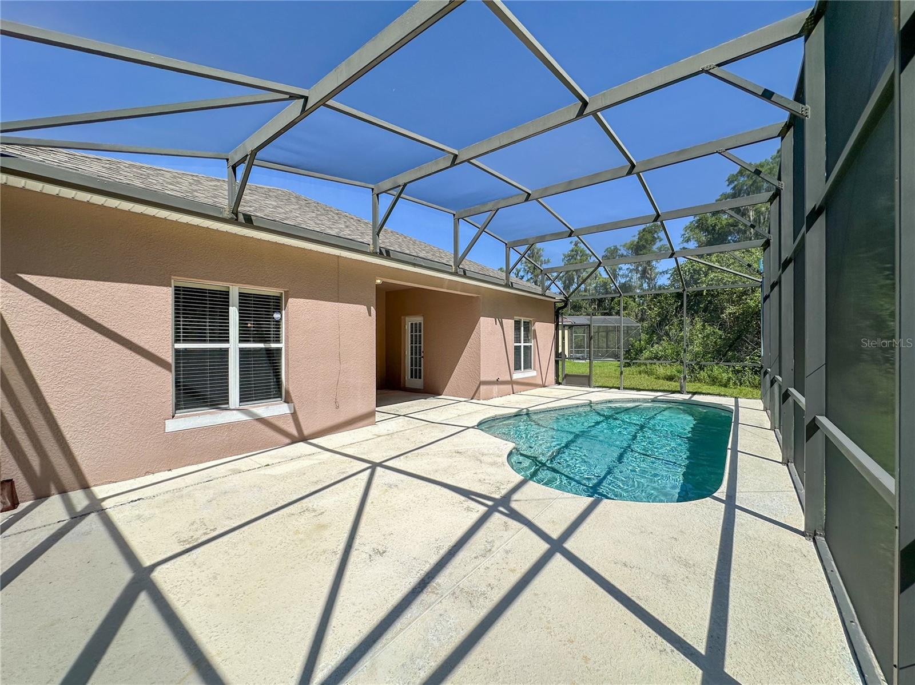
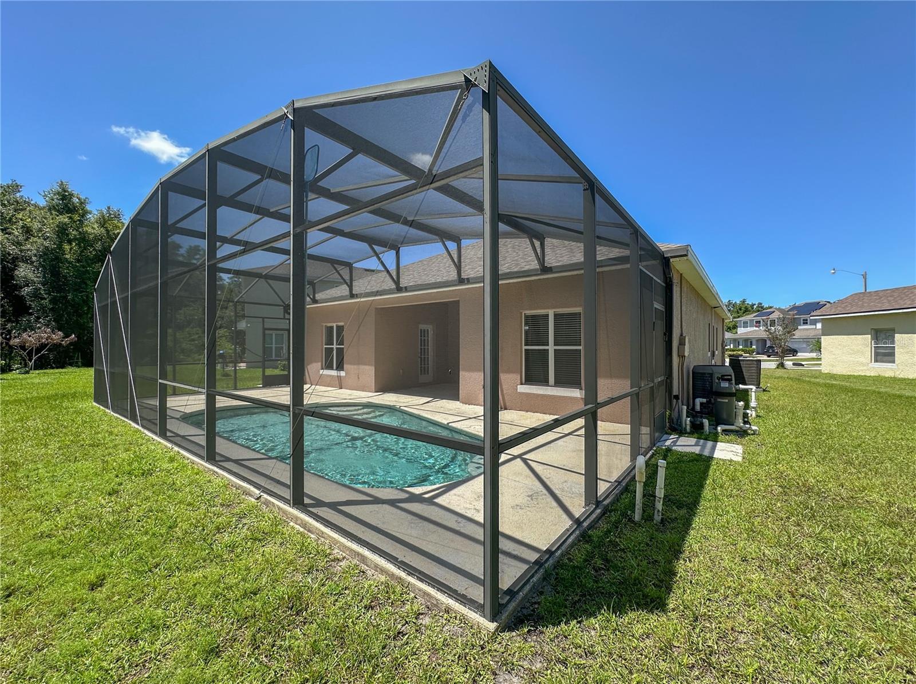
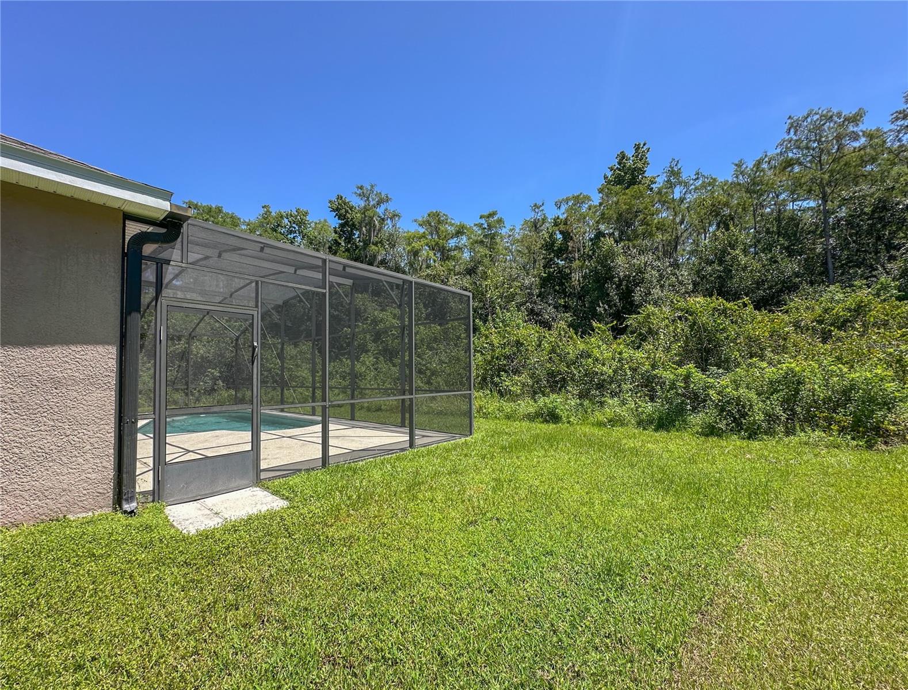
Outside, enjoy a fully screened private pool overlooking a wooded area with no rear neighbors, providing added privacy. Added benefits include a new roof in November 2022 and a new HVAC in March 2022.
Conveniently located in Kissimmee, the home offers easy access to major highways, shopping, dining, golf courses, and Central Florida's popular attractions, making it an excellent option for a primary residence, vacation home, or investment property.
The open floor plan features a combined living and dining area with a kitchen offering a breakfast bar and stainless steel appliances. A separate laundry room with a washer and dryer is located just off the kitchen.
The home offers a split-bedroom layout. At the front of the home are two bedrooms that share a full family bathroom. At the rear are two primary-style bedrooms, each with a walk-in closet, ensuite bathroom, and direct access to the screened pool and patio. One ensuite includes a separate soaking tub and walk-in shower, while the other features a walk-in shower.
Outside, enjoy a fully screened private pool overlooking a wooded area with no rear neighbors, providing added privacy. Added benefits include a new roof in November 2022 and a new HVAC in March 2022.
Conveniently located in Kissimmee, the home offers easy access to major highways, shopping, dining, golf courses, and Central Florida's popular attractions, making it an excellent option for a primary residence, vacation home, or investment property.
Property Details
Basics
- Property Type
- Residential
- Property Subtype
- Single Family Residence
- MLS Number
- O6427241
- Days on Market
- 16
- Year Built
- 2007
- Levels
- One
- Direction Faces
- Southwest
- Occupant Type
- Vacant
Size & Structure
- Living Area
- 1,797 sqft
- Total Area
- 2,373 sqft
- Lot Size
- 0.31 acres
- Lot Sq Ft
- 13,678 sqft
- Bedrooms
- 4
- Full Baths
- 3
- Garage Spaces
- 2
- Stories
- 1
Interior
- Flooring
- Tile, Vinyl
- Appliances
- Dishwasher, Disposal, Dryer, Electric Water Heater, Freezer, Microwave, Range, Refrigerator, Washer
- Interior Features
- Ceiling Fans(s), Open Floorplan, Thermostat, Walk-In Closet(s)
- Laundry
- Laundry Room
- Windows
- Blinds
- Furnished
- Unfurnished
- A/C
- Central Air
- Heating
- Central, Electric
Exterior & Lot
- Exterior Features
- None
- Construction
- Block, Stucco
- Roof
- Shingle
- Foundation
- Slab
- Patio/Porch
- Covered, Enclosed, Rear Porch, Screened
- Lot Features
- Cul-De-Sac
- View
- Trees/Woods
Water & Pool
- Pool
- Yes — Gunite, In Ground, Screen Enclosure
Community & HOA
- HOA
- Yes
- HOA Fee
- $380/Semi-Annually
- Pets Allowed
- Yes
Utilities & Systems
- Water
- Public
- Sewer
- Public Sewer
- Utilities
- Cable Connected, Electricity Connected, Sewer Connected, Water Connected
- Cooling
- Central Air
- Heating
- Central, Electric
- Flood Zone
- X
- Parking
- Driveway
Financial
- List Price
- $395,000
- Annual Taxes
- $5,181
- Tax Year
- 2025
- Listing Terms
- Cash, Conventional, FHA, VA Loan
- Special Conditions
- None
- Possession
- Close Of Escrow
Schools
- Elementary
- Mill Creek Elem (K 5)
- Middle School
- Denn John Middle
- High School
- Osceola High School