1 / 45
$239,500
Original: $255,000
Active
3344 GRAY FOX COVE Unit 4
APOPKA, FL 32703 — VILLAGE AT FOXWOOD A CONDO
2 Beds
3 Baths
1,302 sqft
0.10 acres
Built 1992
1-Car Garage
About This Property
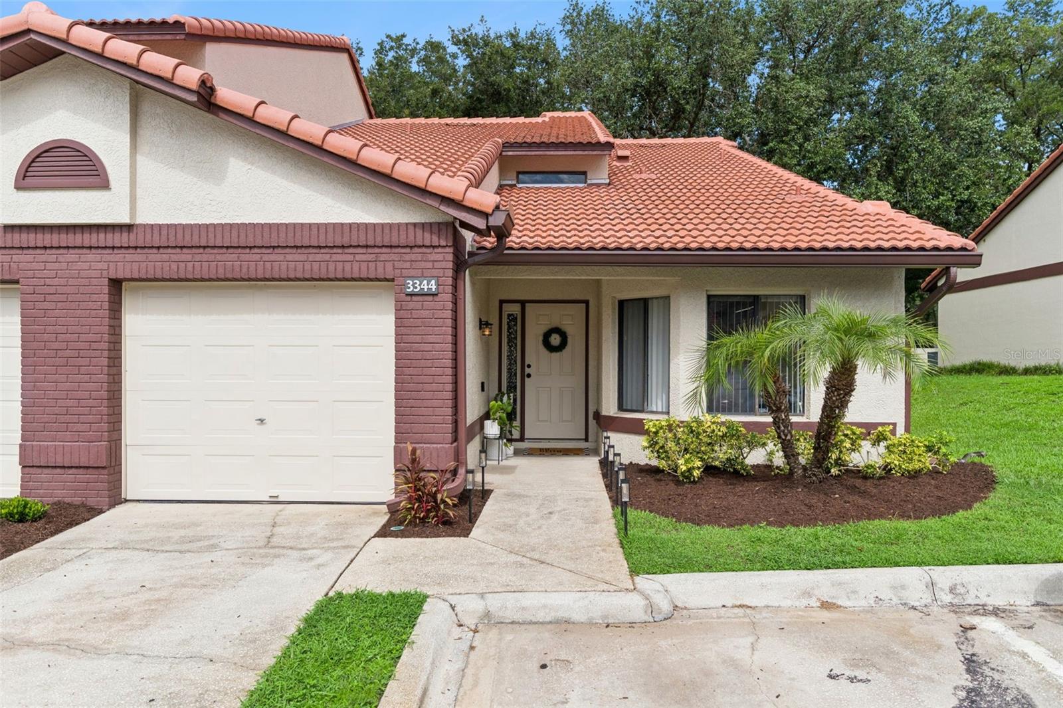
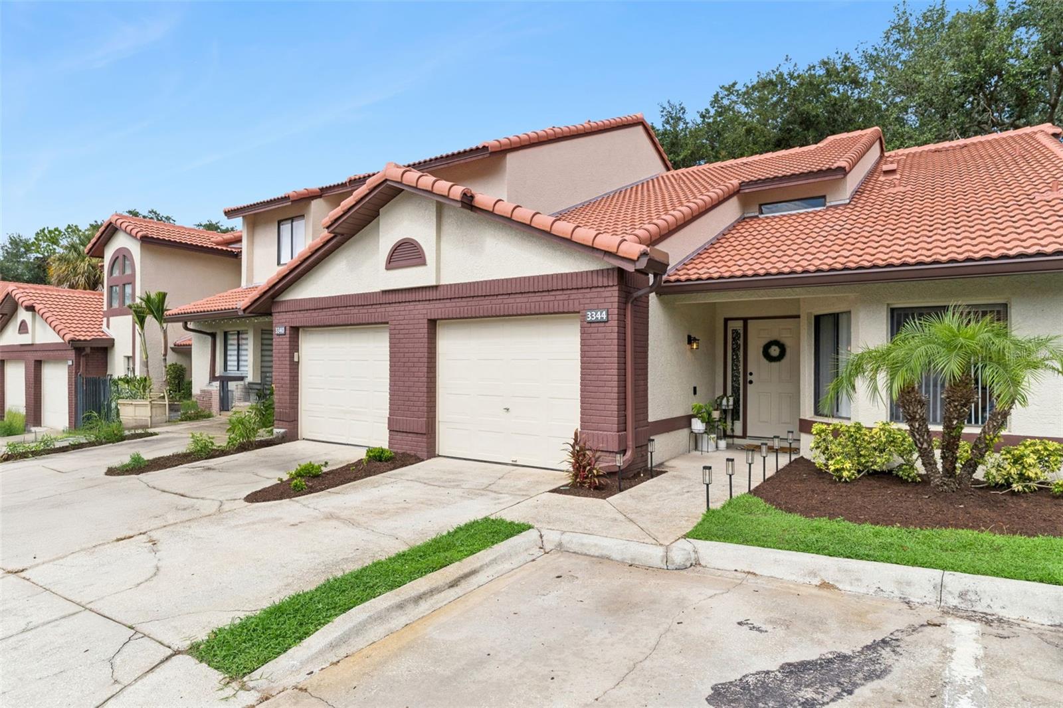
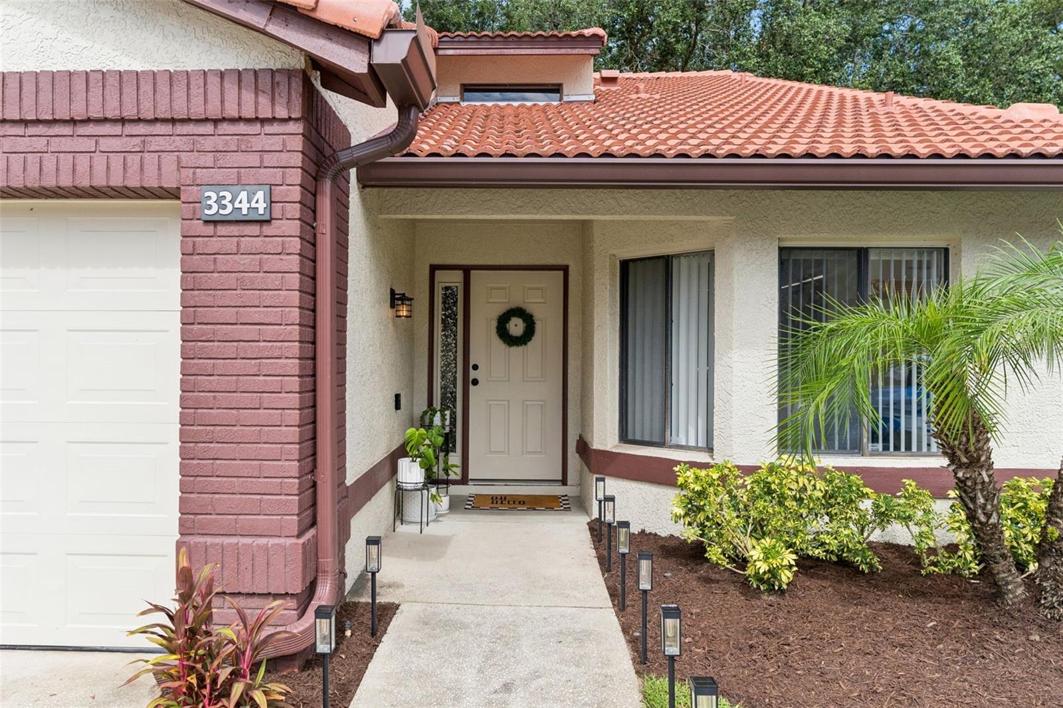
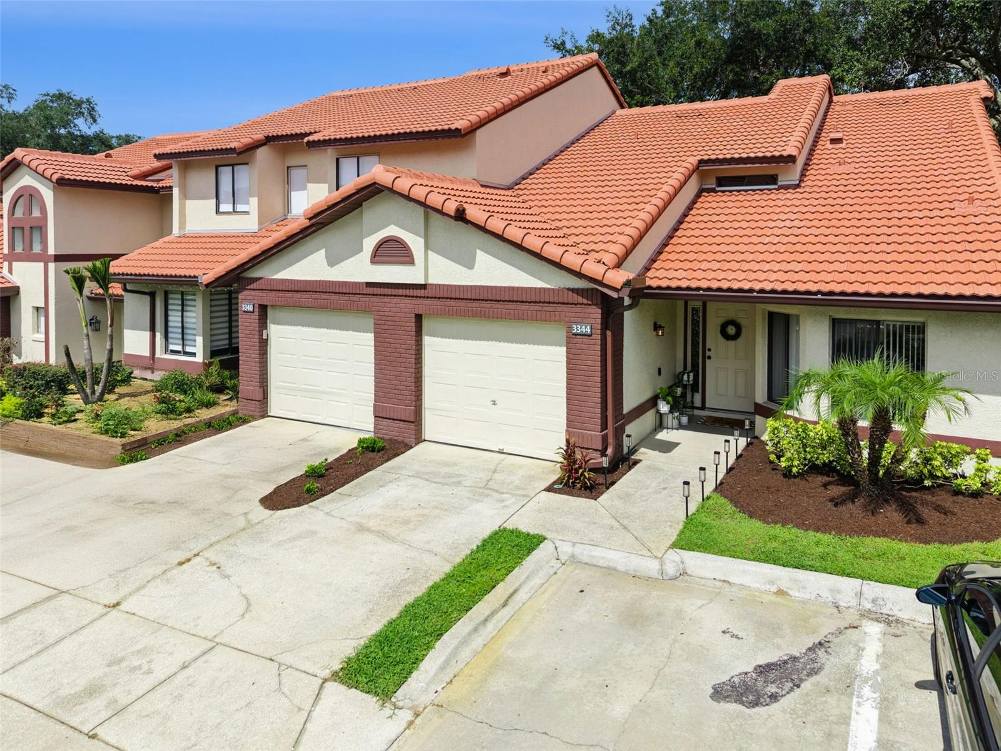
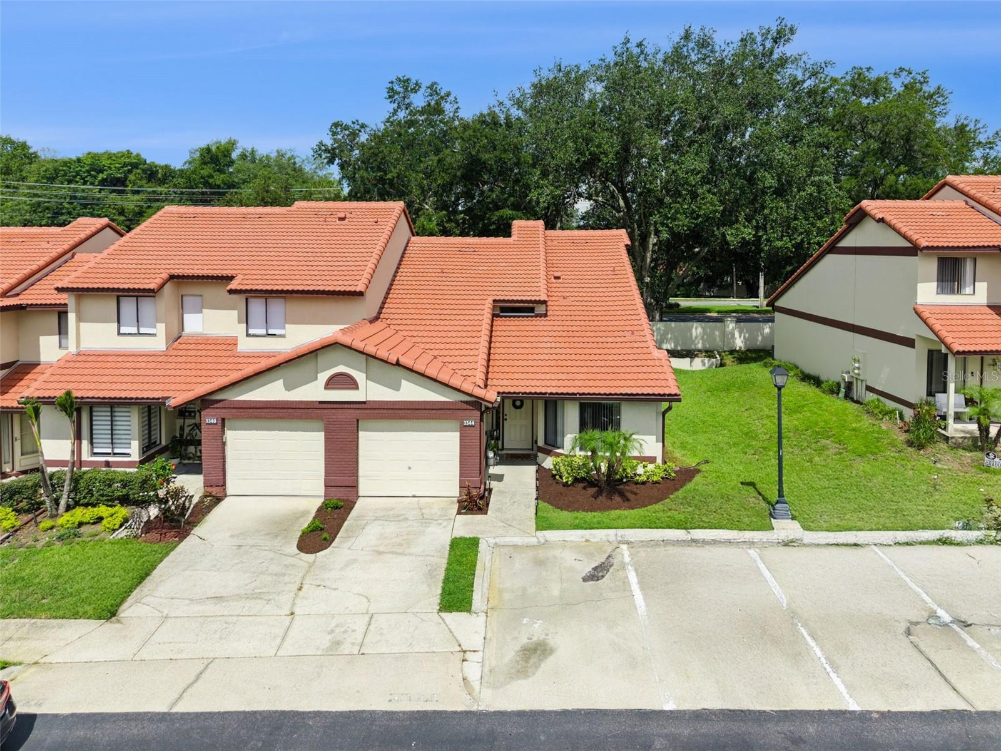
Beautifully Updated Condo That Lives Like a Townhome!
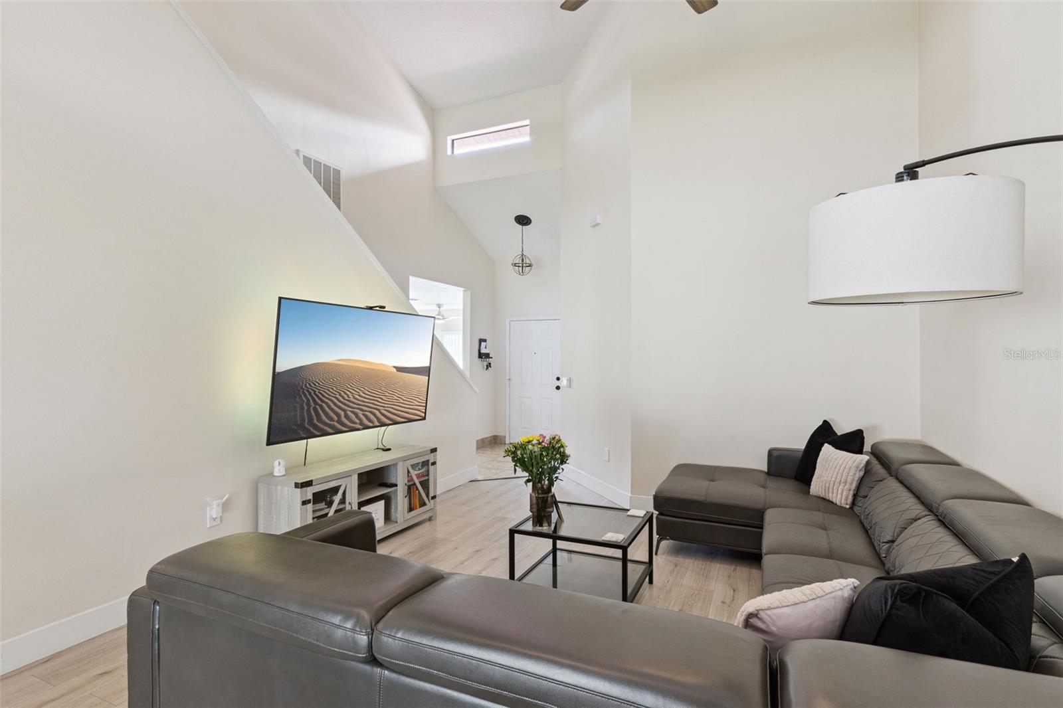
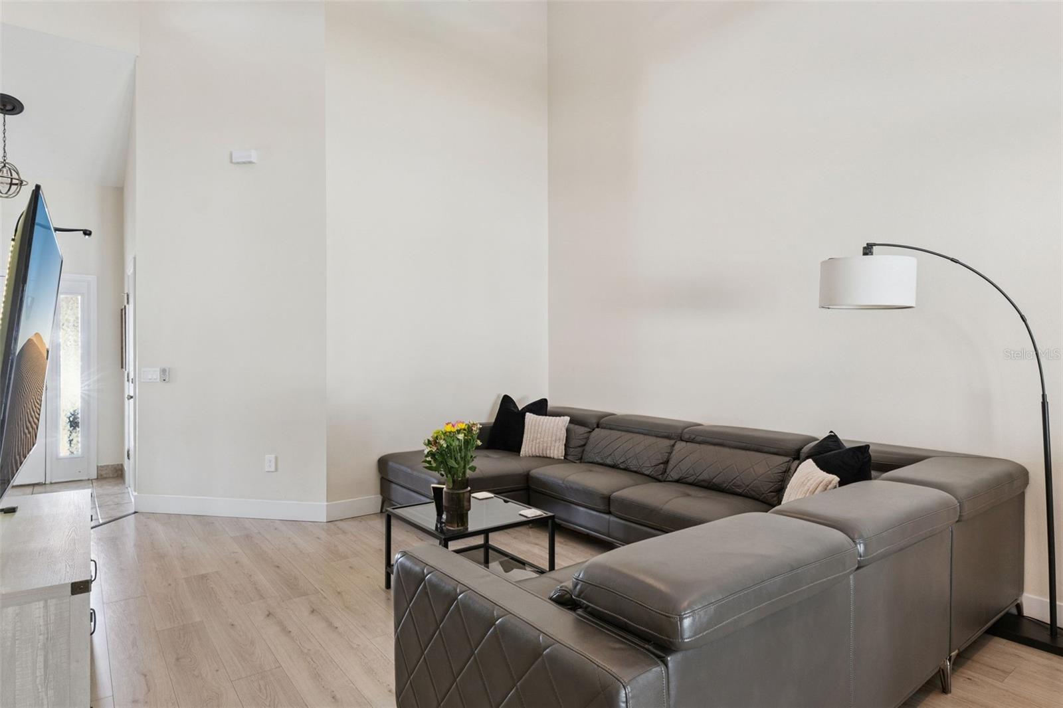
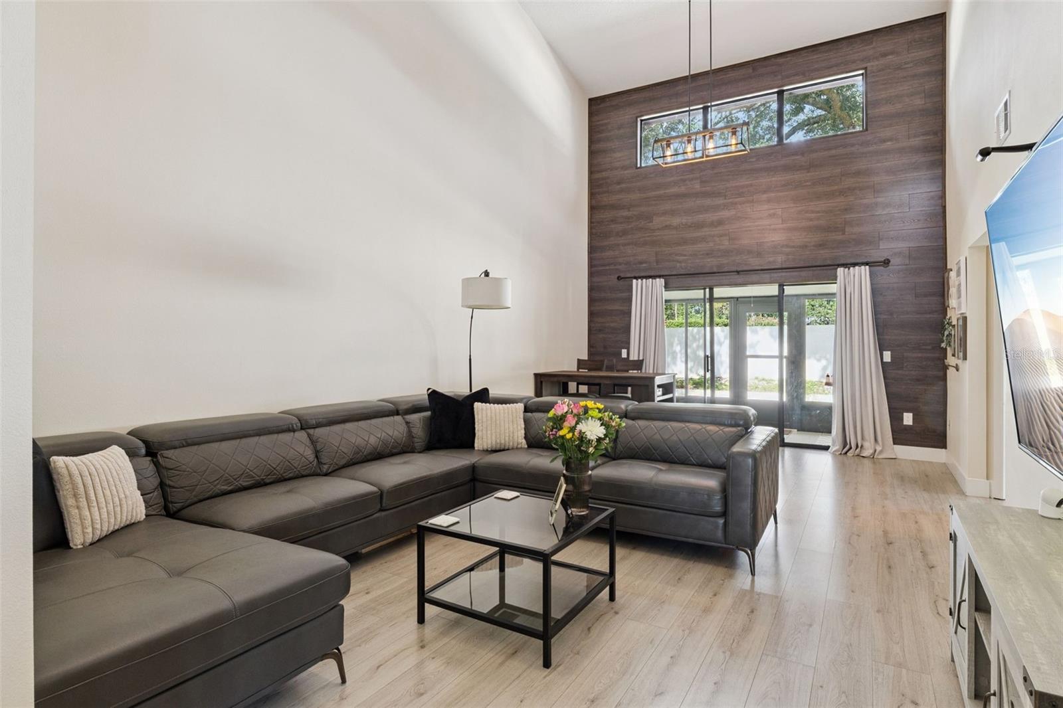
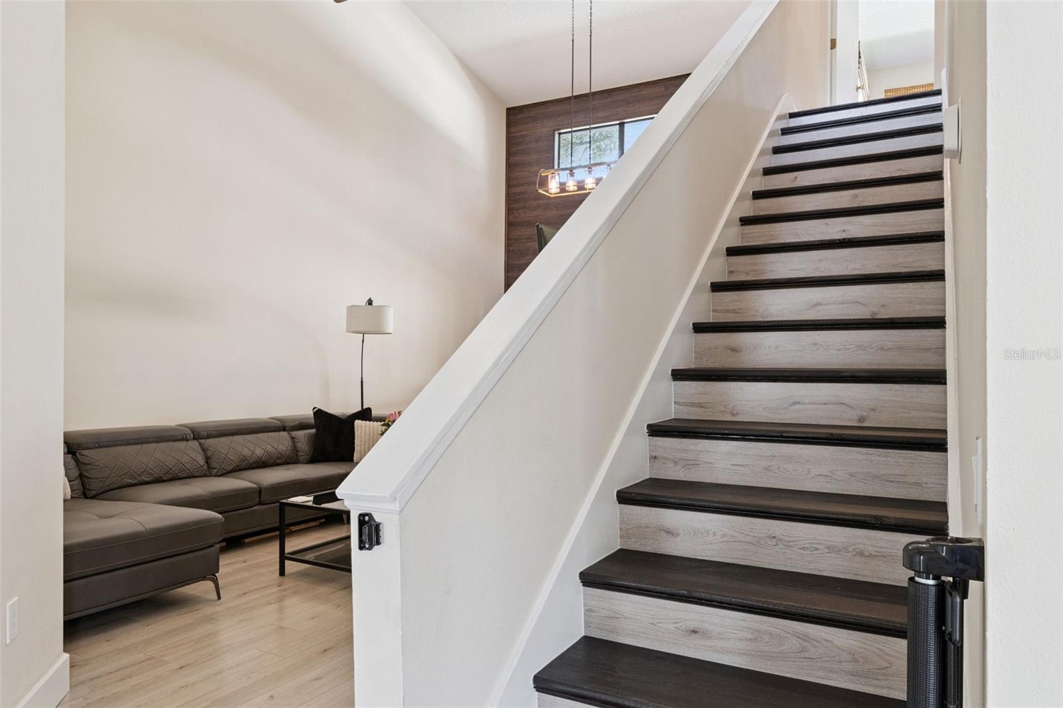
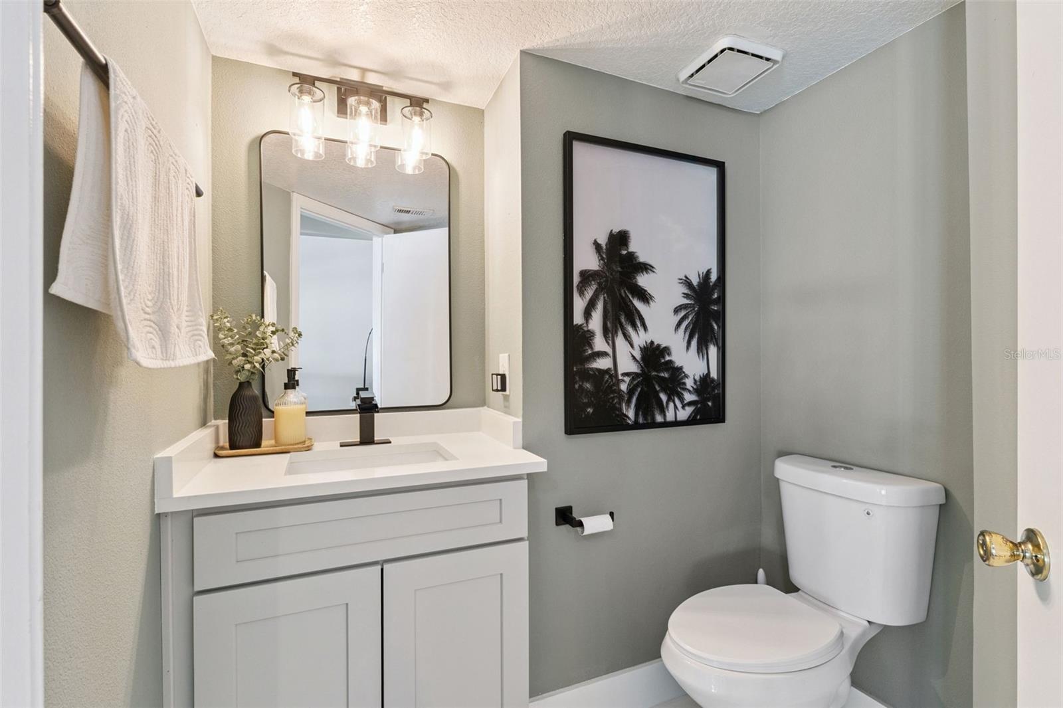
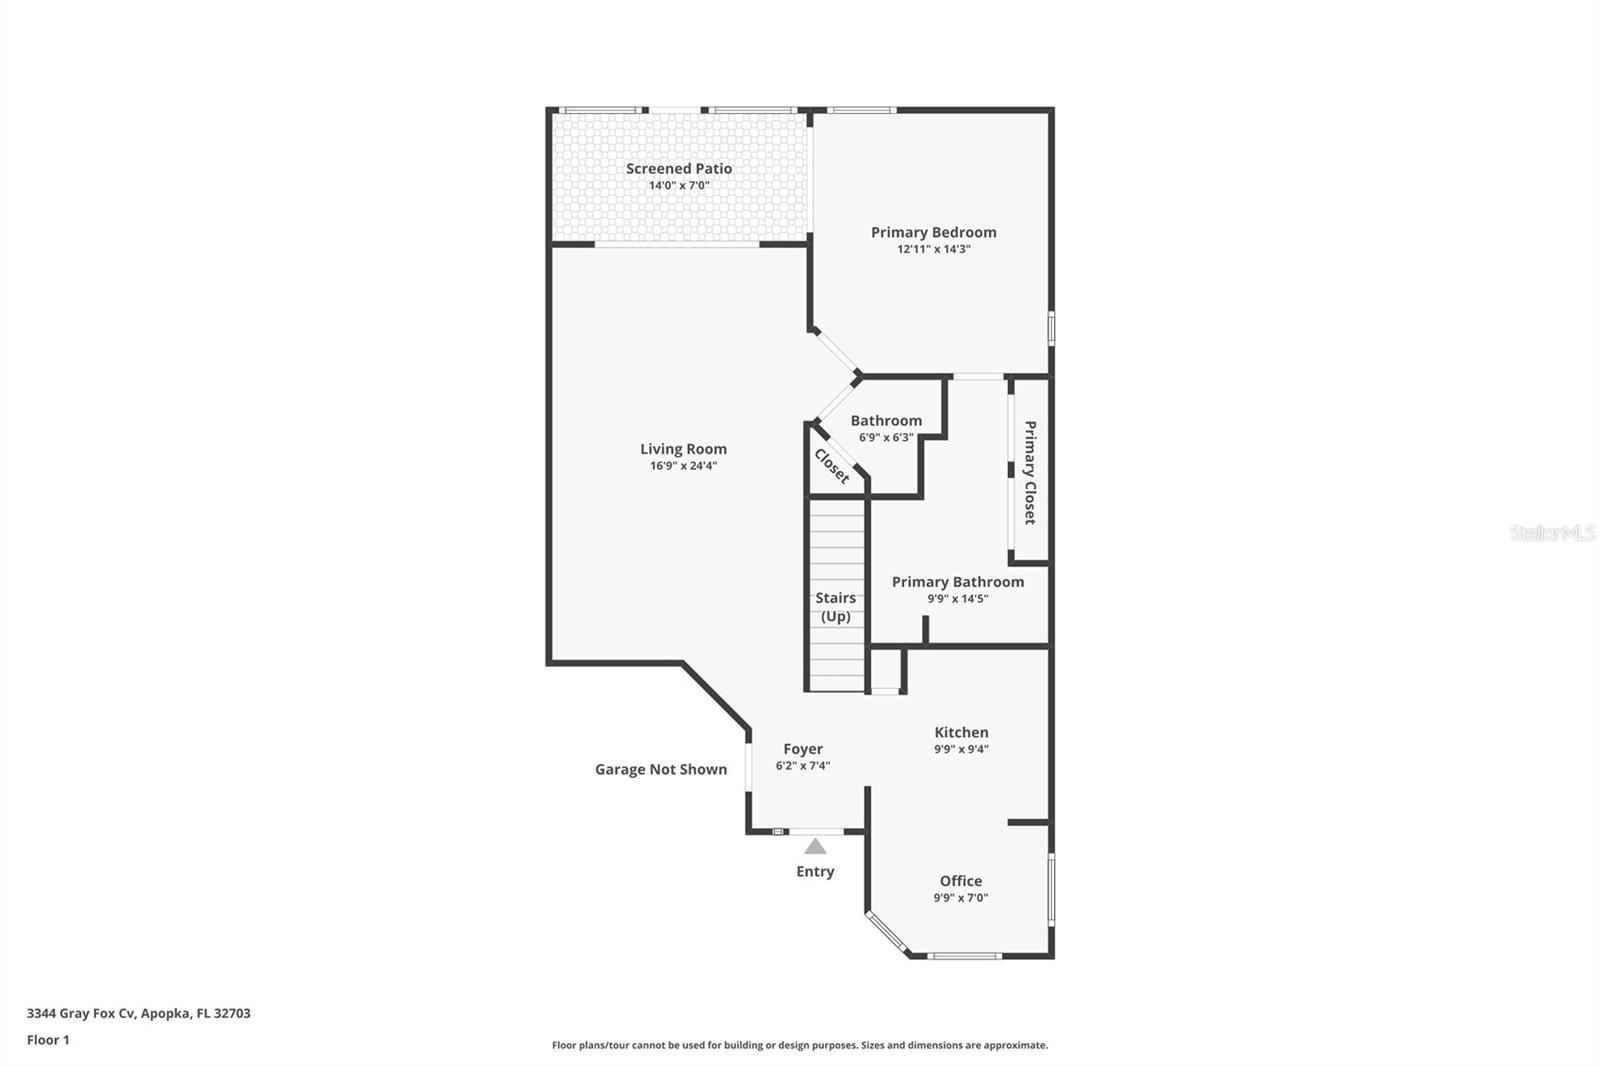
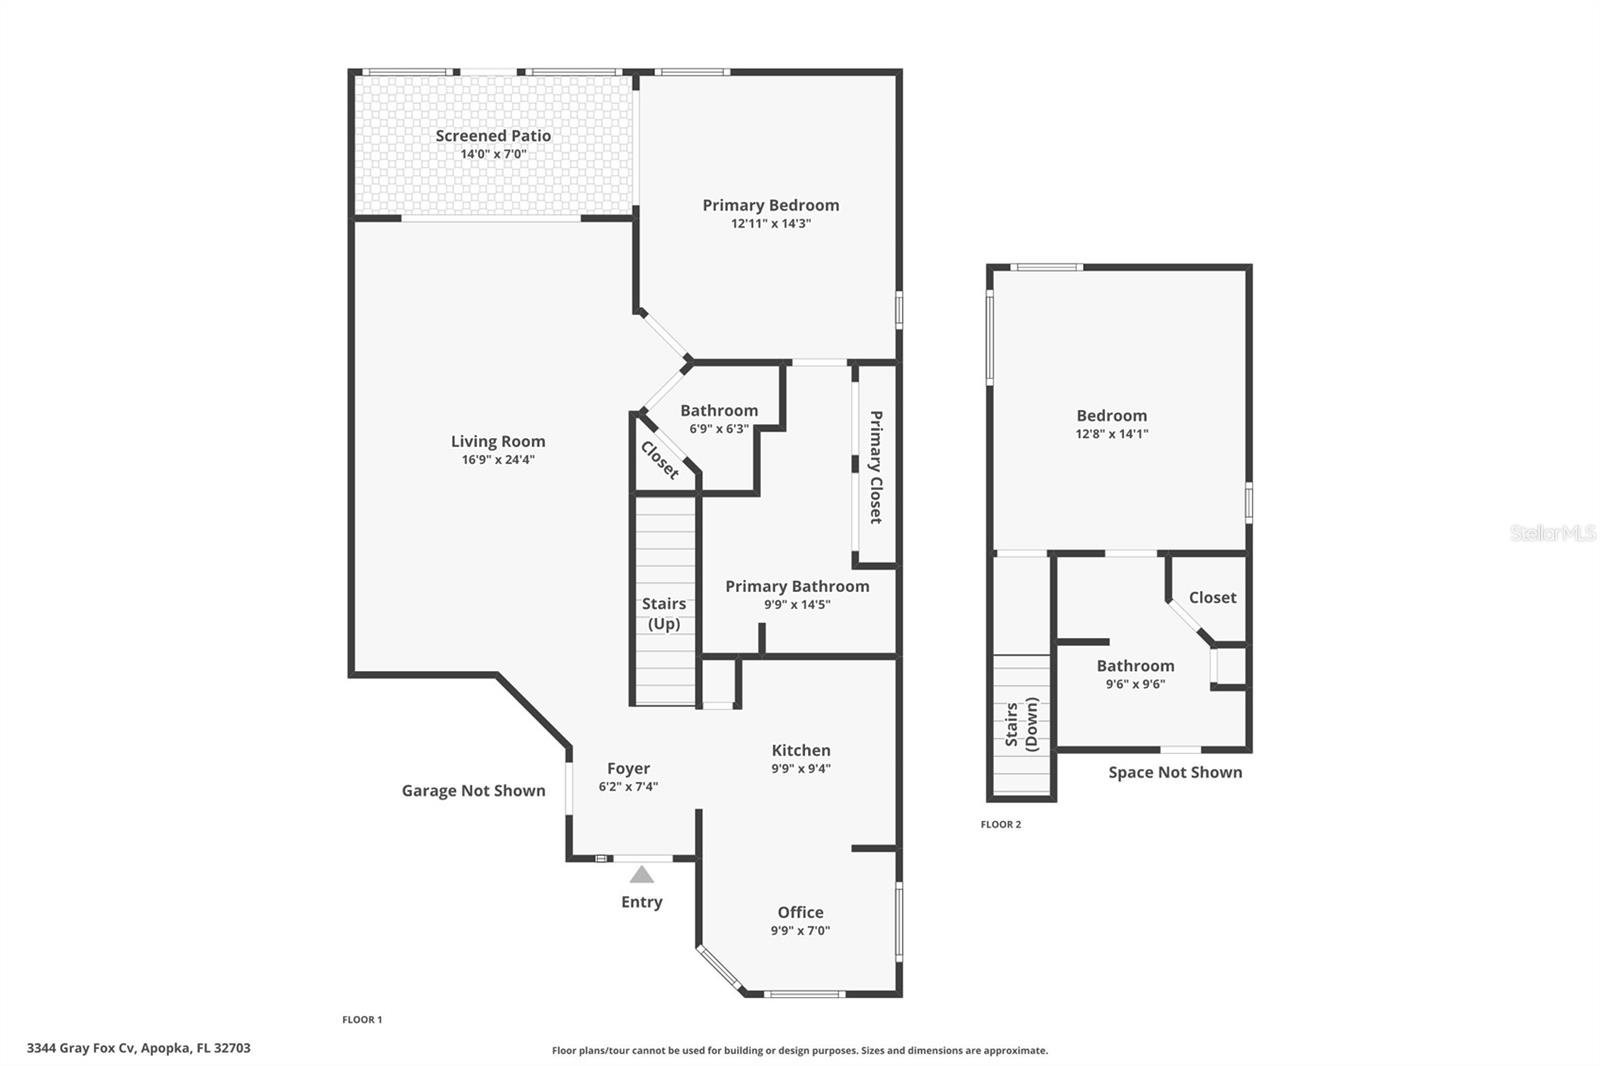
Welcome to maintenance-free living without sacrificing space, style, or comfort. This beautifully updated 2 bedroom, 2.5 bathroom condo offers over 1,300 square feet of thoughtfully designed living space with soaring two-story ceilings, modern finishes, and an inviting layout that feels more like a townhome than a traditional condominium.
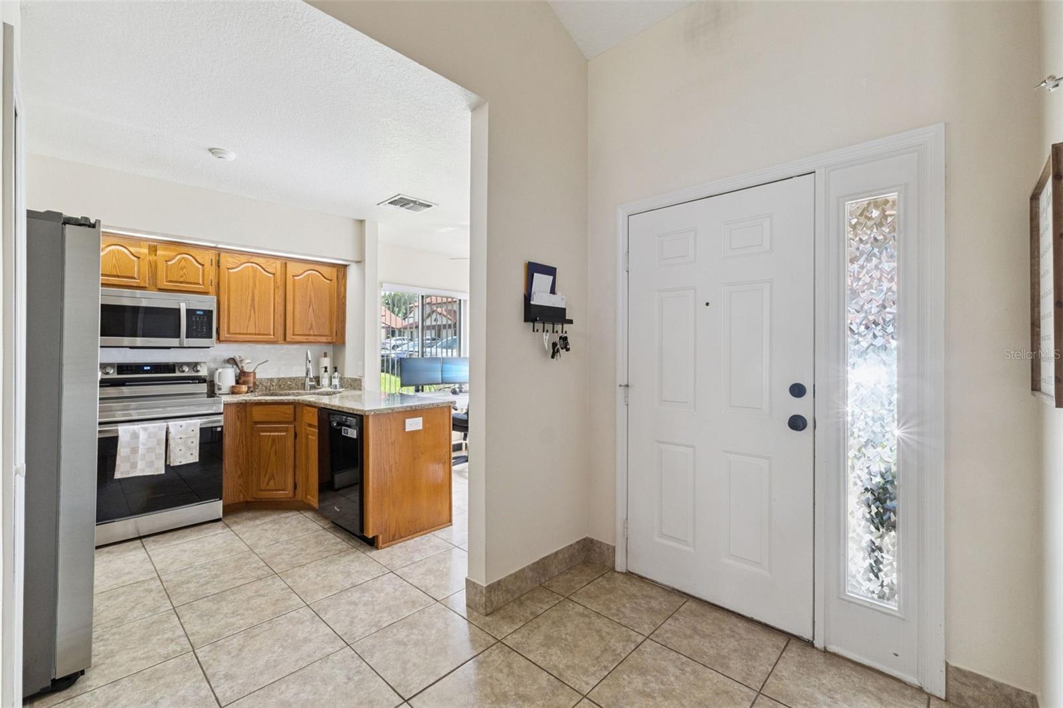
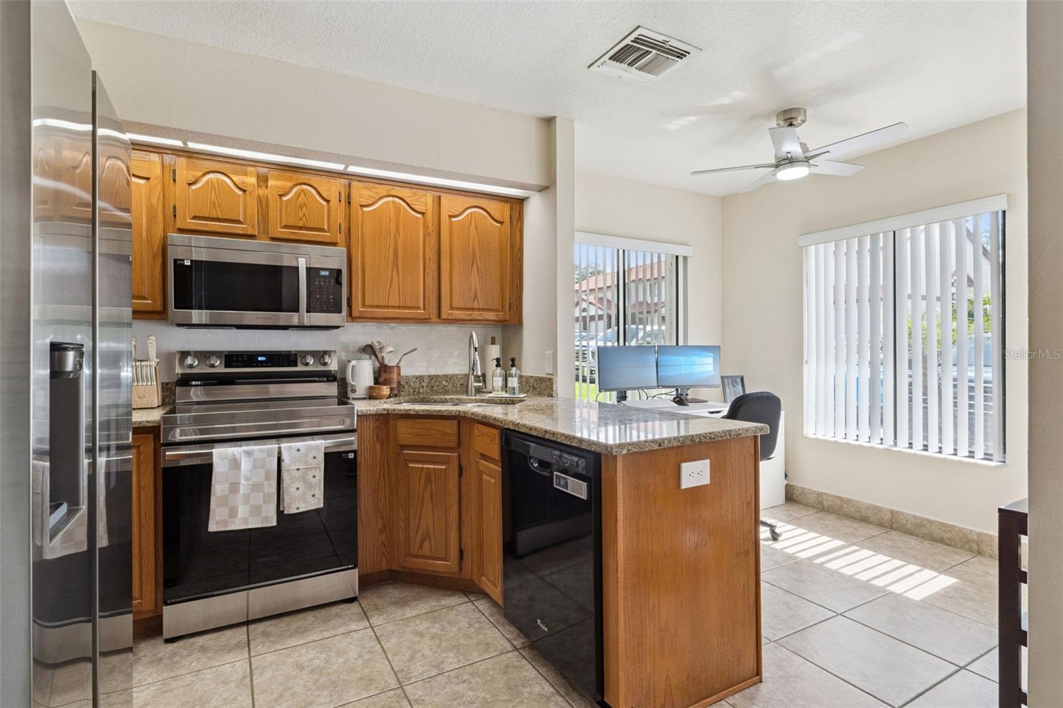
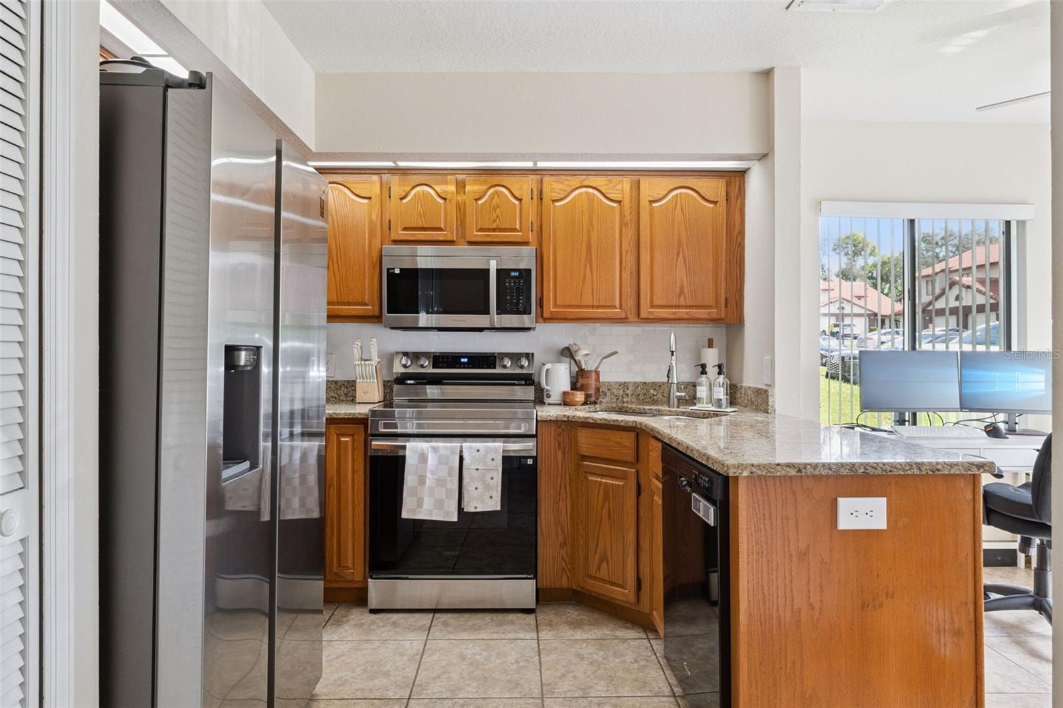
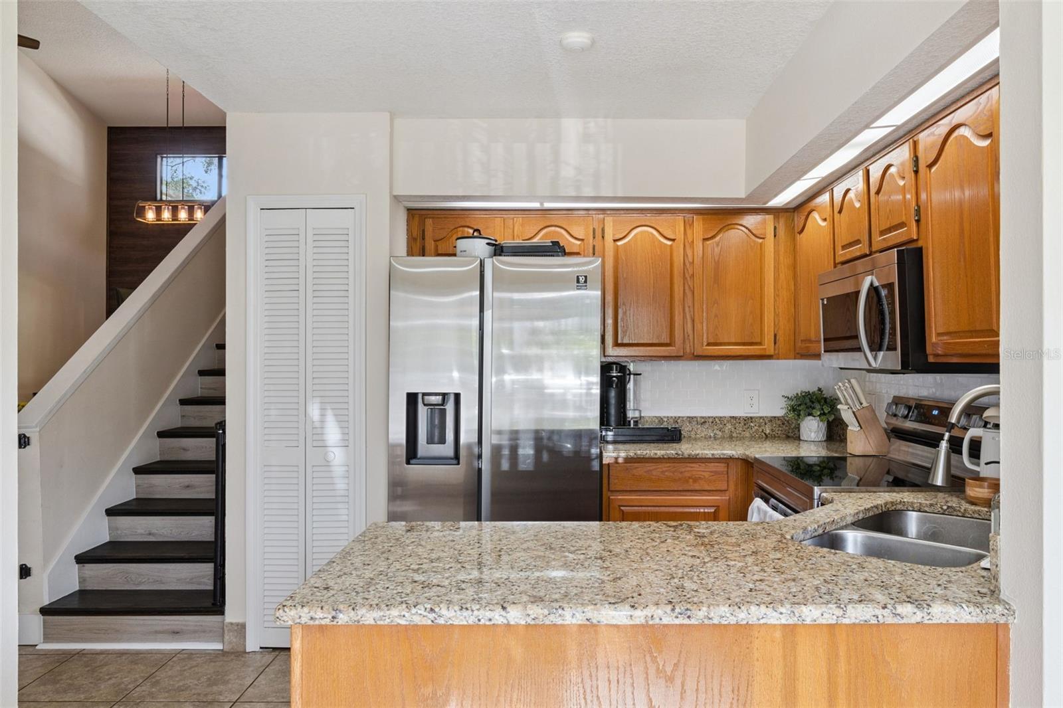
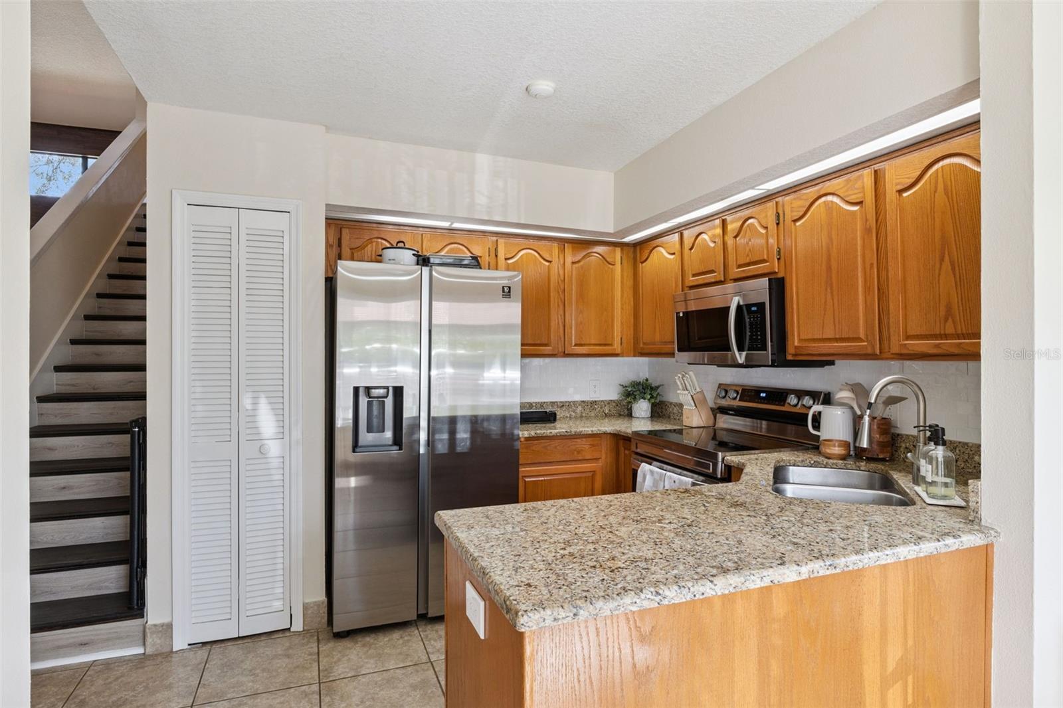
The spacious great room is filled with natural light and opens seamlessly into the completely renovated kitchen, featuring granite countertops, stainless steel appliances, updated cabinetry, and generous workspace that's perfect for everyday living and entertaining.
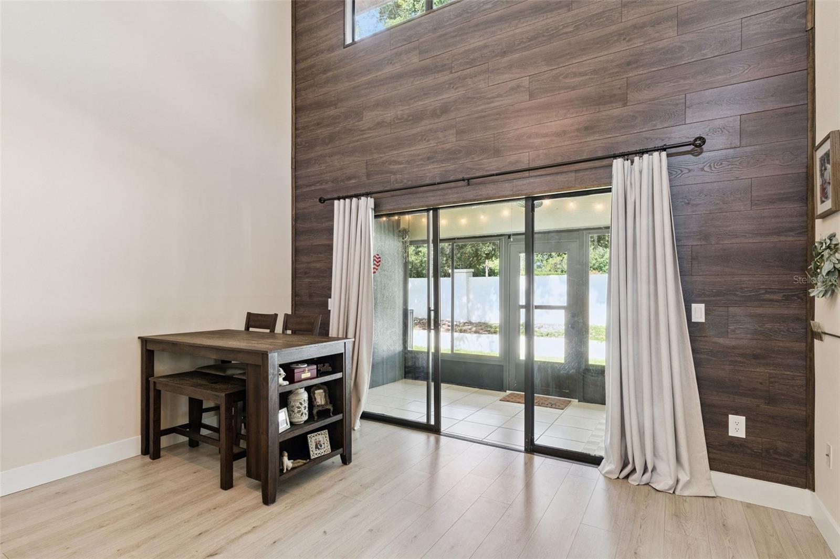
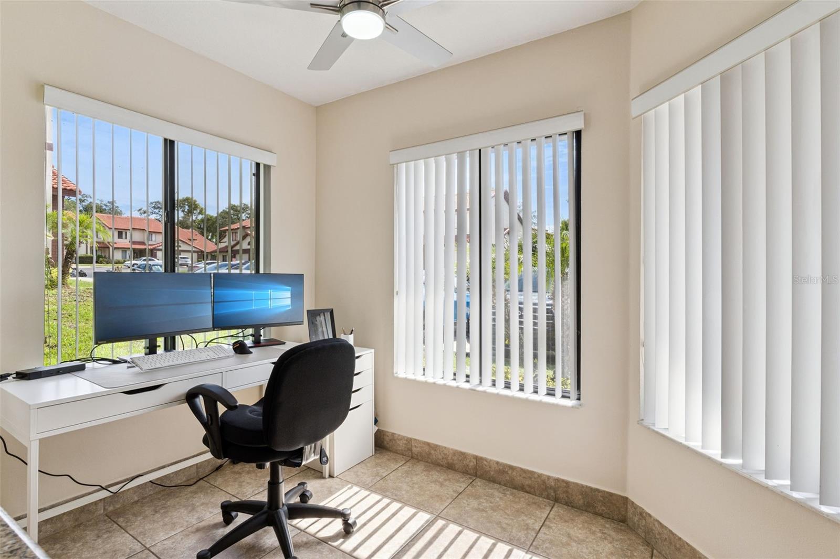
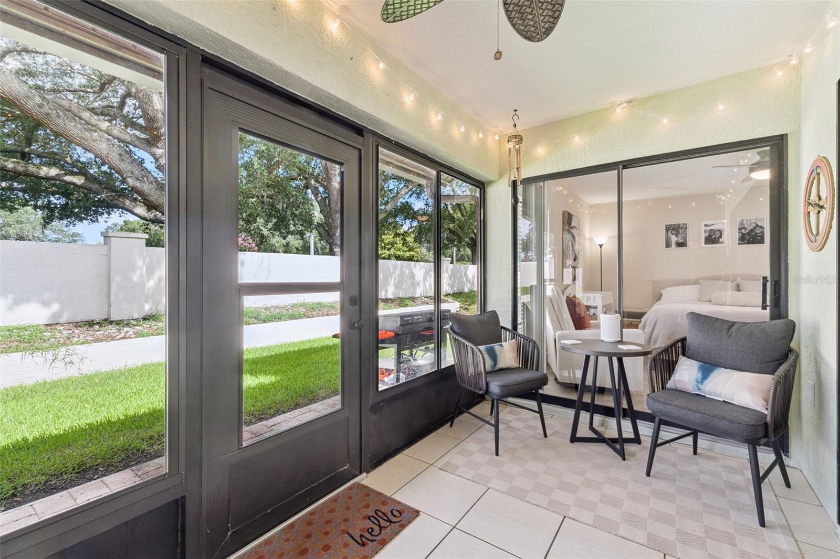
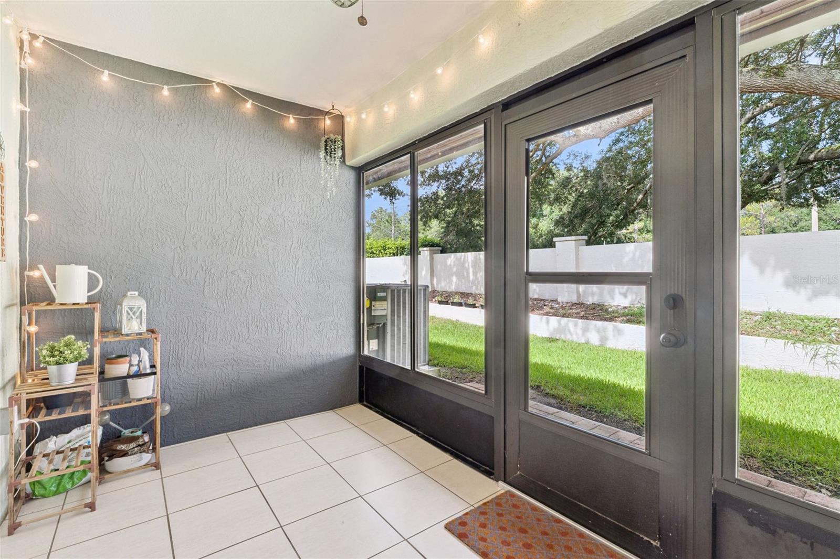
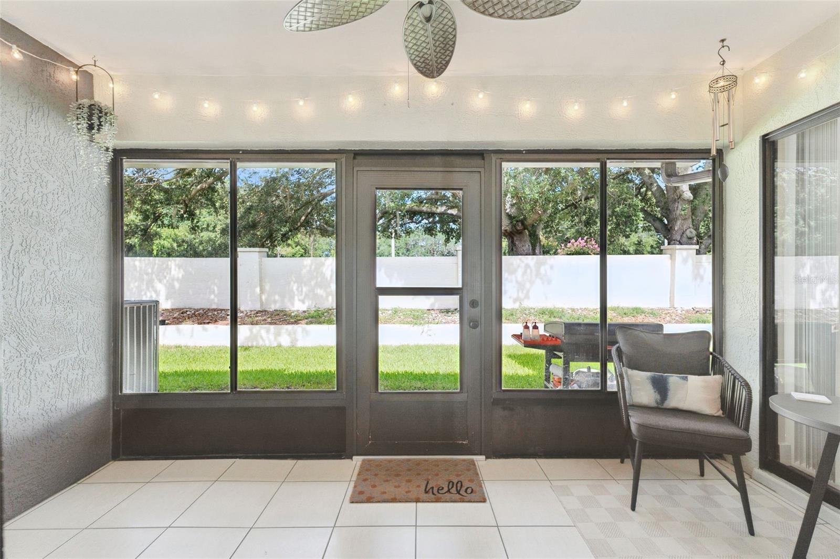
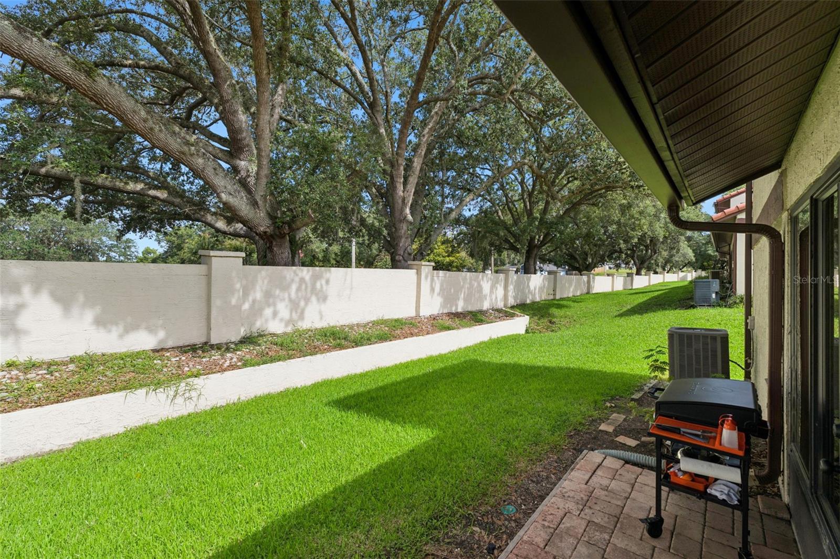
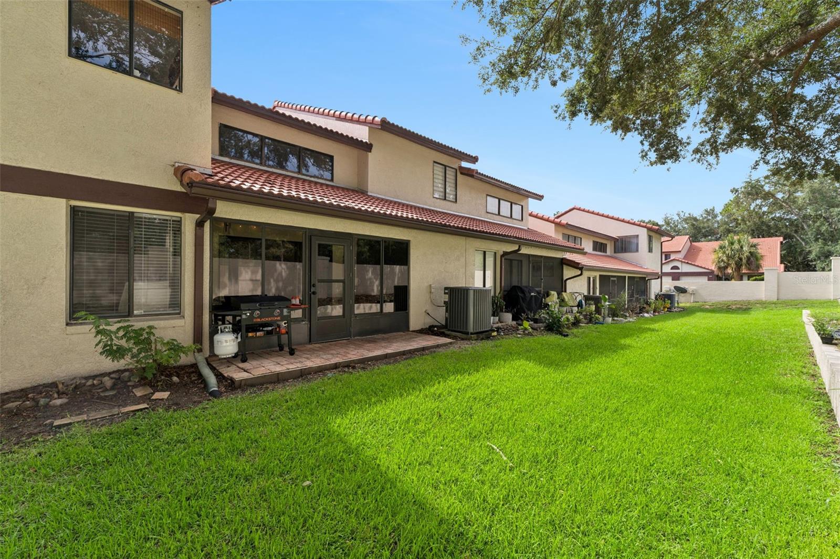
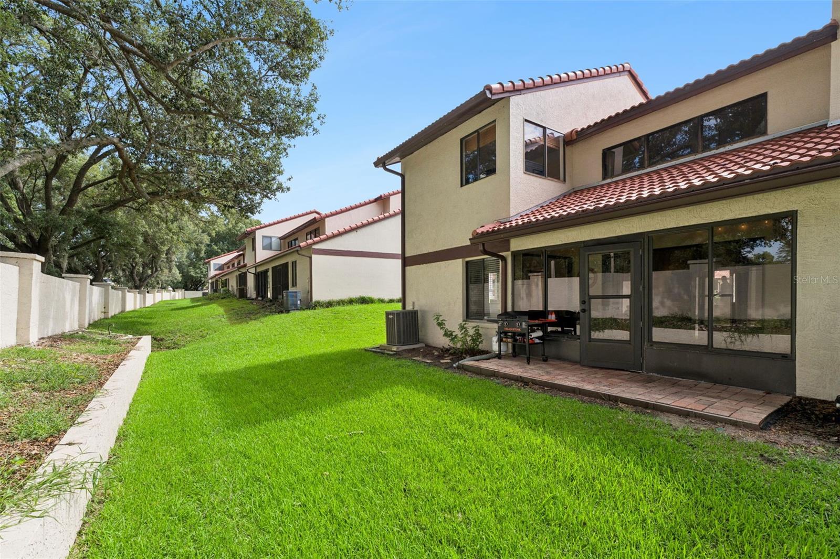
One of the home's standout features is the enclosed Florida room, providing valuable additional living space that's ideal as a home office, reading room, fitness area, or relaxing retreat overlooking the private patio.
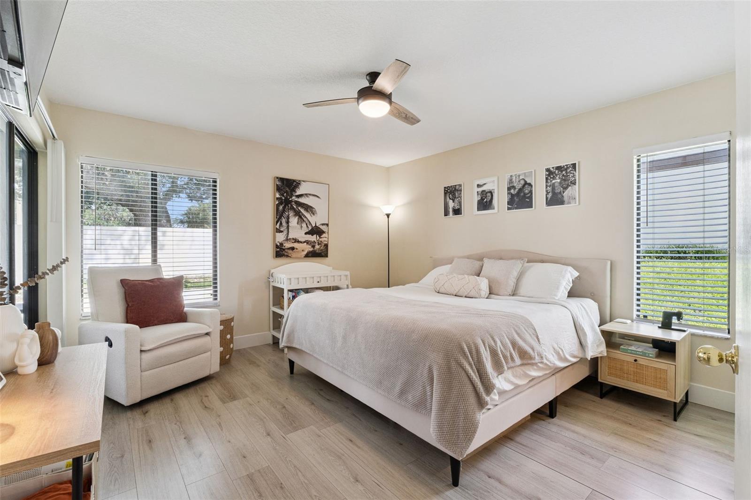
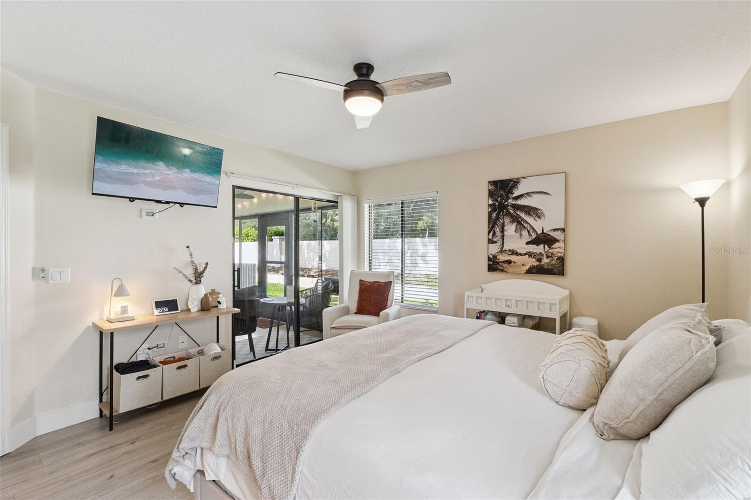
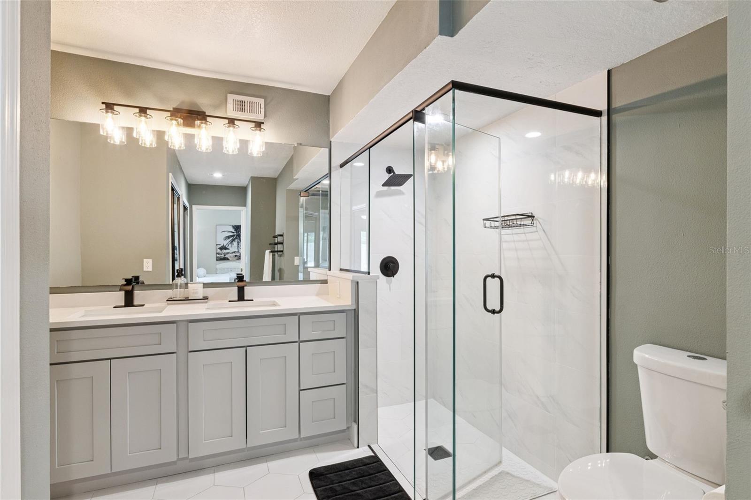
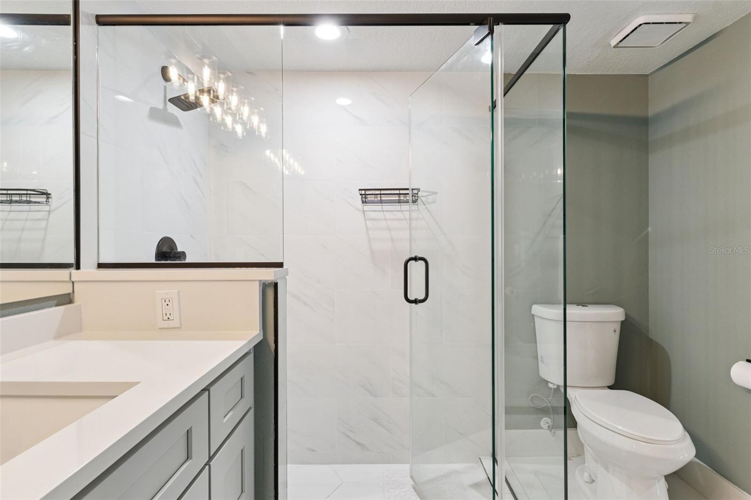
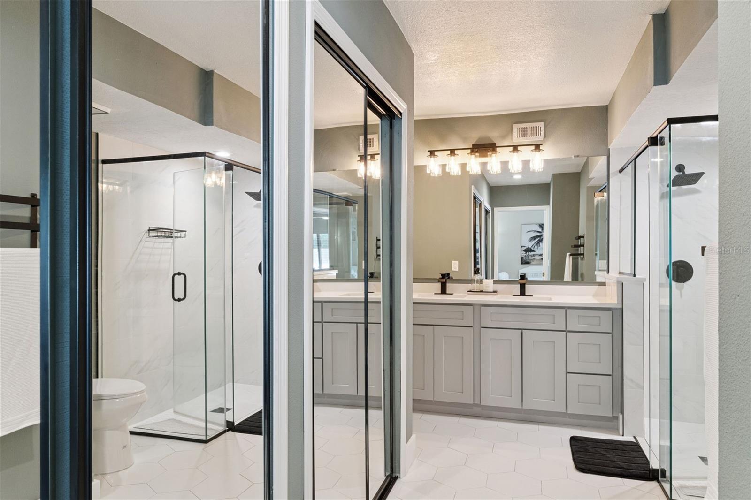
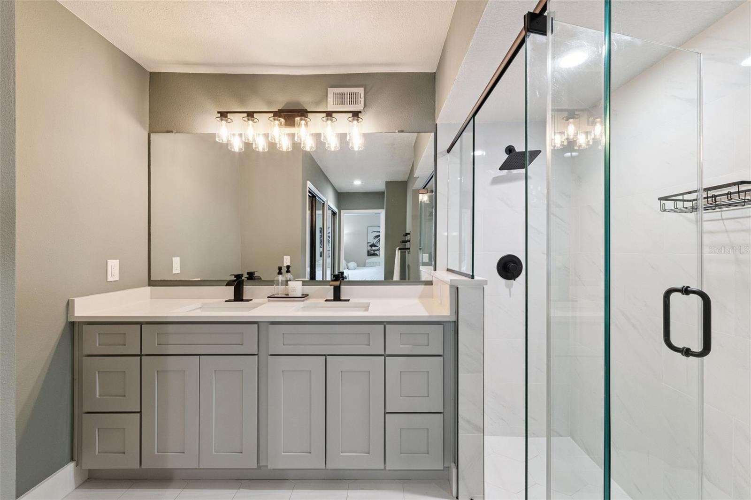
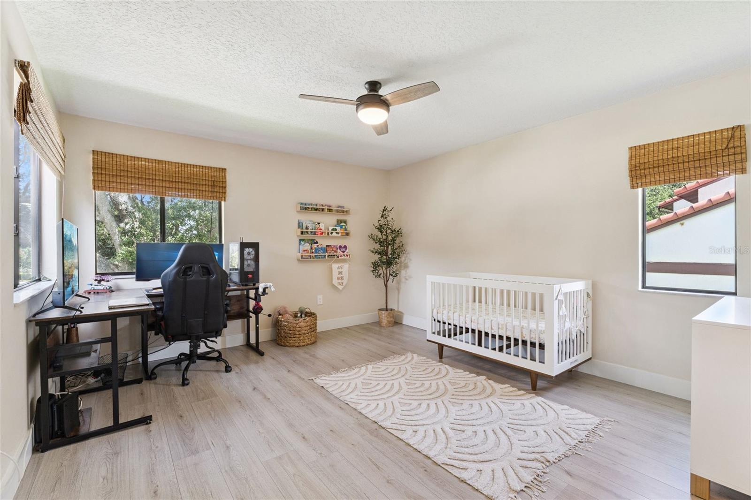
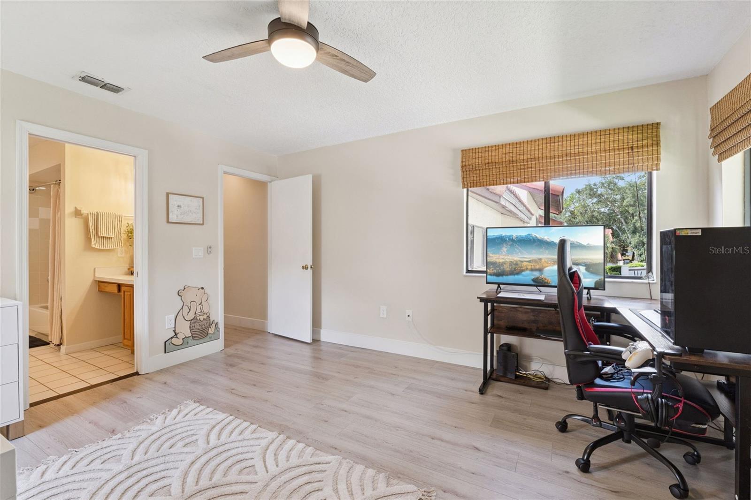
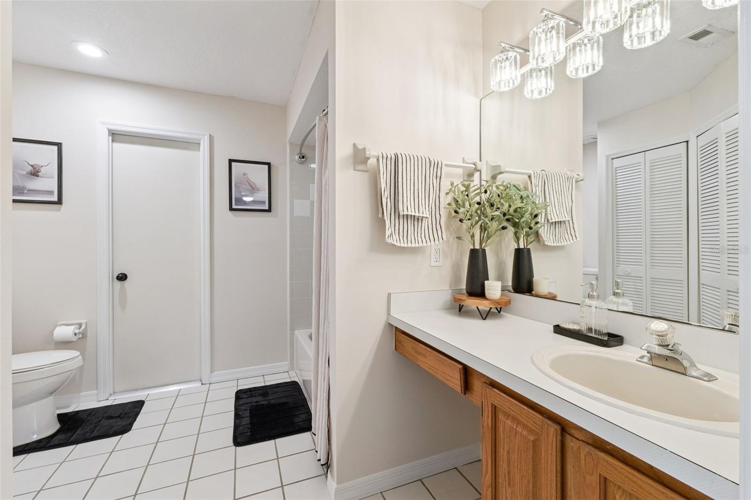
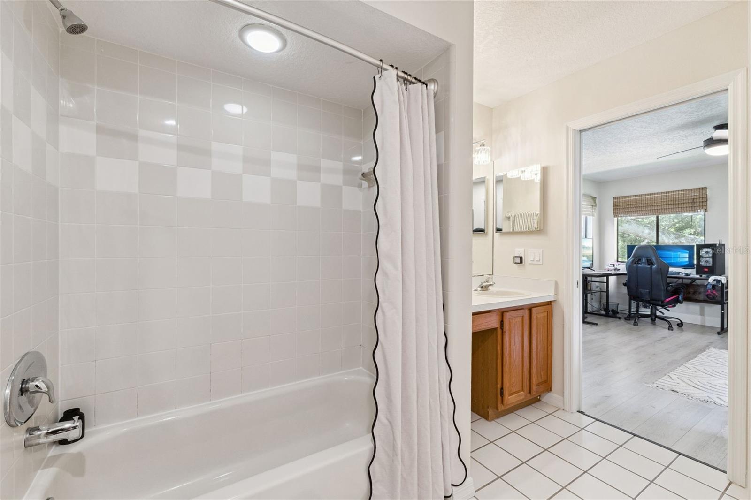
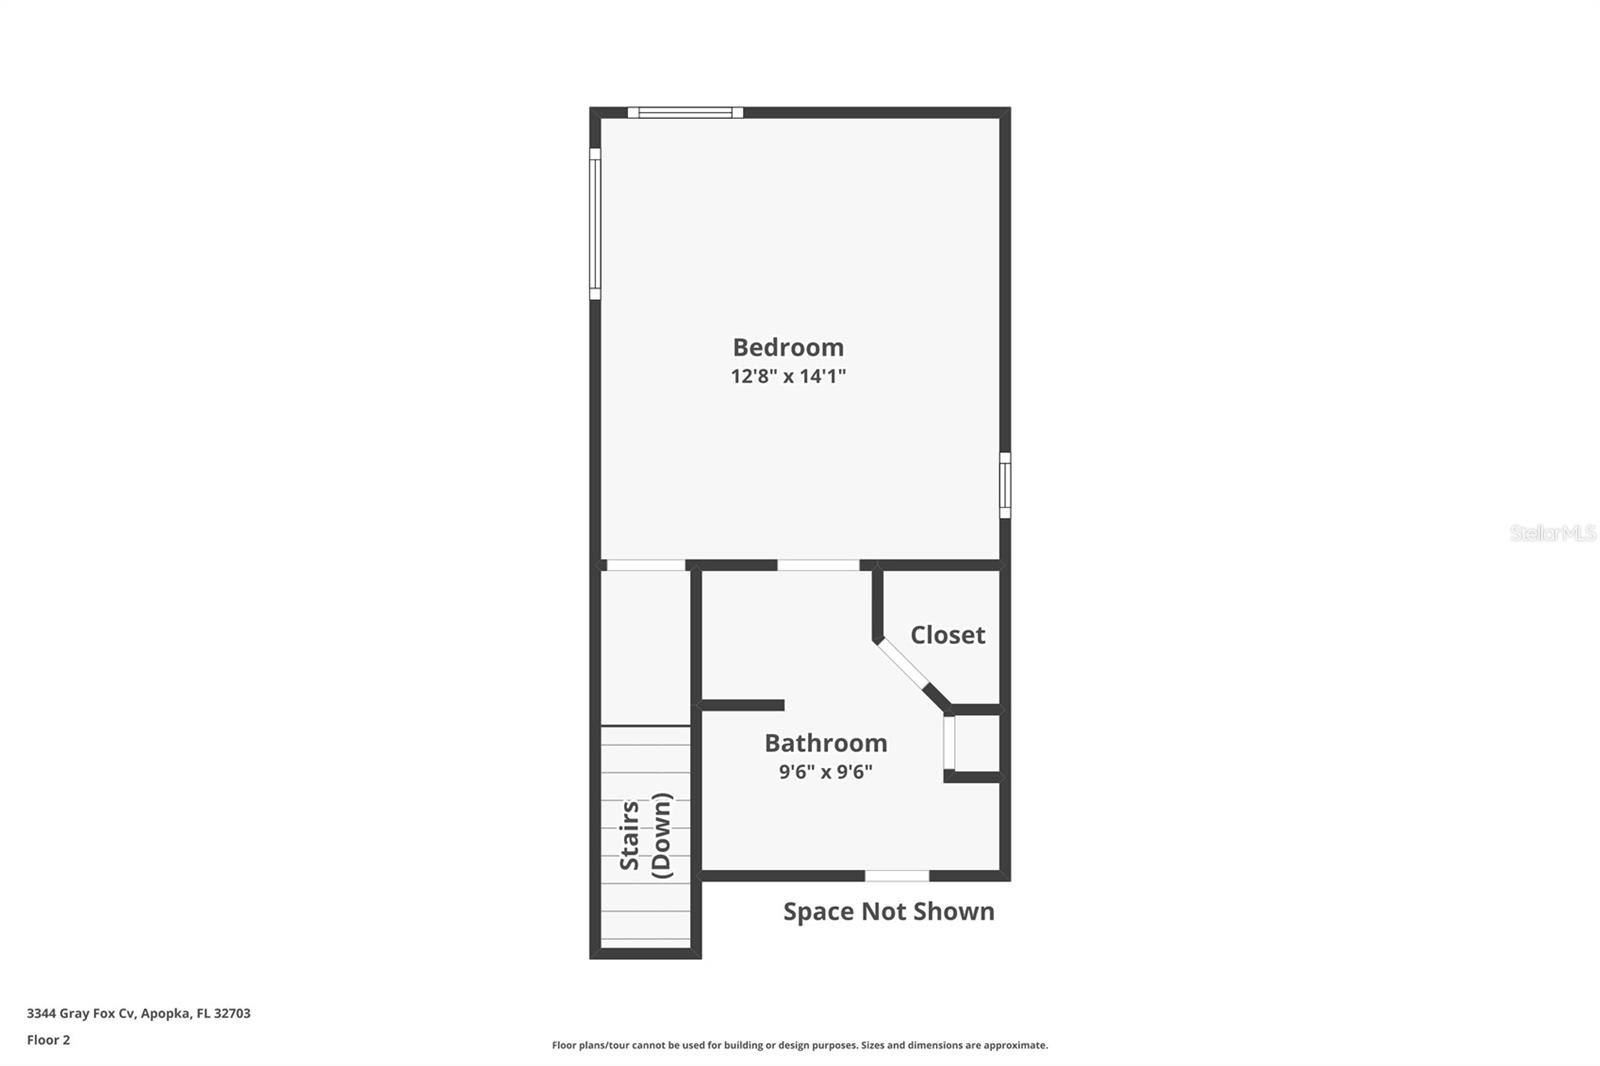
Upstairs, the spacious primary suite is complemented by a beautifully renovated ensuite bathroom with contemporary finishes and a stunning walk-in shower. The secondary bedroom is generously sized and is served by its own updated bathroom, making the home ideal for guests, family, or a dedicated workspace.
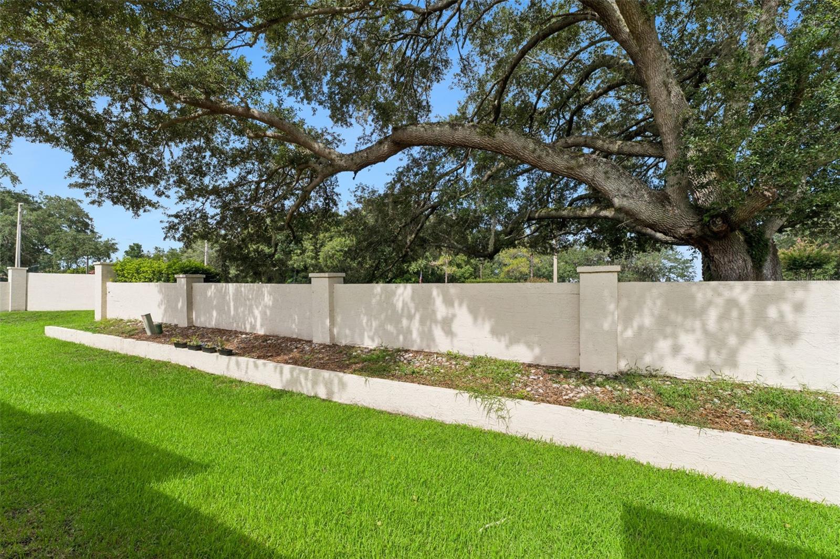
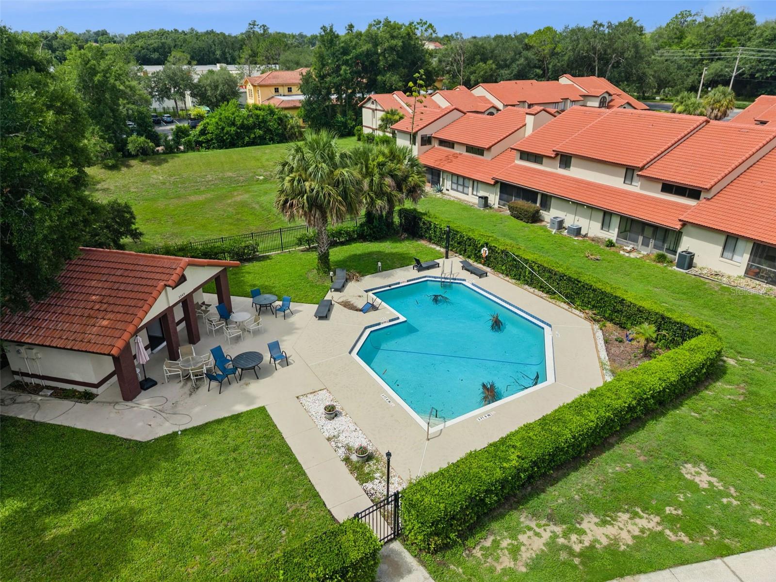
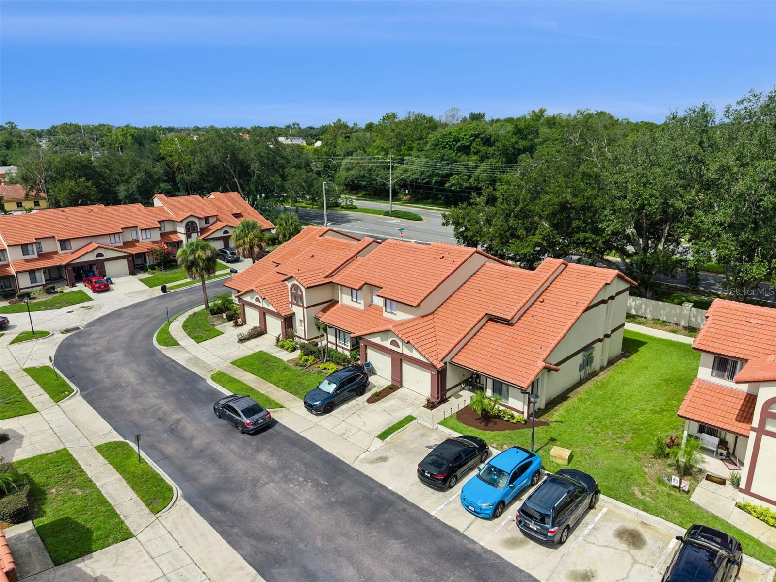
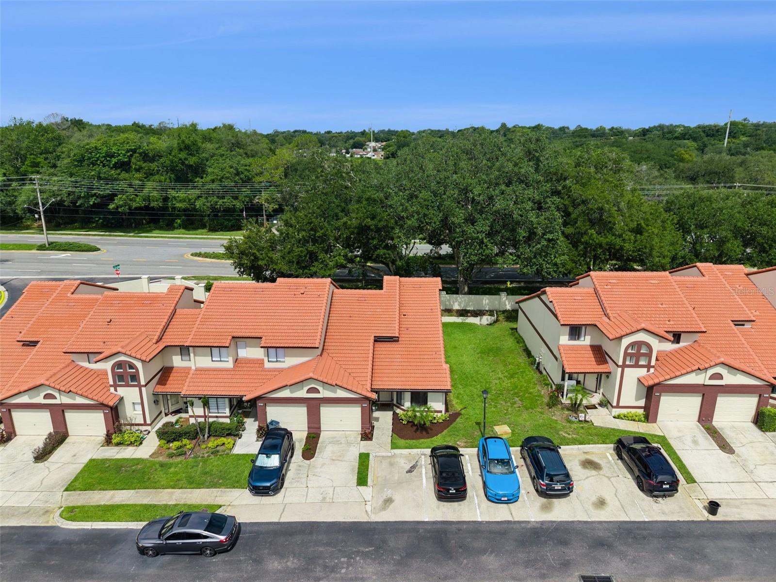
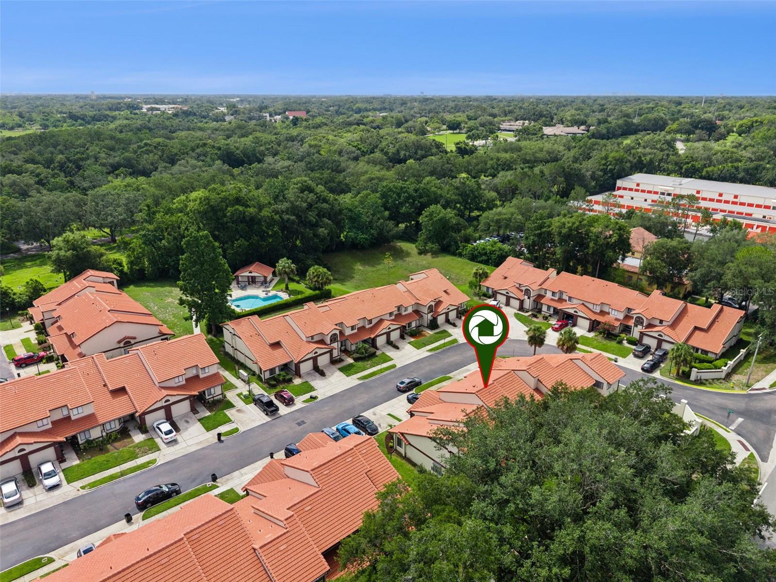
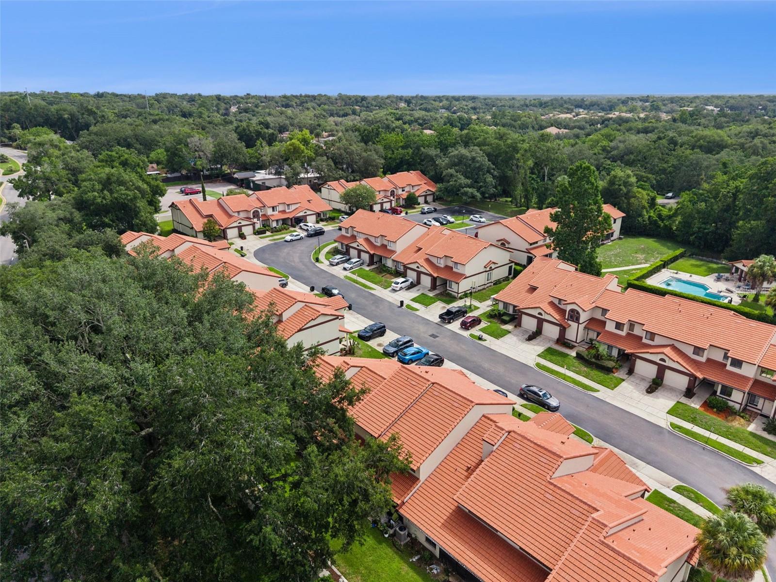
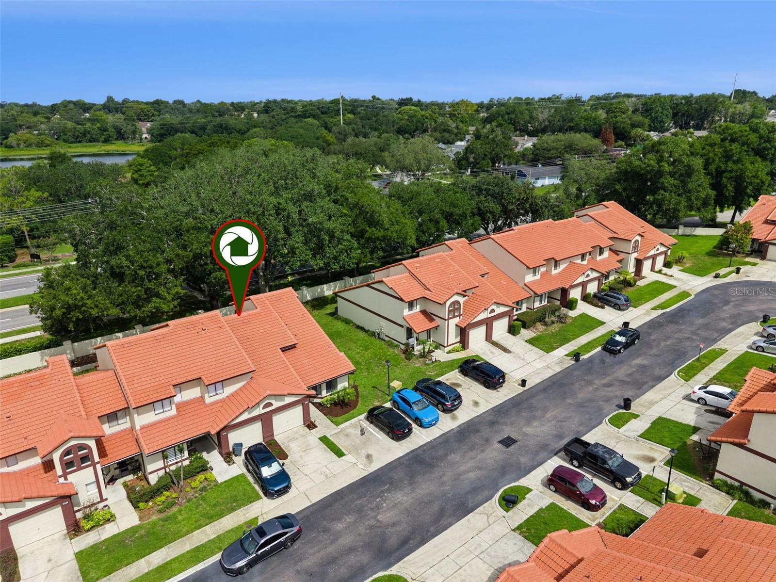
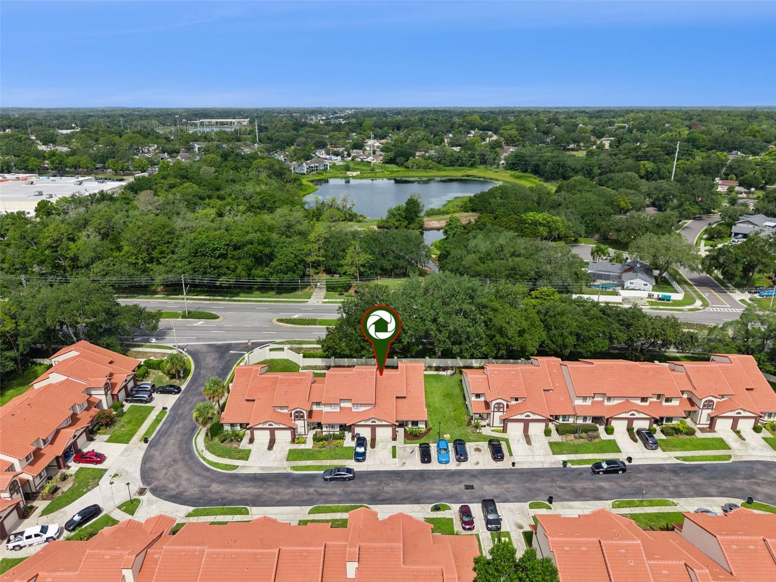
Step outside to enjoy your private patio, or take advantage of the community pool and beautifully maintained grounds that make everyday living easy.
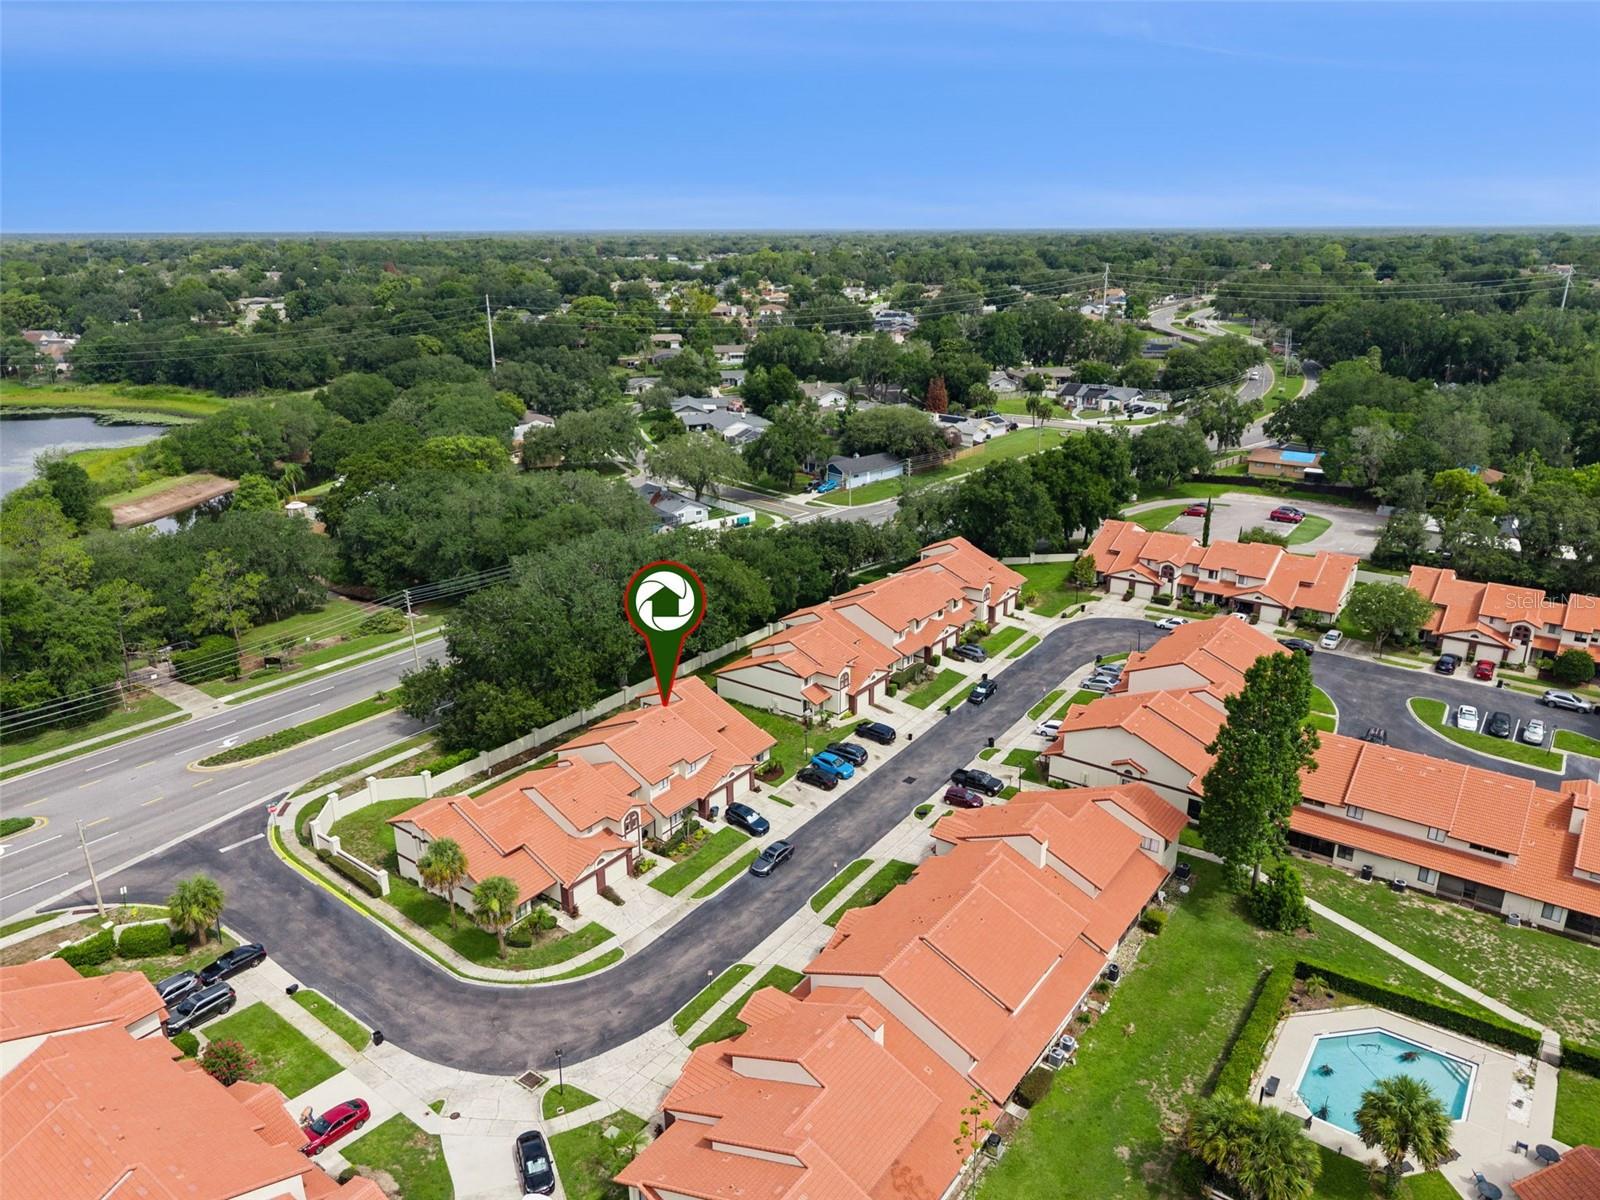
Conveniently located in the heart of Apopka, you'll enjoy quick access to SR 436, SR 414, Wekiva Springs State Park, shopping, dining, healthcare, and major Central Florida employment centers.
If you've been searching for a move-in-ready home with stylish updates, low-maintenance living, and the feel of a single-family home, this beautifully updated condo deserves a place at the top of your list.
Welcome to maintenance-free living without sacrificing space, style, or comfort. This beautifully updated 2 bedroom, 2.5 bathroom condo offers over 1,300 square feet of thoughtfully designed living space with soaring two-story ceilings, modern finishes, and an inviting layout that feels more like a townhome than a traditional condominium.
The spacious great room is filled with natural light and opens seamlessly into the completely renovated kitchen, featuring granite countertops, stainless steel appliances, updated cabinetry, and generous workspace that's perfect for everyday living and entertaining.
One of the home's standout features is the enclosed Florida room, providing valuable additional living space that's ideal as a home office, reading room, fitness area, or relaxing retreat overlooking the private patio.
Upstairs, the spacious primary suite is complemented by a beautifully renovated ensuite bathroom with contemporary finishes and a stunning walk-in shower. The secondary bedroom is generously sized and is served by its own updated bathroom, making the home ideal for guests, family, or a dedicated workspace.
Step outside to enjoy your private patio, or take advantage of the community pool and beautifully maintained grounds that make everyday living easy.
Conveniently located in the heart of Apopka, you'll enjoy quick access to SR 436, SR 414, Wekiva Springs State Park, shopping, dining, healthcare, and major Central Florida employment centers.
If you've been searching for a move-in-ready home with stylish updates, low-maintenance living, and the feel of a single-family home, this beautifully updated condo deserves a place at the top of your list.
Property Details
Basics
- Property Type
- Residential
- Property Subtype
- Condominium
- MLS Number
- G5114939
- Days on Market
- 58
- Year Built
- 1992
- Levels
- Two
- Floor Number
- 1
- Direction Faces
- East
- Occupant Type
- Owner
Size & Structure
- Living Area
- 1,302 sqft
- Total Area
- 1,688 sqft
- Lot Size
- 0.10 acres
- Lot Sq Ft
- 4,365 sqft
- Bedrooms
- 2
- Full Baths
- 2
- Half Baths
- 1
- Garage Spaces
- 1
- Stories
- 2
Interior
- Flooring
- Luxury Vinyl
- Appliances
- Cooktop, Dishwasher, Refrigerator
- Interior Features
- Cathedral Ceiling(s), Open Floorplan, Primary Bedroom Main Floor, Solid Wood Cabinets, Stone Counters
- Laundry
- In Garage
- Furnished
- Unfurnished
- A/C
- Central Air
- Heating
- Central, Electric
Exterior & Lot
- Exterior Features
- Other
- Construction
- Stucco
- Roof
- Shingle
- Foundation
- Slab
- Lot Features
- Cul-De-Sac
Water & Pool
Community & HOA
- HOA
- Yes
- HOA Amenities
- Pool
- Condo Fees
- $596/Monthly
- Community Features
- Pool
- Pets Allowed
- Yes
- Homestead
- Yes
Utilities & Systems
- Water
- Public
- Sewer
- Public Sewer
- Utilities
- BB/HS Internet Available, Cable Connected, Electricity Connected
- Cooling
- Central Air
- Heating
- Central, Electric
- Flood Zone
- X
- Parking
- Other
Financial
- List Price
- $239,500
- Original Price
- $255,000
- Annual Taxes
- $1,639
- Tax Year
- 2025
- Listing Terms
- Cash, Conventional
- Special Conditions
- None
- Possession
- Close Of Escrow