1 / 45
$425,000
Active
3343 BUFFAM PLACE
CASSELBERRY, FL 32707 — HOLLOWBROOK WEST PH 4
3 Beds
3 Baths
1,747 sqft
0.16 acres
Built 1990
2-Car Garage
About This Property
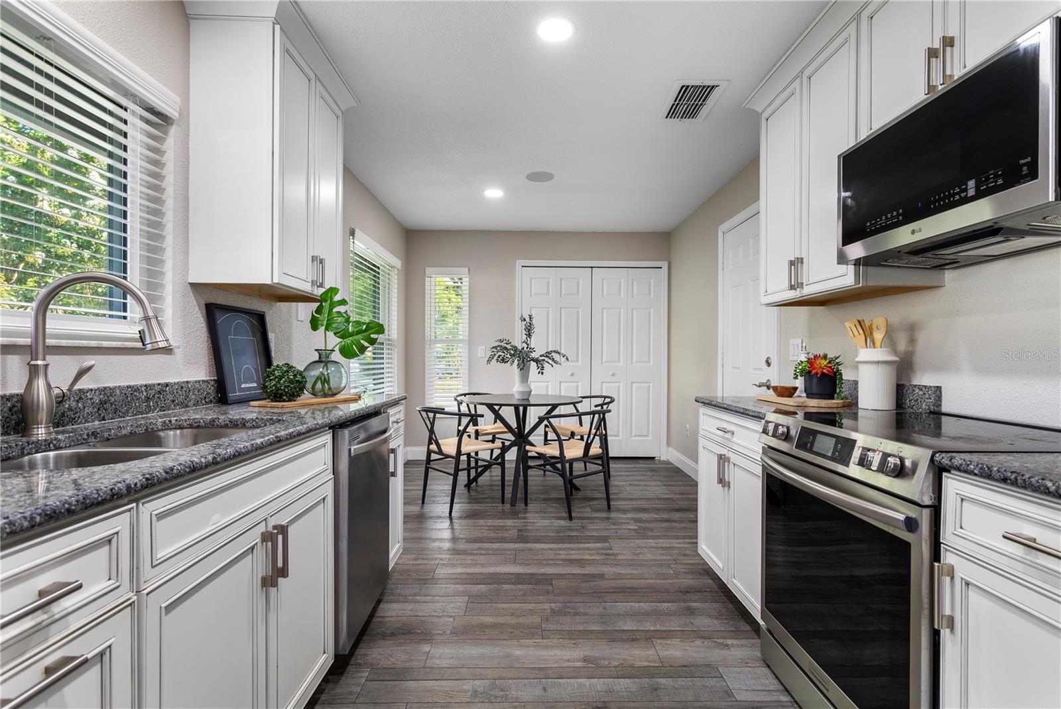
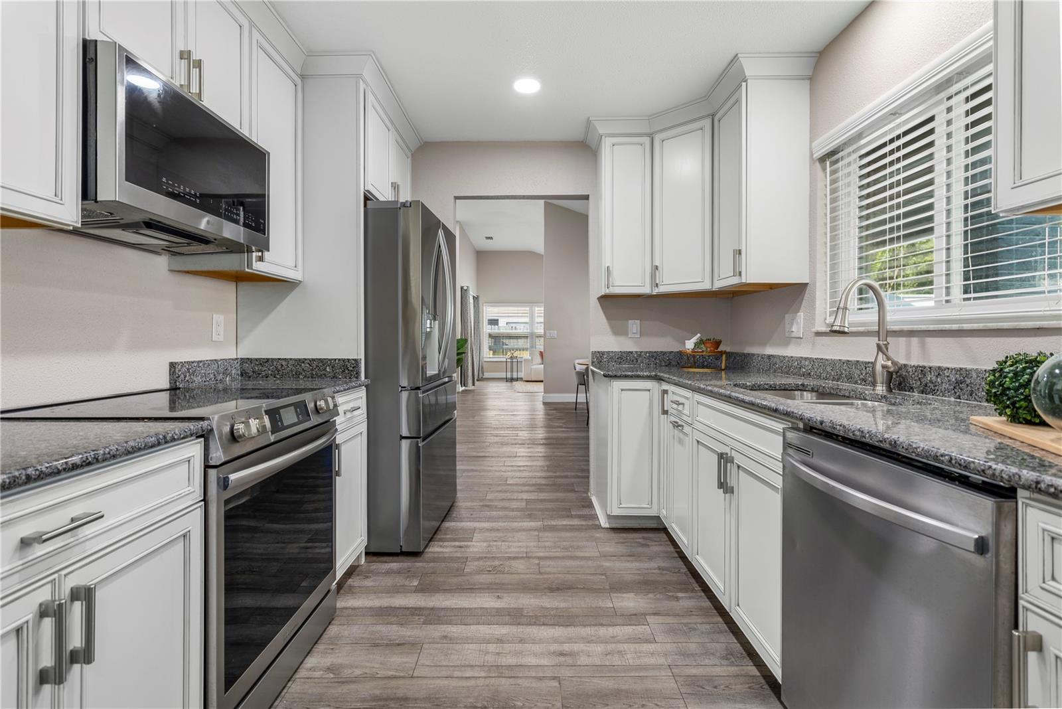
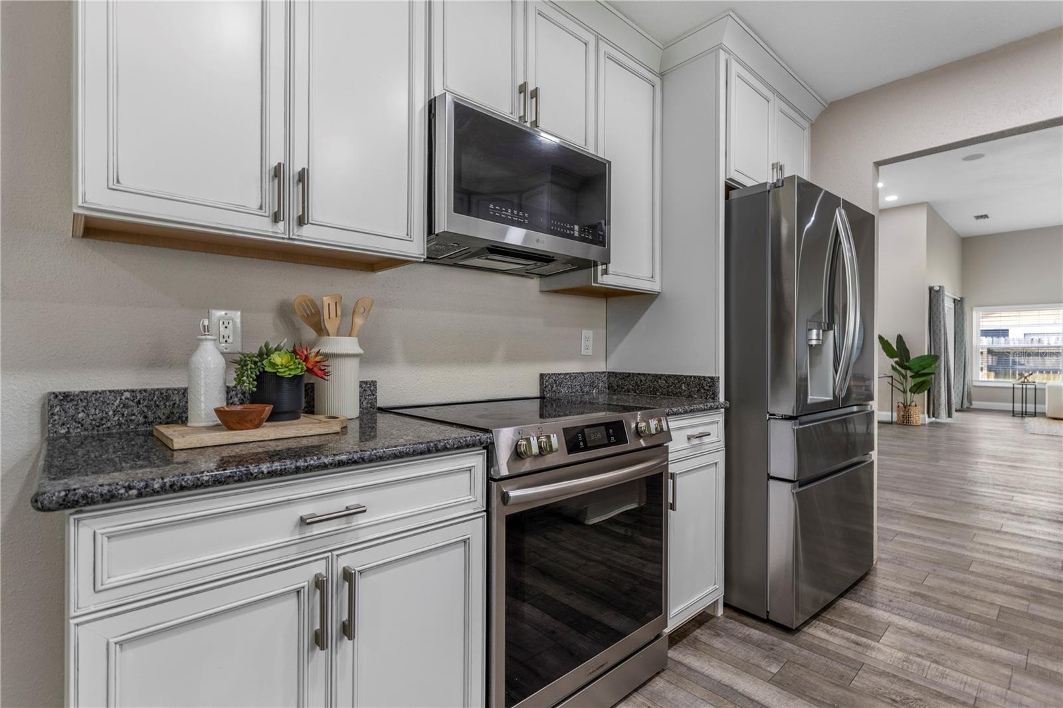
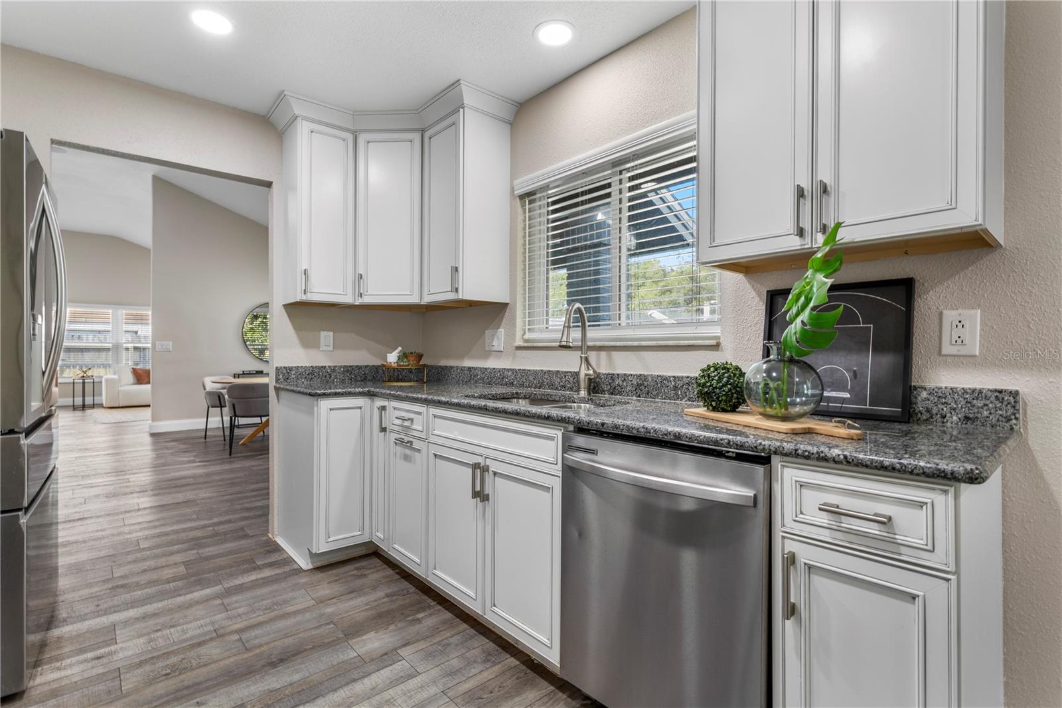
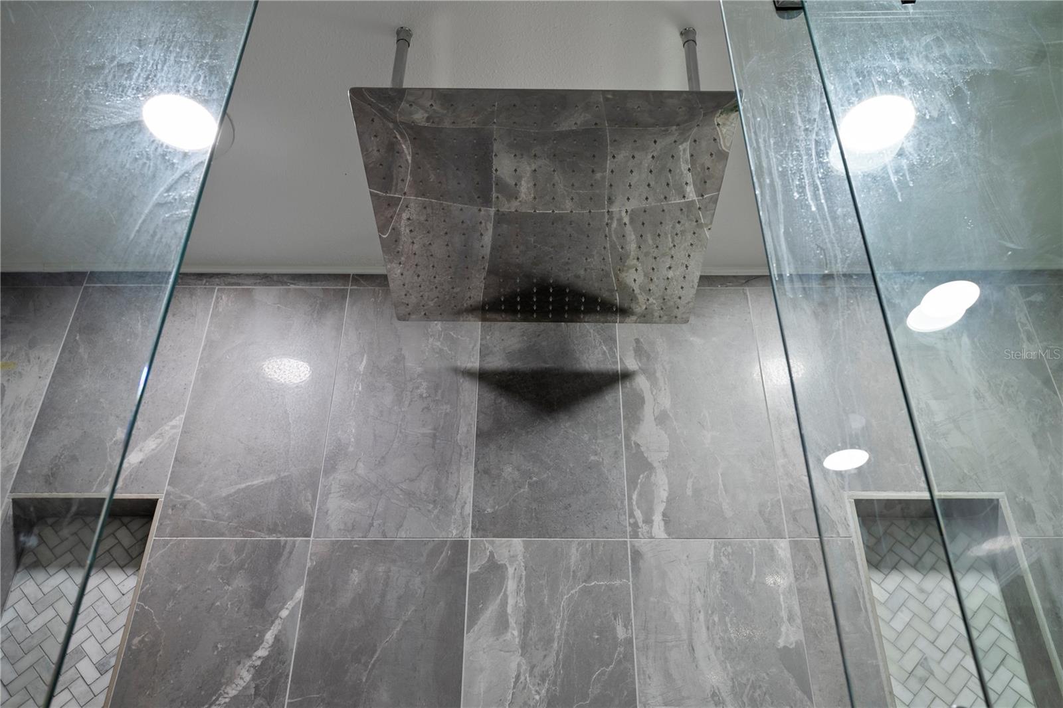
Welcome to 3343 Buffam Place, where thoughtful updates, a functional layout, and inviting outdoor living come together in one of Casselberry's most convenient locations. Renovated approximately five years ago, this move-in-ready home offers the perfect blend of modern style and everyday comfort.
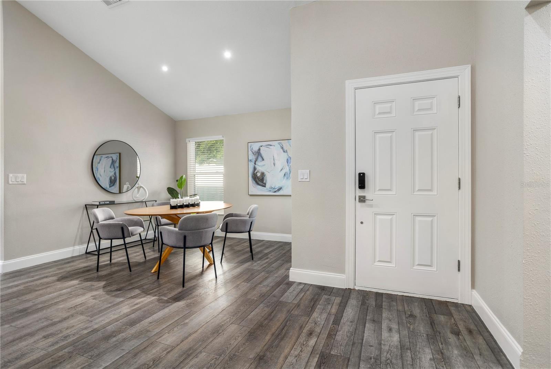
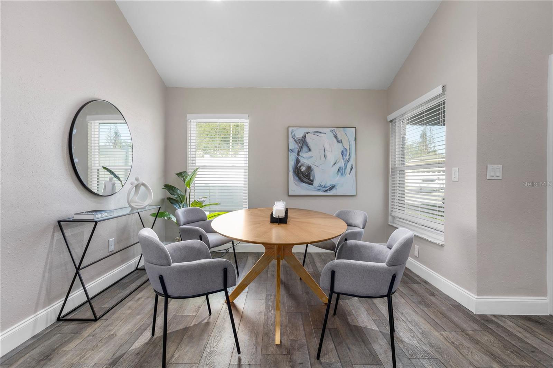
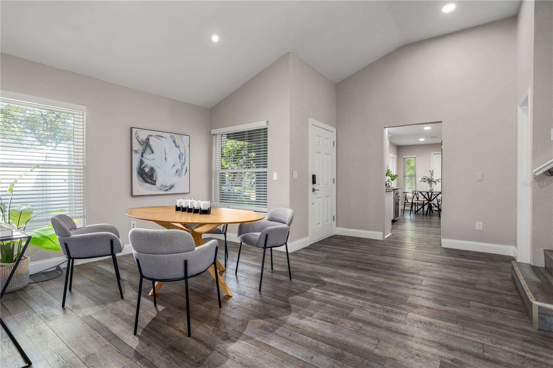
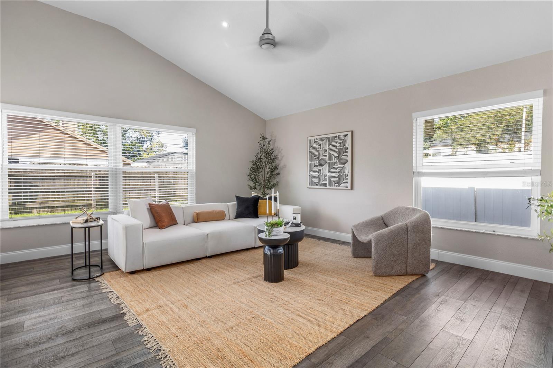
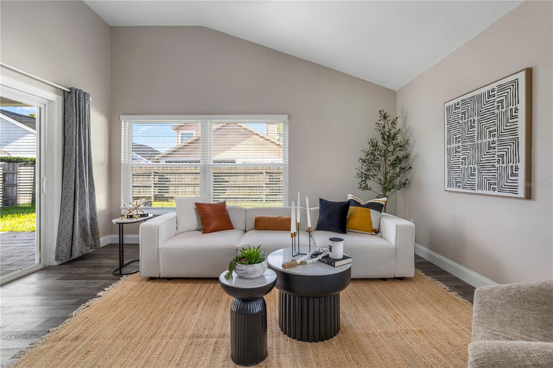
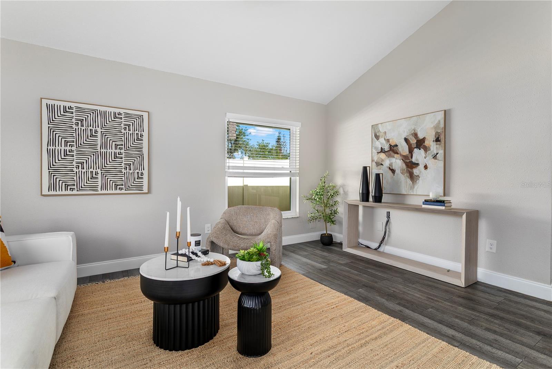
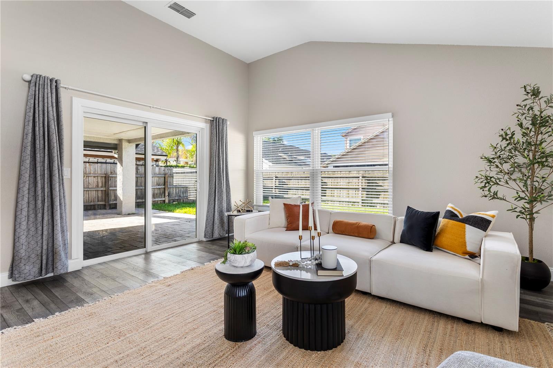
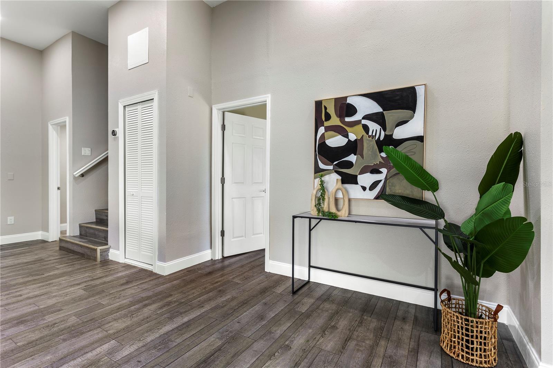
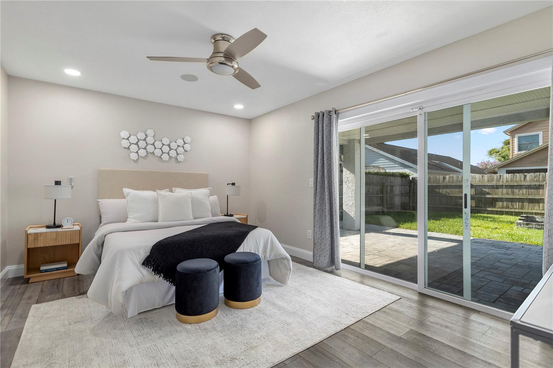
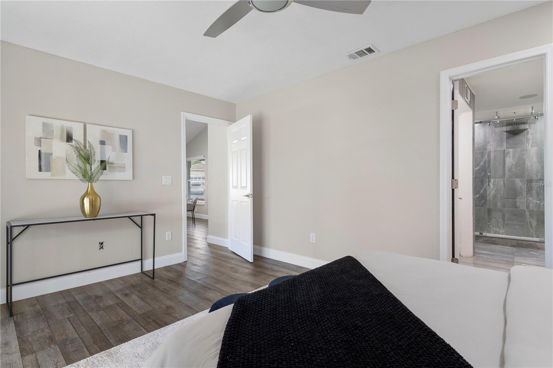
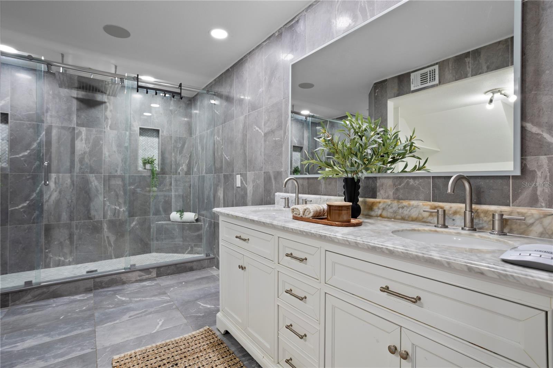
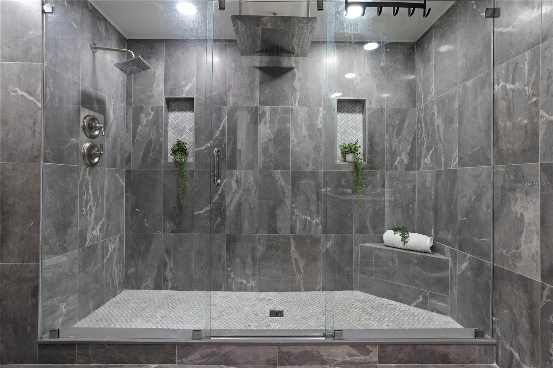
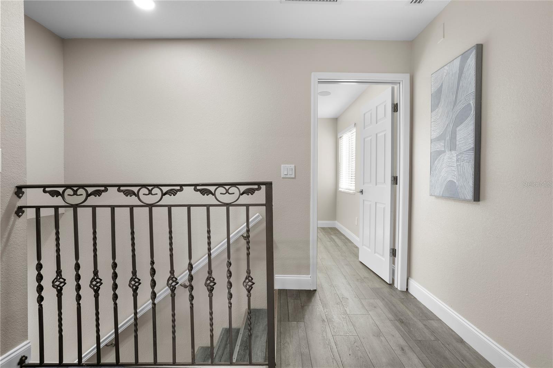
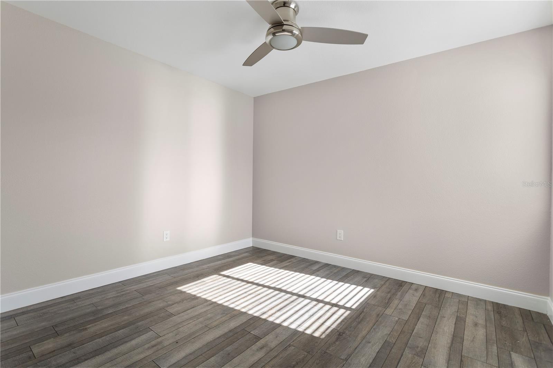
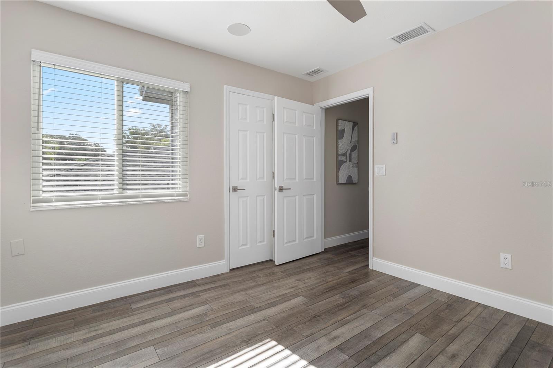
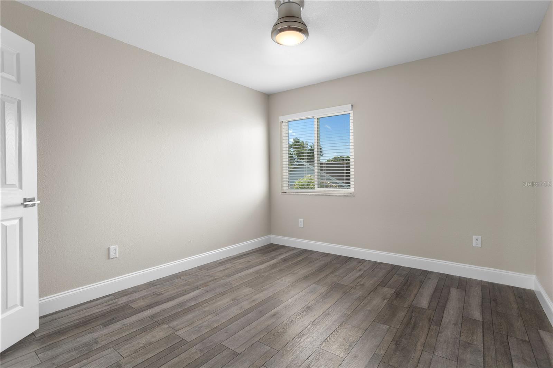
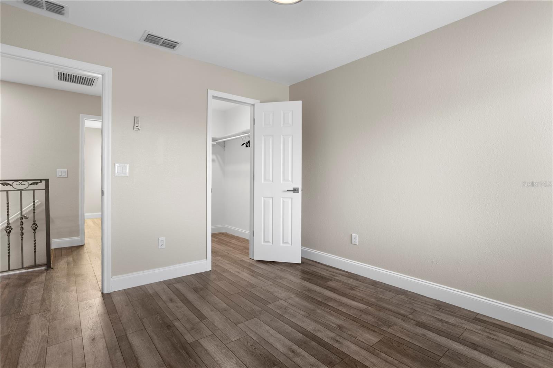
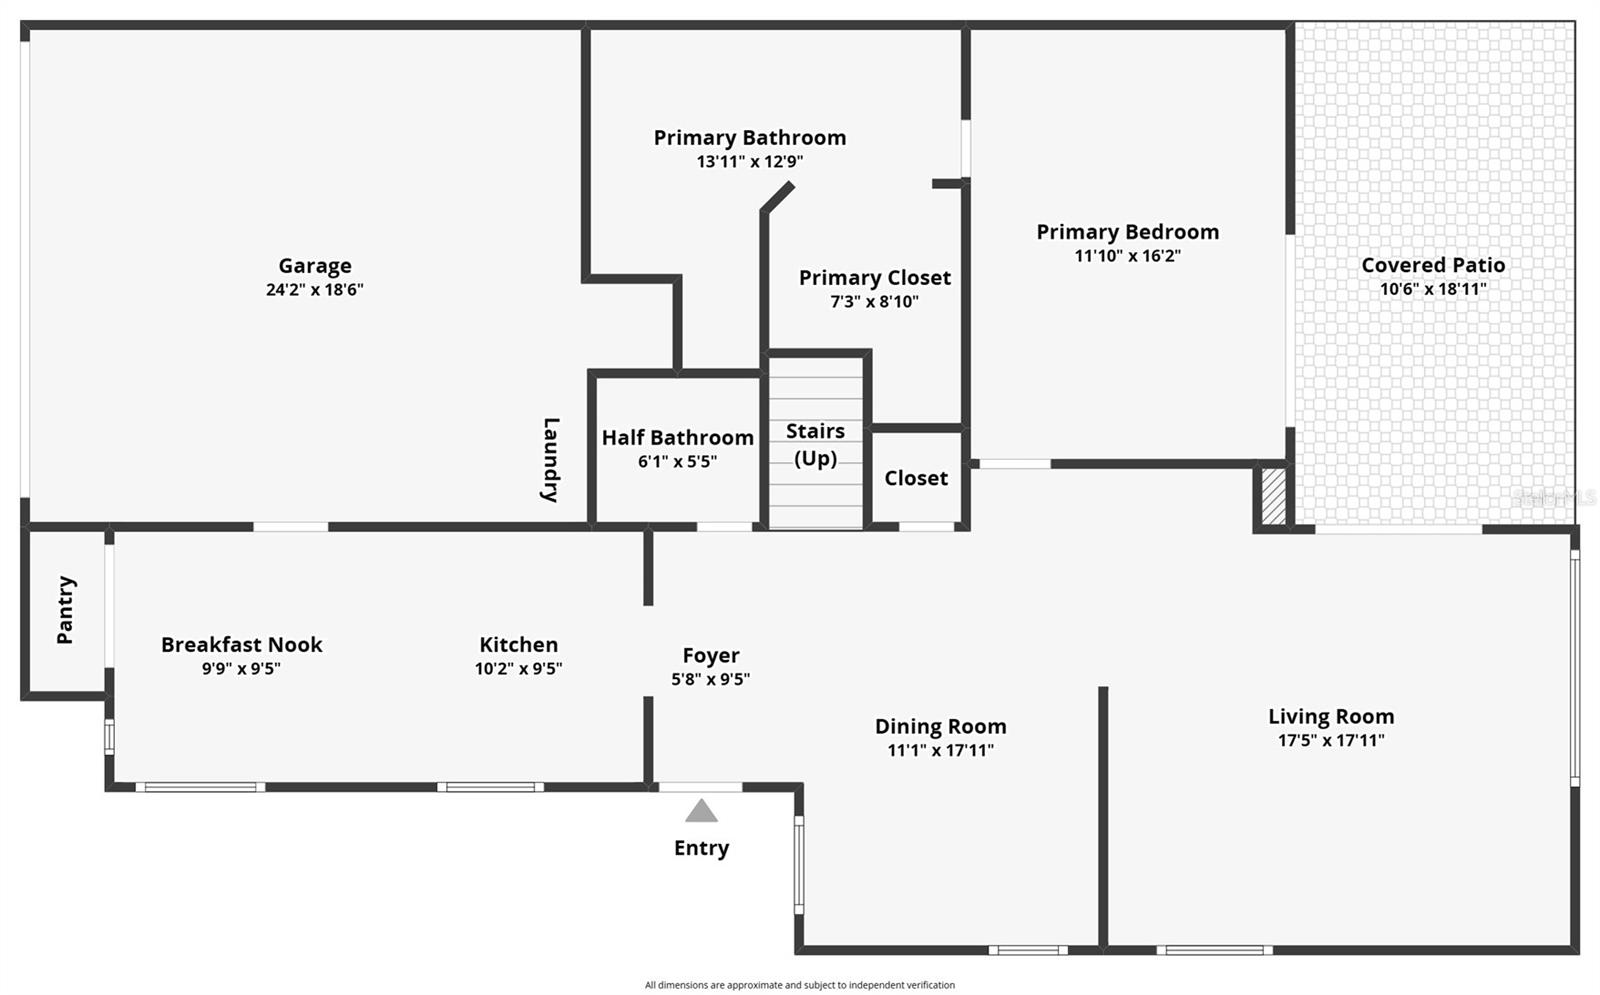
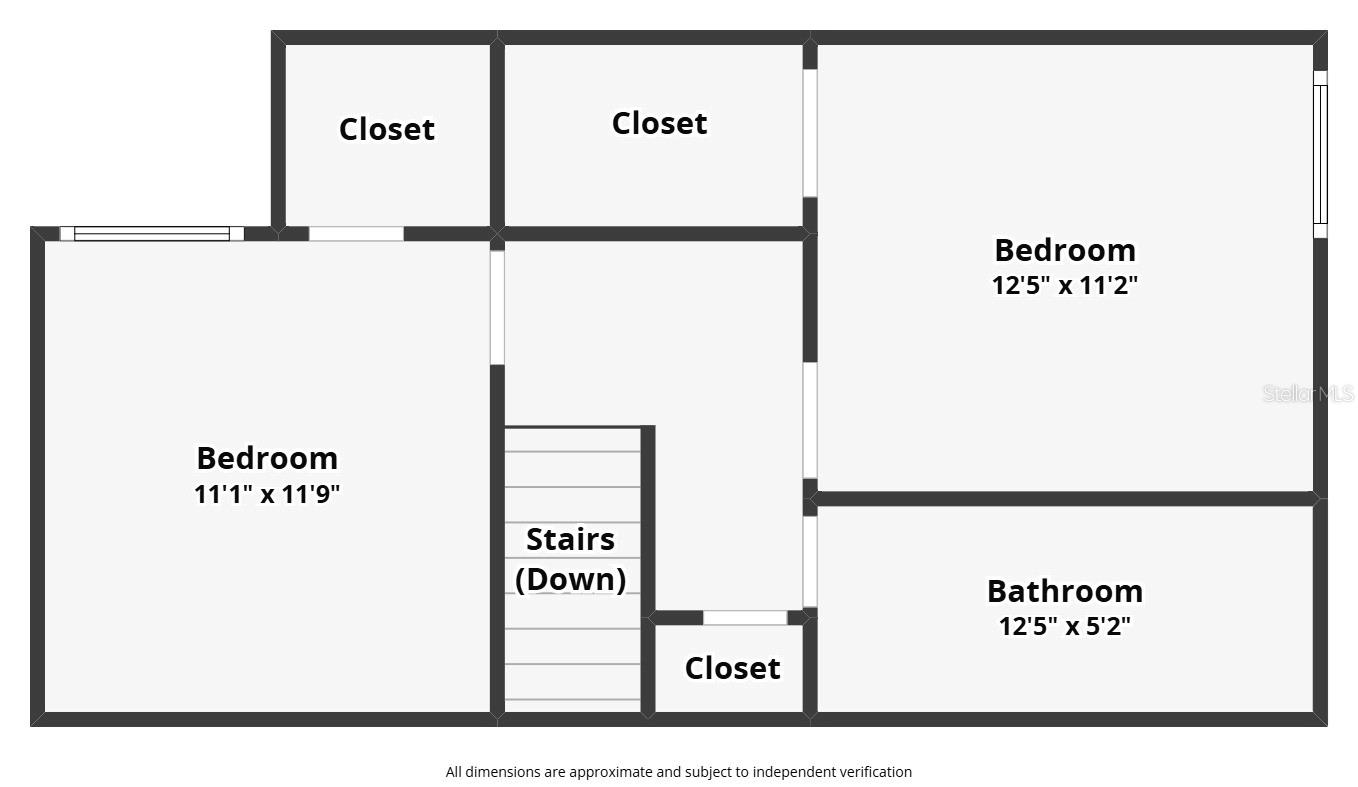
The well-designed floor plan features a desirable first-floor primary suite, offering privacy and convenience, while two additional bedrooms upstairs provide the ideal separation for family, guests, or a home office. The spacious living areas create a warm, open feel that's perfect for both everyday living and entertaining.
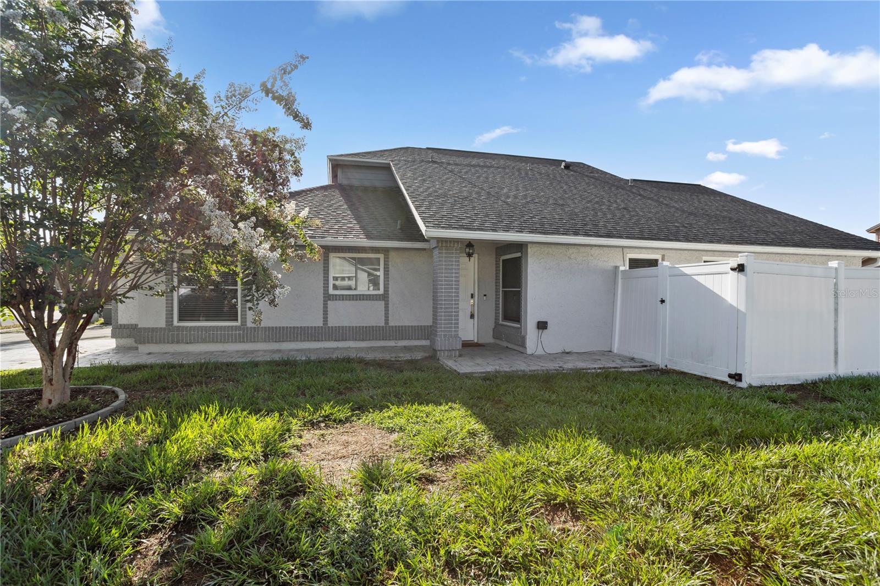
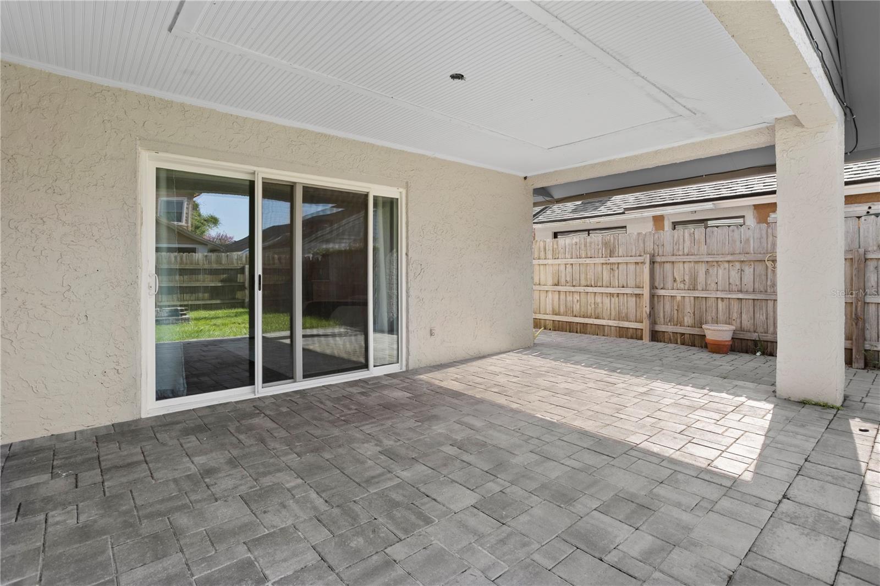
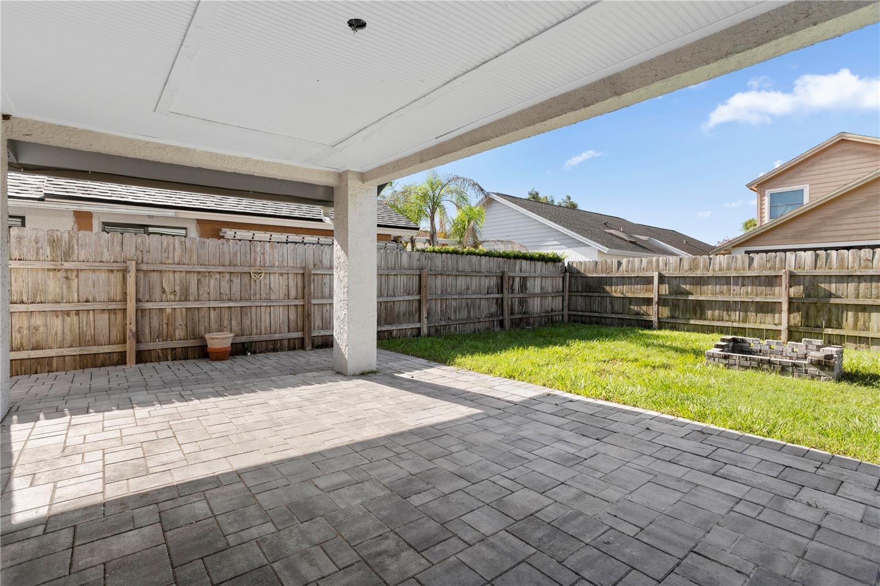
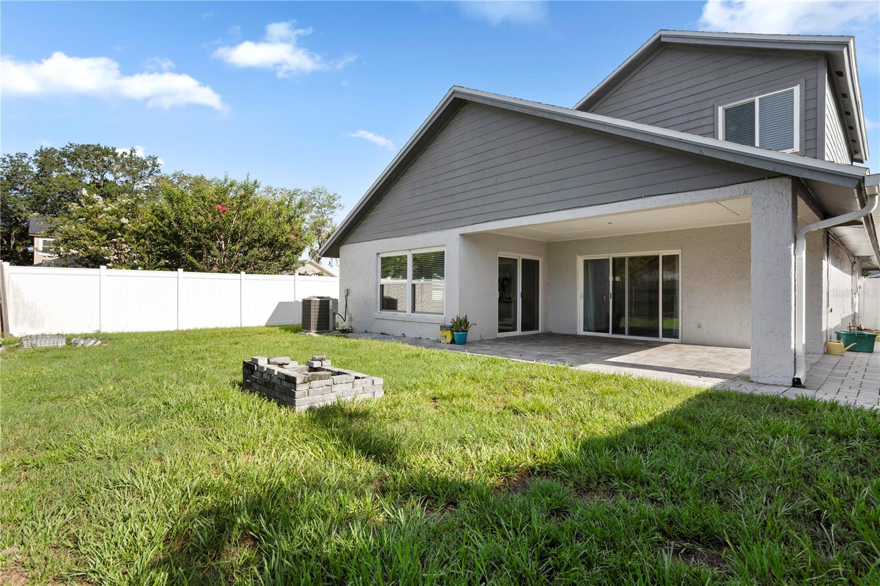
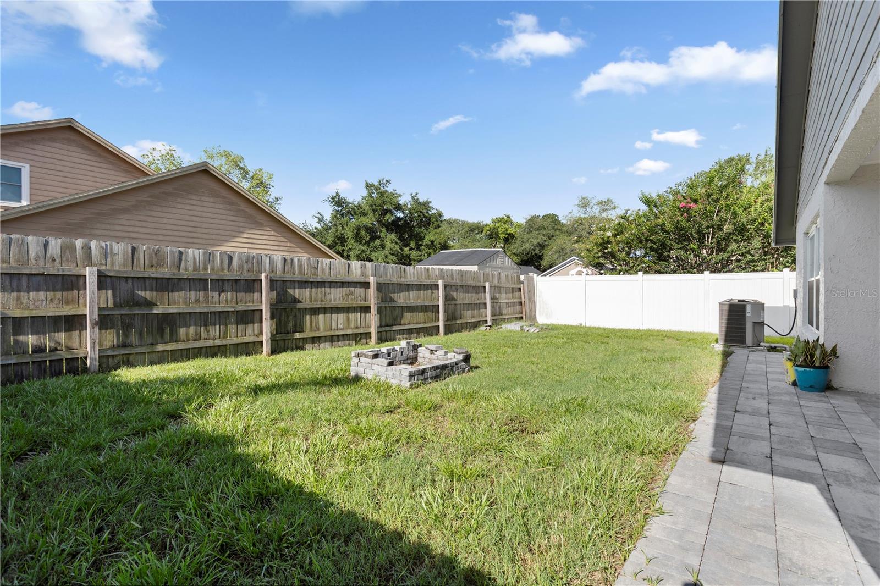
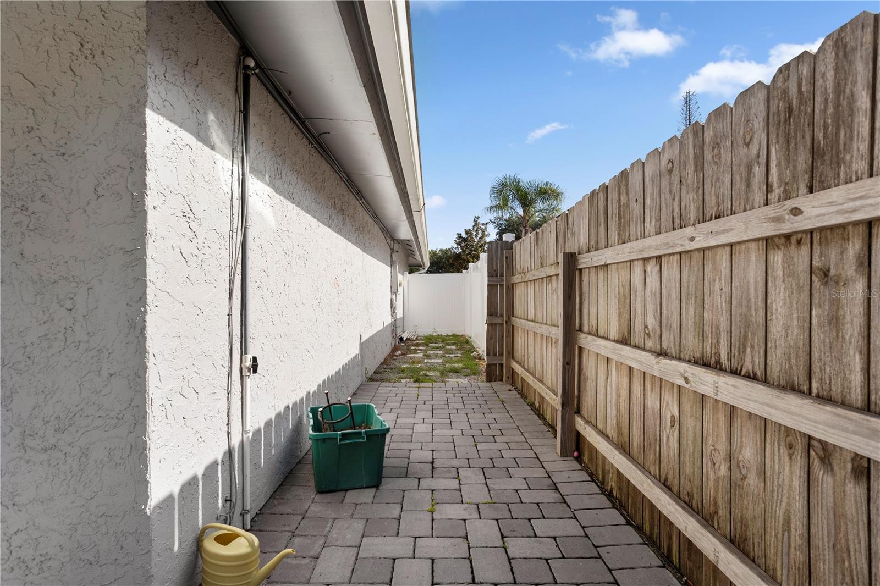
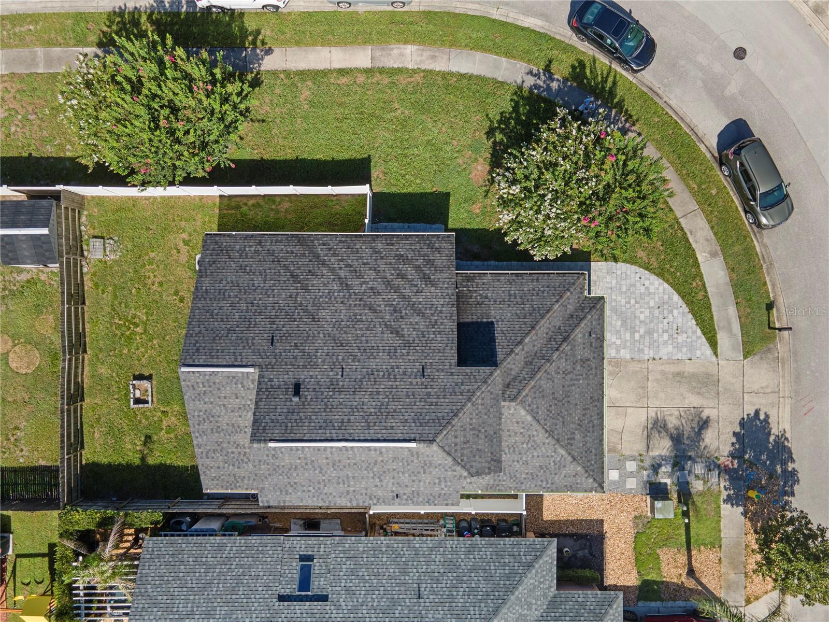
Step outside and you'll discover one of the home's biggest highlights, an expansive patio that serves as an extension of the living space. Whether you're hosting family barbecues, enjoying your morning coffee, or unwinding after a long day, this outdoor area is ready to be enjoyed. The fully fenced backyard offers privacy and plenty of room for kids, pets, or gardening.
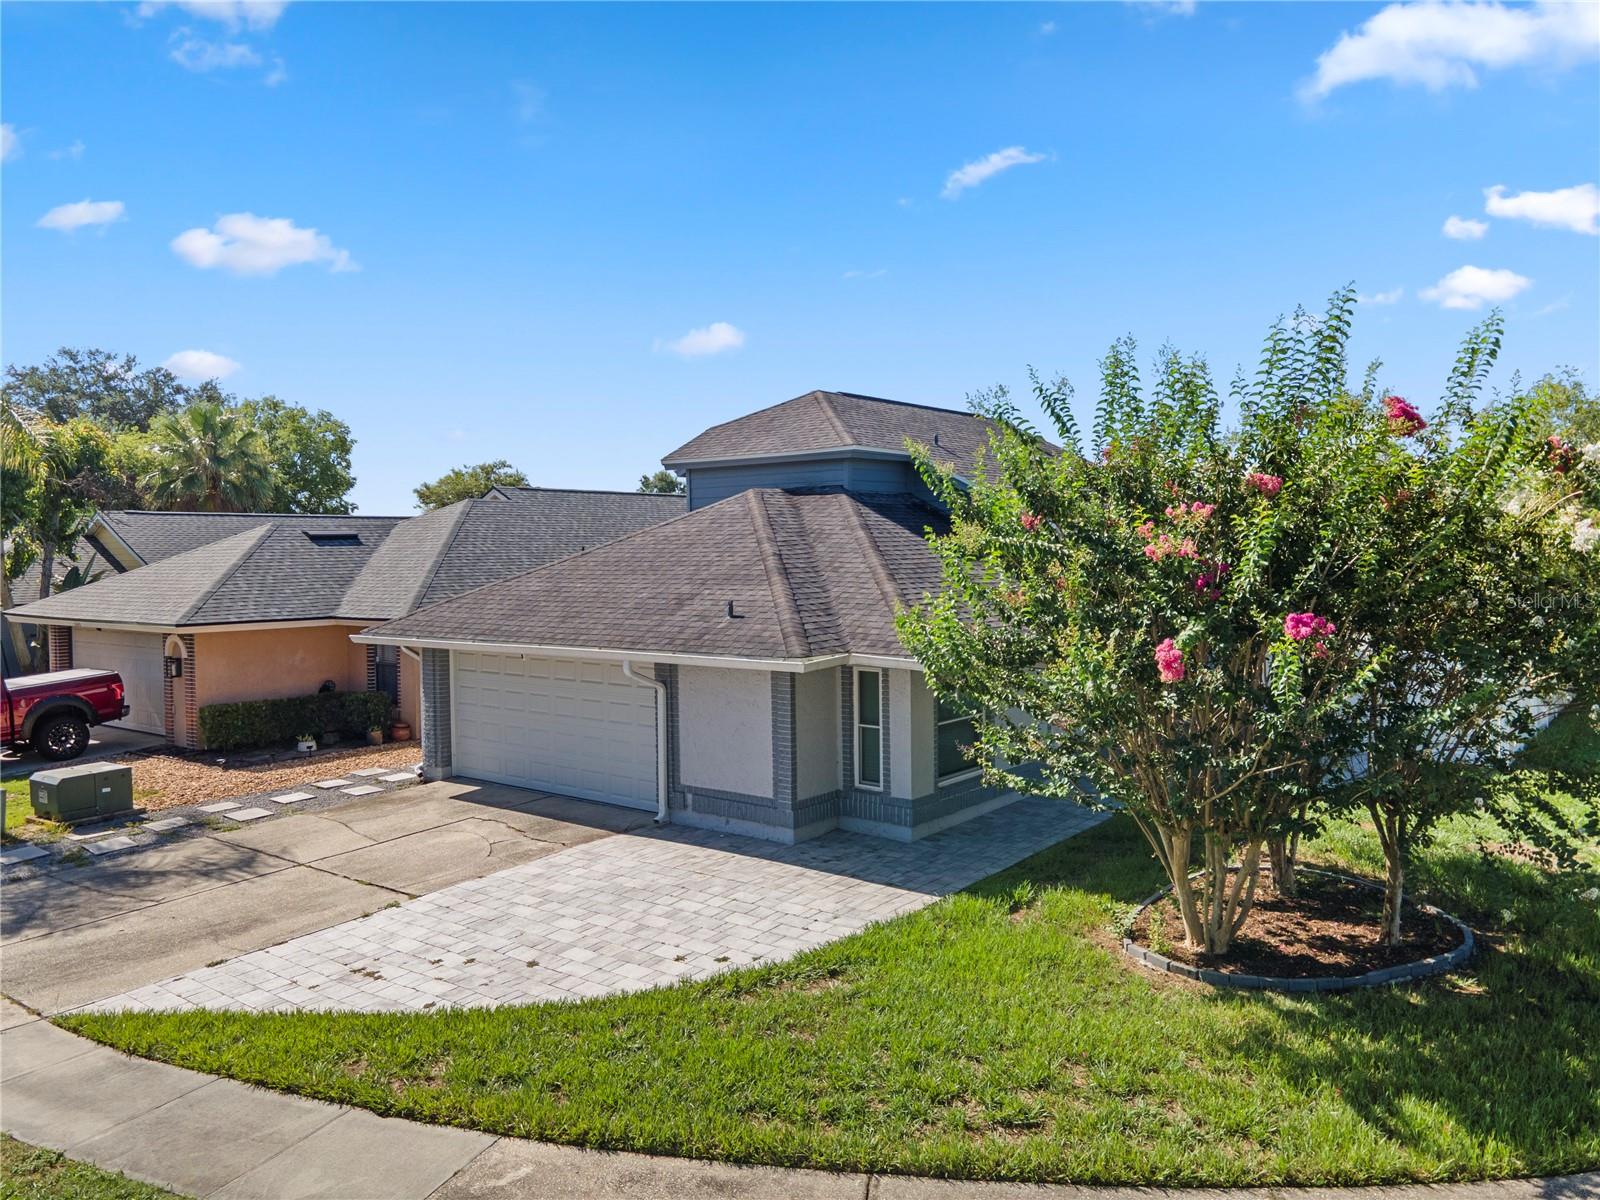
From the moment you arrive, the paver driveway adds curb appeal and creates a welcoming first impression while providing ample parking.
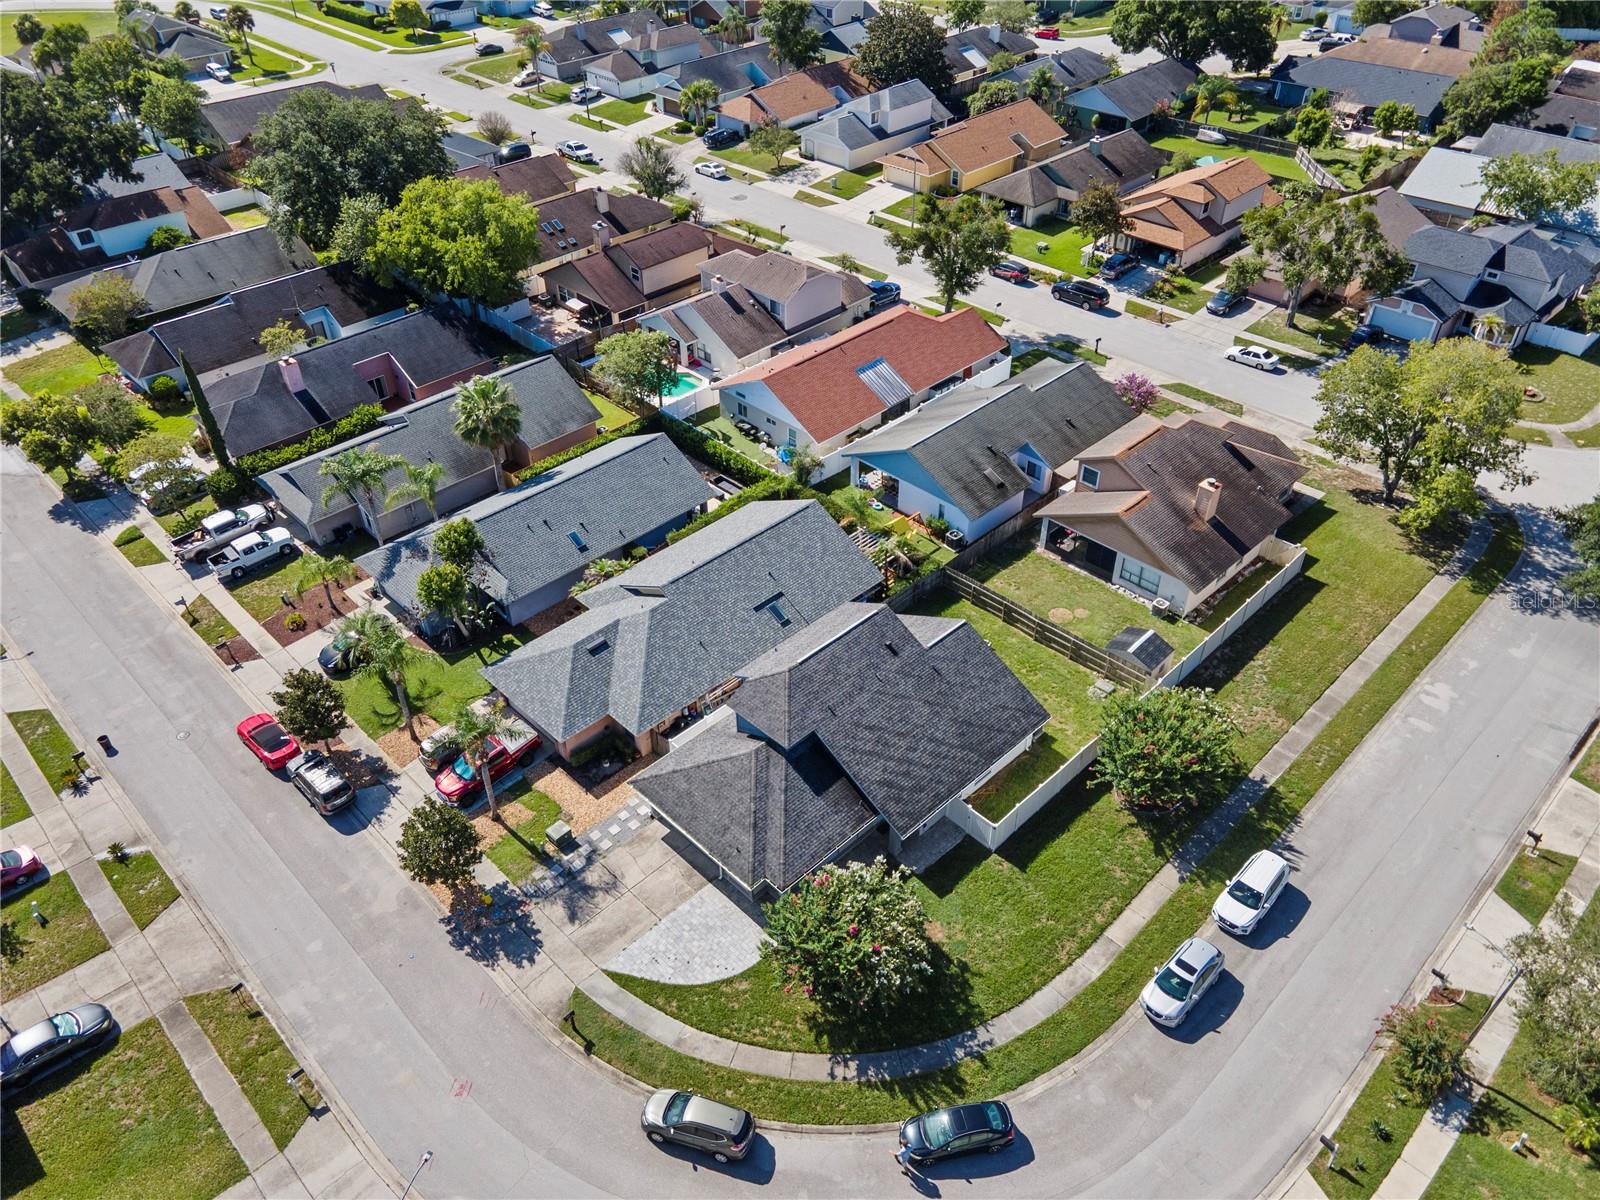
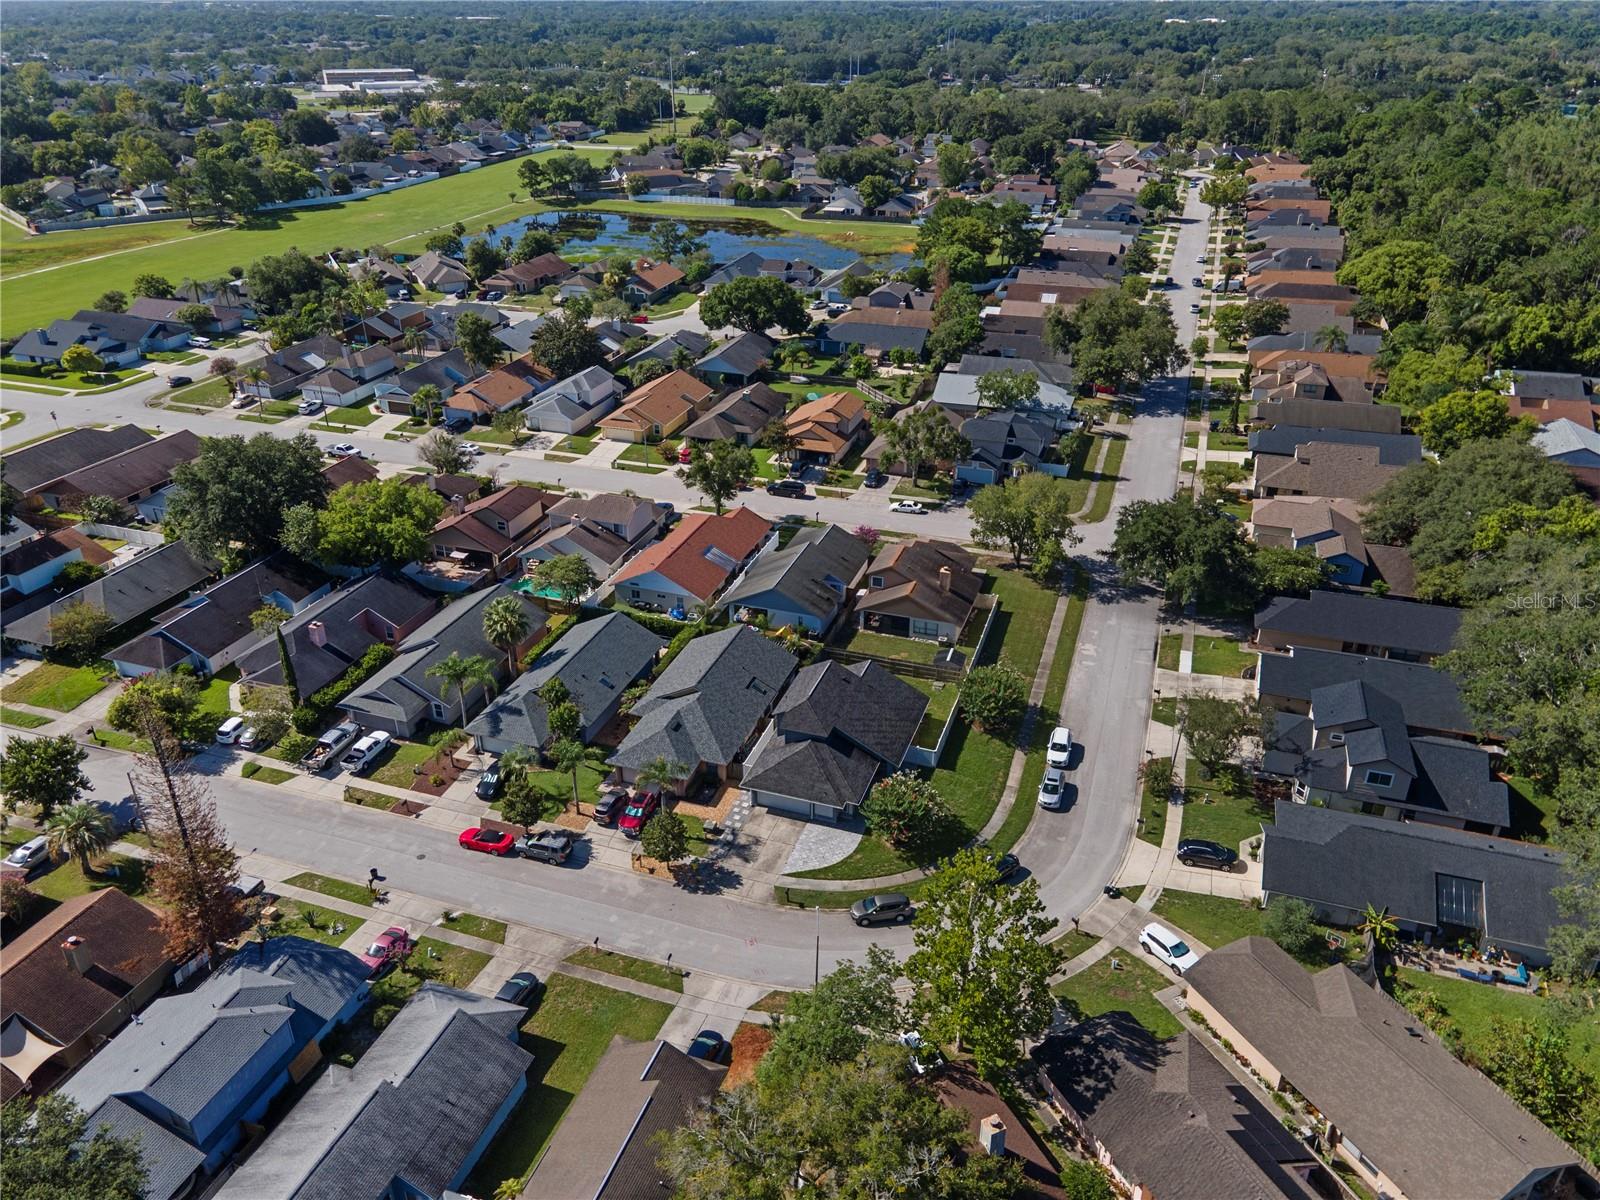
Ideally located in the heart of Casselberry, you'll enjoy easy access to shopping, dining, parks, major roadways, and everything Seminole County has to offer. Combining a sought-after layout, tasteful updates, and exceptional outdoor living, this home is one you won't want to miss.
The well-designed floor plan features a desirable first-floor primary suite, offering privacy and convenience, while two additional bedrooms upstairs provide the ideal separation for family, guests, or a home office. The spacious living areas create a warm, open feel that's perfect for both everyday living and entertaining.
Step outside and you'll discover one of the home's biggest highlights, an expansive patio that serves as an extension of the living space. Whether you're hosting family barbecues, enjoying your morning coffee, or unwinding after a long day, this outdoor area is ready to be enjoyed. The fully fenced backyard offers privacy and plenty of room for kids, pets, or gardening.
From the moment you arrive, the paver driveway adds curb appeal and creates a welcoming first impression while providing ample parking.
Ideally located in the heart of Casselberry, you'll enjoy easy access to shopping, dining, parks, major roadways, and everything Seminole County has to offer. Combining a sought-after layout, tasteful updates, and exceptional outdoor living, this home is one you won't want to miss.
Property Details
Basics
- Property Type
- Residential
- Property Subtype
- Single Family Residence
- MLS Number
- O6426671
- Year Built
- 1990
- Levels
- Two
- Architectural Style
- Contemporary
- Additional Rooms
- Inside Utility
- Direction Faces
- North
- Occupant Type
- Vacant
Size & Structure
- Living Area
- 1,747 sqft
- Total Area
- 2,389 sqft
- Lot Size
- 0.16 acres
- Lot Sq Ft
- 6,874 sqft
- Bedrooms
- 3
- Full Baths
- 2
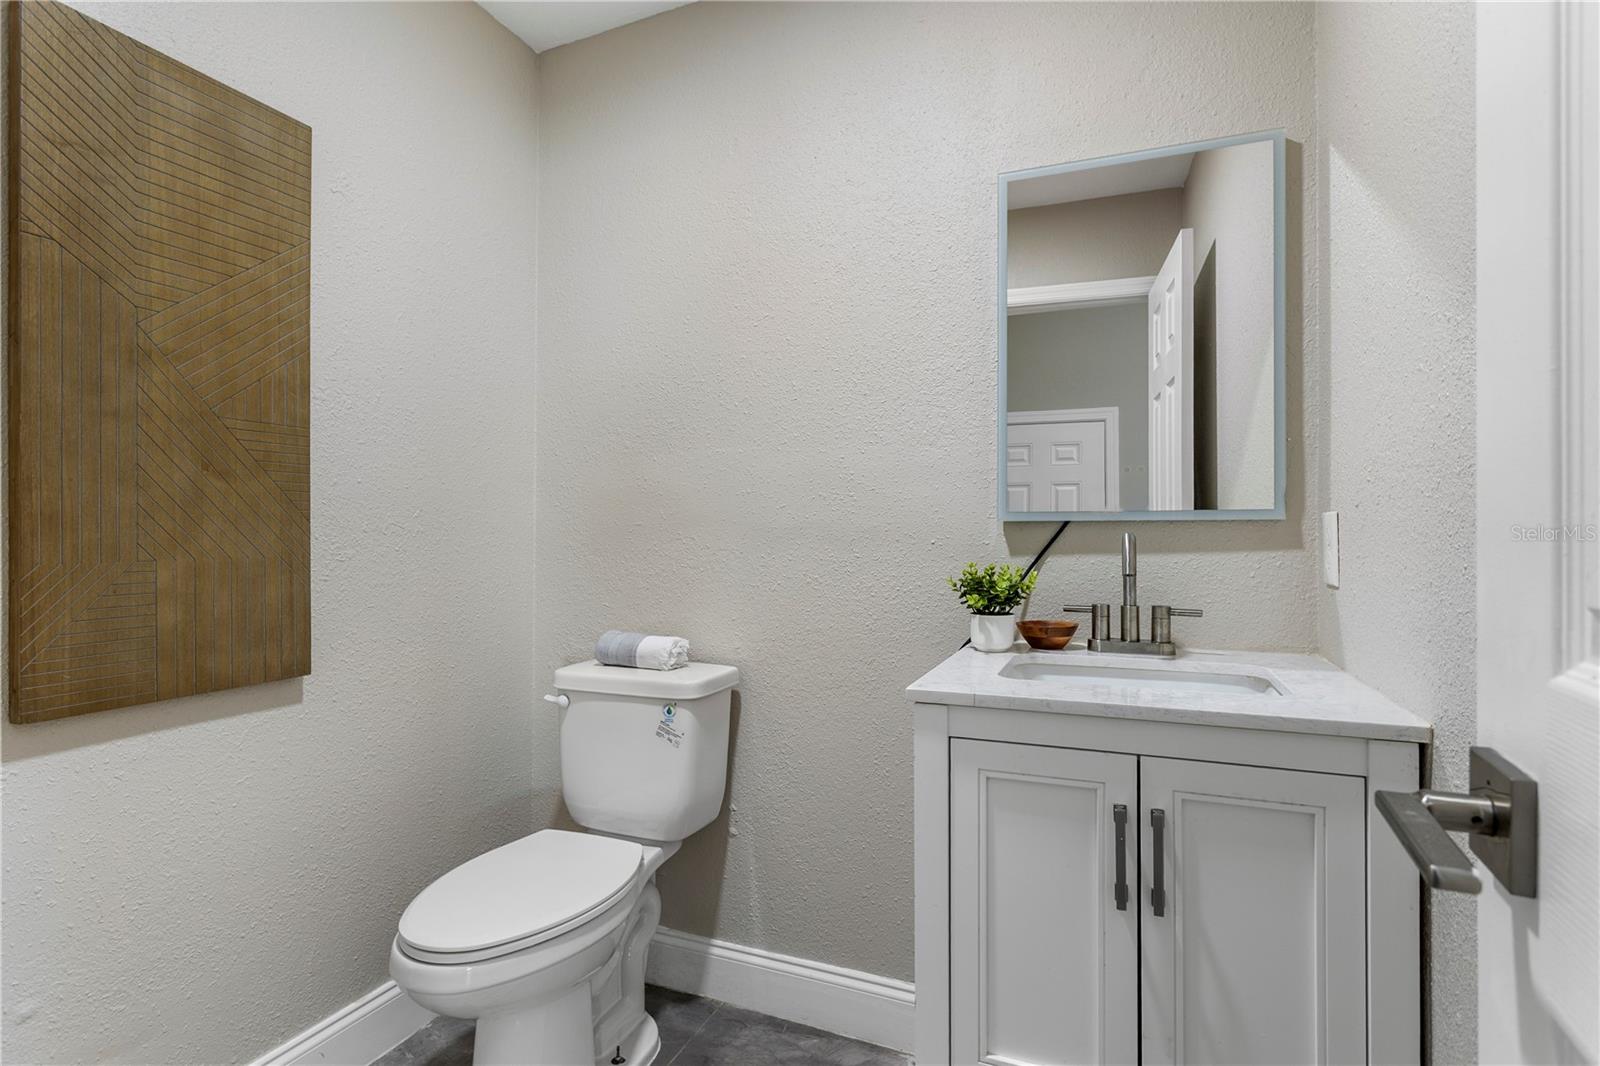
- Half Baths
- 1
- Garage Spaces
- 2
- Stories
- 2
Interior
- Flooring
- Laminate, Slate
- Appliances
- Dishwasher, Disposal, Microwave, Range, Refrigerator
- Interior Features
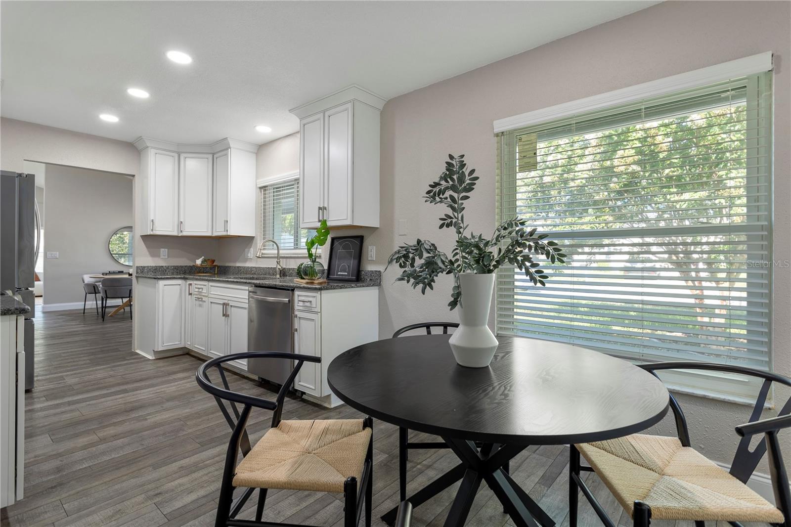
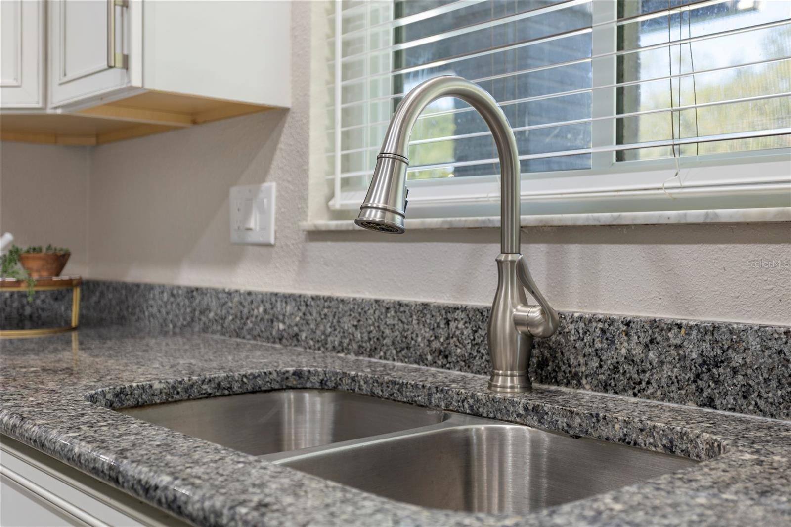
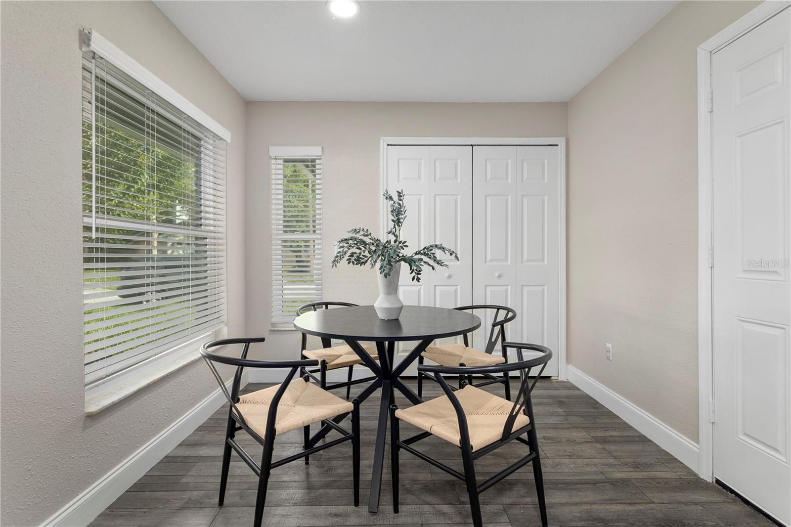
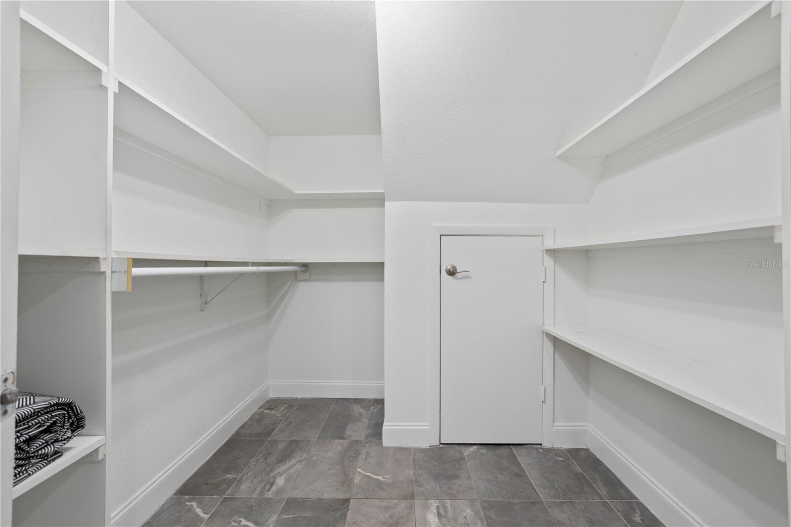
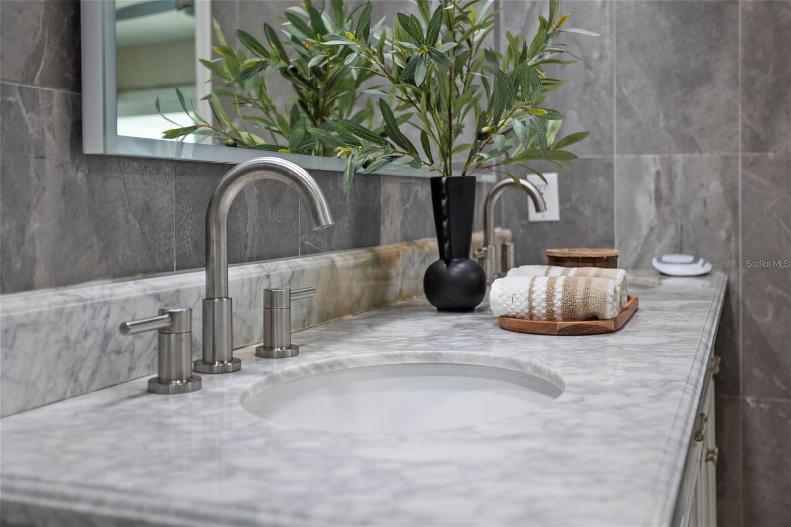
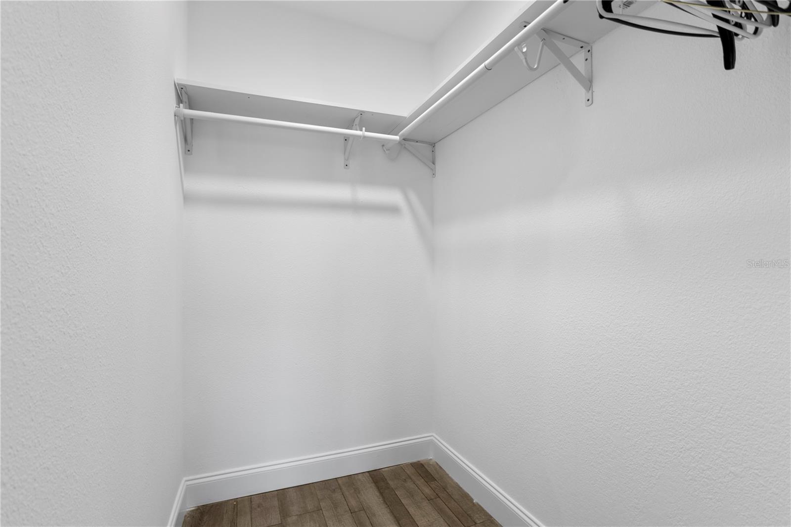
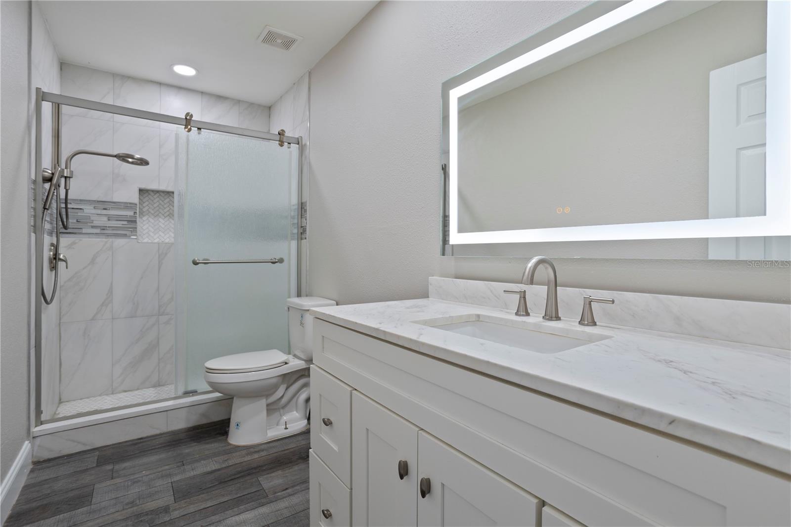
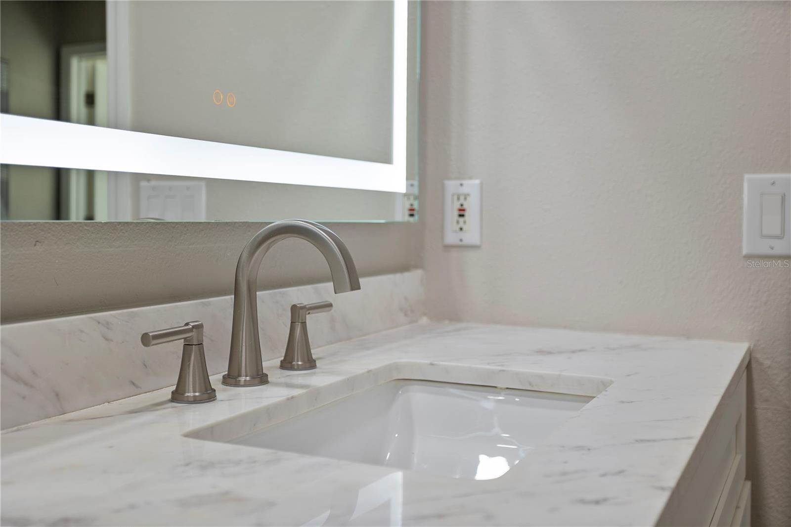
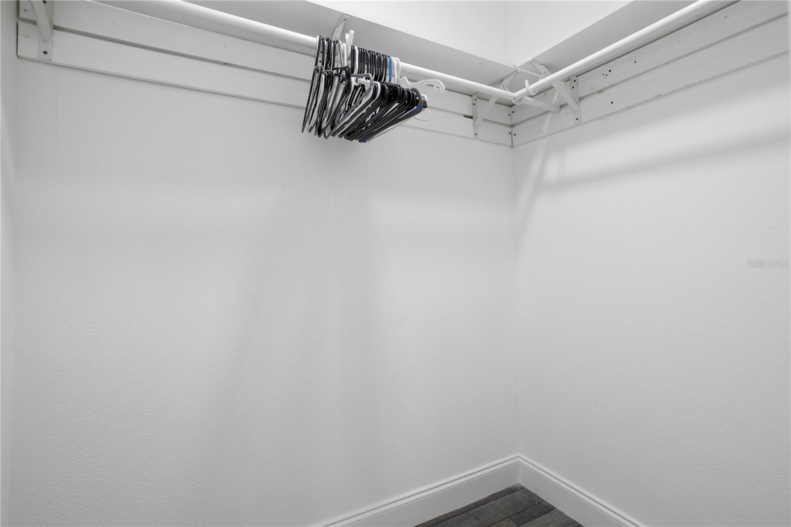
- Eat-in Kitchen, High Ceilings, Living Room/Dining Room Combo, Primary Bedroom Main Floor, Solid Surface Counters, Solid Wood Cabinets, Split Bedroom, Stone Counters, Walk-In Closet(s)
- Laundry
- Electric Dryer Hookup, In Garage, Washer Hookup
- Windows
- Blinds
- Furnished
- Unfurnished
- A/C
- Central Air
- Heating
- Central, Electric
Exterior & Lot
- Exterior Features
- Private Mailbox, Private Yard, Rain Gutters, Sidewalk, Sliding Doors
- Construction
- Block, Stucco, Frame
- Roof
- Shingle
- Foundation
- Slab
- Patio/Porch
- Covered, Patio
- Fencing
- Fenced, Vinyl
- Lot Features
- Corner Lot, City Limits, In County, Sidewalk, Paved
Water & Pool
Community & HOA
- HOA
- Yes
- HOA Fee
- $425/Annually
- Pets Allowed
- Cats OK, Dogs OK
- Homestead
- Yes
Utilities & Systems
- Water
- Public
- Sewer
- Public Sewer
- Utilities
- BB/HS Internet Available, Electricity Available, Public, Sewer Connected, Water Connected
- Cooling
- Central Air
- Heating
- Central, Electric
- Flood Zone
- X
- Parking
- Curb Parking, Driveway, Garage Door Opener
Financial
- List Price
- $425,000
- Annual Taxes
- $2,489
- Tax Year
- 2025
- Listing Terms
- Cash, Conventional, FHA, VA Loan
- Special Conditions
- None
- Possession
- Close Of Escrow
Schools
- Elementary
- Red Bug Elementary
- Middle School
- Tuskawilla Middle
- High School
- Lake Howell High