1 / 61

$1,050,000
Original: $1,100,000
Active
3336 LONE CYPRESS POINT
OVIEDO, FL 32765 — RED EMBER NORTH
4 Beds
4 Baths
4,234 sqft
0.19 acres
Built 2022
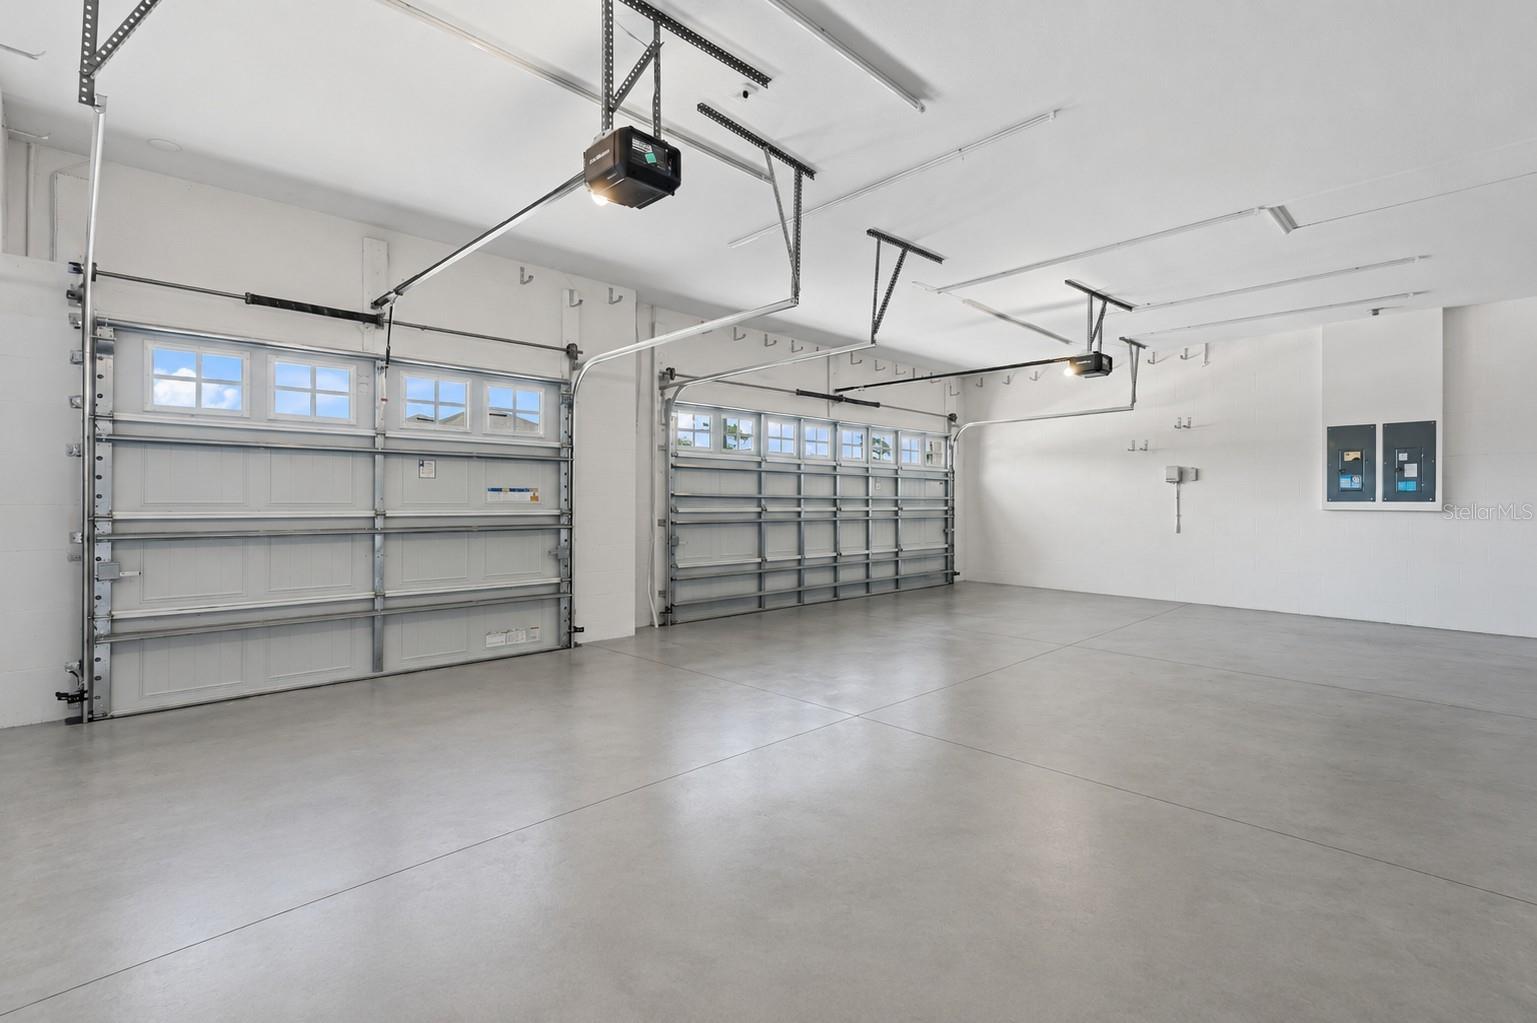
3-Car Garage
About This Property
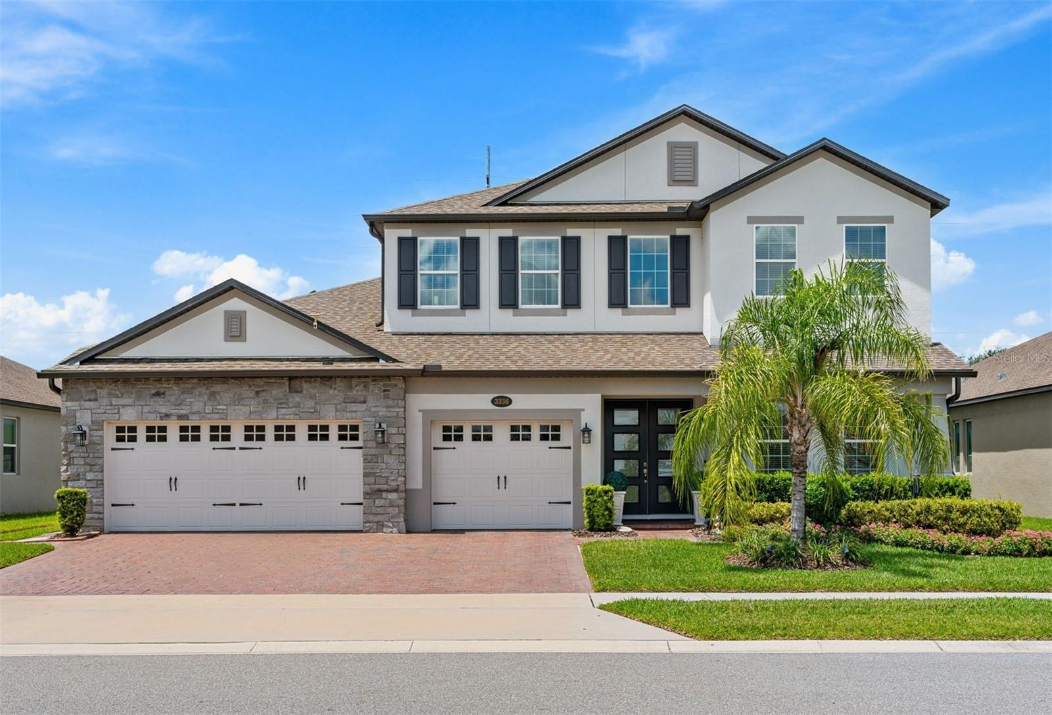
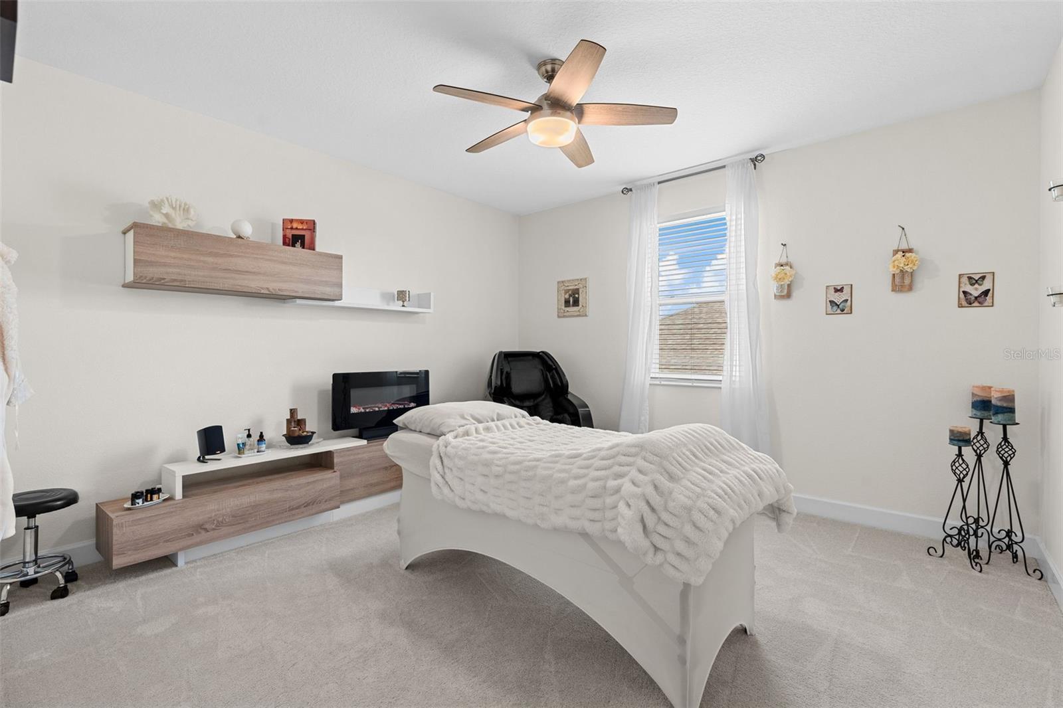
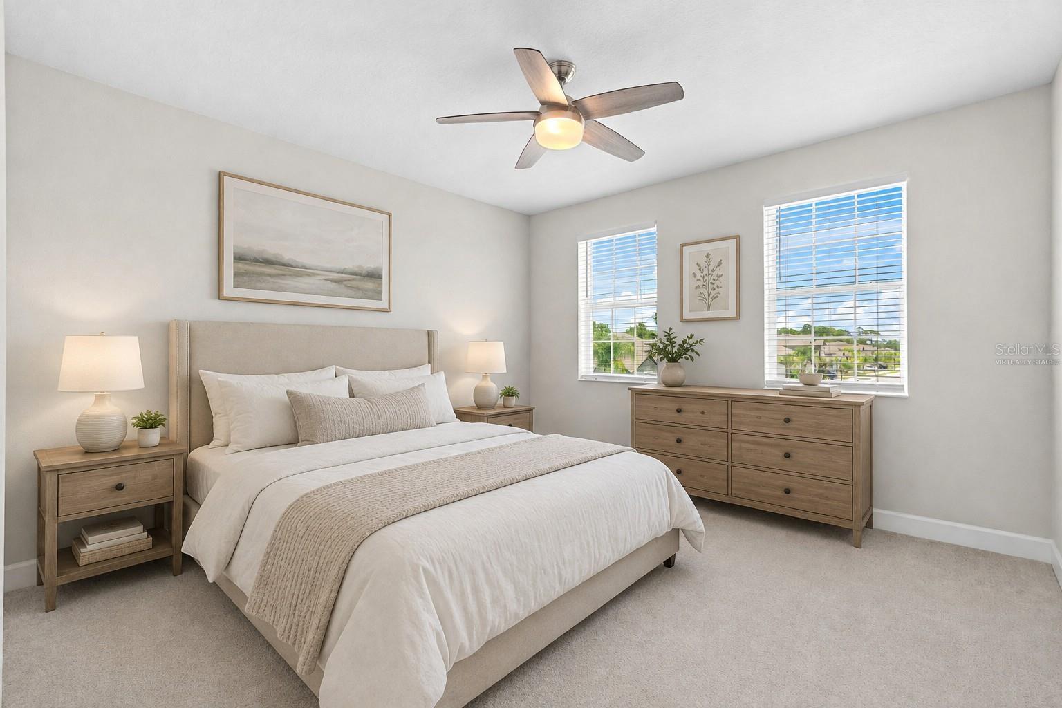
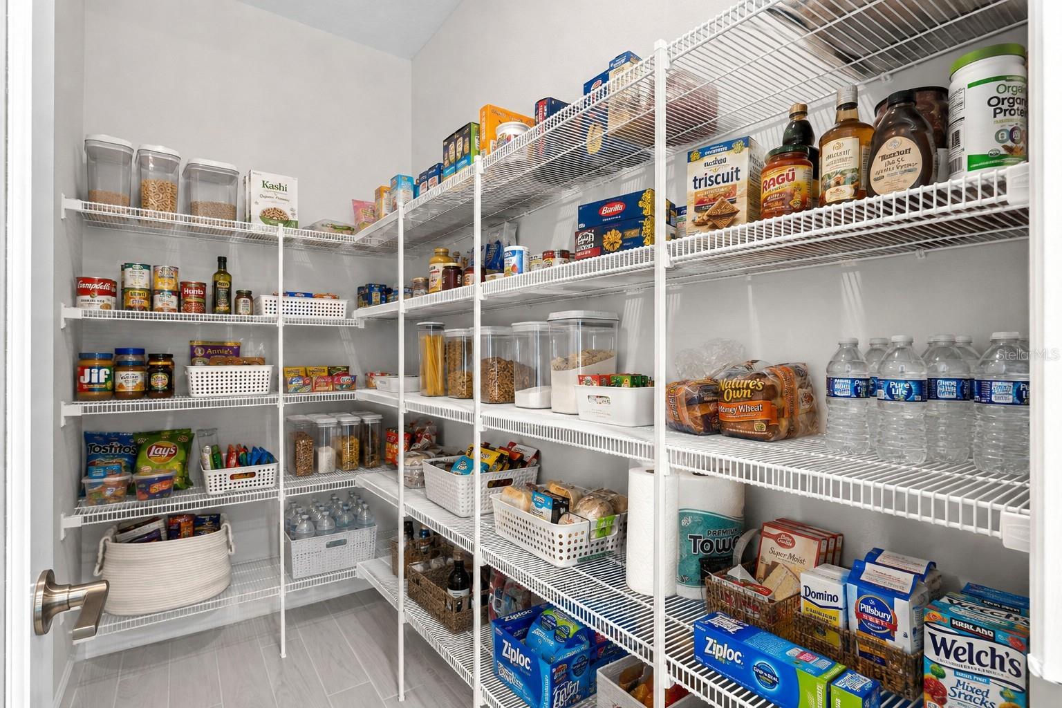
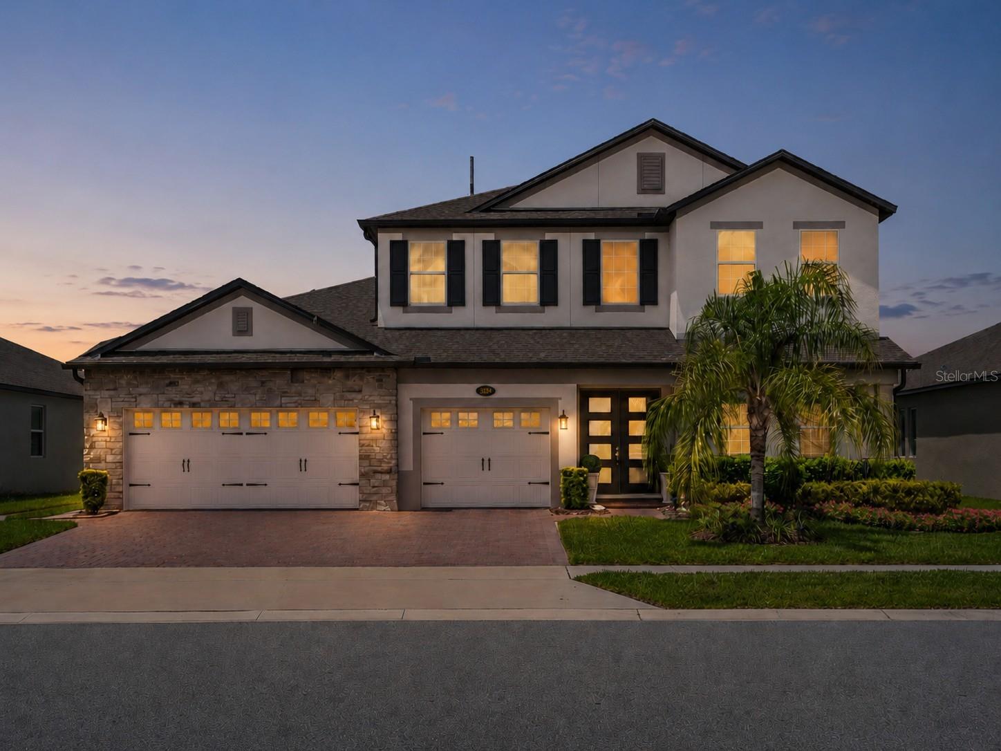
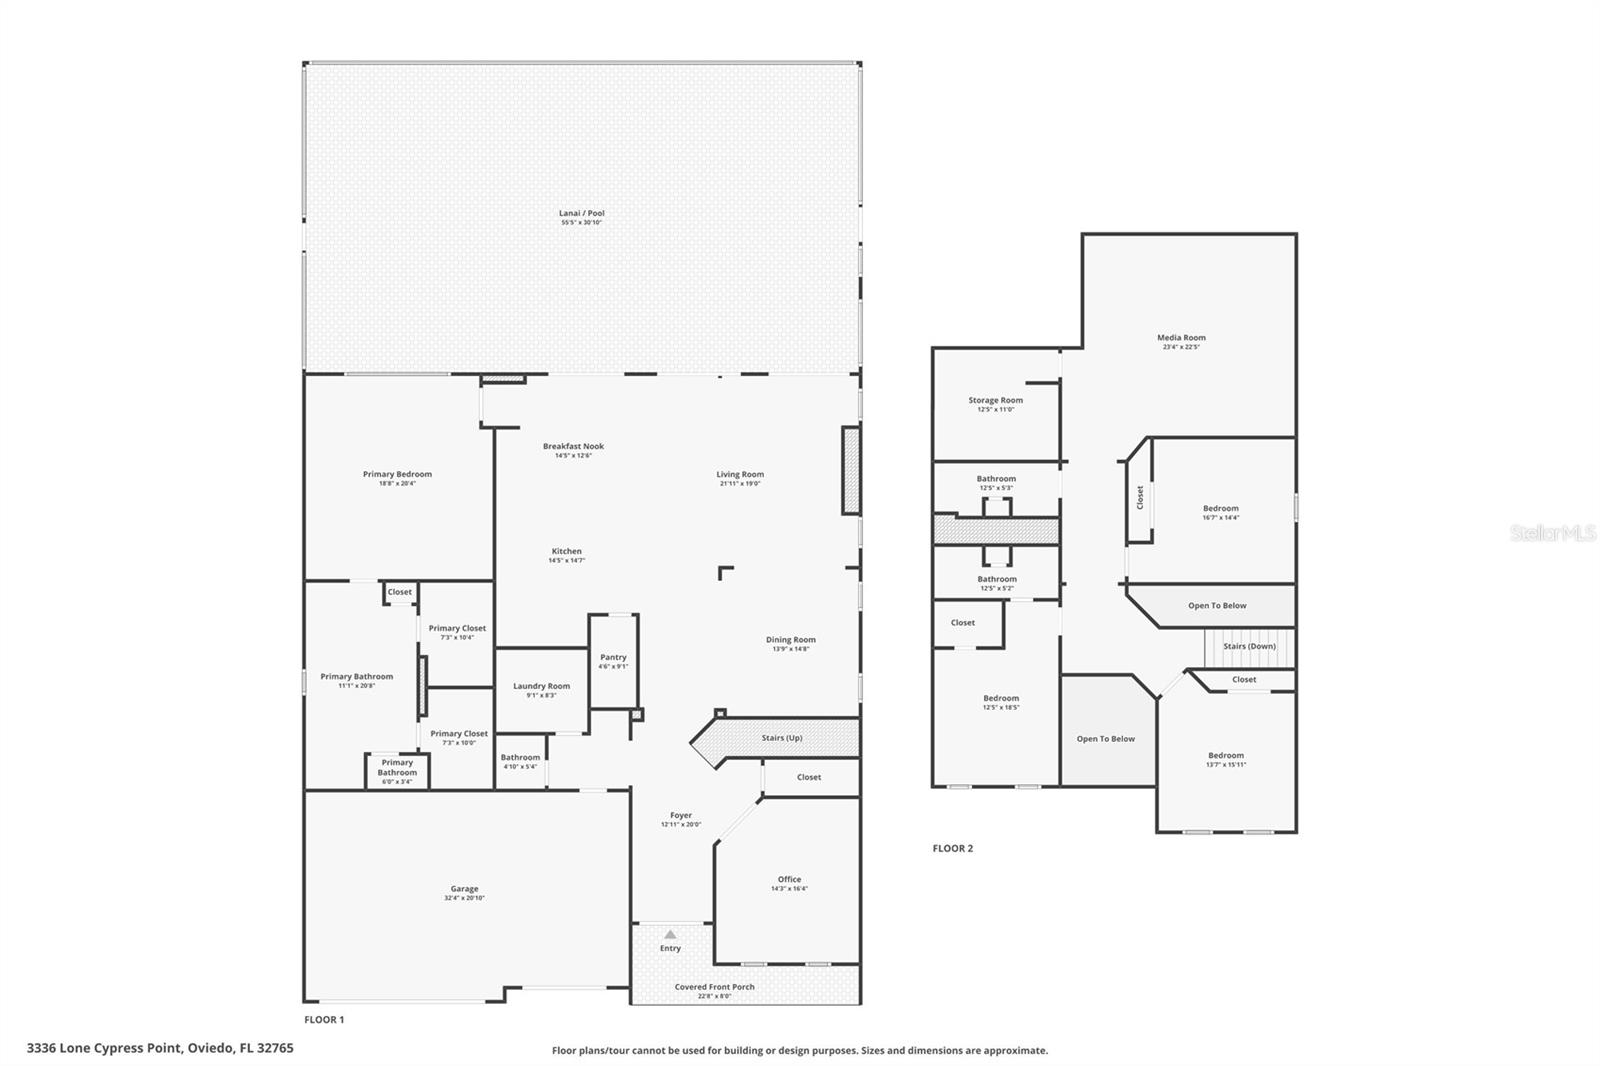
Virtually Staged. Built in late 2022 and UPGRADED THROUGHOUT, this 4 bedroom, 3.5 bath Tradewinds model by M/I Homes offers 4,234 square feet of beautifully designed living space, a RESORT STYLE POOL, dedicated office, expansive media room and 3 car garage in the gated Red Ember North community of Oviedo, Florida.
MOVE IN READY and thoughtfully finished from top to bottom, this POOL HOME combines generous living space, elevated design and exceptional indoor and outdoor living. The pool, landscaping, custom finishes and outdoor spaces are already complete, allowing buyers to move in and immediately enjoy the home without a long list of projects or improvements still to tackle.
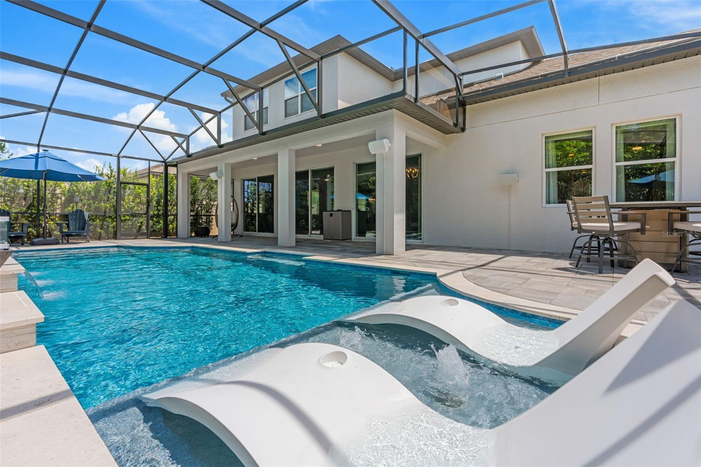
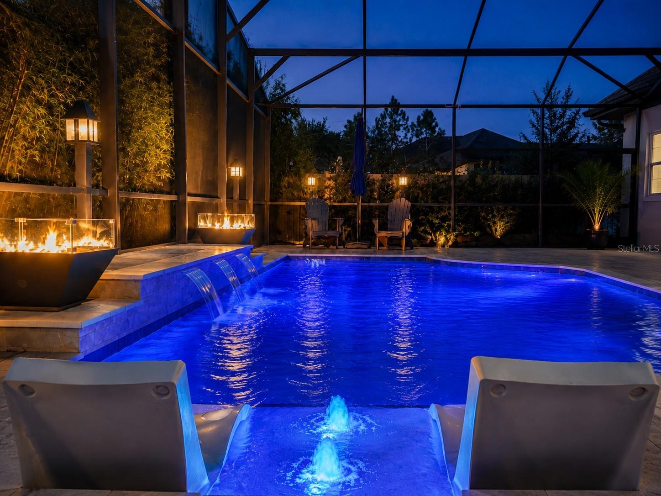
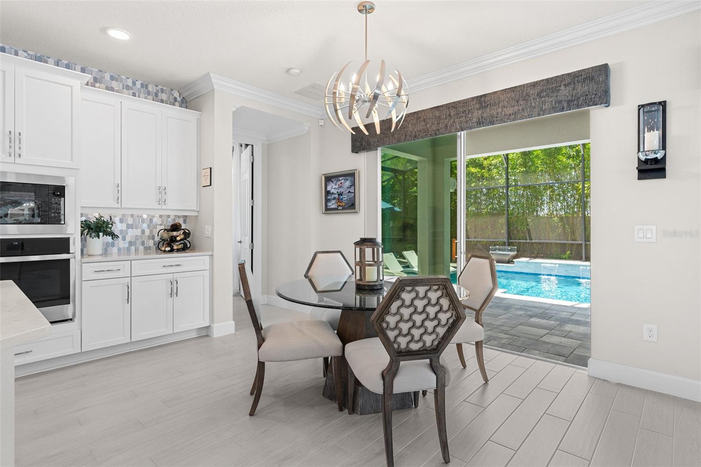
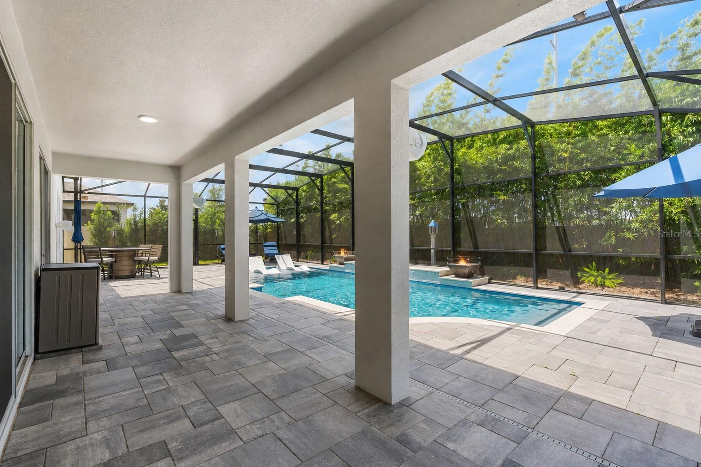
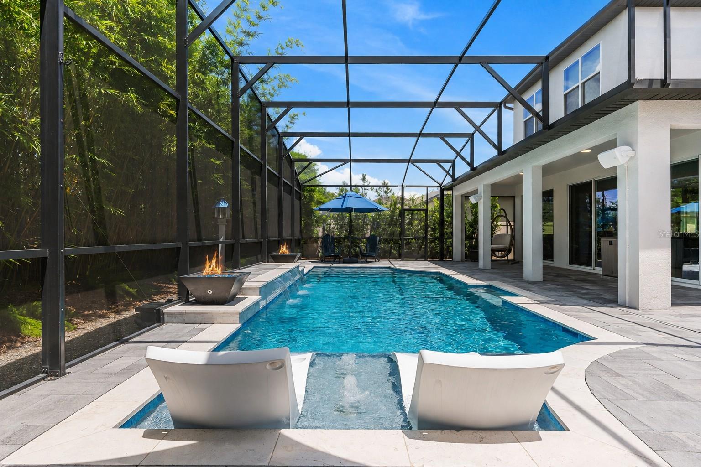
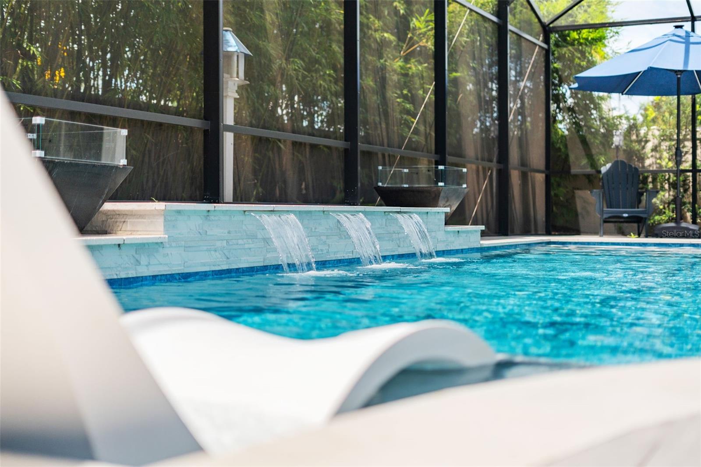
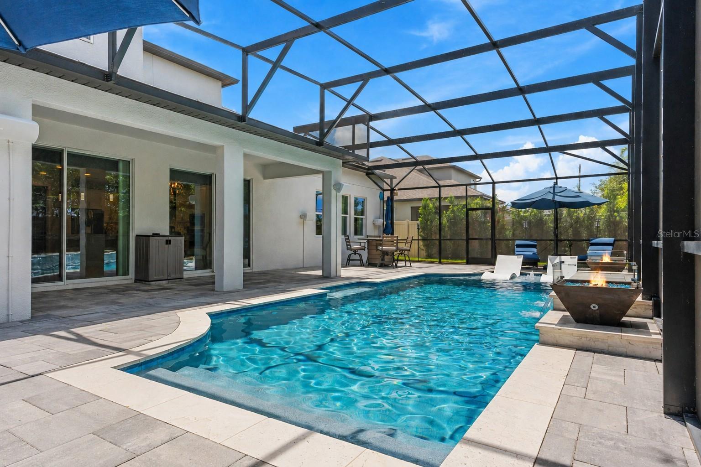
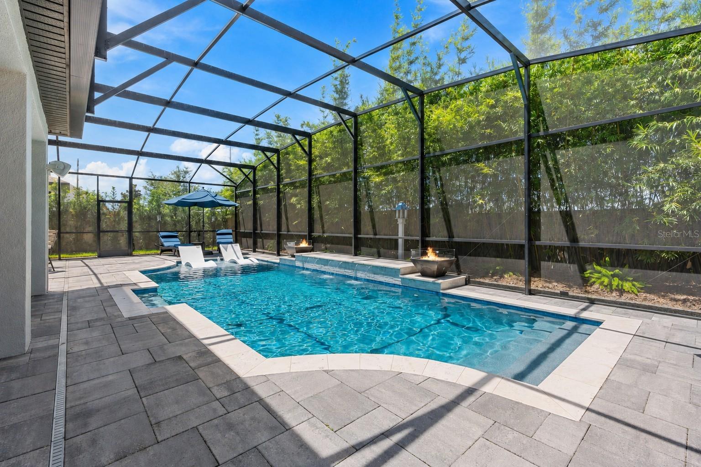
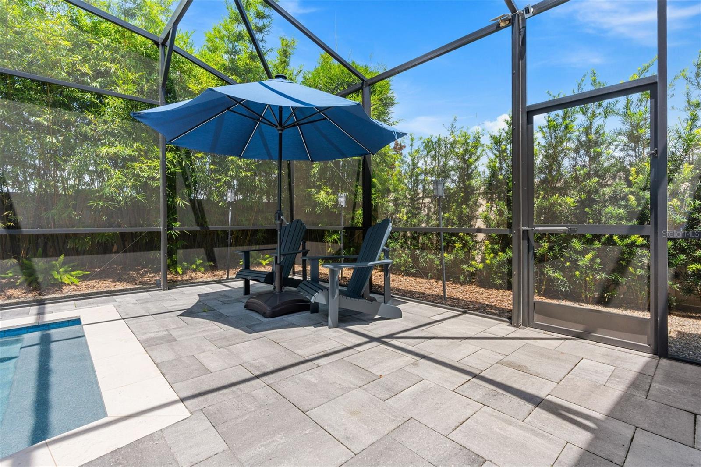
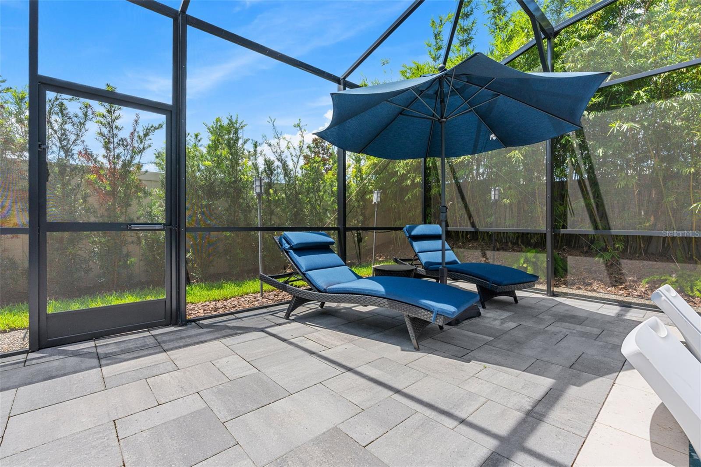
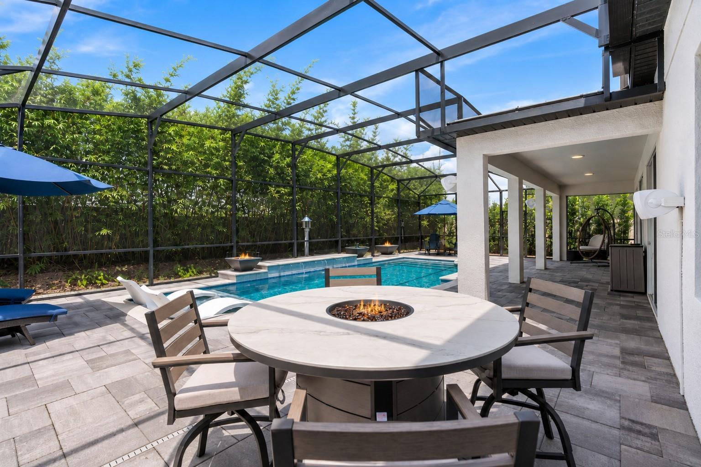
The fully screened, SOLAR HEATED POOL was added in 2023 and creates a true backyard retreat with water fountains, FIRE BOWLS, an extended paver patio, wired tiki torches, upgraded landscaping and bamboo privacy screening. Designed for year round Florida living, this private outdoor setting is ideal for relaxing, entertaining and enjoying evenings by the pool.
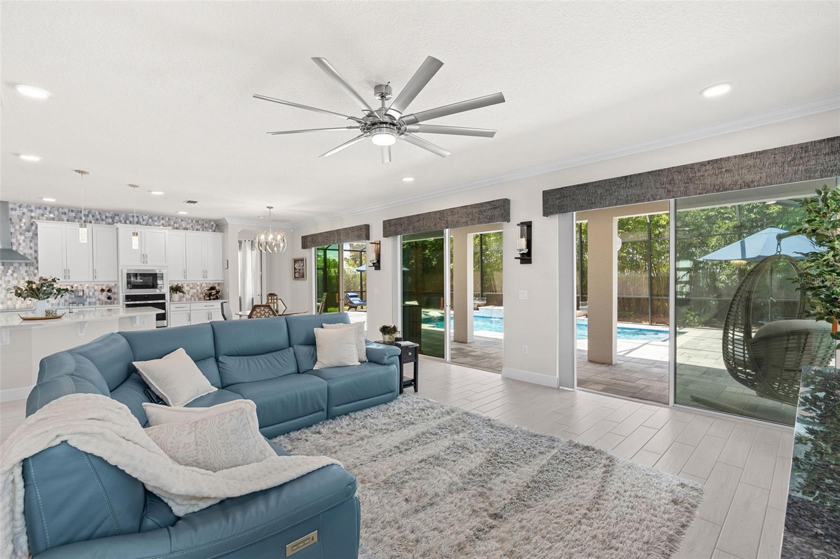
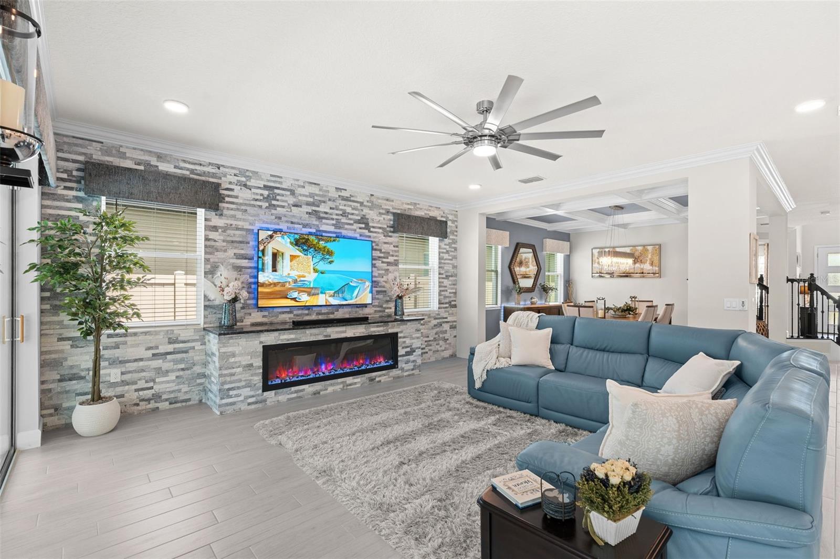
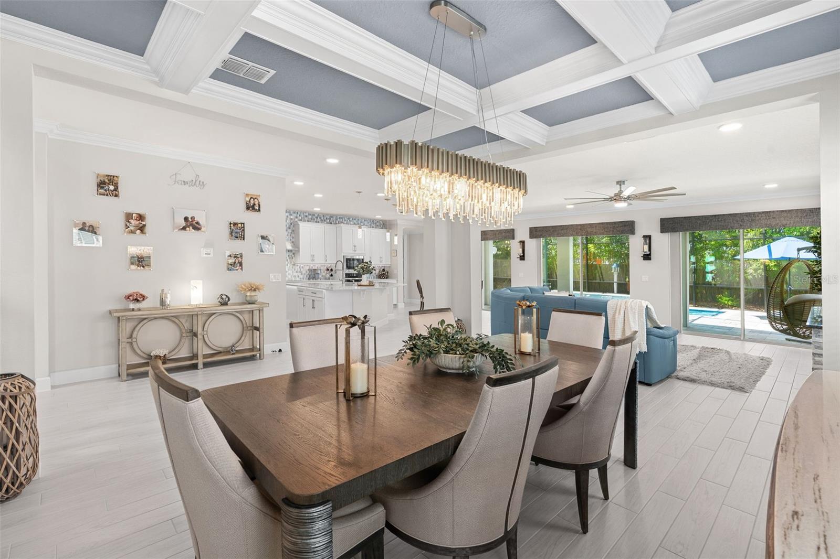
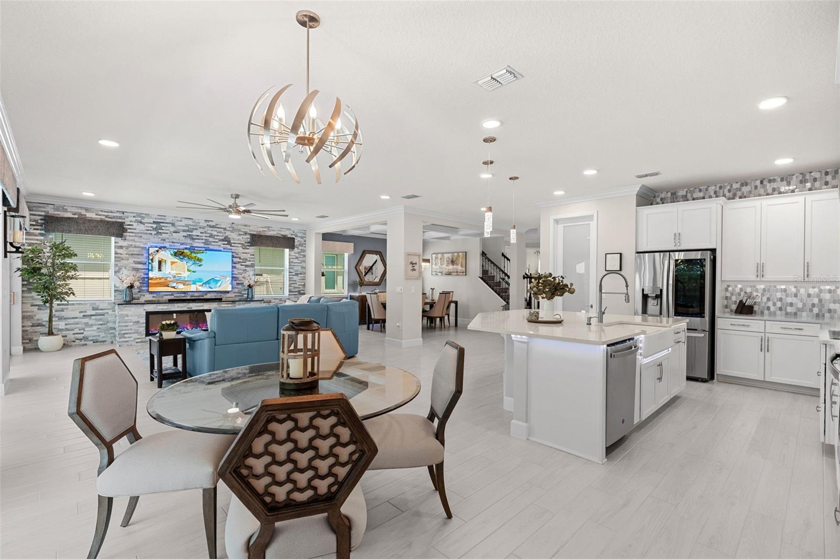
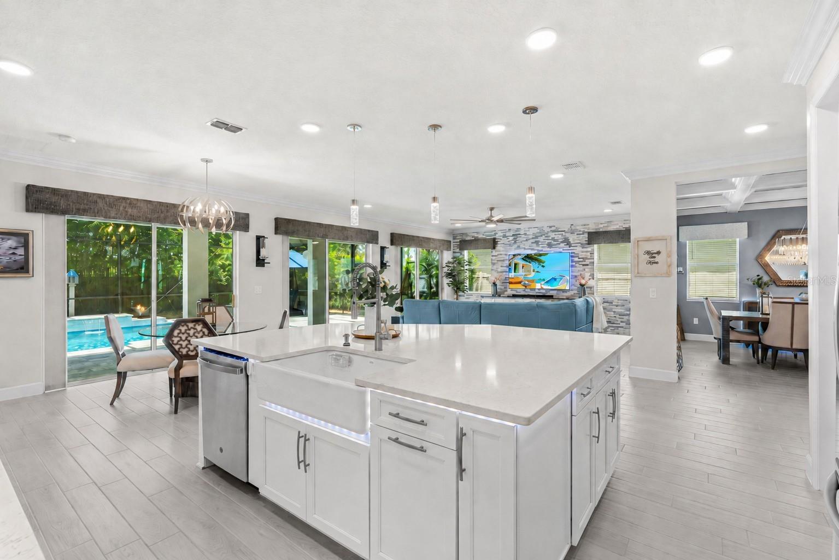
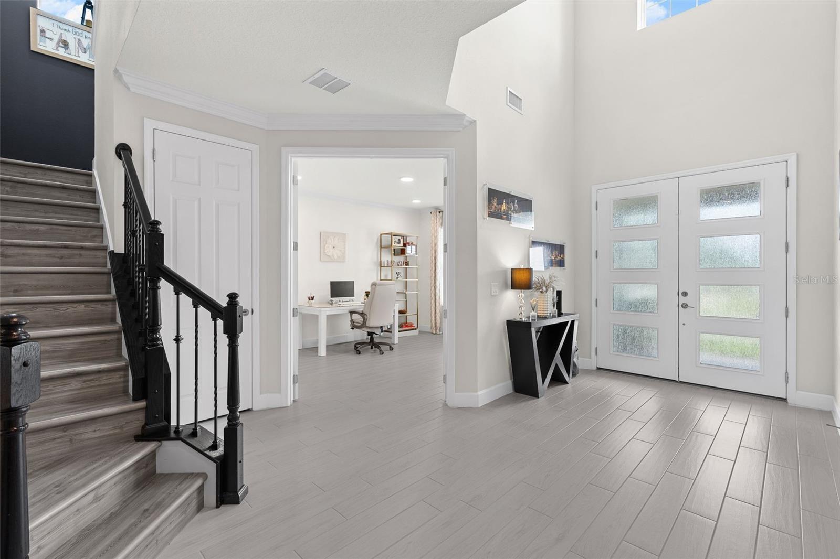
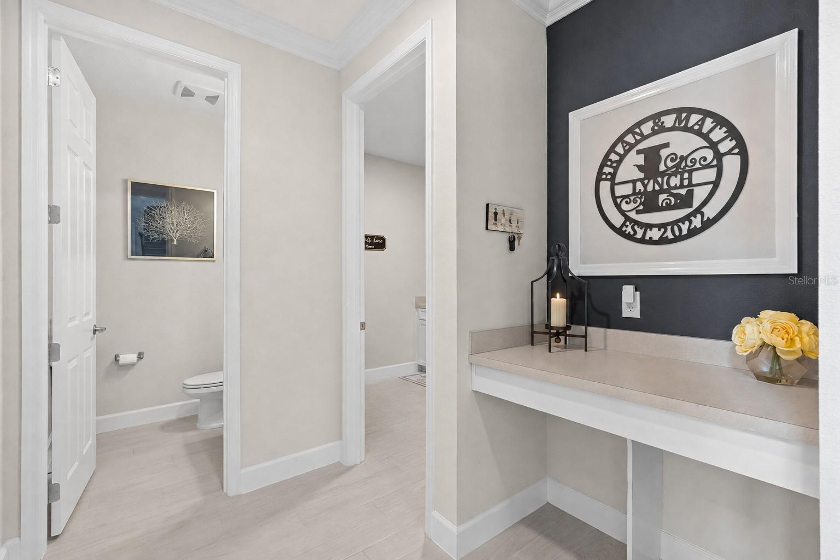
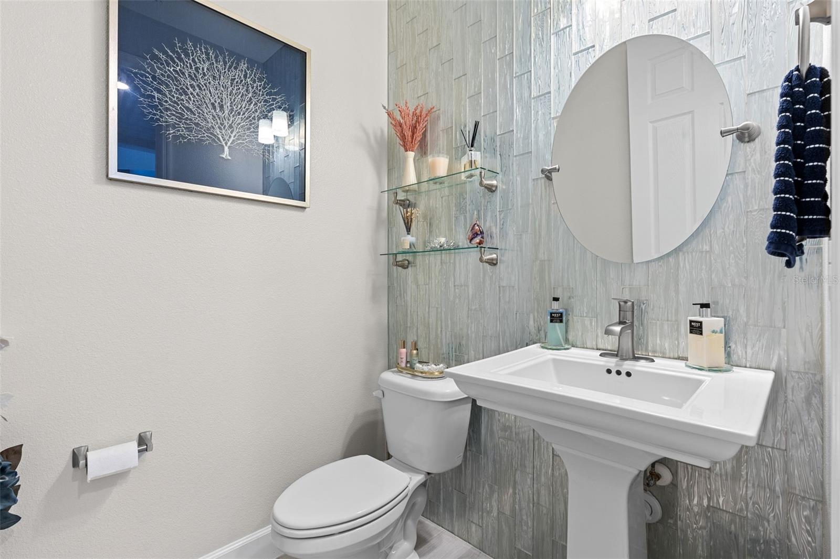
Inside, the OPEN CONCEPT floor plan is filled with natural light and showcases WOOD LOOK PLANK TILE FLOORING, upgraded cabinetry and countertops, 8 foot interior doors, crown molding, designer lighting and custom accent walls.
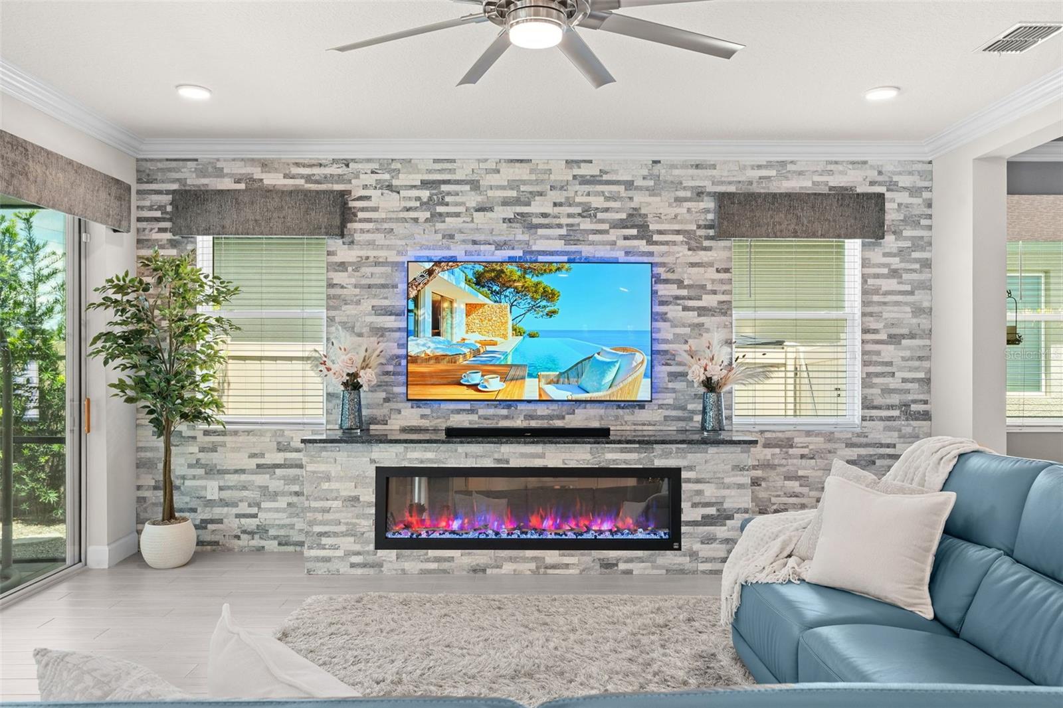
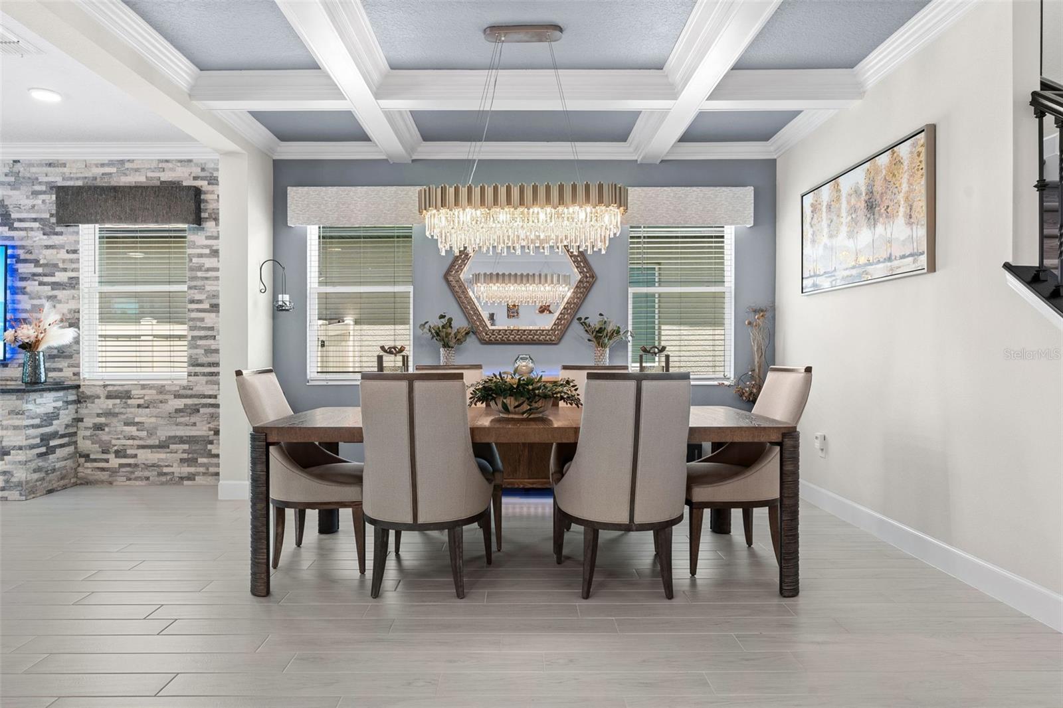
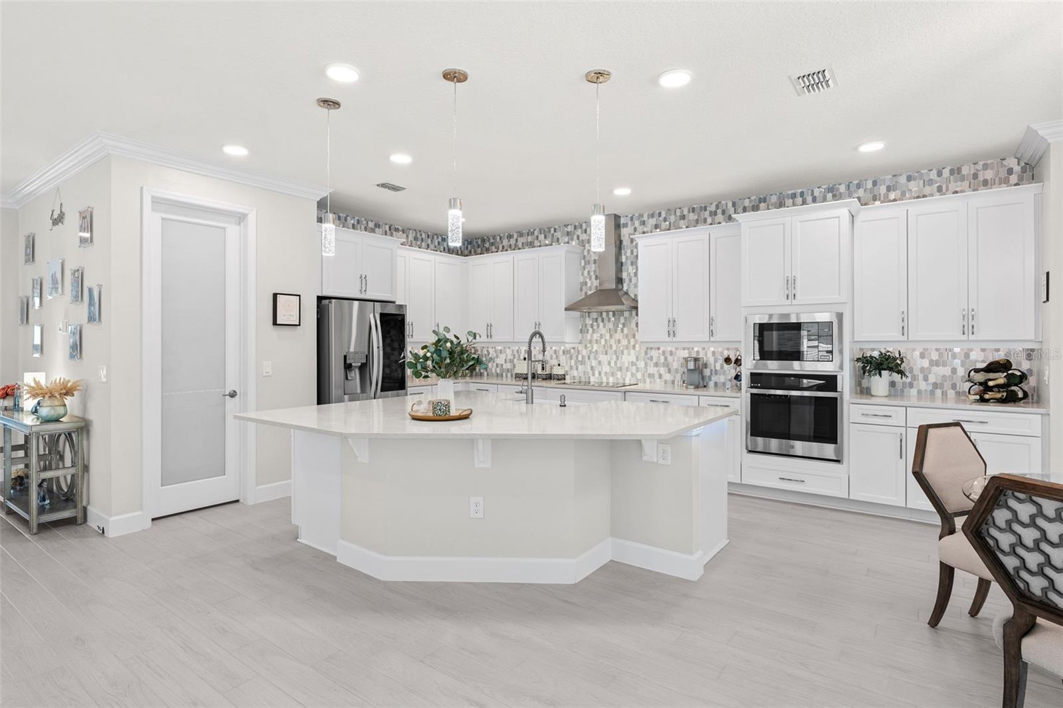
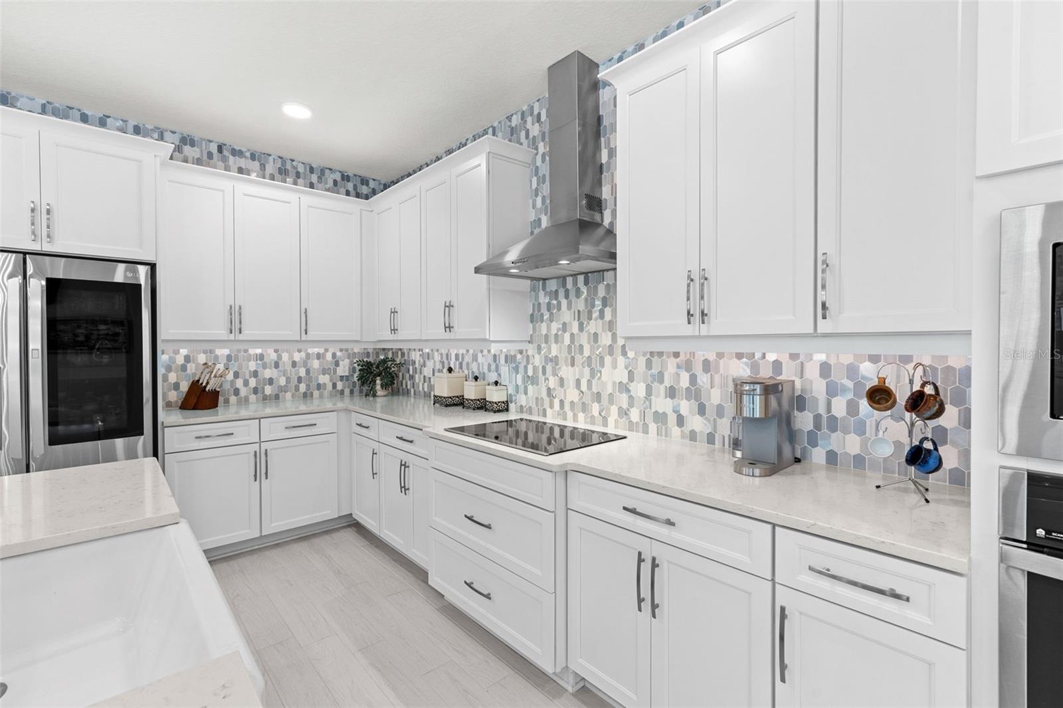
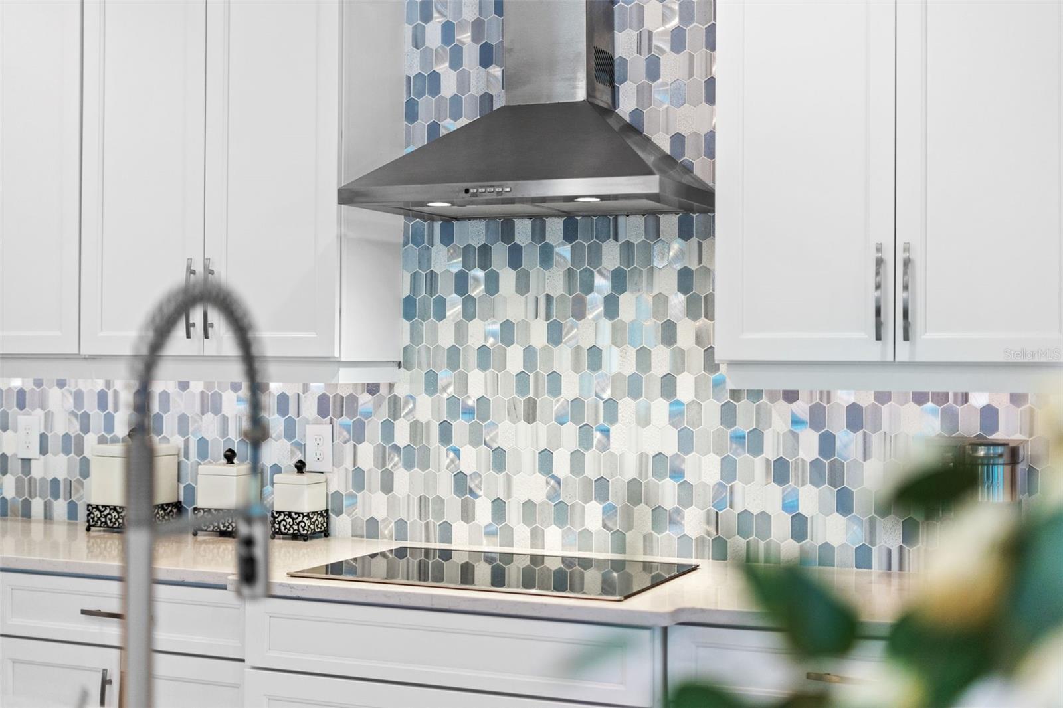
The family room is anchored by a dramatic STACKED STONE FEATURE WALL with built in electric fireplace. The dining room features a coffered ceiling, while the kitchen offers upgraded cabinetry, sleek countertops, pendant lighting and a striking backsplash extended to the ceiling.
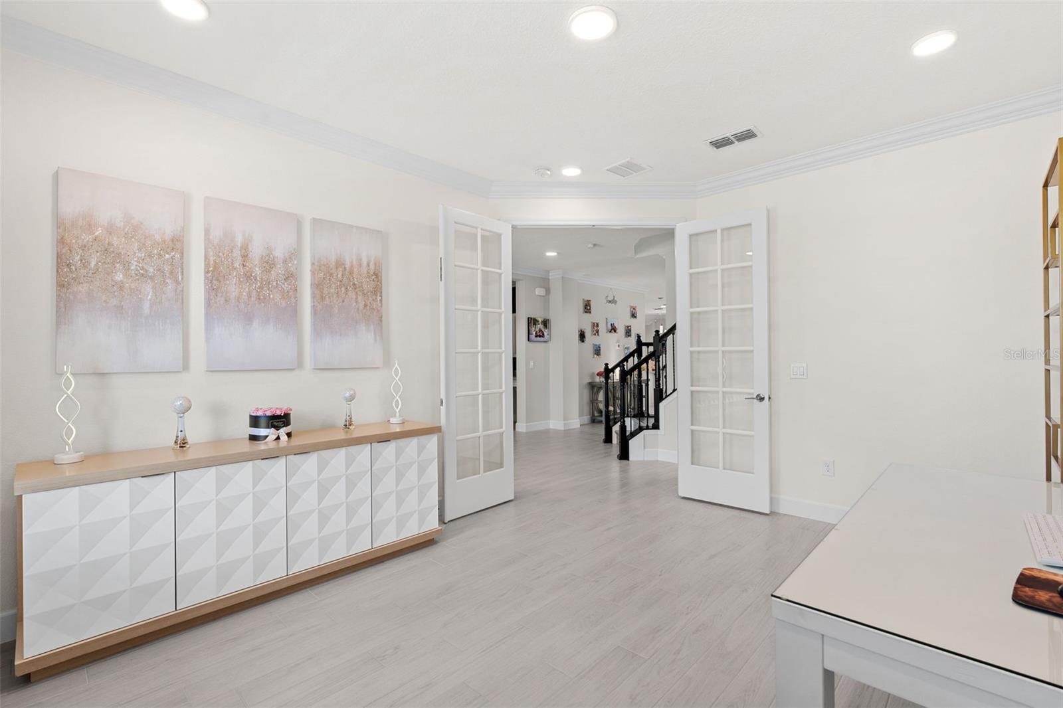
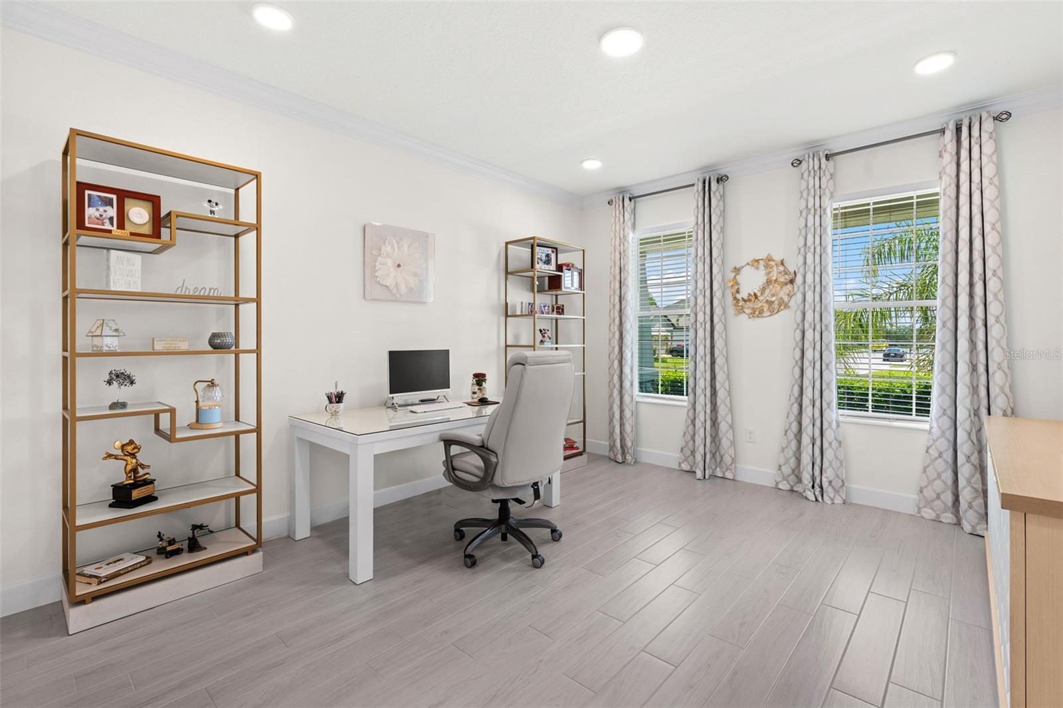
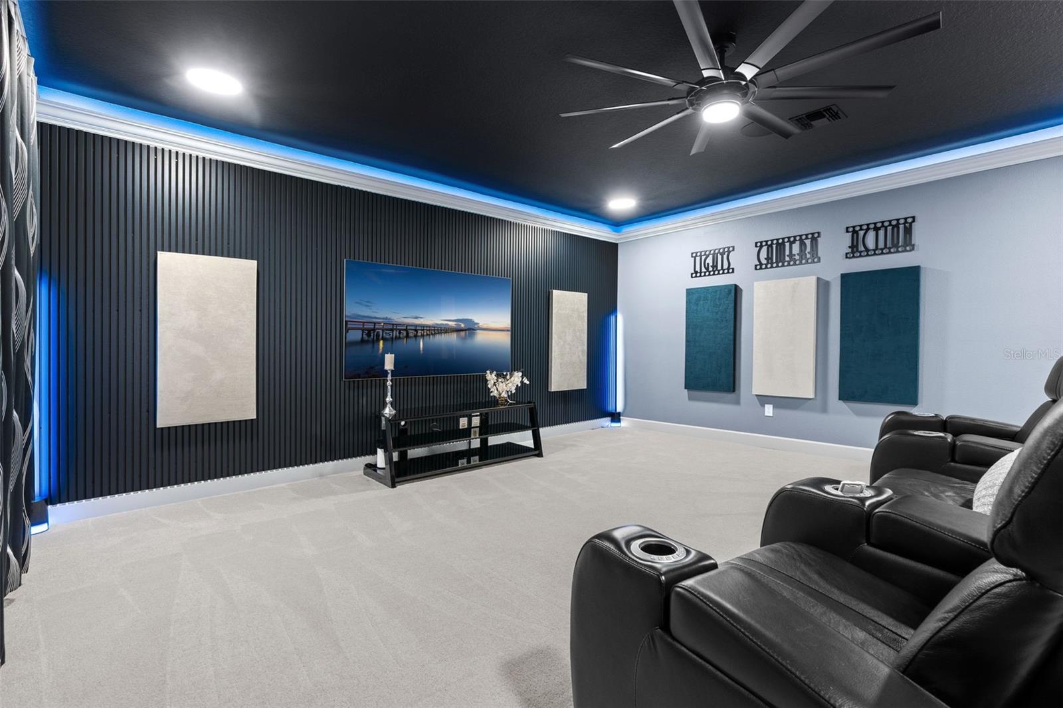
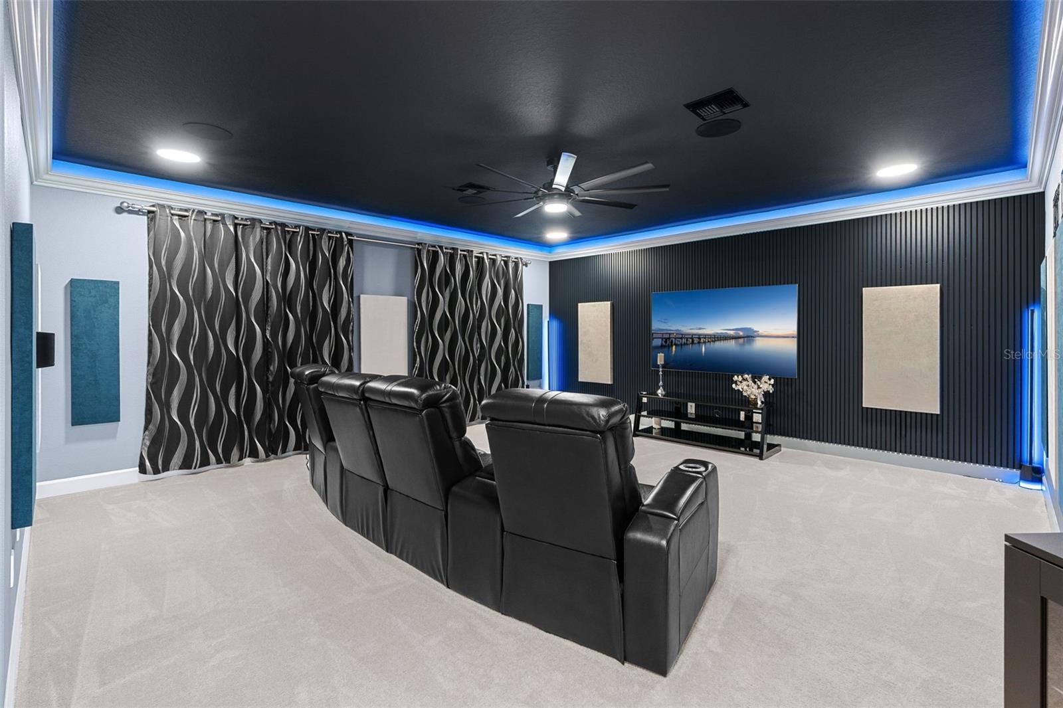
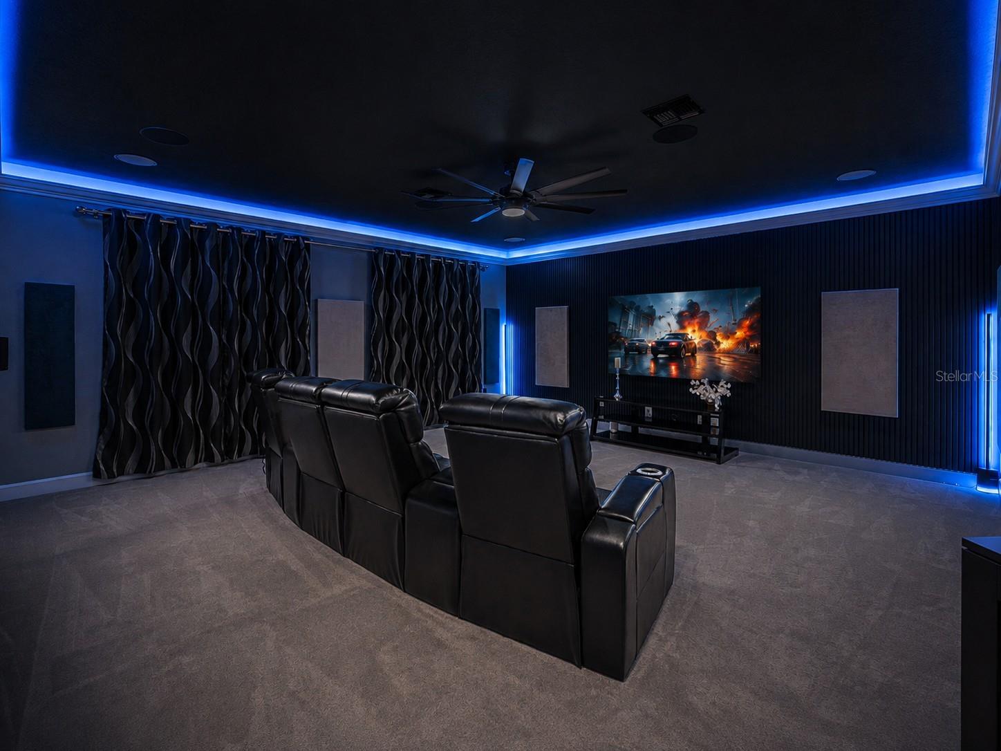
Glass French doors open to a DEDICATED OFFICE, while the EXPANSIVE MEDIA ROOM with slat wall paneling and built in ceiling speakers provides an impressive additional living space for movie nights, entertaining, hobbies or guests.
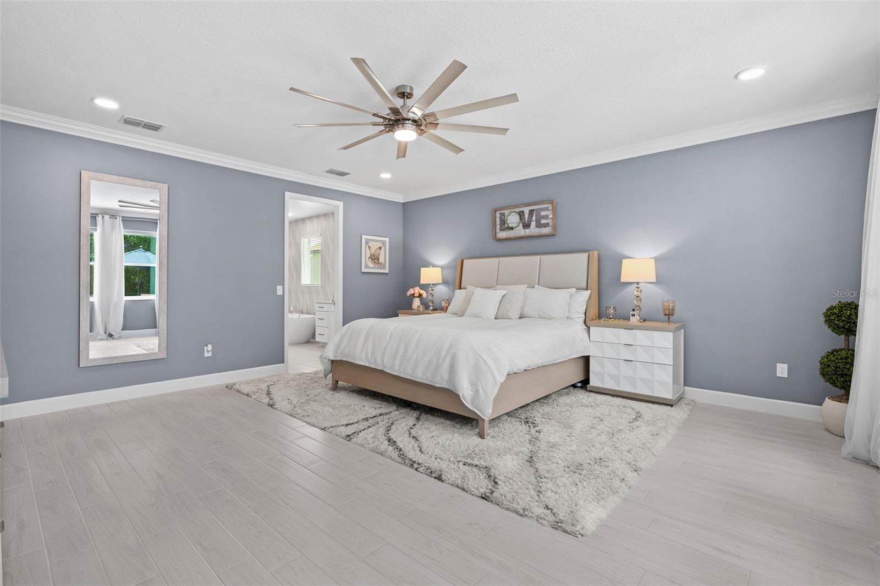
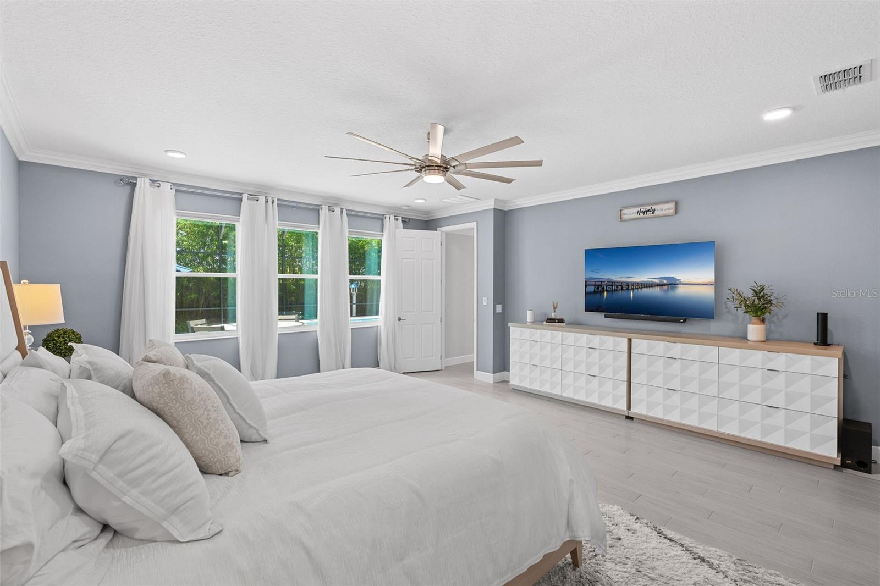
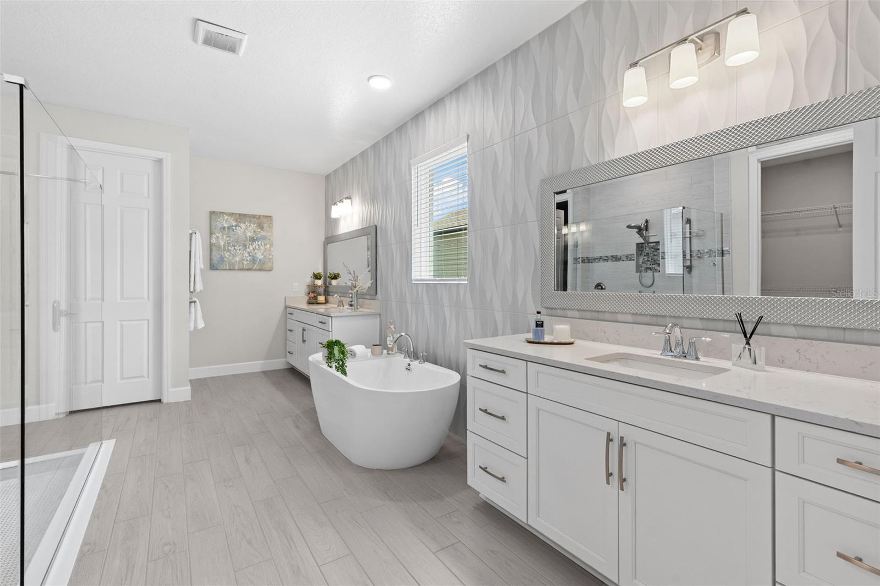
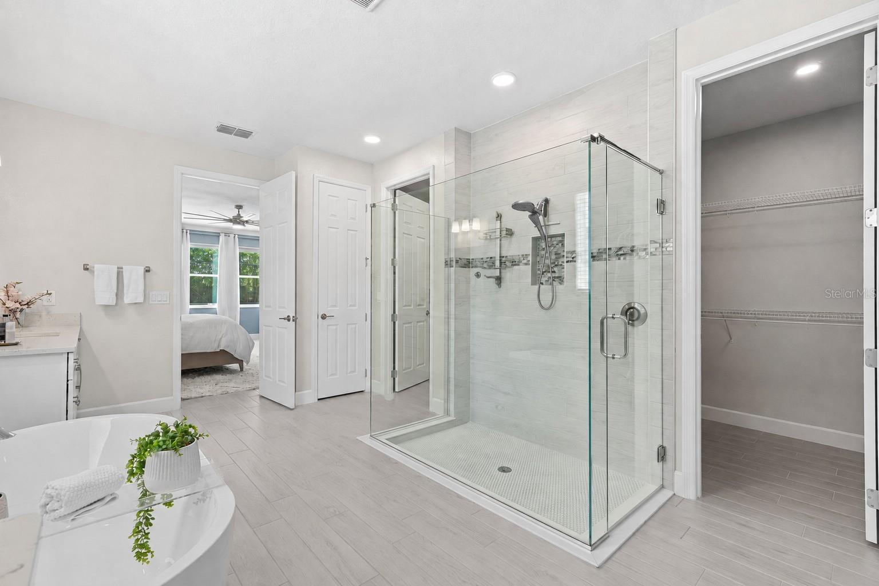
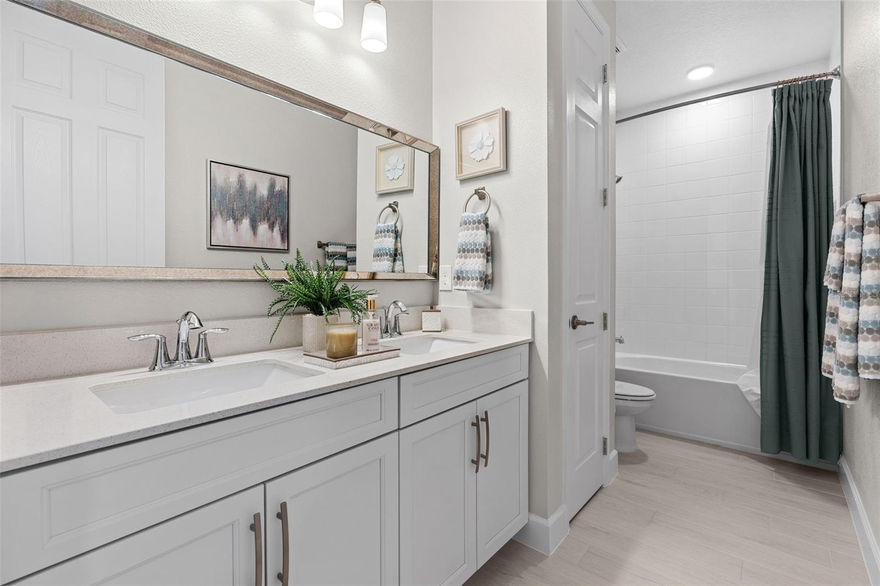
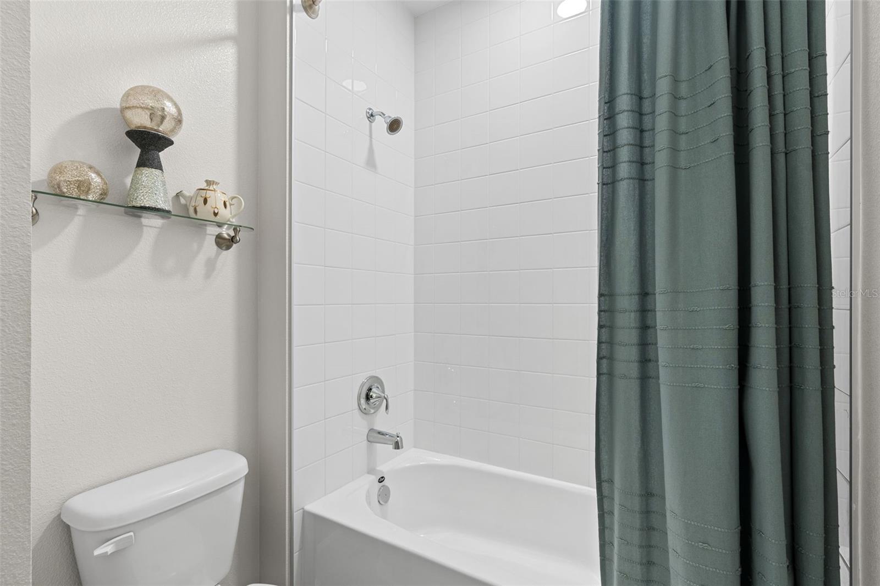
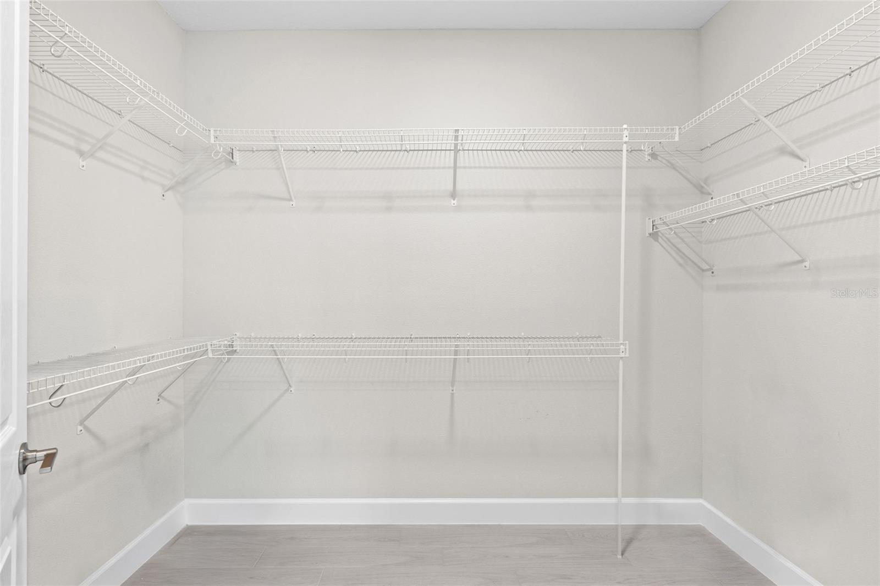
The MAIN FLOOR PRIMARY SUITE offers a peaceful retreat with a spa inspired bath featuring fully tiled walls, a freestanding soaking tub and seamless glass enclosed walk in shower.
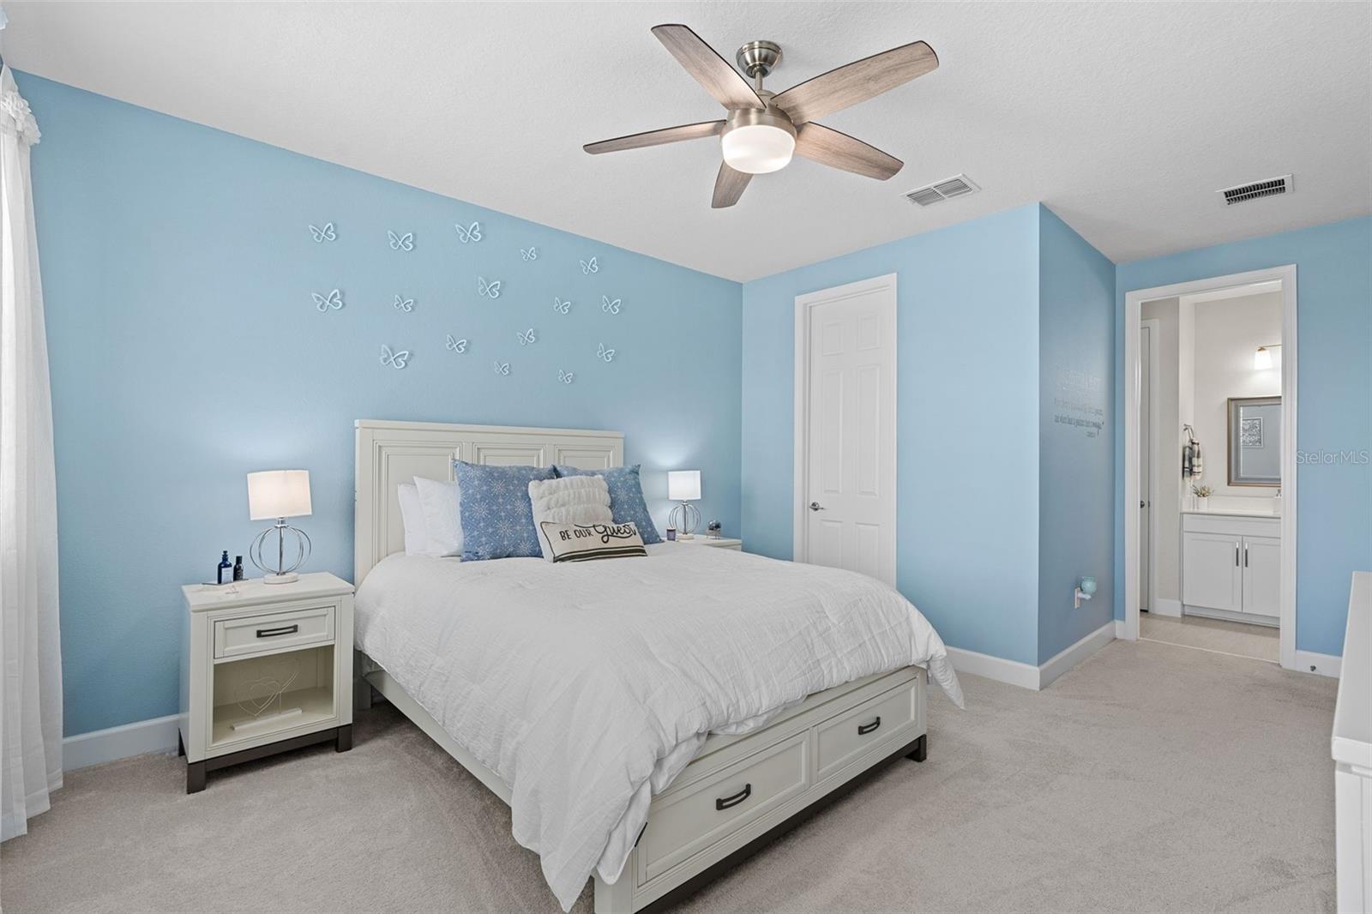
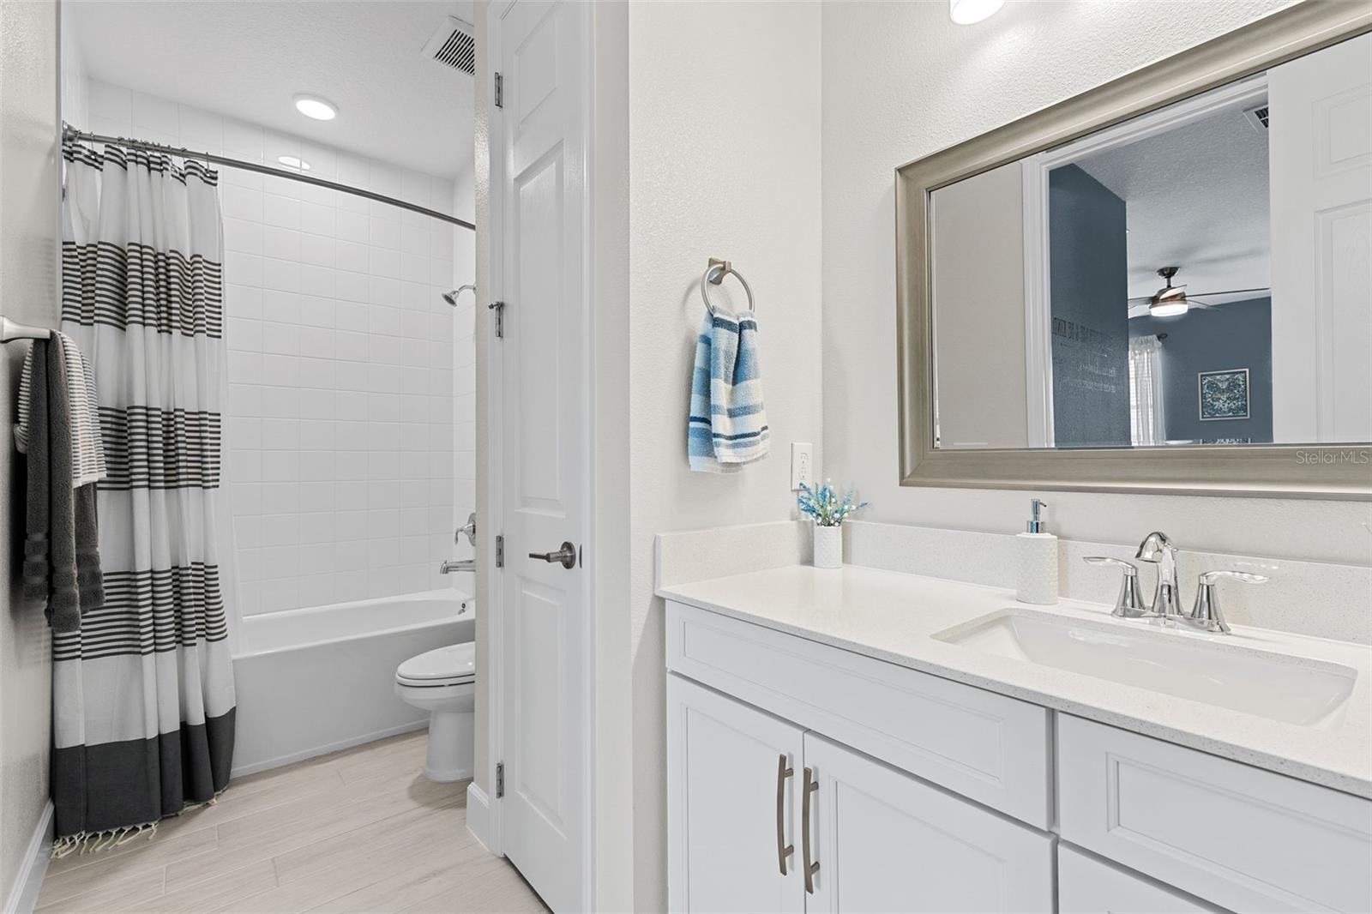
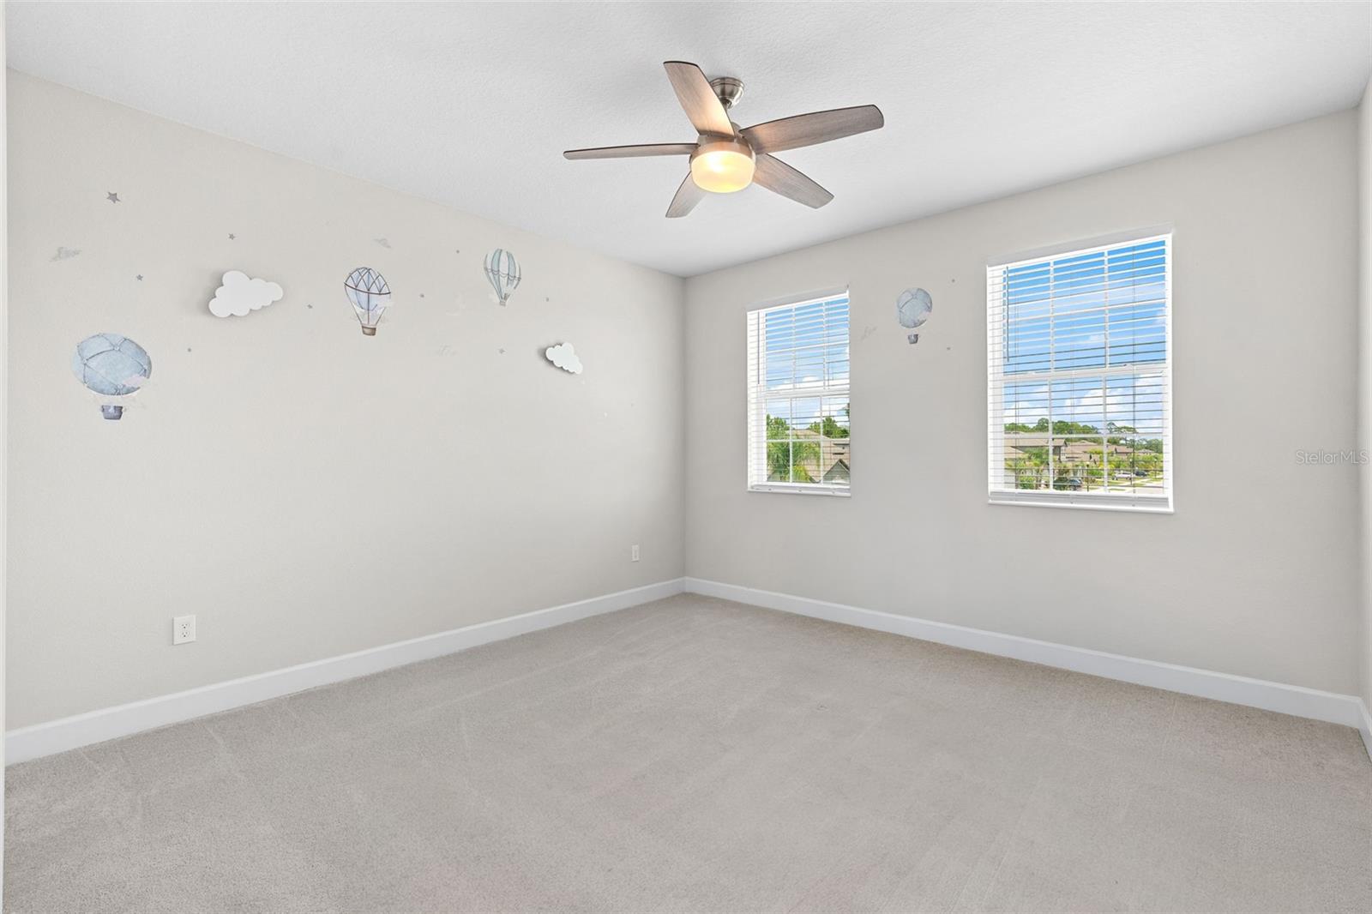
With 4 bedrooms PLUS a dedicated office and large media room, 3.5 baths and a 3 car garage, the flexible floor plan provides exceptional space for working from home, entertaining, hosting guests and everyday living.
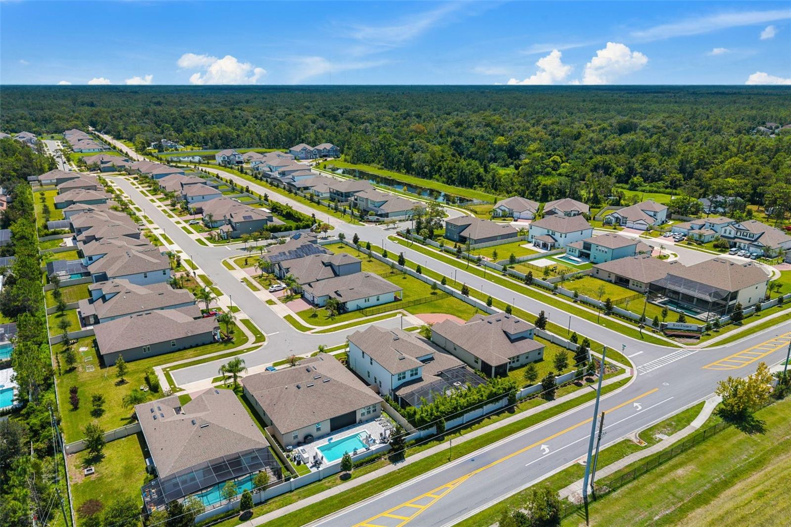
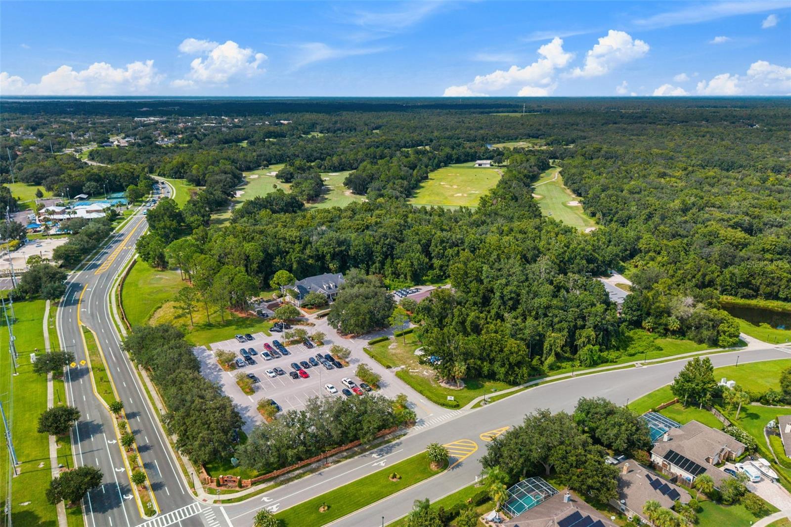
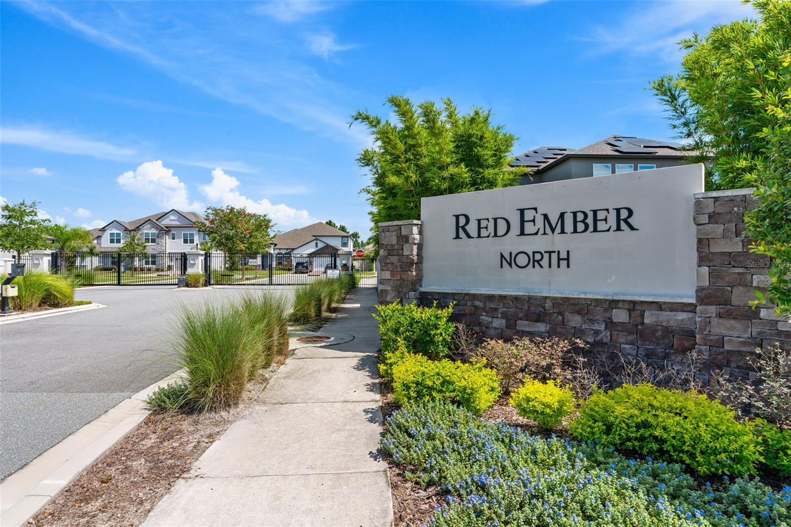
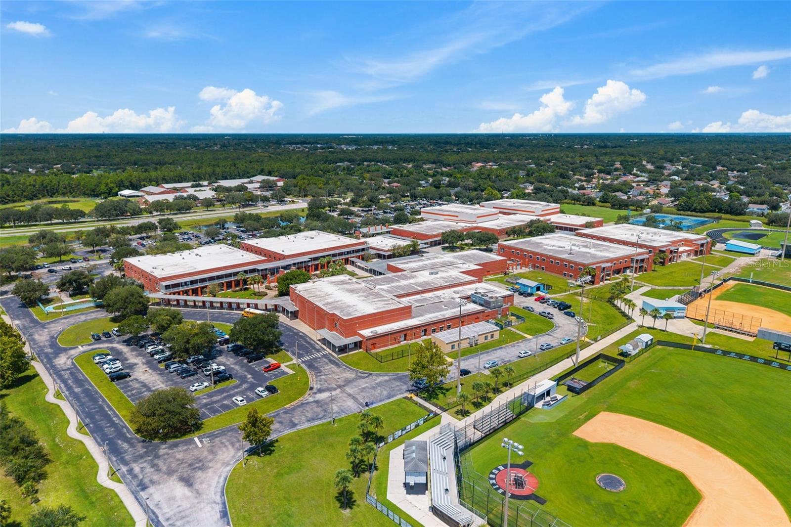
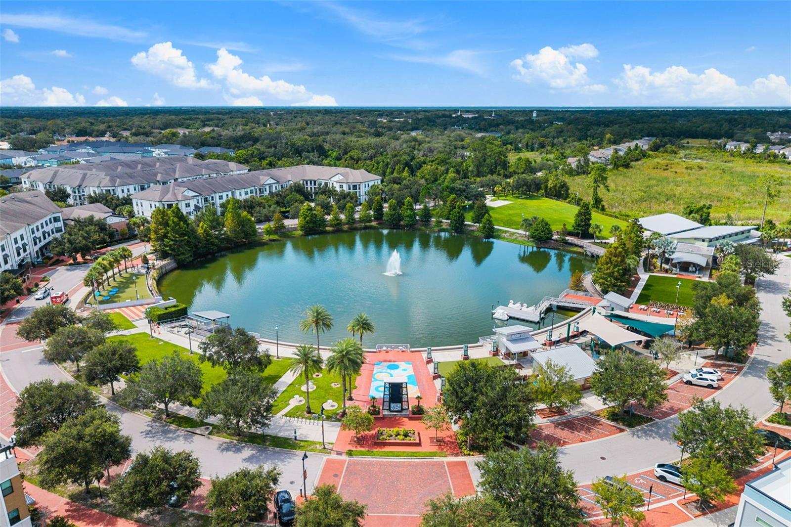
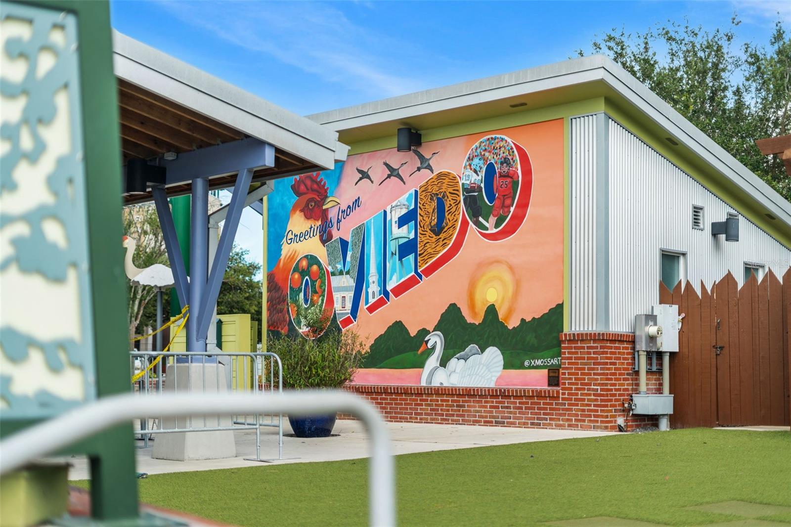
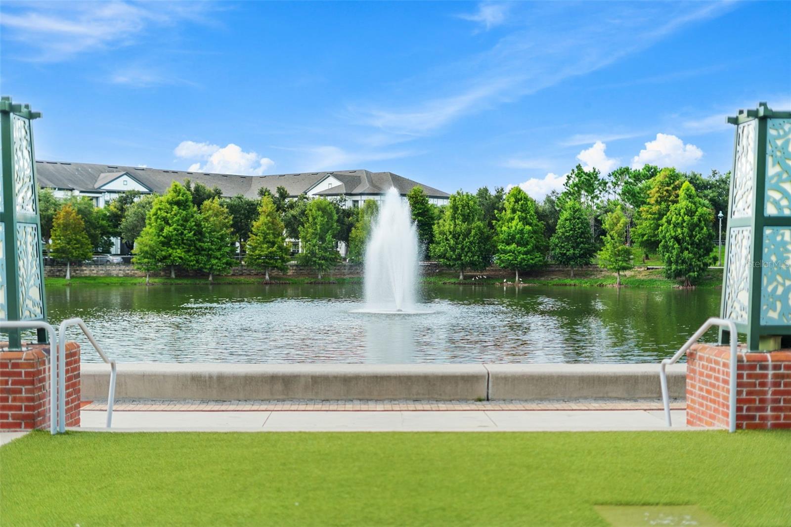
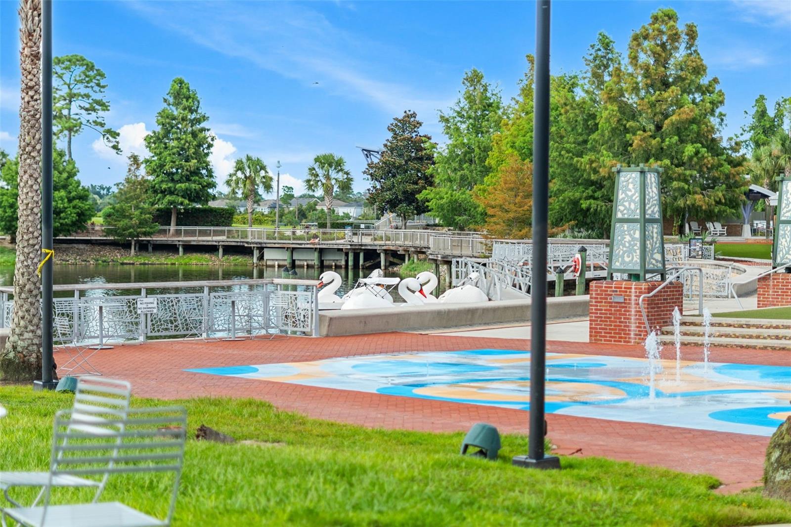
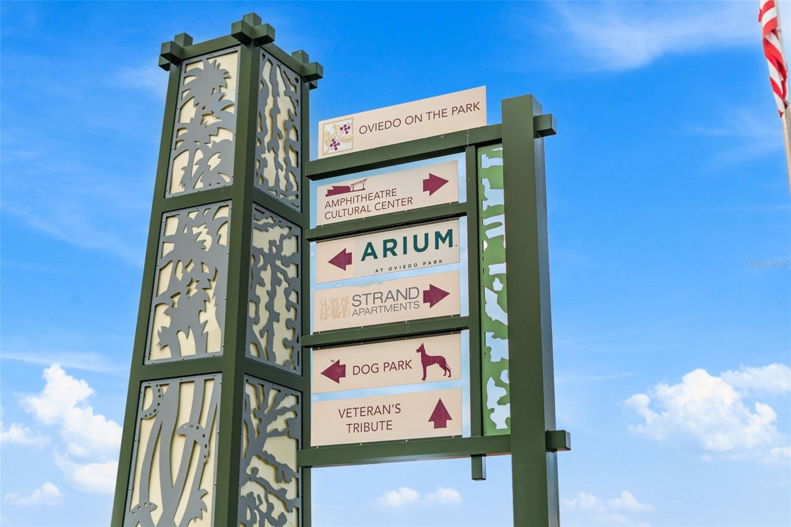
Located in RED EMBER NORTH in Oviedo, this GATED COMMUNITY offers convenient access to Hagerty High School, UCF, Research Park, Lockheed Martin, Siemens, Oviedo on the Park, shopping, dining and nearby trails. Hagerty High School is within walking distance, offering added convenience for buyers who value school proximity.
For buyers also considering nearby new construction, this home offers a compelling advantage: a COMPLETED RESORT STYLE POOL, extensive upgrades, finished landscaping, generous living spaces and outdoor entertaining areas already in place. NO CONSTRUCTION WAIT. NO POST CLOSING POOL PROJECT. NO LENGTHY UPGRADE LIST.
Schedule your private tour and experience this NEARLY NEW OVIEDO HOME, completely turnkey, beautifully finished and ready to enjoy from the moment you move in.
MOVE IN READY and thoughtfully finished from top to bottom, this POOL HOME combines generous living space, elevated design and exceptional indoor and outdoor living. The pool, landscaping, custom finishes and outdoor spaces are already complete, allowing buyers to move in and immediately enjoy the home without a long list of projects or improvements still to tackle.
The fully screened, SOLAR HEATED POOL was added in 2023 and creates a true backyard retreat with water fountains, FIRE BOWLS, an extended paver patio, wired tiki torches, upgraded landscaping and bamboo privacy screening. Designed for year round Florida living, this private outdoor setting is ideal for relaxing, entertaining and enjoying evenings by the pool.
Inside, the OPEN CONCEPT floor plan is filled with natural light and showcases WOOD LOOK PLANK TILE FLOORING, upgraded cabinetry and countertops, 8 foot interior doors, crown molding, designer lighting and custom accent walls.
The family room is anchored by a dramatic STACKED STONE FEATURE WALL with built in electric fireplace. The dining room features a coffered ceiling, while the kitchen offers upgraded cabinetry, sleek countertops, pendant lighting and a striking backsplash extended to the ceiling.
Glass French doors open to a DEDICATED OFFICE, while the EXPANSIVE MEDIA ROOM with slat wall paneling and built in ceiling speakers provides an impressive additional living space for movie nights, entertaining, hobbies or guests.
The MAIN FLOOR PRIMARY SUITE offers a peaceful retreat with a spa inspired bath featuring fully tiled walls, a freestanding soaking tub and seamless glass enclosed walk in shower.
With 4 bedrooms PLUS a dedicated office and large media room, 3.5 baths and a 3 car garage, the flexible floor plan provides exceptional space for working from home, entertaining, hosting guests and everyday living.
Located in RED EMBER NORTH in Oviedo, this GATED COMMUNITY offers convenient access to Hagerty High School, UCF, Research Park, Lockheed Martin, Siemens, Oviedo on the Park, shopping, dining and nearby trails. Hagerty High School is within walking distance, offering added convenience for buyers who value school proximity.
For buyers also considering nearby new construction, this home offers a compelling advantage: a COMPLETED RESORT STYLE POOL, extensive upgrades, finished landscaping, generous living spaces and outdoor entertaining areas already in place. NO CONSTRUCTION WAIT. NO POST CLOSING POOL PROJECT. NO LENGTHY UPGRADE LIST.
Schedule your private tour and experience this NEARLY NEW OVIEDO HOME, completely turnkey, beautifully finished and ready to enjoy from the moment you move in.
Property Details
Basics
- Property Type
- Residential
- Property Subtype
- Single Family Residence
- MLS Number
- O6433018
- Days on Market
- 40
- Year Built
- 2022
- Levels
- Two
- Additional Rooms
- Den/Library/Office,Great Room,Inside Utility,Media Room,Storage Rooms
- Direction Faces
- East
- Occupant Type
- Owner
Size & Structure
- Living Area
- 4,234 sqft
- Total Area
- 5,236 sqft
- Lot Size
- 0.19 acres
- Lot Sq Ft
- 8,400 sqft
- Bedrooms
- 4
- Full Baths
- 3
- Half Baths
- 1
- Garage Spaces
- 3
Interior
- Flooring
- Carpet, Tile
- Appliances
- Built-In Oven, Convection Oven, Cooktop, Dishwasher, Disposal, Microwave, Range, Range Hood, Refrigerator
- Interior Features
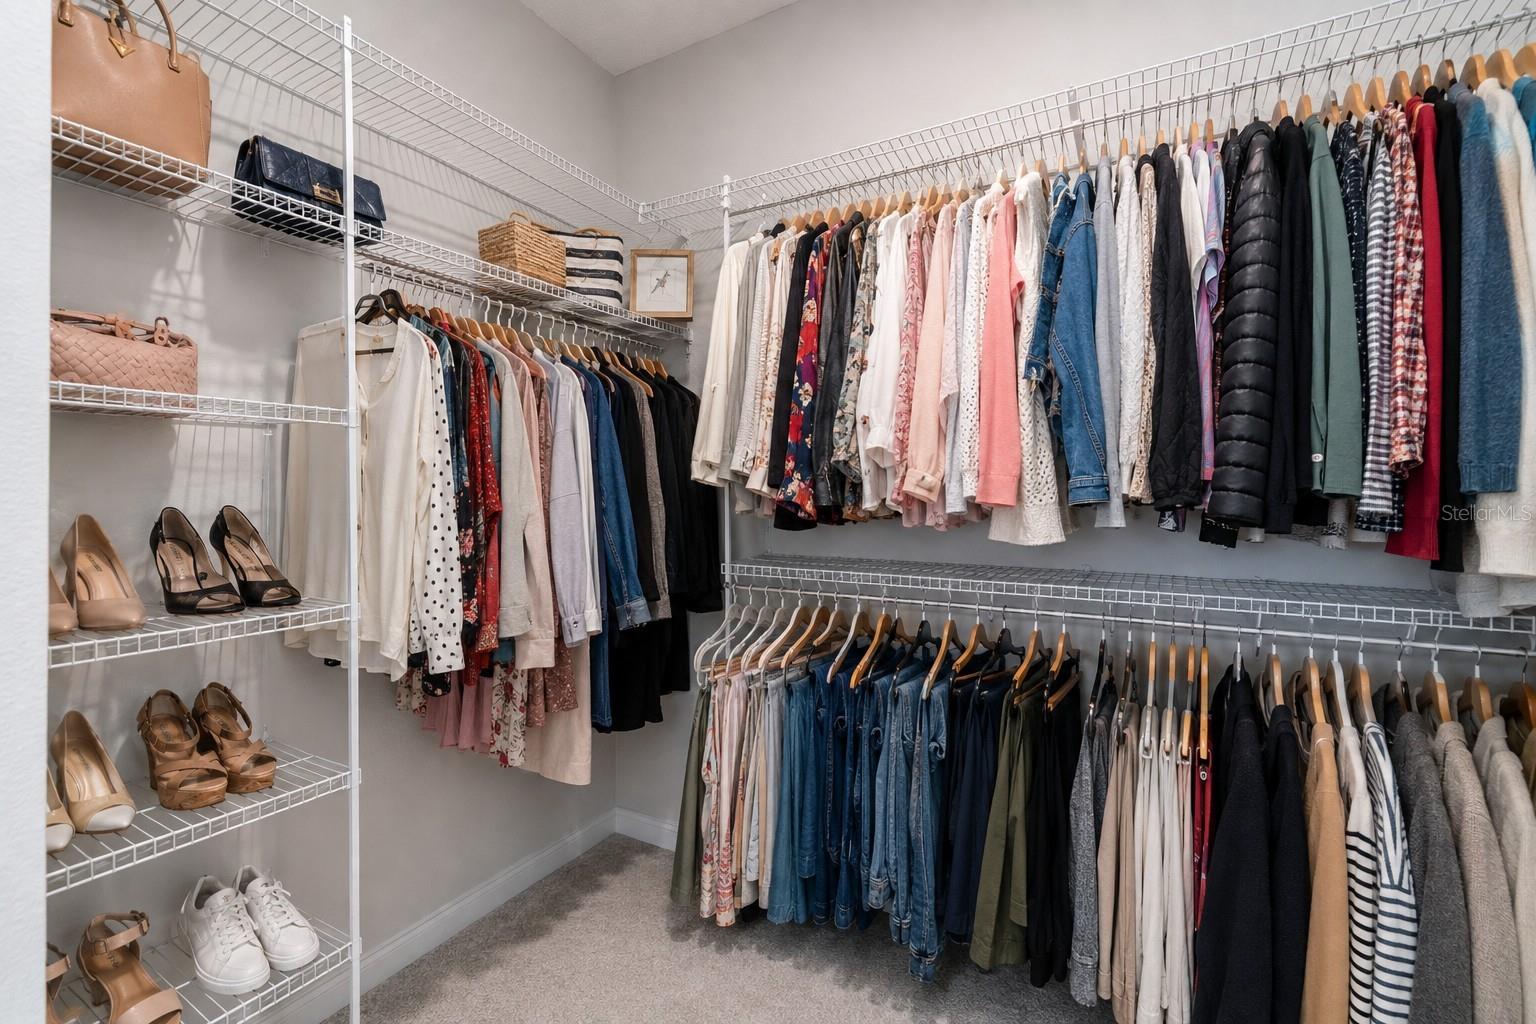
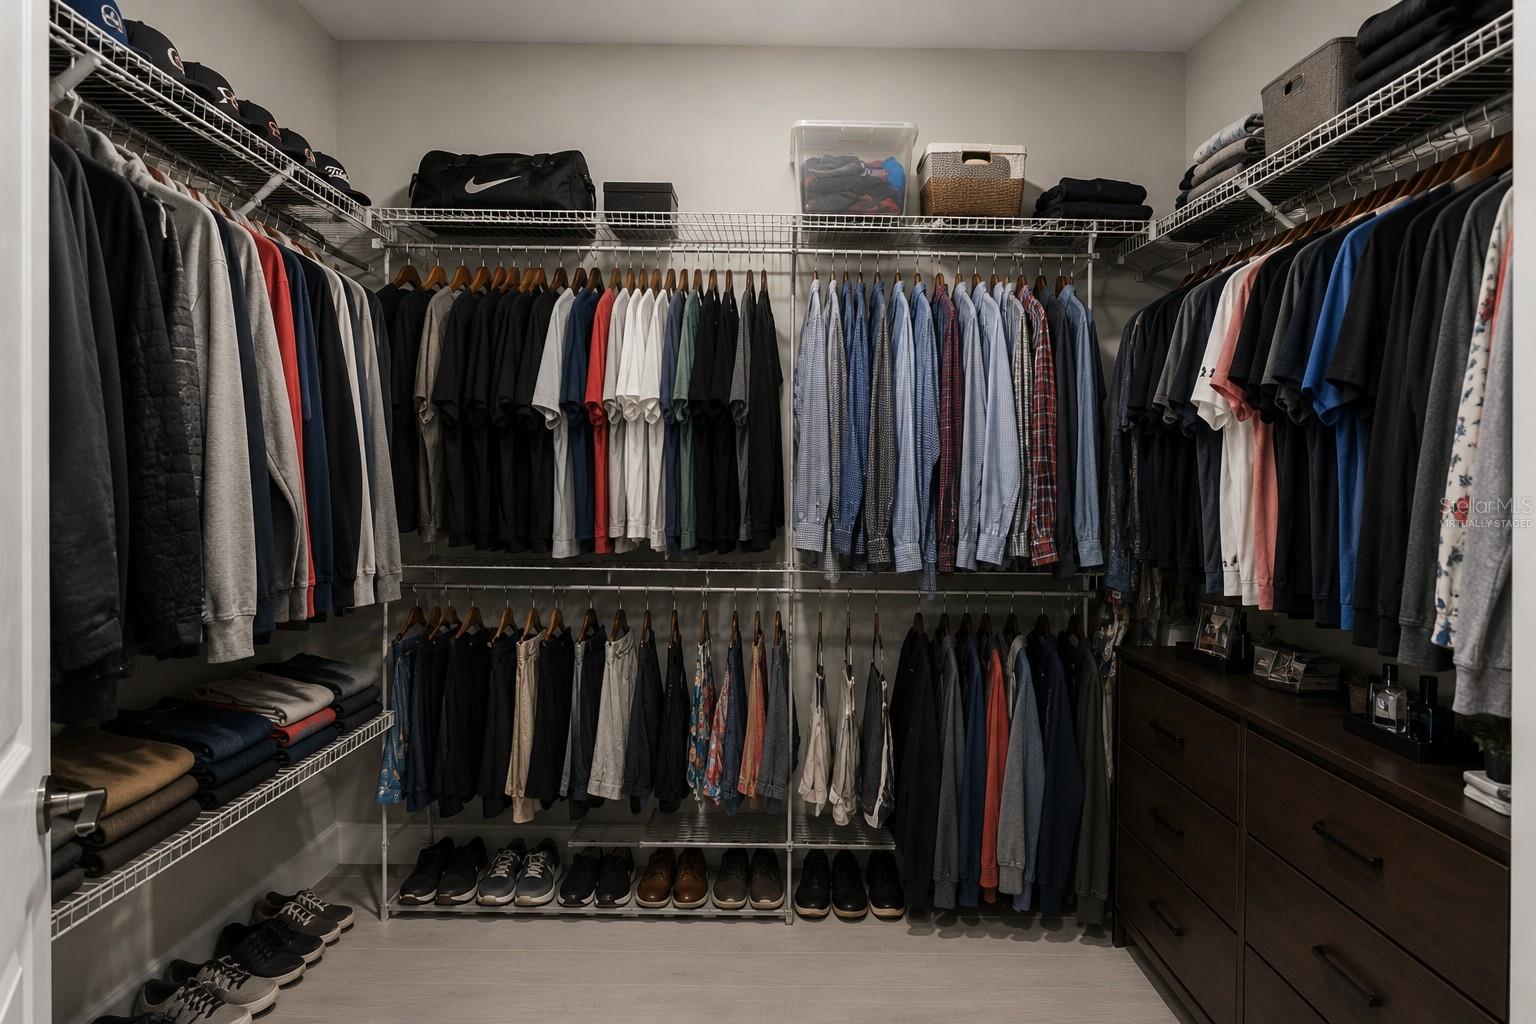
- Built-in Features, Ceiling Fans(s), Coffered Ceiling(s), Crown Molding, Eat-in Kitchen, High Ceilings, Kitchen/Family Room Combo, Open Floorplan, Primary Bedroom Main Floor, Solid Wood Cabinets, Split Bedroom, Stone Counters, Thermostat, Walk-In Closet(s), Window Treatments
- Laundry
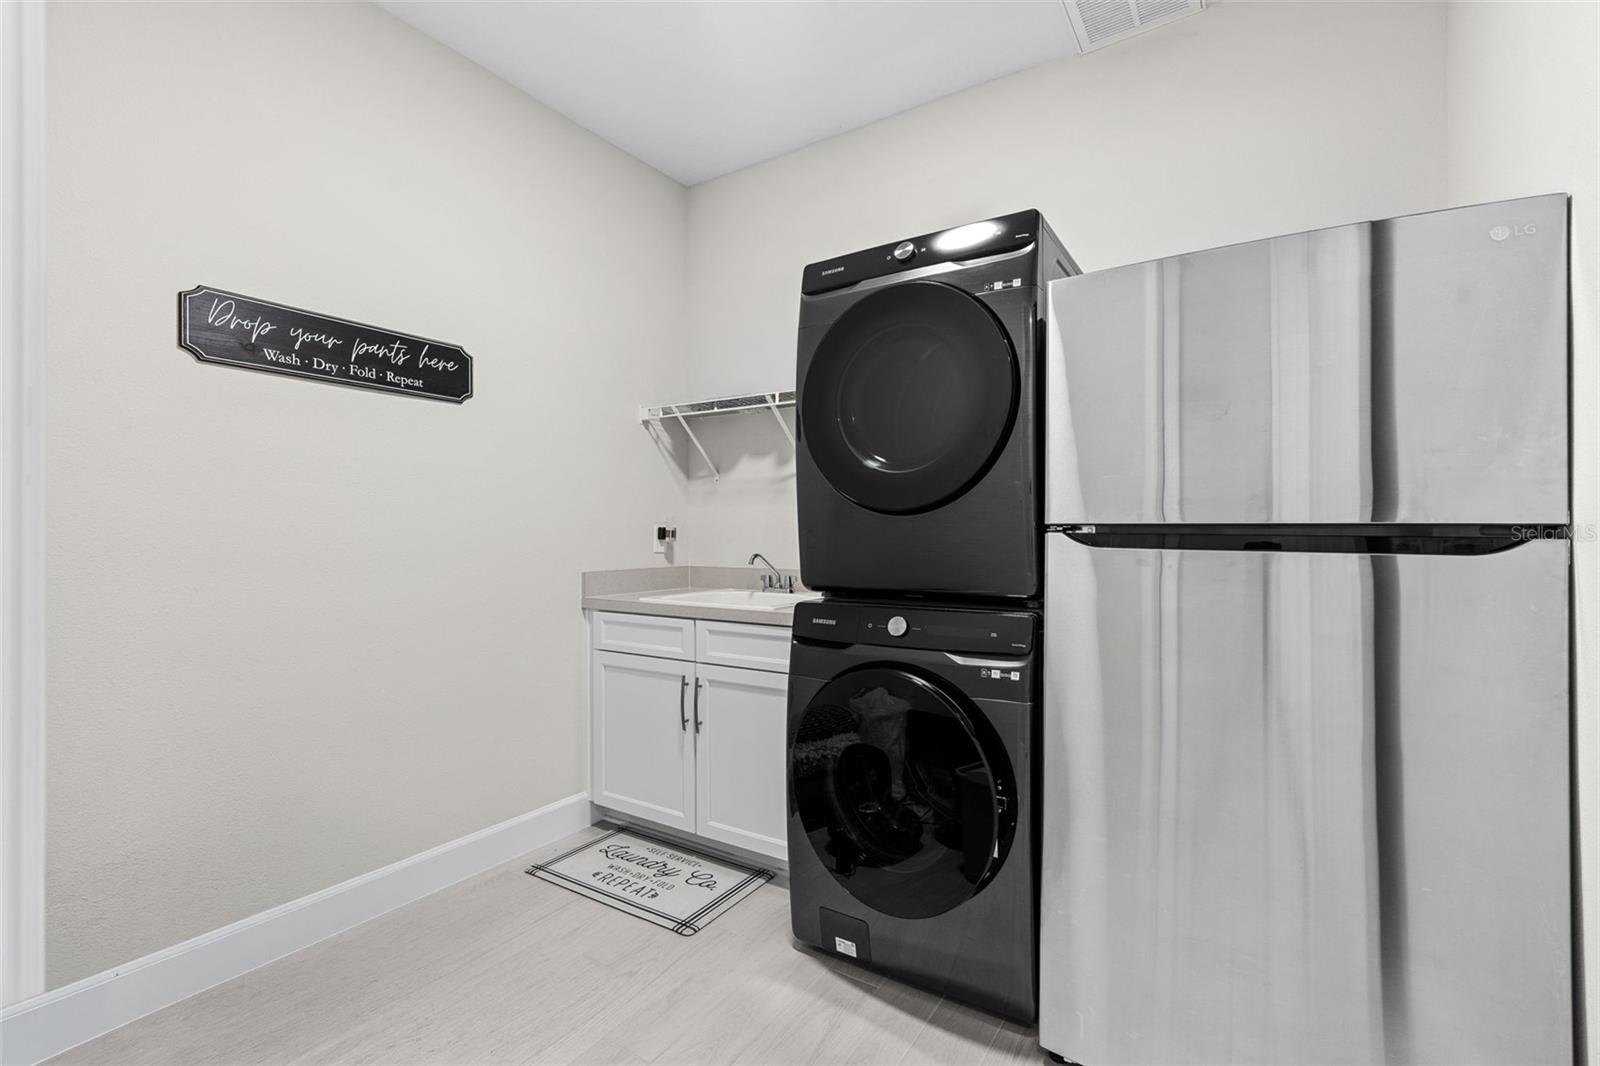
- Laundry Room
- Windows
- Blinds, Double Pane Windows, Drapes, Rods, Shades
- Fireplace
- Yes — Electric, Family Room, Living Room
- Furnished
- Unfurnished
- A/C
- Central Air
- Heating
- Central
Exterior & Lot
- Exterior Features
- Lighting, Rain Gutters, Sidewalk
- Construction
- Block, Concrete, Stucco
- Roof
- Shingle
- Foundation
- Slab
- Patio/Porch
- Covered, Enclosed, Front Porch, Patio, Rear Porch, Screened
- Fencing
- Fenced, Masonry, Vinyl
- Lot Features
- City Limits, Landscaped, Near Golf Course, Sidewalk, Street Dead-End, Paved
- View
- Pool
Water & Pool
- Pool
- Yes — Heated, In Ground, Lighting, Salt Water, Screen Enclosure, Solar Heat
Community & HOA
- HOA
- Yes
- HOA Fee
- $130/Monthly
- HOA Amenities
- Gated
- Community Features
- Community Mailbox, Deed Restrictions, Gated Community - No Guard, Sidewalks, Street Lights
- Pets Allowed
- Yes
- Homestead
- Yes
- Security
- Gated Community, Smoke Detector(s)
Utilities & Systems
- Water
- Public
- Sewer
- Public Sewer
- Utilities
- BB/HS Internet Available, Cable Available, Electricity Connected, Public, Sewer Connected, Water Connected
- Cooling
- Central Air
- Heating
- Central
- Flood Zone
- X
- Parking
- Driveway, Garage Door Opener, On Street, Oversized
Financial
- List Price
- $1,050,000
- Original Price
- $1,100,000
- Annual Taxes
- $9,222
- Tax Year
- 2025
- Listing Terms
- Cash, Conventional, VA Loan
- Special Conditions
- None
Schools
- Elementary
- Carillon Elementary
- Middle School
- Jackson Heights Middle
- High School
- Hagerty High