1 / 56
$375,000
Active
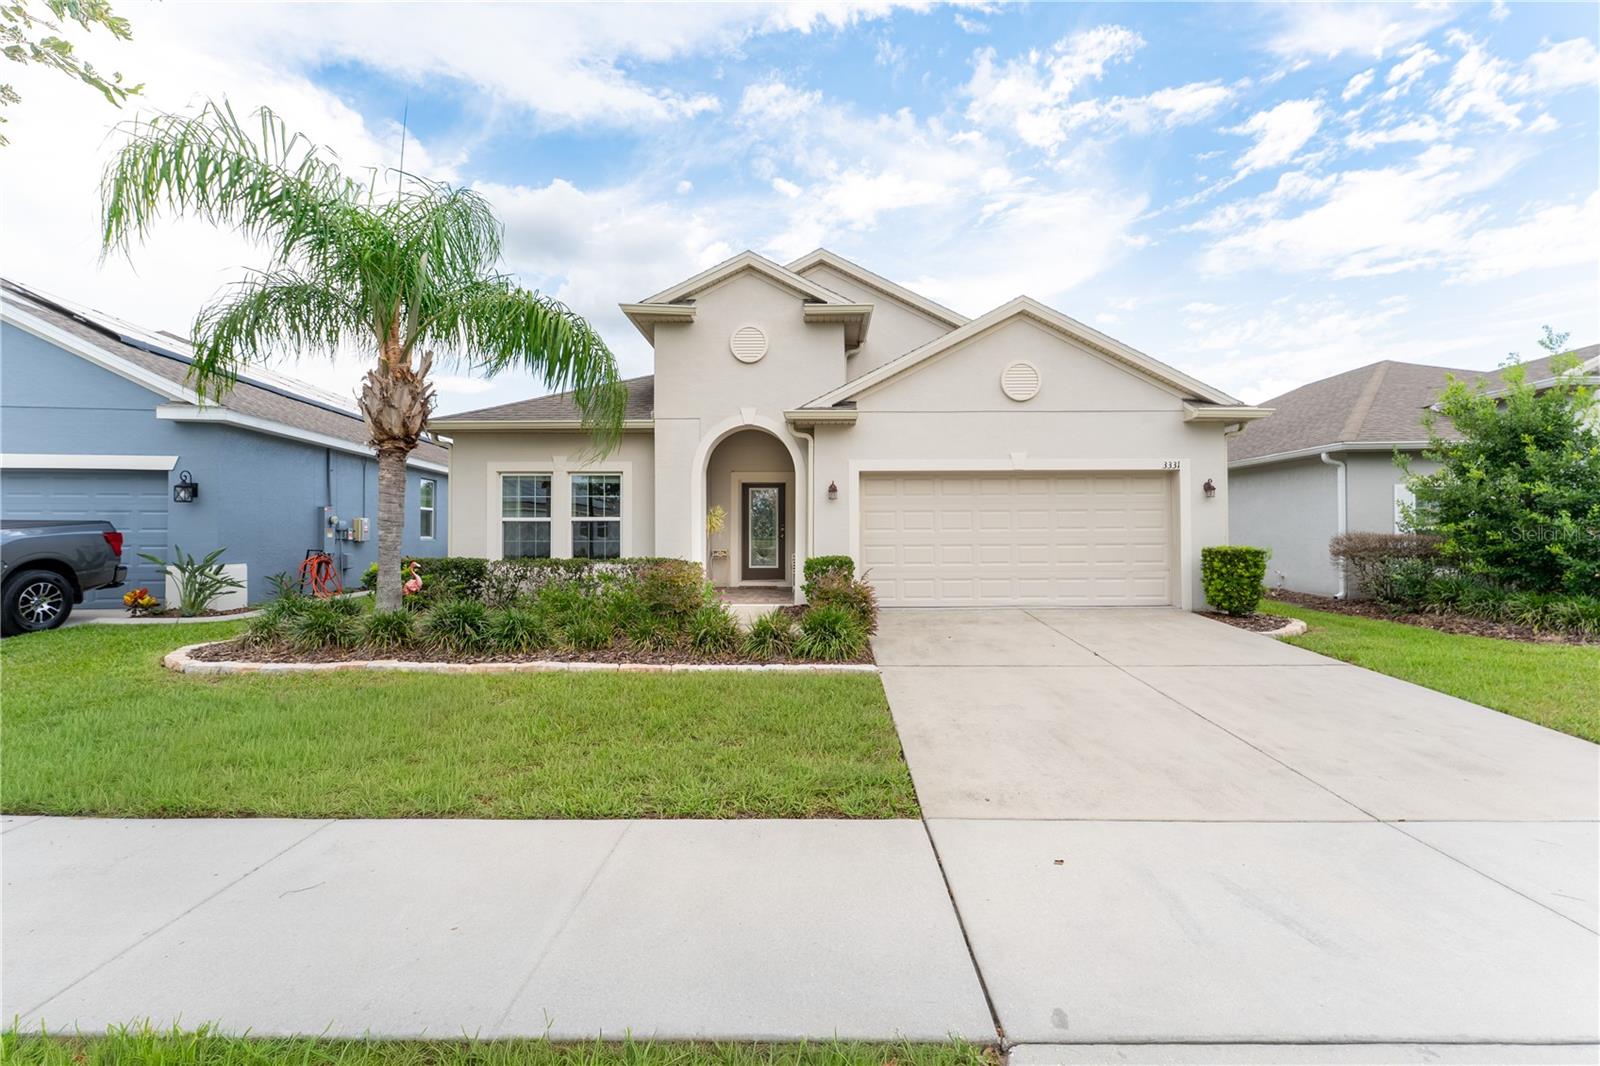
3331 SAGEBRUSH STREET
HARMONY, FL 34773 — HARMONY NBRHD 1
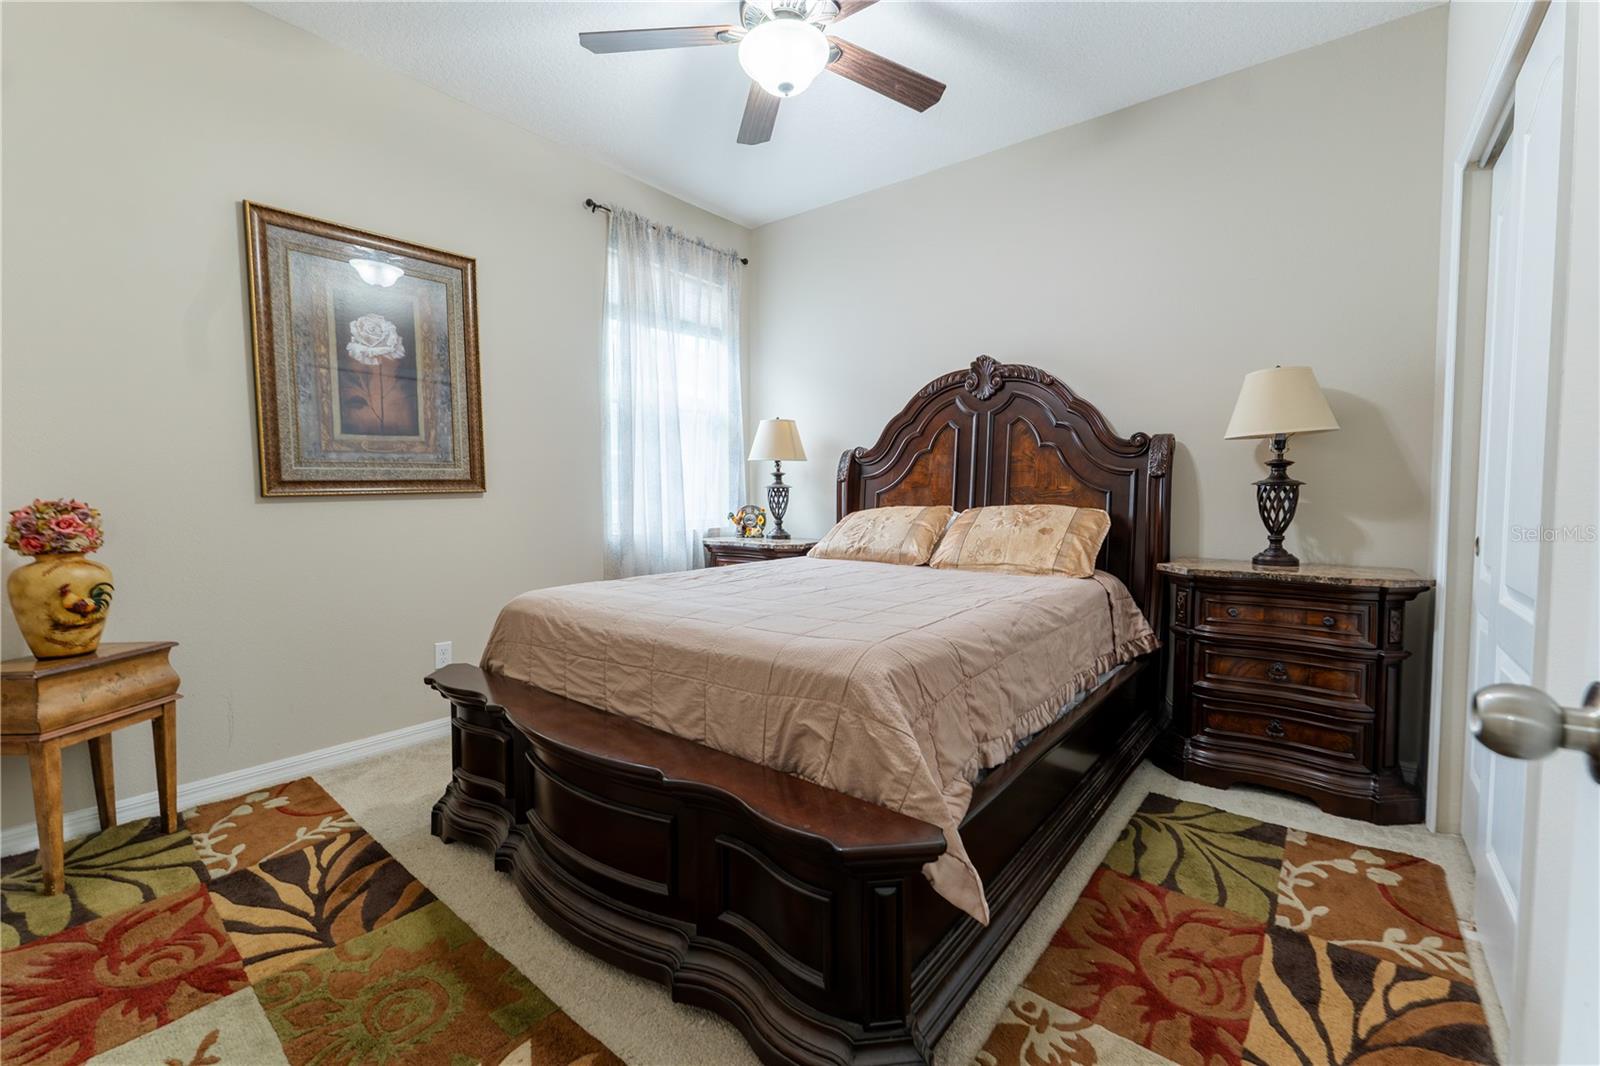
4 Beds
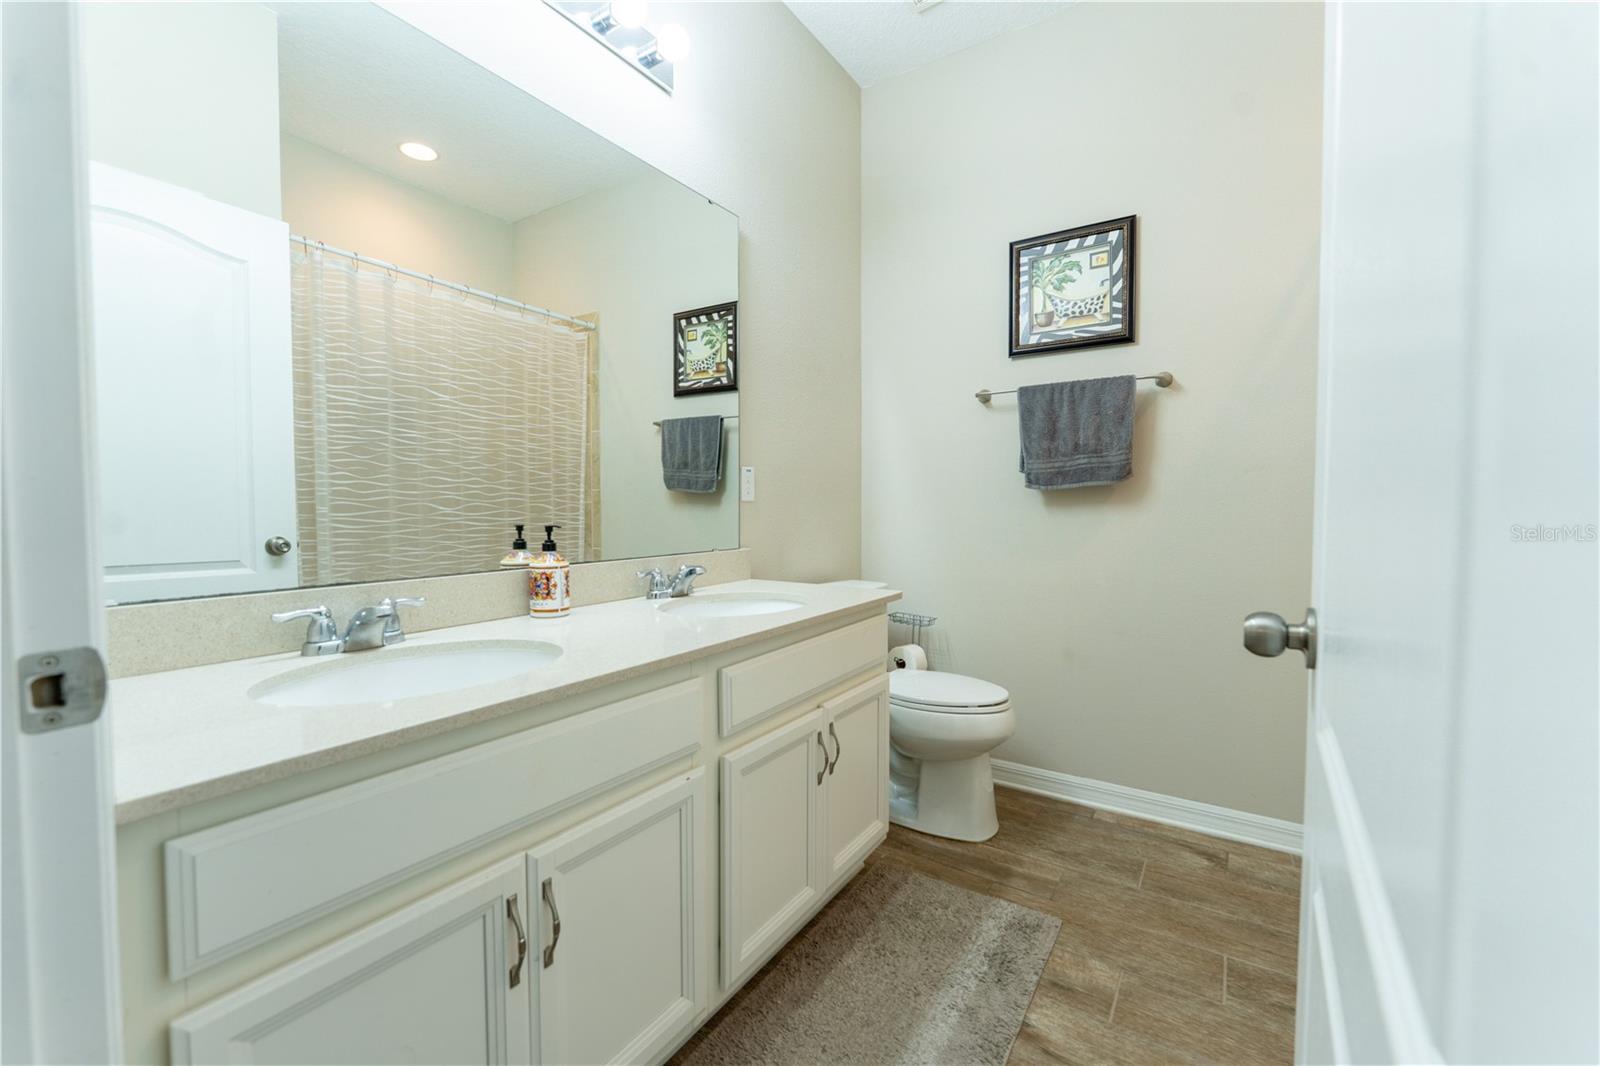
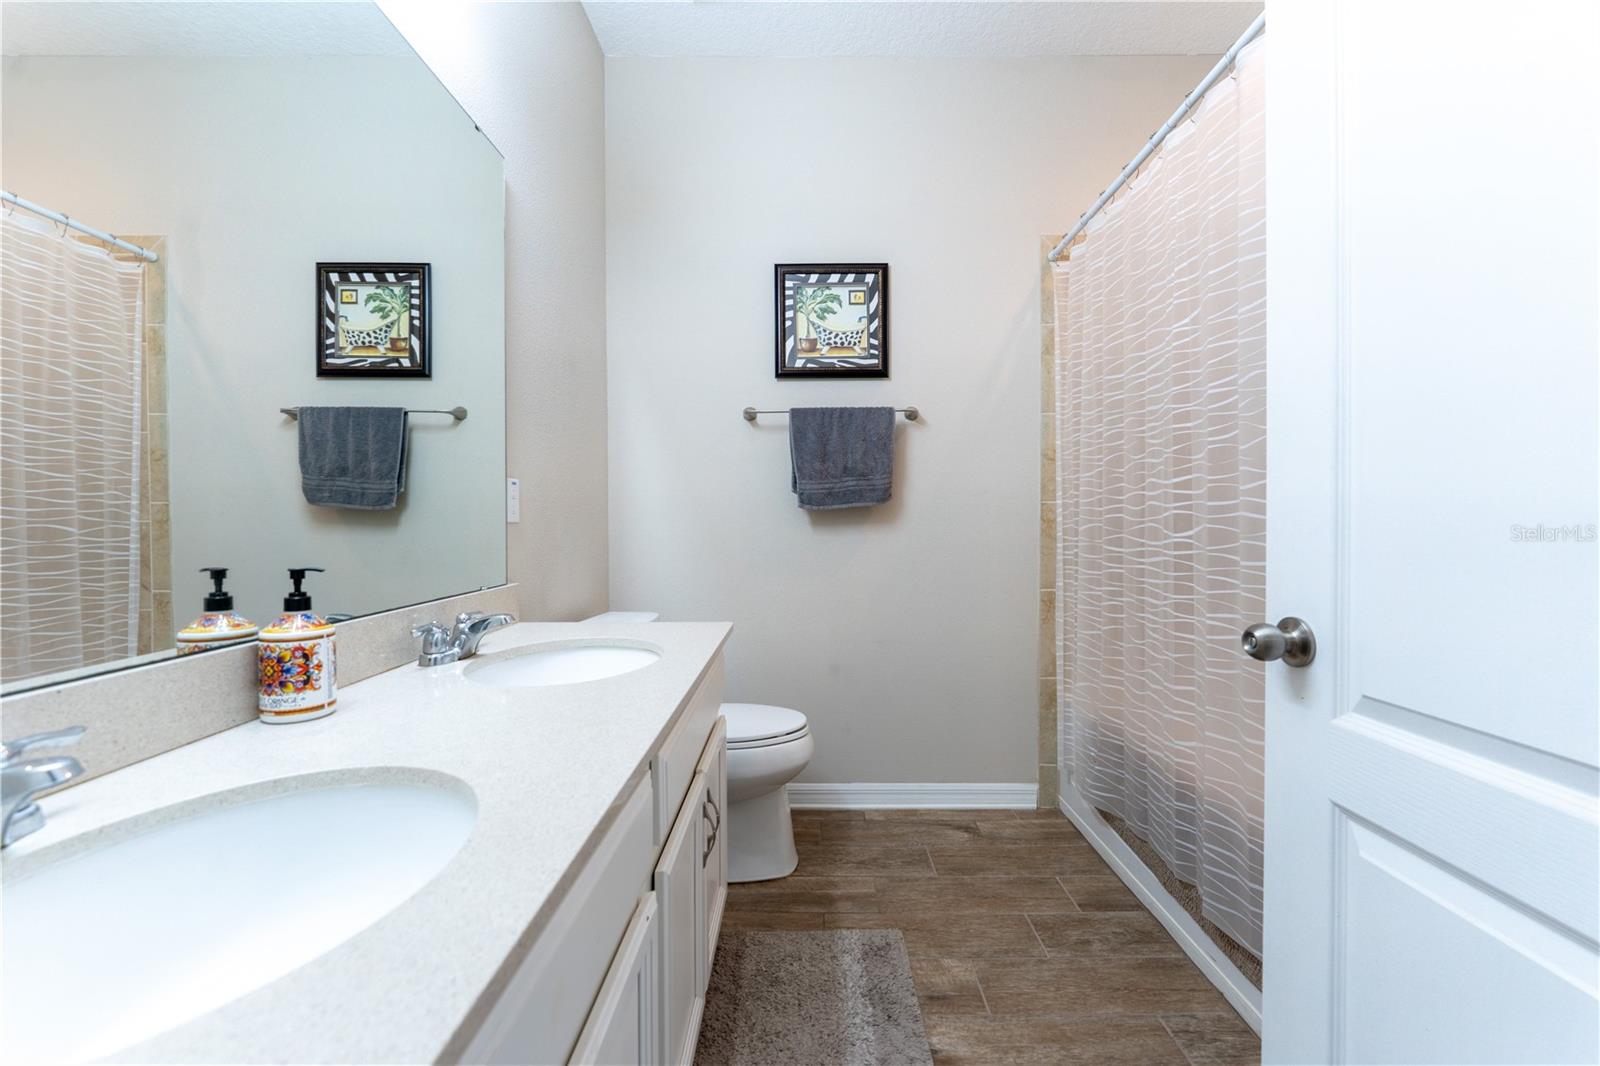
2 Baths
1,859 sqft
0.15 acres
Built 2017
2-Car Garage
About This Property
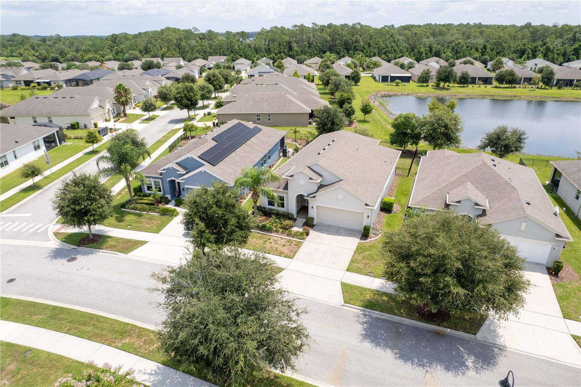
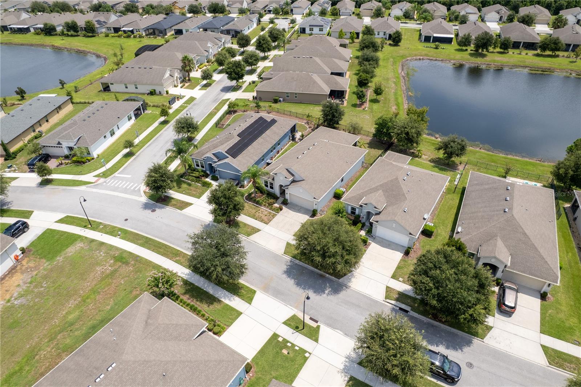
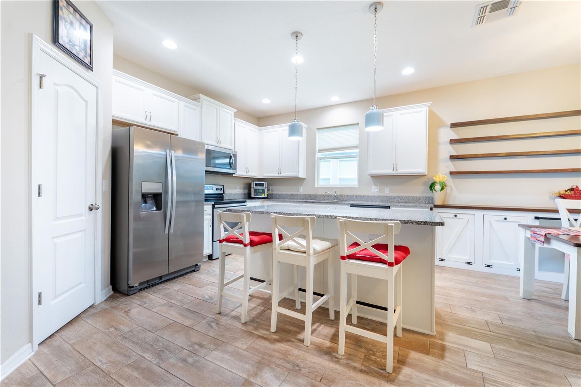
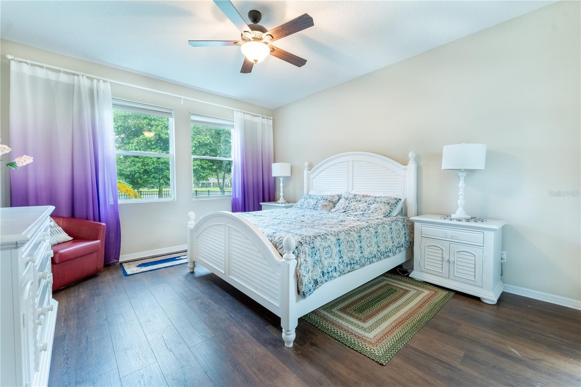
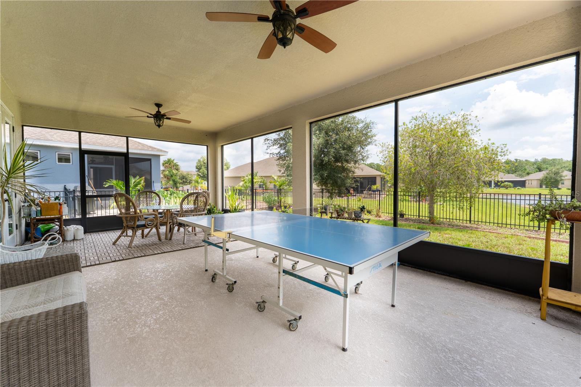
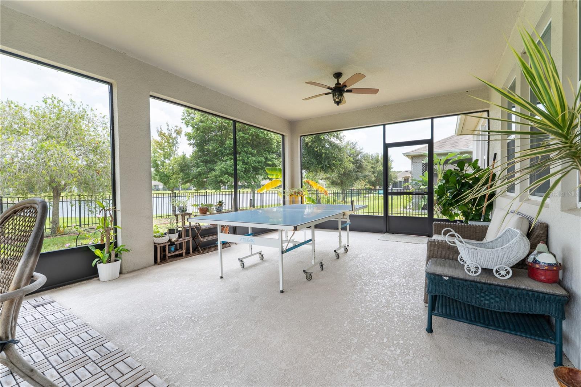
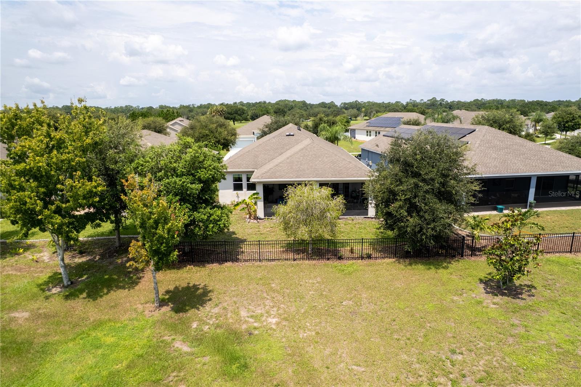
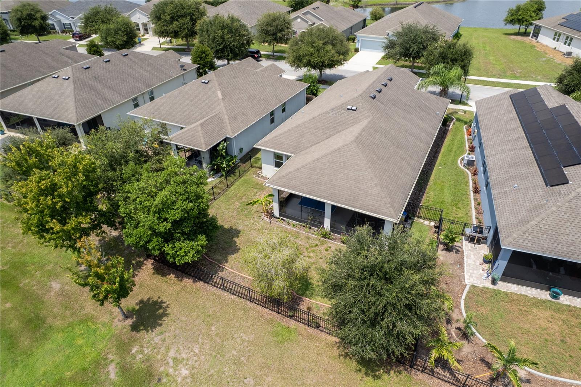
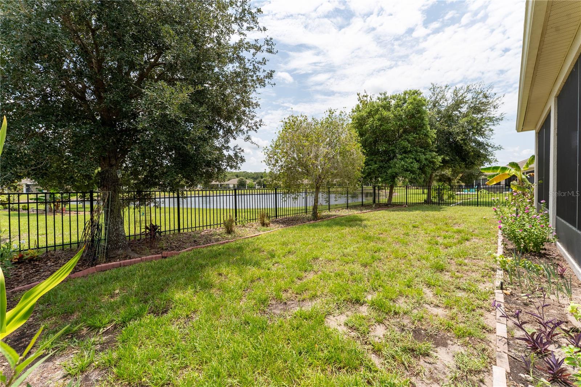
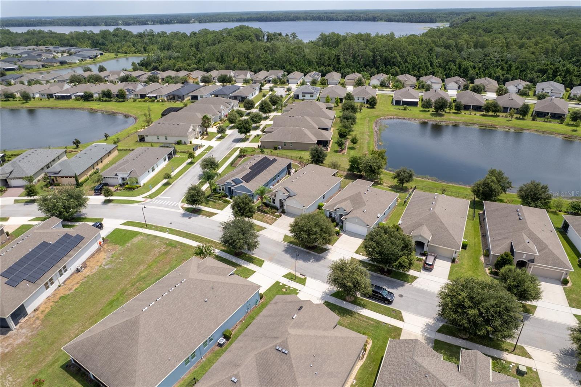
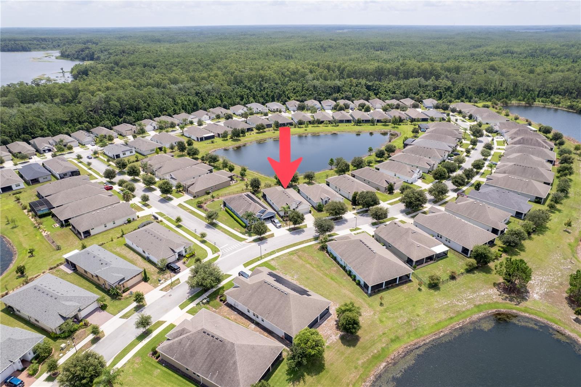
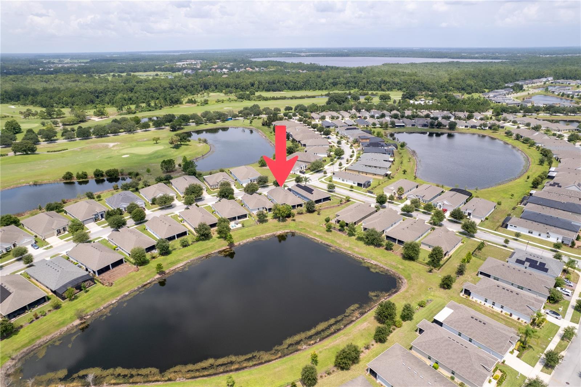
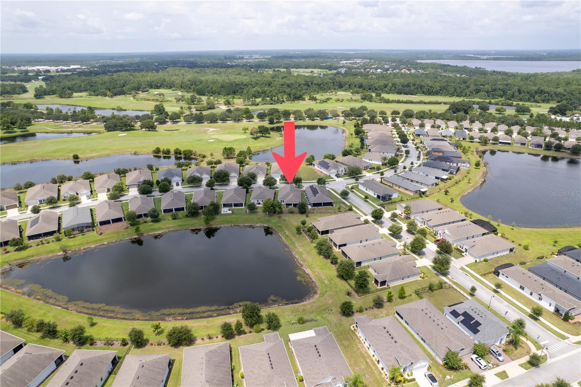
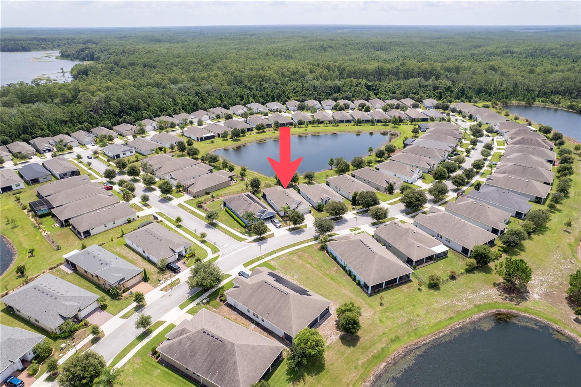
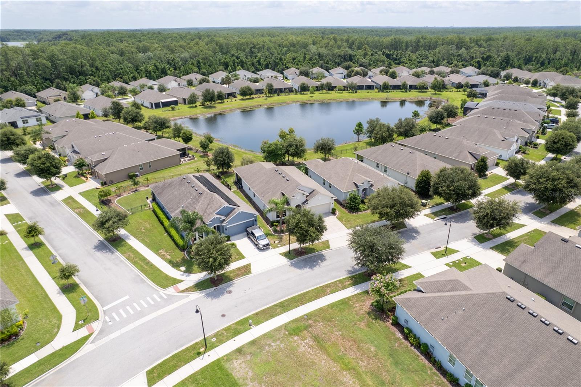
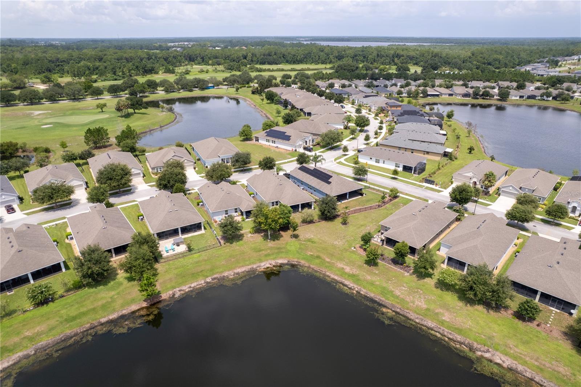
Welcome to 3331 Sagebrush Street, a beautifully maintained waterfront home nestled in The Lakes at Harmony, one of Central Florida's premier 55+ golf and nature communities. Perfectly positioned on a serene pond, this exceptional residence offers breathtaking water views and a peaceful setting where you can enjoy spectacular sunsets and abundant Florida wildlife right from your backyard.
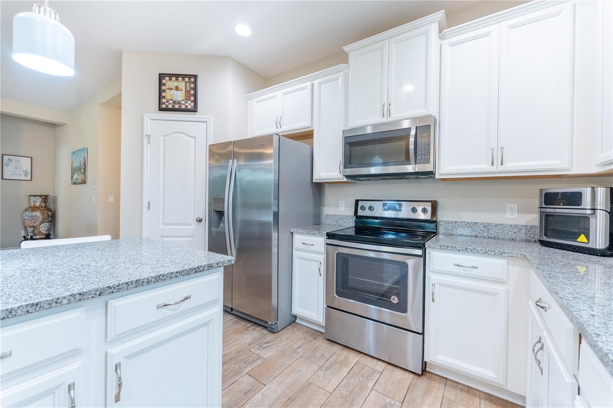
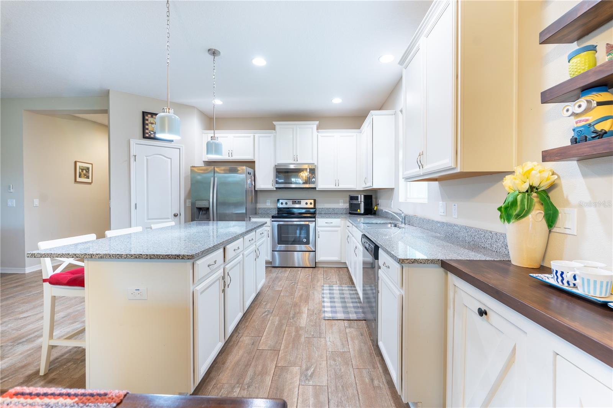
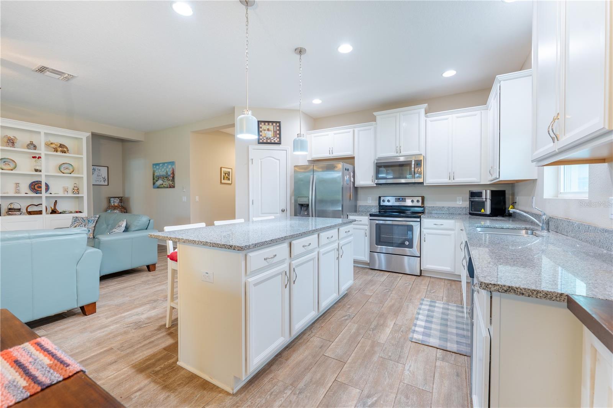
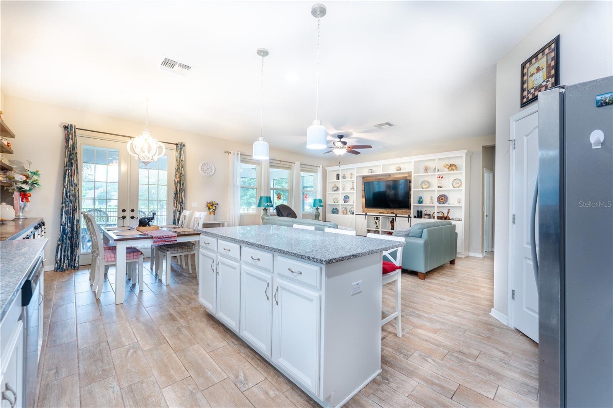
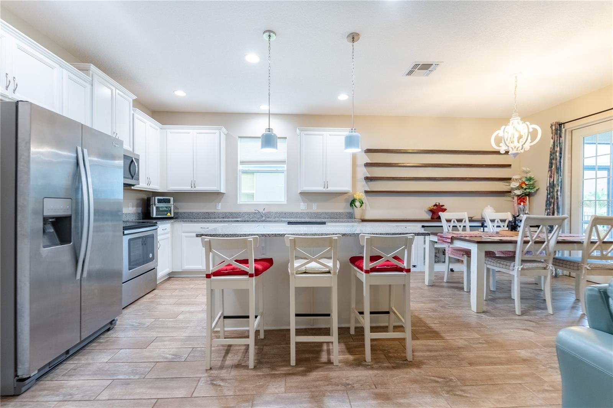
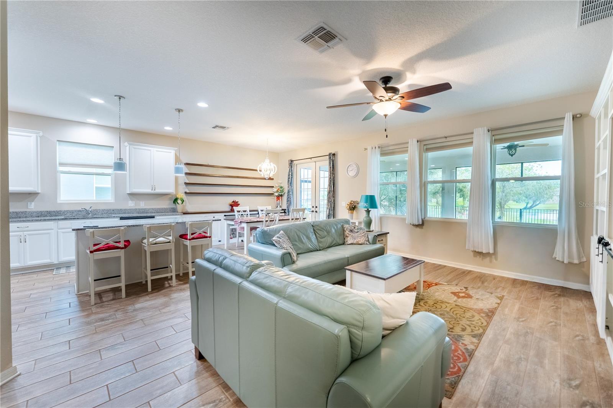
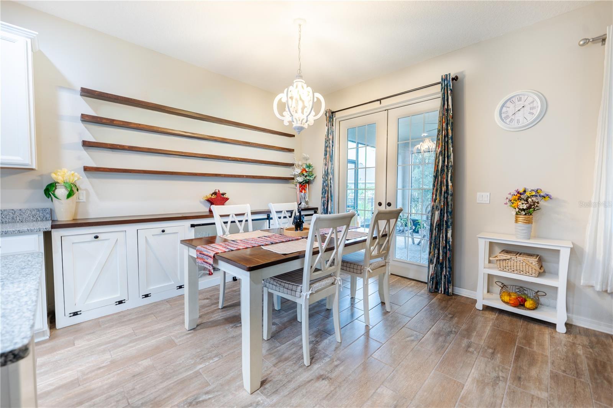
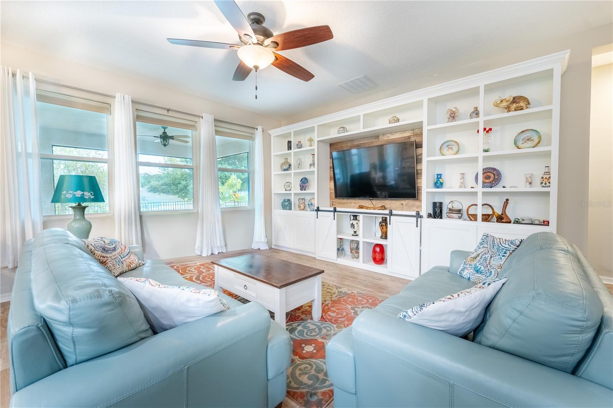
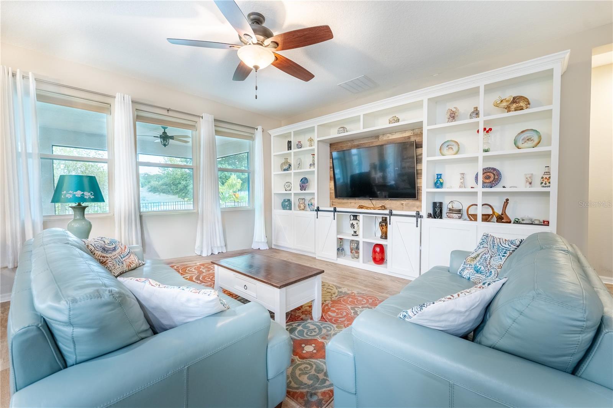
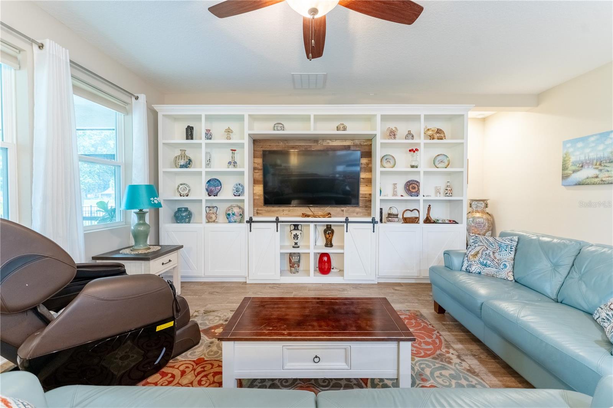
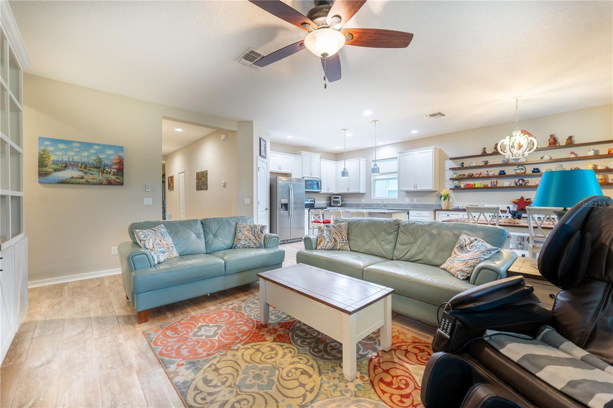
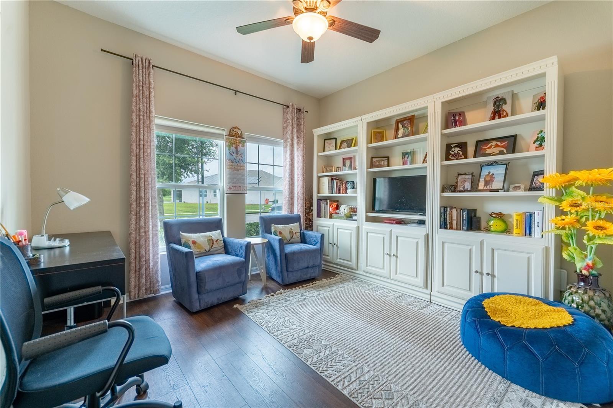
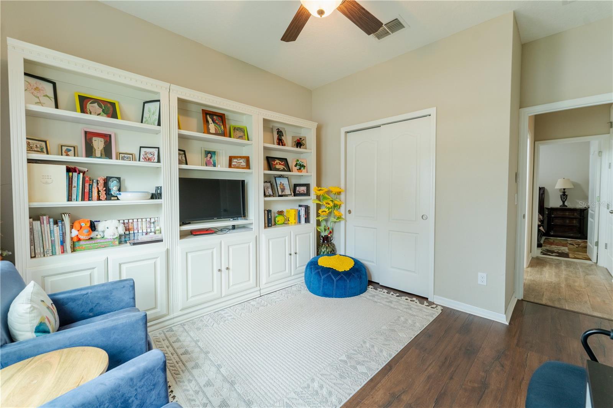
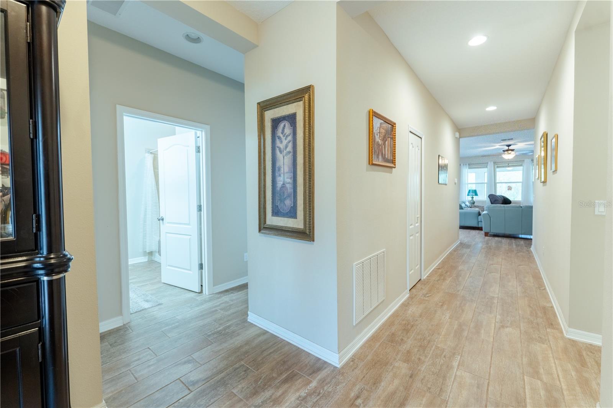
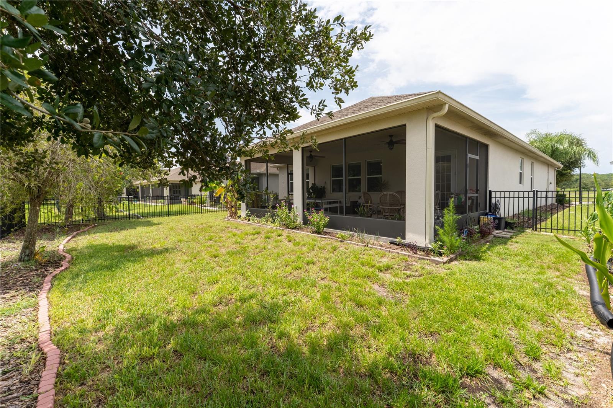
Inside, the thoughtfully designed open floor plan is enhanced by elegant custom built-in shelving, creating both style and functionality. The spacious kitchen is the heart of the home, featuring white cabinetry, generous counter space, and an inviting layout that flows seamlessly into the living and dining areas—ideal for everyday living and entertaining. The fenced backyard provides privacy while allowing you to fully appreciate the tranquil waterfront setting.
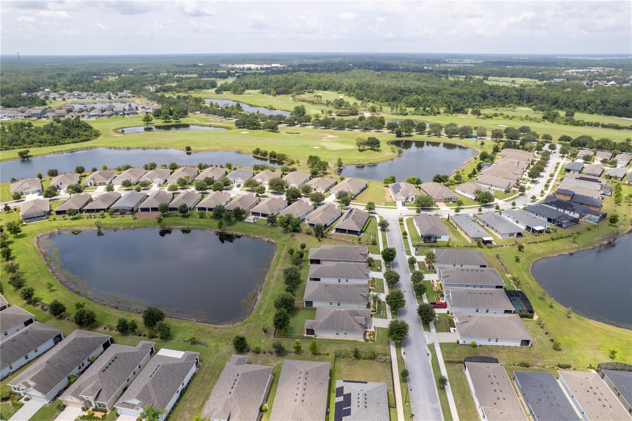
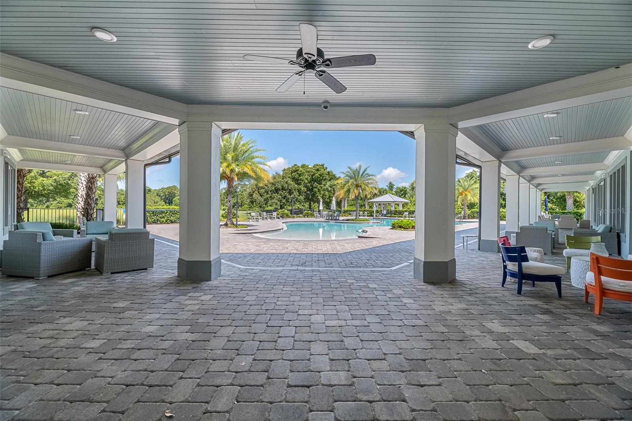
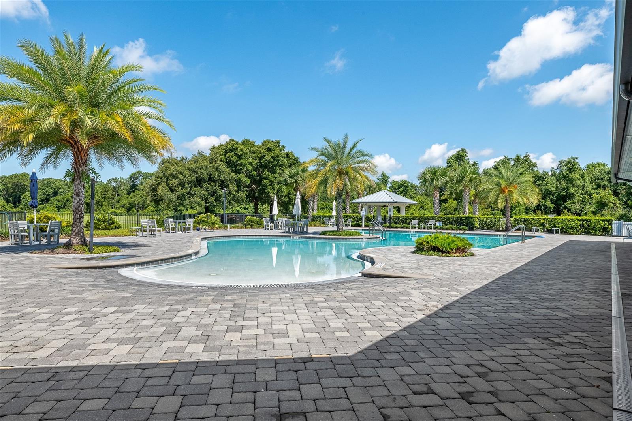
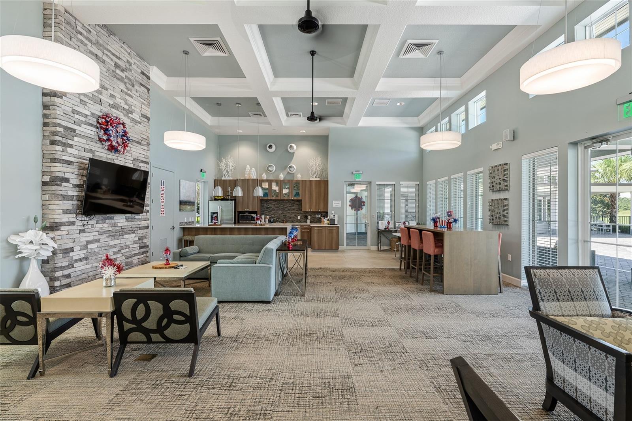
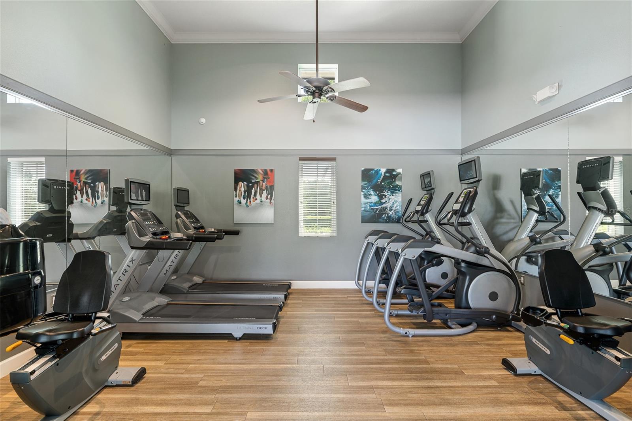
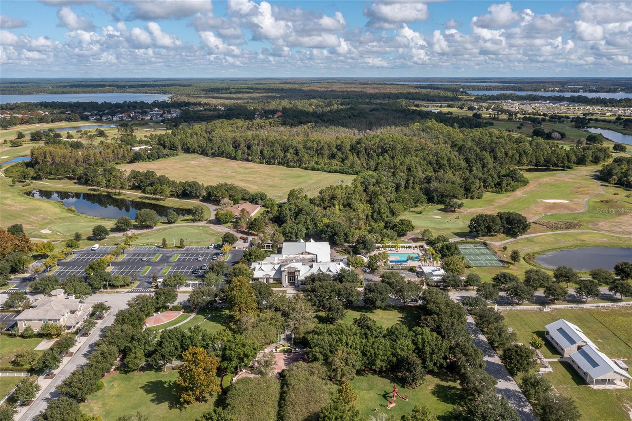
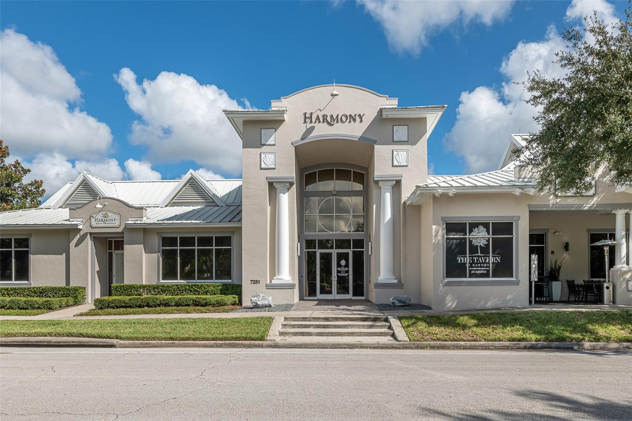
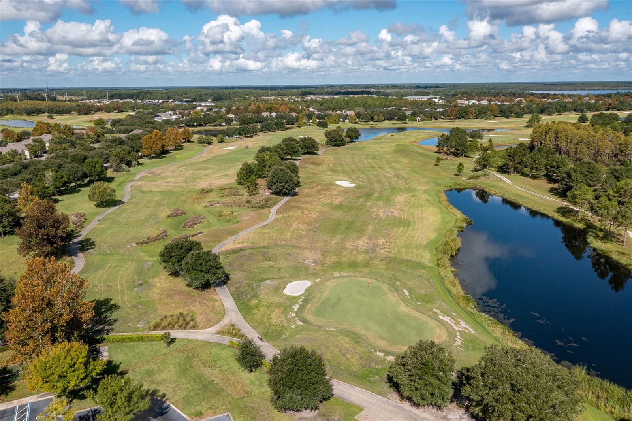
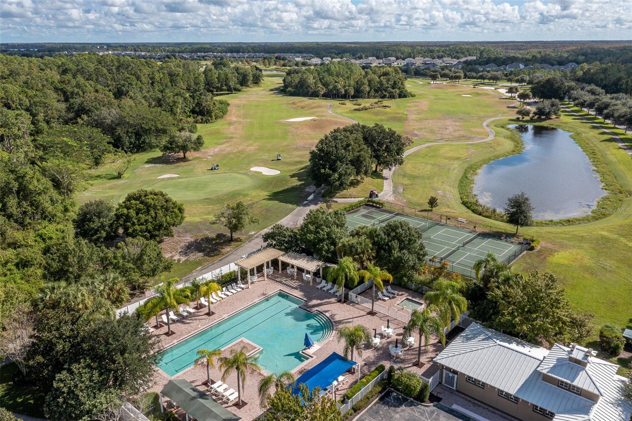
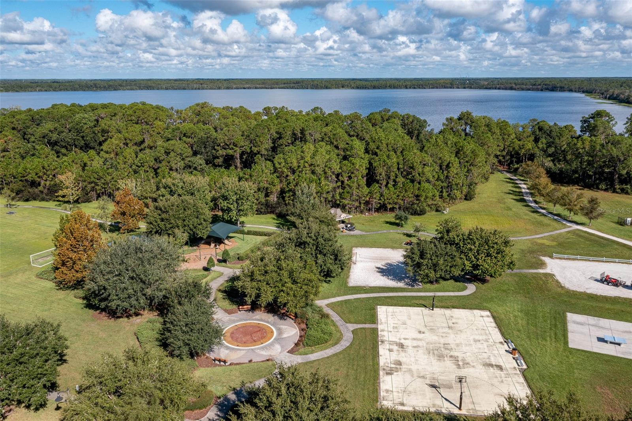
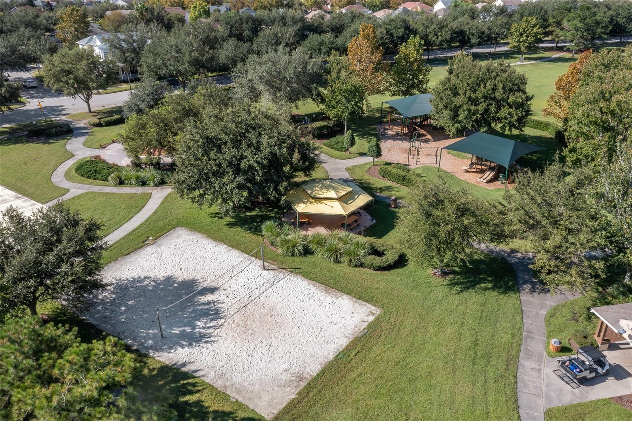
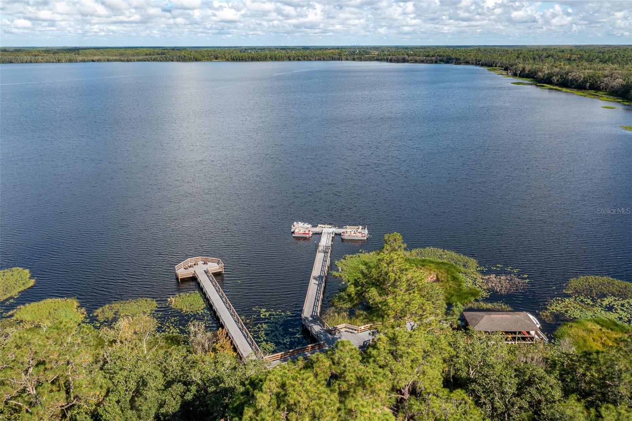
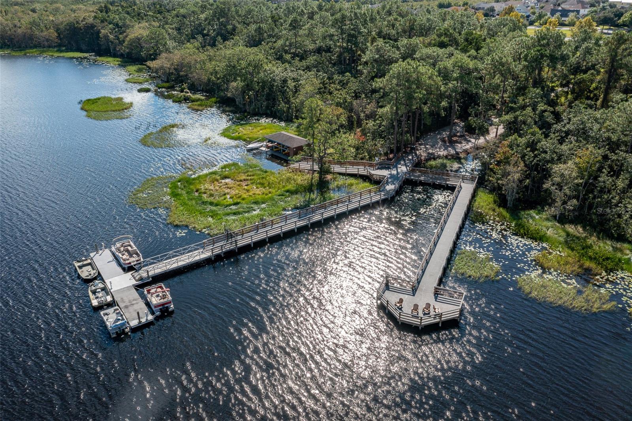
Life in The Lakes at Harmony is all about enjoying an active, resort-style lifestyle. Residents have exclusive access to a beautiful clubhouse with a zero-entry pool, fitness center, pickleball and tennis courts, social clubs, and countless community activities. You'll also enjoy access to the acclaimed Harmony Golf Preserve, scenic walking trails, pristine lakes, and thousands of acres of protected conservation land. Conveniently located just 30 minutes from Orlando International Airport and approximately 40 minutes from Orlando's world-famous attractions and Florida's Atlantic beaches, this home offers the perfect combination of luxury, recreation, and natural beauty. Experience the very best of Florida living in one of the area's most desirable waterfront communities.
The CDD bond/debt portion has been paid in full, with only the O&M portion remaining. Buyer to verify all room dimensions, square footage, and HOA restrictions.
Inside, the thoughtfully designed open floor plan is enhanced by elegant custom built-in shelving, creating both style and functionality. The spacious kitchen is the heart of the home, featuring white cabinetry, generous counter space, and an inviting layout that flows seamlessly into the living and dining areas—ideal for everyday living and entertaining. The fenced backyard provides privacy while allowing you to fully appreciate the tranquil waterfront setting.
Life in The Lakes at Harmony is all about enjoying an active, resort-style lifestyle. Residents have exclusive access to a beautiful clubhouse with a zero-entry pool, fitness center, pickleball and tennis courts, social clubs, and countless community activities. You'll also enjoy access to the acclaimed Harmony Golf Preserve, scenic walking trails, pristine lakes, and thousands of acres of protected conservation land. Conveniently located just 30 minutes from Orlando International Airport and approximately 40 minutes from Orlando's world-famous attractions and Florida's Atlantic beaches, this home offers the perfect combination of luxury, recreation, and natural beauty. Experience the very best of Florida living in one of the area's most desirable waterfront communities.
The CDD bond/debt portion has been paid in full, with only the O&M portion remaining. Buyer to verify all room dimensions, square footage, and HOA restrictions.
Property Details
Basics
- Property Type
- Residential
- Property Subtype
- Single Family Residence
- MLS Number
- O6428360
- Days on Market
- 39
- Year Built
- 2017
- Levels
- One
- Direction Faces
- Southwest
- Occupant Type
- Owner
Size & Structure
- Living Area
- 1,859 sqft
- Total Area
- 2,787 sqft
- Lot Size
- 0.15 acres
- Lot Sq Ft
- 6,534 sqft
- Bedrooms
- 4
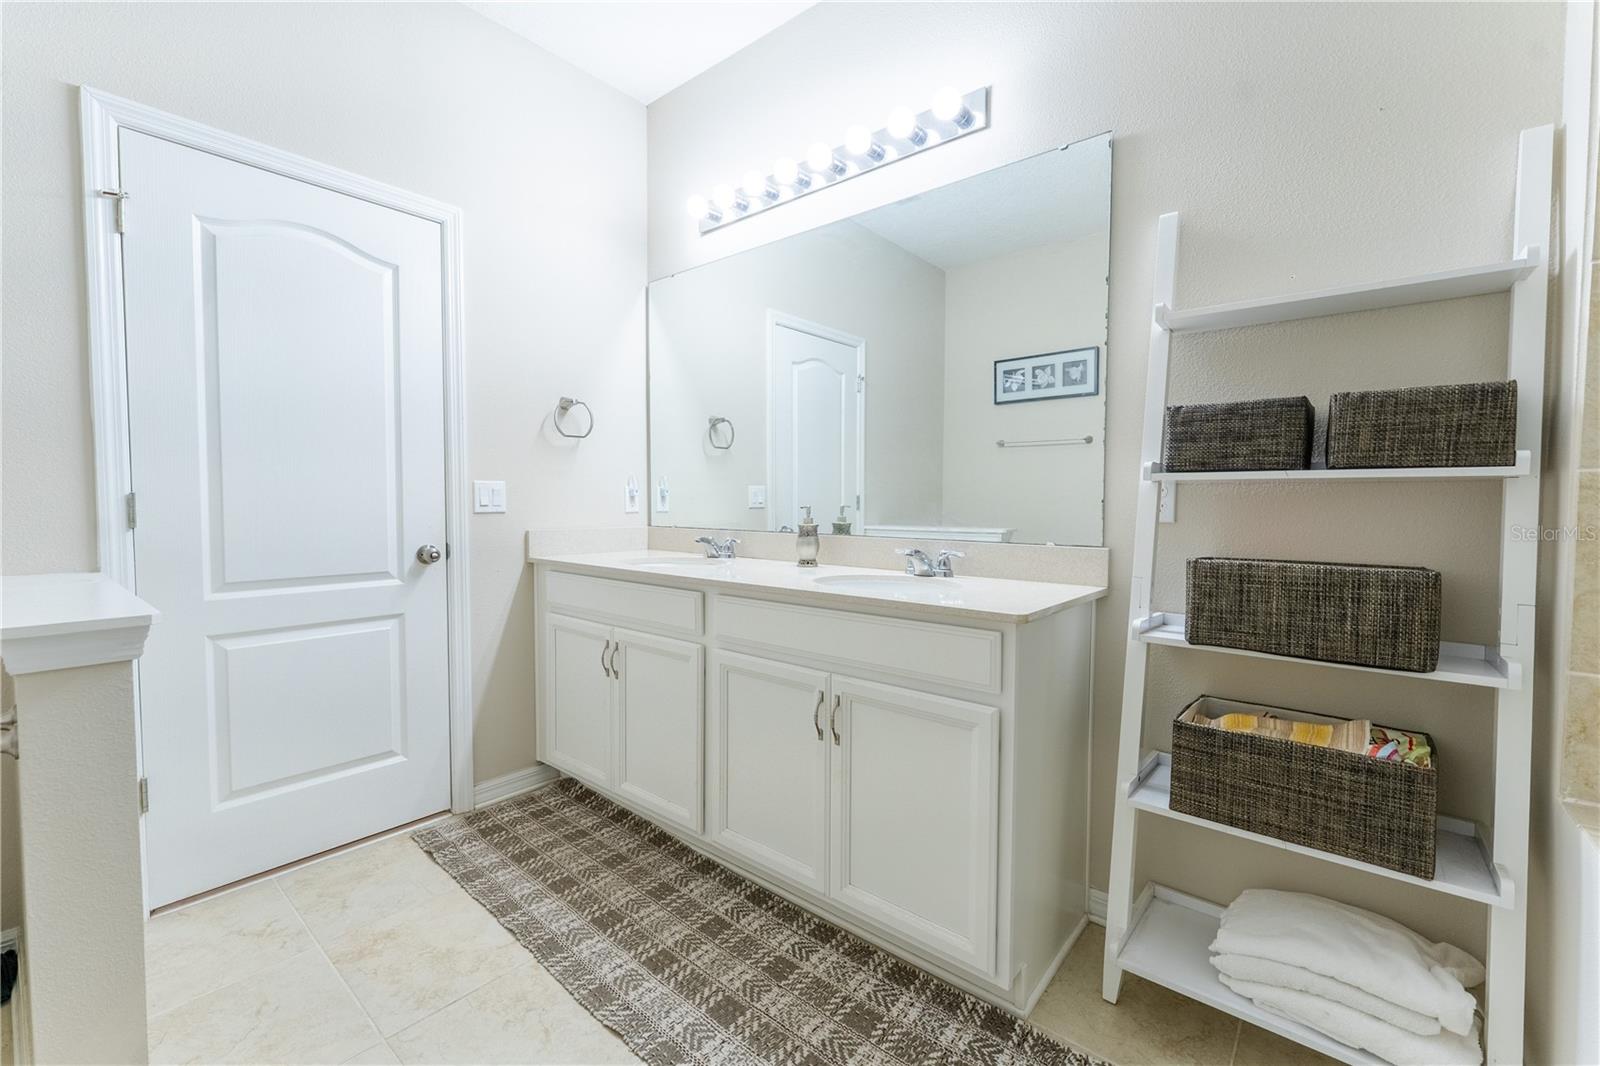
- Full Baths
- 2
- Garage Spaces
- 2
- Stories
- 1
Interior
- Flooring
- Carpet, Tile
- Appliances
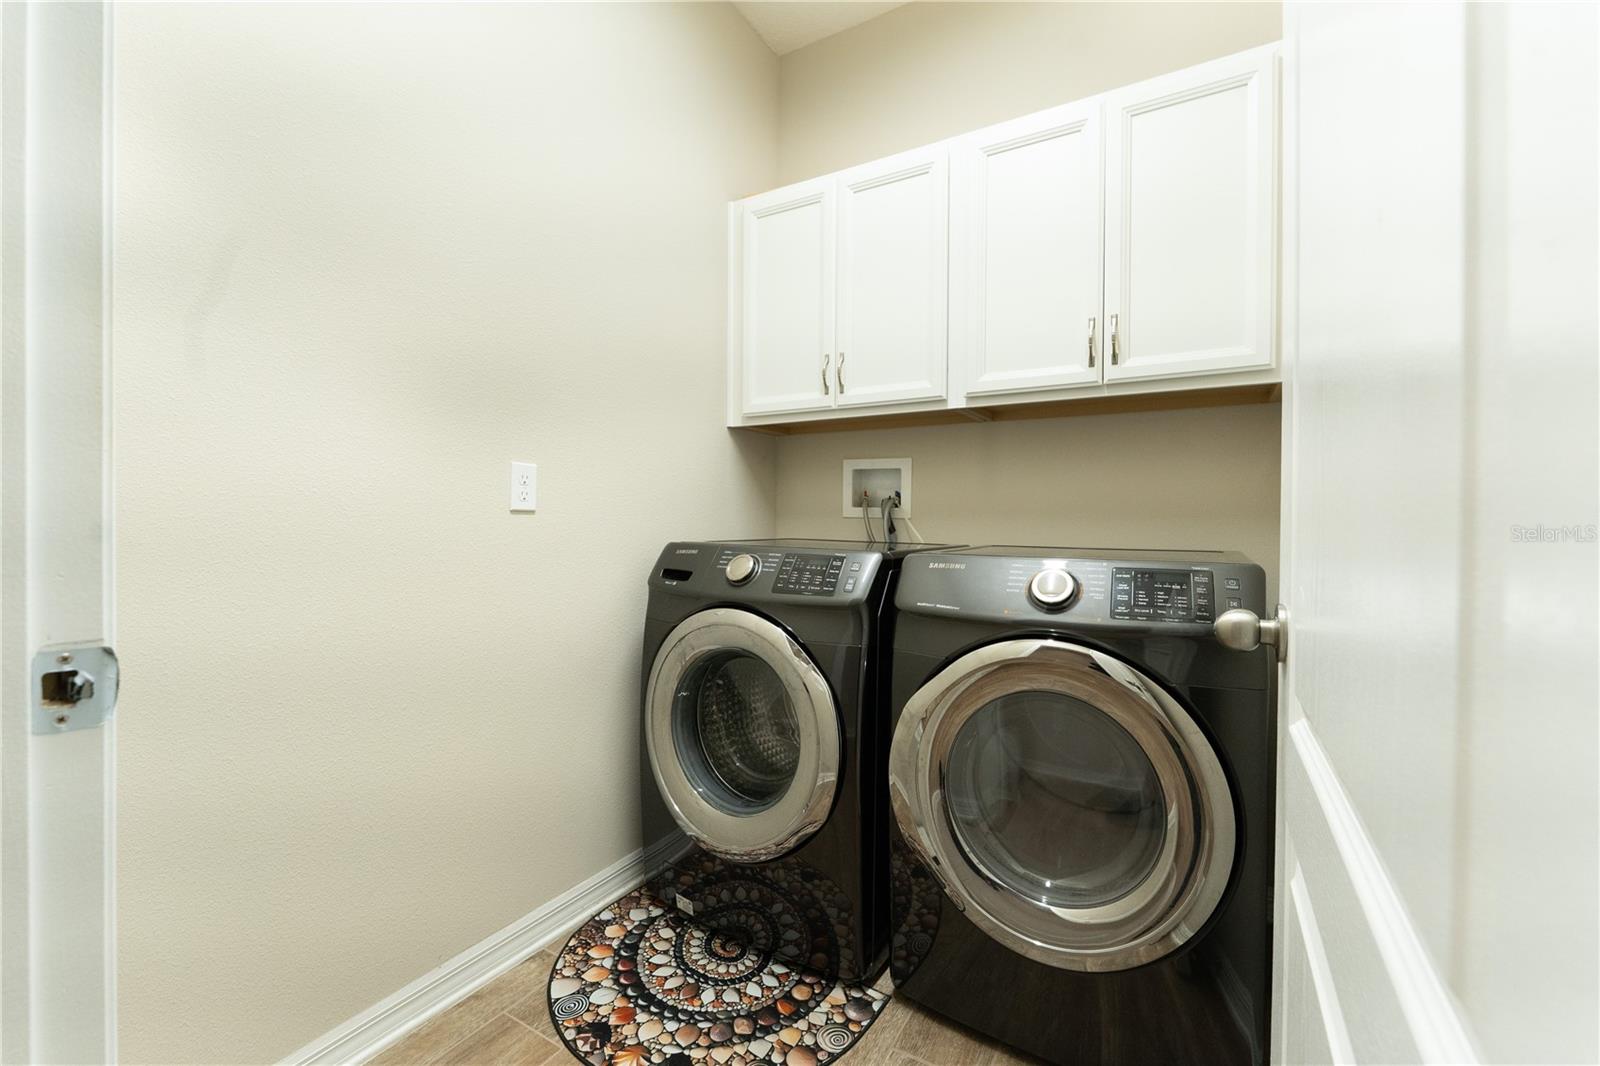
- Built-In Oven, Dishwasher, Disposal, Dryer, Electric Water Heater, Microwave, Range, Refrigerator, Washer
- Interior Features
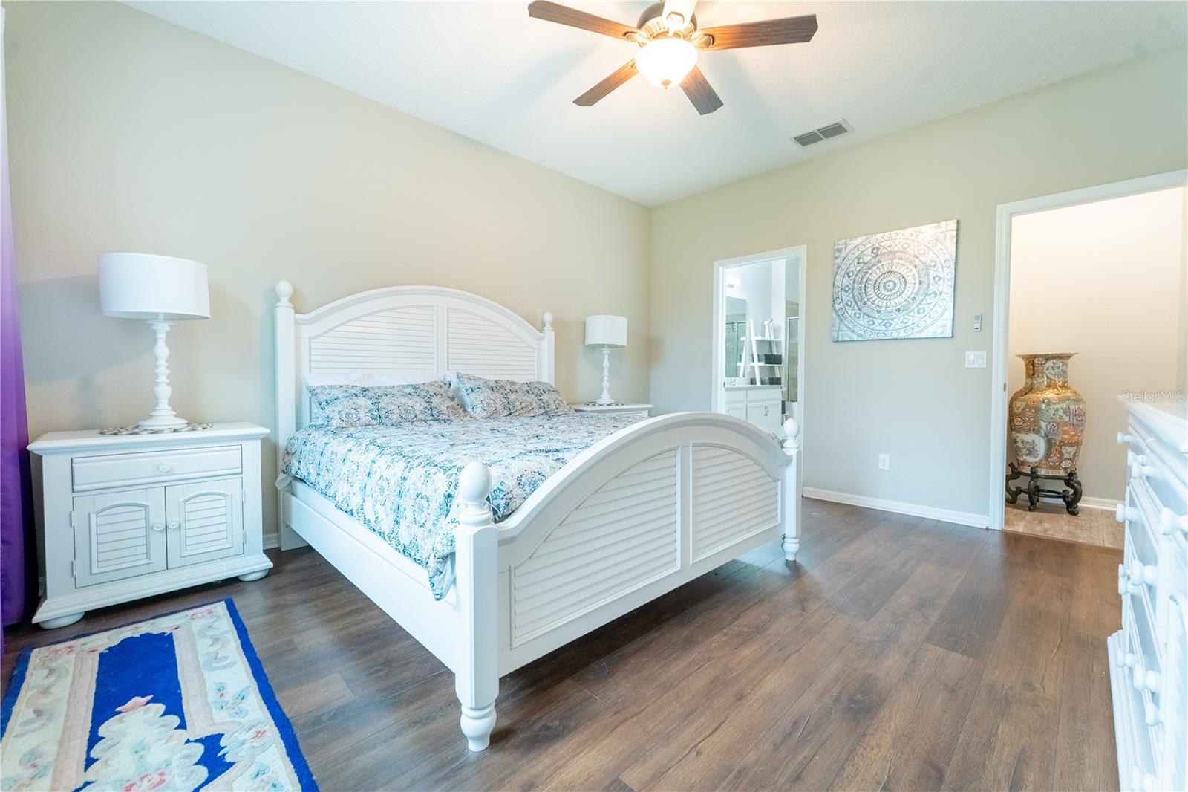
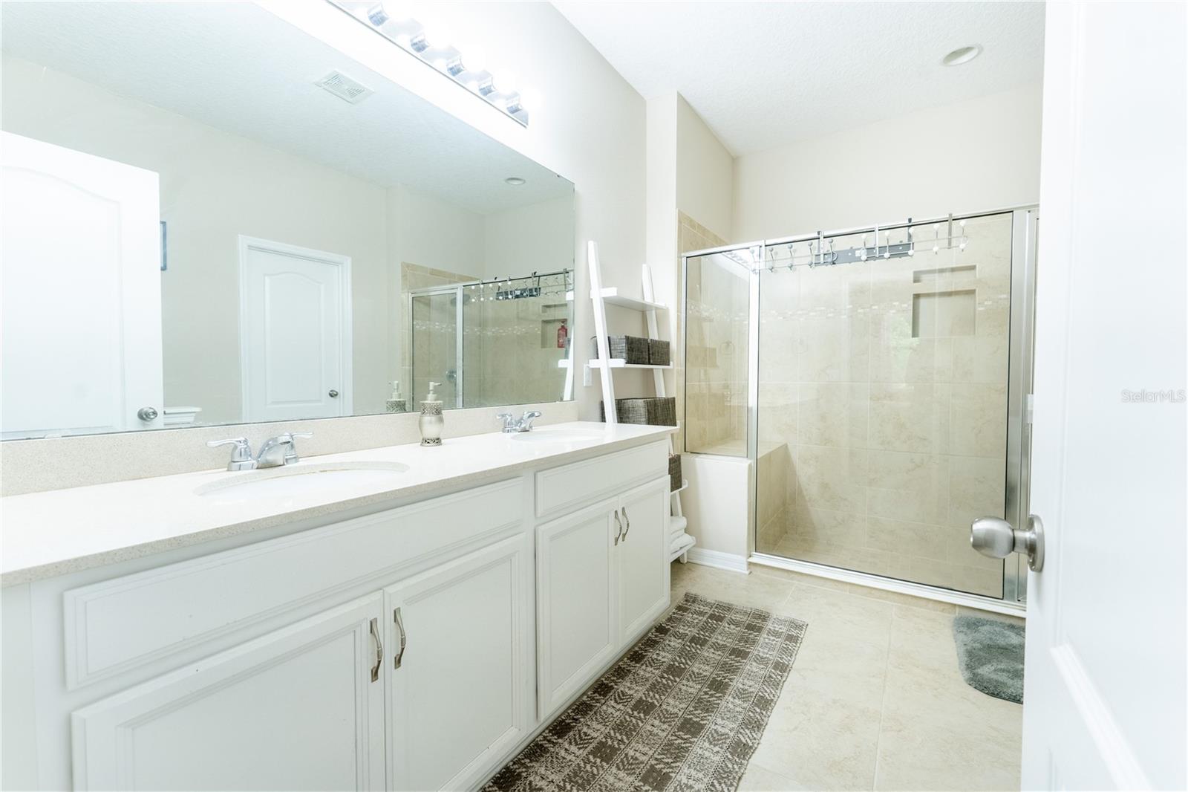
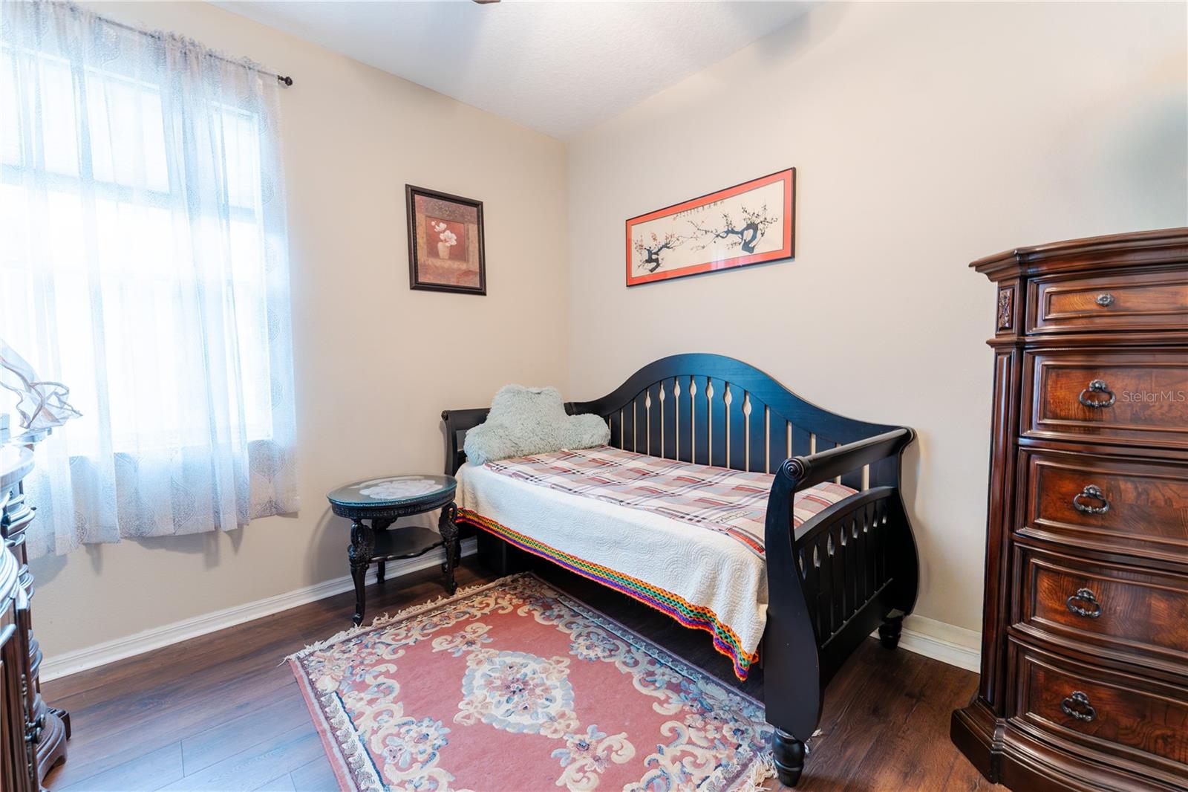
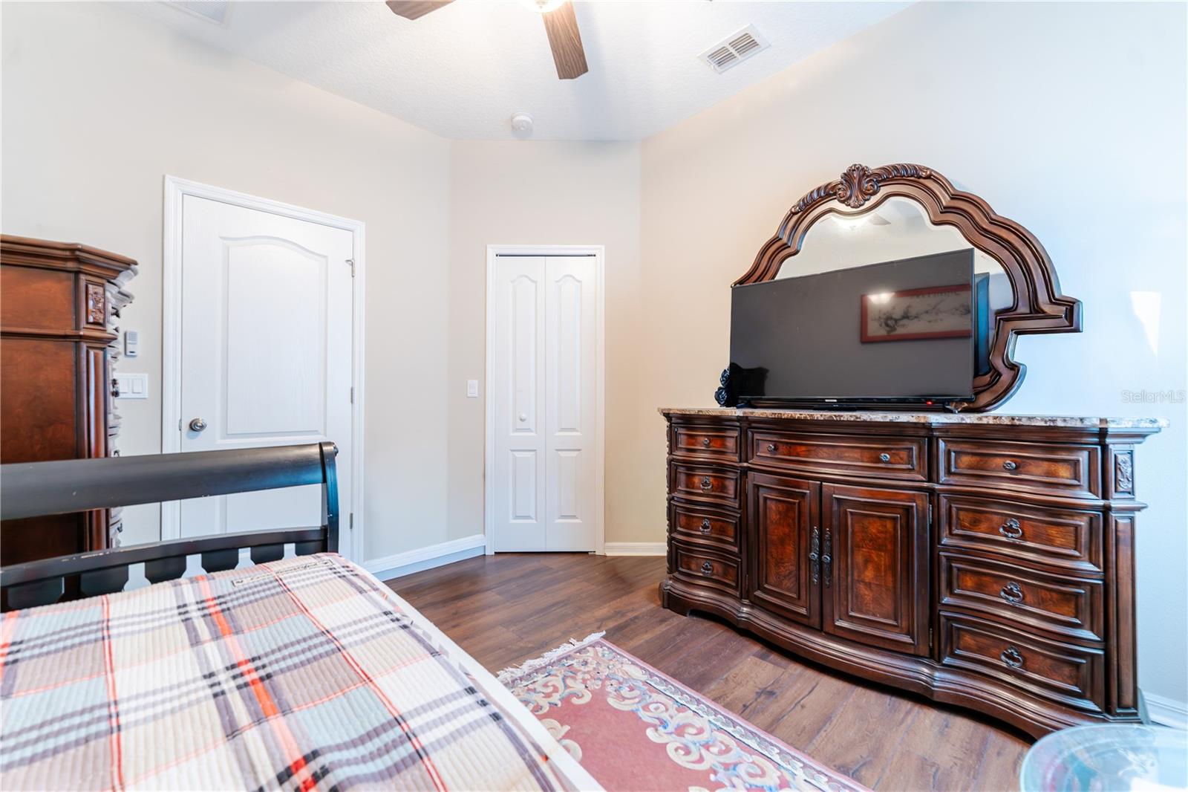
- Built-in Features, Ceiling Fans(s), Eat-in Kitchen, Kitchen/Family Room Combo, Open Floorplan, Primary Bedroom Main Floor, Split Bedroom, Walk-In Closet(s)
- Laundry
- Inside
- Windows
- Blinds
- Furnished
- Unfurnished
- A/C
- Central Air
- Heating
- Central
Exterior & Lot
- Exterior Features
- Rain Gutters, Sidewalk
- Construction
- Block, Stucco
- Roof
- Shingle
- Foundation
- Slab
- Patio/Porch
- Covered, Rear Porch, Screened
- Fencing
- Fenced
- Lot Features
- Landscaped, Near Golf Course, Sidewalk, Paved, Private
- View
- Water
Water & Pool
- Waterfront
- Yes — Pond
- Water Body
- BUCK LAKE
- Water View
- Pond
Community & HOA
- HOA
- Yes
- HOA Fee
- $735/Quarterly
- HOA Amenities
- Clubhouse, Fitness Center, Golf Course, Pickleball Court(s), Tennis Court(s)
- Community Features
- Deed Restrictions, Fitness Center, Golf Carts OK, Golf, Park, Pool, Sidewalks, Tennis Court(s), Street Lights
- Pets Allowed
- Breed Restrictions, Cats OK, Dogs OK, Yes
- Senior Community
- Yes
- CDD
- Yes
- Security
- Gated Community
Utilities & Systems
- Water
- Public
- Sewer
- Public Sewer
- Utilities
- Cable Connected, Electricity Connected, Public, Sewer Connected, Sprinkler Recycled, Water Connected
- Cooling
- Central Air
- Heating
- Central
- Flood Zone
- X
- Parking
- Covered, Driveway, Garage Door Opener, Ground Level
Financial
- List Price
- $375,000
- Annual Taxes
- $7,150
- Tax Year
- 2025
- Listing Terms
- Cash, Conventional, FHA, VA Loan
- Special Conditions
- None
Schools
- Elementary
- Harmony Community School (K-5)
- Middle School
- Harmony Middle
- High School
- Harmony High