1 / 27
$575,000
Active
333 KIMI COURT
CASSELBERRY, FL 32707 — OAK LEAF
4 Beds
2 Baths
2,177 sqft
0.31 acres
Built 1990
2-Car Garage
About This Property
OASIS IN OAK LEAF! Jump into your saltwater pool and call it Friday.
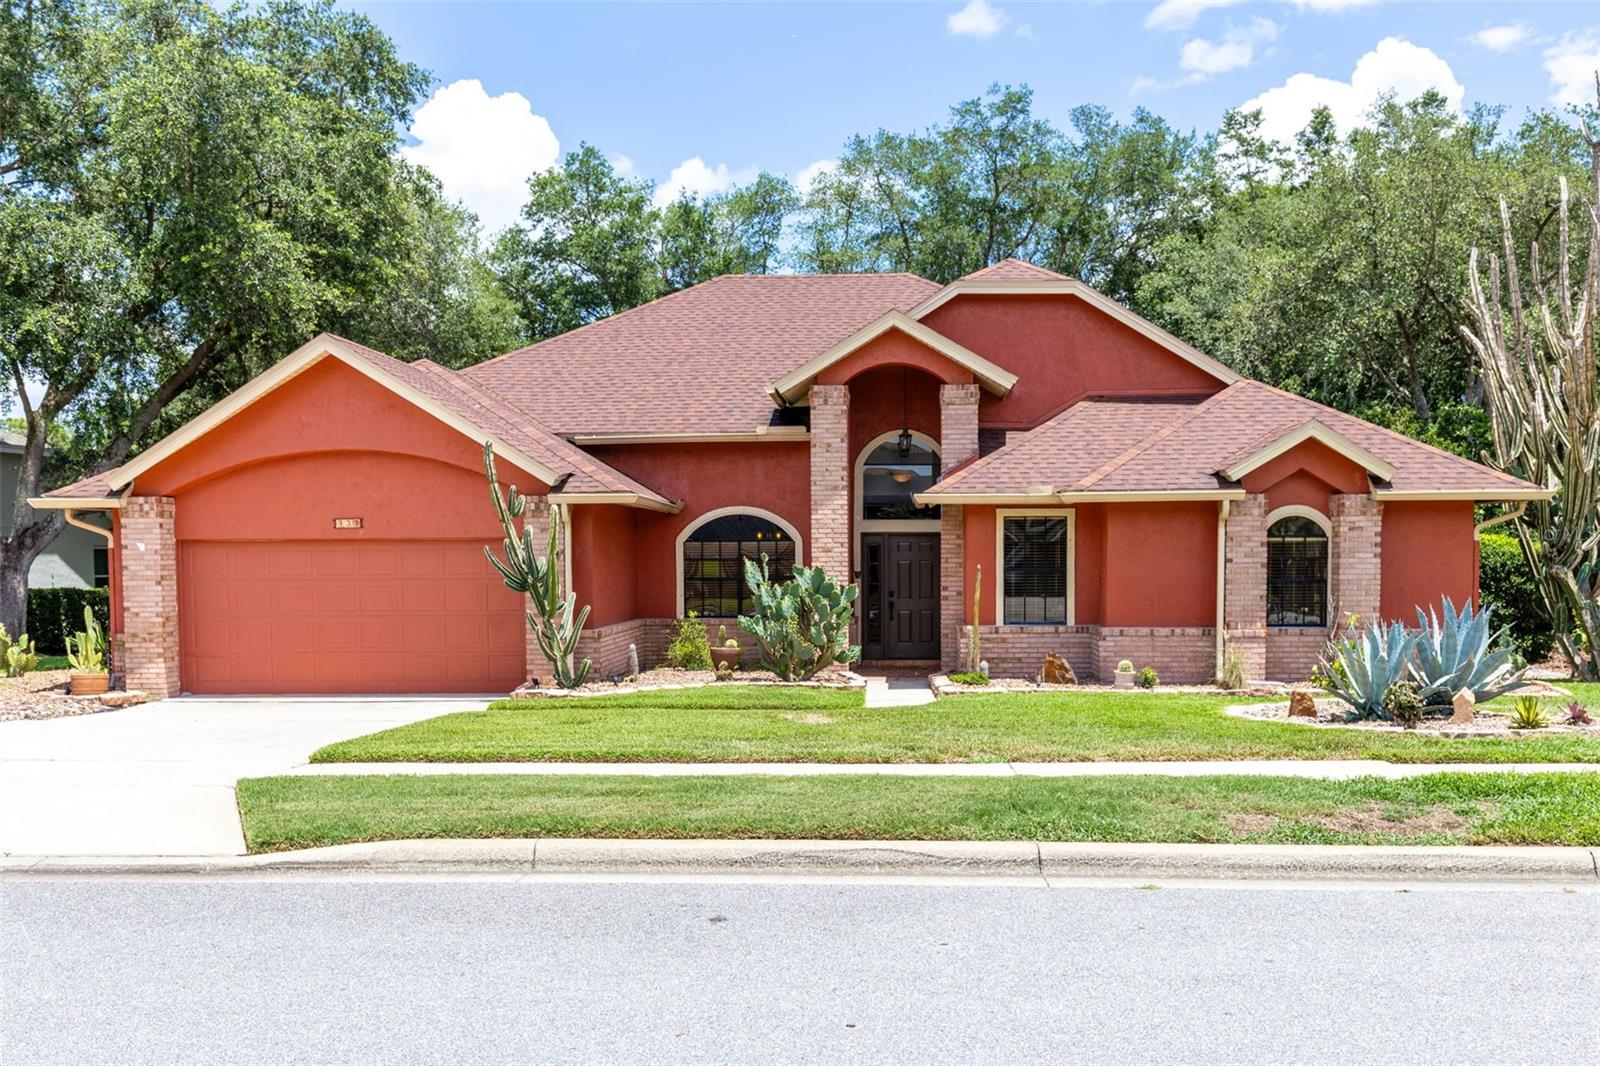
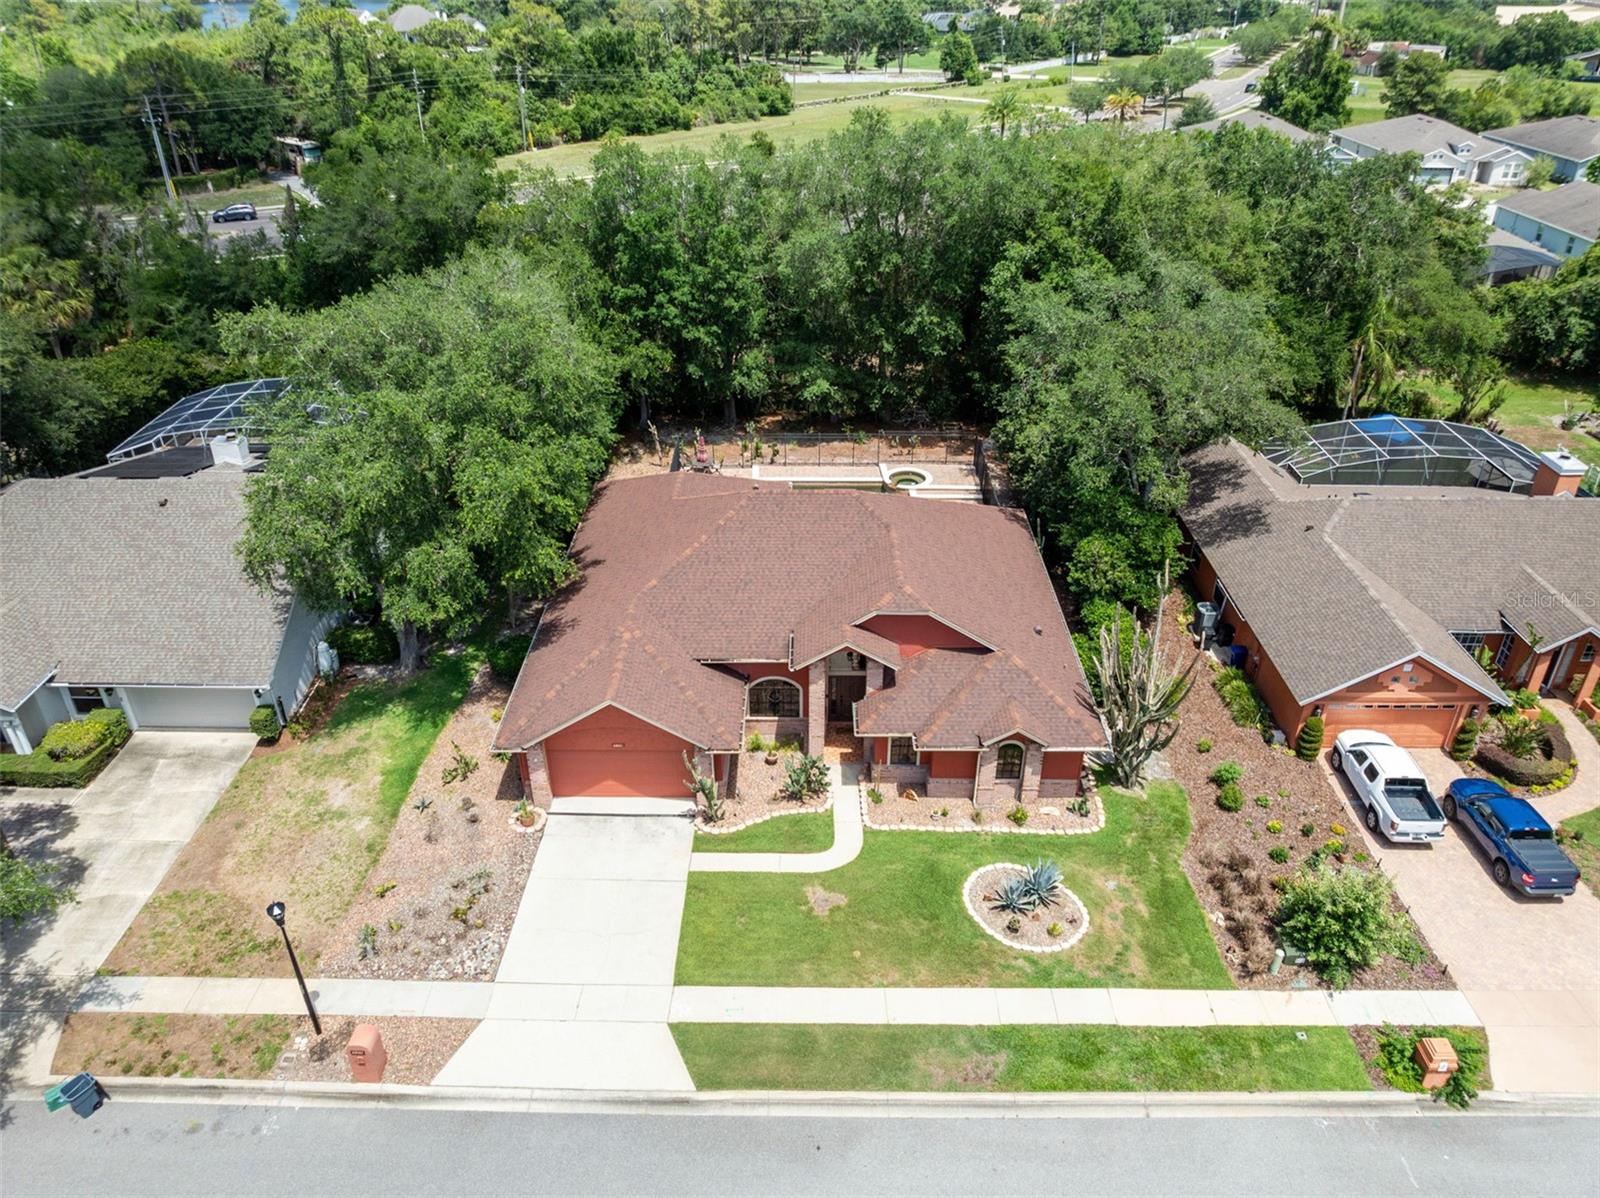
Tucked away on a quiet cul-de-sac in Casselberry's desirable Oak Leaf community, this beautifully maintained pool home offers the perfect blend of comfort, flexibility, and Florida living. Ideally located in Seminole County, you'll enjoy convenient access to Winter Springs, Oviedo, Red Bug Lake Road, SR-417, and the Cross Seminole Trail while still enjoying the privacy of an established neighborhood setting.
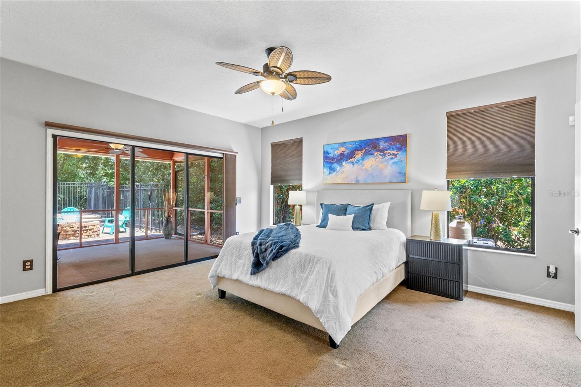
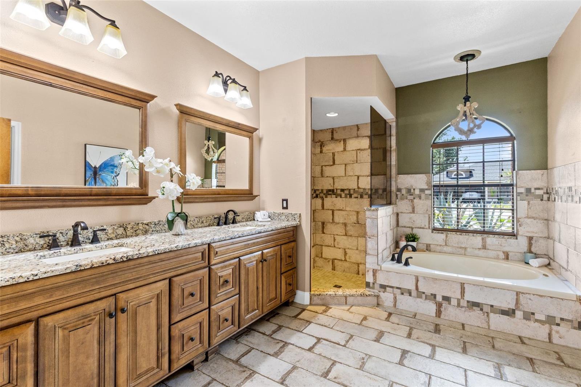
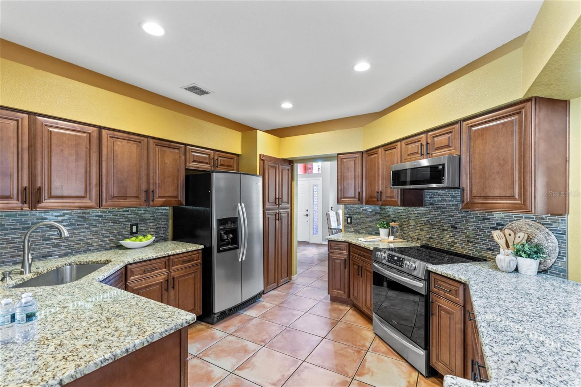
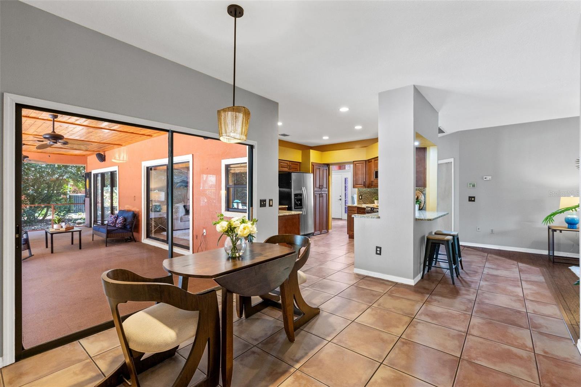
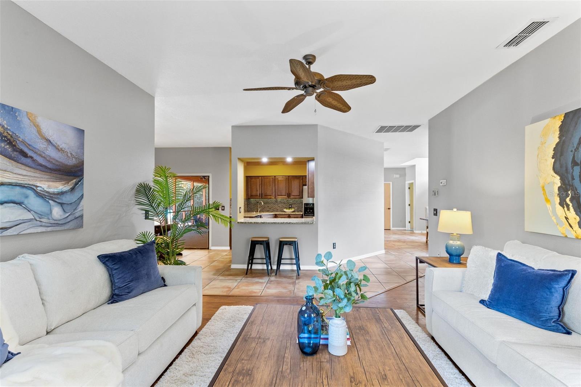
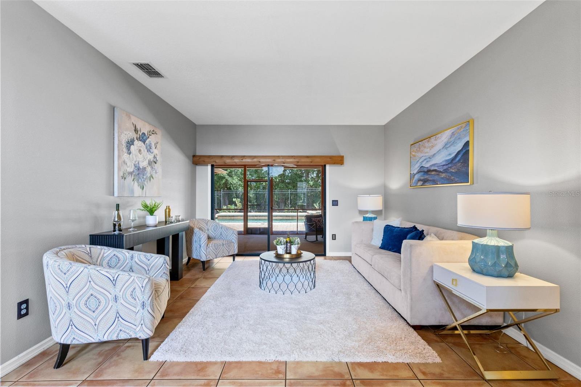
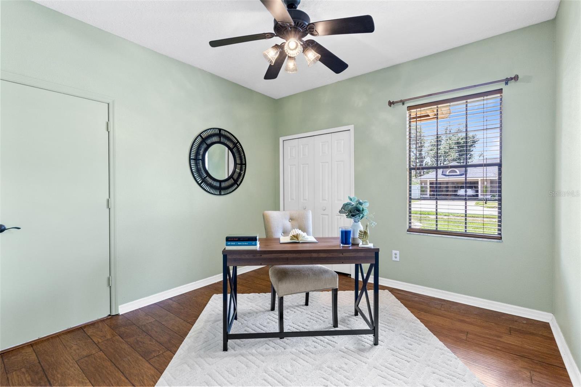
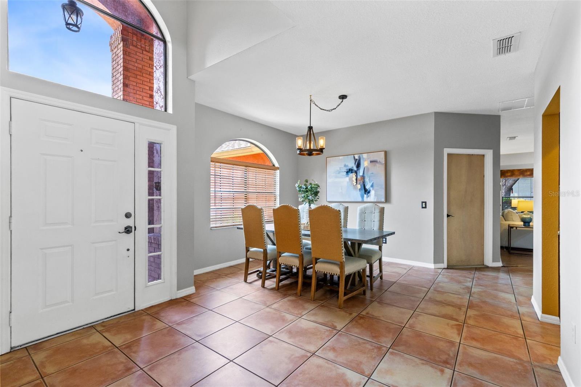
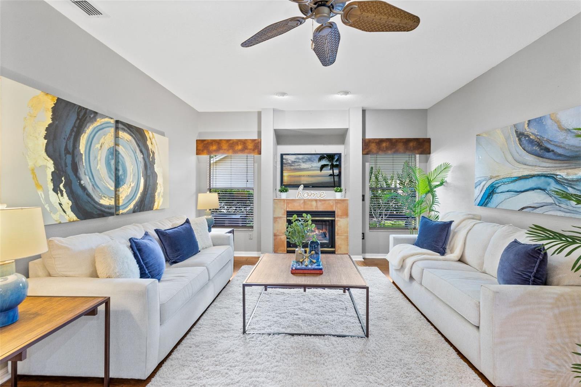
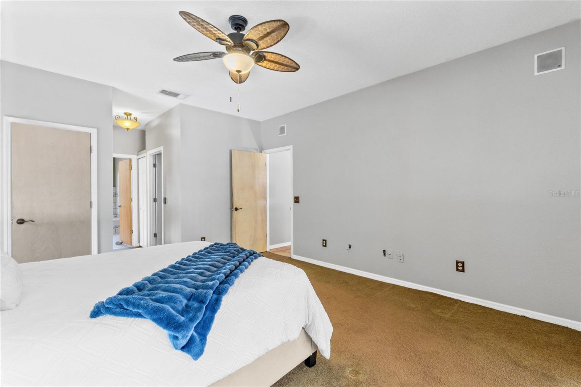
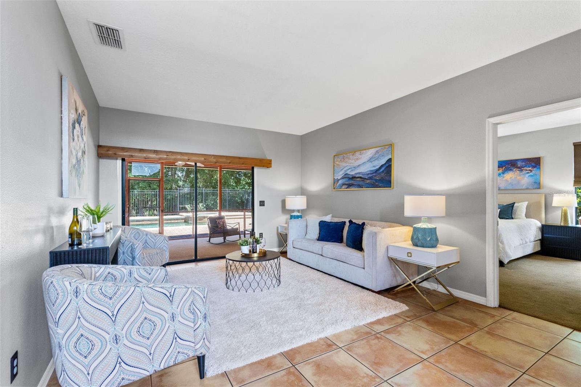
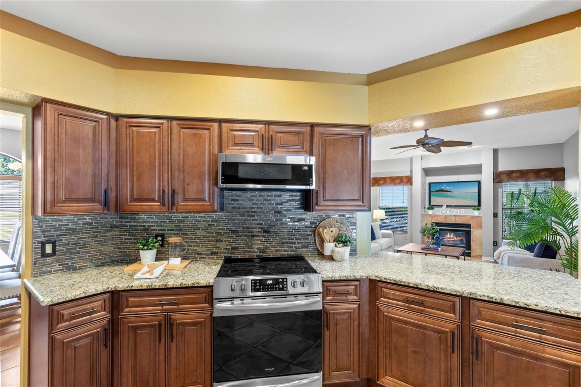
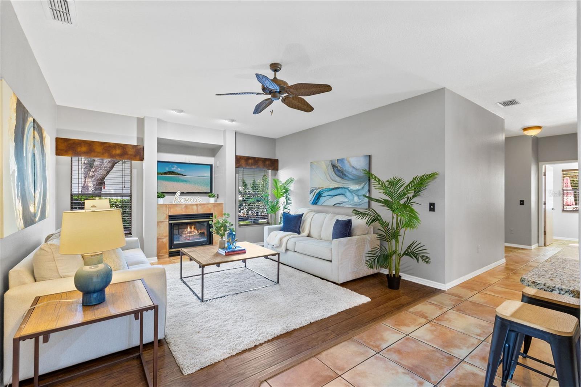
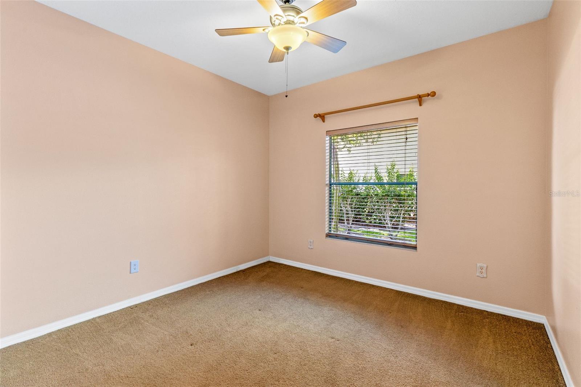
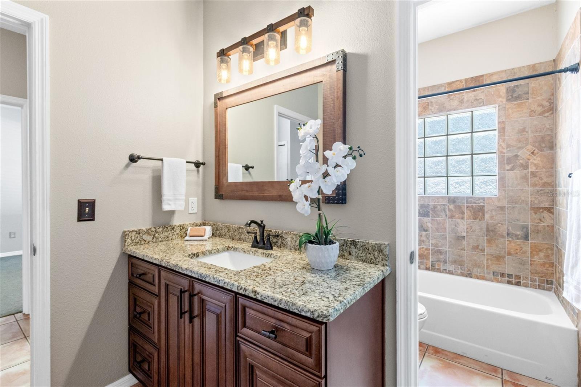
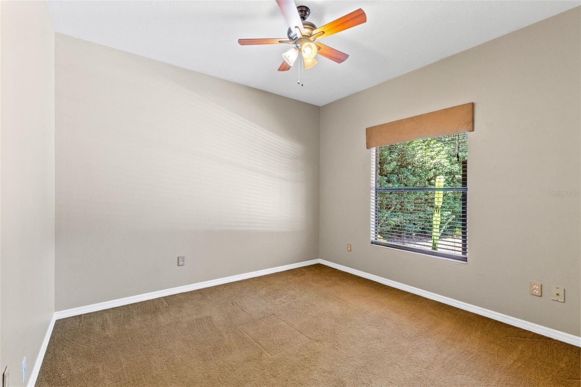
The thoughtfully designed floor plan offers spacious living areas and flexible space that can easily serve as a home office, nursery, workout room, playroom, or guest retreat. The renovated kitchen opens seamlessly into the main living areas, creating an inviting flow for everyday living and entertaining. The primary suite features a custom blackout slide curtain, creating the perfect retreat for restful evenings and relaxing mornings. Renovated primary and hall bathrooms provide fresh, updated style throughout the home.
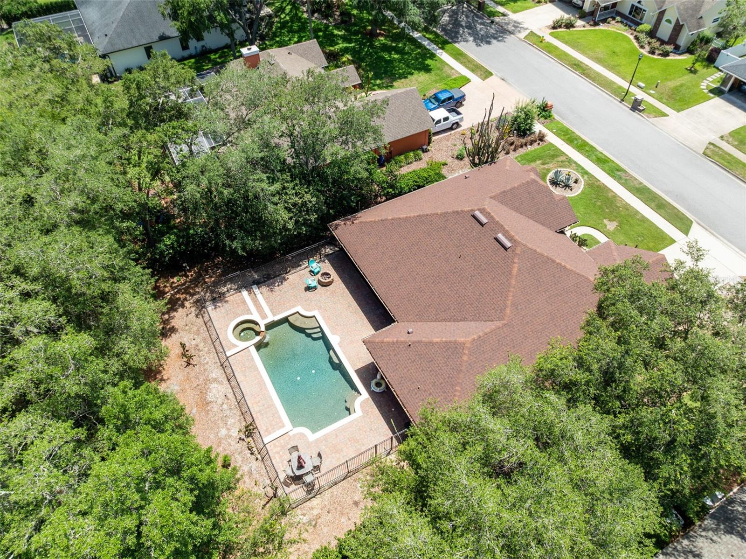
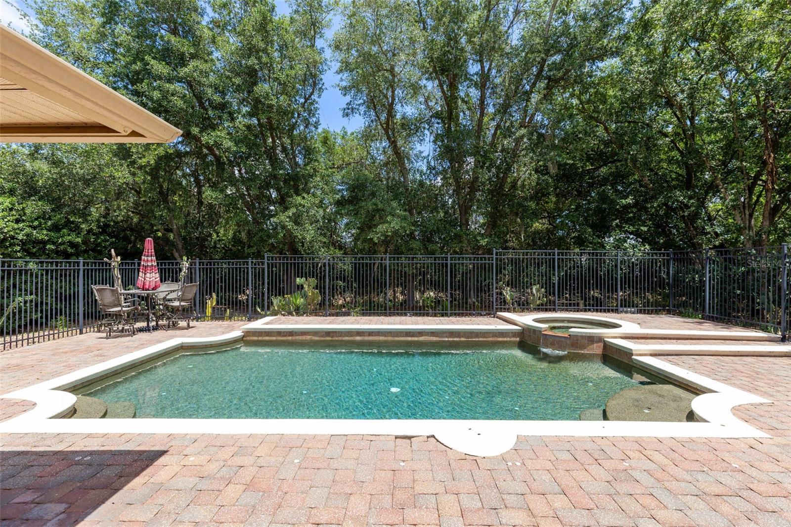
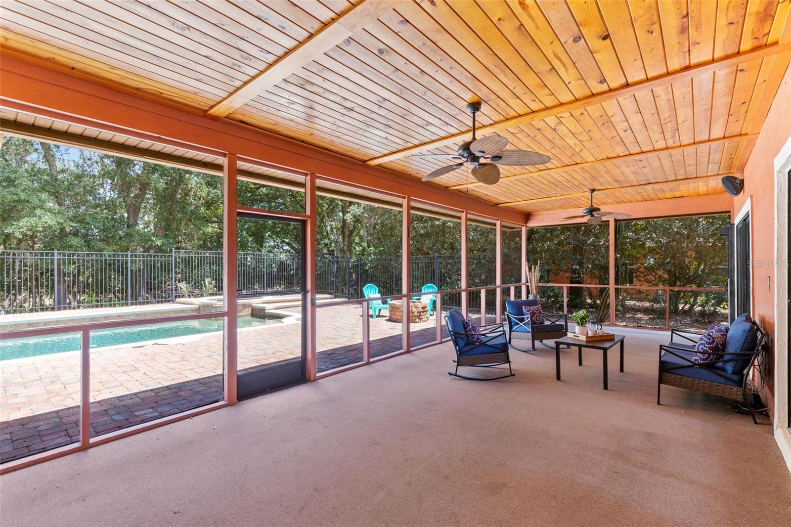
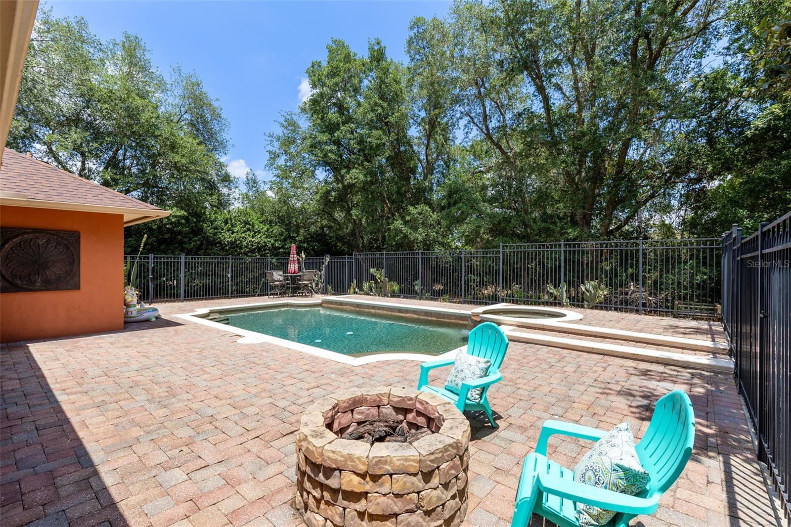
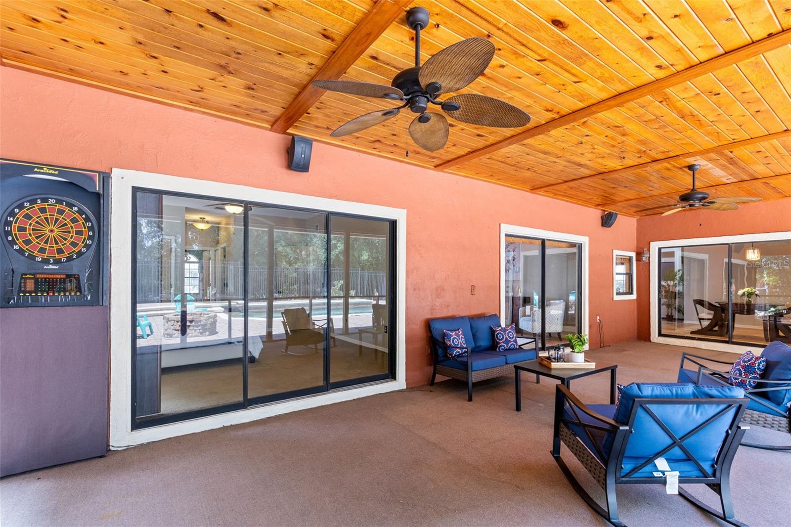
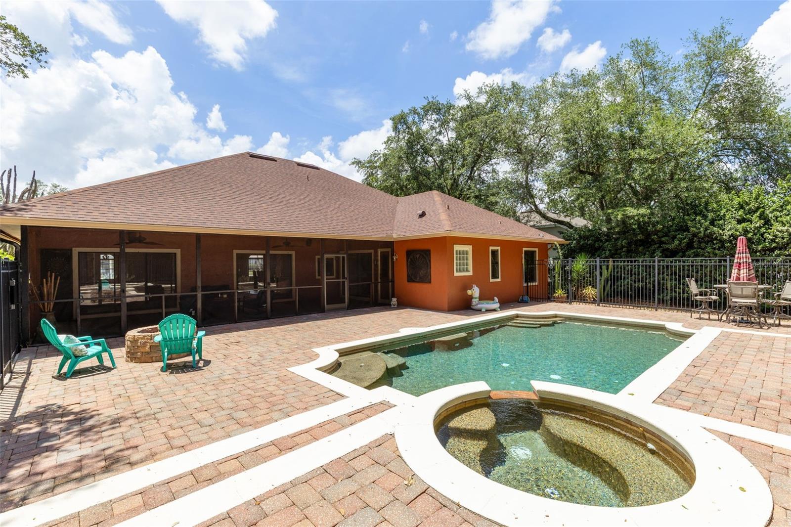
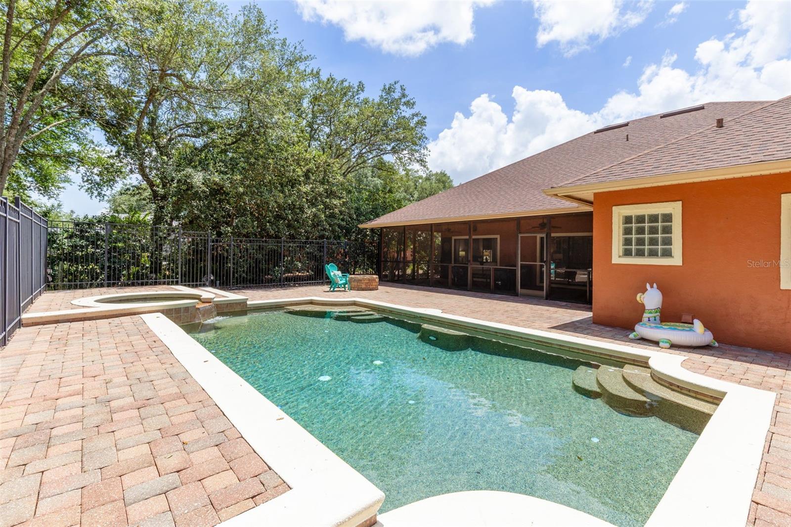
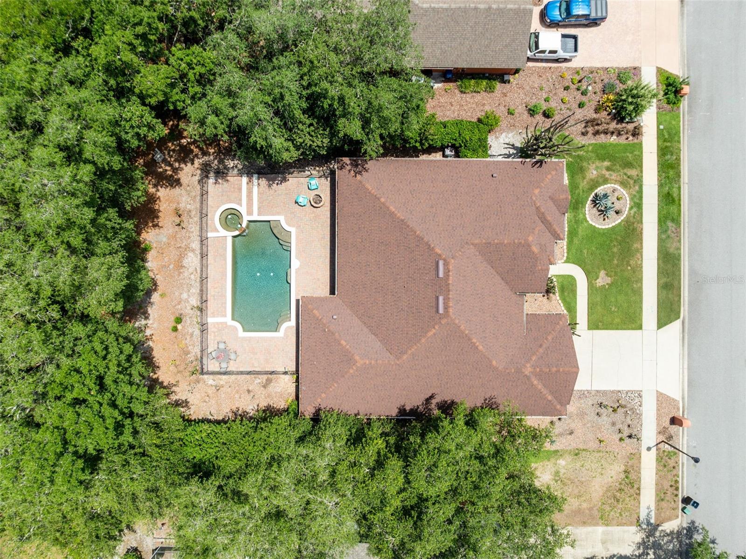
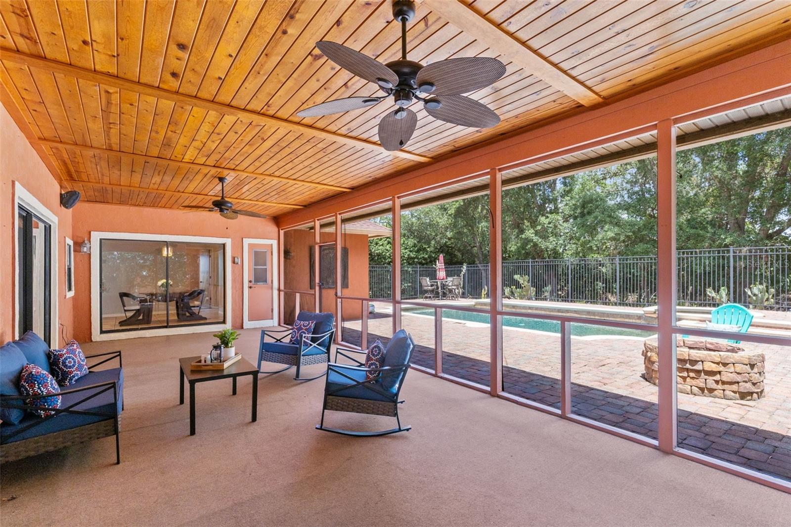
Step outside and discover your own private backyard oasis. The saltwater pool, gas-heated spa, expansive screened lanai, paver pool deck, outdoor firepit, and private backyard setting create the ideal environment for relaxing, entertaining, and making memories year-round. Host birthdays, football weekends, and family gatherings, or simply unwind with a quiet evening on the lanai. Wrought iron rear fencing and pool safety fencing add both functionality and peace of mind.
Major improvements include Renovated Kitchen (2021), Renovated Primary Bathroom (2021), Renovated Hall Bathroom (2021), Roof (2022), Water Heater (2021), Pool Pump (2023), and French Drains (2020).
One of this home's most desirable features is its location near The Geneva School, making daily routines more convenient for families seeking one of Central Florida's most respected private schools. Residents also enjoy easy access to Red Bug Lake Park, Tuscawilla Country Club, shopping, dining, major healthcare facilities, UCF, Downtown Winter Park, and Orlando's world-famous attractions. Florida beaches are approximately 50 minutes away, while UCF is approximately 25 minutes away, offering the perfect balance of neighborhood living and regional accessibility.
Tucked away on a quiet cul-de-sac in Casselberry's desirable Oak Leaf community, this beautifully maintained pool home offers the perfect blend of comfort, flexibility, and Florida living. Ideally located in Seminole County, you'll enjoy convenient access to Winter Springs, Oviedo, Red Bug Lake Road, SR-417, and the Cross Seminole Trail while still enjoying the privacy of an established neighborhood setting.
The thoughtfully designed floor plan offers spacious living areas and flexible space that can easily serve as a home office, nursery, workout room, playroom, or guest retreat. The renovated kitchen opens seamlessly into the main living areas, creating an inviting flow for everyday living and entertaining. The primary suite features a custom blackout slide curtain, creating the perfect retreat for restful evenings and relaxing mornings. Renovated primary and hall bathrooms provide fresh, updated style throughout the home.
Step outside and discover your own private backyard oasis. The saltwater pool, gas-heated spa, expansive screened lanai, paver pool deck, outdoor firepit, and private backyard setting create the ideal environment for relaxing, entertaining, and making memories year-round. Host birthdays, football weekends, and family gatherings, or simply unwind with a quiet evening on the lanai. Wrought iron rear fencing and pool safety fencing add both functionality and peace of mind.
Major improvements include Renovated Kitchen (2021), Renovated Primary Bathroom (2021), Renovated Hall Bathroom (2021), Roof (2022), Water Heater (2021), Pool Pump (2023), and French Drains (2020).
One of this home's most desirable features is its location near The Geneva School, making daily routines more convenient for families seeking one of Central Florida's most respected private schools. Residents also enjoy easy access to Red Bug Lake Park, Tuscawilla Country Club, shopping, dining, major healthcare facilities, UCF, Downtown Winter Park, and Orlando's world-famous attractions. Florida beaches are approximately 50 minutes away, while UCF is approximately 25 minutes away, offering the perfect balance of neighborhood living and regional accessibility.
Property Details
Basics
- Property Type
- Residential
- Property Subtype
- Single Family Residence
- MLS Number
- O6411001
- Days on Market
- 19
- Year Built
- 1990
- Levels
- One
- Architectural Style
- Contemporary
- Direction Faces
- West
- Occupant Type
- Owner
Size & Structure
- Living Area
- 2,177 sqft
- Total Area
- 3,205 sqft
- Lot Size
- 0.31 acres
- Lot Sq Ft
- 13,496 sqft
- Bedrooms
- 4
- Full Baths
- 2
- Garage Spaces
- 2
- Stories
- 1
Interior
- Flooring
- Carpet, Laminate, Tile
- Appliances
- Dishwasher, Disposal, Electric Water Heater, Microwave, Range, Refrigerator
- Interior Features
- Open Floorplan, Primary Bedroom Main Floor, Stone Counters, Thermostat, Walk-In Closet(s), Window Treatments
- Laundry
- Laundry Room
- Windows
- Window Treatments
- Fireplace
- Yes — Family Room, Gas, Wood Burning
- Furnished
- Unfurnished
- A/C
- Central Air
- Heating
- Electric
Exterior & Lot
- Exterior Features
- Fire Pit, Sidewalk, Sliding Doors
- Construction
- Stucco, Frame
- Roof
- Shingle
- Foundation
- Slab
- Patio/Porch
- Covered, Deck, Patio, Rear Porch, Screened
- Fencing
- Fenced
- Lot Features
- Cul-De-Sac, Landscaped, Sidewalk, Paved
- View
- Pool
Water & Pool
- Pool
- Yes — Child Safety Fence, Gunite, In Ground, Salt Water
- Spa
- Yes — Heated, In Ground
Community & HOA
- HOA
- Yes
- HOA Fee
- $600/Annually
- Pets Allowed
- Breed Restrictions
- Homestead
- Yes
Utilities & Systems
- Water
- Public
- Sewer
- Public Sewer
- Utilities
- Electricity Connected
- Cooling
- Central Air
- Heating
- Electric
- Flood Zone
- X
- Parking
- Garage Door Opener
Financial
- List Price
- $575,000
- Annual Taxes
- $2,825
- Tax Year
- 2025
- Listing Terms
- Cash, FHA, VA Loan
- Special Conditions
- None
- Possession
- Close Of Escrow
Schools
- Elementary
- Sterling Park Elementary
- Middle School
- South Seminole Middle
- High School
- Lake Howell High