1 / 36
$425,000
Active
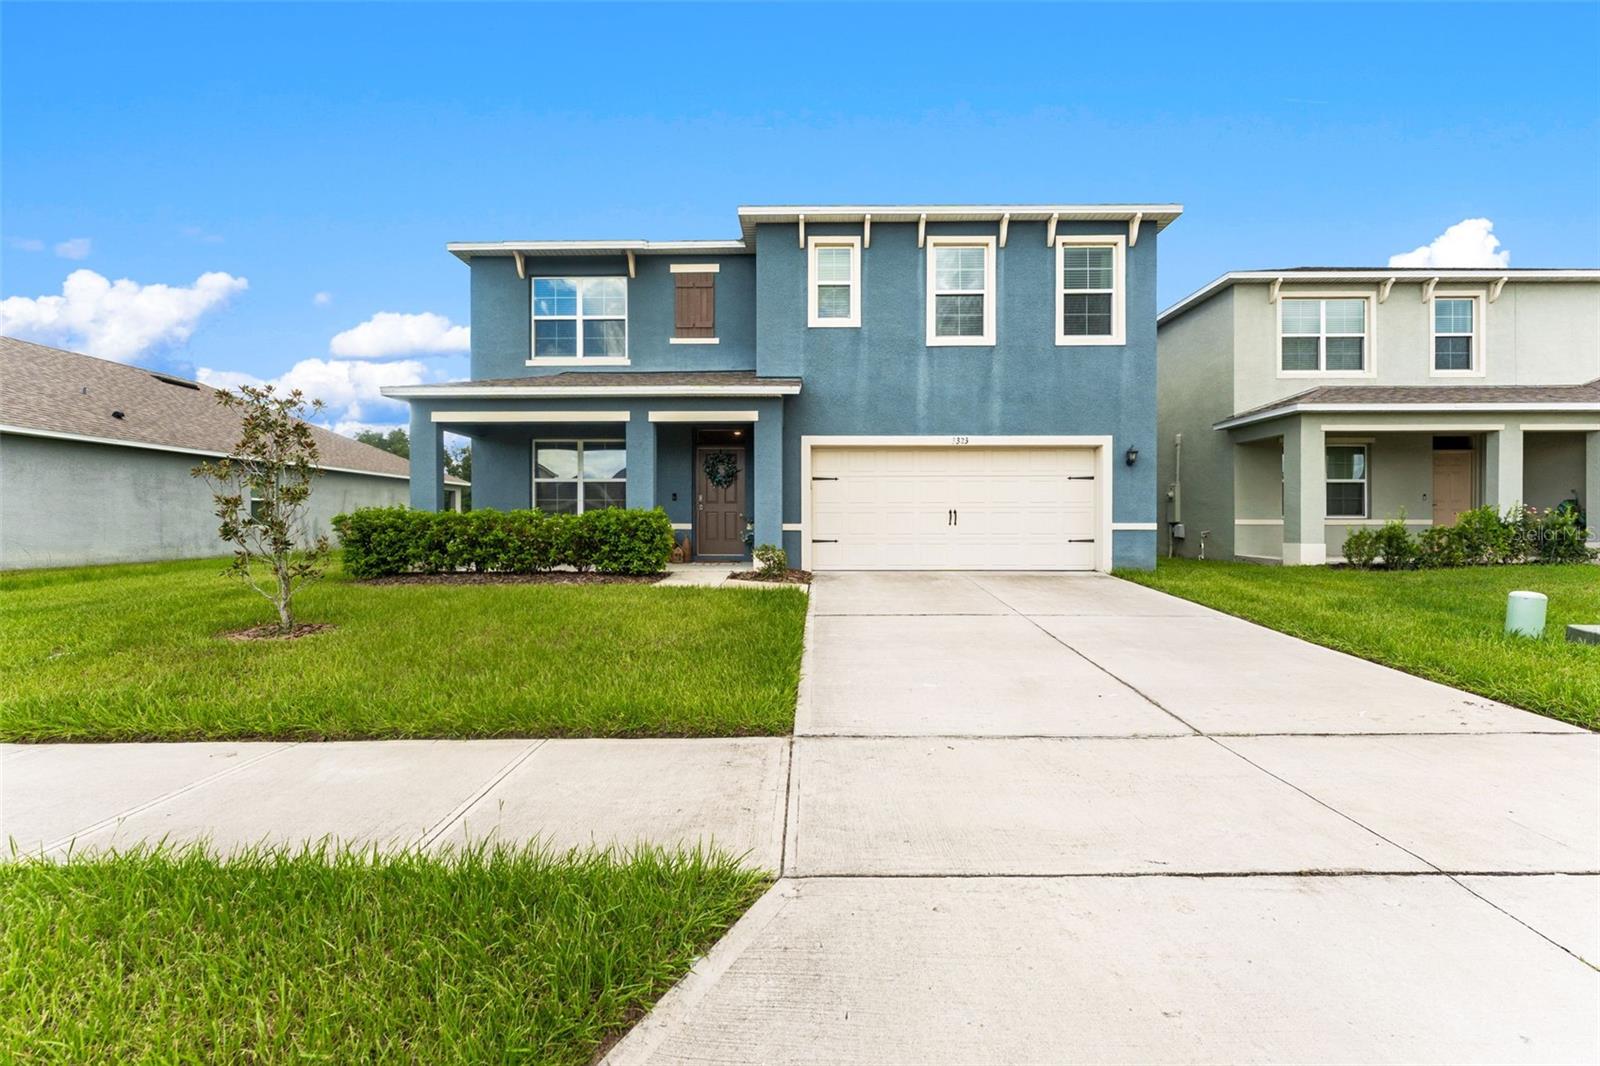
3323 LOGAN BERRY DRIVE
MOUNT DORA, FL 32757 — HOLLY ESTATES
5 Beds
3 Baths
2,626 sqft
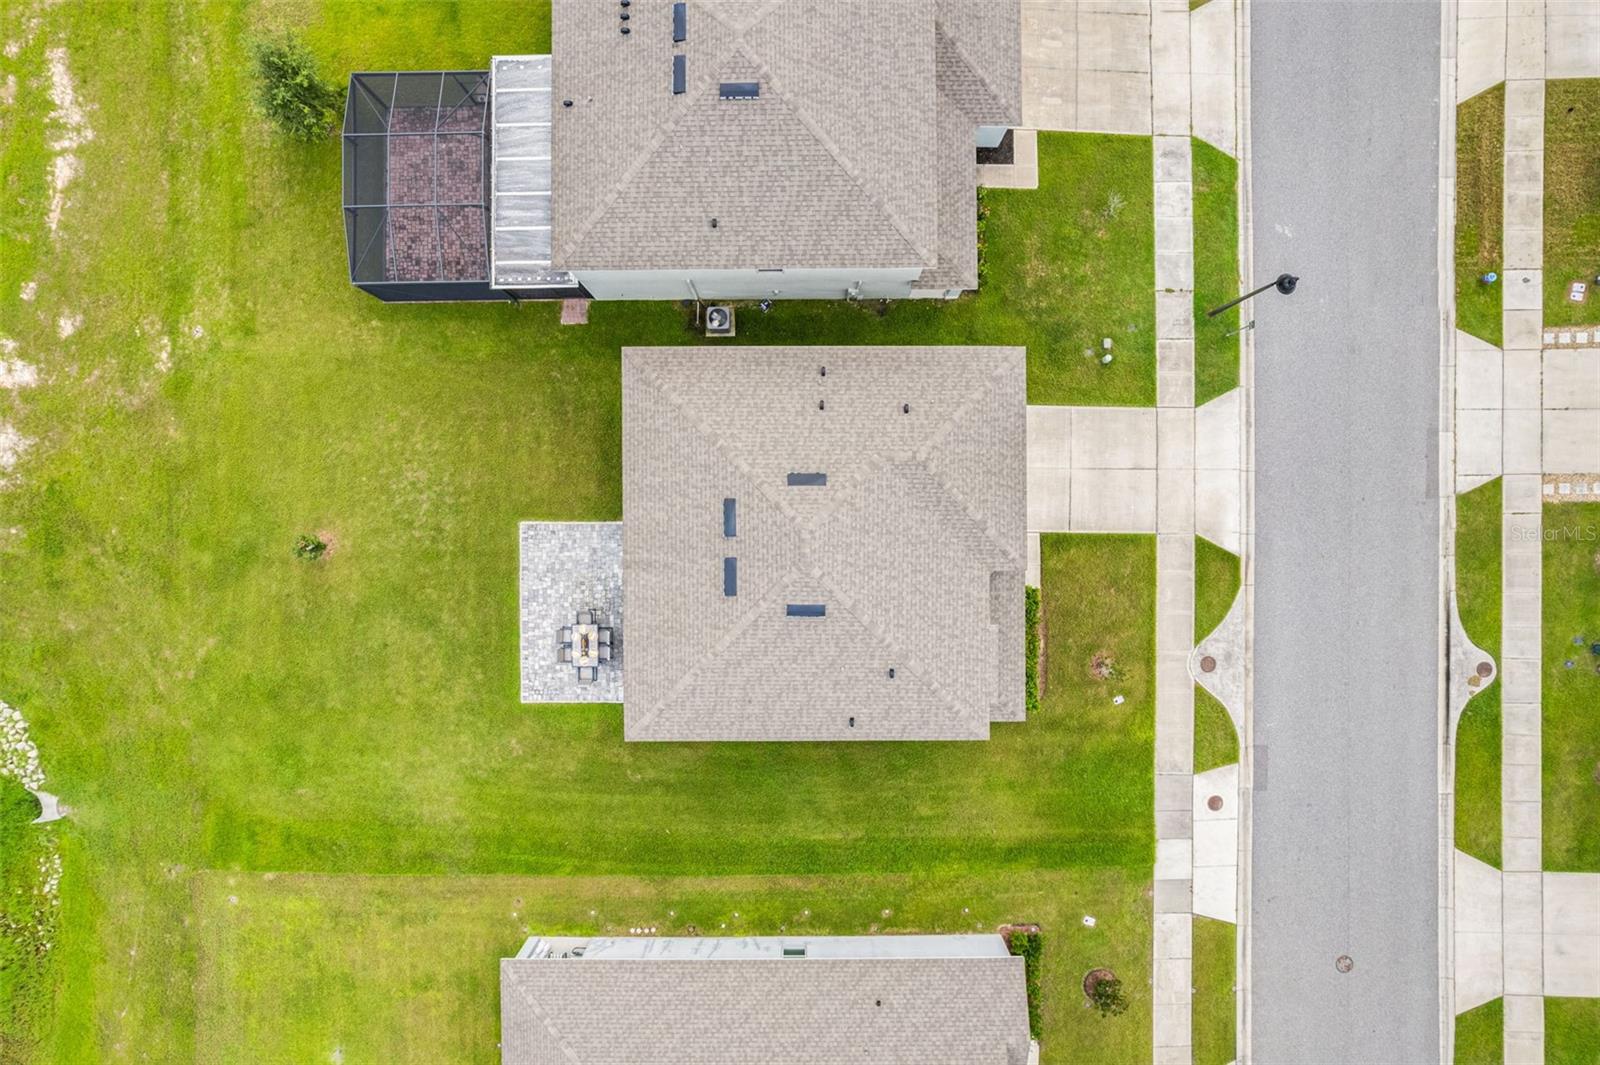
0.14 acres
Built 2021
2-Car Garage
About This Property
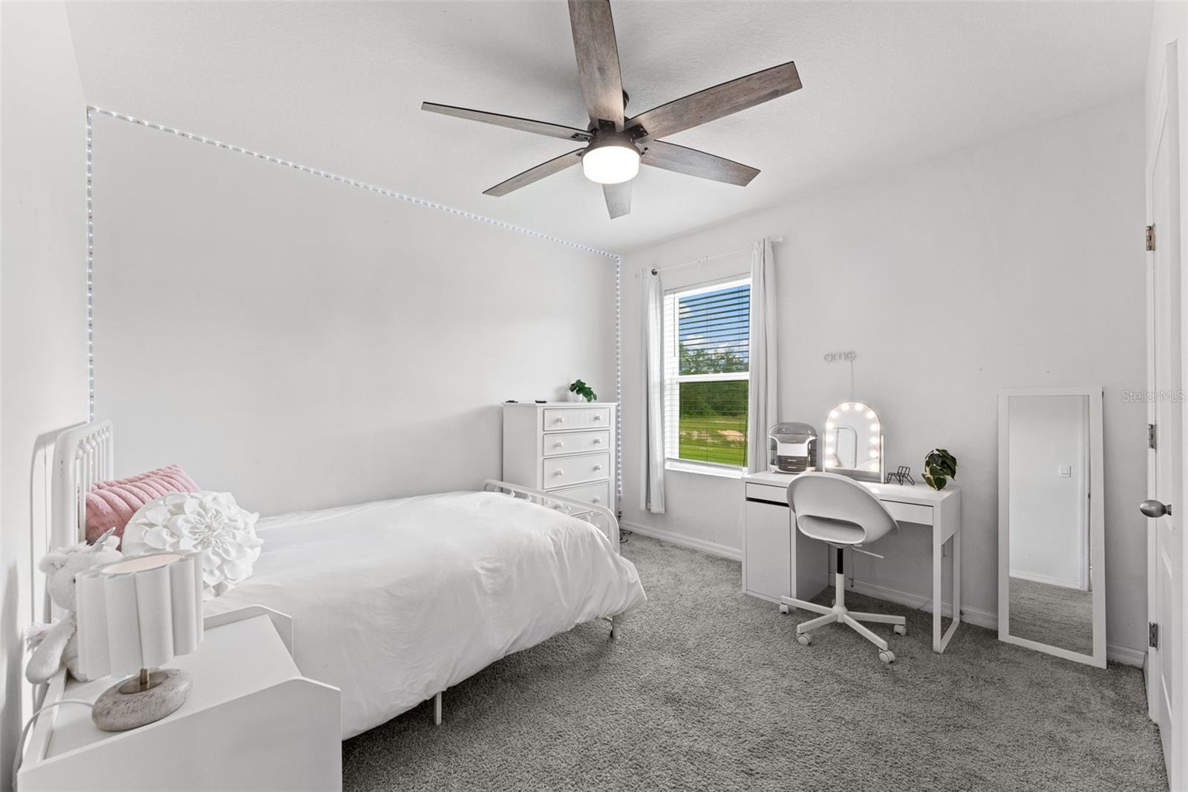
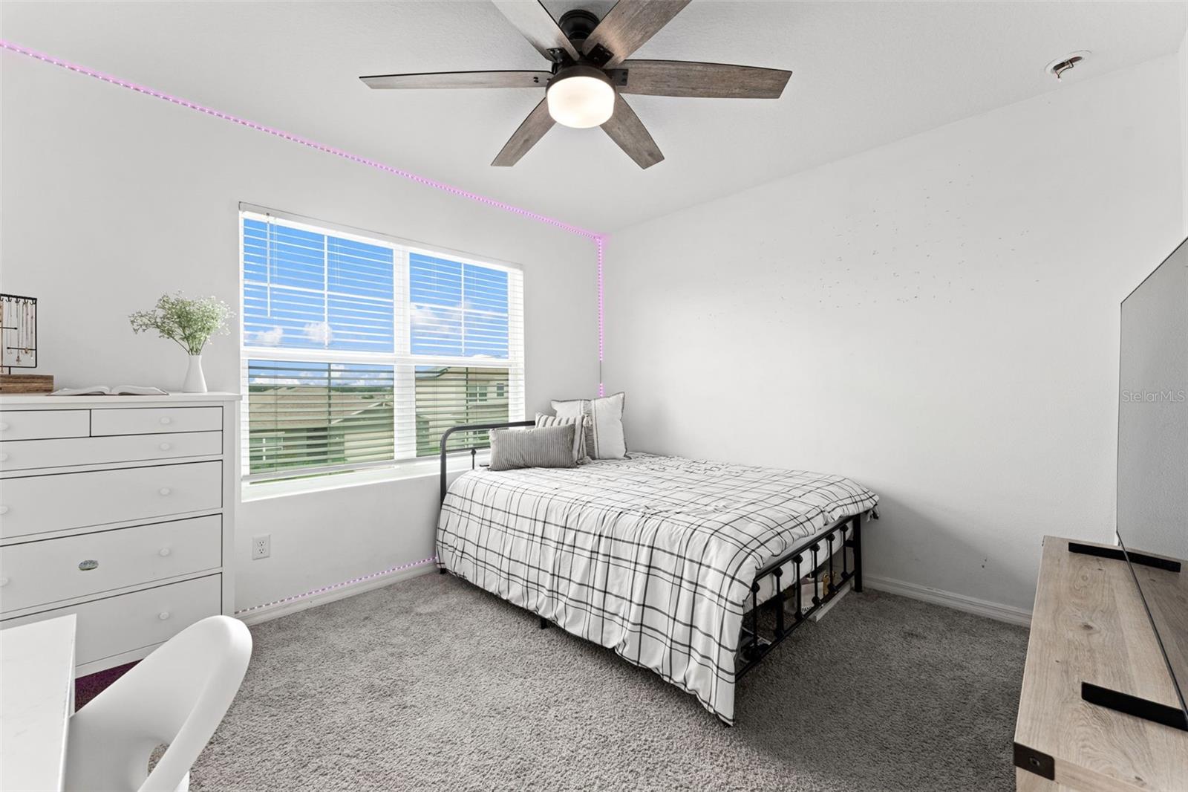
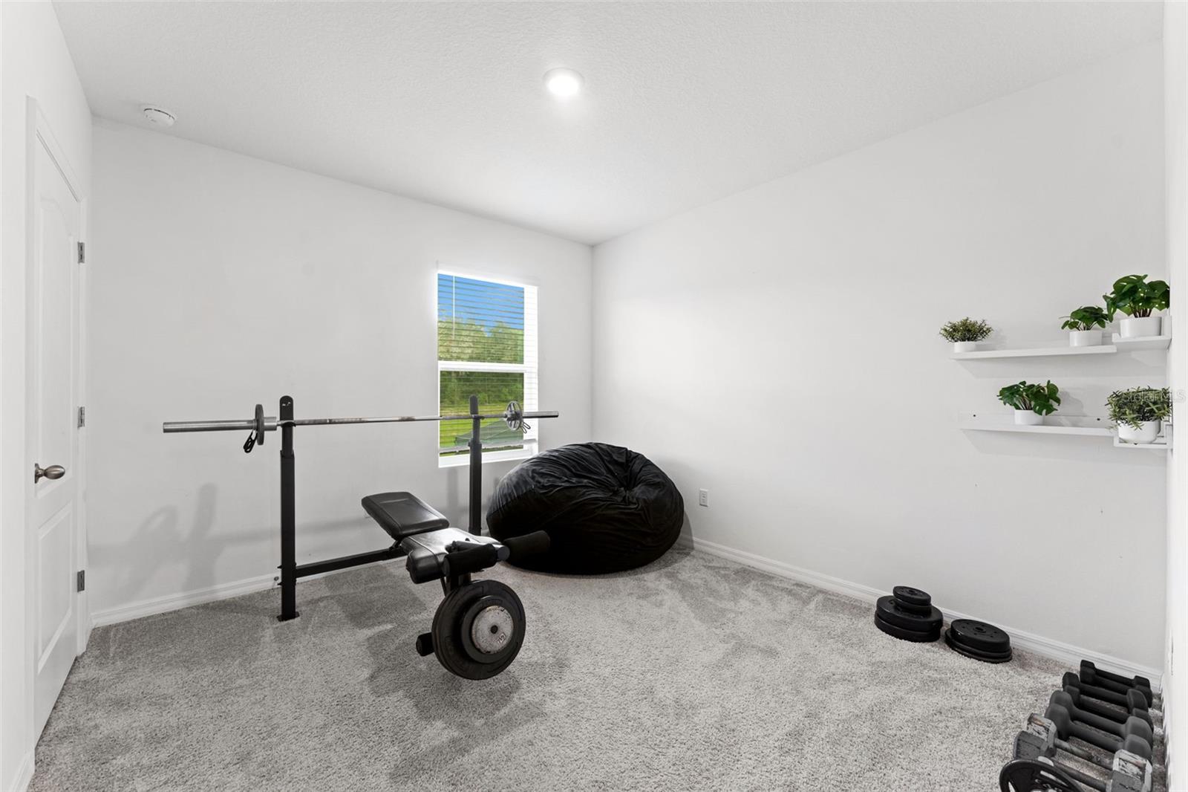
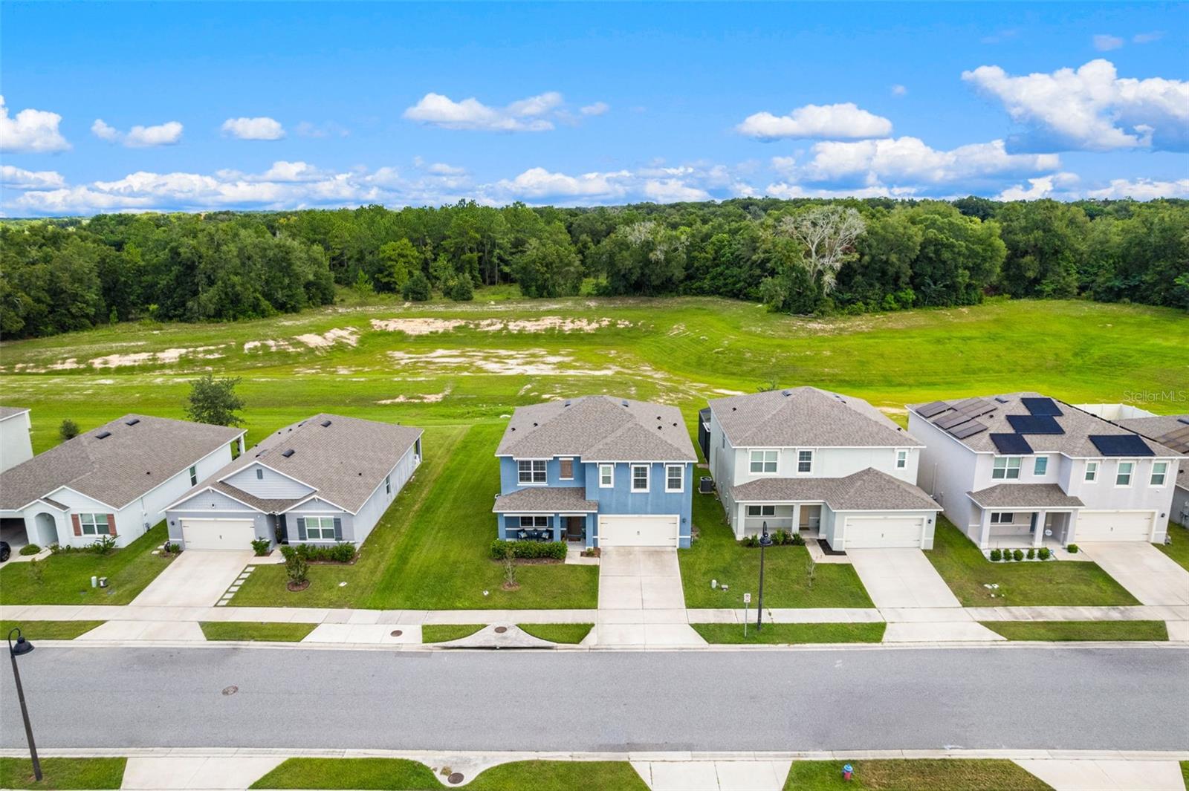
Welcome to this beautifully styled, move-in-ready, two-story home in the Holly Estates community. Featuring five bedrooms and three full bathrooms, this thoughtfully designed home offers plenty of space and flexibility for everyday living and entertaining.
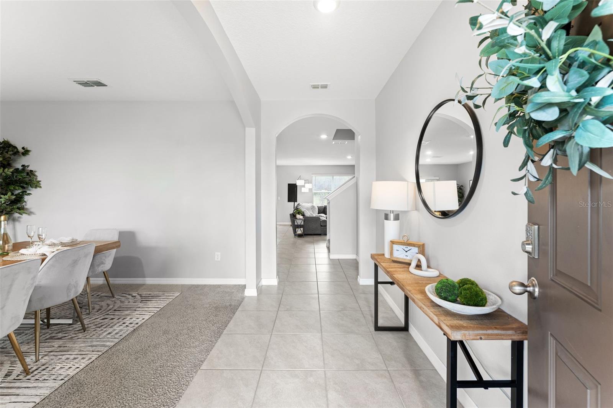
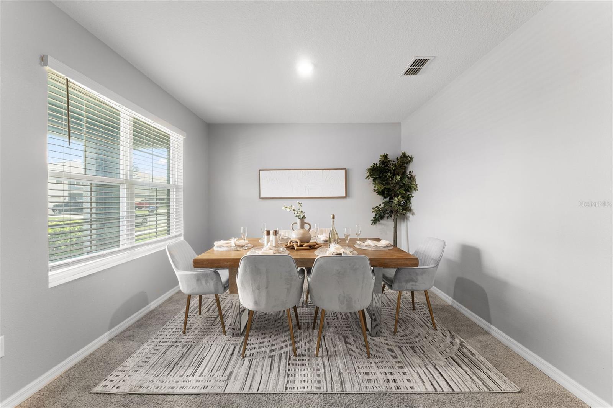
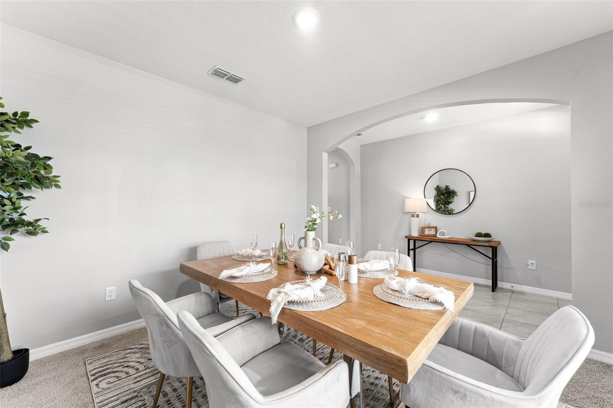
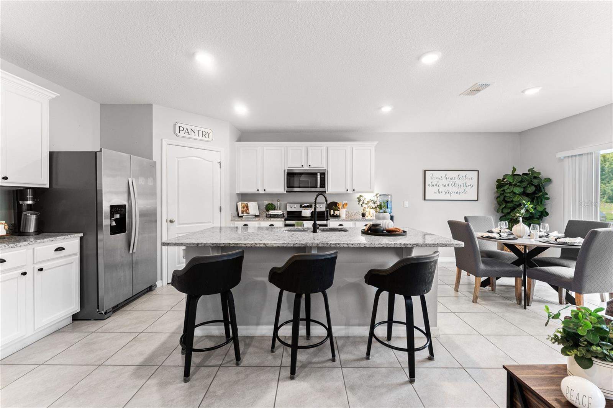
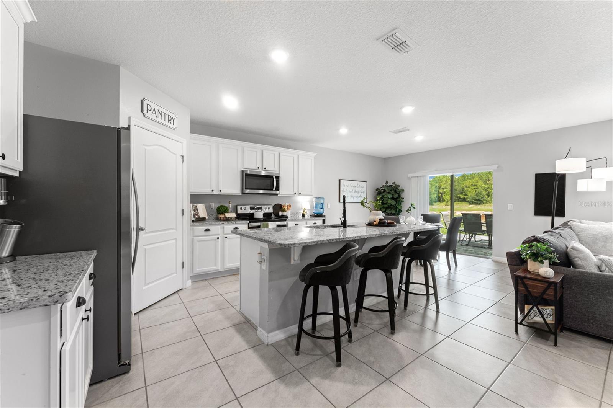
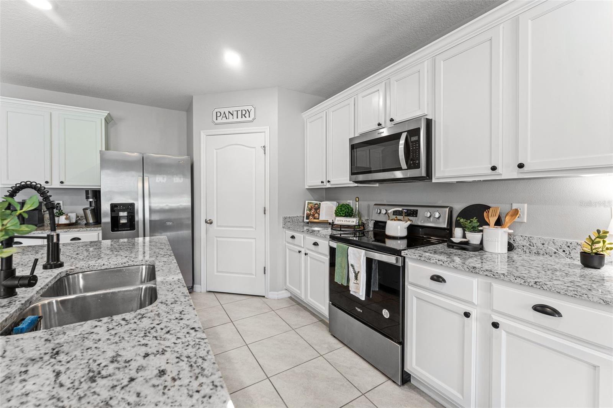
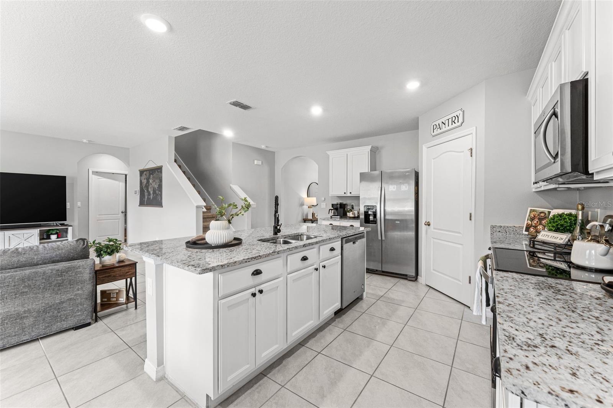
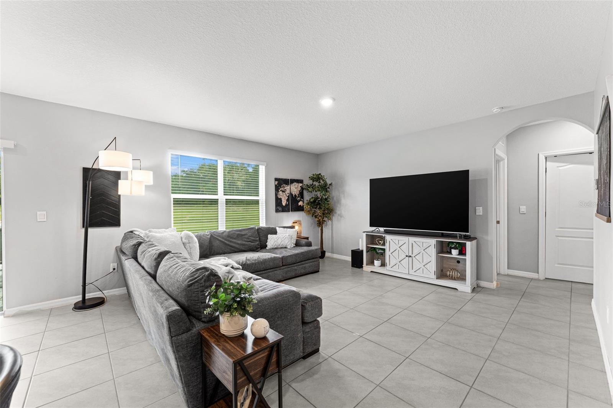
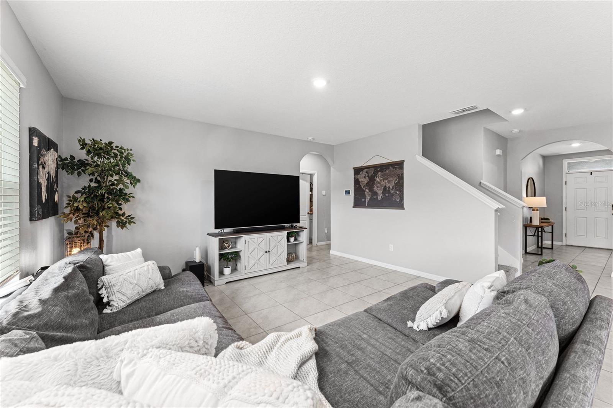
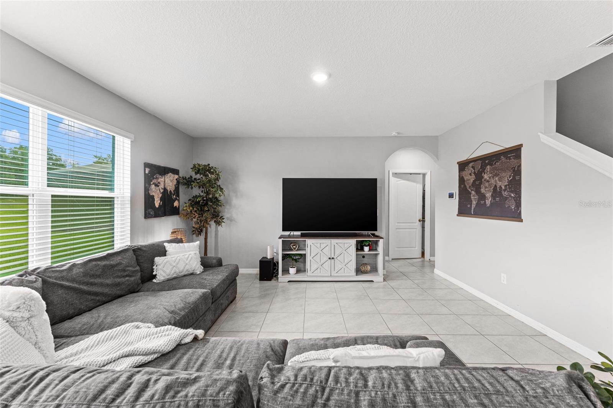
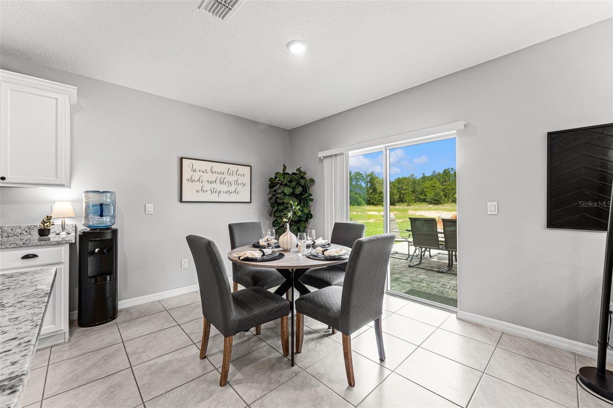
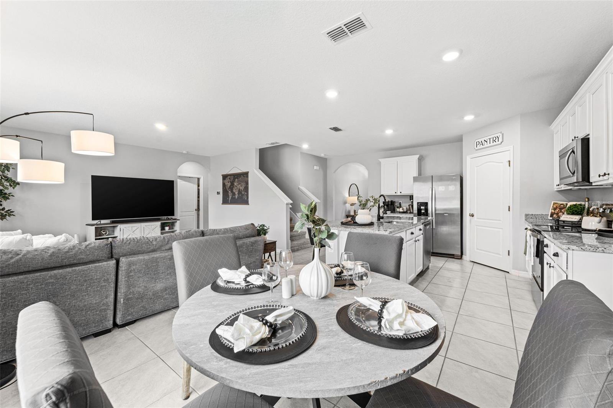
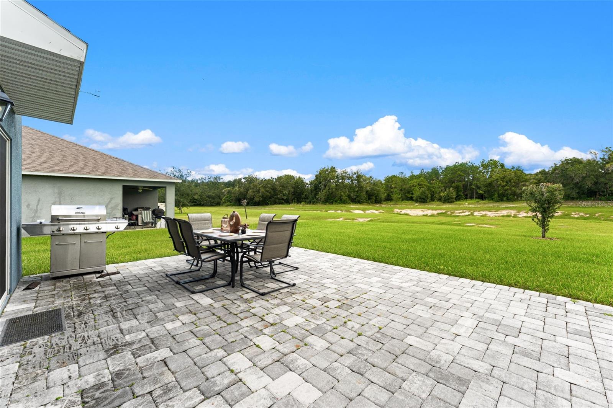
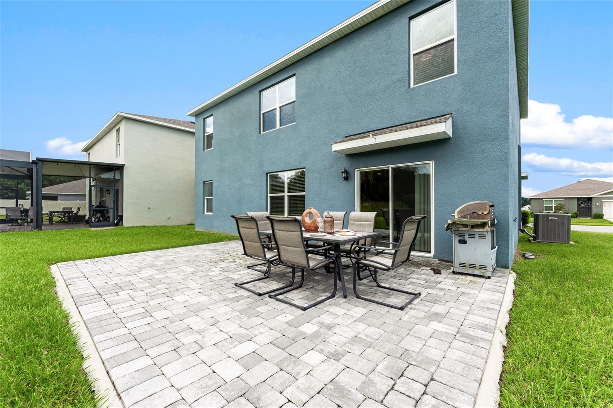
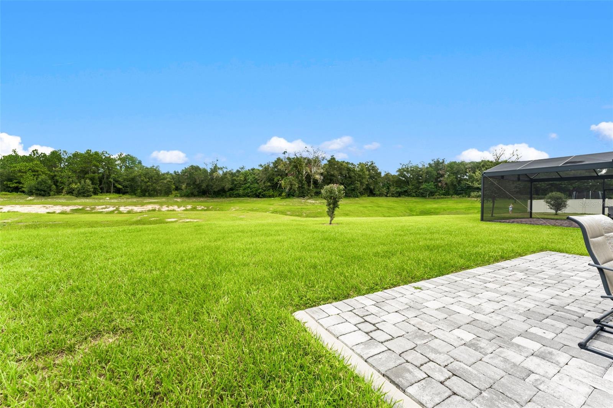
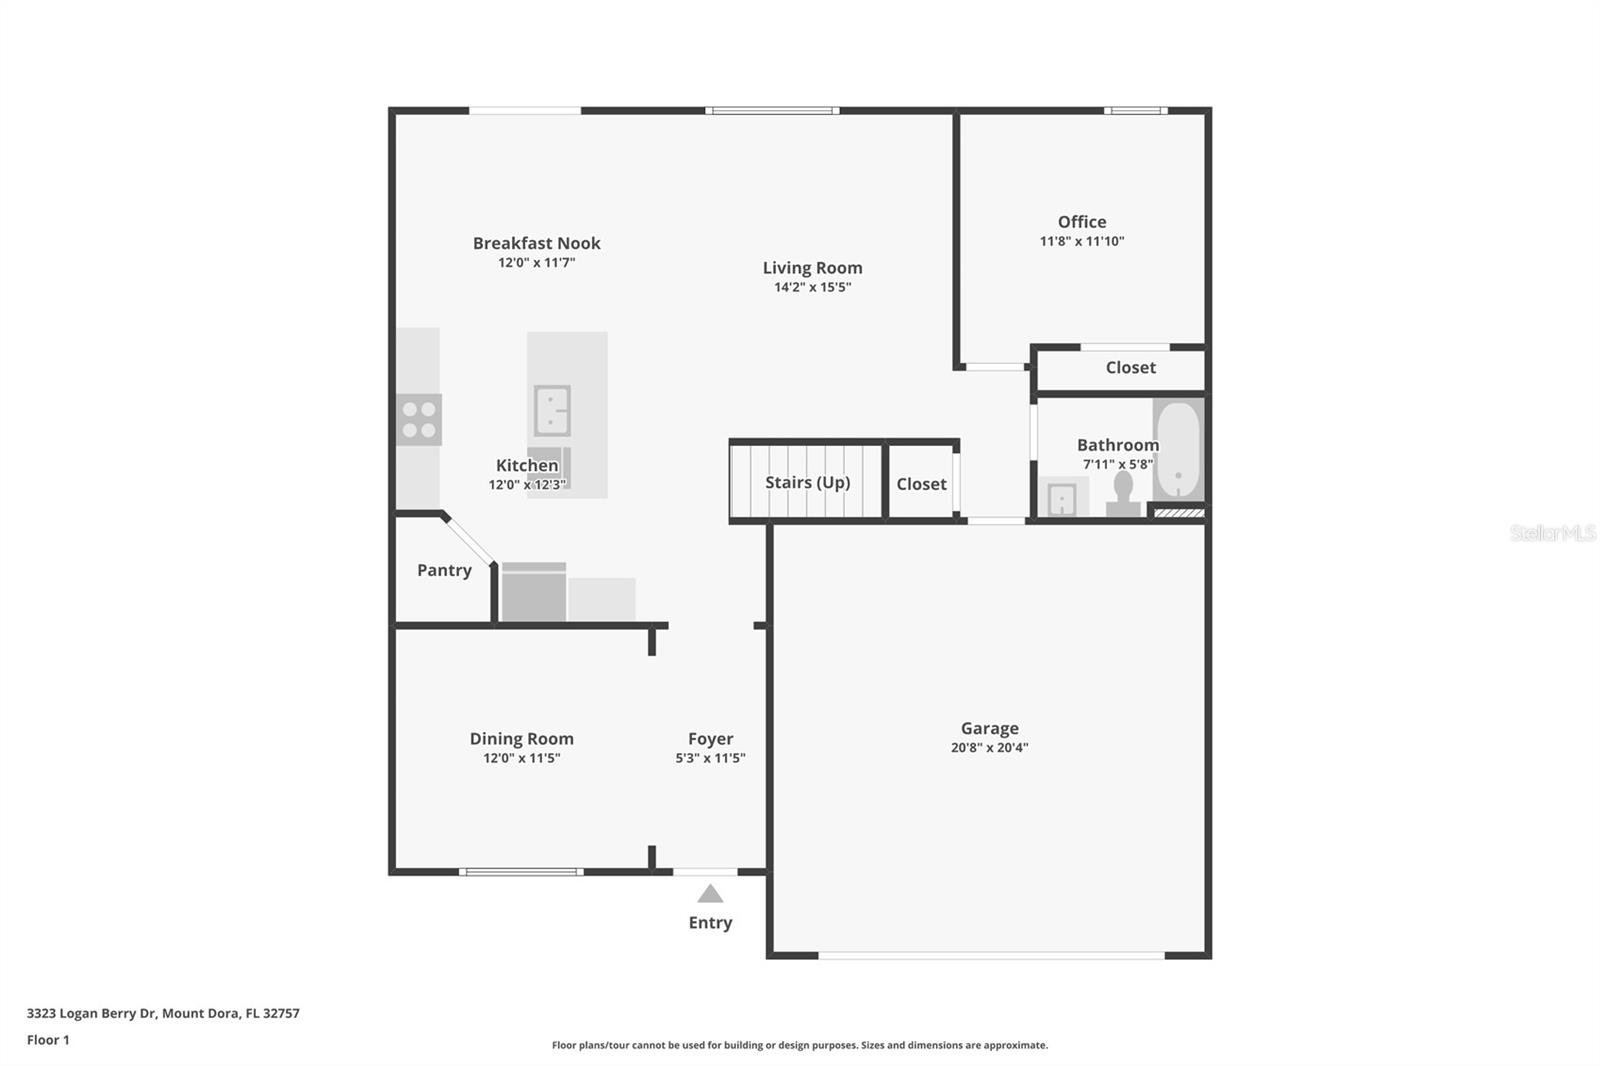
A welcoming foyer opens to the formal dining room and flows seamlessly into the heart of the home, where the living area, dinette, and kitchen come together in an inviting open-concept layout. The kitchen features stone countertops, stainless steel appliances, ample cabinetry, and a center island with additional seating. Sliding glass doors from the living area open to a spacious patio overlooking the large backyard—an ideal setting for outdoor dining, entertaining, or simply relaxing.
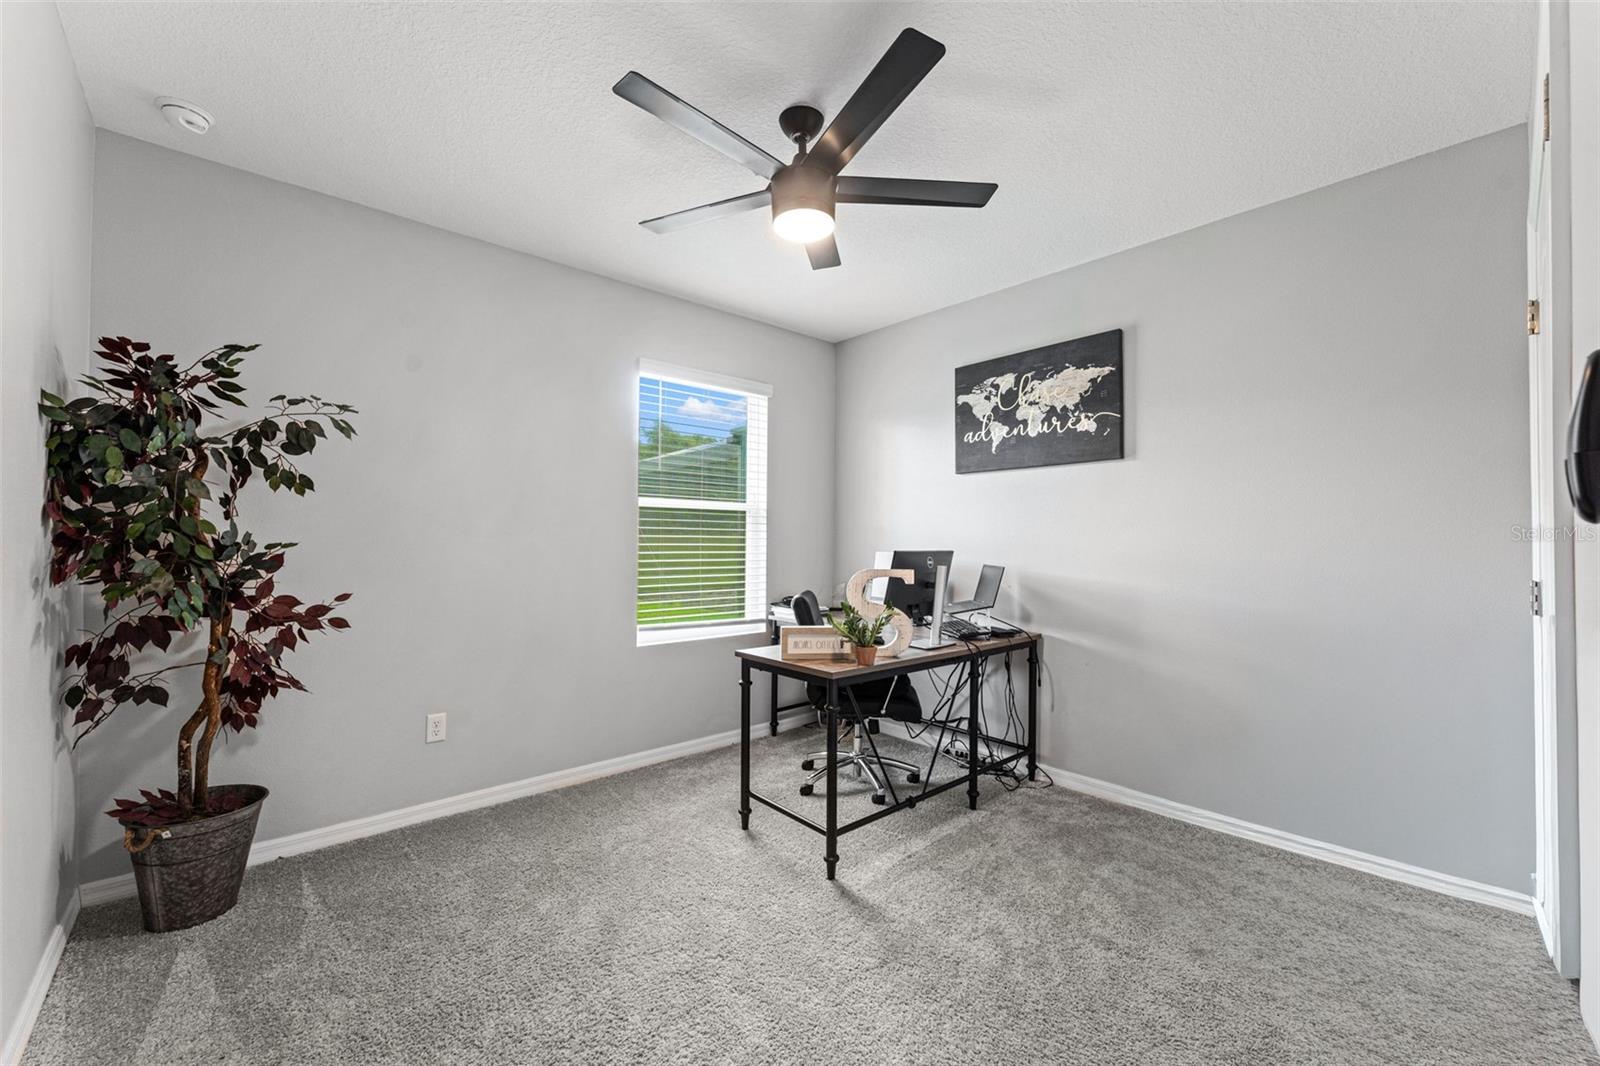
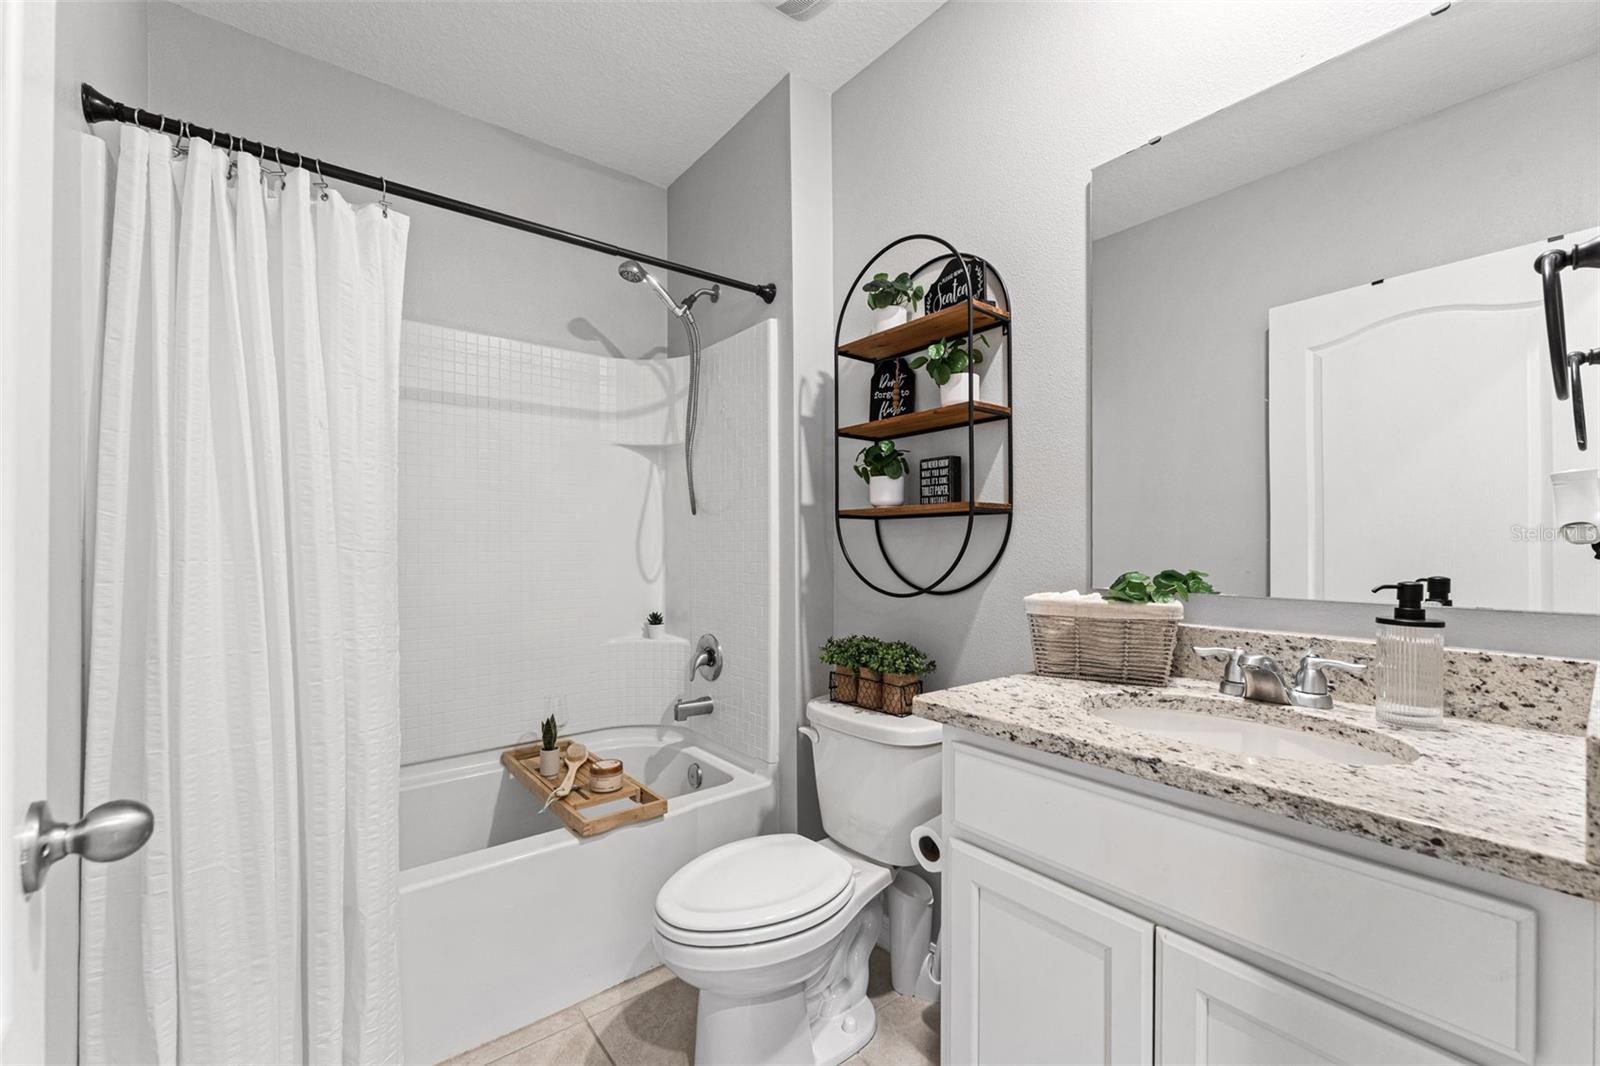
The first floor also includes a fifth bedroom that can easily serve as a guest room, home office, study, or den, along with a conveniently located full bathroom.
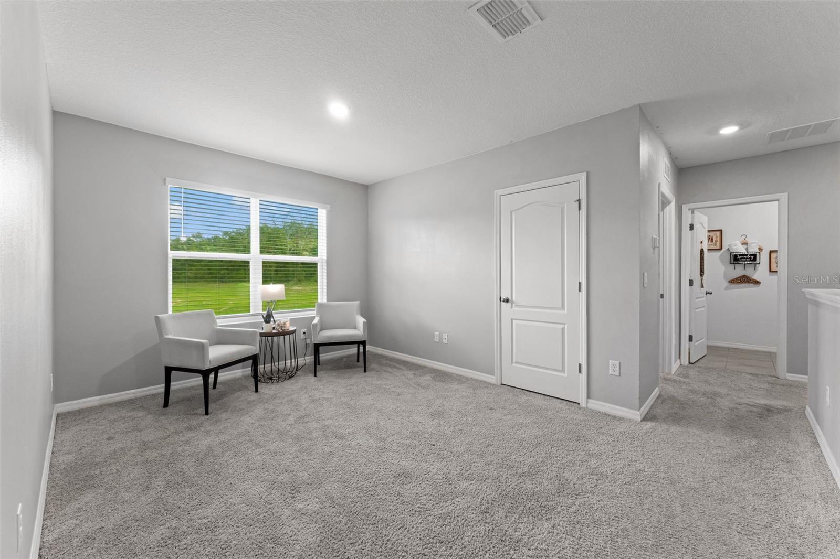
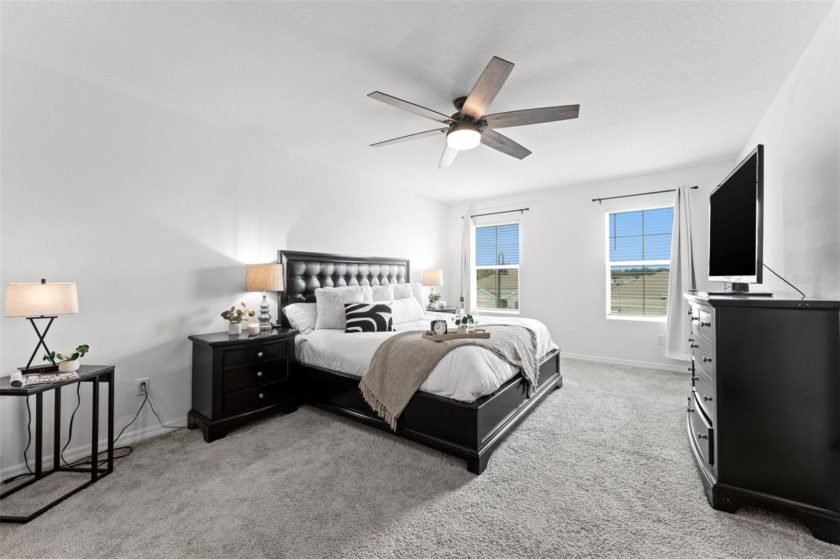
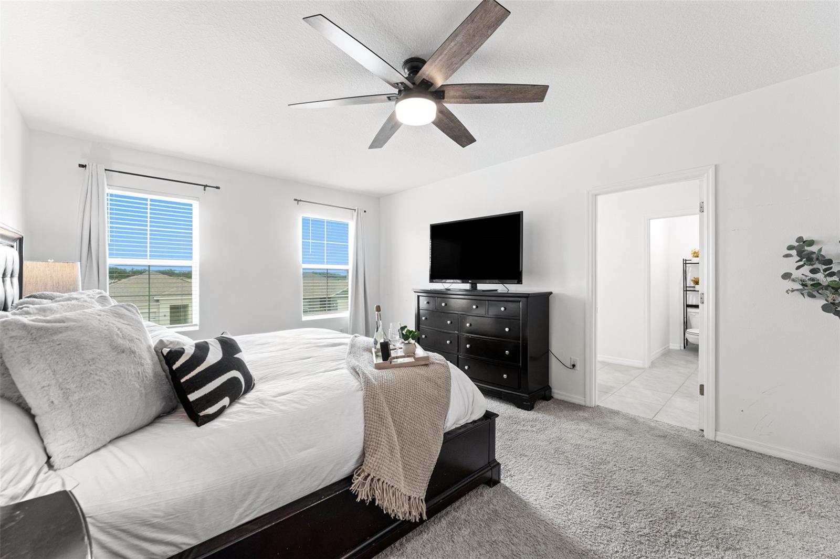
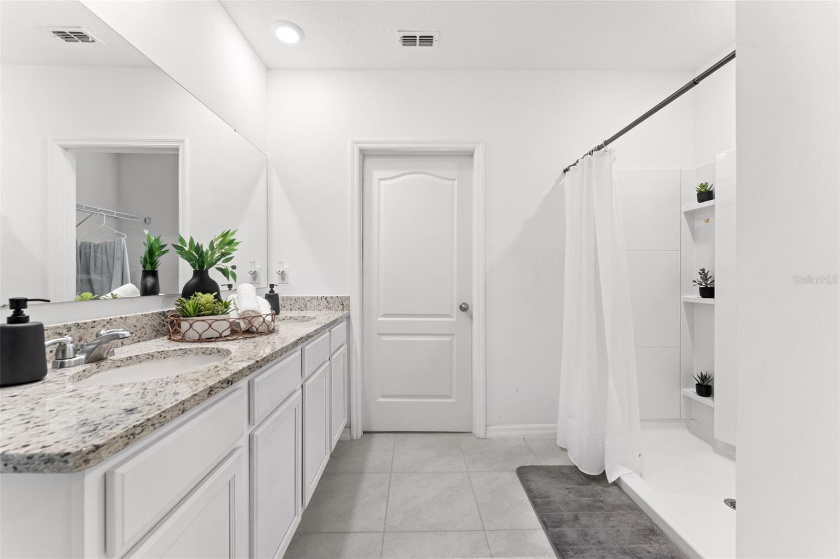
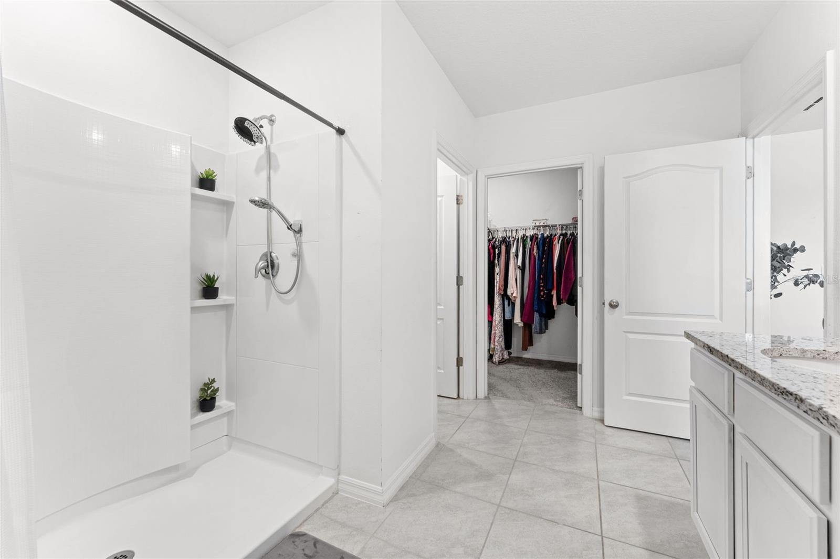
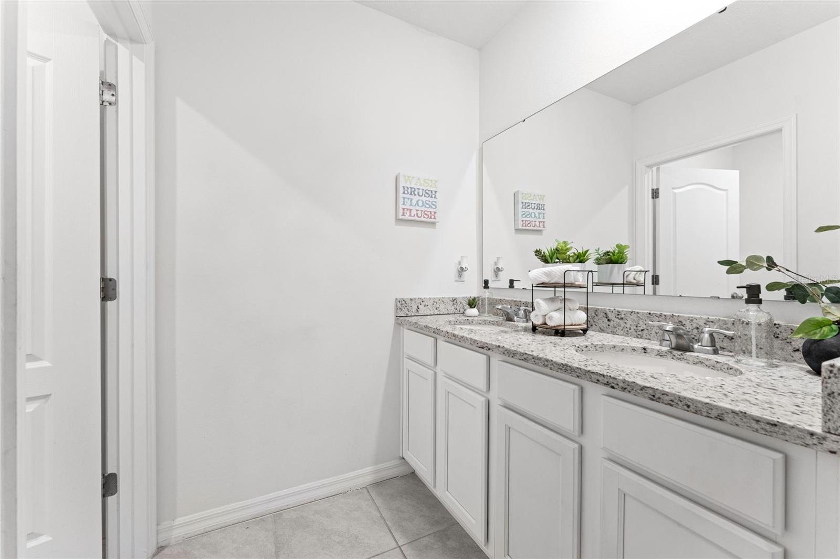
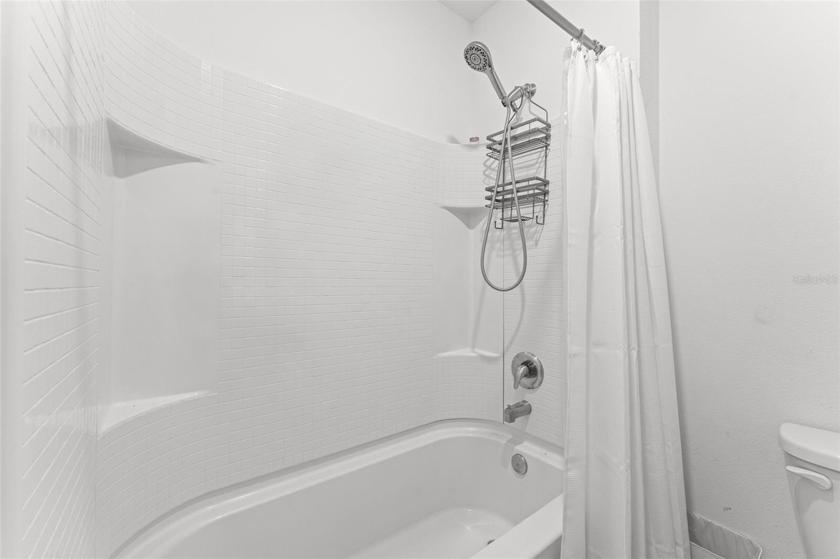
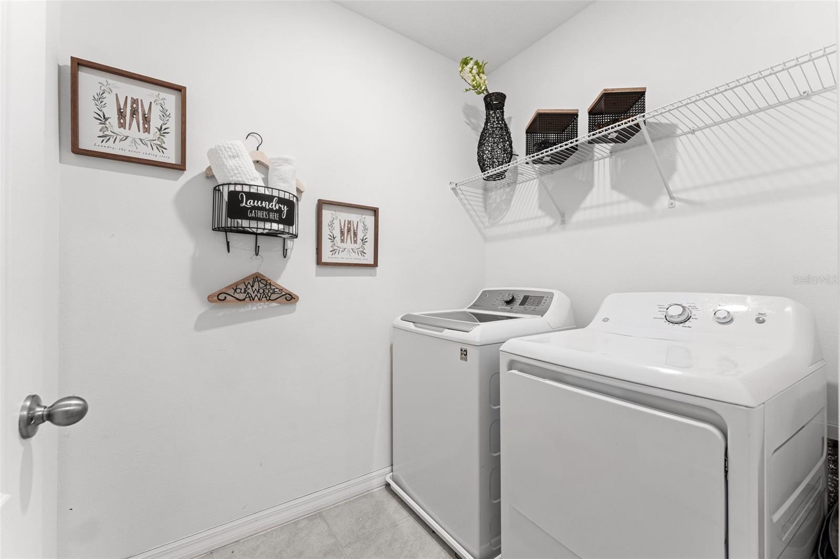
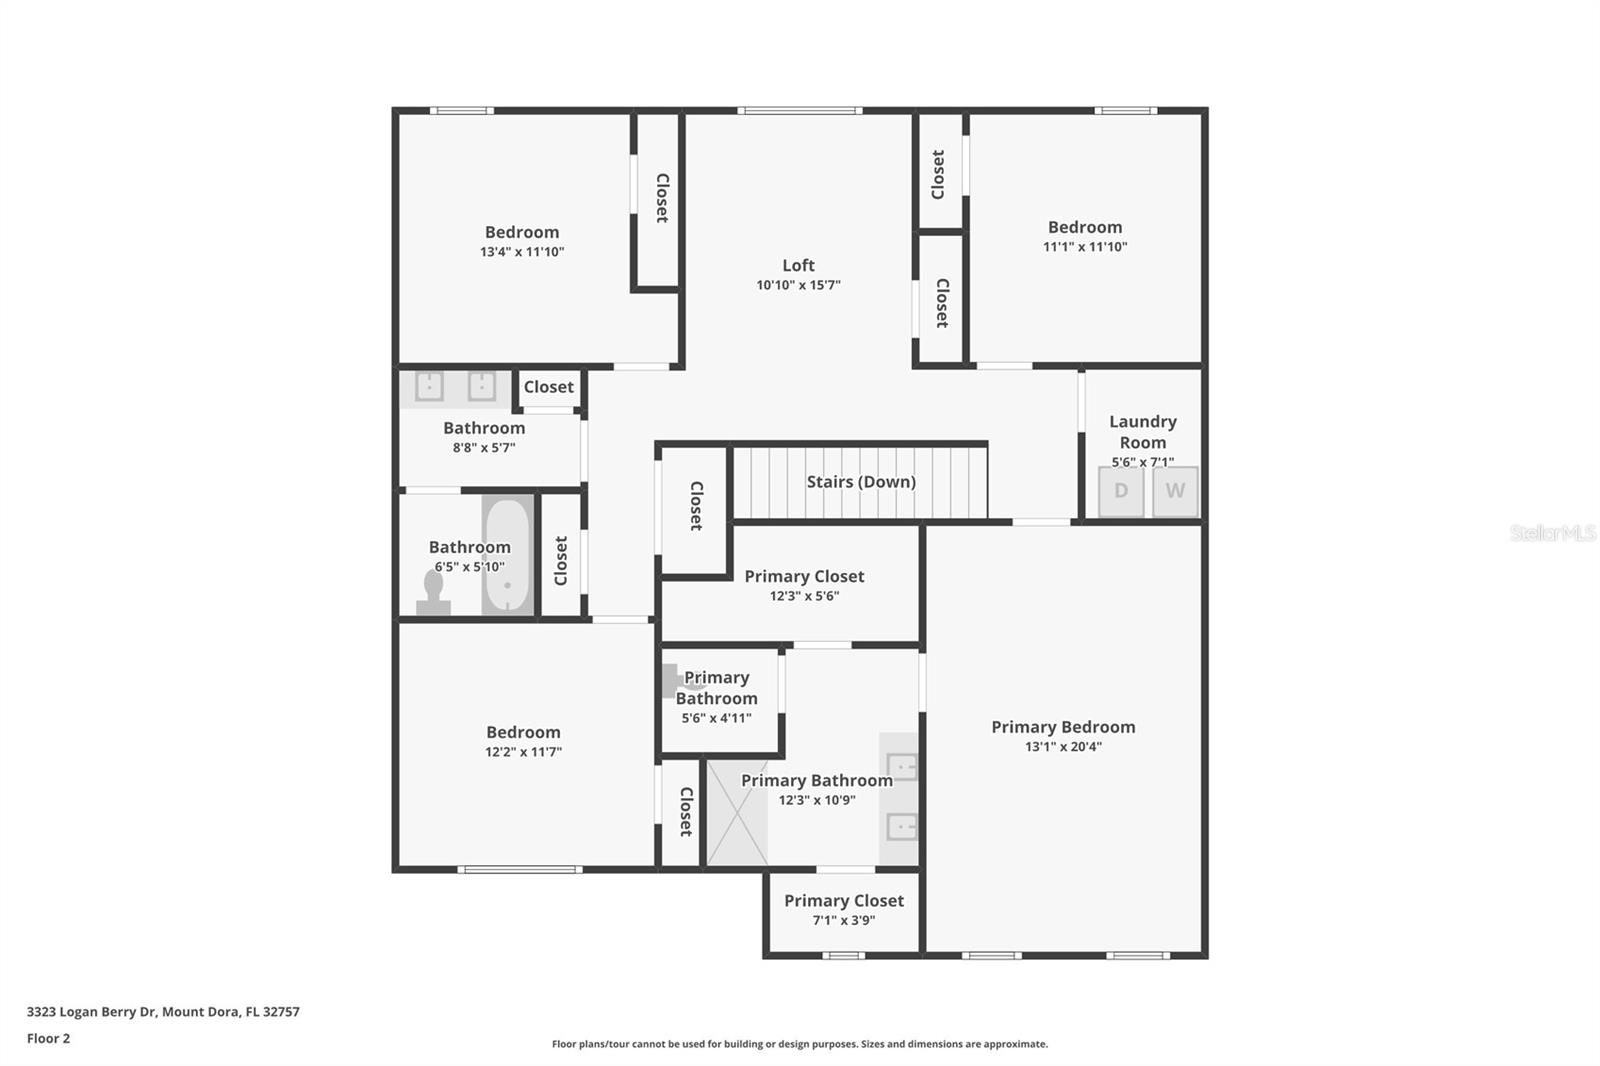
Upstairs, retreat to the spacious primary suite featuring a private bathroom with dual vanity sinks, a separate shower, and a large walk-in closet. Three additional bedrooms, another full bathroom, a laundry room, and a versatile loft complete the second floor.
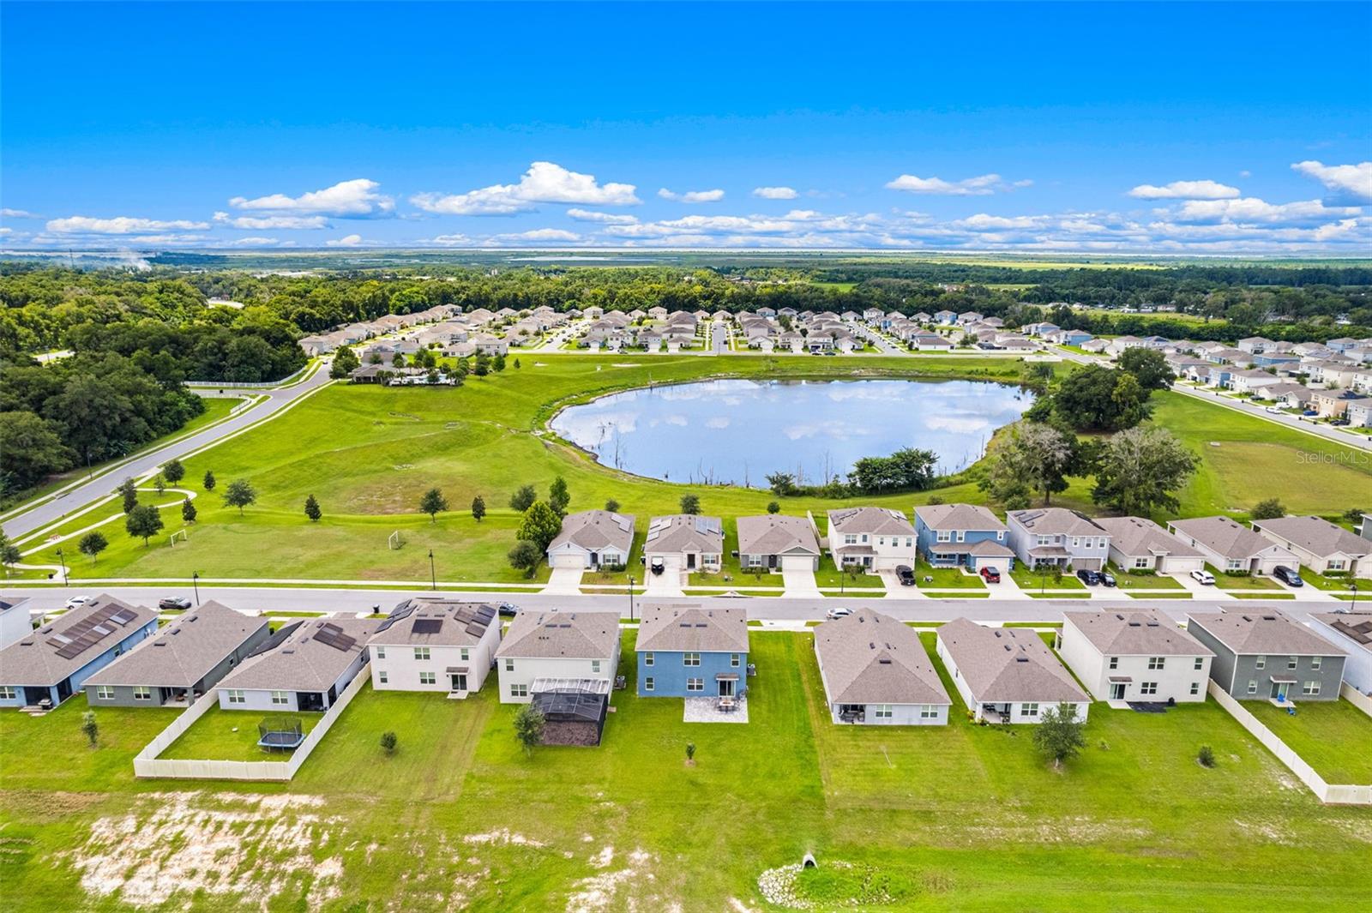
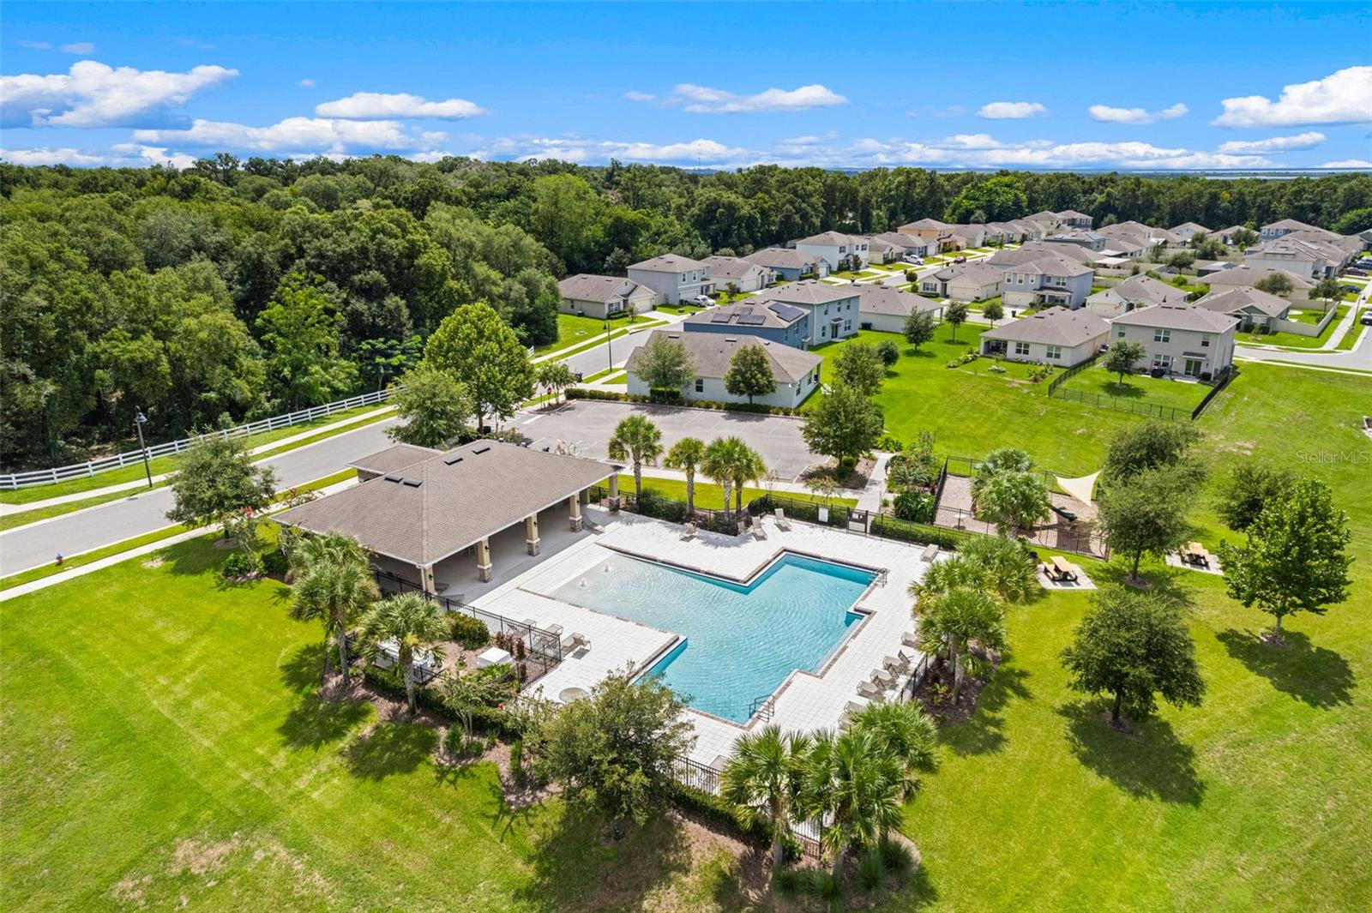
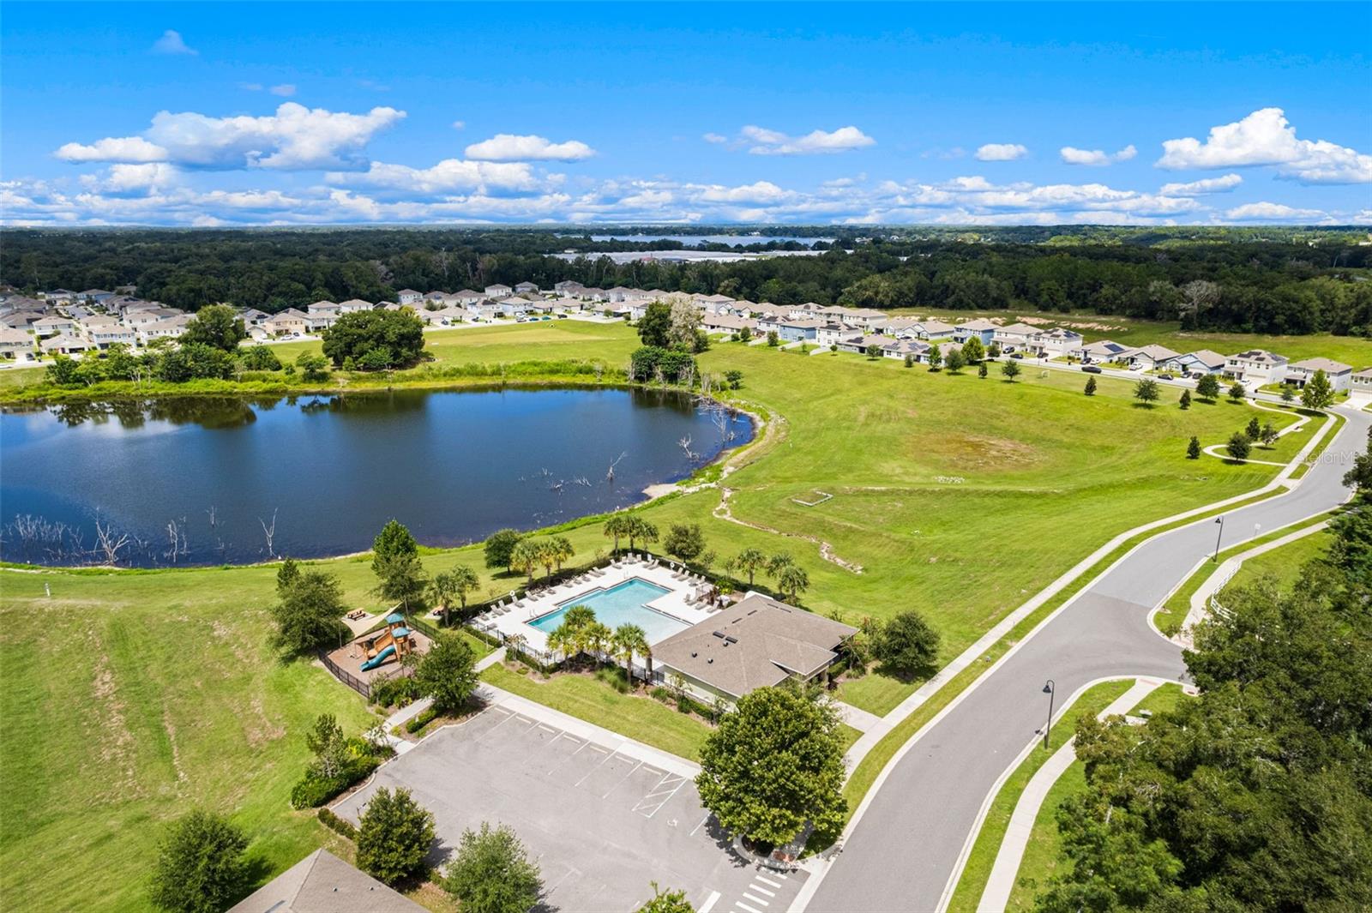
Residents of Holly Estates enjoy access to a community pool and park area. Conveniently located near historic downtown Mount Dora, shopping, dining, schools, parks, and major roadways, this home offers the perfect combination of comfort, style, and convenience. Schedule your private showing toda
A welcoming foyer opens to the formal dining room and flows seamlessly into the heart of the home, where the living area, dinette, and kitchen come together in an inviting open-concept layout. The kitchen features stone countertops, stainless steel appliances, ample cabinetry, and a center island with additional seating. Sliding glass doors from the living area open to a spacious patio overlooking the large backyard—an ideal setting for outdoor dining, entertaining, or simply relaxing.
The first floor also includes a fifth bedroom that can easily serve as a guest room, home office, study, or den, along with a conveniently located full bathroom.
Upstairs, retreat to the spacious primary suite featuring a private bathroom with dual vanity sinks, a separate shower, and a large walk-in closet. Three additional bedrooms, another full bathroom, a laundry room, and a versatile loft complete the second floor.
Residents of Holly Estates enjoy access to a community pool and park area. Conveniently located near historic downtown Mount Dora, shopping, dining, schools, parks, and major roadways, this home offers the perfect combination of comfort, style, and convenience. Schedule your private showing toda
Property Details
Basics
- Property Type
- Residential
- Property Subtype
- Single Family Residence
- MLS Number
- O6438615
- Year Built
- 2021
- Levels
- Two
- Direction Faces
- South
- Occupant Type
- Owner
Size & Structure
- Living Area
- 2,626 sqft
- Total Area
- 3,262 sqft
- Lot Size
- 0.14 acres
- Lot Sq Ft
- 6,000 sqft
- Bedrooms
- 5
- Full Baths
- 3
- Garage Spaces
- 2
- Stories
- 2
Interior
- Flooring
- Carpet, Tile
- Appliances
- Dishwasher, Microwave, Range, Refrigerator
- Interior Features
- Ceiling Fans(s), Eat-in Kitchen, Kitchen/Family Room Combo, PrimaryBedroom Upstairs, Stone Counters, Walk-In Closet(s)
- Laundry
- Inside, Laundry Room
- Furnished
- Unfurnished
- A/C
- Central Air
- Heating
- Electric
Exterior & Lot
- Exterior Features
- Sidewalk
- Construction
- Block, Concrete, Stucco
- Roof
- Shingle
- Foundation
- Other
- Patio/Porch
- Patio
Water & Pool
Community & HOA
- HOA
- Yes
- HOA Fee
- $310/Quarterly
- Community Features
- Playground, Pool
- Pets Allowed
- Yes
- Homestead
- Yes
Utilities & Systems
- Water
- Public
- Sewer
- Public Sewer
- Utilities
- Public
- Cooling
- Central Air
- Heating
- Electric
- Flood Zone
- X
Financial
- List Price
- $425,000
- Annual Taxes
- $5,697
- Tax Year
- 2025
- Listing Terms
- Cash, Conventional, FHA, VA Loan
- Special Conditions
- None