1 / 25
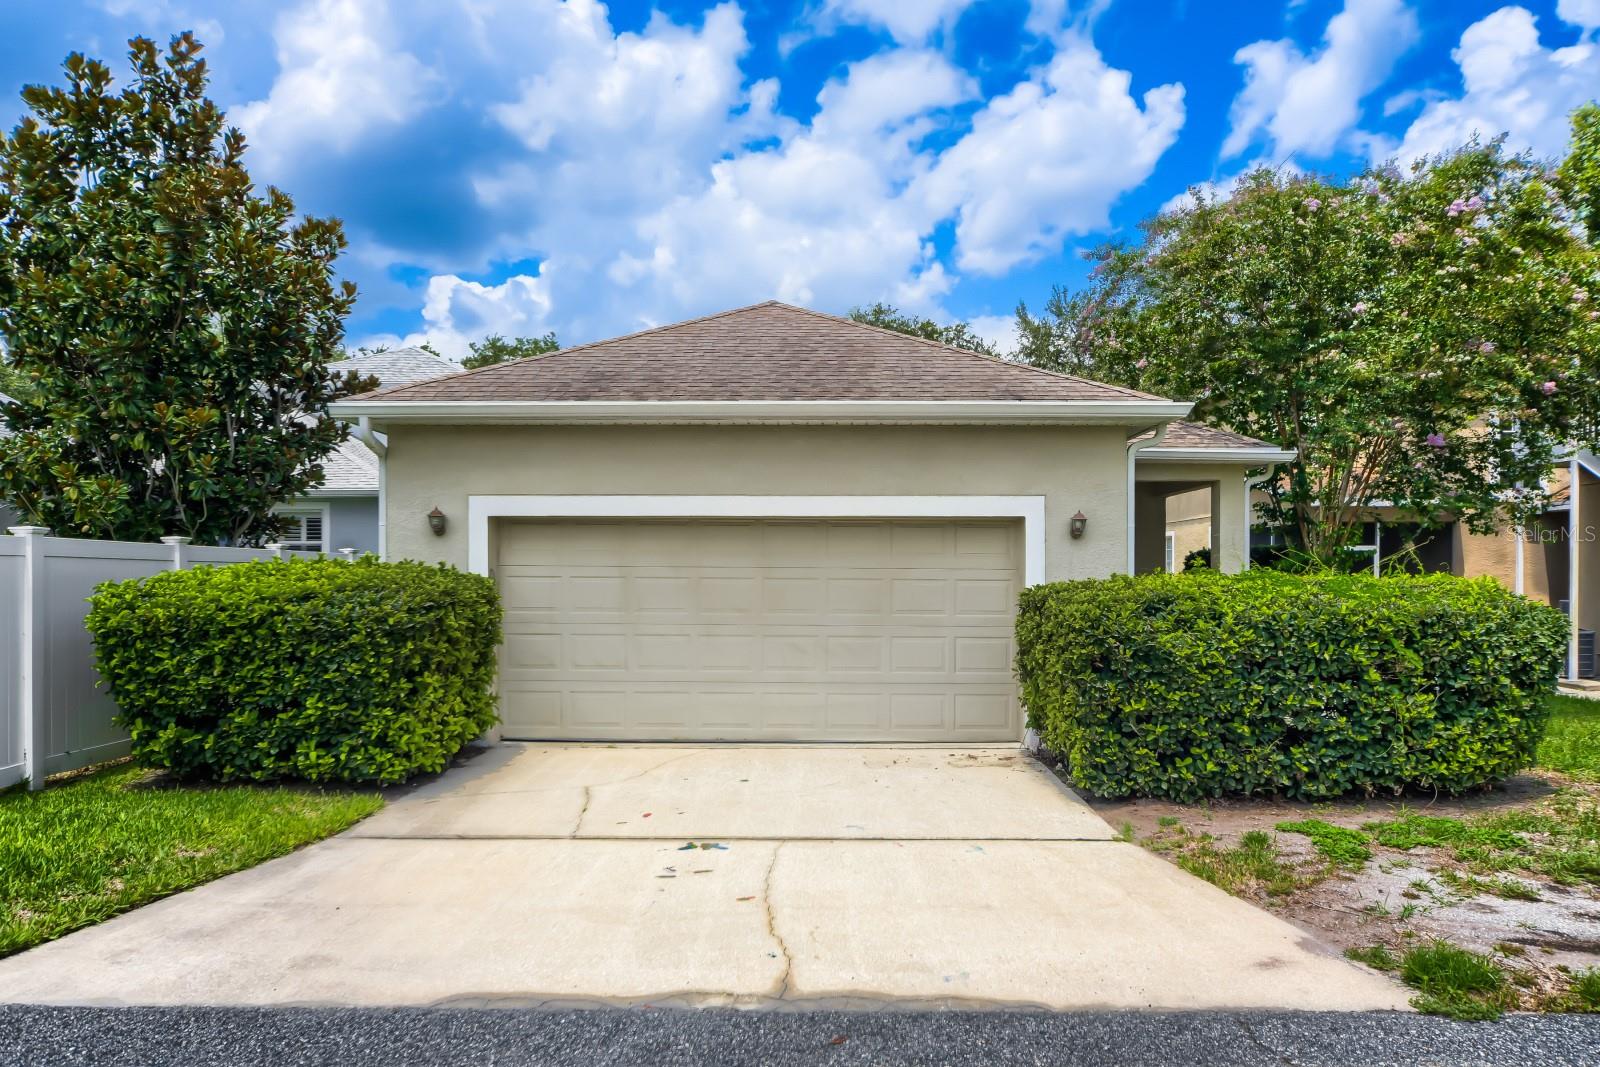
$370,000
Active
3305 BRACKEN FERN DRIVE
HARMONY, FL 34773 — BIRCHWOOD NBHDS B & C
3 Beds
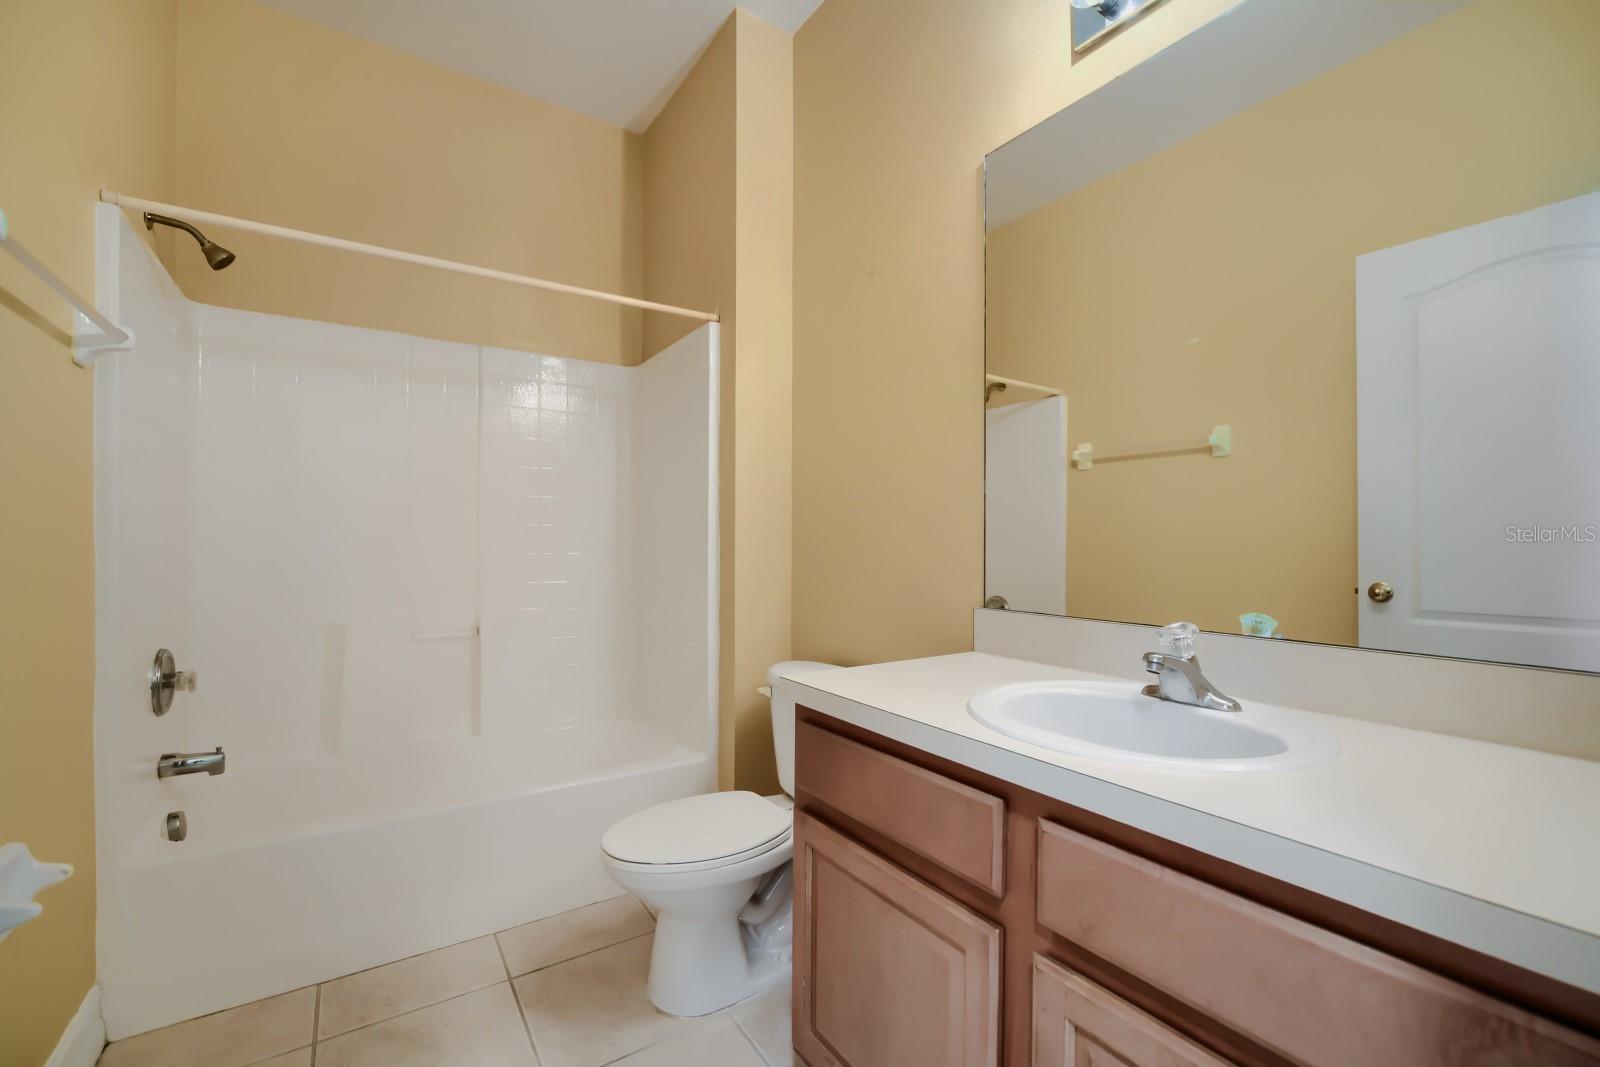
2 Baths
1,798 sqft
0.11 acres
Built 2004
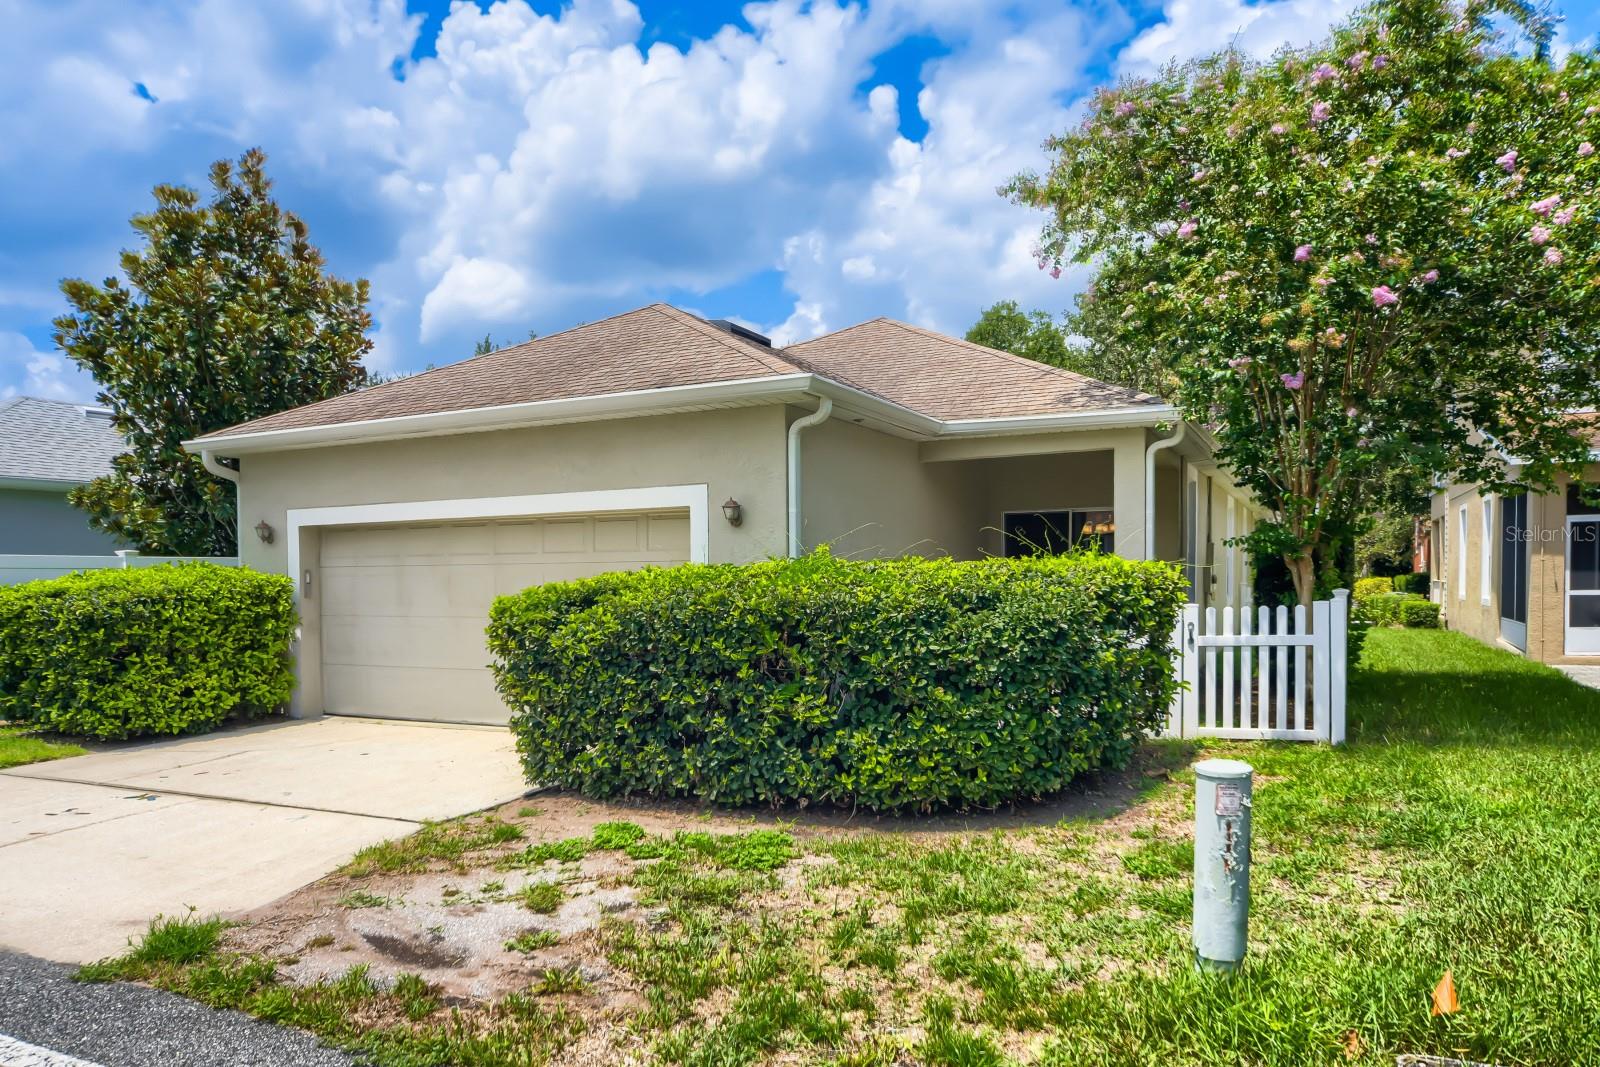
2-Car Garage
About This Property
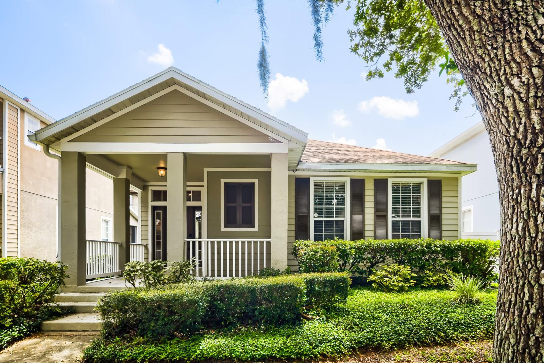
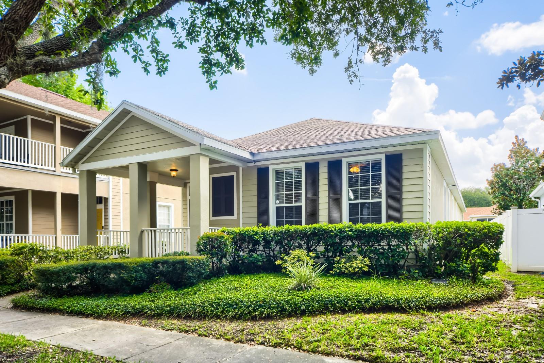
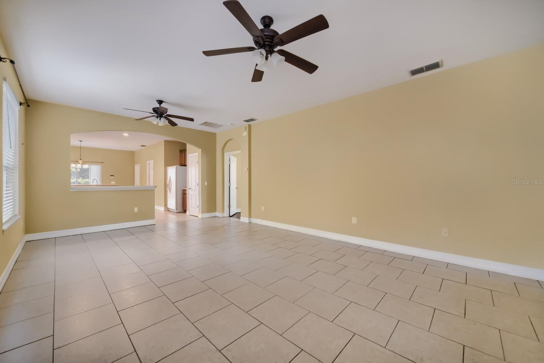
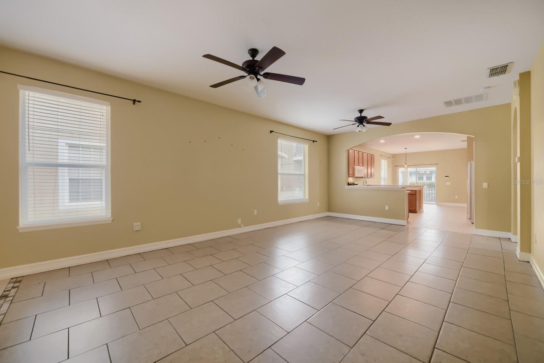
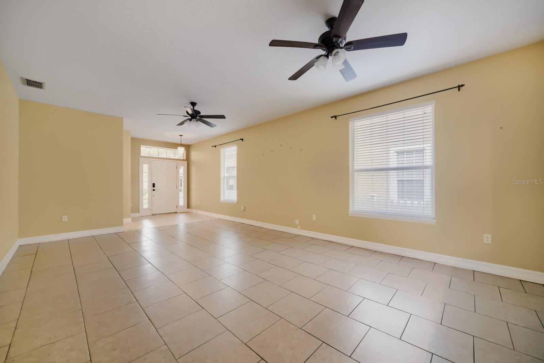
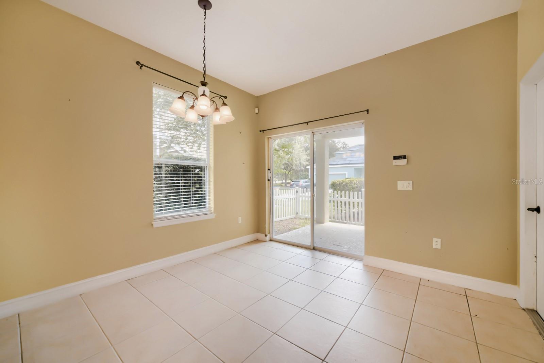
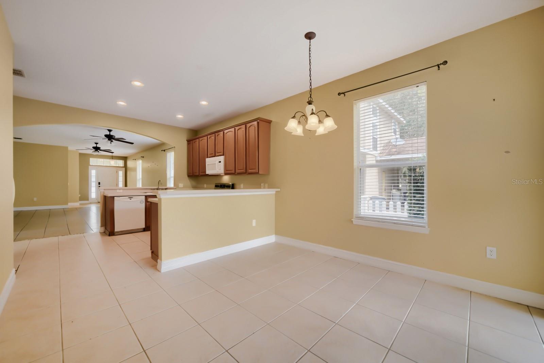
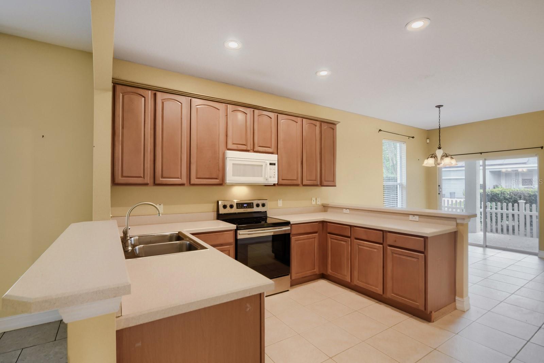
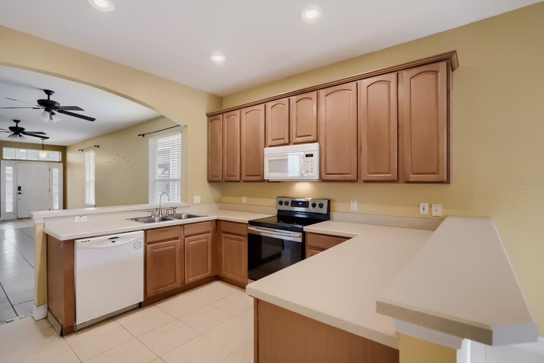
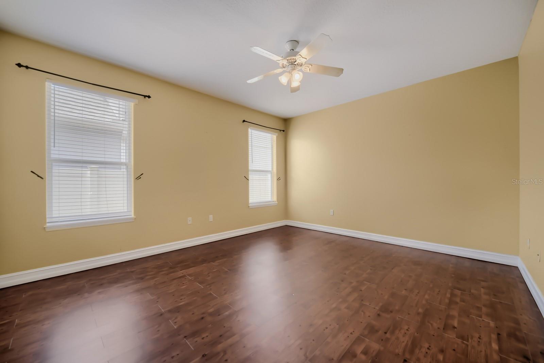
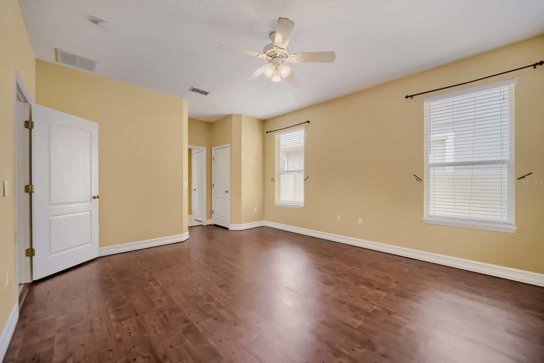
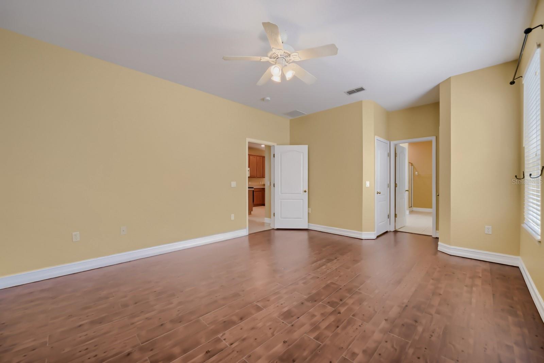
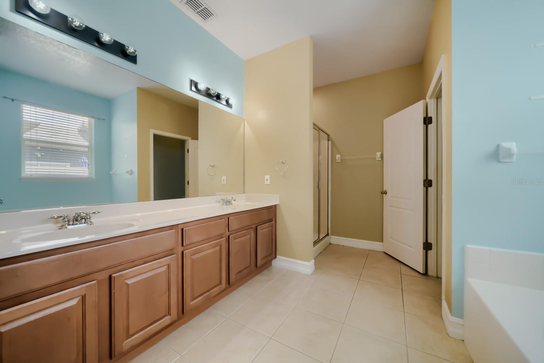
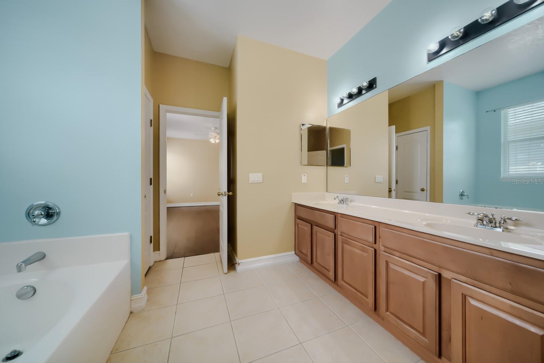
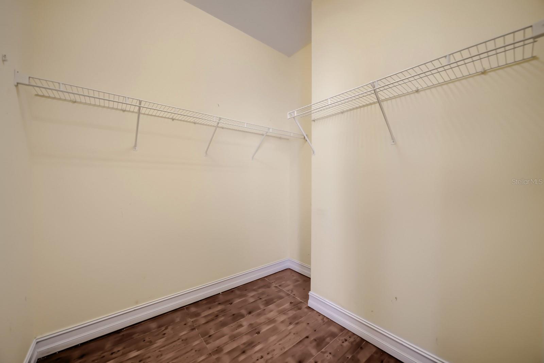
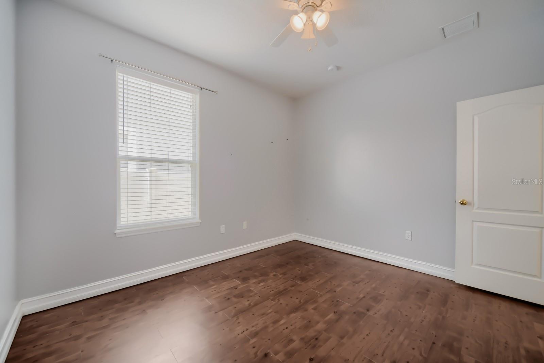
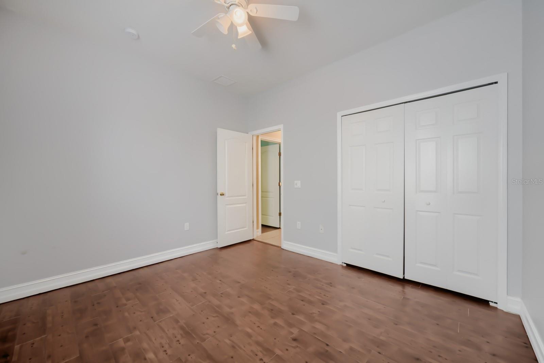
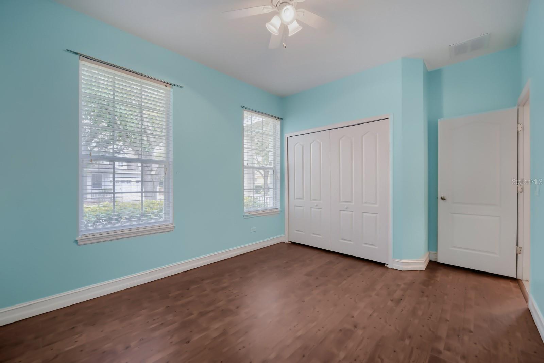
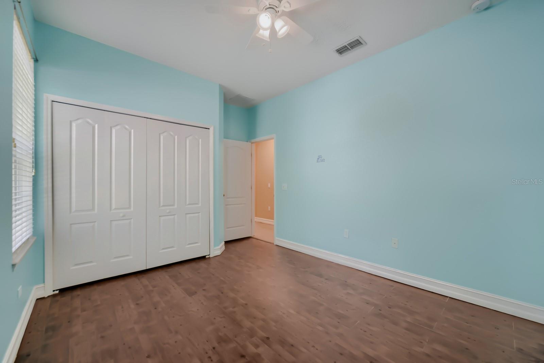
Welcome to the highly sought-after community of Harmony, where small-town charm meets resort-style living. This beautifully maintained home offers the perfect blend of comfort, functionality, and Florida living. Step inside to discover a spacious, light-filled floor plan designed for both everyday living and entertaining. The kitchen opens seamlessly to the main living areas, while the generously sized bedrooms provide plenty of space for family and guests. Enjoy relaxing outdoors with a private backyard and all the amenities Harmony has to offer, including community pools, parks, walking and biking trails, playgrounds, sports courts, lakes, golf, and top-rated K-12 schools. Conveniently located with easy access to Lake Nona, Orlando International Airport, major highways, shopping, dining, and Central Florida attractions, this home is an exceptional opportunity you won't want to miss. Schedule your private showing today!
Property Details
Basics
- Property Type
- Residential
- Property Subtype
- Single Family Residence
- MLS Number
- TB8513452
- Year Built
- 2004
- Levels
- One
- Direction Faces
- West
- Occupant Type
- Vacant
Size & Structure
- Living Area
- 1,798 sqft
- Total Area
- 2,486 sqft
- Lot Size
- 0.11 acres
- Lot Sq Ft
- 4,704 sqft
- Bedrooms
- 3
- Full Baths
- 2
- Garage Spaces
- 2
Interior
- Flooring
- Ceramic Tile, Laminate
- Appliances
- Dishwasher, Disposal, Dryer, Electric Water Heater, Microwave, Range, Washer, Water Softener
- Interior Features
- Ceiling Fans(s), Eat-in Kitchen, Open Floorplan, Primary Bedroom Main Floor, Solid Wood Cabinets
- Laundry
- None
- Furnished
- Unfurnished
- A/C
- Central Air
- Heating
- Central
Exterior & Lot
- Exterior Features
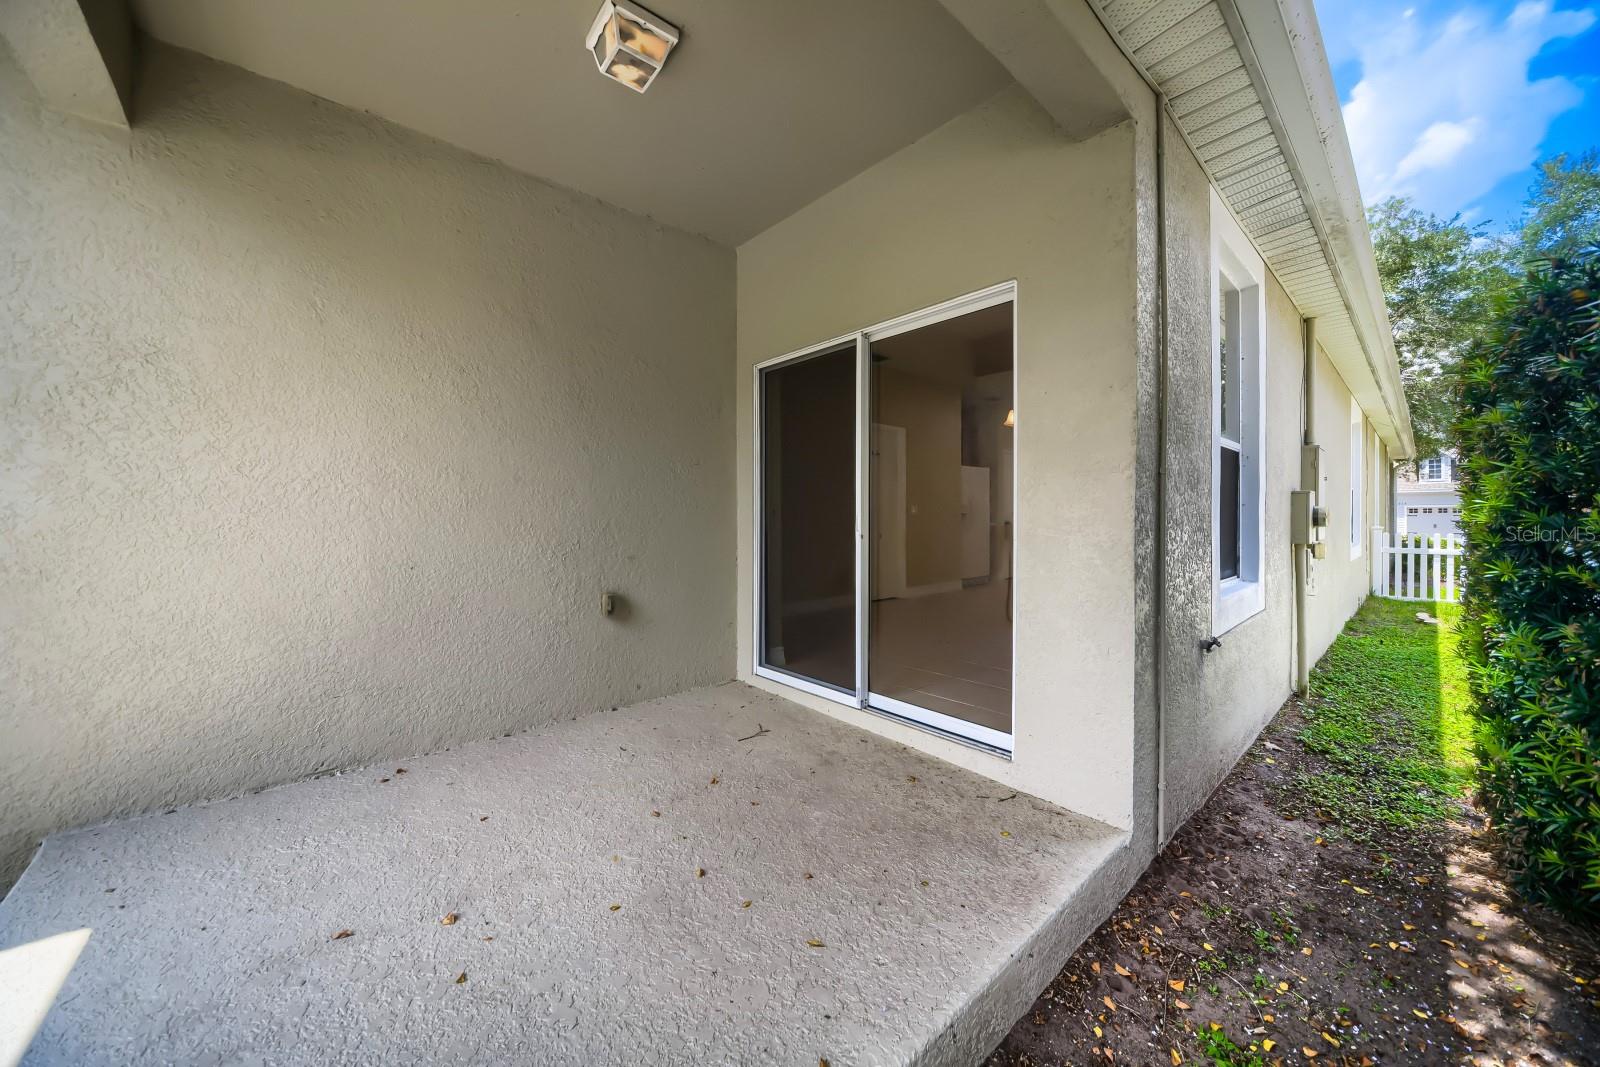
- Sidewalk, Sliding Doors, Sprinkler Metered
- Construction
- Brick, Stucco
- Roof
- Shingle
- Foundation
- Slab
- Patio/Porch
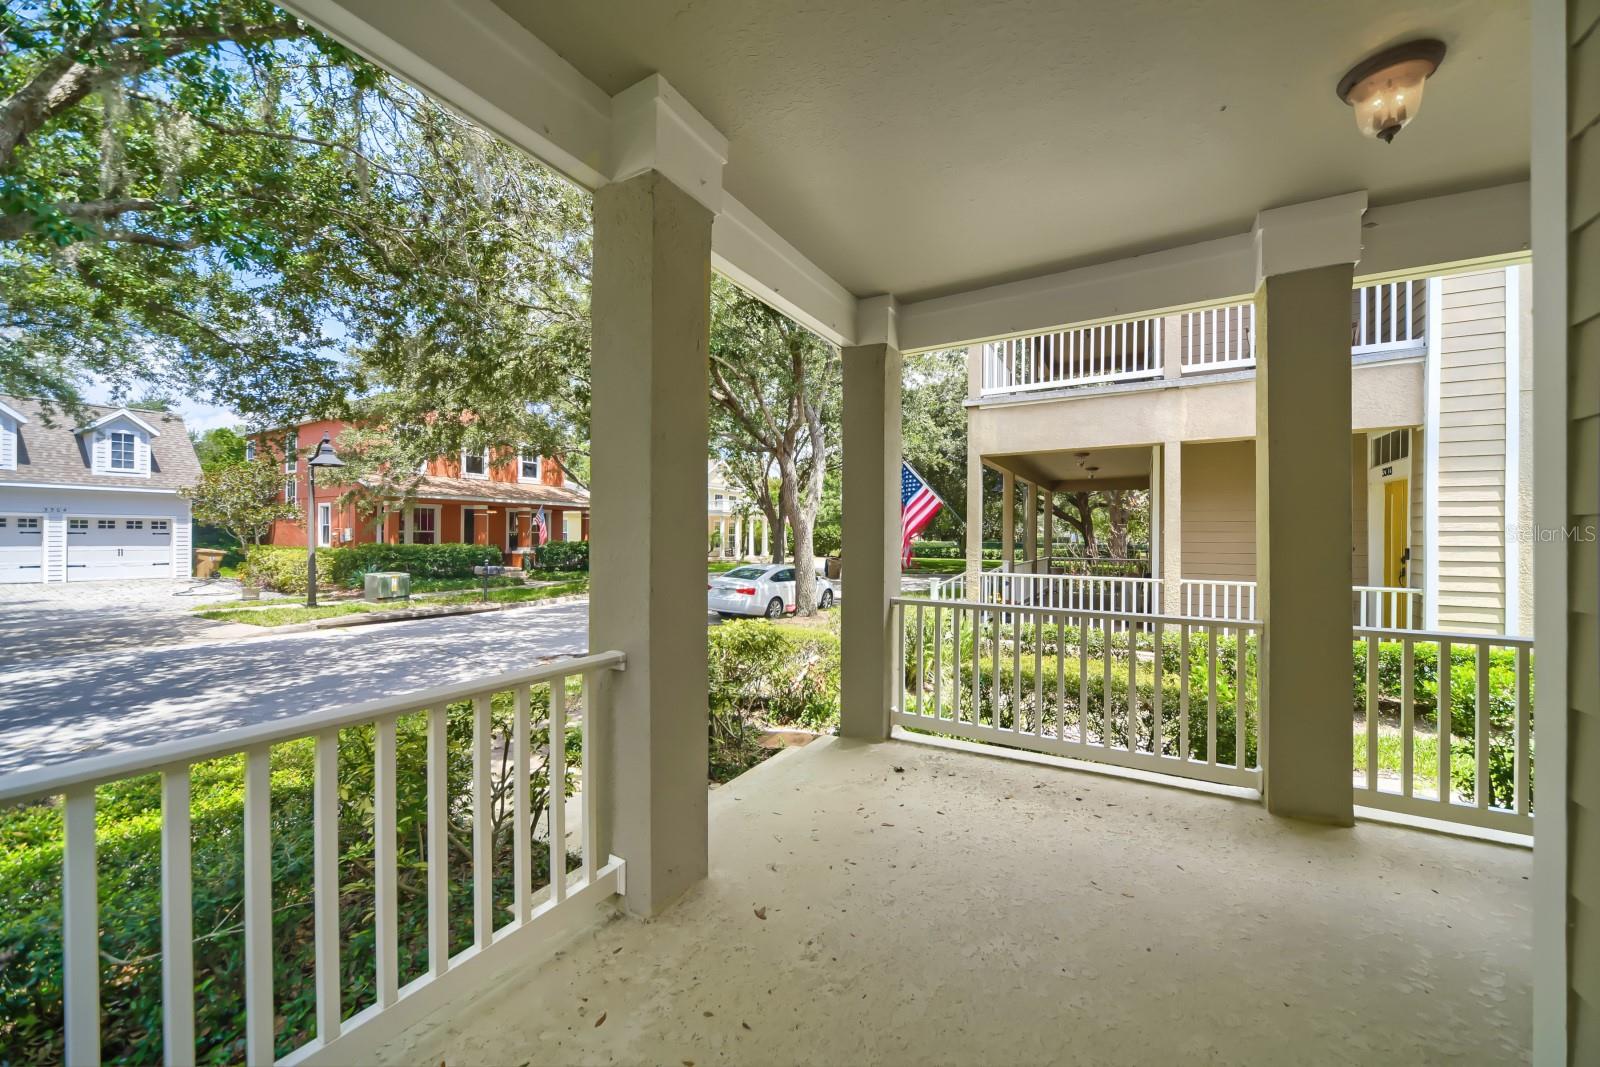
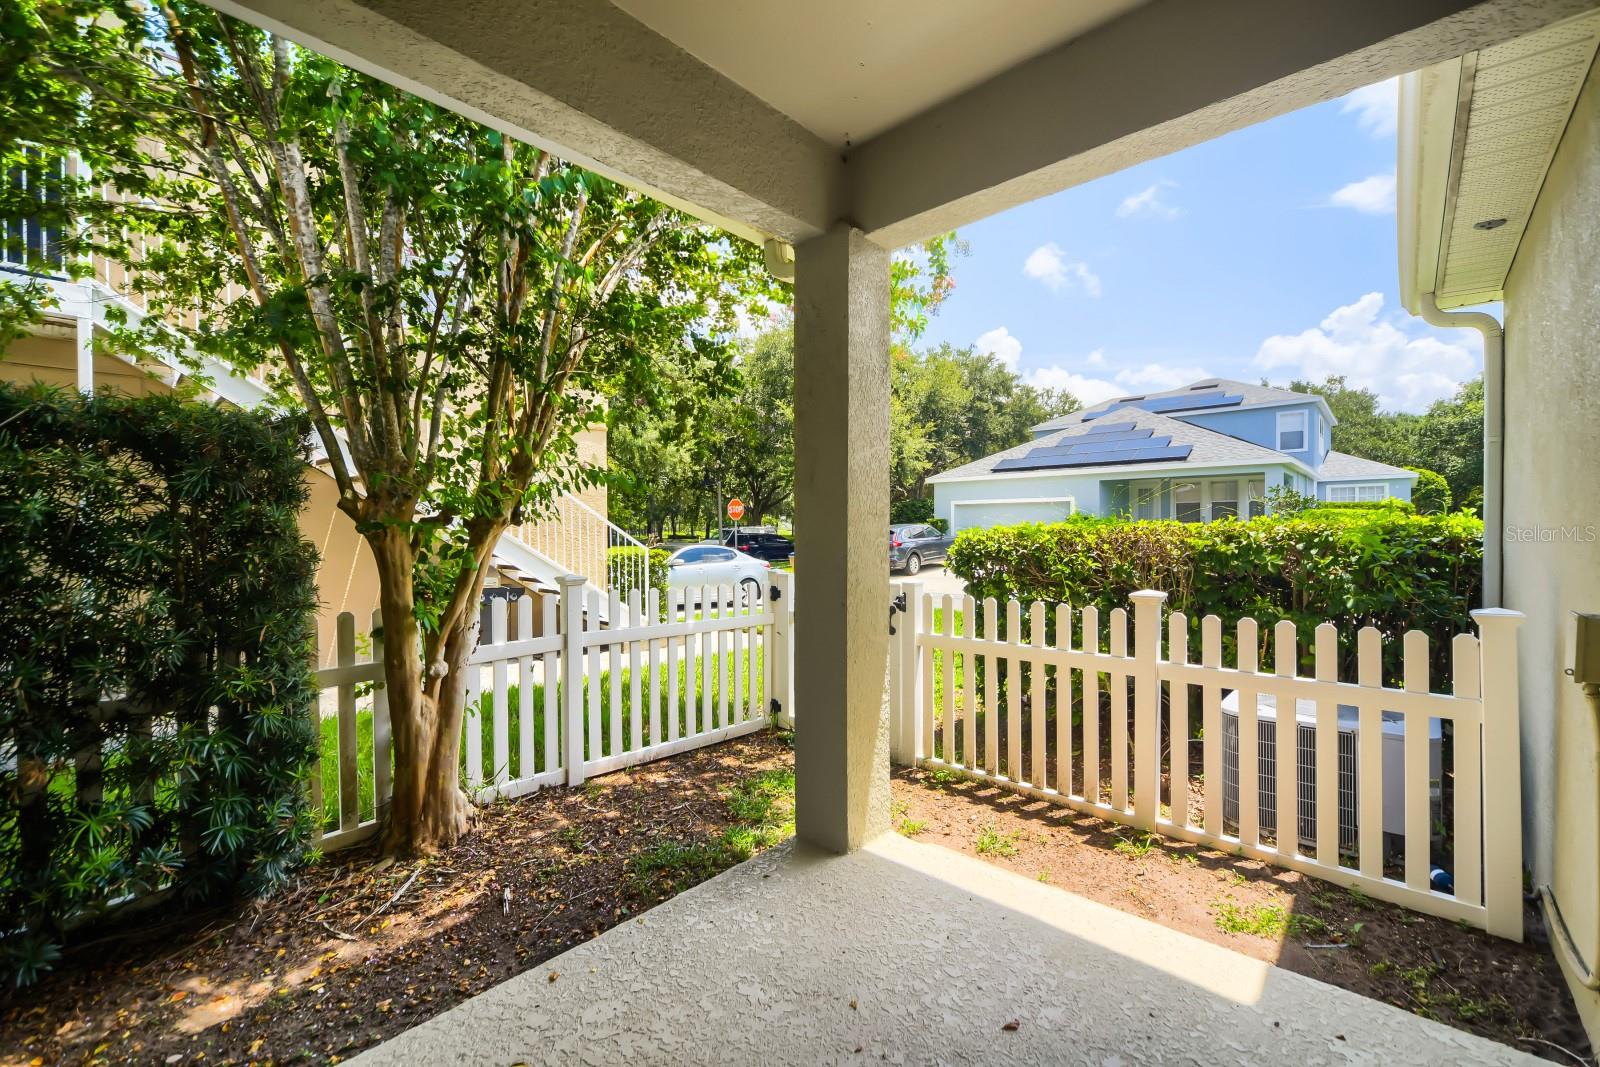
- Covered, Front Porch, Rear Porch
- Fencing
- Fenced, Vinyl
Water & Pool
Community & HOA
- HOA
- Yes
- HOA Fee
- $109/Annually
- Community Features
- Deed Restrictions, Fitness Center, Golf, Irrigation-Reclaimed Water, Park, Playground, Pool, Sidewalks, Tennis Court(s), Street Lights
- Pets Allowed
- Yes
- CDD
- Yes
- Homestead
- Yes
Utilities & Systems
- Water
- None
- Sewer
- Public Sewer
- Utilities
- BB/HS Internet Available, Cable Available, Public, Sprinkler Recycled, Underground Utilities
- Cooling
- Central Air
- Heating
- Central
- Flood Zone
- X
- Parking
- Alley Access, Garage Faces Rear
Financial
- List Price
- $370,000
- Annual Taxes
- $5,379
- Tax Year
- 2025
- Listing Terms
- Cash, Conventional, VA Loan
- Special Conditions
- None
- Possession
- Close Of Escrow
Schools
- Elementary
- Harmony Community School (K-5)
- Middle School
- Harmony Middle
- High School
- Harmony High