1 / 18
$329,000
Active
3301 ANDERSON ROAD
ORLANDO, FL 32806 — LAKE MARGARET TERRACE ADD 02
3 Beds
2 Baths
1,370 sqft
0.20 acres
Built 1959
About This Property
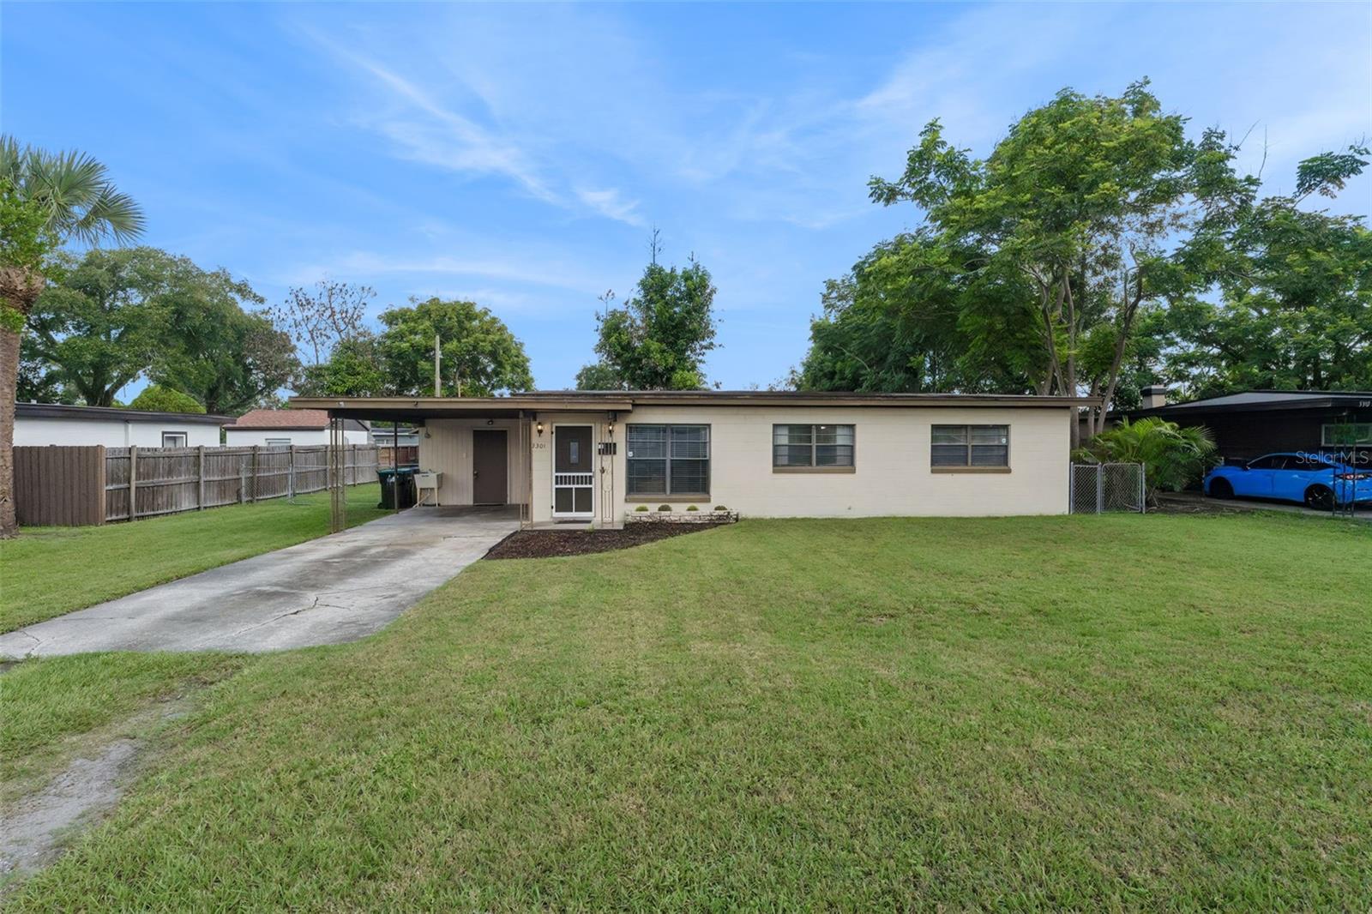
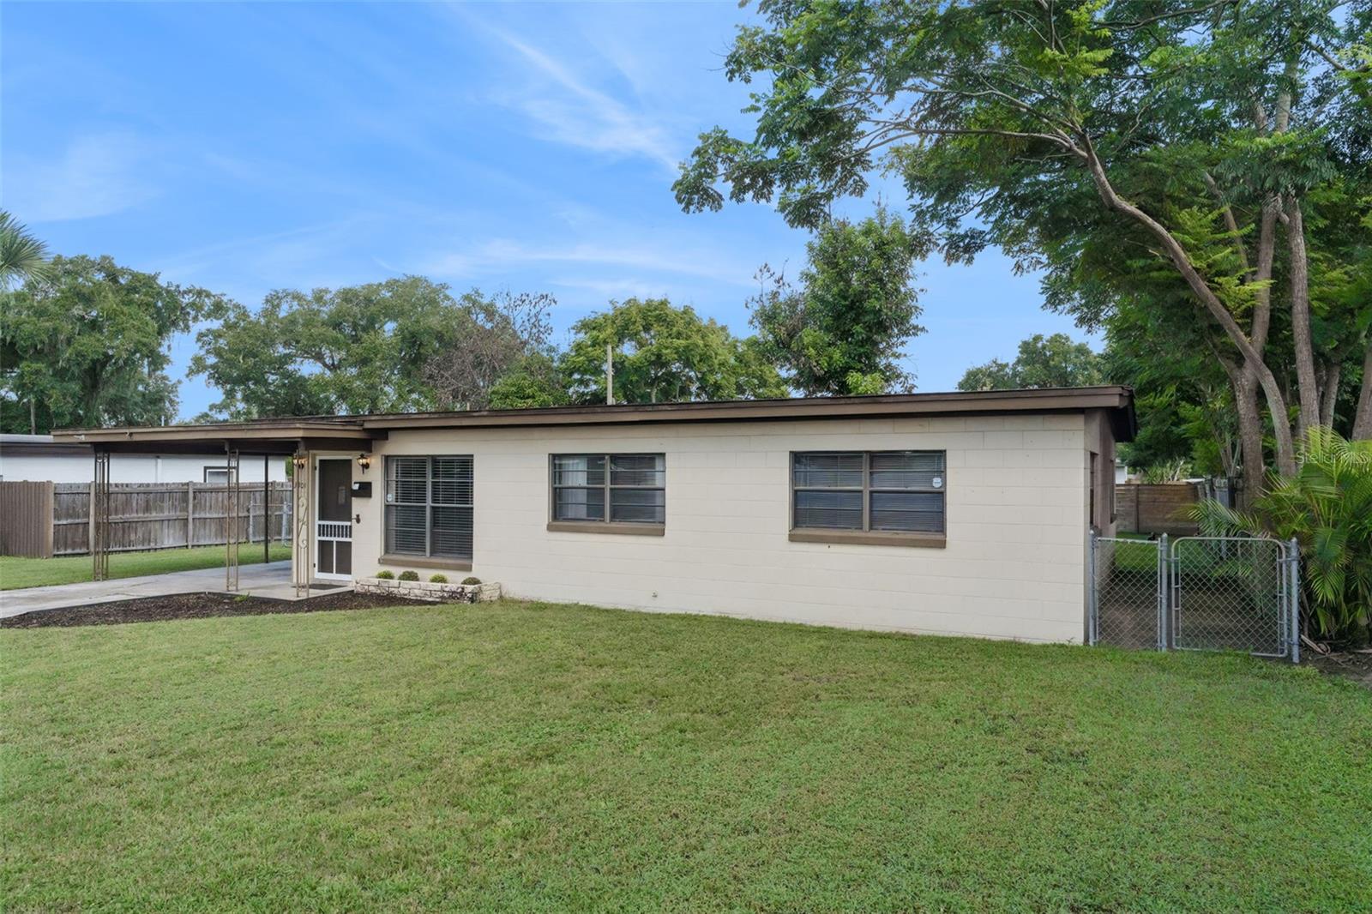
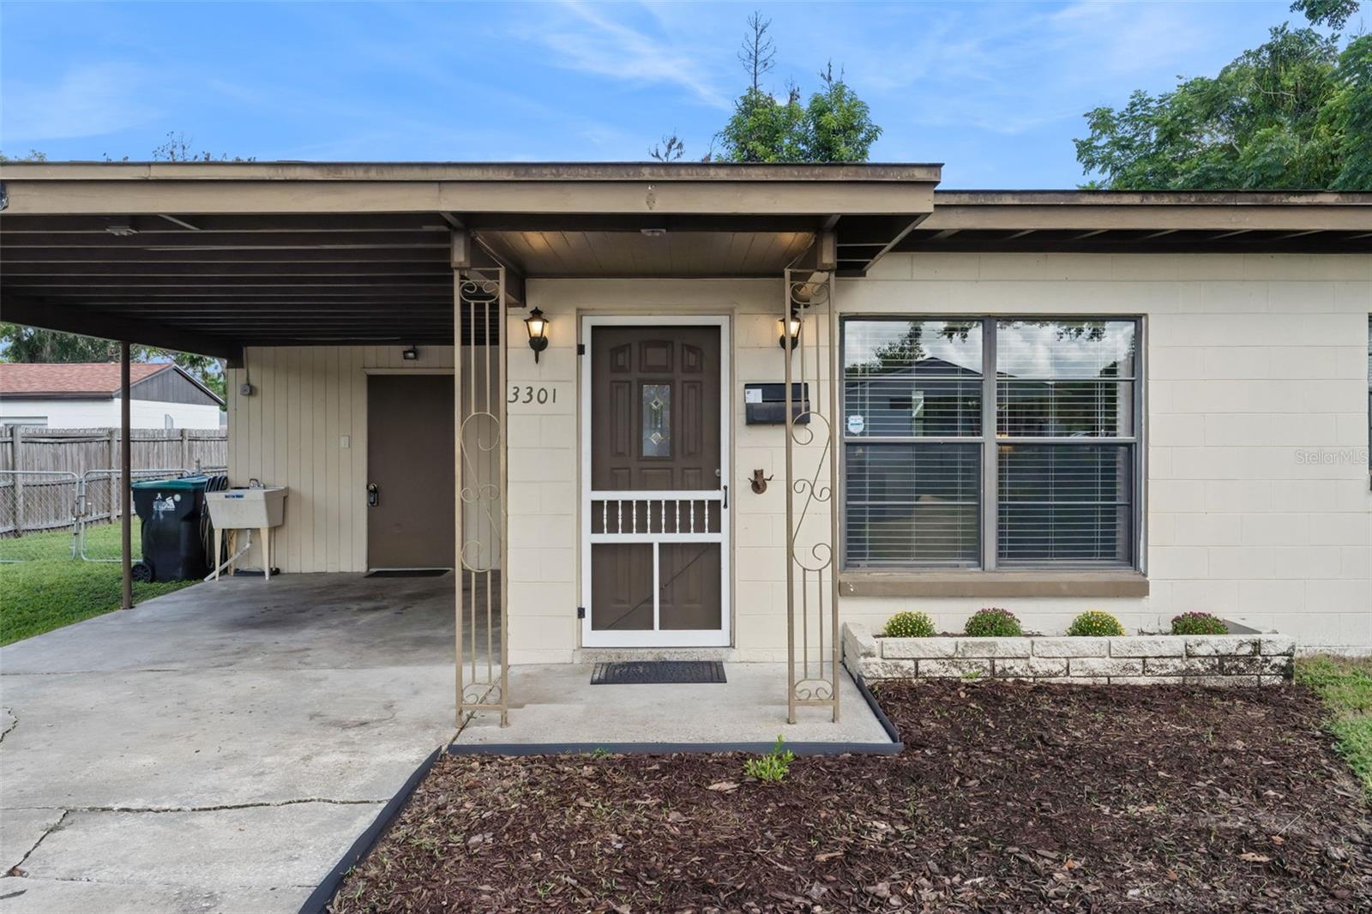
Spacious 3-Bedroom, 2-Bath Home with Large Fenced Backyard & No HOA!
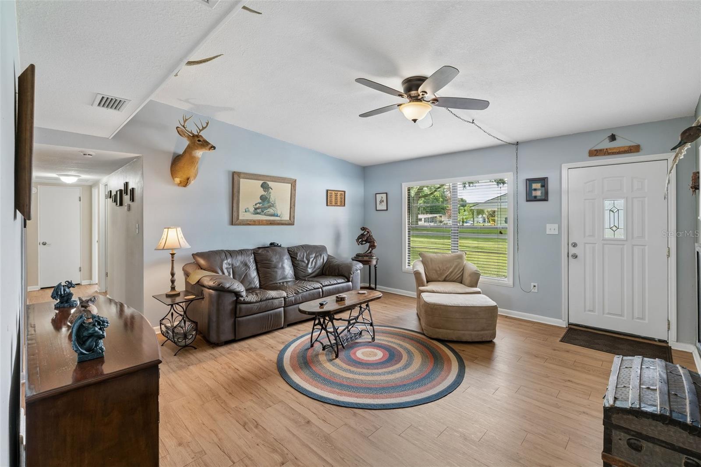
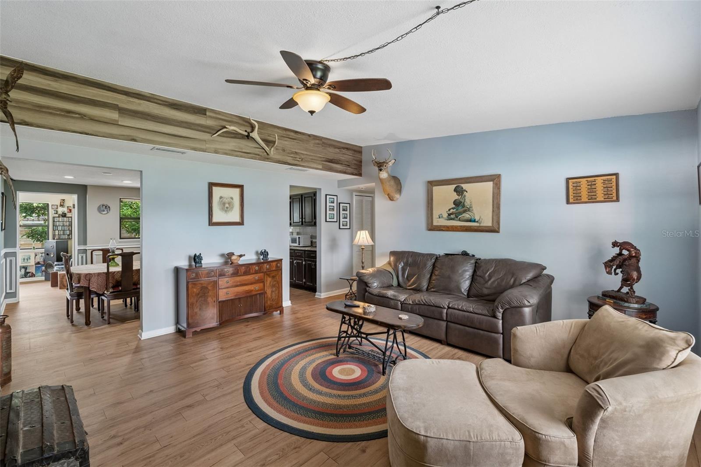
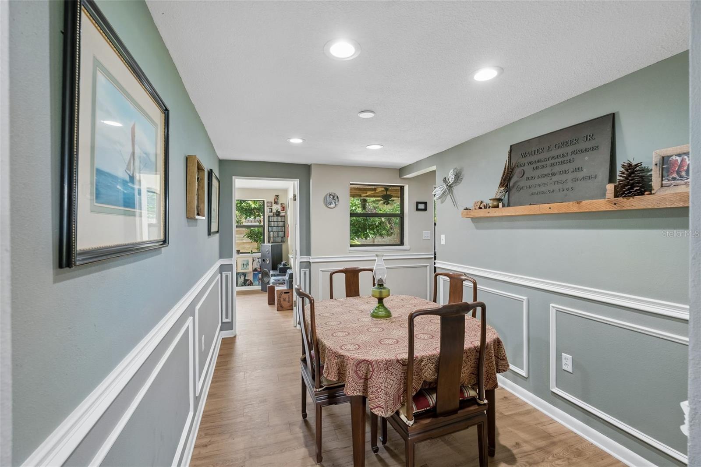
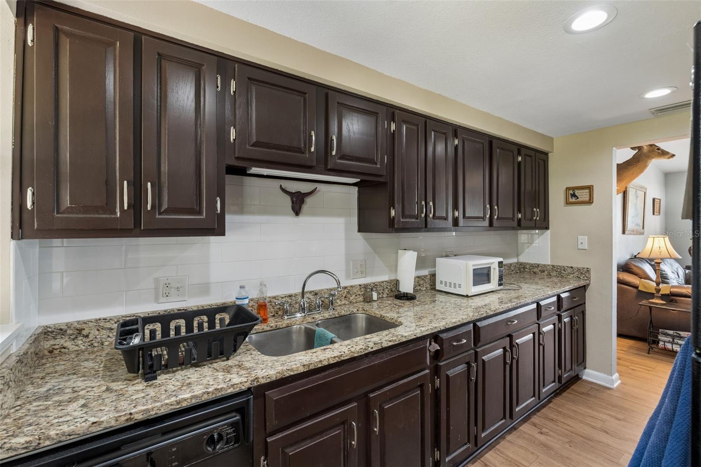
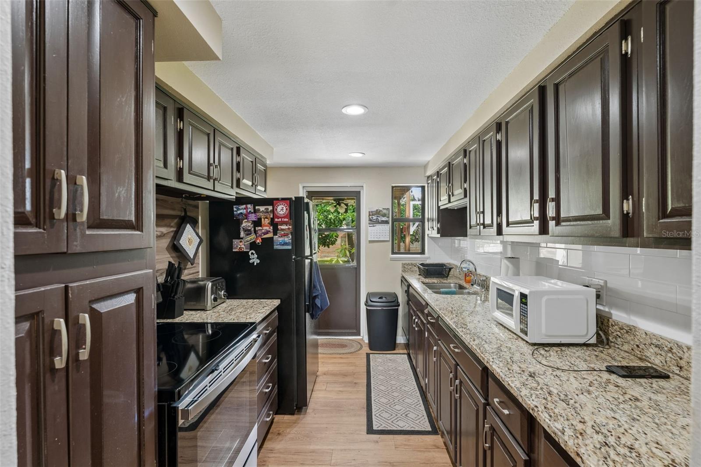
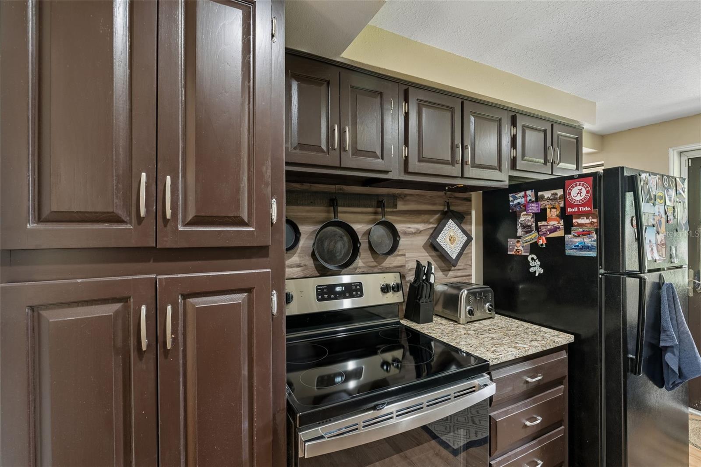
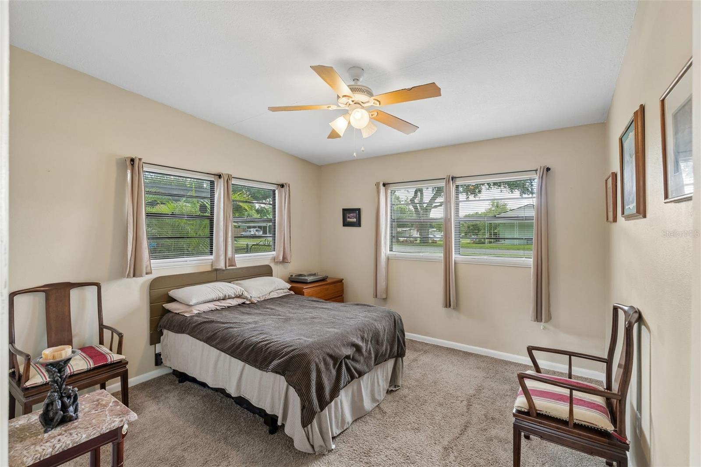
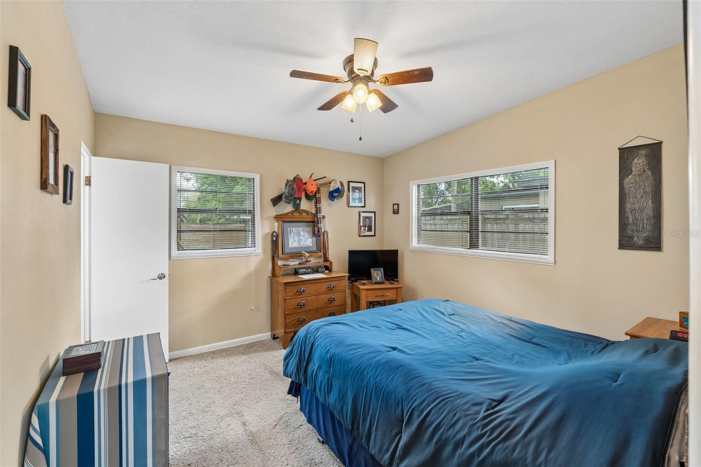
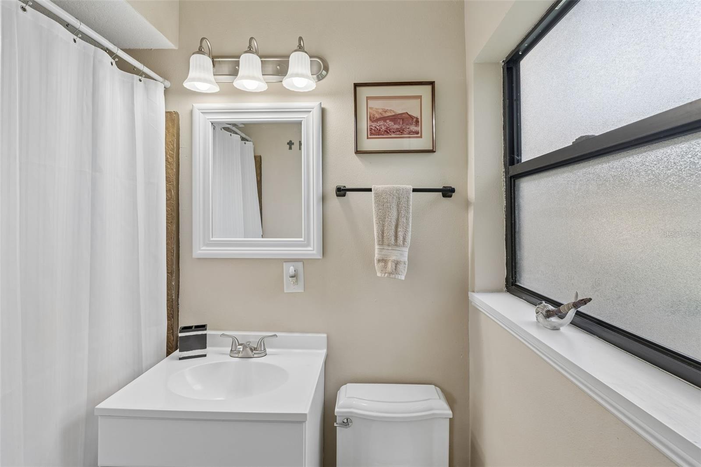
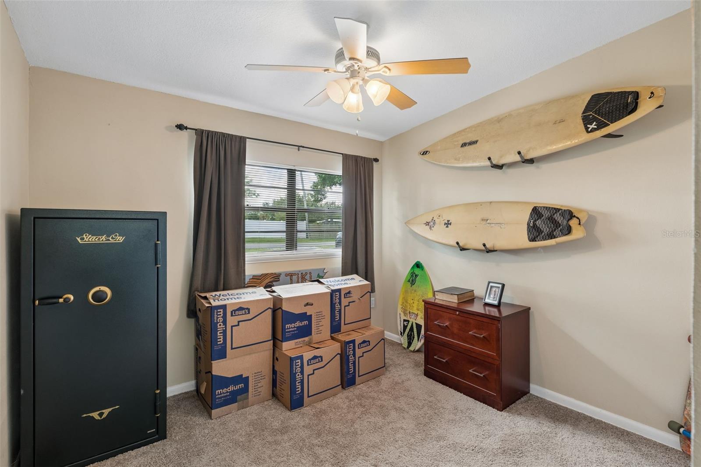
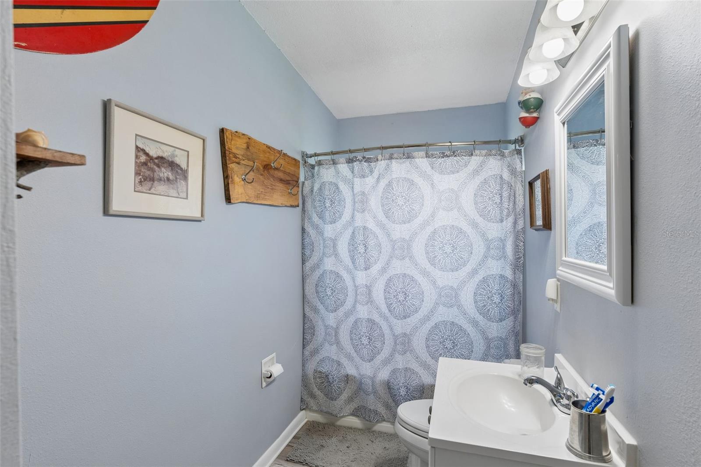
Welcome home to this spacious 3-bedroom, 2-bathroom home offering comfortable living spaces, generous bedrooms, and plenty of room to enjoy the Florida lifestyle. The inviting main living area features vaulted ceilings and durable vinyl wood-look flooring, creating an open and welcoming feel throughout. The kitchen is equipped with granite countertops and stainless steel appliances, providing both style and functionality.
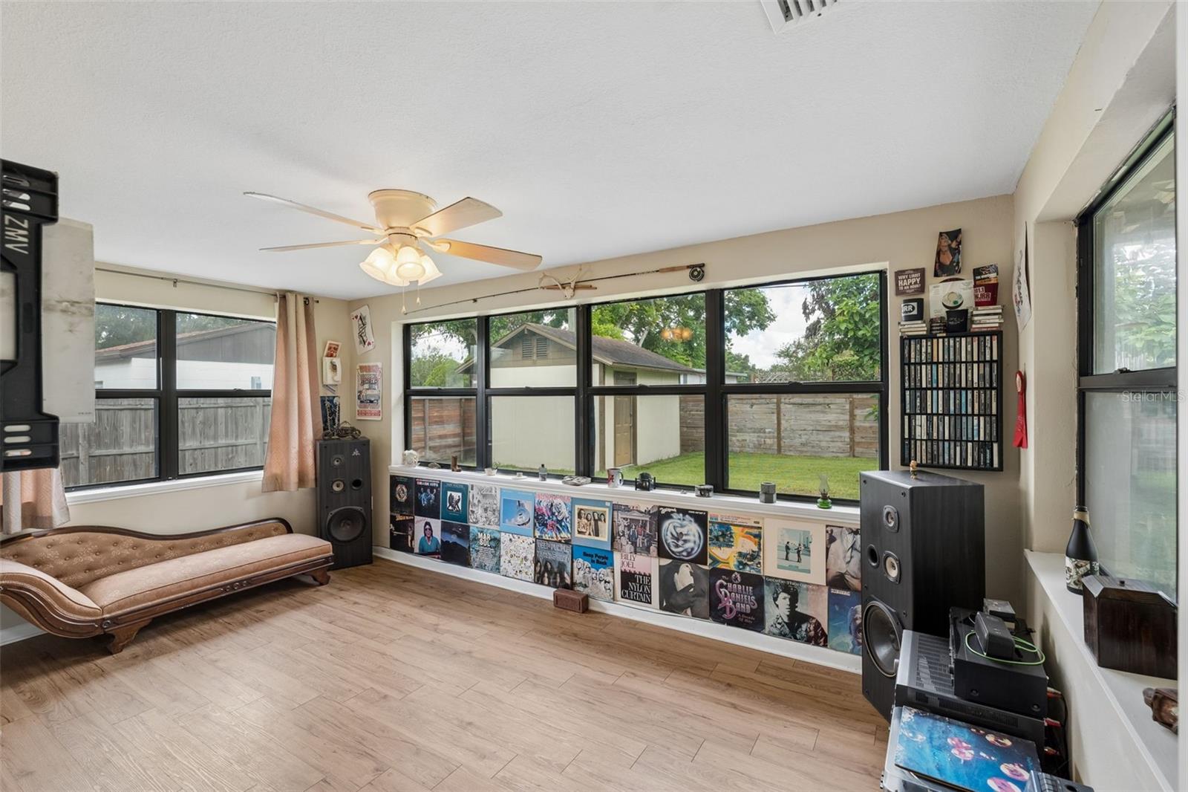
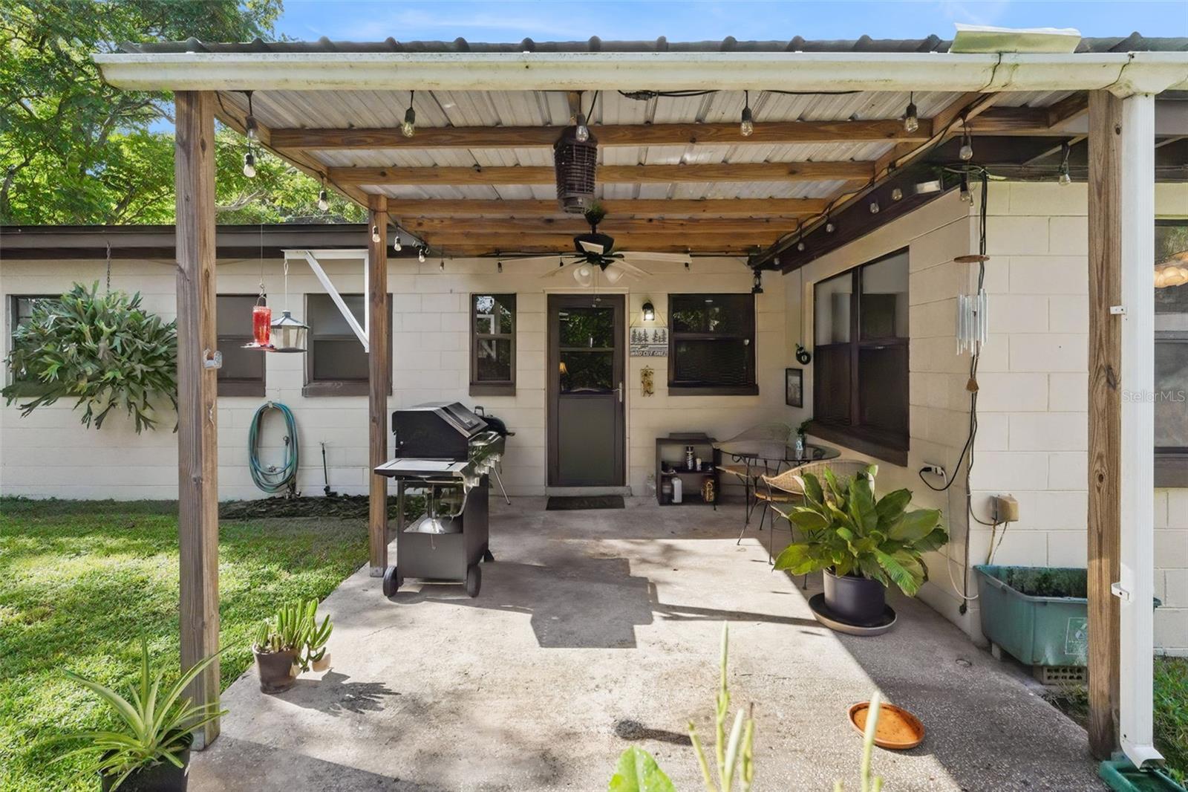
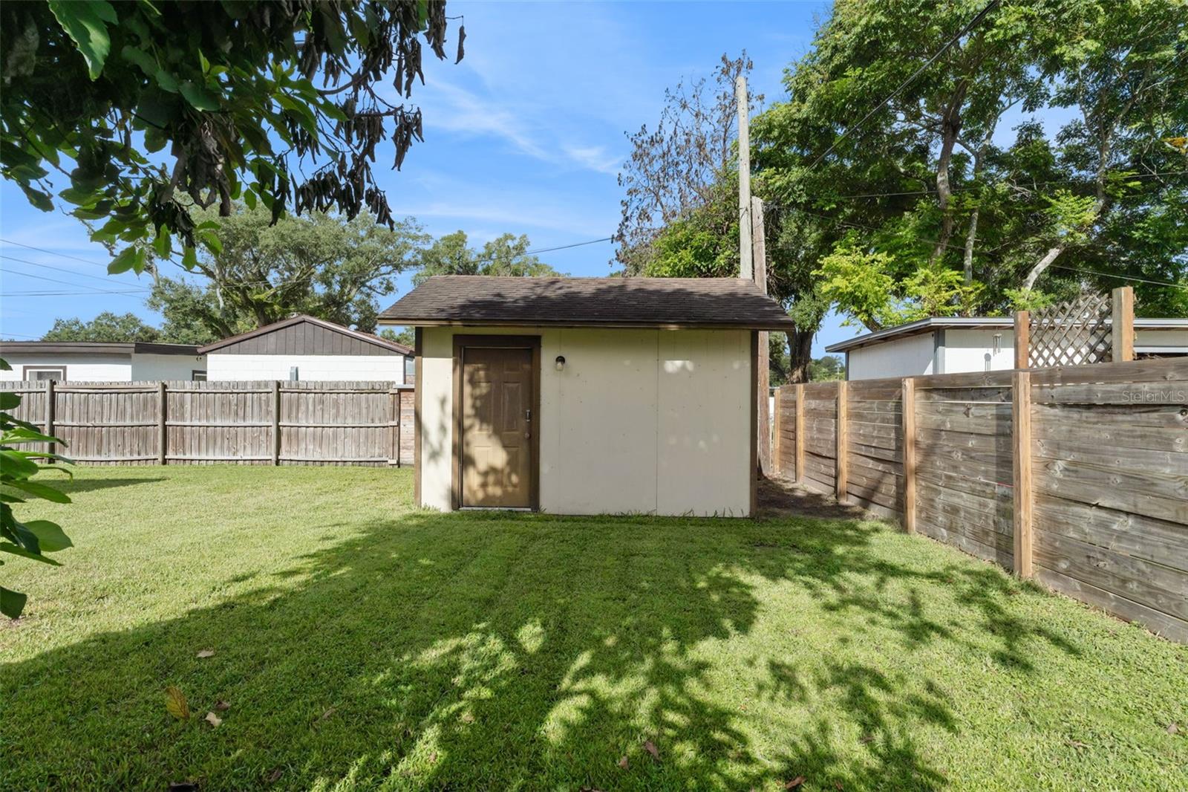
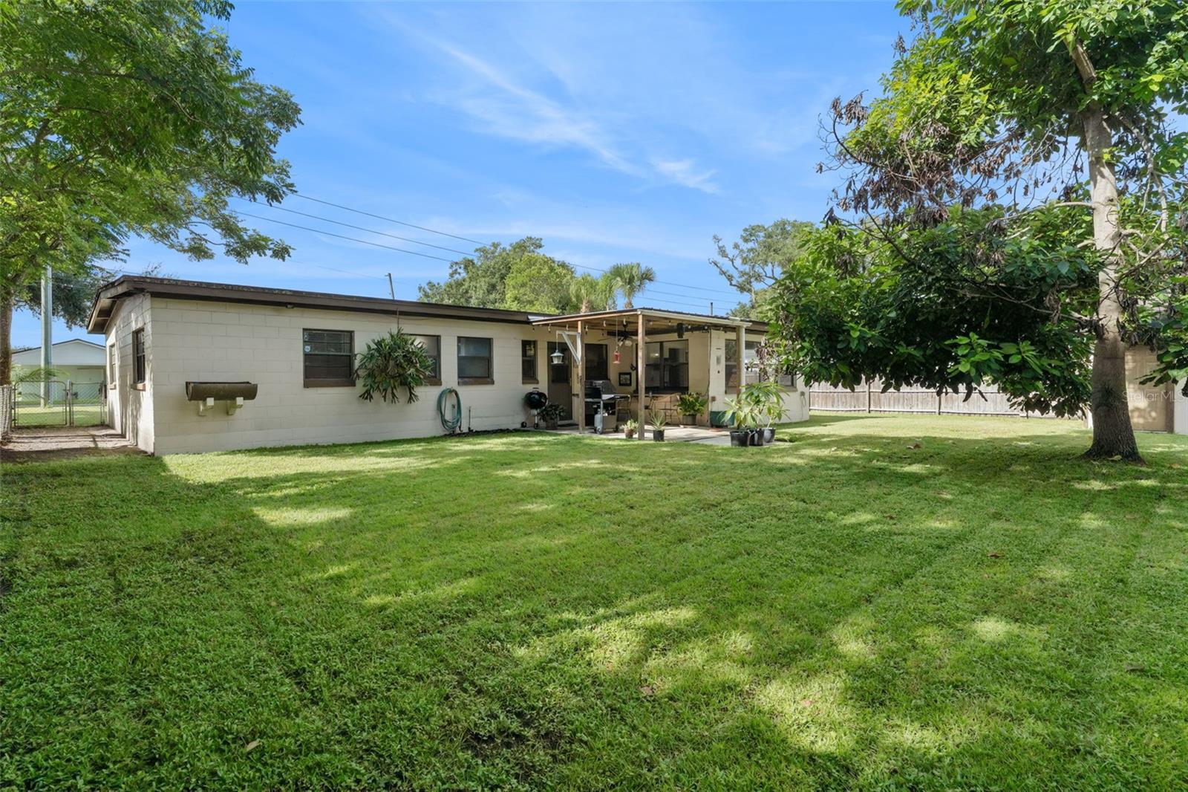
Enjoy even more living space in the Florida room, perfect for a home office, playroom, additional sitting area, or year-round entertaining. The covered back patio overlooks the large, fully fenced backyard, offering plenty of space for pets, outdoor gatherings, gardening, or simply relaxing.
Need extra storage or workspace? The large storage shed is equipped with electricity, providing endless possibilities for hobbies, projects, or additional storage. An indoor laundry area adds everyday convenience.
Best of all, there is NO HOA, giving you more flexibility and fewer restrictions. And for added peace of mind, the seller will replace the roof prior to closing with an acceptable offer.
A spacious home, a large private yard, useful bonus spaces, and no HOA—this one offers the combination buyers have been looking for!
Welcome home to this spacious 3-bedroom, 2-bathroom home offering comfortable living spaces, generous bedrooms, and plenty of room to enjoy the Florida lifestyle. The inviting main living area features vaulted ceilings and durable vinyl wood-look flooring, creating an open and welcoming feel throughout. The kitchen is equipped with granite countertops and stainless steel appliances, providing both style and functionality.
Enjoy even more living space in the Florida room, perfect for a home office, playroom, additional sitting area, or year-round entertaining. The covered back patio overlooks the large, fully fenced backyard, offering plenty of space for pets, outdoor gatherings, gardening, or simply relaxing.
Need extra storage or workspace? The large storage shed is equipped with electricity, providing endless possibilities for hobbies, projects, or additional storage. An indoor laundry area adds everyday convenience.
Best of all, there is NO HOA, giving you more flexibility and fewer restrictions. And for added peace of mind, the seller will replace the roof prior to closing with an acceptable offer.
A spacious home, a large private yard, useful bonus spaces, and no HOA—this one offers the combination buyers have been looking for!
Property Details
Basics
- Property Type
- Residential
- Property Subtype
- Single Family Residence
- MLS Number
- O6438270
- Year Built
- 1959
- Levels
- One
- Architectural Style
- Mid-Century Modern
- Additional Rooms
- Formal Dining Room Separate,Inside Utility
- Direction Faces
- South
- Occupant Type
- Owner
Size & Structure
- Living Area
- 1,370 sqft
- Total Area
- 1,806 sqft
- Lot Size
- 0.20 acres
- Lot Sq Ft
- 8,564 sqft
- Bedrooms
- 3
- Full Baths
- 2
- Stories
- 1
Interior
- Flooring
- Luxury Vinyl
- Appliances
- Dishwasher, Dryer, Electric Water Heater, Microwave, Range, Refrigerator, Washer
- Interior Features
- Ceiling Fans(s), High Ceilings, Primary Bedroom Main Floor
- Laundry
- Inside, Laundry Room
- Furnished
- Unfurnished
- A/C
- Central Air
- Heating
- Central
Exterior & Lot
- Exterior Features
- None
- Construction
- Block
- Roof
- Other
- Foundation
- Slab
- Patio/Porch
- Enclosed, Patio
- Other Structures
- Shed(s)
- Fencing
- Chain Link, Wood
Water & Pool
Community & HOA
- HOA
- No
- Homestead
- Yes
Utilities & Systems
- Water
- Public
- Sewer
- Septic Tank
- Utilities
- Electricity Connected
- Cooling
- Central Air
- Heating
- Central
- Flood Zone
- X
- Parking
- Driveway
Financial
- List Price
- $329,000
- Annual Taxes
- $2,968
- Tax Year
- 2025
- Listing Terms
- Cash, Conventional, FHA, VA Loan
- Special Conditions
- None
Schools
- Elementary
- Conway Elem
- Middle School
- Conway Middle
- High School
- Boone High