1 / 30
$323,000
Active
3289 SHERINGHAM ROAD
ORLANDO, FL 32808 — WESTWOOD HEIGHTS 3RD ADDITION
3 Beds
2 Baths
1,532 sqft
0.24 acres
Built 1973
2-Car Garage
About This Property
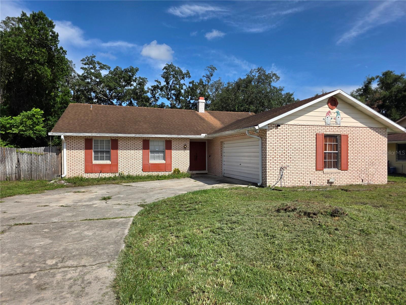
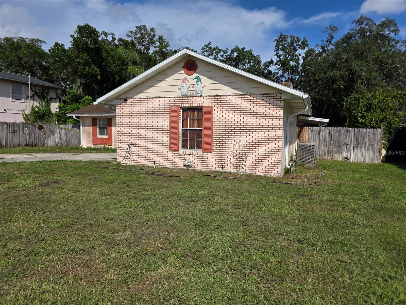
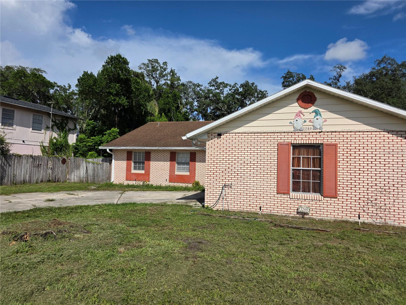
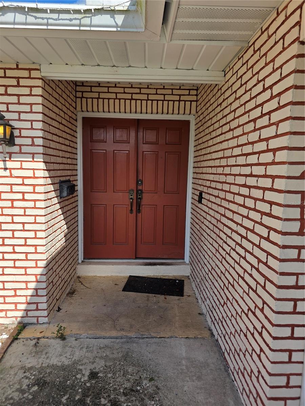
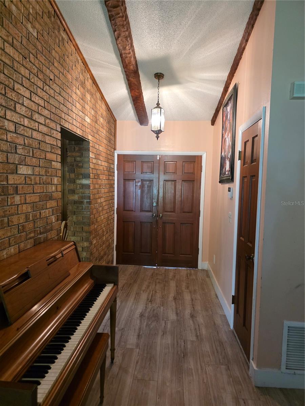
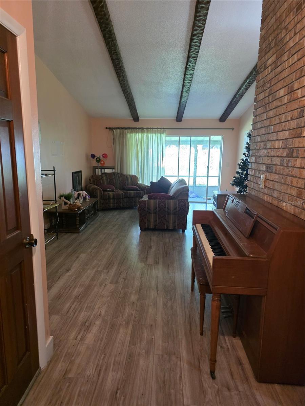
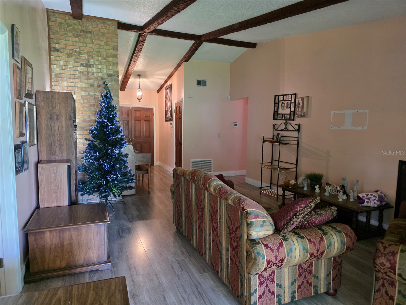
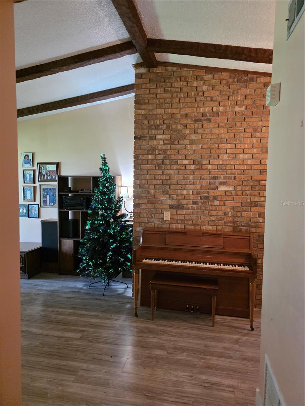
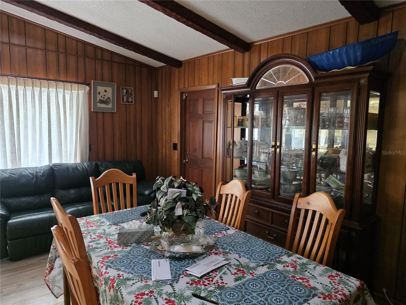
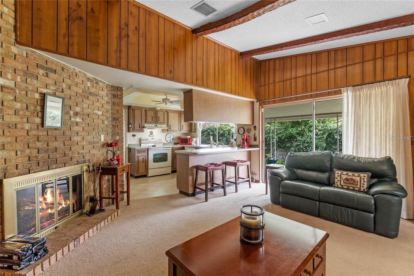
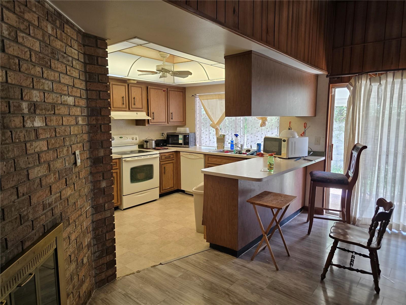
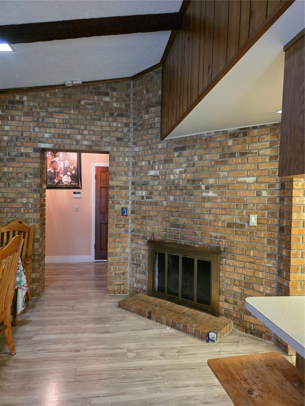
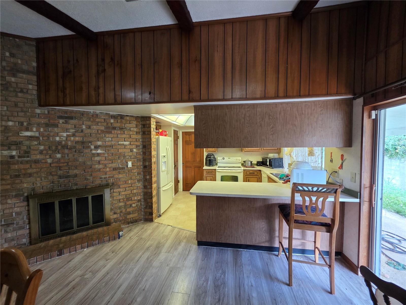
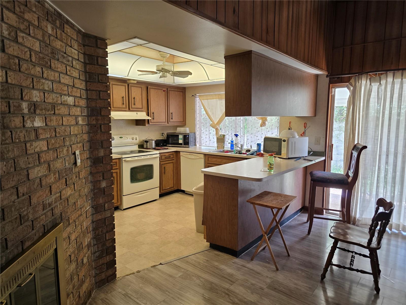
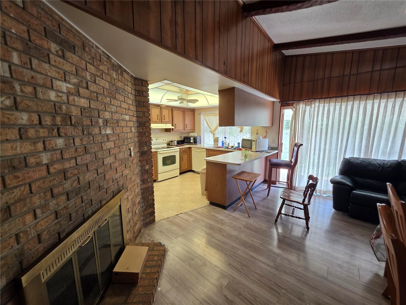
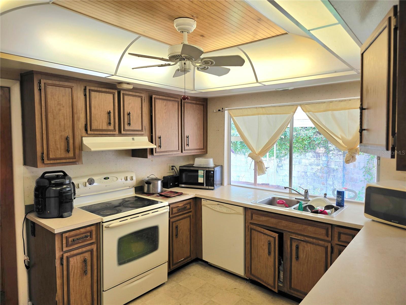
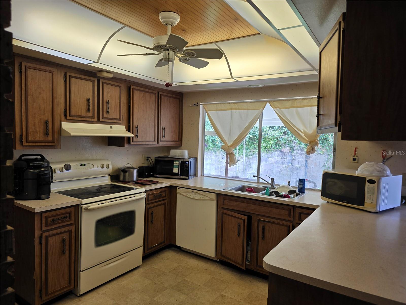
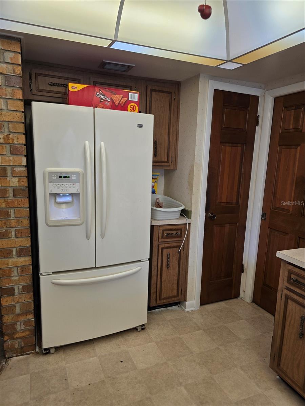
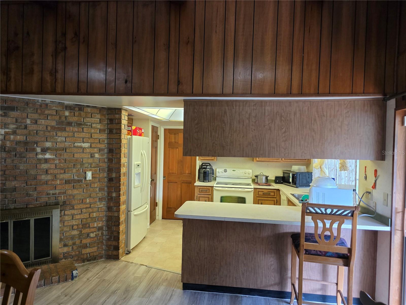
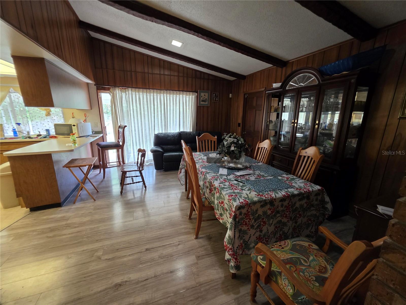
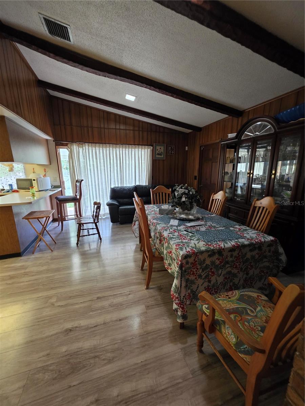
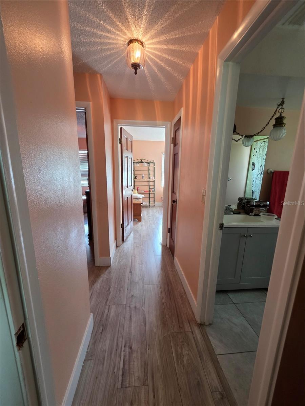
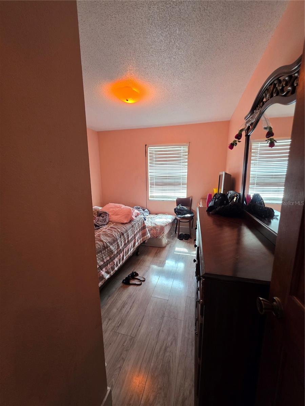
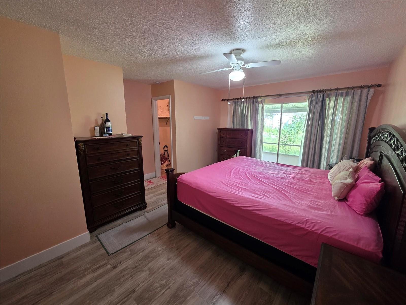
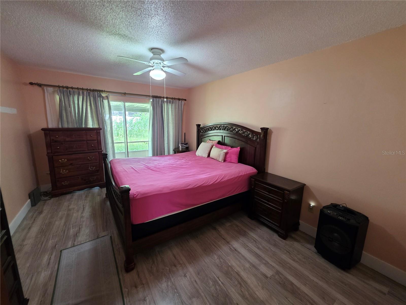
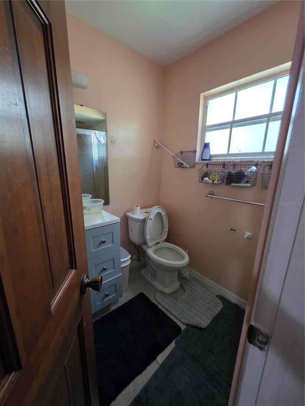
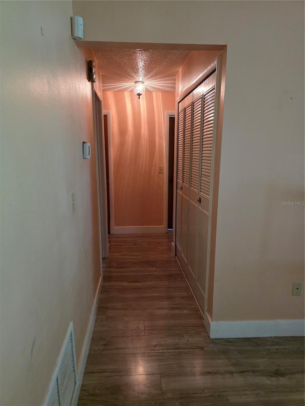
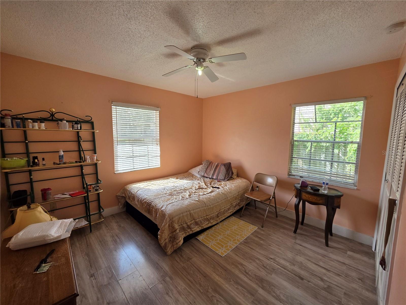
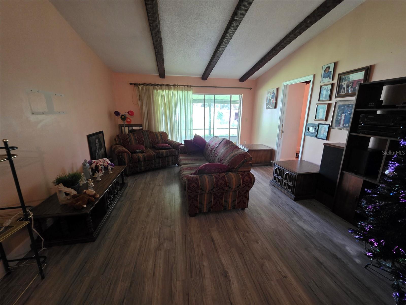
Welcome home to this charming 3-bedroom, 2-bath residence offering 1,532 sq. ft. of living space, plus an additional bonus/flex room for added versatility. Step through the double-door entry and discover a home filled with character, featuring exposed brick accents, vaulted ceilings with decorative wood beams, a brick fireplace, and spacious living and dining areas. The kitchen offers ample cabinetry, generous counter space, and a breakfast bar overlooking the adjoining living areas. Sliding glass doors provide plenty of natural light and access to the outdoor space.
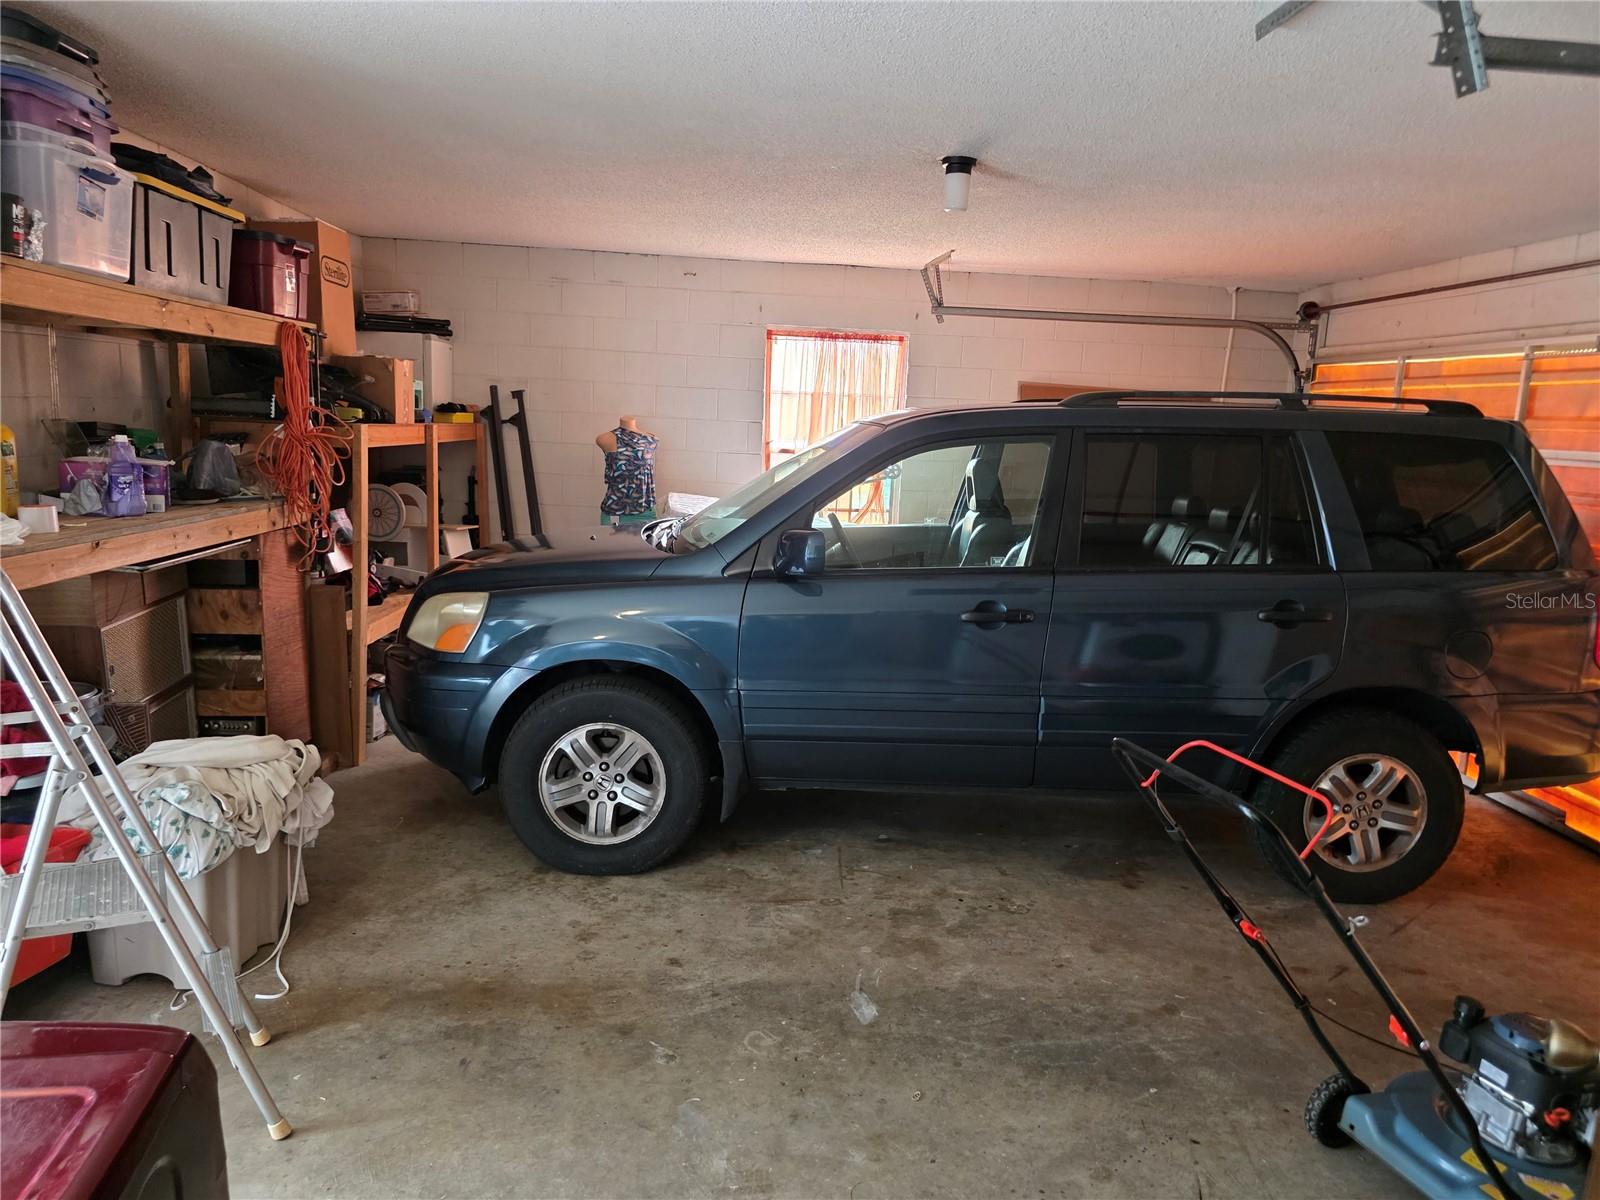
Major improvements include a full roof replacement in 2018 and a complete PEX repipe in 2024. Additional features include central A/C and heat, an attached 2-car garage, a fenced yard, and approximately 0.24 acres with NO HOA. The bonus/flex room provides additional space for an office, hobby room, playroom, or other use. Conveniently located near shopping, dining, schools, and major roadways. With its spacious layout, unique architectural details, and plenty of potential to make it your own, this home is ready for its next chapter. Schedule your private showing today!
Major improvements include a full roof replacement in 2018 and a complete PEX repipe in 2024. Additional features include central A/C and heat, an attached 2-car garage, a fenced yard, and approximately 0.24 acres with NO HOA. The bonus/flex room provides additional space for an office, hobby room, playroom, or other use. Conveniently located near shopping, dining, schools, and major roadways. With its spacious layout, unique architectural details, and plenty of potential to make it your own, this home is ready for its next chapter. Schedule your private showing today!
Property Details
Basics
- Property Type
- Residential
- Property Subtype
- Single Family Residence
- MLS Number
- O6443448
- Year Built
- 1973
- Levels
- One
- Additional Rooms
- Bonus Room
- Direction Faces
- West
- Occupant Type
- Owner
Size & Structure
- Living Area
- 1,532 sqft
- Total Area
- 2,123 sqft
- Lot Size
- 0.24 acres
- Lot Sq Ft
- 10,347 sqft
- Bedrooms
- 3
- Full Baths
- 2
- Garage Spaces
- 2
Interior
- Flooring
- Tile
- Appliances
- Convection Oven, Dishwasher, Refrigerator
- Interior Features
- Ceiling Fans(s), In Wall Pest System, Walk-In Closet(s)
- Laundry
- In Garage
- Fireplace
- Yes — Family Room, Wood Burning
- Furnished
- Unfurnished
- A/C
- Central Air
- Heating
- Central, Electric
Exterior & Lot
- Exterior Features
- Private Mailbox
- Construction
- Brick
- Roof
- Shingle
- Foundation
- Slab
Water & Pool
Community & HOA
- HOA
- No
- Homestead
- Yes
Utilities & Systems
- Water
- Public
- Sewer
- Public Sewer
- Utilities
- Electricity Connected, Sewer Connected, Water Connected
- Cooling
- Central Air
- Heating
- Central, Electric
- Flood Zone
- x
- Parking
- Driveway, Garage Door Opener
Financial
- List Price
- $323,000
- Annual Taxes
- $4,958
- Tax Year
- 2025
- Special Conditions
- None
Schools
- Elementary
- Ridgewood Park Elem
- Middle School
- Meadowbrook Middle
- High School
- Evans High